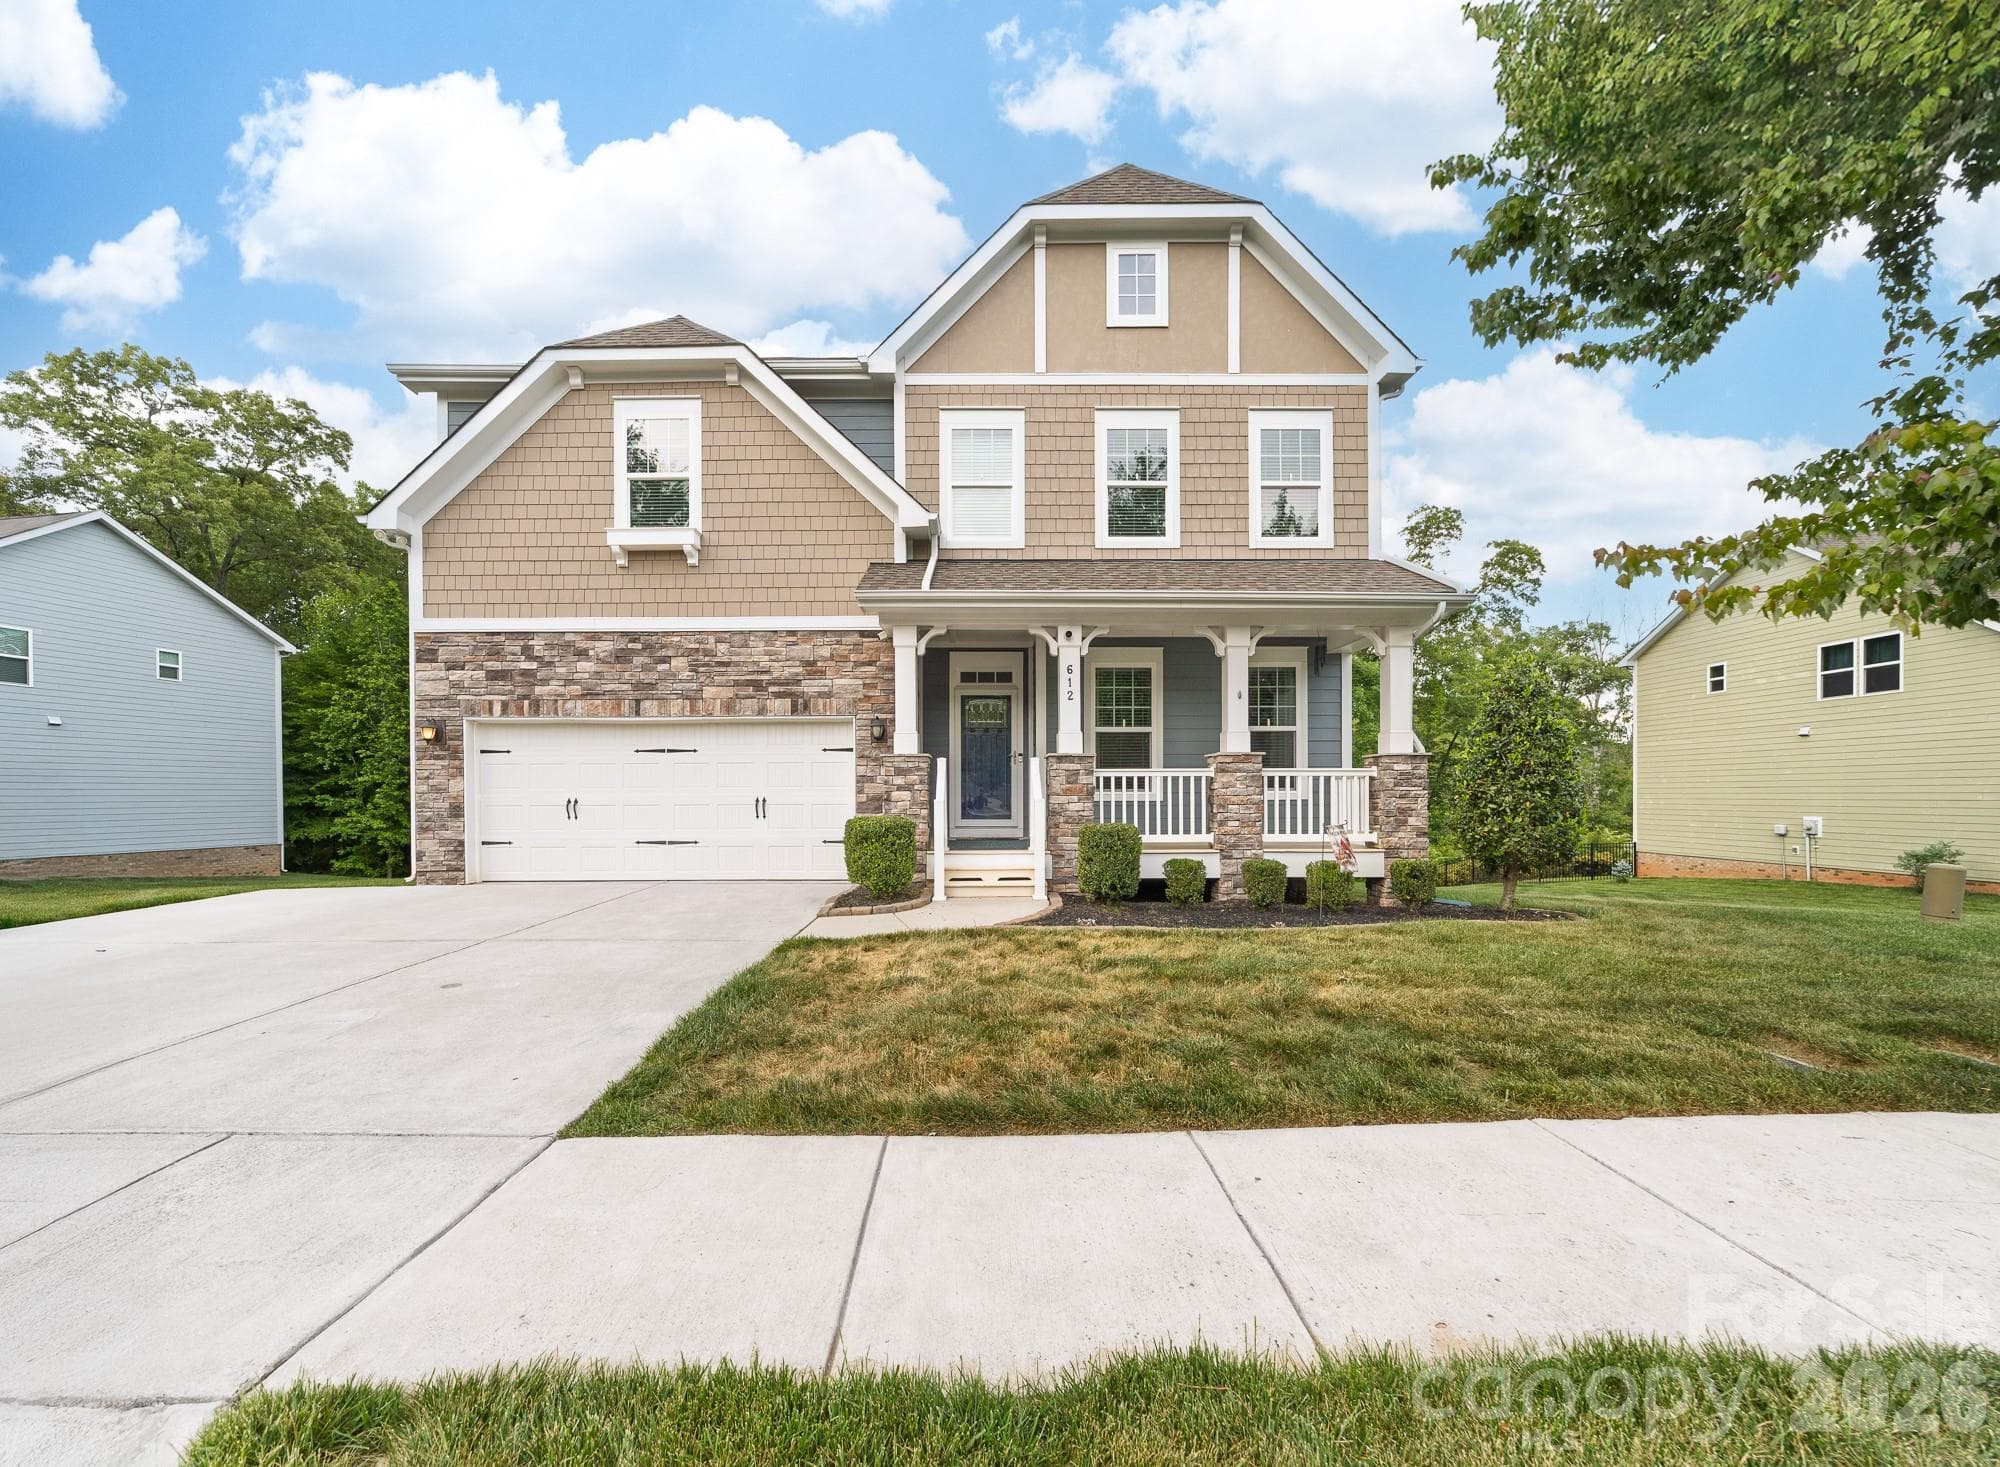
Welcome to 612 Academy St! - McAdenville
Interior: Entry area showing front door - McAdenville
Interior: Dining Room Area off of Entry area - McAdenville
Interior: Another View of the dining Room - McAdenville
Interior: View of Butlers Pantry and double doors for pantry - McAdenville
Interior: View of Kitchen featuring light kitchen and kitchen island - McAdenville
Interior: View of Kitchen, featuring stainless steal appliances - McAdenville
Interior: view of kitchens from sliding glass doors - McAdenville
Interior: Additional View of Eat in Kitchen area and kitchen highlighting the open floorplan - McAdenville
Interior: View of eat in dining area, doors to exterior deck, view from living room - McAdenville
Interior: Powder room on main floor - McAdenville
Interior: Additional View Living Room from kitchen area - McAdenville
Interior: Living Room with coffered ceilings. - McAdenville
Interior: Additional view of living room from back corner where stair to second level are located, showing gas fireplace. - McAdenville
Interior: Second Level primary bedroom, view from closet looking towards door to enter and ensuite door - McAdenville
Interior: Second Level, additional view of primary bedroom, with vaulted ceilings - McAdenville
Interior: Primary Ensuite bathroom with large soaking tub, and shower - McAdenville
Interior: Second level bedroom - McAdenville
Interior Second Level large bedroom - McAdenville
Interior Second Level Full bathroom - McAdenville
Interior: Second level bedroom, large room, with walkin closet - McAdenville
Interior Second Level laundry room - McAdenville
Single Family Residence at McAdenville, photo 23 of 39
Single Family Residence at McAdenville, photo 24 of 39
Single Family Residence at McAdenville, photo 25 of 39
Single Family Residence at McAdenville, photo 26 of 39
Exterior: View of Fenced in backyard and covered deck area - McAdenville
Exterior: View of Private backyard, with slope, but seller providing robot lawnmower so no worries on keeping up the yard - McAdenville
Single Family Residence at McAdenville, photo 29 of 39
Exterior: Storage Shed - McAdenville
Community Amenities: Pool - McAdenville
Single Family Residence at McAdenville, photo 33 of 39
Community Features: Greenway Walking Trails - McAdenville
Community Features: Close proximity to walking trails - McAdenville
Single Family Residence at McAdenville, photo 36 of 39
Single Family Residence at McAdenville, photo 37 of 39
Single Family Residence at McAdenville, photo 38 of 39
Single Family Residence at McAdenville, photo 39 of 39
39 photos

$544,900

McAdenville, NC 28101
Listed by Ashley Murphy · EXP Realty LLC Ballantyne
Bedrooms
4
Bathrooms
2.5
Living area
2,880 sqft
Year built
2017

About this home

Welcome home to 612 Academy Street in McAdenville, a beautifully maintained craftsman-style home tucked into one of the most desirable sections of the neighborhood. Backing up to mature trees and a small creek beyond, this oversized homesite delivers the kind of privacy that's genuinely rare this close to Charlotte. Plus, direct access to the community greenway trail, right out your back door. Curb appeal sets the tone with stacked stone accents, a covered front porch, and classic shake siding. Inside, rich hardwood floors flow through an open main level featuring custom wainscoting, an arched foyer, and a formal dining room with a tray ceiling. The kitchen is the heart of the home, white cabinetry, granite counters, stainless steel appliances, and a large island that opens to the breakfast nook and family room. Upstairs, all FOUR bedrooms feature walk-in closets, including a spacious owner's suite designed for everyday function and quiet retreat. The backyard is where this home really earns its keep. An elevated deck with a covered gazebo overlooks the tree-lined yard, plus a separate concrete patio below for additional outdoor living. A bonus storage shed handles tools, bikes, and seasonal gear. Fully fenced, peaceful, and private. McAdenville is Gaston County's iconic "Christmas Town USA" with quick access to I-85, downtown Belmont, the U.S. National Whitewater Center, and Lake Wylie. Charlotte Douglas International Airport is approximately 15 minutes away, and Uptown Charlotte is about 20 minutes door-to-door. Move-in ready, well-loved, and waiting for its next chapter.

Highlights

Fireplace

Property details

MLS #
CAR4376795
Property type
Single Family Residence
Subdivision
Mcadenville Village
Status
Active
Days on market
43
On market date
May 8, 2026
Stories
N/A
Total bathrooms
2.5
Garage spaces
2
Parking spaces
N/A
Lot size
N/A
Loading map…

Nearby schools

Within 10 miles. School directory data from the National Center for Education Statistics (NCES), accessed via the Urban Institute Education Data API. Local Score is calculated by INNOVATE Real Estate; where a state rating is shown, it comes from that state's own official school report card.

Elementary
McAdenville Elementary
0.28 mi away · Grades 0-5
Zoned school (attendance boundary, 2015-16 data)
4.0
Local Score (state rating (2025) blended 70/30 with student-teacher ratio) -- not an official state rating
State rating: B (2025)
Enrollment
179
Student:teacher ratio
13.8:1
District
Gaston County Schools
Middle
Holbrook Middle
1.64 mi away · Grades 6-8
Zoned school (attendance boundary, 2015-16 data)
2.0
Local Score (state rating (2025) blended 70/30 with student-teacher ratio) -- not an official state rating
State rating: D (2025)
Enrollment
751
Student:teacher ratio
18.8:1
District
Gaston County Schools
High
Gaston Early College High School
7.37 mi away · Grades 9-13
Zoned school (attendance boundary, 2015-16 data)
3.8
Local Score (state rating (2025) blended 70/30 with student-teacher ratio) -- not an official state rating
State rating: A (2025)
Enrollment
238
Student:teacher ratio
23.8:1
District
Gaston County Schools

Walkability

Blended score for McAdenville's center, calculated by INNOVATE Real Estate from two sources: the EPA's National Walkability Index (street network, transit, land-use mix) and Google Places amenity data (what's actually reachable on foot from this point). 60% EPA National Walkability Index + 40% nearby-amenity density (Google Places).

44
Somewhat walkable
out of 100
EPA National Walkability Index
6.0 / 20 -- Below average walkable
Google Places amenity density
65 / 100
Restaurants & cafes18
Grocery stores3
Parks1
Schools2
Transit stops0
Pharmacies1

Mortgage calculator

Estimate only - actual rate and payment depend on your lender, credit, and loan program.

$
%
%
Adjust tax / insurance estimates
% / yr
$
/mo
Est. monthly payment
$3,431/mo
$108,980 down
$435,920 loan
Principal & interest$2,827
Property tax (est.)$454
Home insurance (est.)$150

Similar homes you might like

Data source: Listing information provided by Canopy MLS (carolina) via Trestle/CoreLogic. Last updated June 20, 2026.

Information herein deemed reliable but not guaranteed; all measurements, school assignments, HOA fees, taxes, and feature lists are approximate and should be independently verified. Equal Housing Opportunity.