
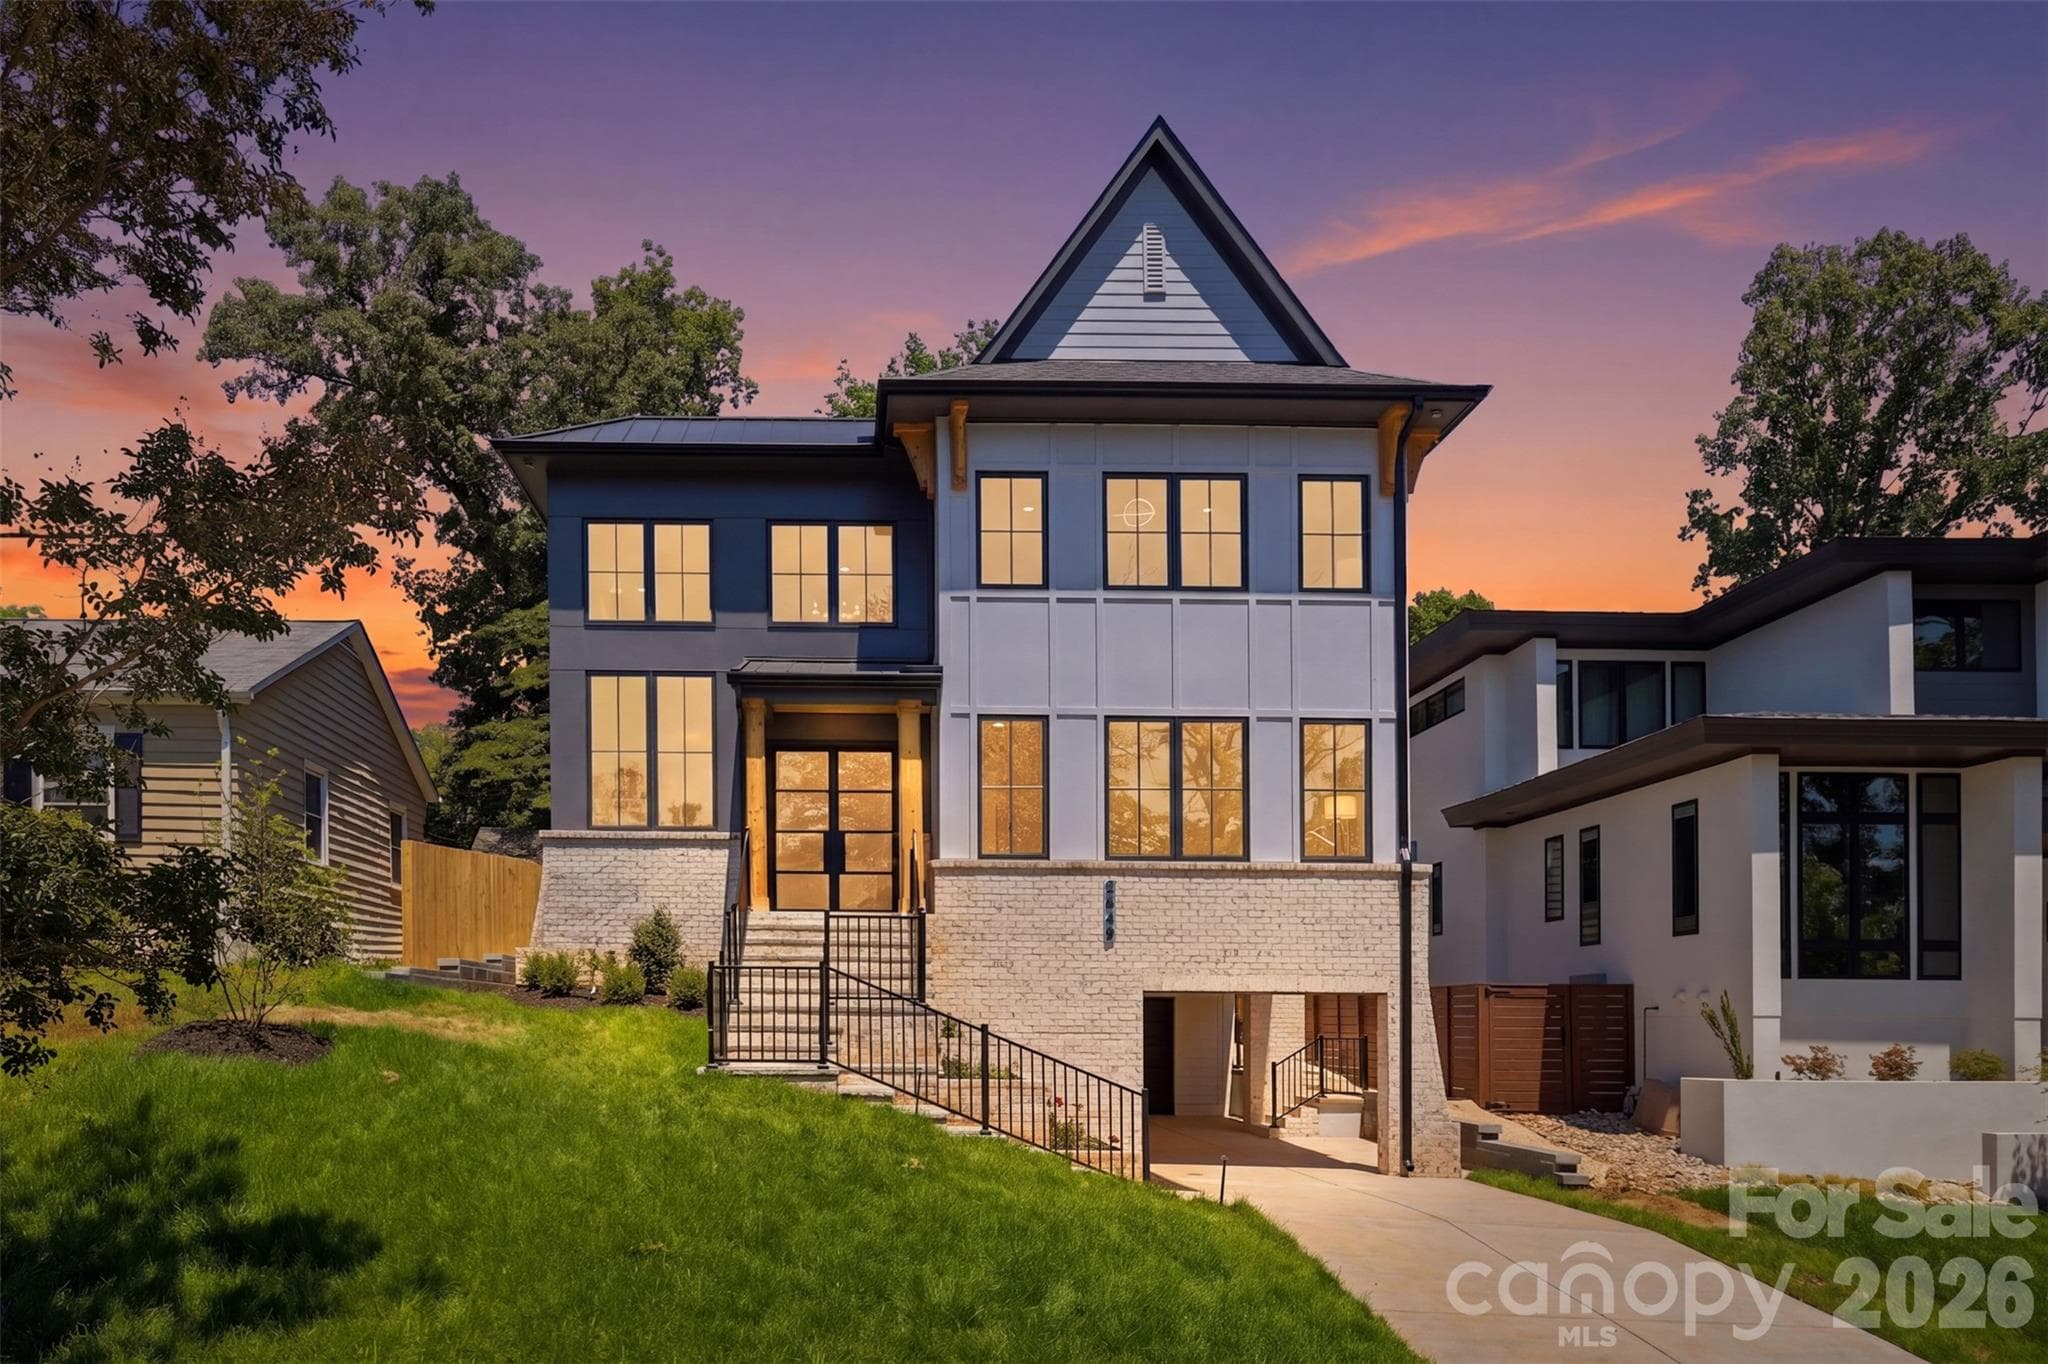


$2,265,000
About this home
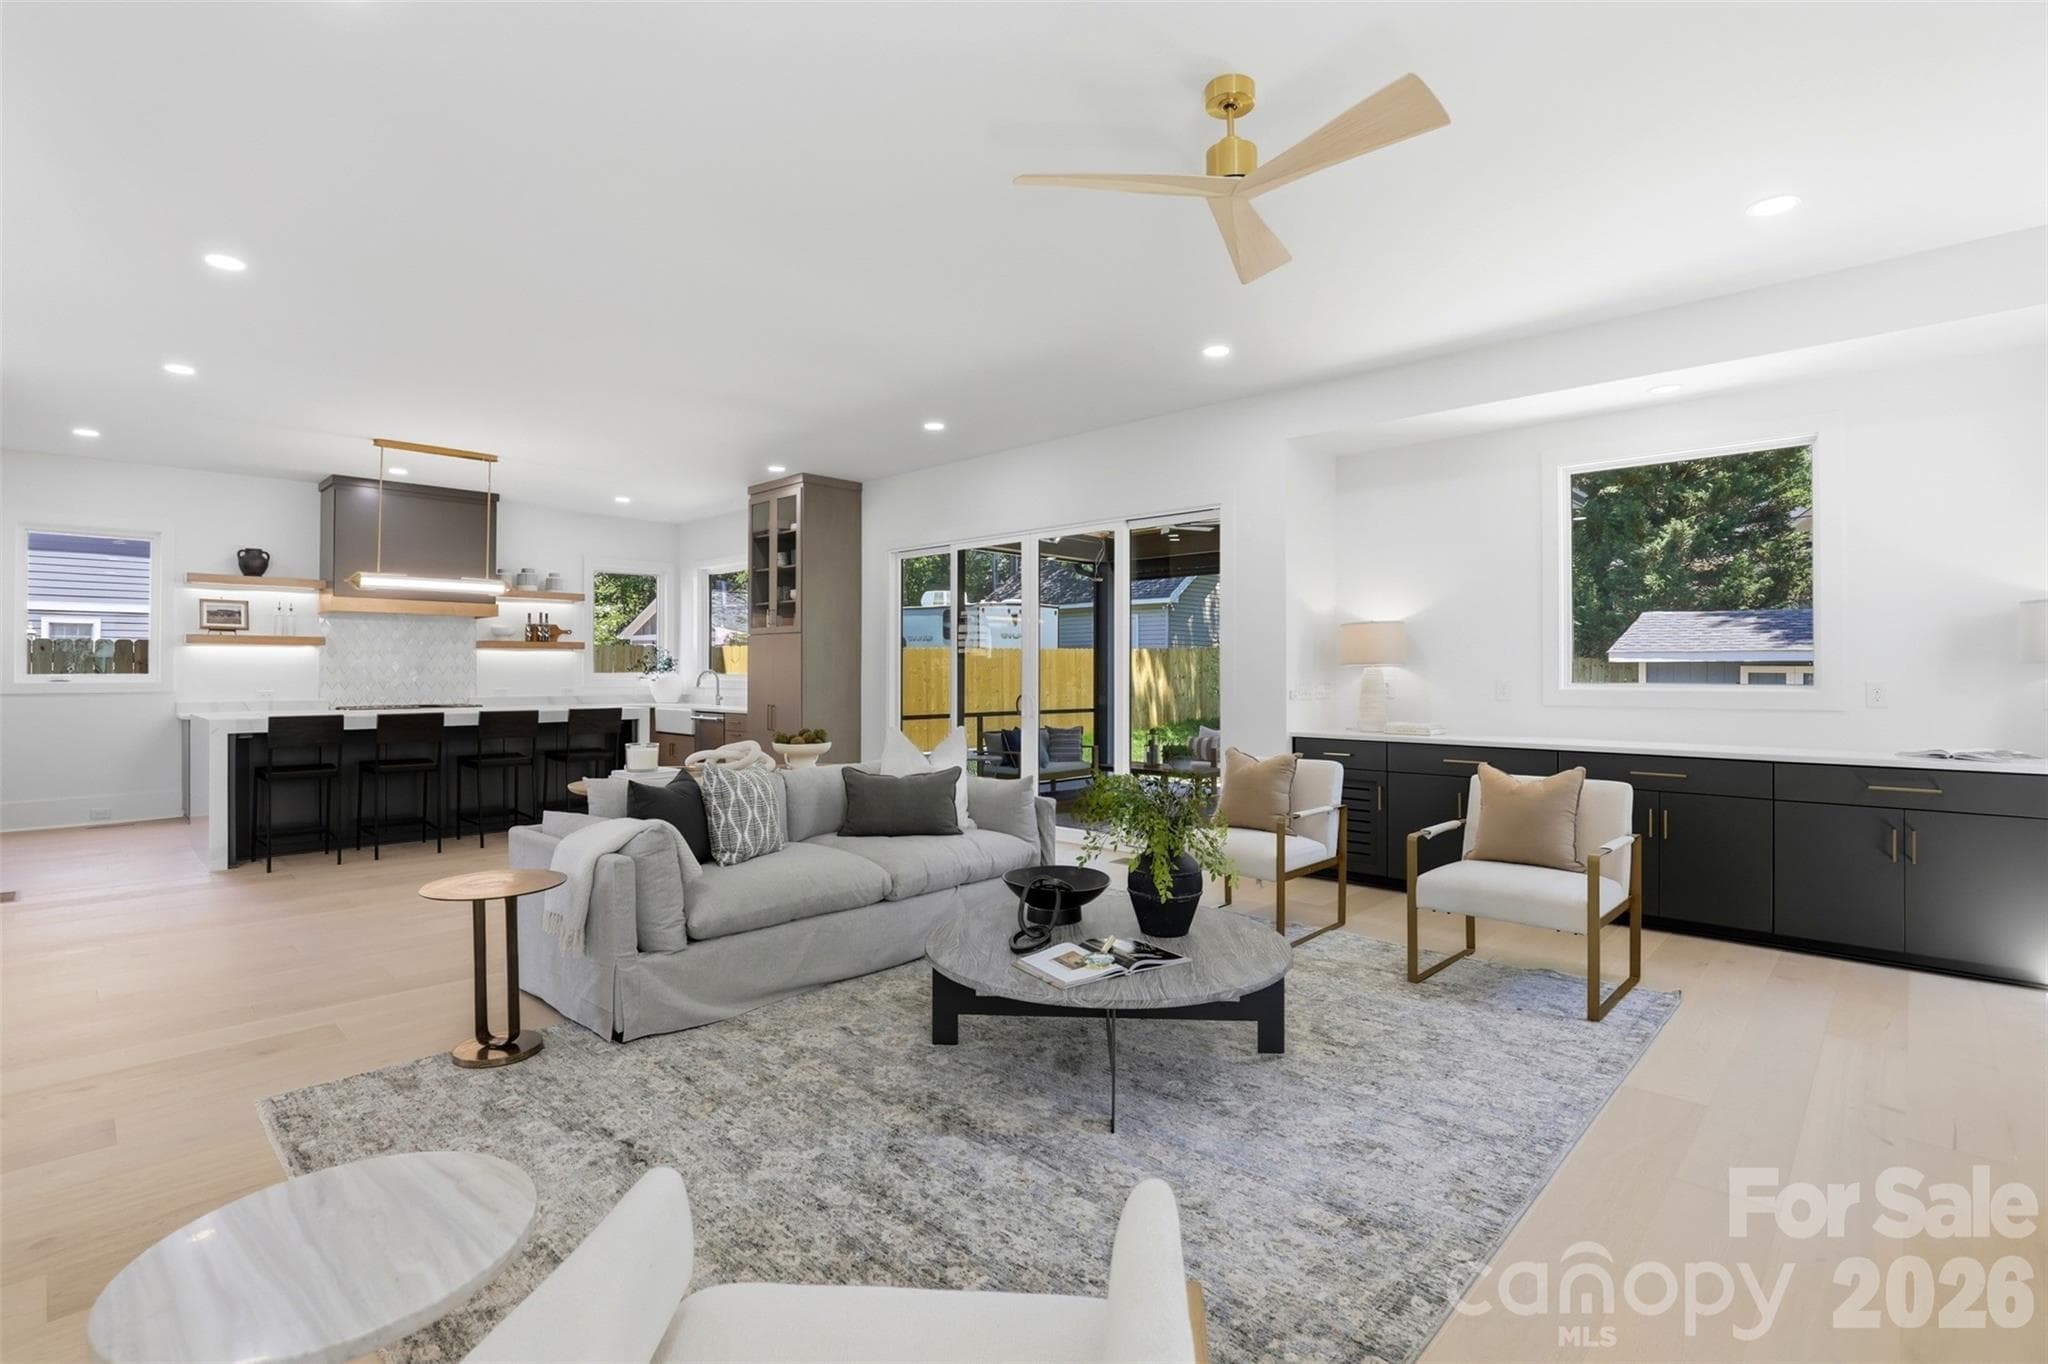
NEWLY COMPLETED. Stunning. Modern. Sleek. Warm. Inviting. 2649 Laburnum Ave is officially complete, staged, and ready to impress. Designed by ARCONS Design Studio and built by SRB Design Build Corporation, this custom new construction home delivers 4,255 sq ft of intentional, architect-driven living in the heart of Charlotte's beloved Chantilly neighborhood. Four bedrooms, each a private en suite retreat with a large walk-in closet. Five and a half beautifully appointed baths. Engineered hardwood floors run throughout, grounding every space with warmth and continuity. The open floor plan flows effortlessly, yet every space feels defined and purposeful. The main level offers the best of both worlds: genuine openness that breathes, alongside spaces that have intention and identity. Custom maple cabinetry, Thermador appliances, quartz countertops, designer lighting and plumbing fixtures, and a sleek linear fireplace. Every detail considered, nothing lost, nothing wasted. Seamless indoor-outdoor living extends to the screened porch, and continues below with a fully finished walkout basement, adding flexibility and square footage that's anything but an afterthought. This is not generic new construction. This is architecture with a point of view. Nestled between Plaza Midwood and Elizabeth, Chantilly offers tree-lined streets, friendly sidewalks, a greenway sanctuary, and a community unlike any other — Food Truck Thursdays, holiday markets, and the iconic annual Home Tour included.
Highlights
Property details
- MLS #
- CAR4314719
- Property type
- Single Family Residence
- Subdivision
- Chantilly
- Status
- Active
- Days on market
- 257
- On market date
- October 23, 2025
- Stories
- N/A
- Total bathrooms
- 5.5
- Garage spaces
- 1
- Parking spaces
- N/A
- Lot size
- N/A
Location
Get directions →Nearby schools
Within 10 miles. School directory data from the National Center for Education Statistics (NCES), accessed via the Urban Institute Education Data API. Local Score is calculated by INNOVATE Real Estate; where a state rating is shown, it comes from that state's own official school report card (e.g. NC Dept. of Public Instruction, SC Report Card).
- Enrollment
- 529
- Student:teacher ratio
- 14.7:1
- District
- Charlotte-Mecklenburg Schools
- Enrollment
- 848
- Student:teacher ratio
- 15.4:1
- District
- Charlotte-Mecklenburg Schools
- Enrollment
- 166
- Student:teacher ratio
- 41.5:1
- District
- Charlotte-Mecklenburg Schools
Walkability
Blended score for Charlotte's center, calculated by INNOVATE Real Estate from two sources: the EPA's National Walkability Index (street network, transit, land-use mix) and Google Places amenity data (what's actually reachable on foot from this point). 60% EPA National Walkability Index + 40% nearby-amenity density (Google Places).
Market position
How this listing compares to current activity in Charlotte, from live MLS data.
Mortgage calculator
Estimate only - actual rate and payment depend on your lender, credit, and loan program.
Adjust tax / insurance estimates
Similar homes you might like



Data source: Listing information provided by Canopy MLS (carolina) via Trestle/CoreLogic. Last updated July 8, 2026.
Information herein deemed reliable but not guaranteed; all measurements, school assignments, HOA fees, taxes, and feature lists are approximate and should be independently verified. Equal Housing Opportunity.