

















$765,000
About this home
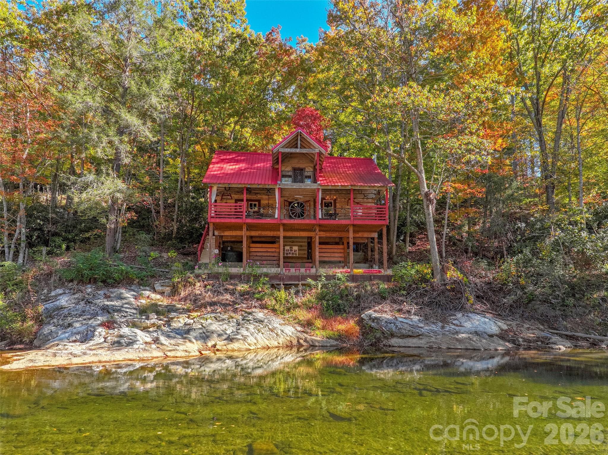
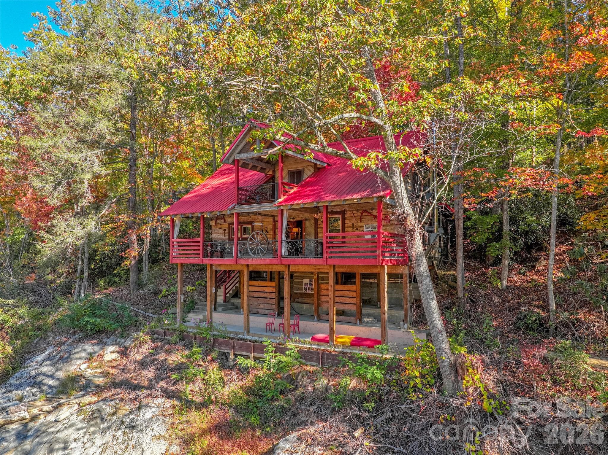
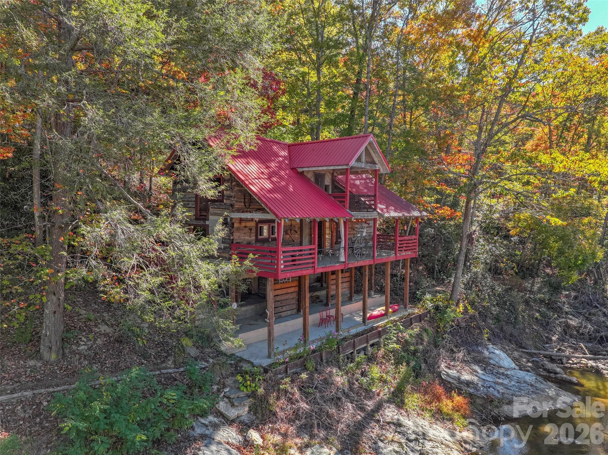
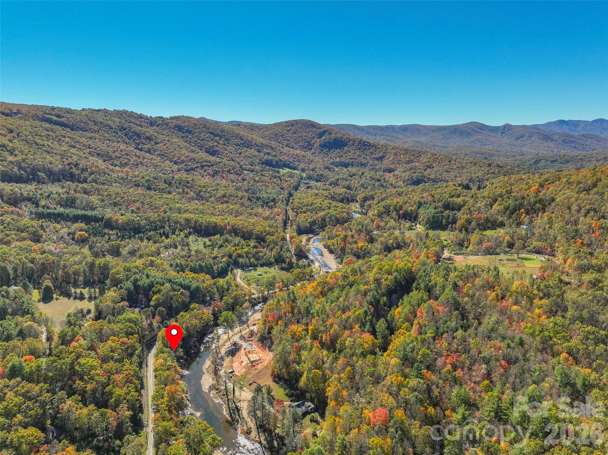
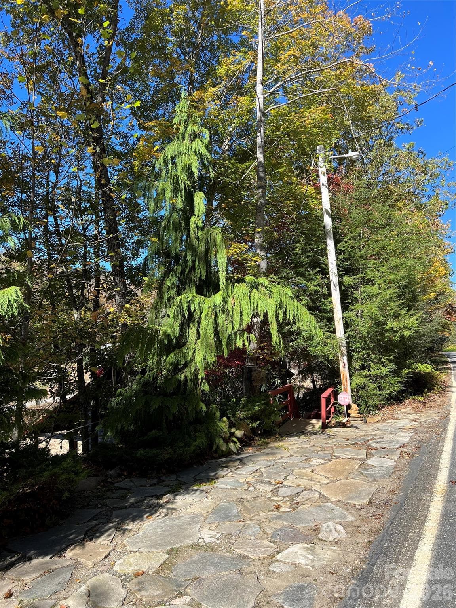
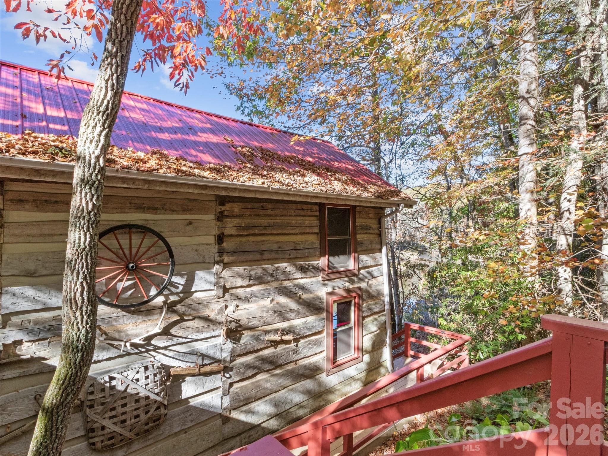
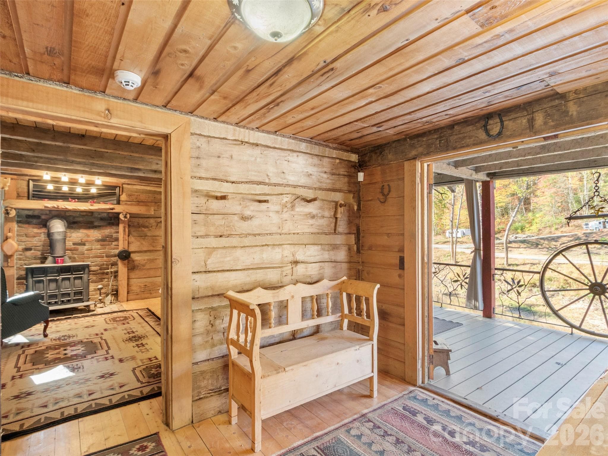
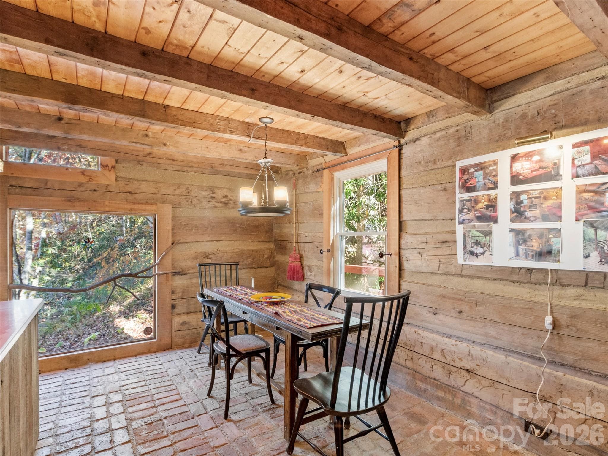
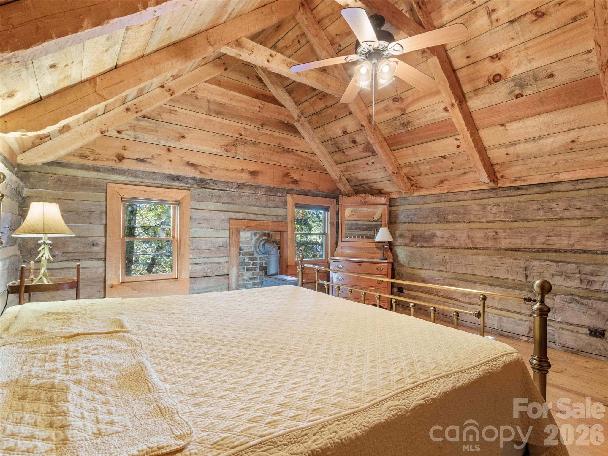
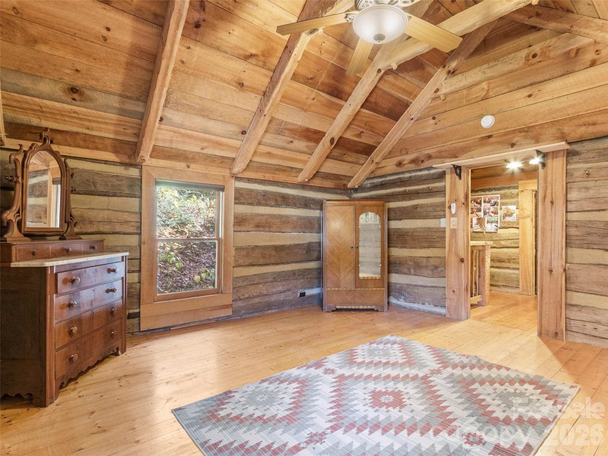
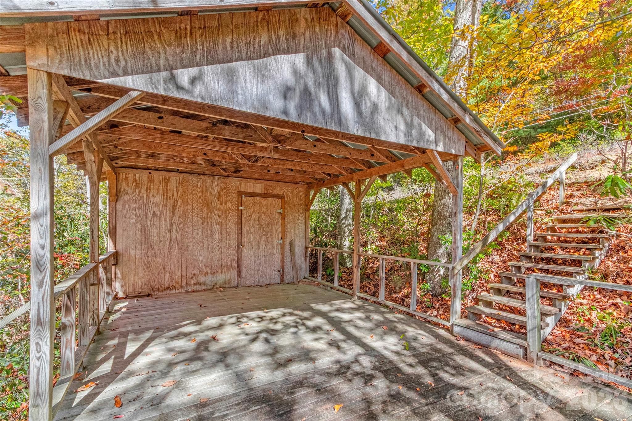
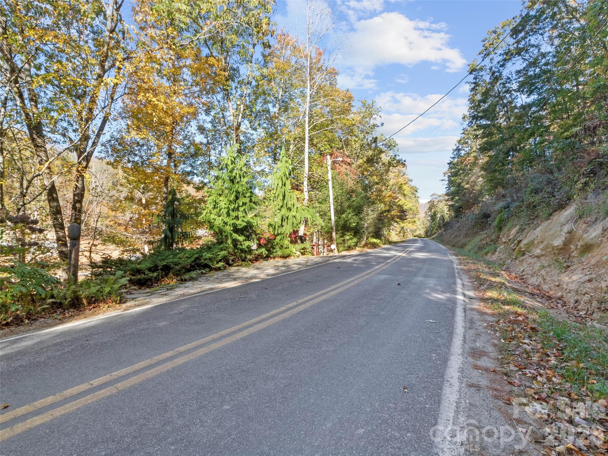
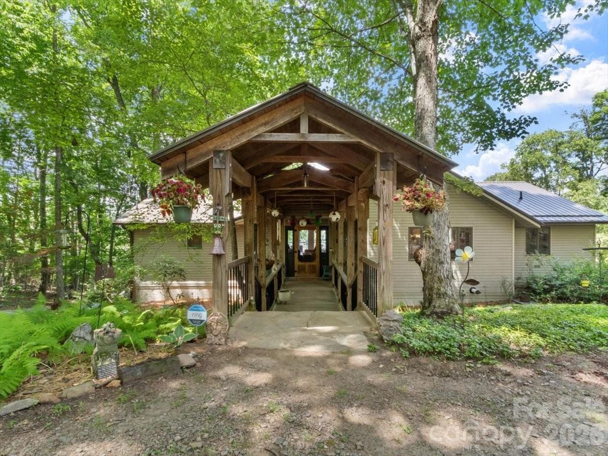
TIME CAPSULE!! Rare, historic, hand hewn and chinking (1800's per seller) log cabin nestled on the South Toe River, that flows from Mt. Mitchell, highest mountain peak, east of the Mississippi River. This romantic log cabin was originally living off of Hwy 80 S, where the Laurel Heights community is. The history is, that it was a resting place for weary travelers to lodge overnight(per sellers and the info they have gathered, no documentation). It was moved(disassembled) in 1984, and reassembled, where its home is now, with over 1,000 feet of riverfront. The present owners has made many improvements assuring stability, with engineered, 200 cubic yards of concrete, metal roof, rustic beams, esthetic decorative wrought iron railings, with about 800 sq. ft of covered outdoor living/entertaining. It encompasses spacious 2 bedrooms, one with a wood stove, both have vaulted ceilings with beams, and wood floors. One and a half bath with claw ft. tub/shower, open style kitchen/dining with country brick floors. Generous living room with wood burning stove, and foyer, all viewing the river from both levels. Storage room with laundry on main level, outside of entrance door. Underneath is a large bonus area for outdoor entertaining, and river access for fishing, tubing, kayaking, or just absorbing nature in the serene riverside valley. The road is a quiet country road less traveled. This unique log cabin is a eccentric find for your paradise summer getaway or short term rental! Minimal damage from the storm and is now restored. The kitchen cabinets is a blank canvas, for your artistic touch. Possible studio apartment where shed is. Comes with furnishings and decor!
Property details
- MLS #
- CAR4314014
- Property type
- Single Family Residence
- Subdivision
- None
- Status
- Active
- Days on market
- 237
- On market date
- October 17, 2025
- Stories
- N/A
- Total bathrooms
- 1.5
- Garage spaces
- N/A
- Parking spaces
- N/A
- Lot size
- N/A
Location
Get directions →Nearby schools
Within 10 miles. School directory data from the National Center for Education Statistics (NCES), accessed via the Urban Institute Education Data API. Local Score is calculated by INNOVATE Real Estate; where a state rating is shown, it comes from that state's own official school report card.
- Enrollment
- 96
- Student:teacher ratio
- 12.0:1
- District
- Yancey County Schools
- Enrollment
- 259
- Student:teacher ratio
- 13.6:1
- District
- Yancey County Schools
- Enrollment
- 476
- Student:teacher ratio
- 12.2:1
- District
- Mitchell County Schools
Walkability
Blended score for Burnsville's center, calculated by INNOVATE Real Estate from two sources: the EPA's National Walkability Index (street network, transit, land-use mix) and Google Places amenity data (what's actually reachable on foot from this point). 60% EPA National Walkability Index + 40% nearby-amenity density (Google Places).
Market position
How this listing compares to current activity in Burnsville, from live MLS data.
Mortgage calculator
Estimate only - actual rate and payment depend on your lender, credit, and loan program.
Adjust tax / insurance estimates
Similar homes you might like


Data source: Listing information provided by Canopy MLS (carolina) via Trestle/CoreLogic. Last updated June 11, 2026.
Information herein deemed reliable but not guaranteed; all measurements, school assignments, HOA fees, taxes, and feature lists are approximate and should be independently verified. Equal Housing Opportunity.