Virtually Staged Photo of Exterior Shutter and Landscape Options - Denver
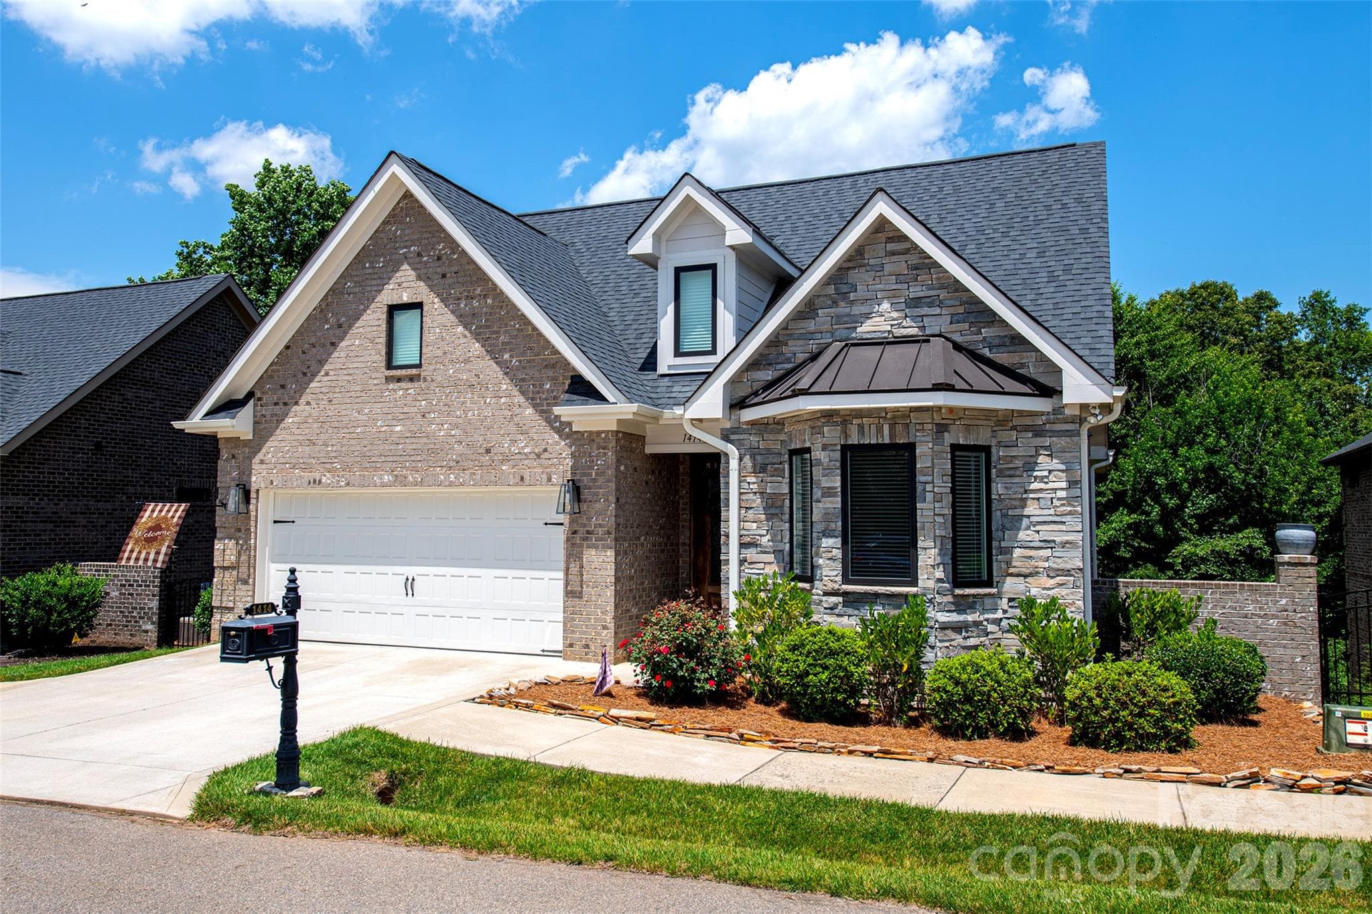
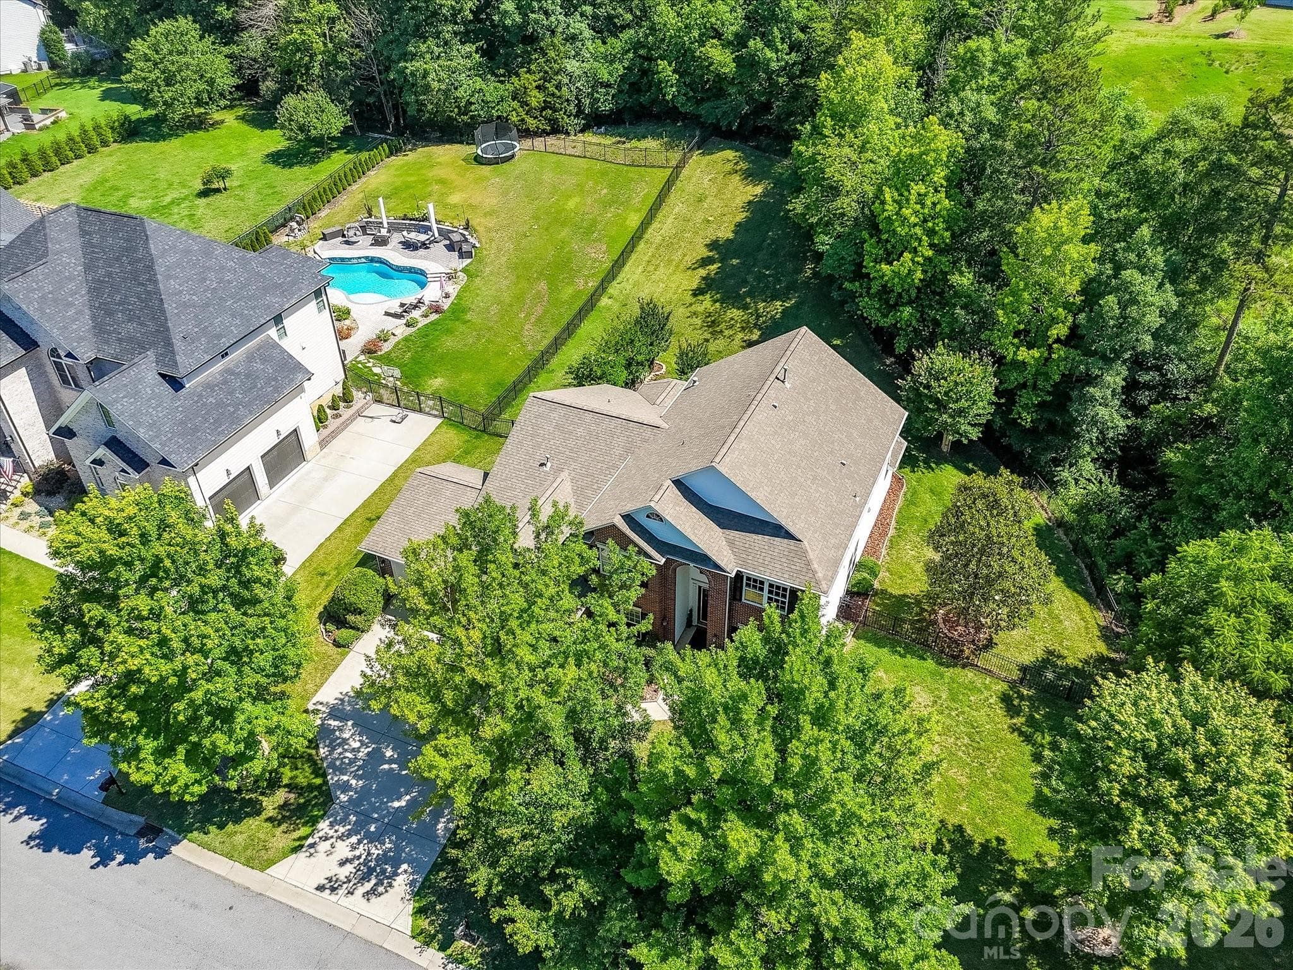
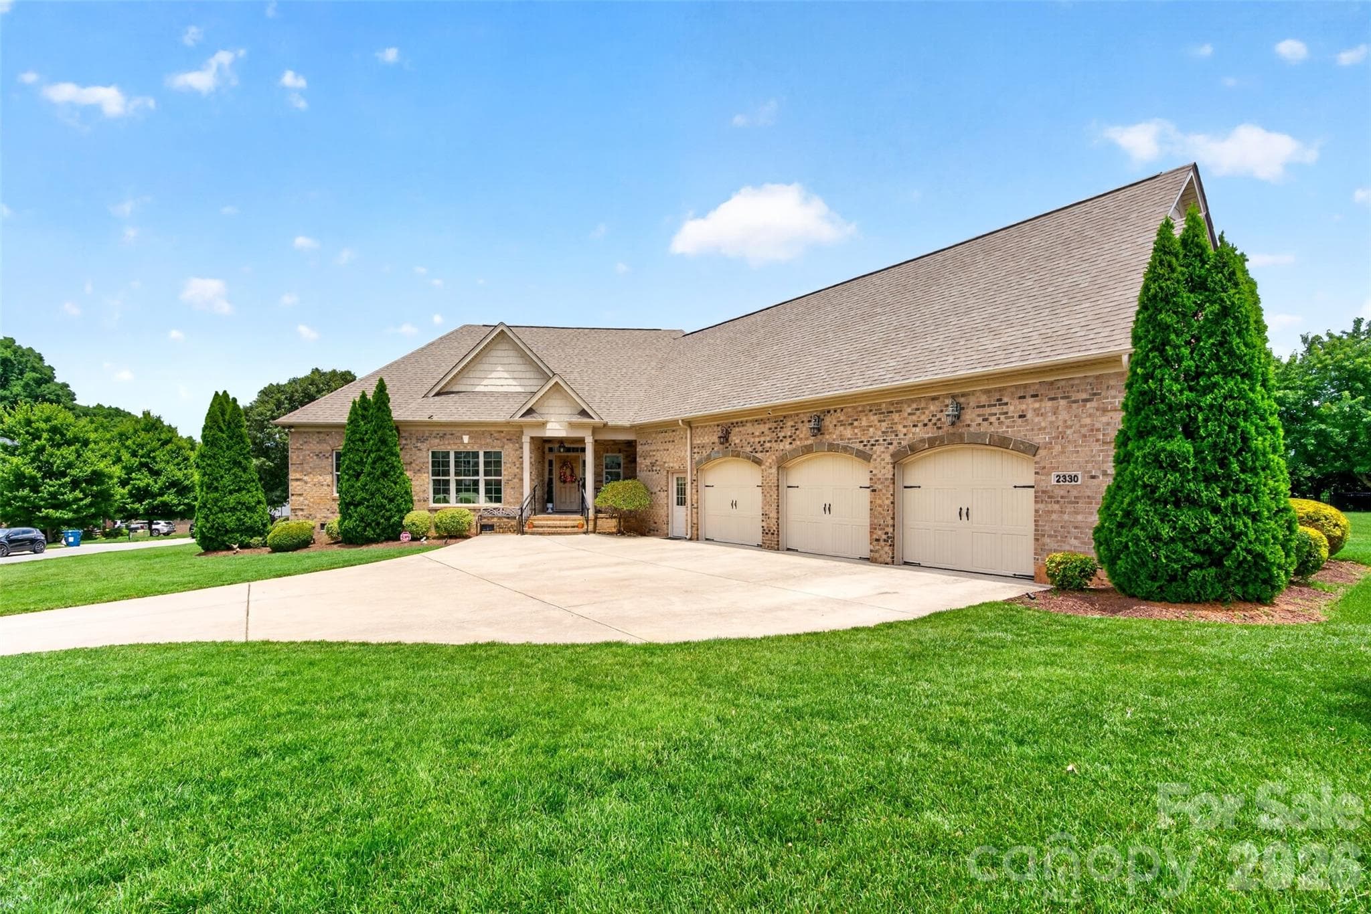
ALL BRICK Home on .64 Acres - Denver
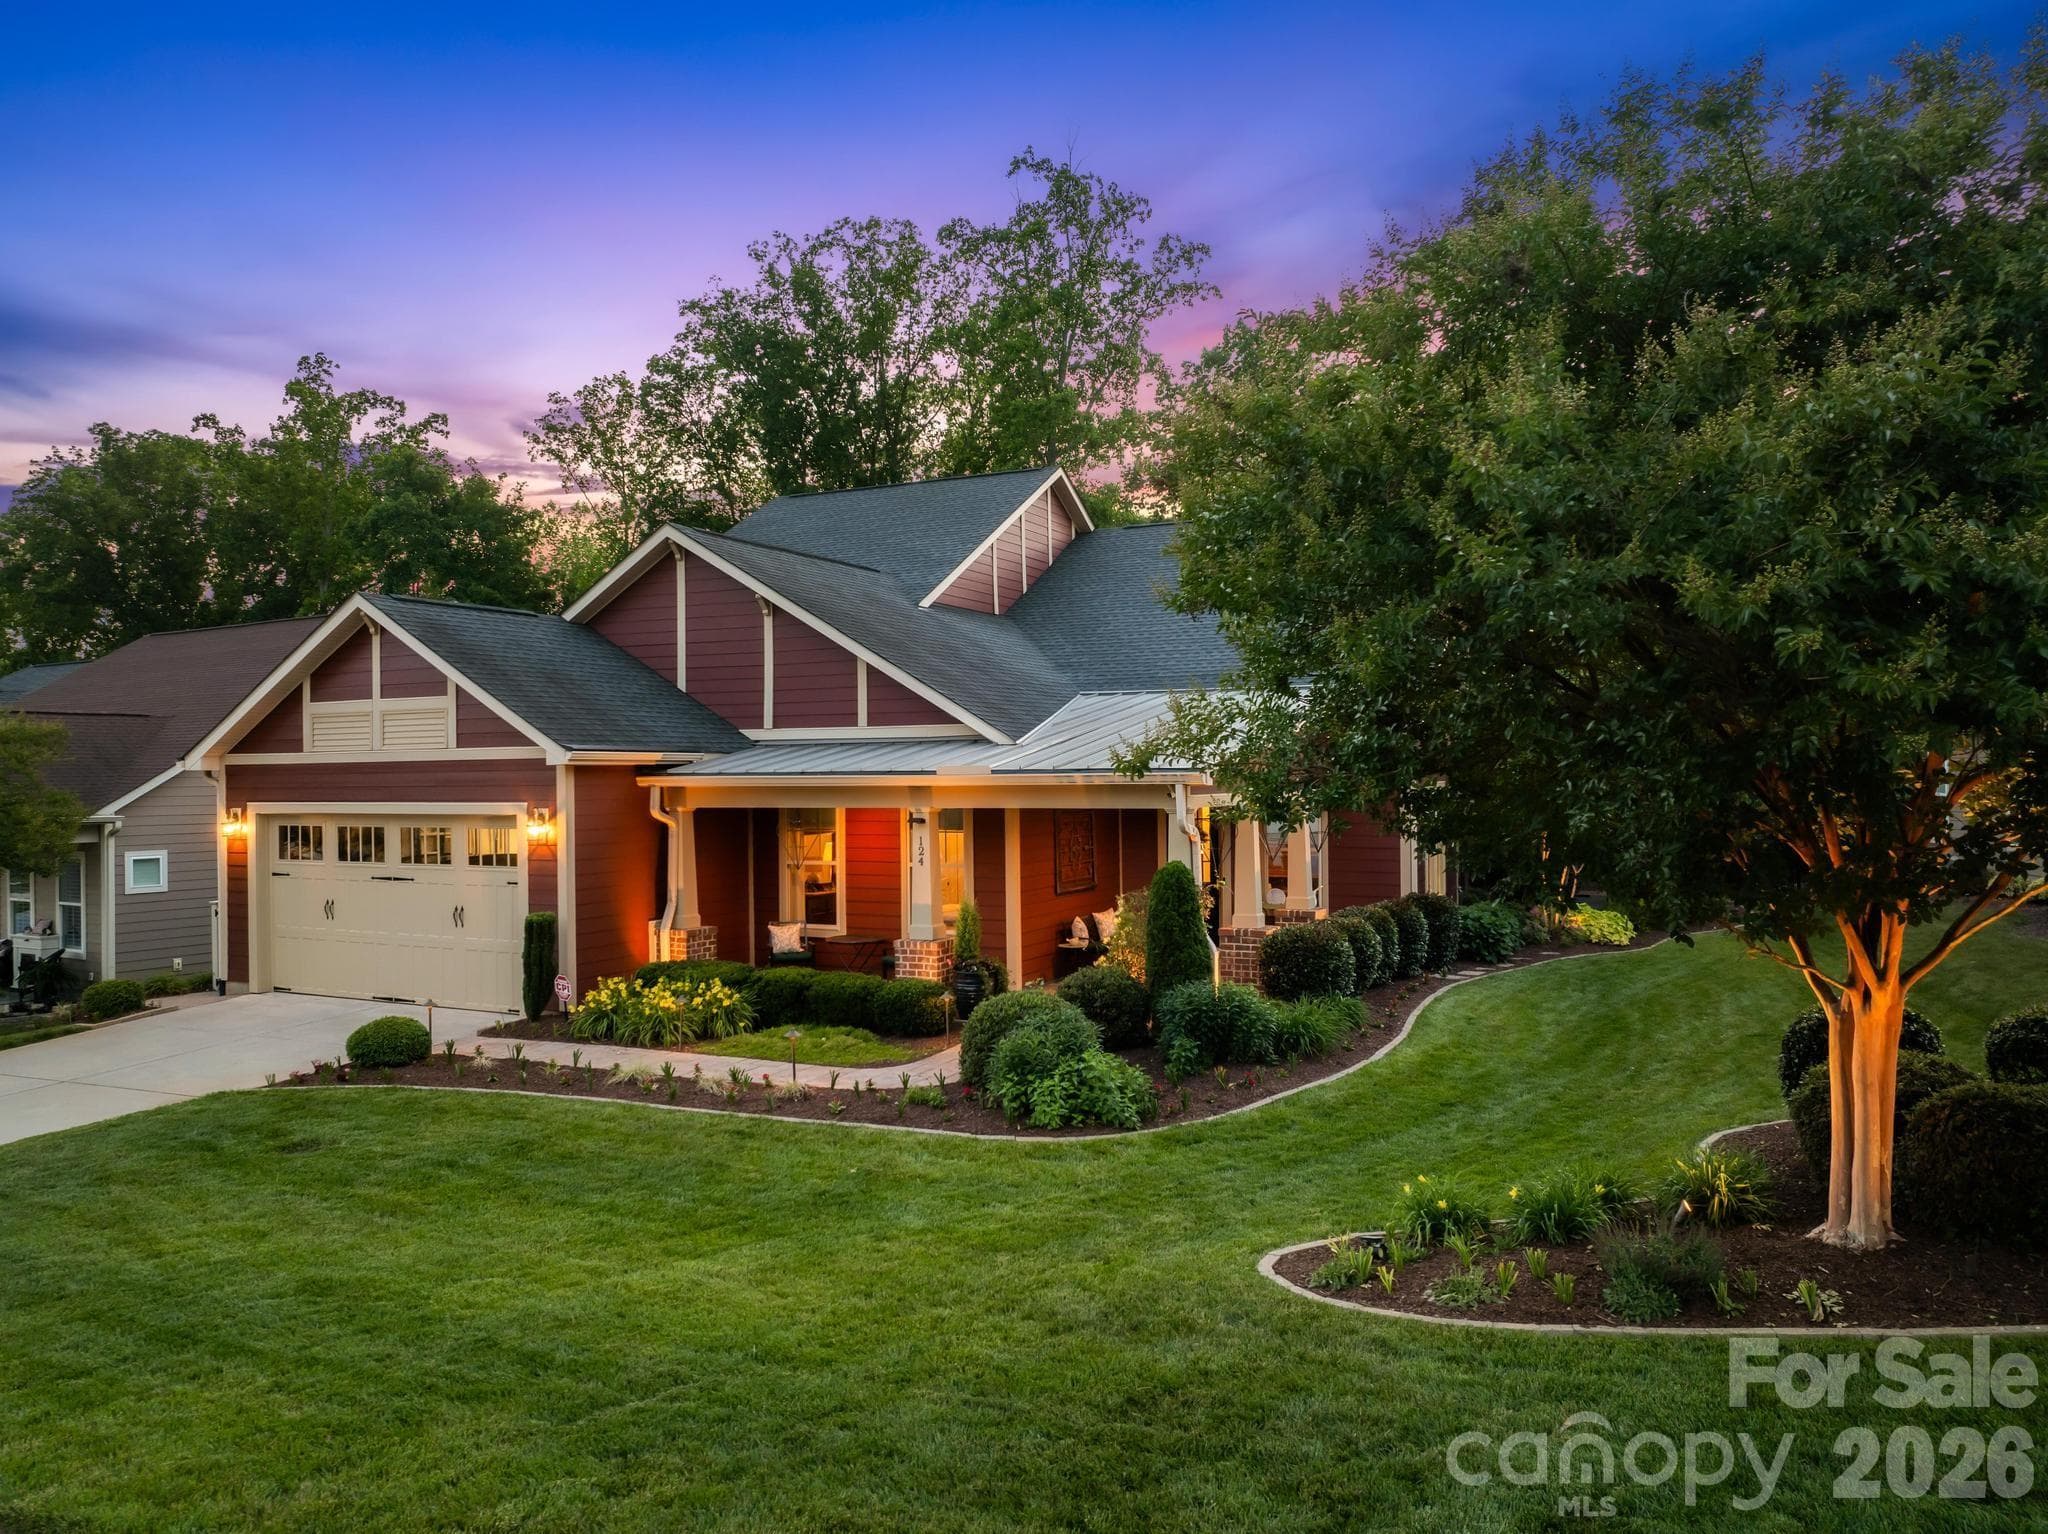
Virtually Staged Twilight Photo - Denver
Single Family Residence at Denver, photo 4 of 46
Welcome Home! - Denver
Virtually Staged Photo of  Foyer - Denver
Virtually Staged Photo of Dining Room - Denver
Virtually Staged Photo of Great Room - Denver
Virtually Staged Photo - Denver
Very Open Floor Plan for Entertaining - Denver
HUGE Chef's Kitchen with Double Ovens and Gas Cooktop - Denver
Kitchen Opens to Expansive and Bright Morning Room with Breakfast Bar - Denver
Single Family Residence at Denver, photo 13 of 46
Single Family Residence at Denver, photo 14 of 46
Large and Bright Huge Morning Room with Access to Deck - Denver
Full Bathroom on Main - Denver
Bedroom 5 on Main with Full Bath Access - Denver
Designated Office on Main - Denver
Virtually Staged Photo of Primary BR - Denver
Virtually Staged Photo of Primary Bedroom - Denver
Primary Bathroom with Dual Sink Vanity - Denver
Tiled Garden Tub and Seperate Shower - Denver
Virtually Staged Primary Bath Option - Denver
Virtually Staged Photo of Laundry Room with Linen Closet - Denver
HUGE Bonus Room - Denver
Virtually Staged - Bonus Room - Denver
Secondary Bedroom 2 - Denver
Virtually Staged Photo of Secondary Bedroom 2 - Denver
Secondary Bedroom 3 - Denver
Virtually Staged Photo of Secondary Bedroom 3 - Denver
Secondary Bedroom 4 - Denver
Virtually Staged Photo of Secondary Bedroom 4 - Denver
Game Room in Finished Basement - Denver
Flex Space in Finished Basement - Denver
Entertainment Option in Finished Basement - Denver
Gathering Space or Movie Area in Finished Basement - Denver
Wonderful Potential with this Additional Space - Denver
Large Private Deck with Access off Morning Room - Denver
Single Family Residence at Denver, photo 39 of 46
Virtually Staged Photo of Entertaining Option - Denver
Single Family Residence at Denver, photo 41 of 46
Virtually Staged Photo of Outdoor Living Possibilities - Denver
Single Family Residence at Denver, photo 43 of 46
Beautiful Stone Entrance to Community - Denver
Gated Boat & RV Storage - Denver
Single Family Residence at Denver, photo 46 of 46
46 photos

$829,000

Denver, NC 28037
Listed by Kim Wilson · Keller Williams Lake Norman
Bedrooms
5
Bathrooms
3
Living area
4,581 sqft
Year built
2015

About this home

Welcome Home to your ALL BRICK, 5-bedroom, 3-bath home in Norman Pointe, offering over 4,500 sq ft of versatile living space located on .64 acres of privacy! The open floor plan features a gourmet kitchen with double ovens, gas cooktop, large island, and walk-in pantry, flowing seamlessly into the great room with a gas log fireplace. Main-level office, dining, and guest bedroom with en-suite provide flexible options! Upstairs, the spacious primary retreat has a tray ceiling and boasts a luxurious bath with garden tub, seperate shower, dual vanities, and walk-in closets! There are three additional very spacious bedrooms, full bathroom, a huge bonus room, and laundry large room upstairs! The mostly finished basement includes very flexible spaces for all different types entertainment options such game tables/movie area, bar and kitchenette areas with walk-out access as well as stubbed for an additional bathroom. Enjoy outdoor living on the deck, patio, or around the firepit, all on a private, tree-lined lot. Community amenities include secure boat/RV storage and streetlights. Convenient to Lake Norman public boat launch access, schools; lots of dining and shopping options, with low Lincoln County taxes! Easy access to new Highway 16. SELlERS ARE MOTIVATED!

Highlights

Fireplace

Property details

MLS #
CAR4311413
Property type
Single Family Residence
Subdivision
Norman Pointe
Status
Active
Days on market
212
On market date
October 20, 2025
Stories
N/A
Total bathrooms
3
Garage spaces
2
Parking spaces
N/A
Lot size
N/A
Loading map…

Nearby schools

Within 10 miles. School directory data from the National Center for Education Statistics (NCES), accessed via the Urban Institute Education Data API. Local Score is calculated by INNOVATE Real Estate; where a state rating is shown, it comes from that state's own official school report card (e.g. NC Dept. of Public Instruction, SC Report Card).

Elementary
Rock Springs Elementary
2.33 mi away · Grades -1-5
Nearest school -- attendance-zone data not available here
3.7
Local Score (state rating (2025) blended 70/30 with student-teacher ratio) -- not an official state rating
State rating: B (2025)
Enrollment
577
Student:teacher ratio
16.5:1
District
Lincoln County Schools
Middle
Woodland Heights Middle
4.65 mi away · Grades 6-8
Nearest school -- attendance-zone data not available here
3.7
Local Score (state rating (2025) blended 70/30 with student-teacher ratio) -- not an official state rating
State rating: B (2025)
Enrollment
578
Student:teacher ratio
16.5:1
District
Iredell-Statesville Schools
High
East Lincoln High
5.43 mi away · Grades 9-12
Nearest school -- attendance-zone data not available here
3.4
Local Score (state rating (2025) blended 70/30 with student-teacher ratio) -- not an official state rating
State rating: B (2025)
Enrollment
985
Student:teacher ratio
21.0:1
District
Lincoln County Schools

Walkability

Blended score for Denver's center, calculated by INNOVATE Real Estate from two sources: the EPA's National Walkability Index (street network, transit, land-use mix) and Google Places amenity data (what's actually reachable on foot from this point). 60% EPA National Walkability Index + 40% nearby-amenity density (Google Places).

24
Car-dependent
out of 100
EPA National Walkability Index
7.2 / 20 -- Below average walkable
Google Places amenity density
5 / 100
Restaurants & cafes0
Grocery stores0
Parks1
Schools0
Transit stops0
Pharmacies0

Mortgage calculator

Estimate only - actual rate and payment depend on your lender, credit, and loan program.

$
%
%
Adjust tax / insurance estimates
% / yr
$
/mo
Est. monthly payment
$5,142/mo
$165,800 down
$663,200 loan
Principal & interest$4,302
Property tax (est.)$691
Home insurance (est.)$150

Similar homes you might like

Data source: Listing information provided by Canopy MLS (carolina) via Trestle/CoreLogic. Last updated May 20, 2026.

Information herein deemed reliable but not guaranteed; all measurements, school assignments, HOA fees, taxes, and feature lists are approximate and should be independently verified. Equal Housing Opportunity.