Large fenced yard and deck and patio spaces!
Charming cottage-style home nestled on a scenic corner lot and beautifully landscaped for curb appeal and character. The inviting front porch, framed by a flowering pergola, features classic white railings and is perfect for morning coffee or rocking-chair relaxation. Mature shade trees and thoughtfully designed gardens create a welcoming entry, while the home's classic architectural character blends seamlessly with modern updates. Conveniently located on a scenic corner lot, walkable to Brevard Elementary and High Schools, Silvermont Park, and downtown Brevard.
Sophisticated chef's kitchen designed for modern entertaining and everyday living, featuring premium stainless steel appliances, crisp white cabinetry with ample storage, and an operable skylight that floods the space with abundant natural light. The solid surface quartz countertops and tasteful tile backsplash provide durable, beautiful workspaces, while the galley layout ensures efficient meal preparation. Open sightlines to the dining and living areas make this the true heart of the home.
Professional-grade gas cooking showcase featuring a premium stainless steel range with multiple burners and modern controls. The elegant subway tile backsplash in warm neutral tones creates a sophisticated backdrop for this statement appliance, complemented by crisp white cabinetry and brushed stainless steel hood. The thoughtful placement of kitchen tools, quality cookware, and organized storage demonstrates this is a space designed for culinary enthusiasts. This detailed view showcases the caliber of finishes and appliances throughout the renovated kitchen, highlighting the quality investment in chef's-level cooking capabilities.
Impressive vaulted veiling adds to the light,bright and cheery nature of the living area.
Inviting dining room bathed in natural light from expansive windows overlooking the landscaped grounds and morning deck. The charming soft green walls create a warm, welcoming atmosphere perfect for family dinners and entertaining guests. Abundant natural light streams in from multiple directions, while the seamless flow from the kitchen creates an ideal gathering space. Beautiful finishes and thoughtful design make every meal feel special.
Spacious dining room offering a sophisticated yet comfortable setting for everyday meals and gatherings. Multiple windows flood the room with natural light while maintaining sightlines to the kitchen and living areas, facilitating easy conversation and flow during entertaining. The generous proportions and elegant aesthetic provide the perfect backdrop for both casual family dinners and special occasions. The charming soft green color palette and thoughtful design add warmth and character throughout.
Versatile second bedroom or guest suite with abundant natural light from multiple windows and a generous floor plan. Beautiful flooring, clean white walls, and fresh finishes create a bright, welcoming space with tremendous flexibility for a growing family, guest room, or home office. The room's proportions and excellent lighting make it ideal for personalization and multi-functional use.
Another view of the bright secondary bedroom showcasing gorgeous natural light streaming from multiple windows overlooking the landscaped grounds. The open, airy layout with beautiful flooring offers excellent flexibility for various uses—whether as a guest bedroom, children's room, home office, or hobby space. Built-in shelving and abundant wall space provide excellent storage and personalization options. Recent updates and fresh finishes ensure move-in ready comfort.
Updated main-floor guest bath featuring thoughtfully designed spa elements and modern finishes. Fresh white cabinetry with abundant storage, soft green accent walls, and updated tile work create a soothing, contemporary aesthetic. The combination of practical functionality and sophisticated style makes this bathroom perfect for guests or everyday family use. Premium fixtures and recent renovations showcase quality throughout.
Luxurious primary bedroom showcasing abundant natural light streaming through multiple windows and doors overlooking the landscaped grounds and back deck. The generous floor plan and serene neutral color palette create a peaceful personal retreat. The room's proportions and excellent sightlines to outdoor views provide a tranquil sanctuary for rest and rejuvenation, while recent updates and fresh finishes ensure move-in ready comfort.
Spacious primary suite serving as a serene personal retreat with abundant natural light from multiple windows and French doors opening to the back deck. The warm, inviting color palette and generous proportions create a peaceful sanctuary perfect for rest and relaxation. Convenient access to the ensuite bath provides ultimate luxury and convenience, while the room's bright, airy design and excellent natural light create the ideal retreat space.
Custom tile in the primary shower!
Spa-inspired primary bathroom featuring sophisticated finishes and modern amenities throughout. Clean white cabinetry with generous storage, fresh blue accent walls, and premium fixtures create a soothing, contemporary aesthetic. The vanity is thoughtfully appointed with abundant counter space, while the separate shower features beautiful updated tile work. This luxurious ensuite provides the perfect space for relaxation and pampering—a true primary bath retreat.
Bright, well-lit stairway with clean white paneled walls and sturdy handrail providing safe, easy access from the main level to the finished lower level. The generous headroom and thoughtfully designed space with updated trim and finishes make the transition seamless and inviting. This charming stairway showcases the home's quality renovations and attention to detail throughout.
Charming lower level bedroom with inviting turquoise walls and abundant natural light from exterior window. This bright, generously proportioned bedroom features fresh finishes, excellent storage and flexible space perfect for a child's bedroom, teen retreat, or guest room. The room's cheerful color palette and modern updates make it an attractive space for various uses, while the window ensures natural light and a connection to the outdoors.
Spacious lower level bedroom offering flexible layout with dedicated study and sleeping areas. The bright turquoise walls create a cheerful, energetic atmosphere, while the large closet with mirrored doors provides excellent storage and functionality. The room features quality finishes, good ceiling height, and access to the hallway, making it ideal for a growing family, guest bedroom, or home office. The natural light and thoughtful design showcase the home's quality throughout the lower level.
Spacious lower level bedroom with abundant natural light streaming through an exterior window, creating a bright and cheerful retreat. The turquoise walls and modern finishes provide a contemporary aesthetic, while the generously proportioned space accommodates various furniture layouts. The large closet with excellent storage provides organization options, and the good ceiling height makes the room feel open and airy. The room's connectivity to nature through the window and thoughtful design create an ideal space for many uses.
Bright and inviting lower level bedroom #2 featuring cheerful turquoise walls and a flexible, open layout. The room offers abundant natural light from an exterior window and excellent storage with dresser space and a large closet with mirrored doors. Perfect for a second child's bedroom, guest room, or flexible living space, this room showcases quality finishes and thoughtful design. The spacious proportions and contemporary finishes make it an attractive addition to the home's sleeping quarters.
Dedicated laundry room offering convenient utility space with  cabinetry and thoughtful modern design. The space provides excellent organization and functionality with ample  storage. Located conveniently adjacent to the downstairs bedrooms and with easy access to the main living areas, this dedicated laundry space makes household management efficient and practical. The room's clean finishes and quality design reflect the home's recent renovations and attention to detail.
Functional and thoughtfully designed lower level entry and mudroom provides convenient access. The bright, clean space features excellent organization with room for coats, shoes, and outdoor gear, making it ideal for a growing family managing multiple activities. The exterior door provides direct access to the backyard, while recessed lighting and fresh finishes create a welcoming transition space. This mudroom serves as a practical hub for outdoor activities and family life.
Charming lower level half bath with updated fixtures and thoughtful finishes featuring a warm coral walls and decorative vanity. While this fully functional bathroom with ceiling height just under 7 feet is convenient for guests and family use, please note it is not included in the home's room count or finished square footage due to ceiling height restrictions. The space is well-appointed with modern fixtures and quality updates that showcase attention to detail throughout the home.
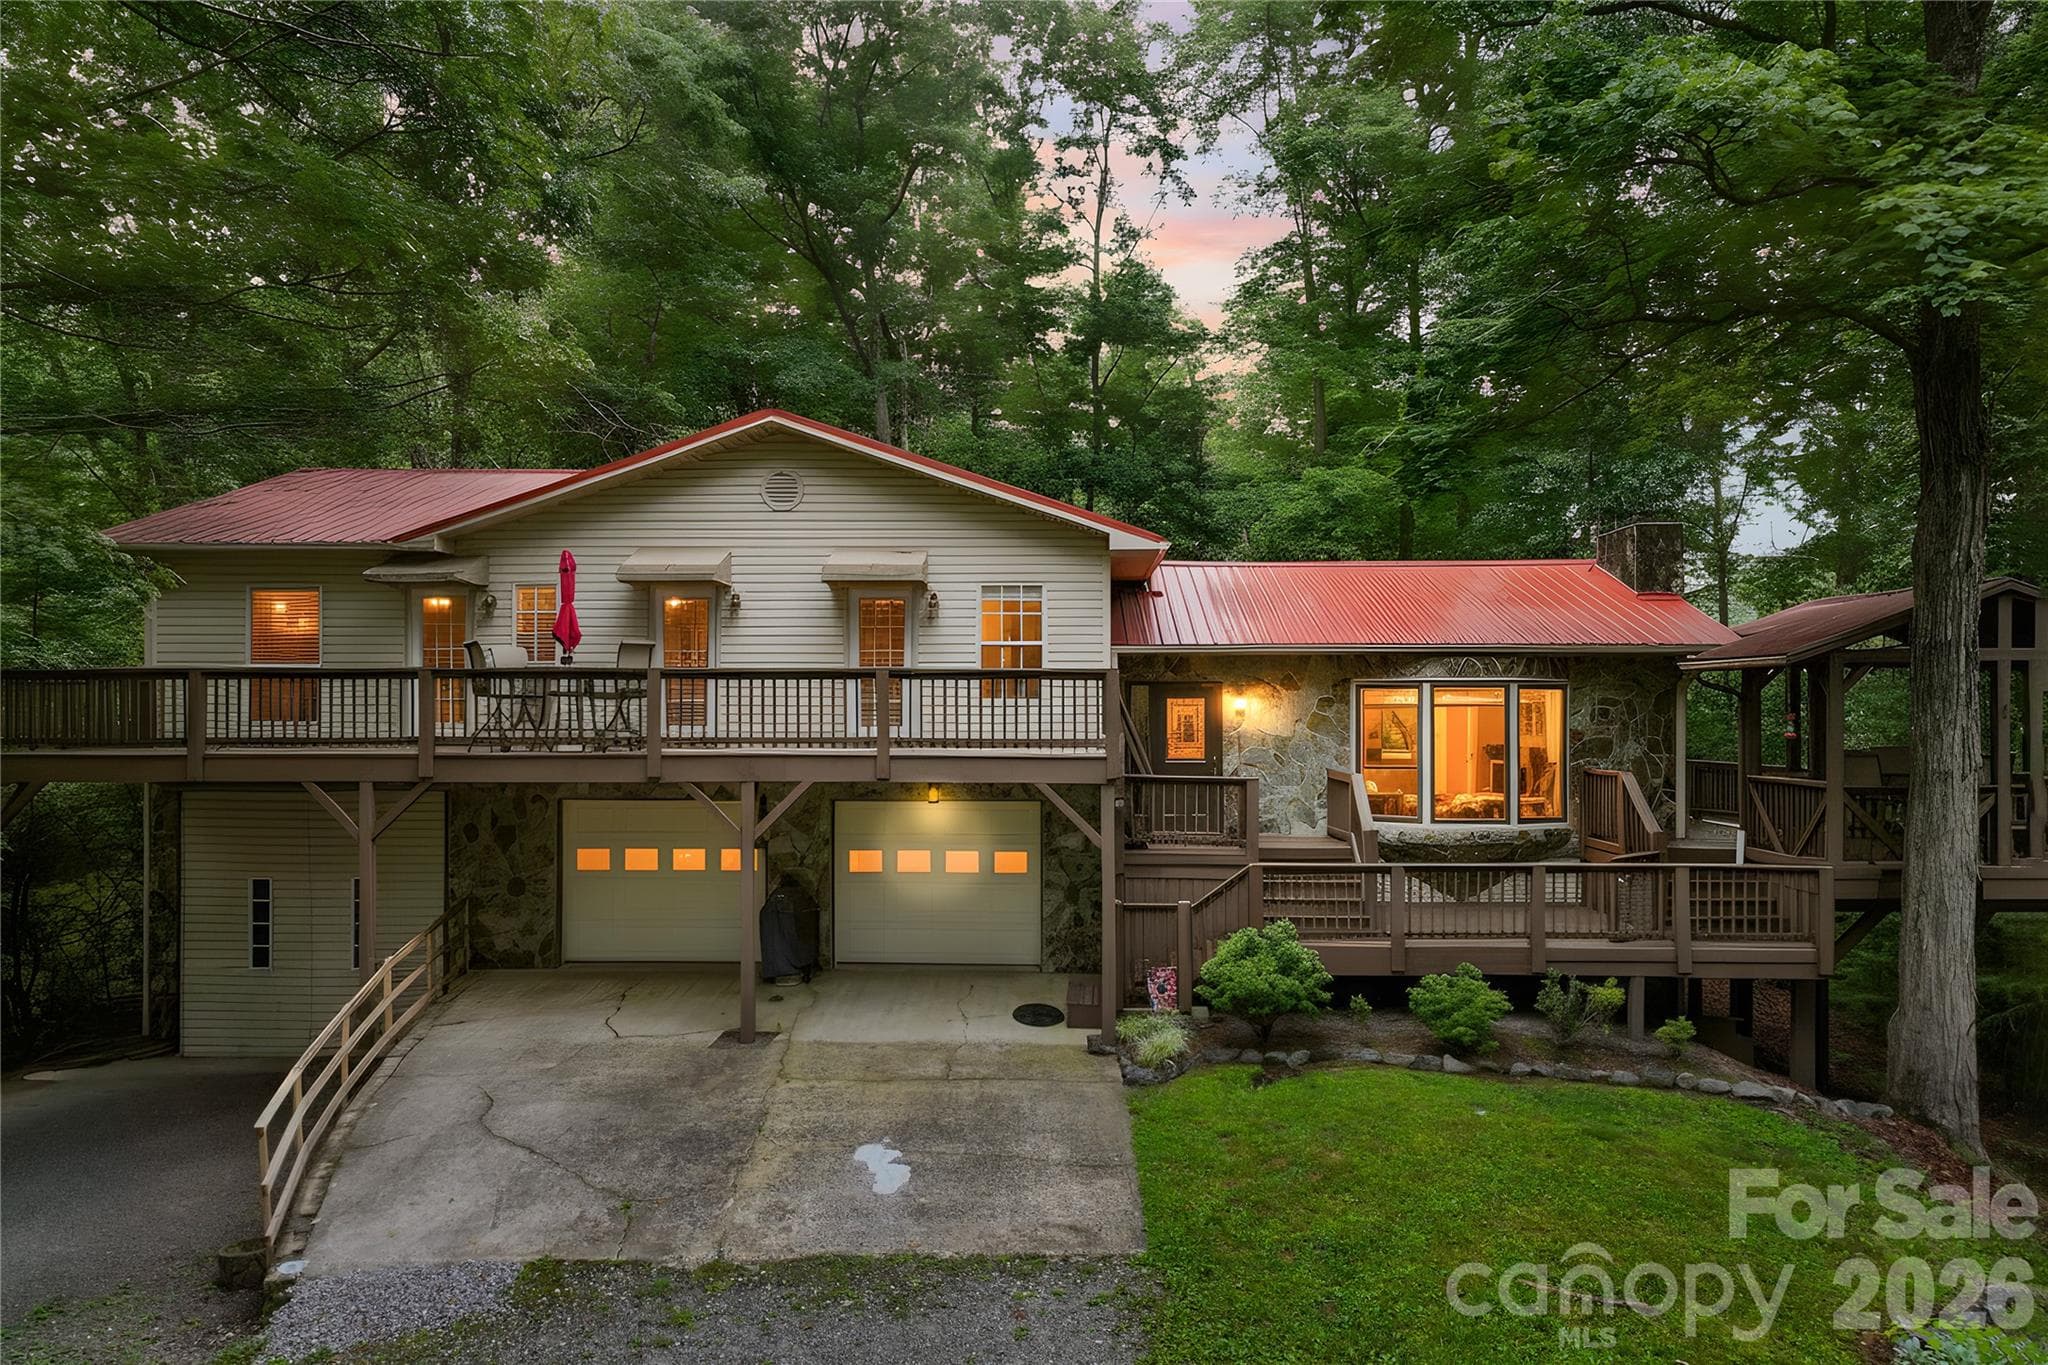
This expansive backyard retreat showcases the home's perfect blend of indoor-outdoor living. Mature trees provide natural shade and canopy coverage, while the elevated deck with inviting umbrella setup creates an ideal spot for summer entertaining, casual gatherings, or peaceful mornings in nature. The lush landscaping and recently fenced backyard offer both beauty and functionality, with plenty of space for relaxation, games, or outdoor dining.
Resort-style outdoor living space featuring a spacious elevated deck and ground-level patio area surrounded by mature trees and thoughtfully landscaped grounds. The natural shade, abundance of entertaining space, and seamless connection to the home make this the perfect setting for everything from intimate fire pit gatherings to larger backyard celebrations. Mountain views and serene forest surroundings create a peaceful sanctuary steps from your back door.
Beautiful side yard offering ample open space perfect for children's play, outdoor recreation, or lawn games. The mature trees provide natural shade and privacy while maintaining sight lines across the generous lawn area. Well-maintained grounds with lush grass create an ideal setting for an active family or outdoor enthusiasts. The thoughtfully landscaped property offers multiple entertaining and recreational zones, extending the home's living space into the outdoor environment and creating wonderful opportunities for  outdoor enjoyment.
Innovative lower level patio featuring an engineered water management system that keeps the space dry year-round by directing rainwater to the exterior edges. This covered entertaining area provides shelter and comfortable outdoor access directly from the basement level, creating an ideal retreat for relaxation or gathering with family and friends. The thoughtful design solution demonstrates smart building practices and adds exceptional value to the property.  This unique outdoor space extends the home's living area and enhances the overall lifestyle appeal of the lower level.
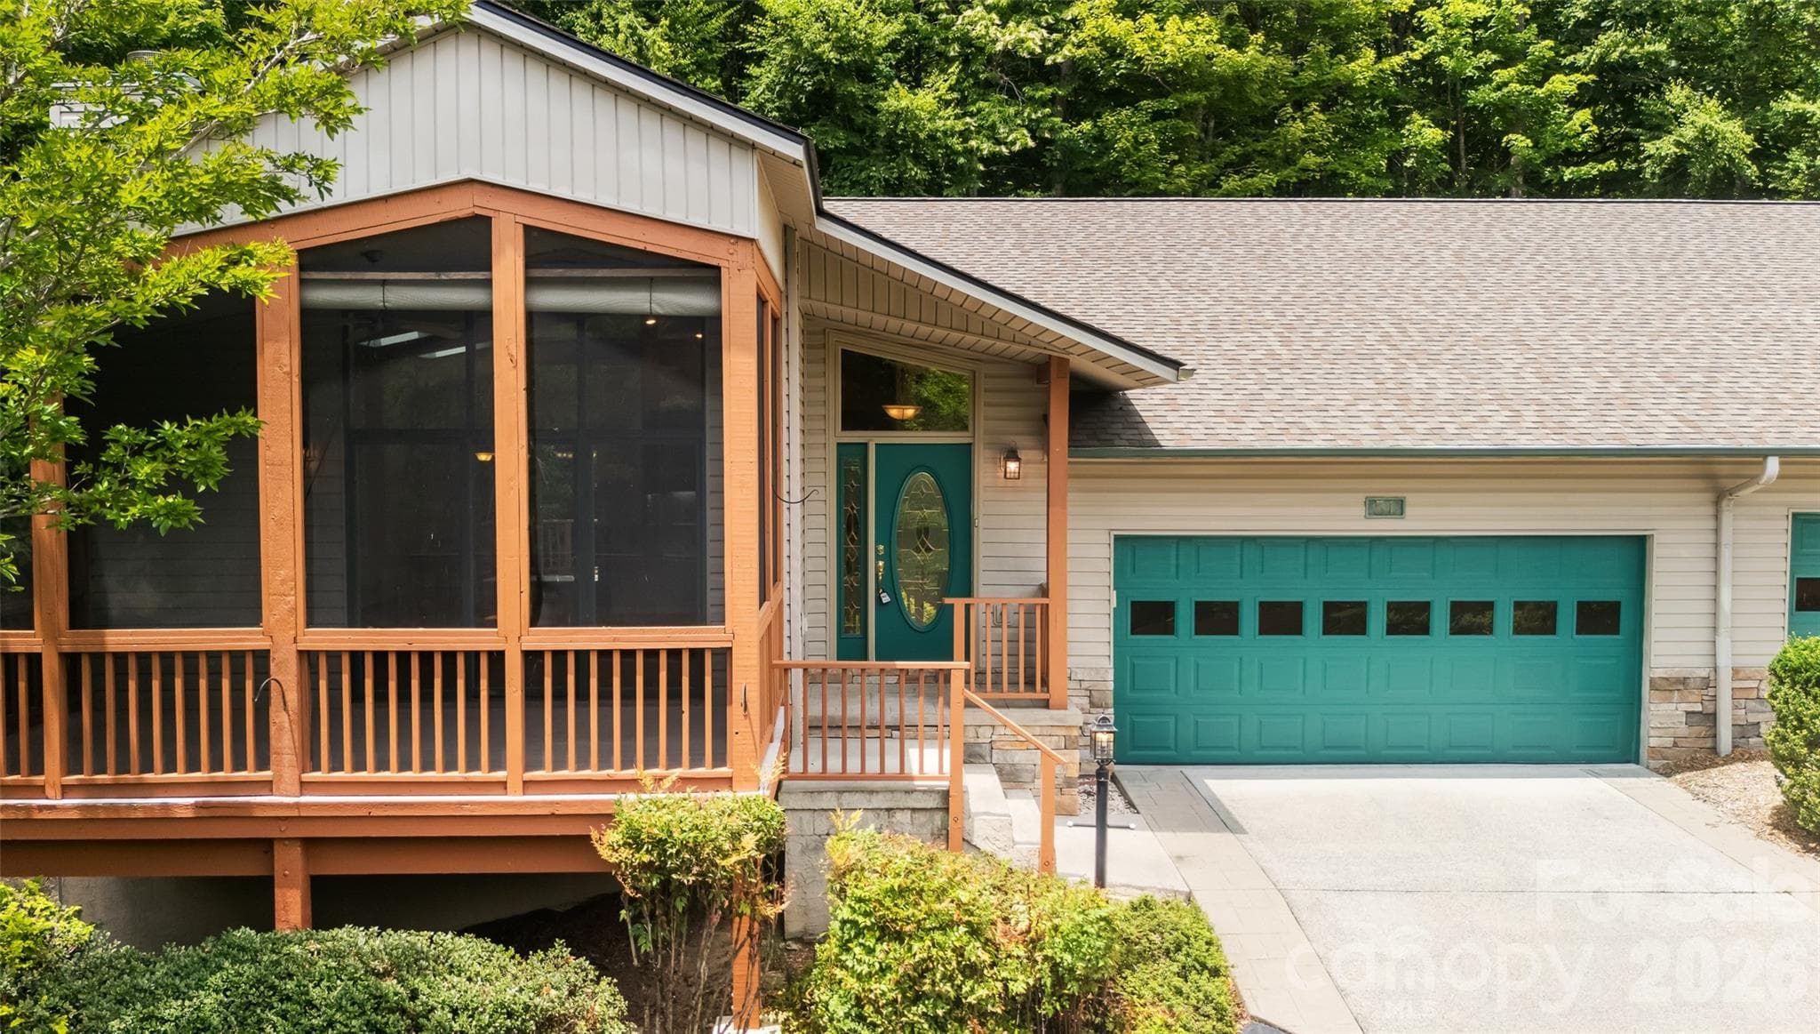
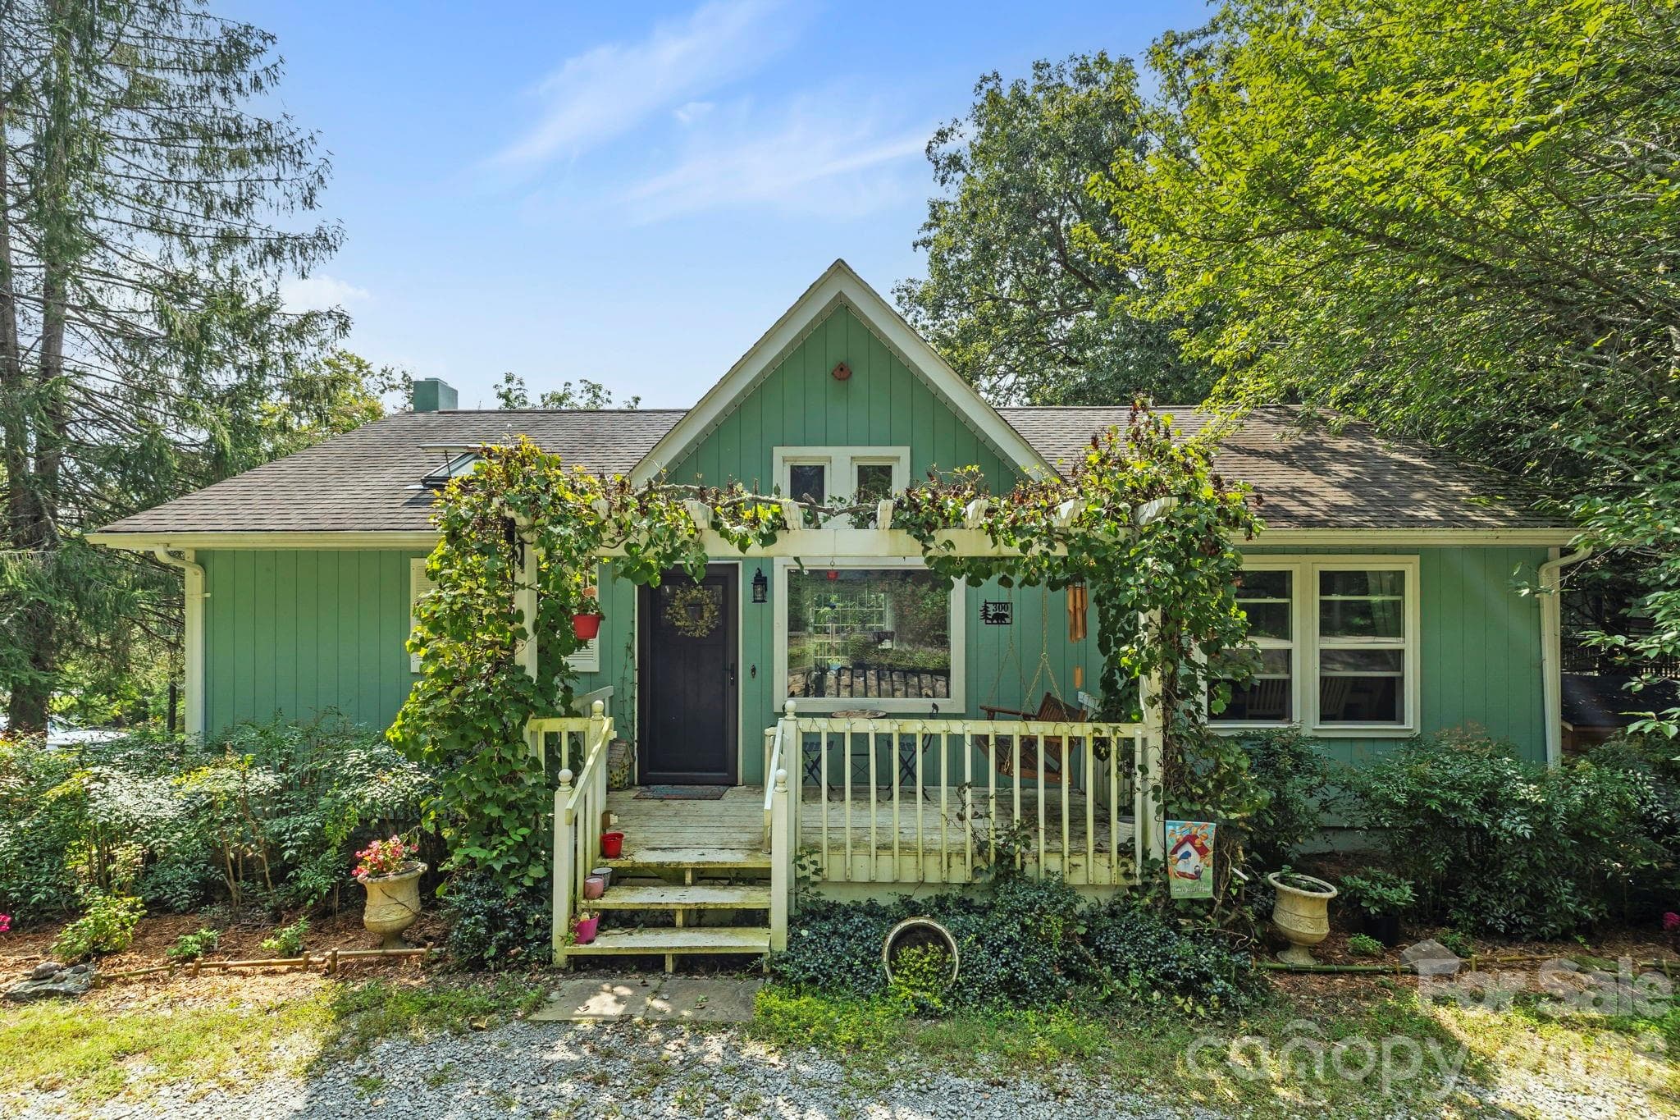
Charming pergola entrance framing the welcoming approach to the home with mature landscaping and thoughtfully designed gardens. The flowering pergola creates a natural archway over the front porch, while the lush evergreen plantings provide year-round interest and curb appeal. The mature landscaping demonstrates thoughtful investment in the property's aesthetic charm and curb appeal. This inviting approach sets the tone for the home's warm, welcoming character and showcases the careful attention to landscaping design throughout the property.
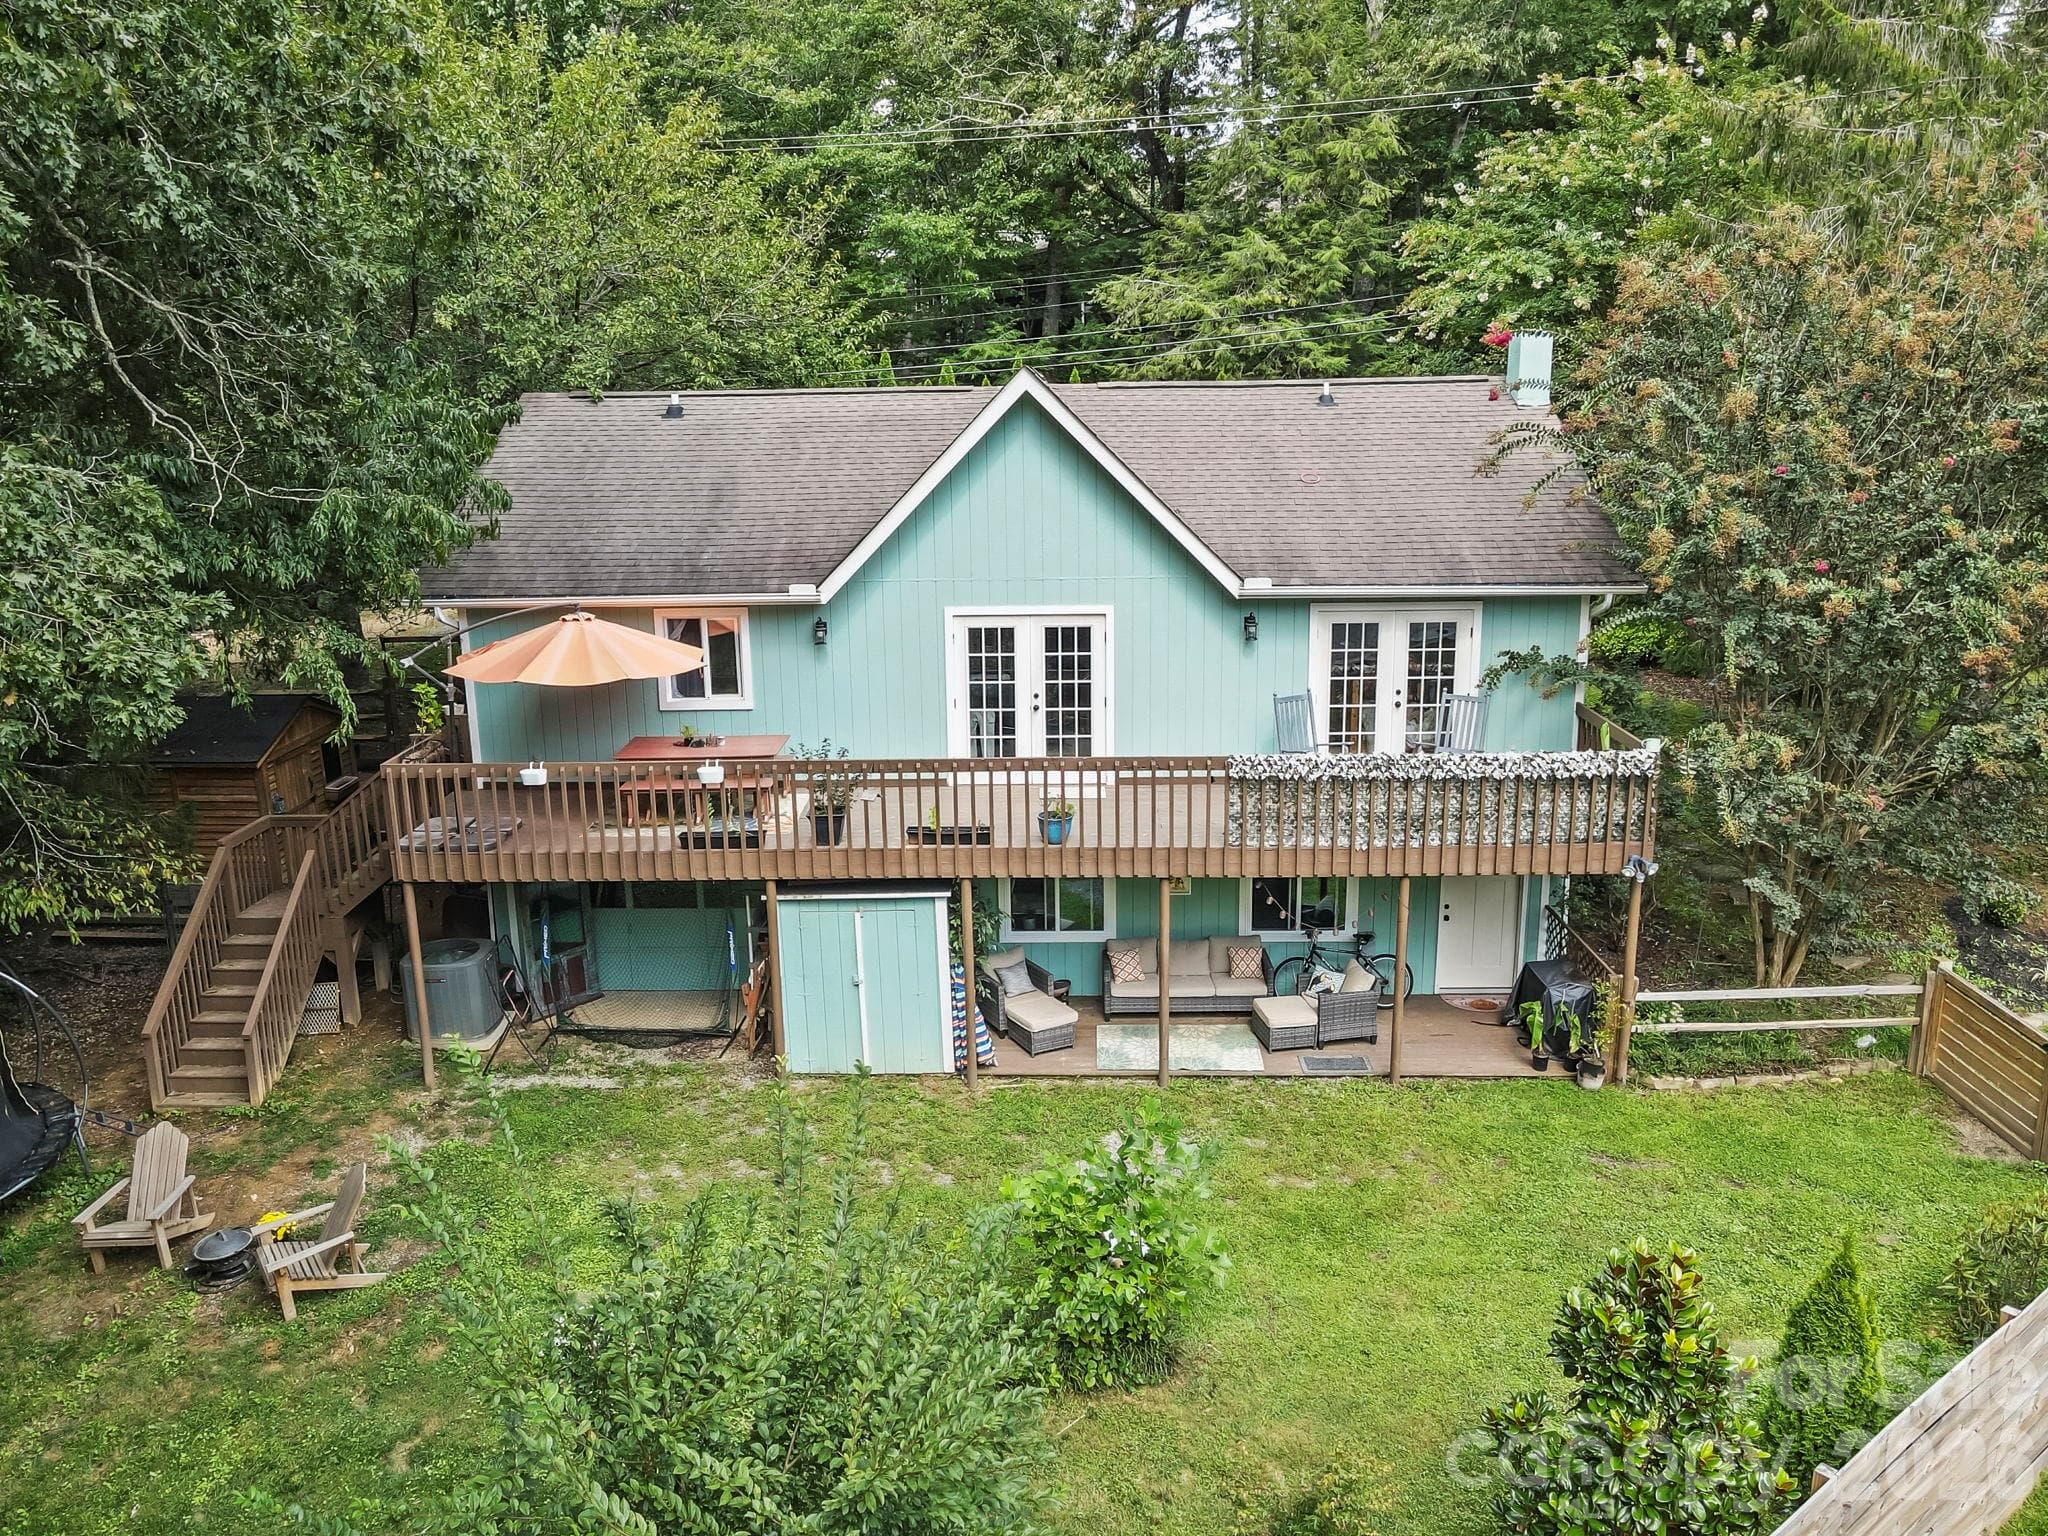
Expansive back deck provides the perfect outdoor sanctuary, overlooking the newly fenced backyard with thoughtfully designed landscaping and mature trees offering natural shade. This ideal entertaining space extends the home's living area and is perfect for summer gatherings, quiet morning coffees, or enjoying peaceful mountain views. The seamless connection between indoor and outdoor spaces creates a resort-like lifestyle experience.
Charming optional chicken coop and storage shed nestled among the mature trees in the side yard, offering homeowners the opportunity for backyard egg production or additional hobby space. The well-maintained structures provide practical storage for garden tools, equipment, and seasonal items while adding rustic character to the property. Set within the lush, natural landscape and surrounded by mature trees, these outbuildings represent the property's potential for a homesteading or country lifestyle. The thoughtfully positioned outbuildings enhance the home's rural character while remaining visually integrated into the landscaped grounds.
Charming cottage-style home showcased from an elevated perspective, revealing the thoughtful architectural design and lush, mature landscaping surrounding the property. The combination of contemporary green siding, traditional roofline, and vegetation covered pergola creates a distinctive and inviting aesthetic. The aerial vantage point demonstrates the home's relationship to its scenic corner lot setting, with mature trees framing the property and creating a peaceful, forested backdrop. This unique perspective highlights the home's excellent positioning on the landscape and the abundance of natural amenities.
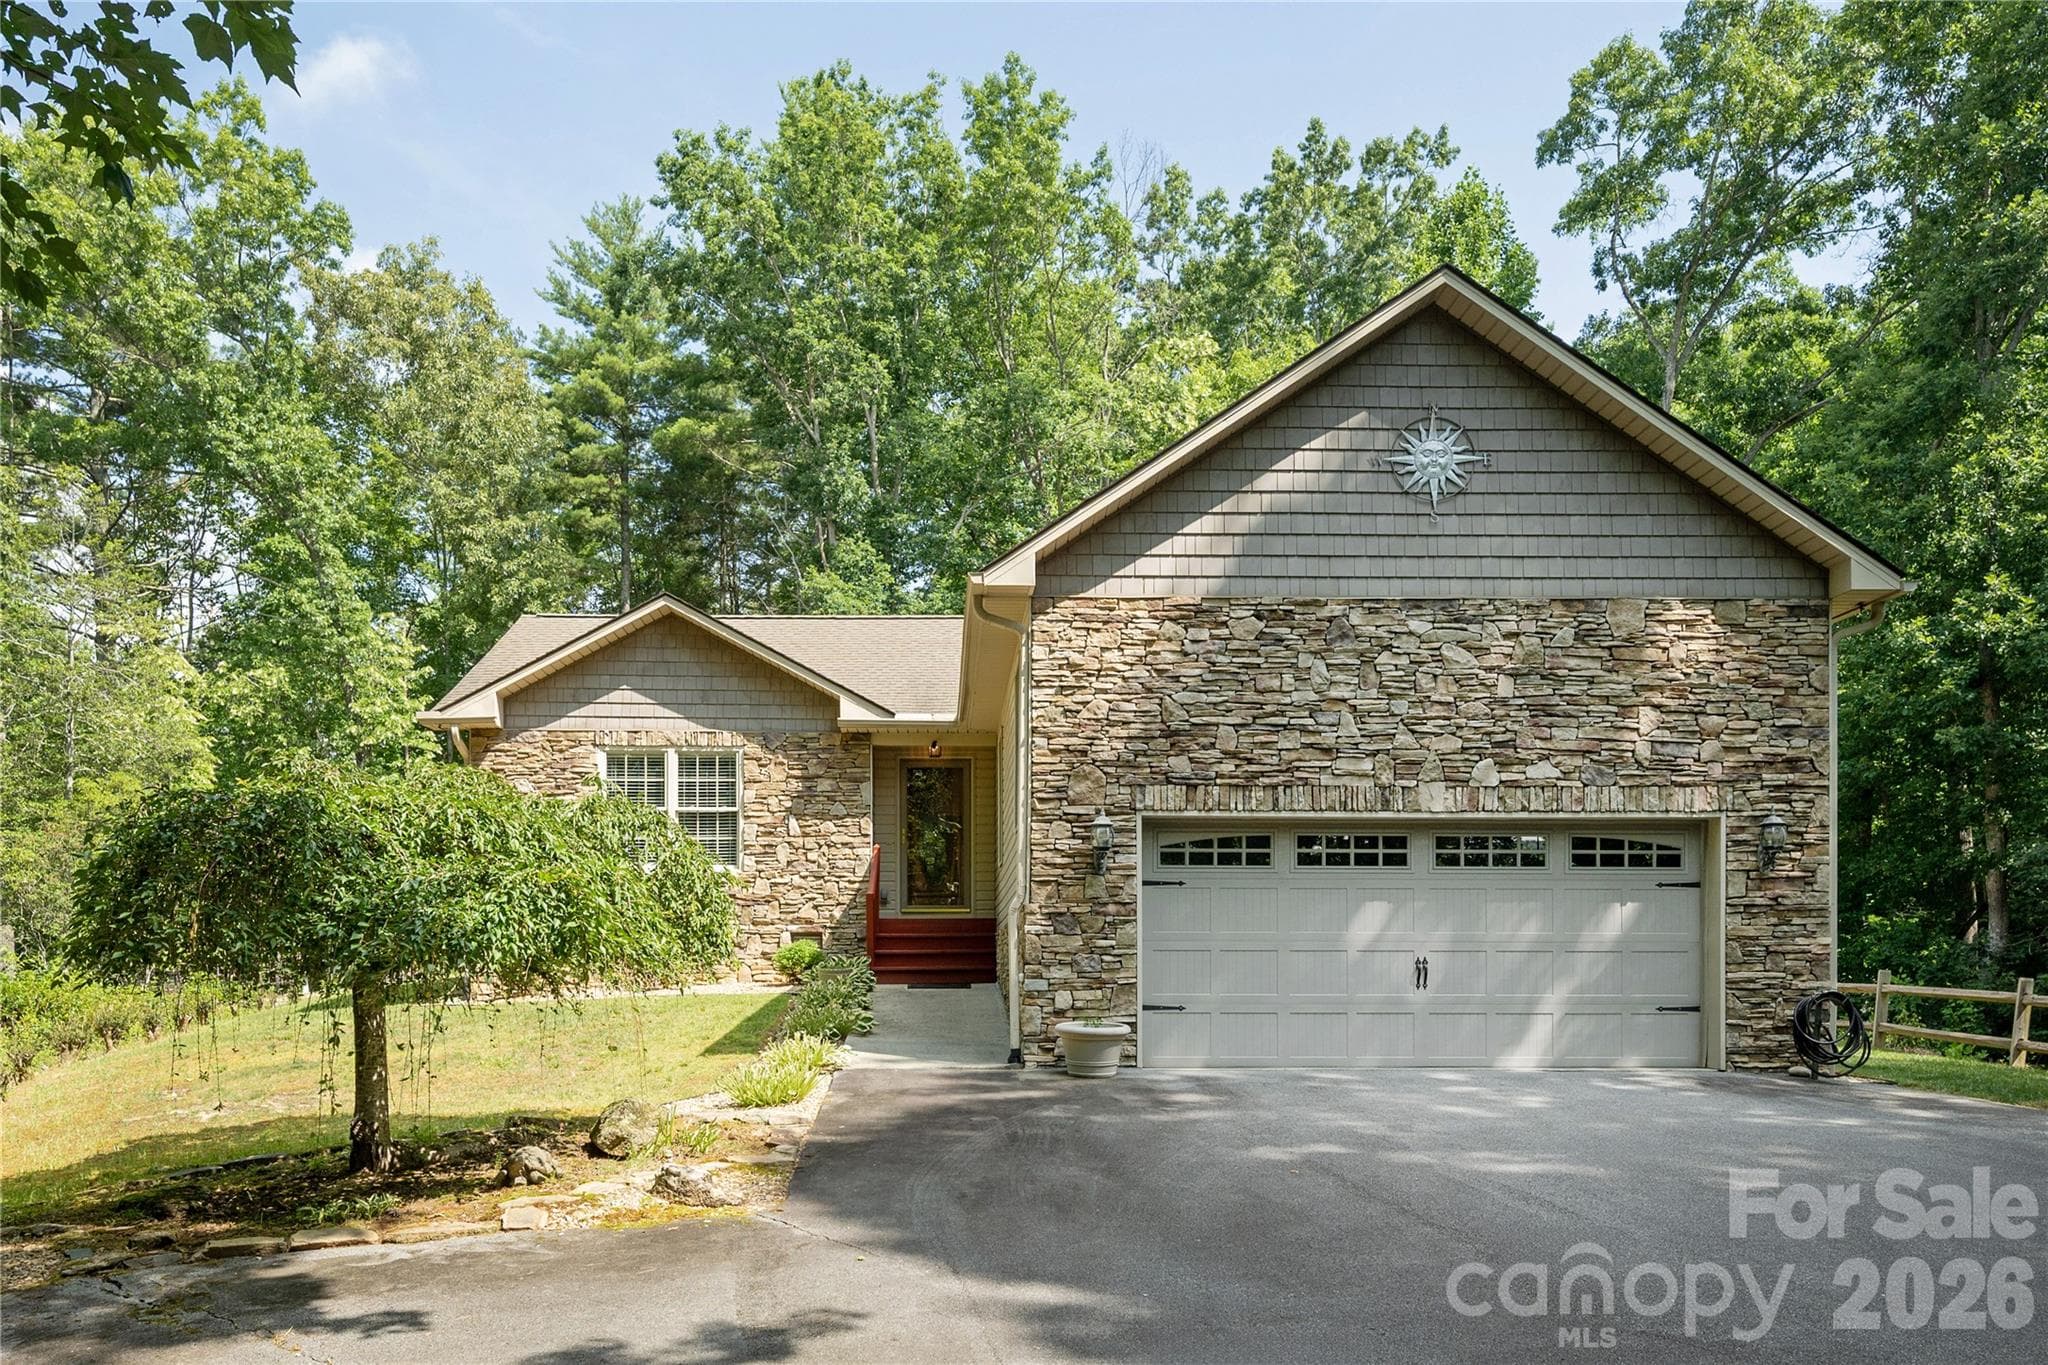
Beautiful front elevation showcasing the home's distinctive architecture, with charming green exterior, clean white trim details, and an attractive roofline. The inviting front porch and thoughtfully landscaped entry gardens create a welcoming aesthetic that immediately appeals to potential buyers. Mature trees and flowering vegetation frame the home, while the gravel driveway and surrounding landscape demonstrate the property's integration into the natural environment. The home's charming character and careful design details are evident from this ground-level perspective, reflecting the quality renovations throughout.
Comprehensive aerial perspective of the rear of the home showing the expansive deck systems, multiple outdoor living levels, and mature landscaping integration. The stacked deck design creates distinct entertaining zones—from the elevated upper deck perfect for sunset viewing to the covered lower patio ideal for intimate gatherings. The mature tree canopy provides natural shade and privacy, while the generous outdoor space demonstrates the property's exceptional entertaining capability. This elevated view reveals why the multiple outdoor living levels add tremendous value and lifestyle appeal to the property.
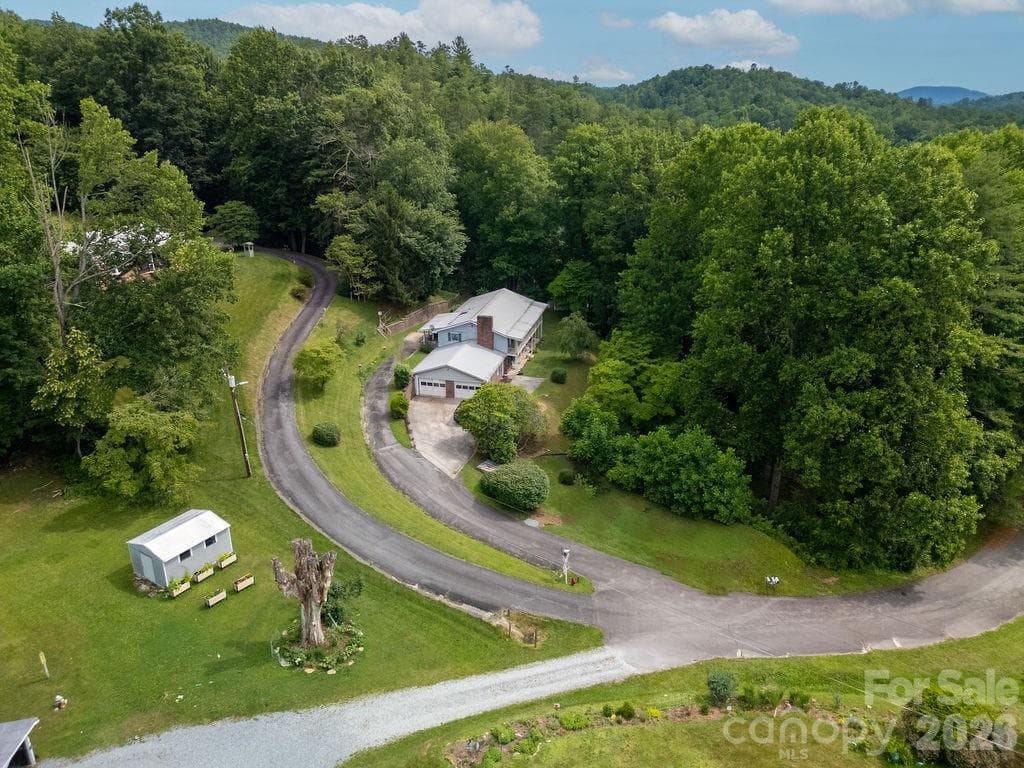
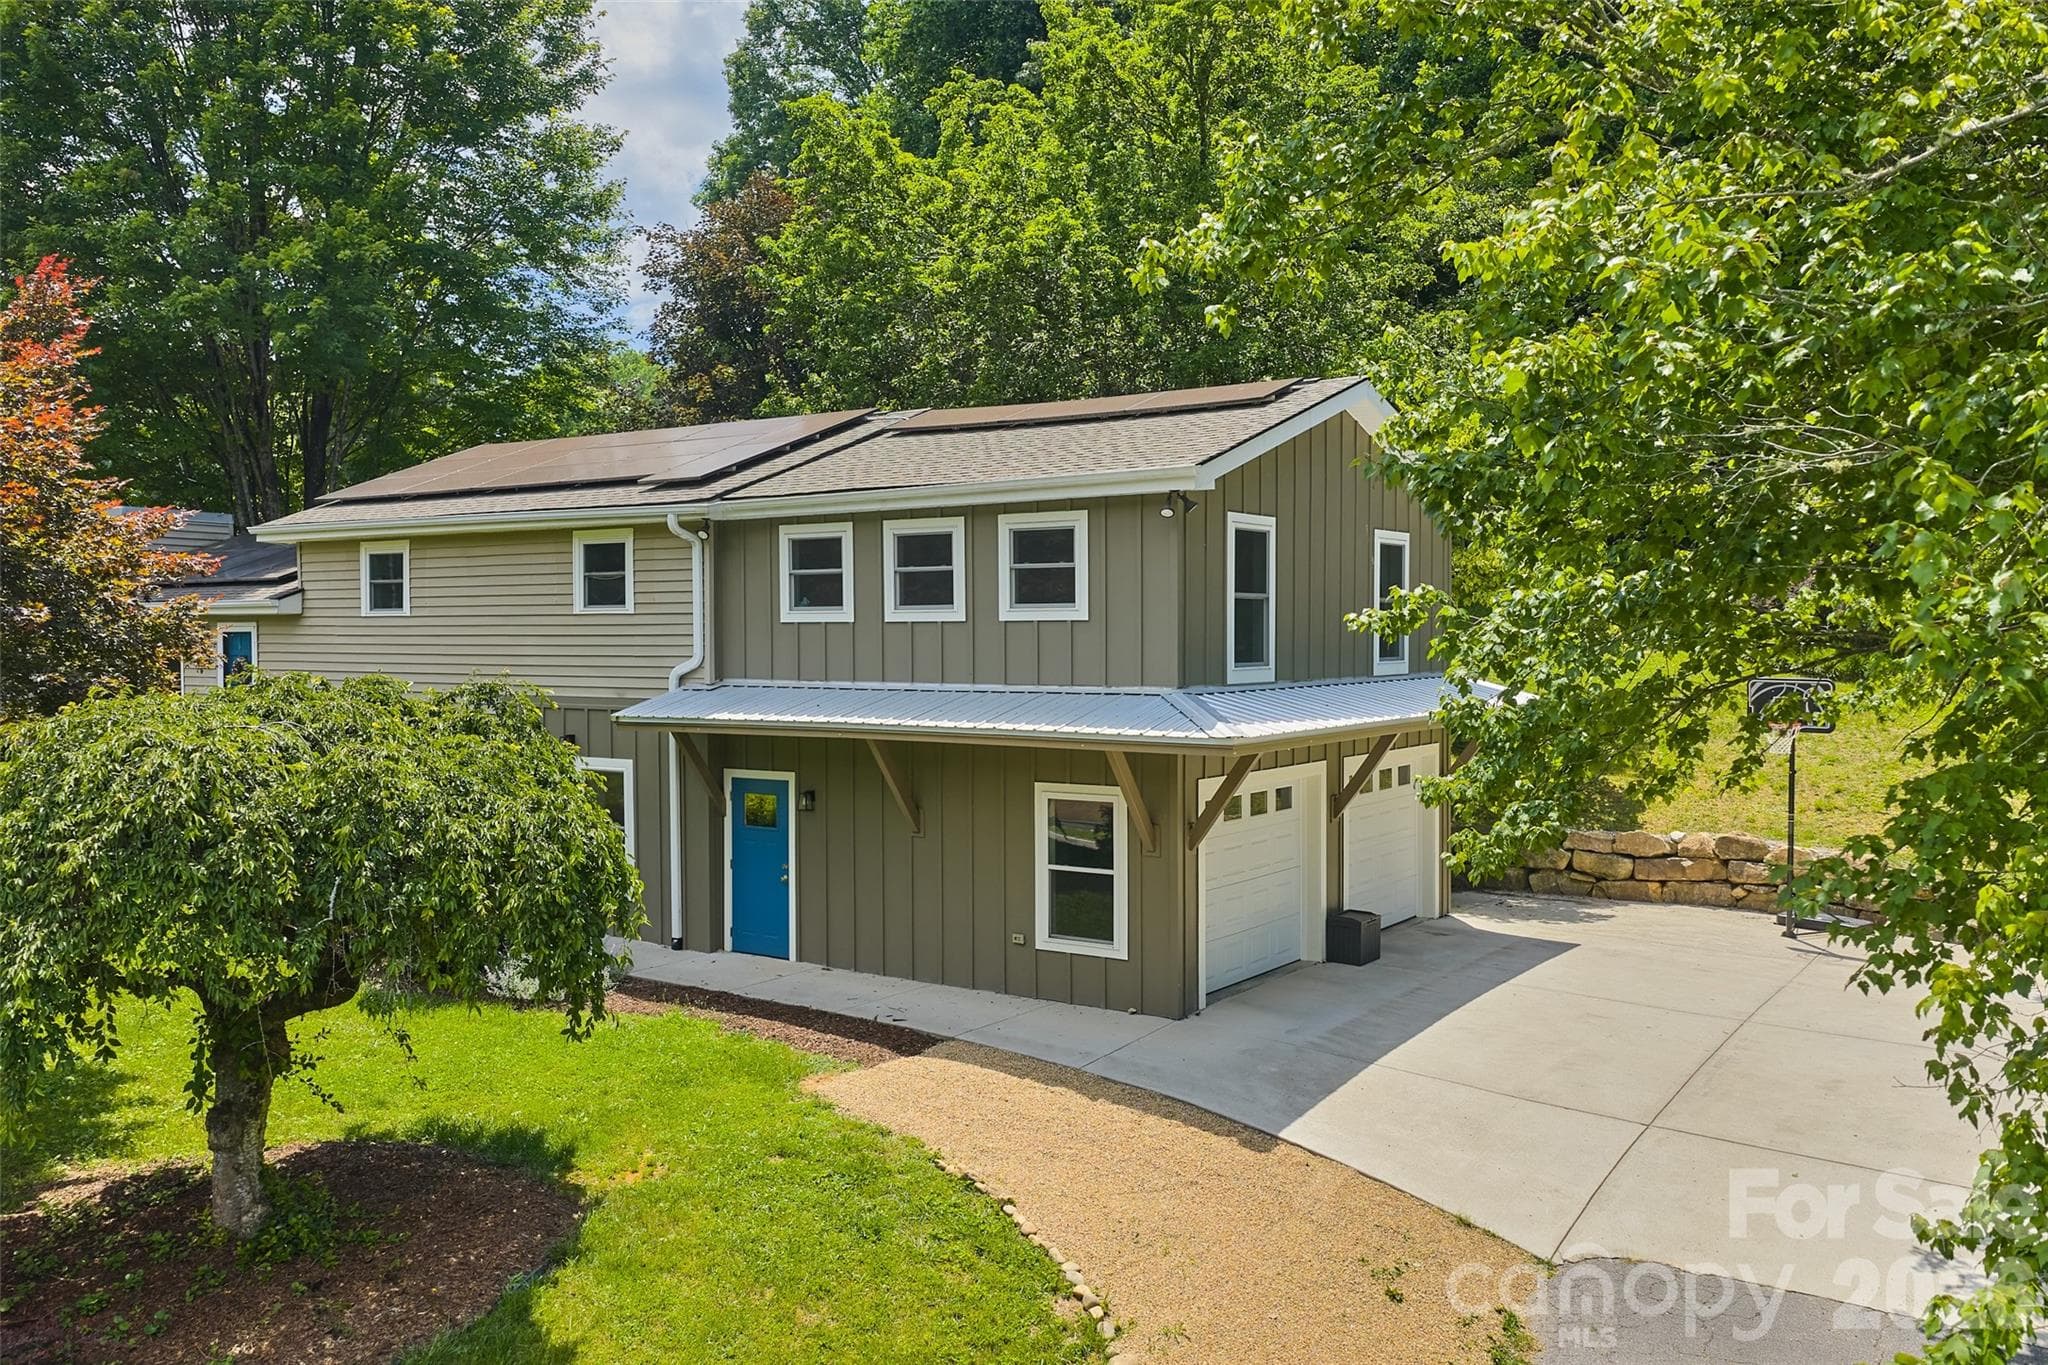
Impressive overhead perspective revealing the property's prime corner lot positioning and the convenient circular driveway design. The bird's-eye view demonstrates how the curved drive provides excellent traffic flow and parking convenience while maximizing the aesthetic appeal of the front approach. The mature landscaping frames both street frontages, creating an impressive presence on the prominent corner lot. This aerial vantage point showcases the property's superior positioning, practical design features, and exceptional curb appeal visible from above.
 photo 34
34 photos

$639,000

Brevard, NC 28712
Listed by Theresa Hutchins · BluAxis Realty
Bedrooms
4
Bathrooms
2
Living area
1,721 sqft
Year built
1987

About this home

PREMIUM LOCATION! If you're looking for the ideal location in Brevard, walkable to downtown, Silvermont, Franklin Park, public schools and the old airstrip greenway on a scenic corner lot then look no further. Completely and lovingly remodeled to maximize natural light, this inviting home blends modern updates with cozy charm - including a rocking chair front porch! Nearly everything is new—including electrical, plumbing, flooring, insulation, drywall, trim, and windows. The vaulted living room with shiplap ceiling feels bright and airy and French doors open to a large back deck overlooking the fenced backyard. The main-level primary suite includes a second set of French doors to the deck and lovely ensuite bath, while the lower level offers a mudroom, laundry room and closet, and two bedrooms. (There is a fully functional and convenient half bath in the basement level with a ceiling just under 7' so it is not included in the room count or finished square footage.) Enjoy thoughtful landscaping designed for privacy and beauty, with gardens, a newly fenced backyard, and mountain views from the deck, downstairs patio, or rocking-chair front porch under a flowering pergola. With two separate driveways, a garage with a workbench, and a floor plan that allows for easy primary living with two bedrooms on the main level and two extra bedrooms below, this home is well suited for both everyday living and hosting guests. Inside, the home is move-in-ready, with the major remodel only two and a half years ago. The light filled kitchen is warm and inviting with two windows and an open skylight making this cozy kitchen easy to welcome the morning sunshine! The tile floors and backsplash and solid surface quartz counters, attractive cabinetry and newer appliances make this space a cook's dream. Additional features include two sheds (one new) and a chicken coop. **Now available again, this well-maintained home offers buyers a fresh opportunity to experience its charm, layout, and setting.**

Property details

MLS #
CAR4310491
Property type
Single Family Residence
Subdivision
None
Status
Active
Days on market
100
On market date
November 12, 2025
Stories
N/A
Garage spaces
N/A
Lot size
N/A
Loading map…

Nearby schools

Within 10 miles · public school directory data (NCES)

Elementary
Brevard Elementary
0.39 mi away · Grades -1-5
Nearest school -- attendance-zone data not available here
2.9
Local Score (state rating (2025) blended 70/30 with student-teacher ratio) -- not an official state rating
State rating: D (2025)
Enrollment
535
Student:teacher ratio
11.4:1
District
Transylvania County Schools
Middle
Brevard Middle
1.46 mi away · Grades 6-8
Nearest school -- attendance-zone data not available here
2.9
Local Score (state rating (2025) blended 70/30 with student-teacher ratio) -- not an official state rating
State rating: D (2025)
Enrollment
514
Student:teacher ratio
12.0:1
District
Transylvania County Schools
High
Brevard High
0.65 mi away · Grades 9-12
Nearest school -- attendance-zone data not available here
4.0
Local Score (state rating (2025) blended 70/30 with student-teacher ratio) -- not an official state rating
State rating: B (2025)
Enrollment
757
Student:teacher ratio
13.1:1
District
Transylvania County Schools

Mortgage calculator

Estimate only - actual rate and payment depend on your lender, credit, and loan program.

$
%
%
Adjust tax / insurance estimates
% / yr
$
/mo
Est. monthly payment
$3,998/mo
$127,800 down
$511,200 loan
Principal & interest$3,316
Property tax (est.)$533
Home insurance (est.)$150

Similar homes you might like

Data source: Listing information provided by Canopy MLS (carolina) via Trestle/CoreLogic. Last updated May 24, 2026.

Information herein deemed reliable but not guaranteed; all measurements, school assignments, HOA fees, taxes, and feature lists are approximate and should be independently verified. Equal Housing Opportunity.