


$299,999
About this home
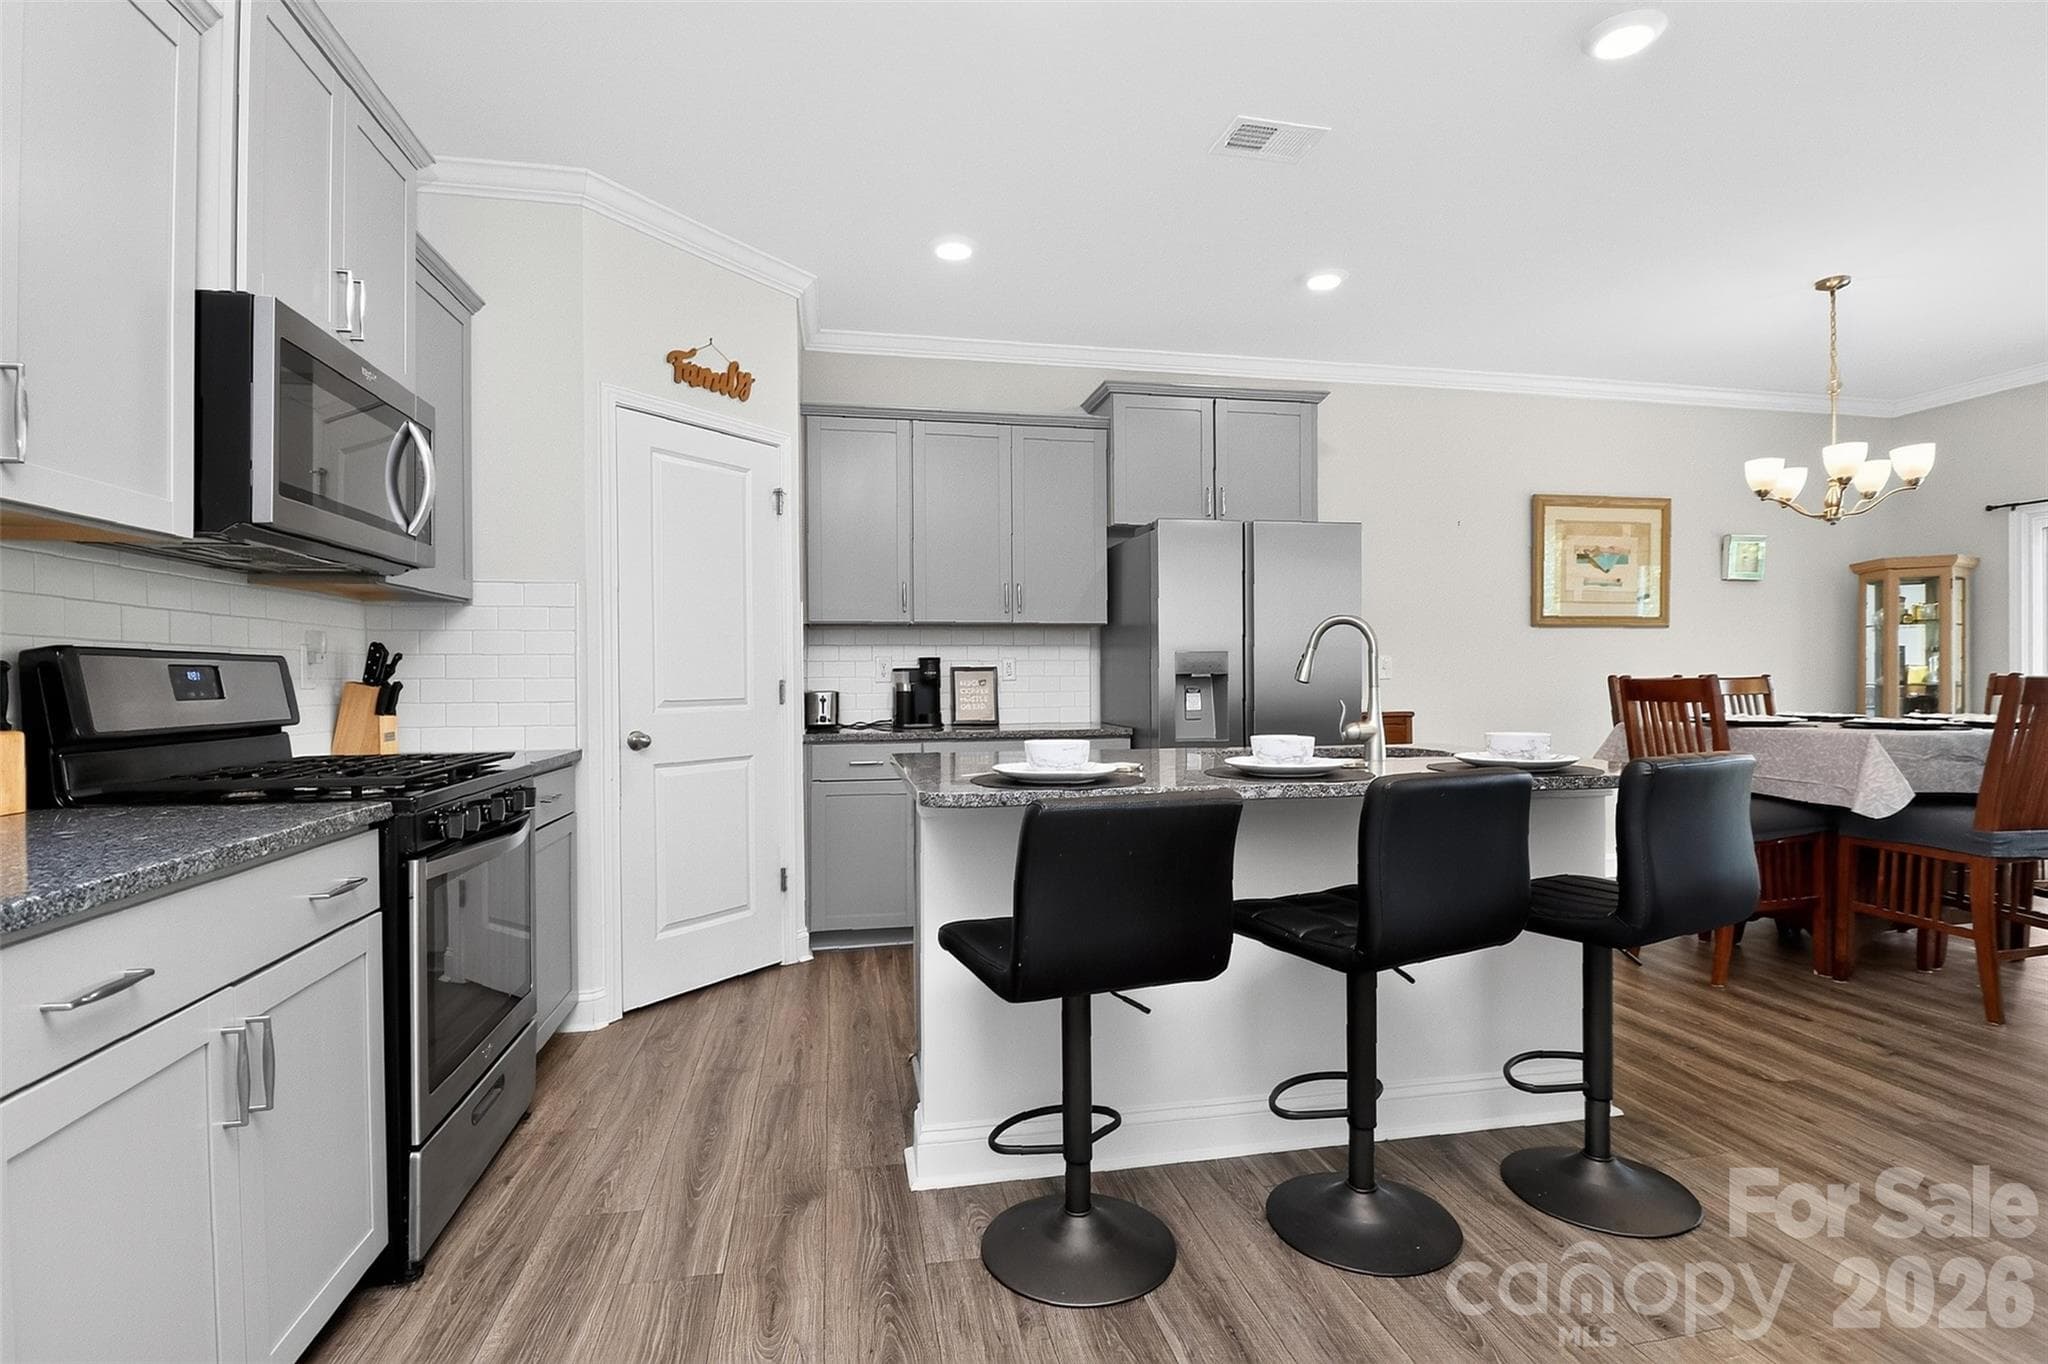
Welcome to Harper's Green, a wonderful gated townhome community. Located in Clover and minutes from Lake Wylie shopping, dining and entertainment. This townhome has lots of upgrades and has been tastefully updated throughout. The main level is spacious and well designed with a functional layout. In the kitchen you will find gorgeous cabinetry and granite countertops with neutral tones, a pantry and bar overlooking the living area. All appliances convey including the refrigerator. Your living area is located on the back of the home and has a gas fireplace giving you a peaceful setting overlooking your private backyard. The sunroom offers another great option to relax and unwind after a long day. All 3 bedrooms are located on the upper level. The primary bath has been updated with a beautiful walk-in tiled shower, new cabinets and counter tops and also includes a walk-in closet with custom shelving. The primary bedroom also has an additional walk-in closet for added storage. The laundry room is located in the hall on the upper level. The seller has went through great measures to update the home giving it a more custom feel. All windows include custom plantation shutters. The downstairs flooring was updated to hardwoods throughout. Most of the home has crown molding for added details. Enjoy this maintenance free living and have a peace of mind with 24 hr gated access. Access to award winning schools and low SC taxes is another great reason to make this house your home!
Highlights
Property details
- MLS #
- CAR4309546
- Property type
- Townhouse
- Subdivision
- Harpers Green
- Status
- Active
- Days on market
- 207
- On market date
- October 14, 2025
- Stories
- N/A
- Total bathrooms
- 2.5
- Garage spaces
- 1
- Parking spaces
- N/A
- Lot size
- N/A
Location
Get directions →Nearby schools
Within 10 miles. School directory data from the National Center for Education Statistics (NCES), accessed via the Urban Institute Education Data API. Local Score is calculated by INNOVATE Real Estate; where a state rating is shown, it comes from that state's own official school report card (e.g. NC Dept. of Public Instruction, SC Report Card).
- Enrollment
- 1,071
- Student:teacher ratio
- 14.9:1
- District
- York 02
- Enrollment
- 1,186
- Student:teacher ratio
- 16.5:1
- District
- York 02
- Enrollment
- 2,617
- Student:teacher ratio
- 15.3:1
- District
- York 02
Walkability
Blended score for Clover's center, calculated by INNOVATE Real Estate from two sources: the EPA's National Walkability Index (street network, transit, land-use mix) and Google Places amenity data (what's actually reachable on foot from this point). 60% EPA National Walkability Index + 40% nearby-amenity density (Google Places).
Market position
How this listing compares to current activity in Clover, from live MLS data.
Mortgage calculator
Estimate only - actual rate and payment depend on your lender, credit, and loan program.
Adjust tax / insurance estimates
Similar homes you might like




Data source: Listing information provided by Canopy MLS (carolina) via Trestle/CoreLogic. Last updated May 9, 2026.
Information herein deemed reliable but not guaranteed; all measurements, school assignments, HOA fees, taxes, and feature lists are approximate and should be independently verified. Equal Housing Opportunity.