






$2,618,125
About this home
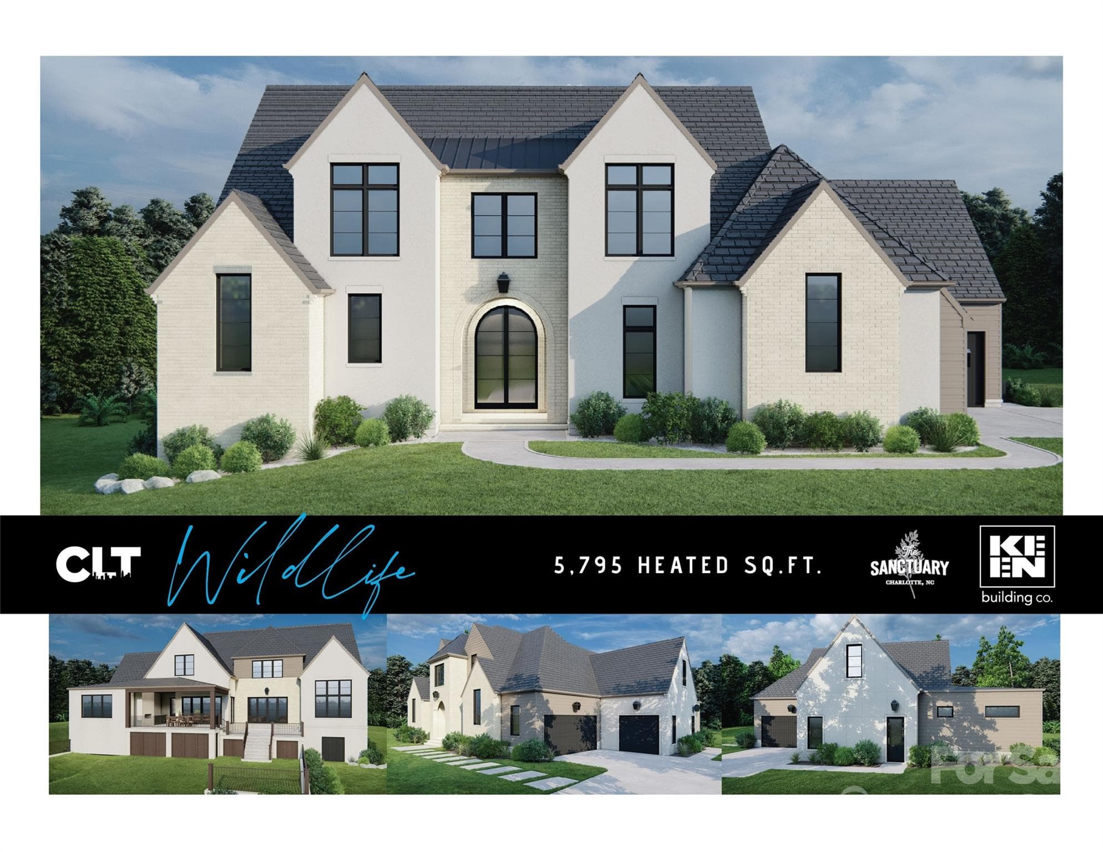
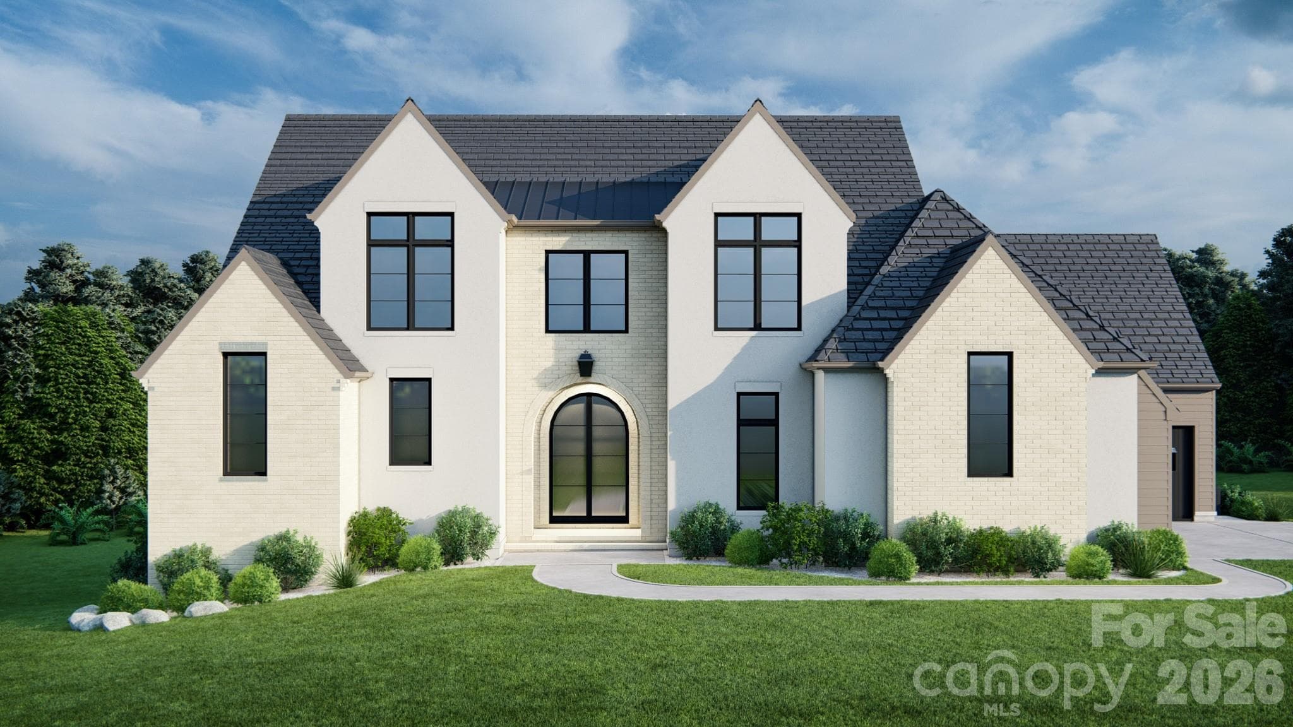
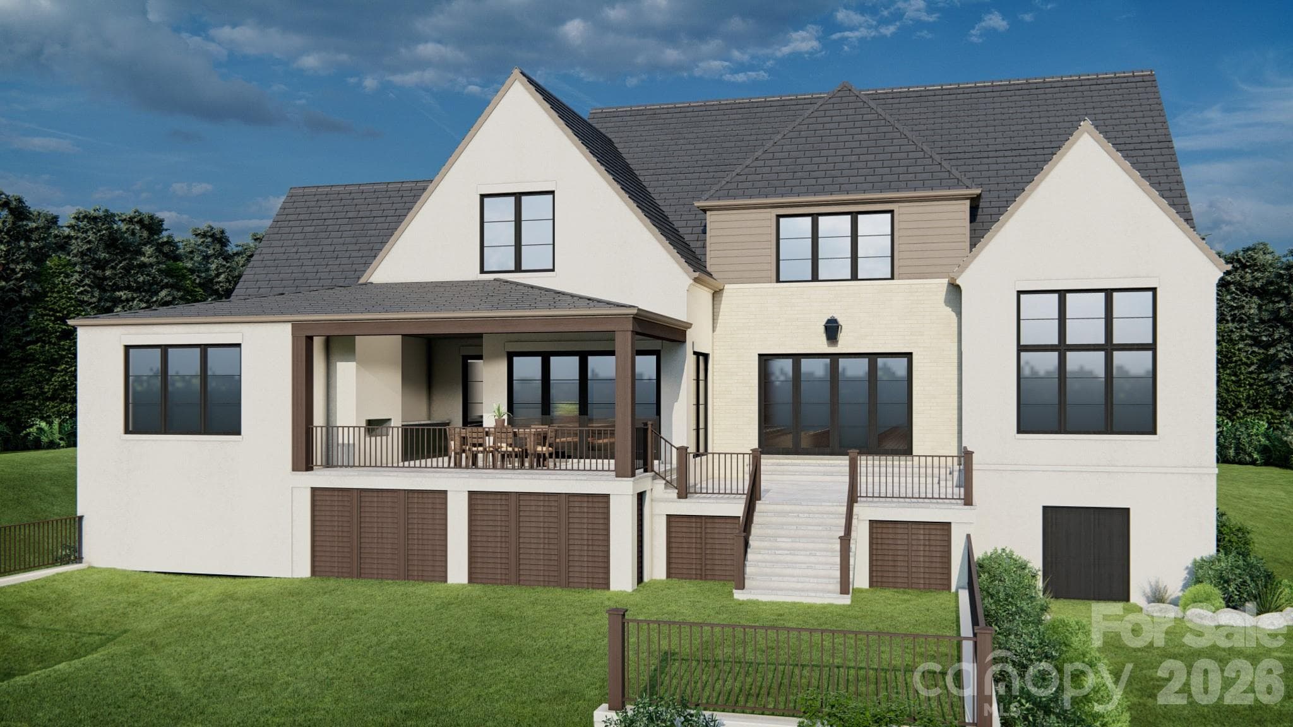
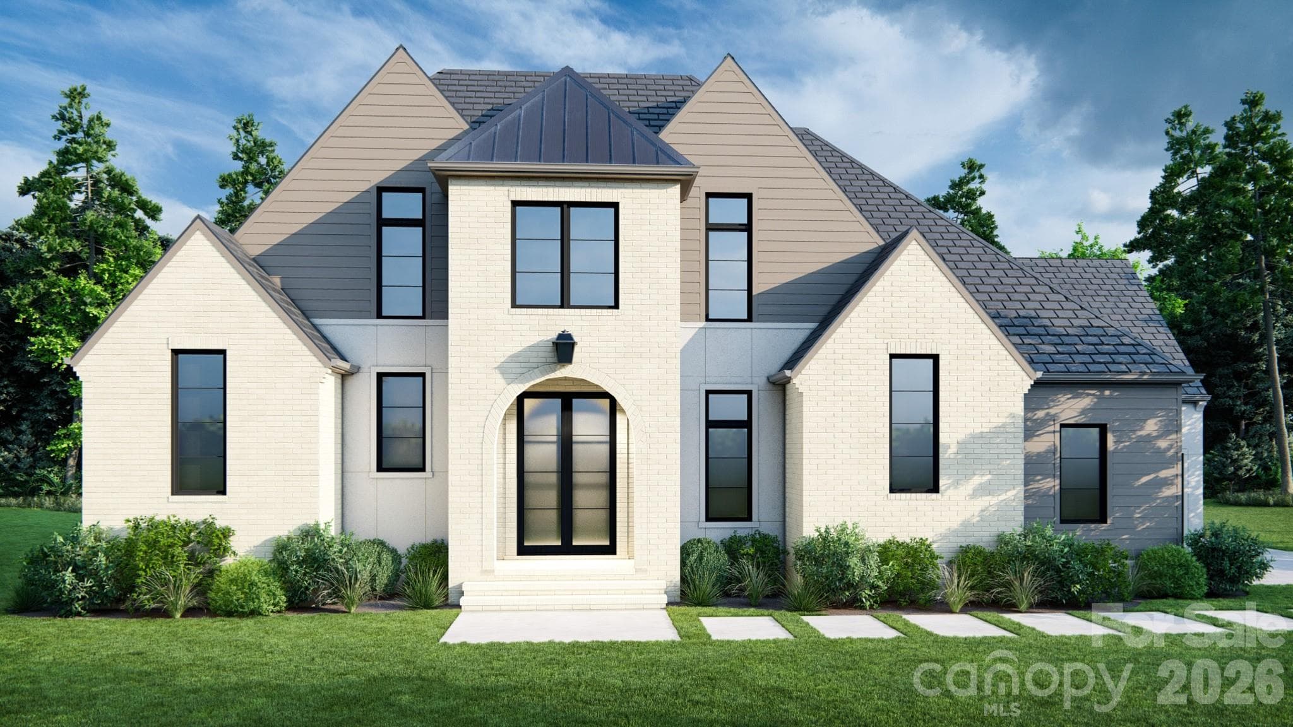
CUSTOM DESIGN/BUILD OPPORTUNITY in The Sanctuary! Imagine living in a private, serene setting in the house of your dreams. The Sanctuary community offers privacy and convenience with luxury amenities. Please note that all home photos are for inspiration purposes only. The pricing indicated represents lot sales price, estimated lot development and price per square foot costs. Final pricing will be based on final floor plan, and finish and design choices. *All elevations & plans must be approved by ARC. This proposed build has not been approved by the ARC. Minimum square footage and required materials apply. This listing represents the seller of the lot, buyer will need to contract separately with builder. Reference MLS #4272303 for lot-only listing! -- All of the work on this lot has been already done including a FULL survey, a topography survey AND septic perc test (all in the attachments), so you know exactly what you are getting when you make this desirable piece of land yours! This lot is within walkin distance of "The Camp," which is where all the amenities are housed in this exclusive community! This on-site managed community offers 7 MILES of Lake Wylie shoreline, 20 MILES of trails, a 17-acre waterfront amenity area featuring 3 swimming pools, 7 tennis courts, fitness center, boating center w/kayaks & canoes, amphitheater, picnic tables, fire pits, boat slip rentals AND a full time activities staff...phew!! This is an amazing opportunity to buy now & enjoy all this area has to offer and build later as there is NO building timeline!
Highlights
Property details
- MLS #
- CAR4308832
- Property type
- Single Family Residence
- Subdivision
- The Sanctuary
- Status
- Active
- Days on market
- 271
- On market date
- October 2, 2025
- Stories
- N/A
- Total bathrooms
- 4.5
- Garage spaces
- 3
- Parking spaces
- N/A
- Lot size
- N/A
Location
Get directions →Nearby schools
Within 10 miles. School directory data from the National Center for Education Statistics (NCES), accessed via the Urban Institute Education Data API. Local Score is calculated by INNOVATE Real Estate; where a state rating is shown, it comes from that state's own official school report card.
- Enrollment
- 652
- Student:teacher ratio
- 15.5:1
- District
- Charlotte-Mecklenburg Schools
- Enrollment
- 1,328
- Student:teacher ratio
- 17.0:1
- District
- Charlotte-Mecklenburg Schools
- Enrollment
- 166
- Student:teacher ratio
- 41.5:1
- District
- Charlotte-Mecklenburg Schools
Walkability
Blended score for Charlotte's center, calculated by INNOVATE Real Estate from two sources: the EPA's National Walkability Index (street network, transit, land-use mix) and Google Places amenity data (what's actually reachable on foot from this point). 60% EPA National Walkability Index + 40% nearby-amenity density (Google Places).
Market position
How this listing compares to current activity in Charlotte, from live MLS data.
Mortgage calculator
Estimate only - actual rate and payment depend on your lender, credit, and loan program.
Adjust tax / insurance estimates
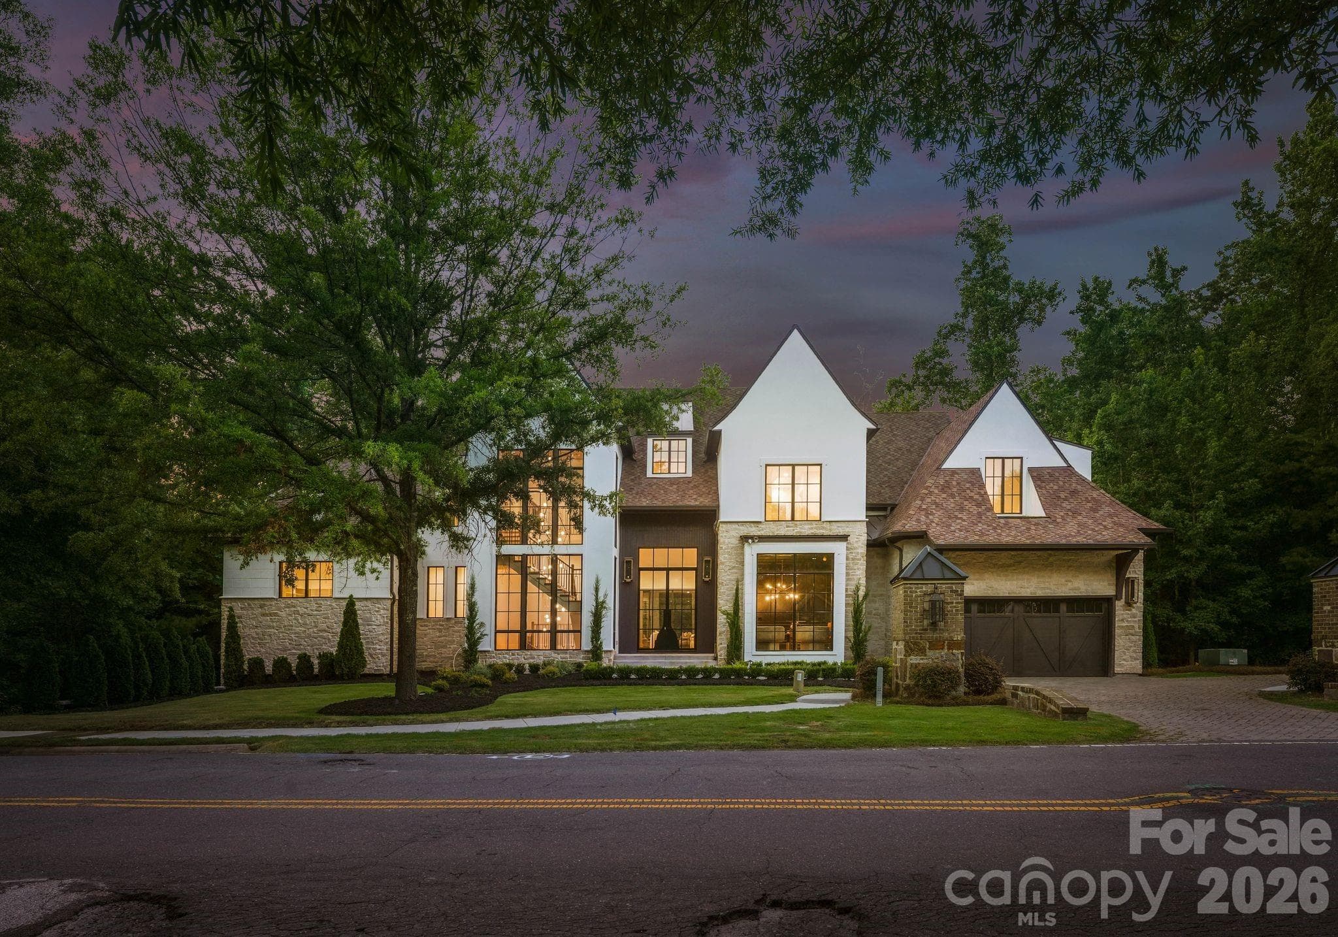
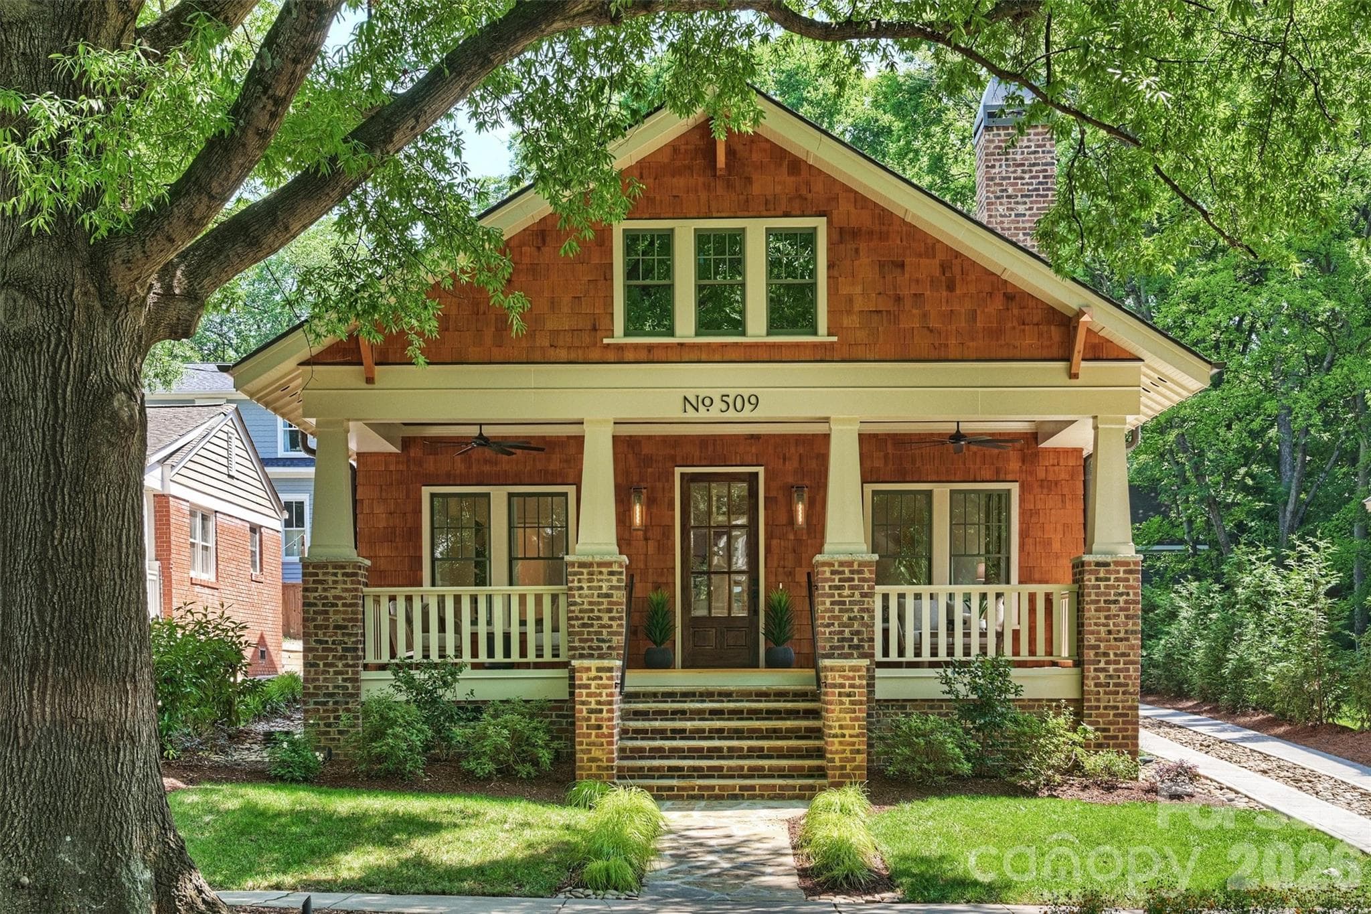
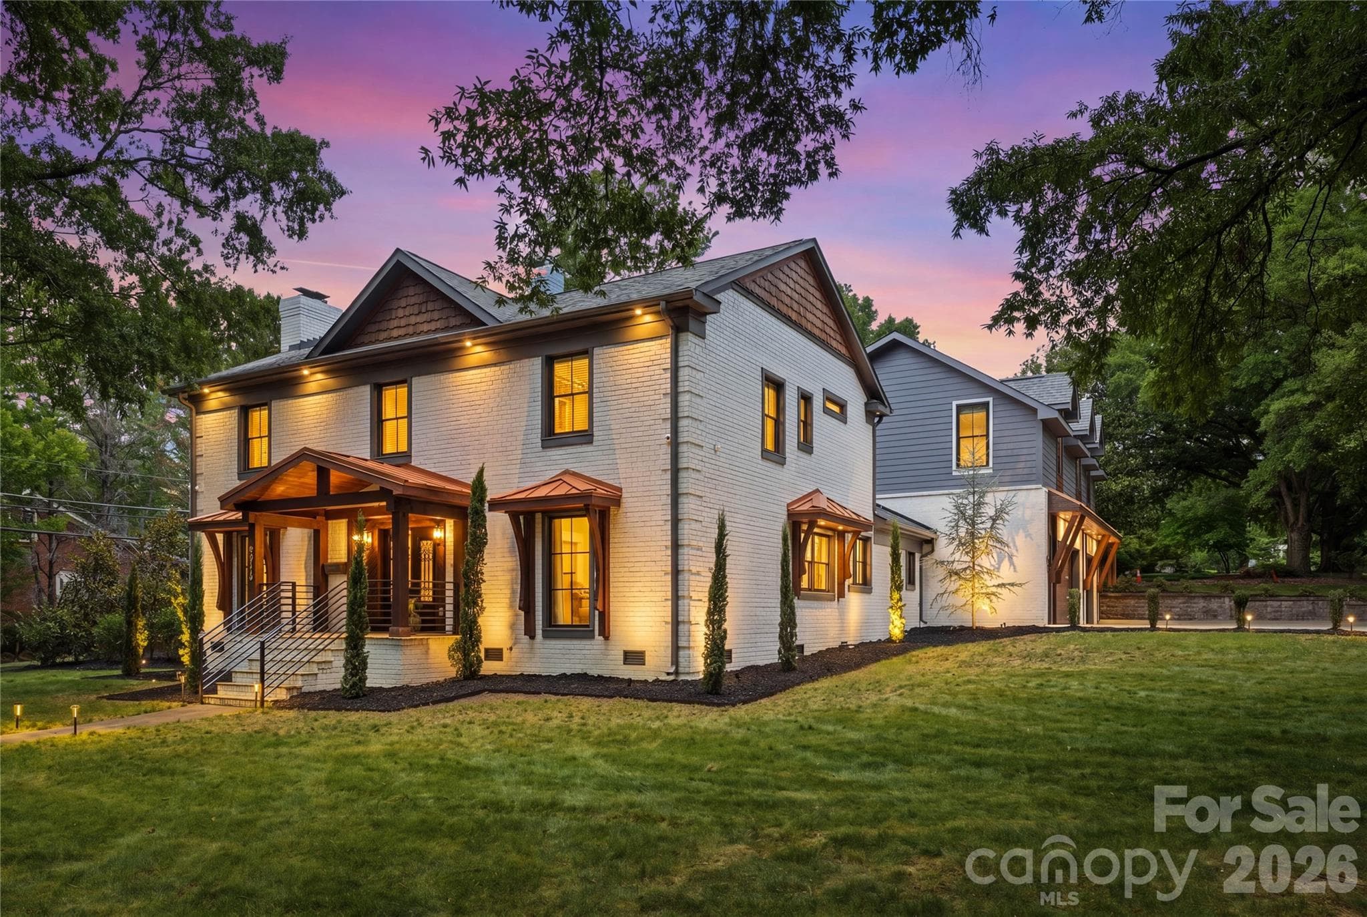
Similar homes you might like


Data source: Listing information provided by Canopy MLS (carolina) via Trestle/CoreLogic. Last updated June 30, 2026.
Information herein deemed reliable but not guaranteed; all measurements, school assignments, HOA fees, taxes, and feature lists are approximate and should be independently verified. Equal Housing Opportunity.