


$2,925,000
About this home
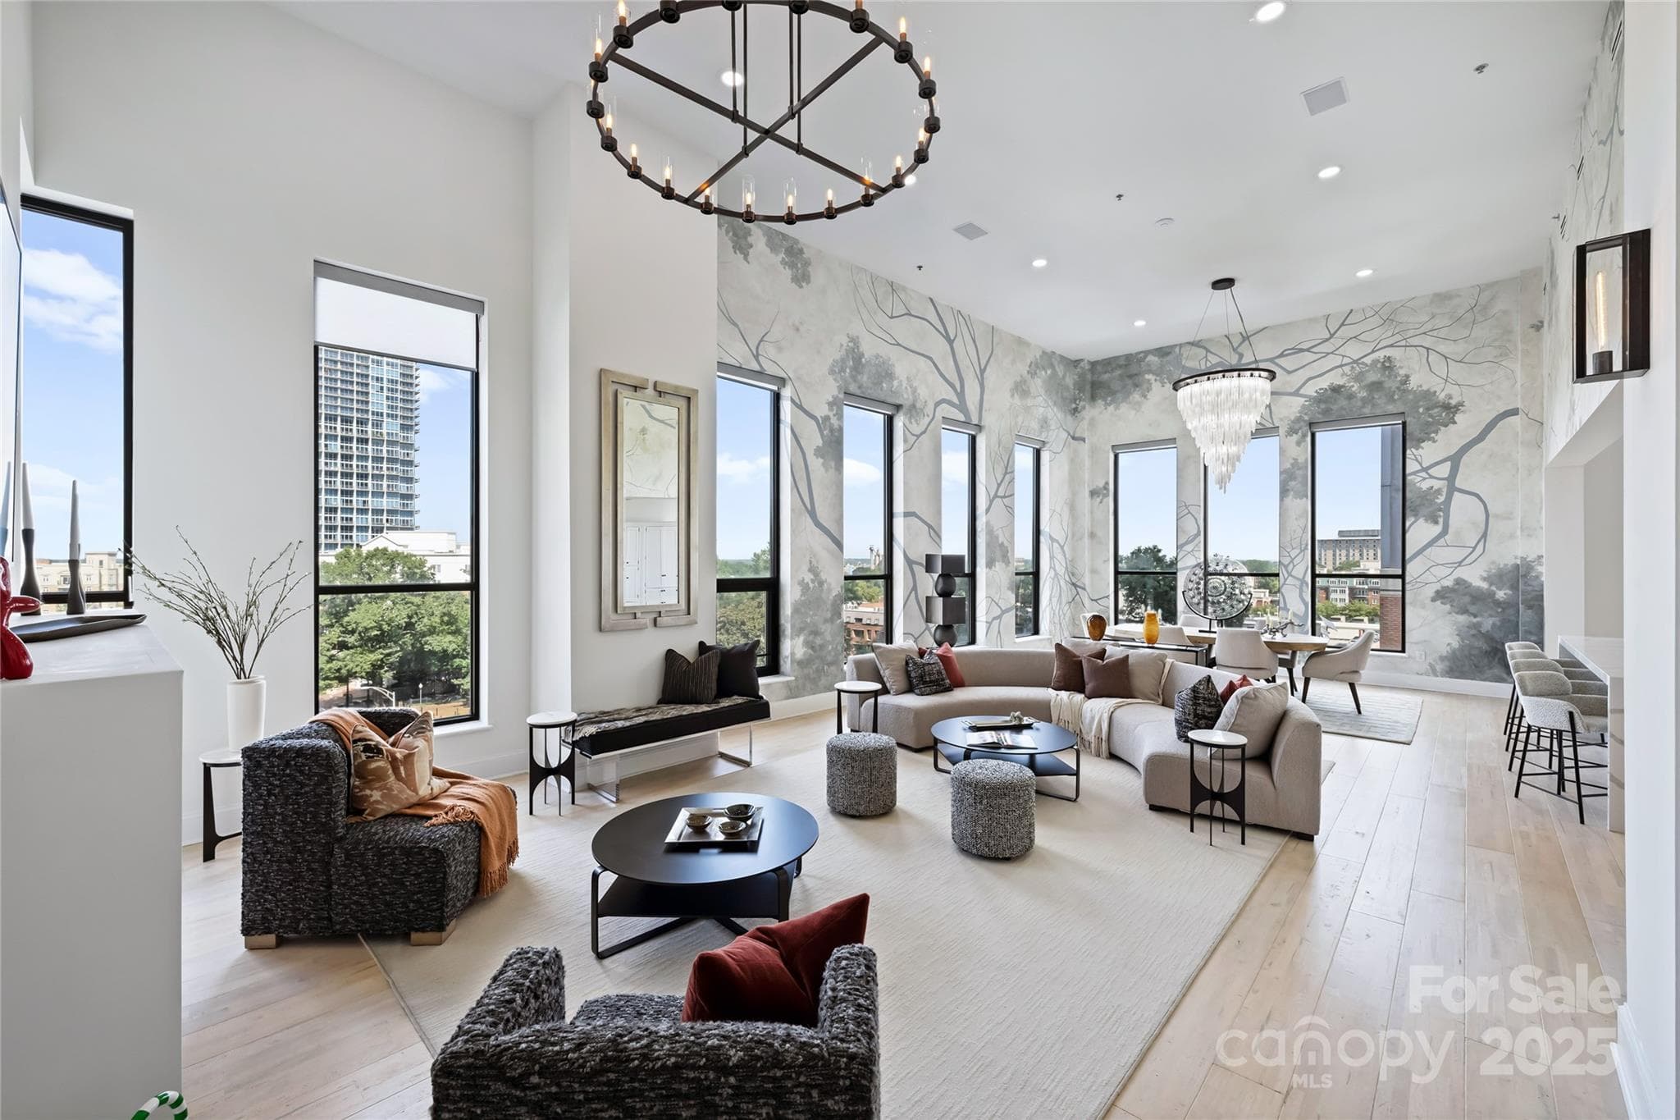
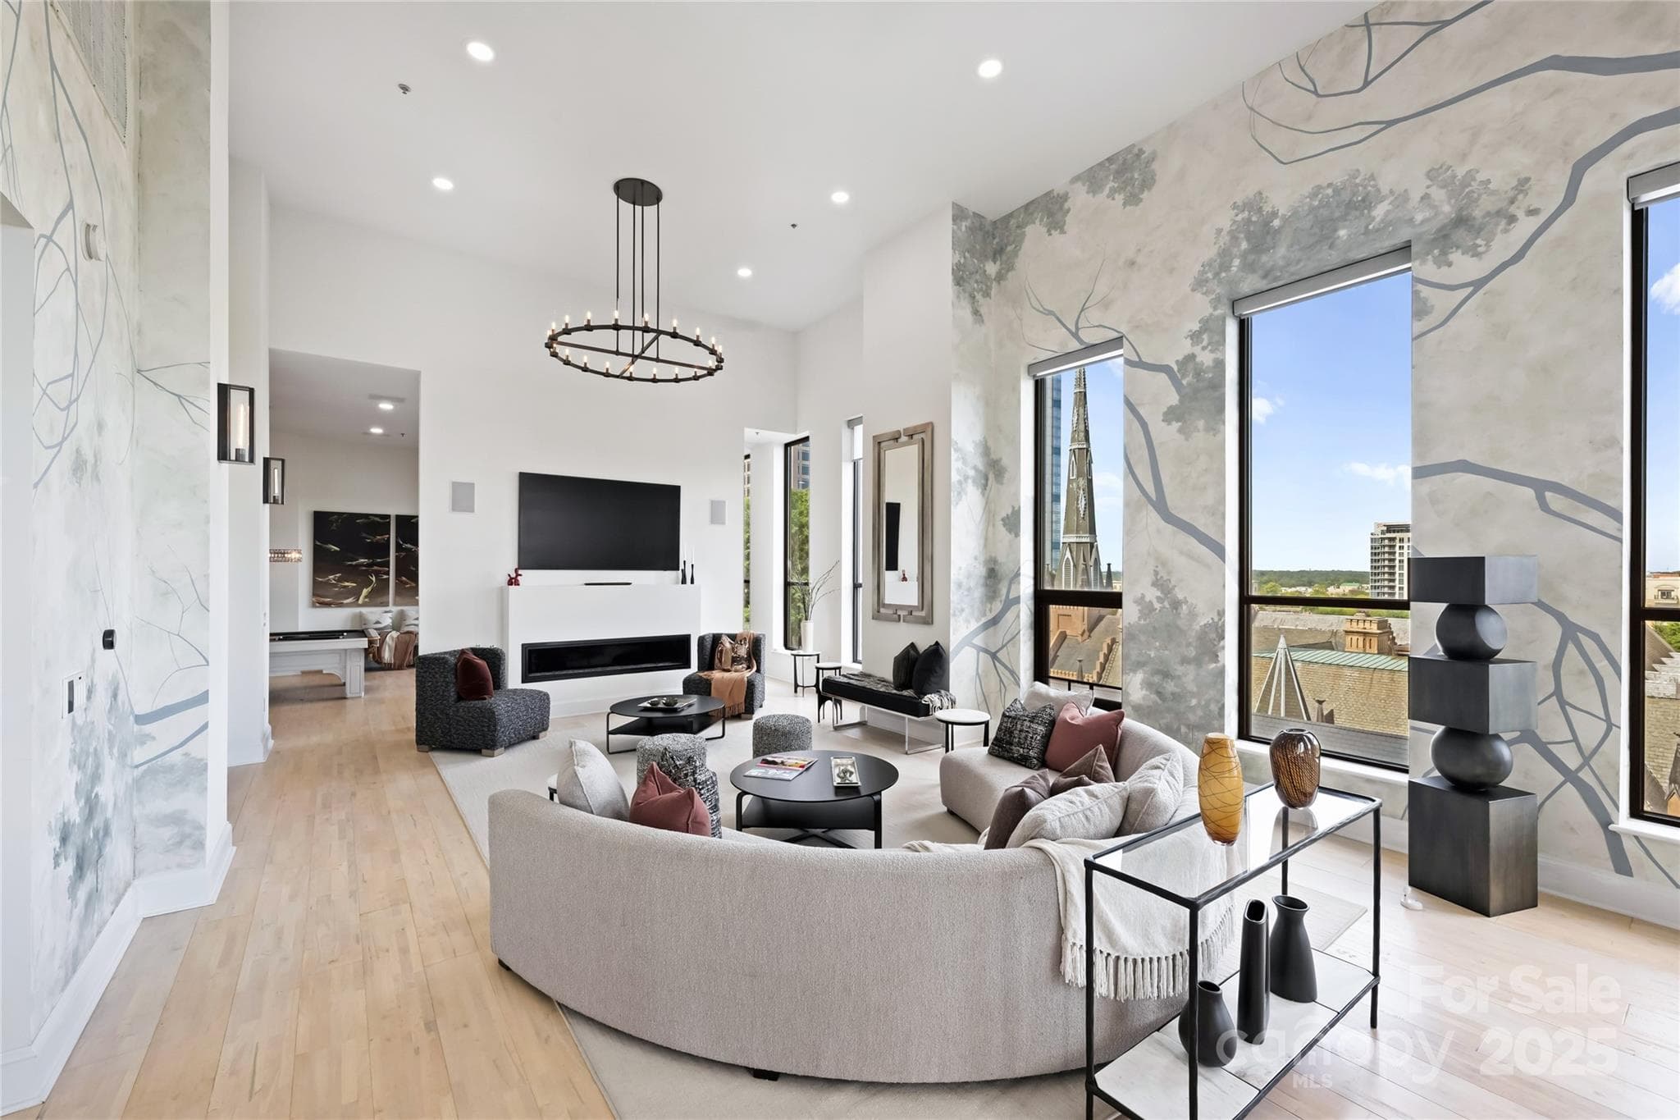
A true Uptown penthouse is defined by scale, light, and presence — and Penthouse #615 at The Ivey’s delivers all three at a level rarely seen in Charlotte. A 1-of-1 residence spanning nearly 4,600 square feet, with soaring ~20-foot ceilings and dramatic corner exposures, it offers the volume and privacy of a custom home within one of Uptown’s most iconic historic landmarks. Once the offices of George Ivey himself, the penthouse carries a sense of provenance rarely found in modern construction — a seamless blend of architectural legacy and refined contemporary living. Expansive industrial windows flood the interiors with natural light, framing sweeping skyline and Fourth Ward views and creating a gallery-like living experience. Designed for both everyday living and elevated entertaining, the home features a chef’s kitchen with Sub-Zero, AGA, quartz surfaces, and an oversized island, alongside curated spaces including a billiards lounge, glass wine display, and a refined library retreat. The primary suite is a private sanctuary with a sitting area and spa-inspired bath complete with an aromatherapy steam shower, soaking tub, heated floors, and custom closet. Three additional bedrooms, plus a flexible upper-level space ideal for office, gym, or studio, provide exceptional versatility. Rare for Uptown, the residence includes three secure covered parking spaces and private storage. Set within a boutique building with 24/7 concierge and direct access to Church & Union, Sophia’s Cocktail Lounge, and Monarch Market, this is an irreplaceable legacy penthouse — defined by history, scale, and timeless presence in the heart of Uptown Charlotte.
Highlights
Property details
- MLS #
- CAR4308165
- Property type
- Condominium
- Subdivision
- Iveys Townhomes
- Status
- Active
- Days on market
- 206
- On market date
- October 6, 2025
- Stories
- N/A
- Total bathrooms
- 3
- Garage spaces
- 3
- Parking spaces
- N/A
- Lot size
- N/A
Location
Get directions →Nearby schools
Within 10 miles. School directory data from the National Center for Education Statistics (NCES), accessed via the Urban Institute Education Data API. Local Score is calculated by INNOVATE Real Estate; where a state rating is shown, it comes from that state's own official school report card.
- Enrollment
- 365
- Student:teacher ratio
- 10.7:1
- District
- Charlotte-Mecklenburg Schools
- Enrollment
- 1,090
- Student:teacher ratio
- 22.7:1
- District
- Charlotte-Mecklenburg Schools
- Enrollment
- 166
- Student:teacher ratio
- 41.5:1
- District
- Charlotte-Mecklenburg Schools
Walkability
Blended score for Charlotte's center, calculated by INNOVATE Real Estate from two sources: the EPA's National Walkability Index (street network, transit, land-use mix) and Google Places amenity data (what's actually reachable on foot from this point). 60% EPA National Walkability Index + 40% nearby-amenity density (Google Places).
Market position
How this listing compares to current activity in Charlotte, from live MLS data.
Mortgage calculator
Estimate only - actual rate and payment depend on your lender, credit, and loan program.
Adjust tax / insurance estimates
Similar homes you might like


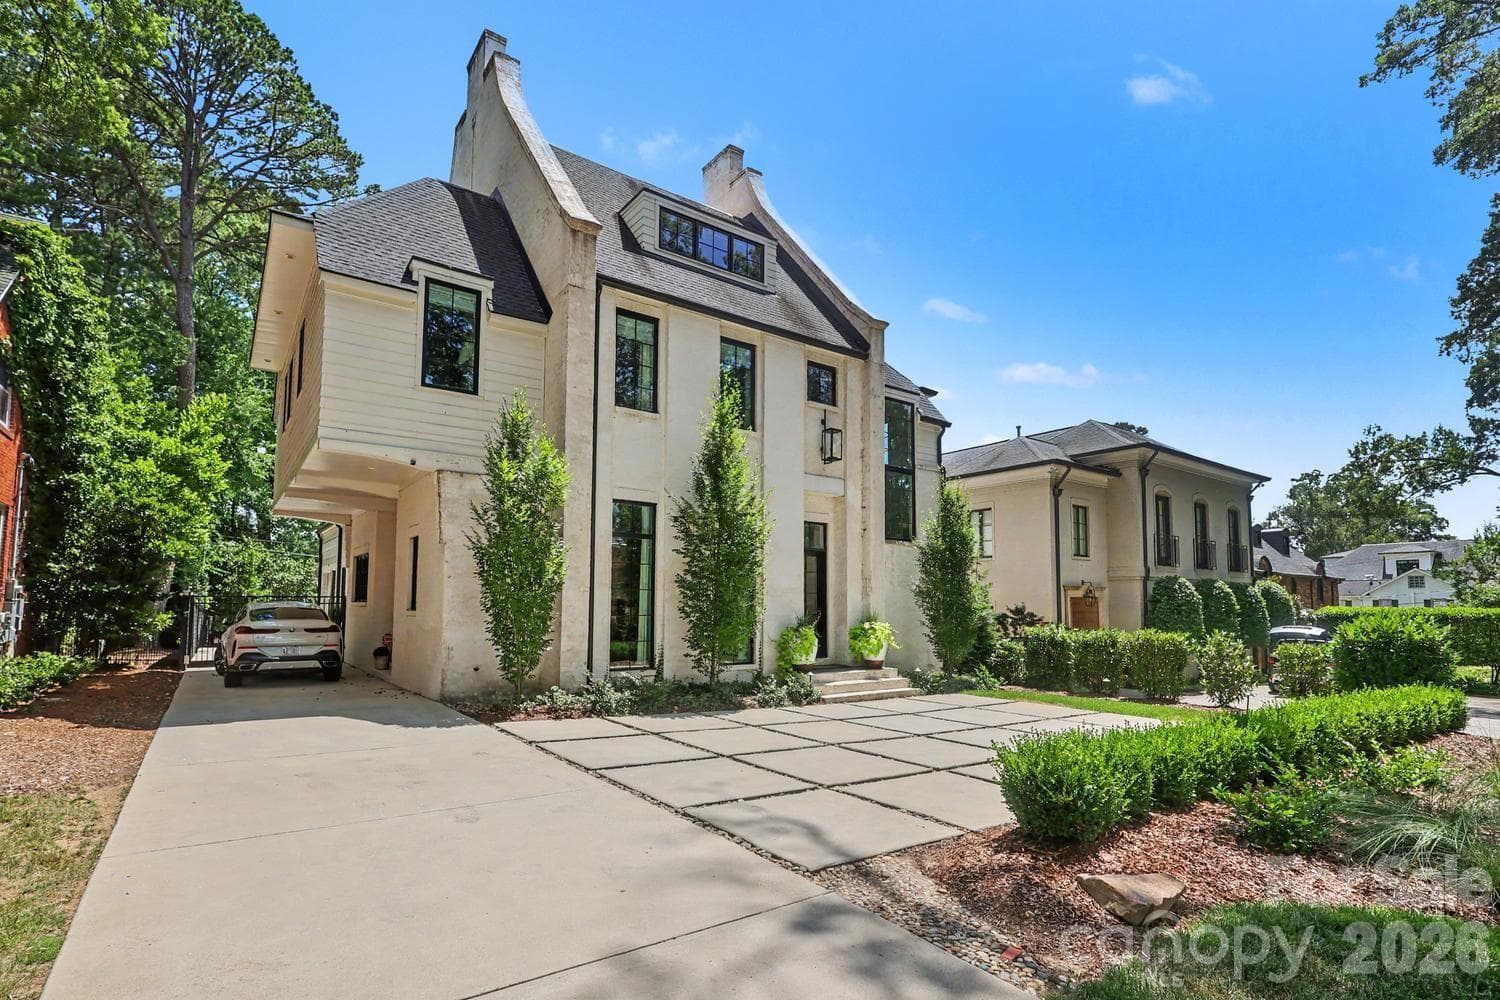

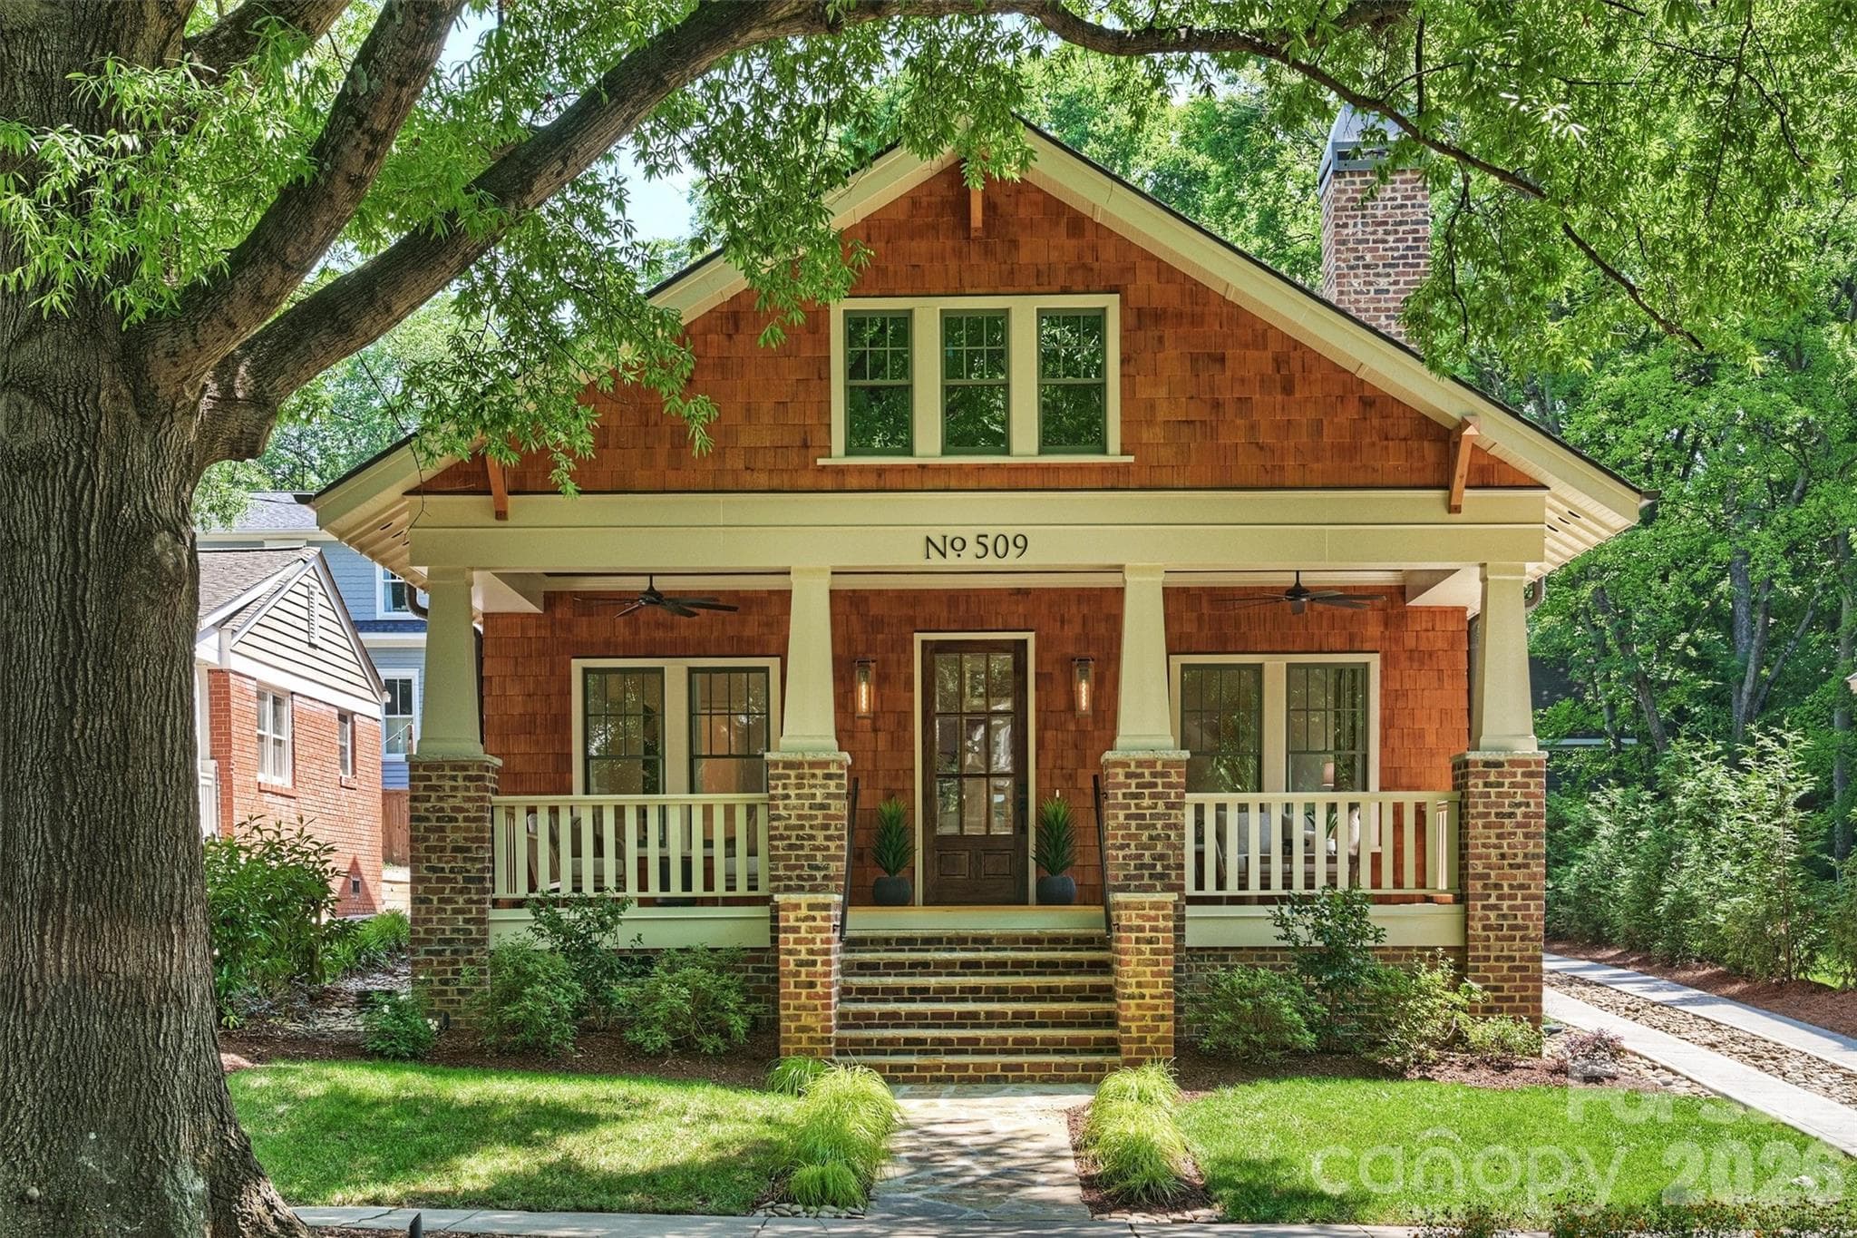
Data source: Listing information provided by Canopy MLS (carolina) via Trestle/CoreLogic. Last updated April 30, 2026.
Information herein deemed reliable but not guaranteed; all measurements, school assignments, HOA fees, taxes, and feature lists are approximate and should be independently verified. Equal Housing Opportunity.