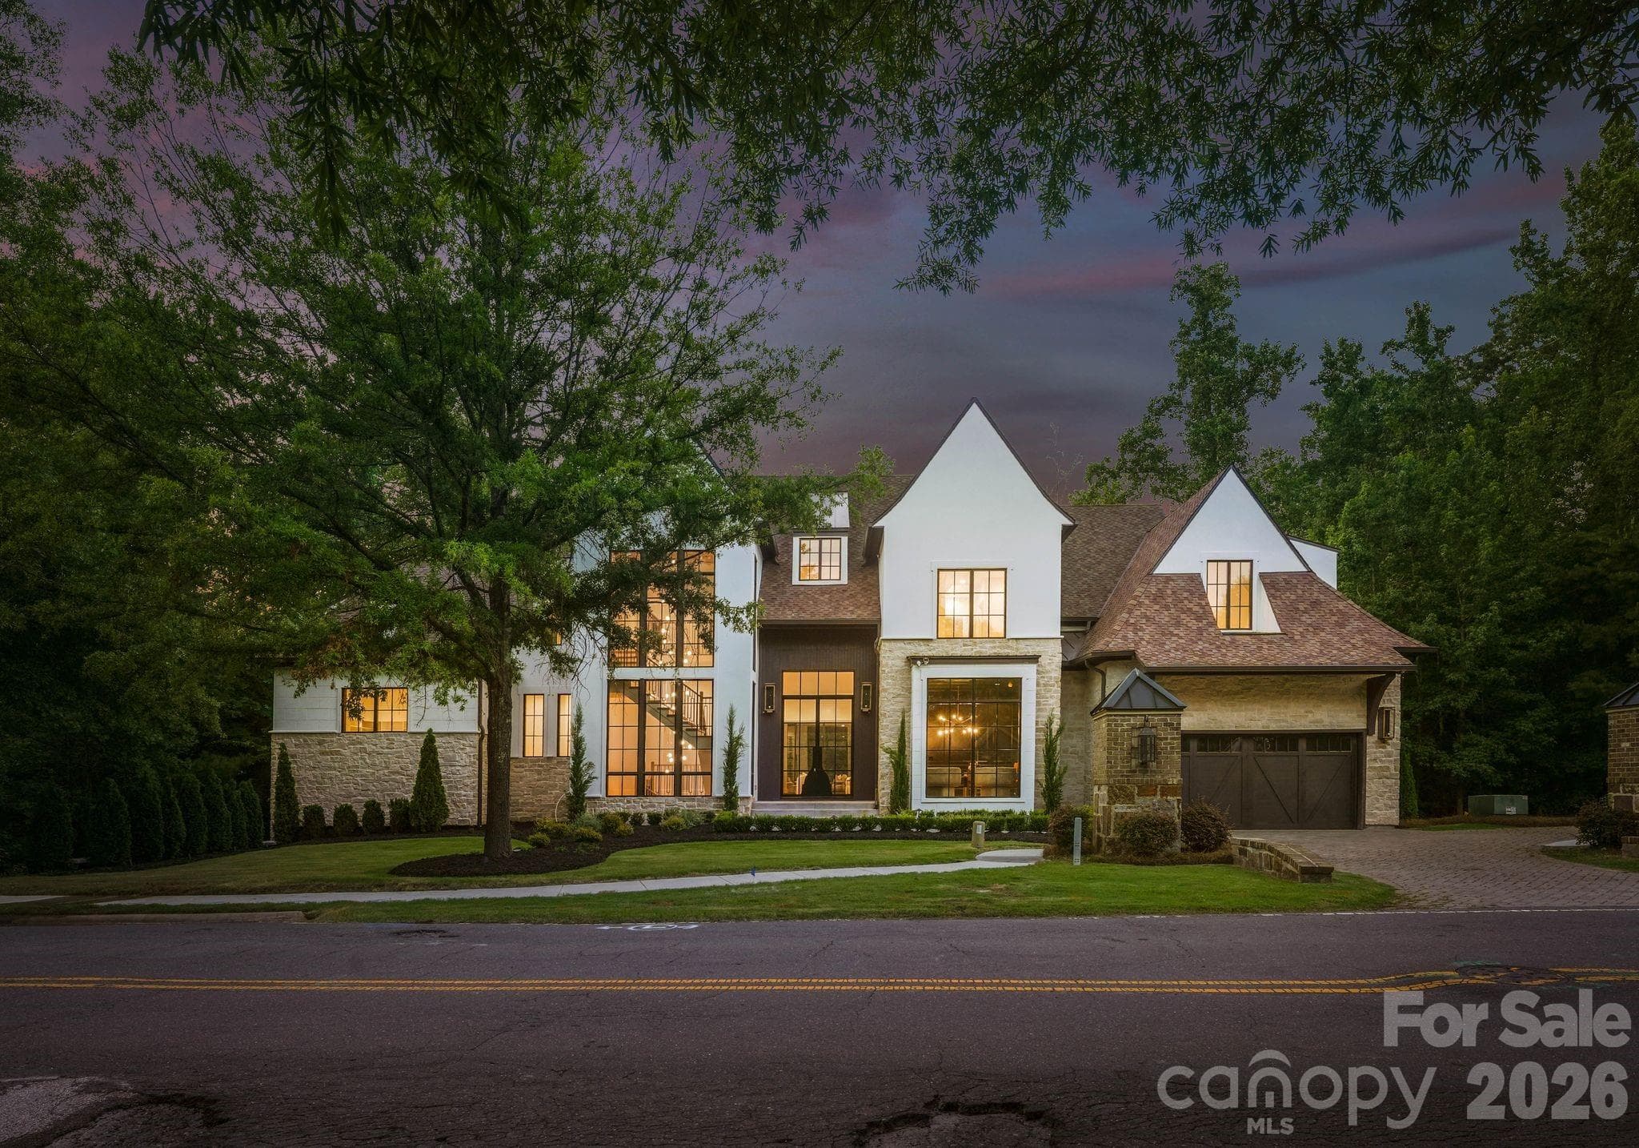
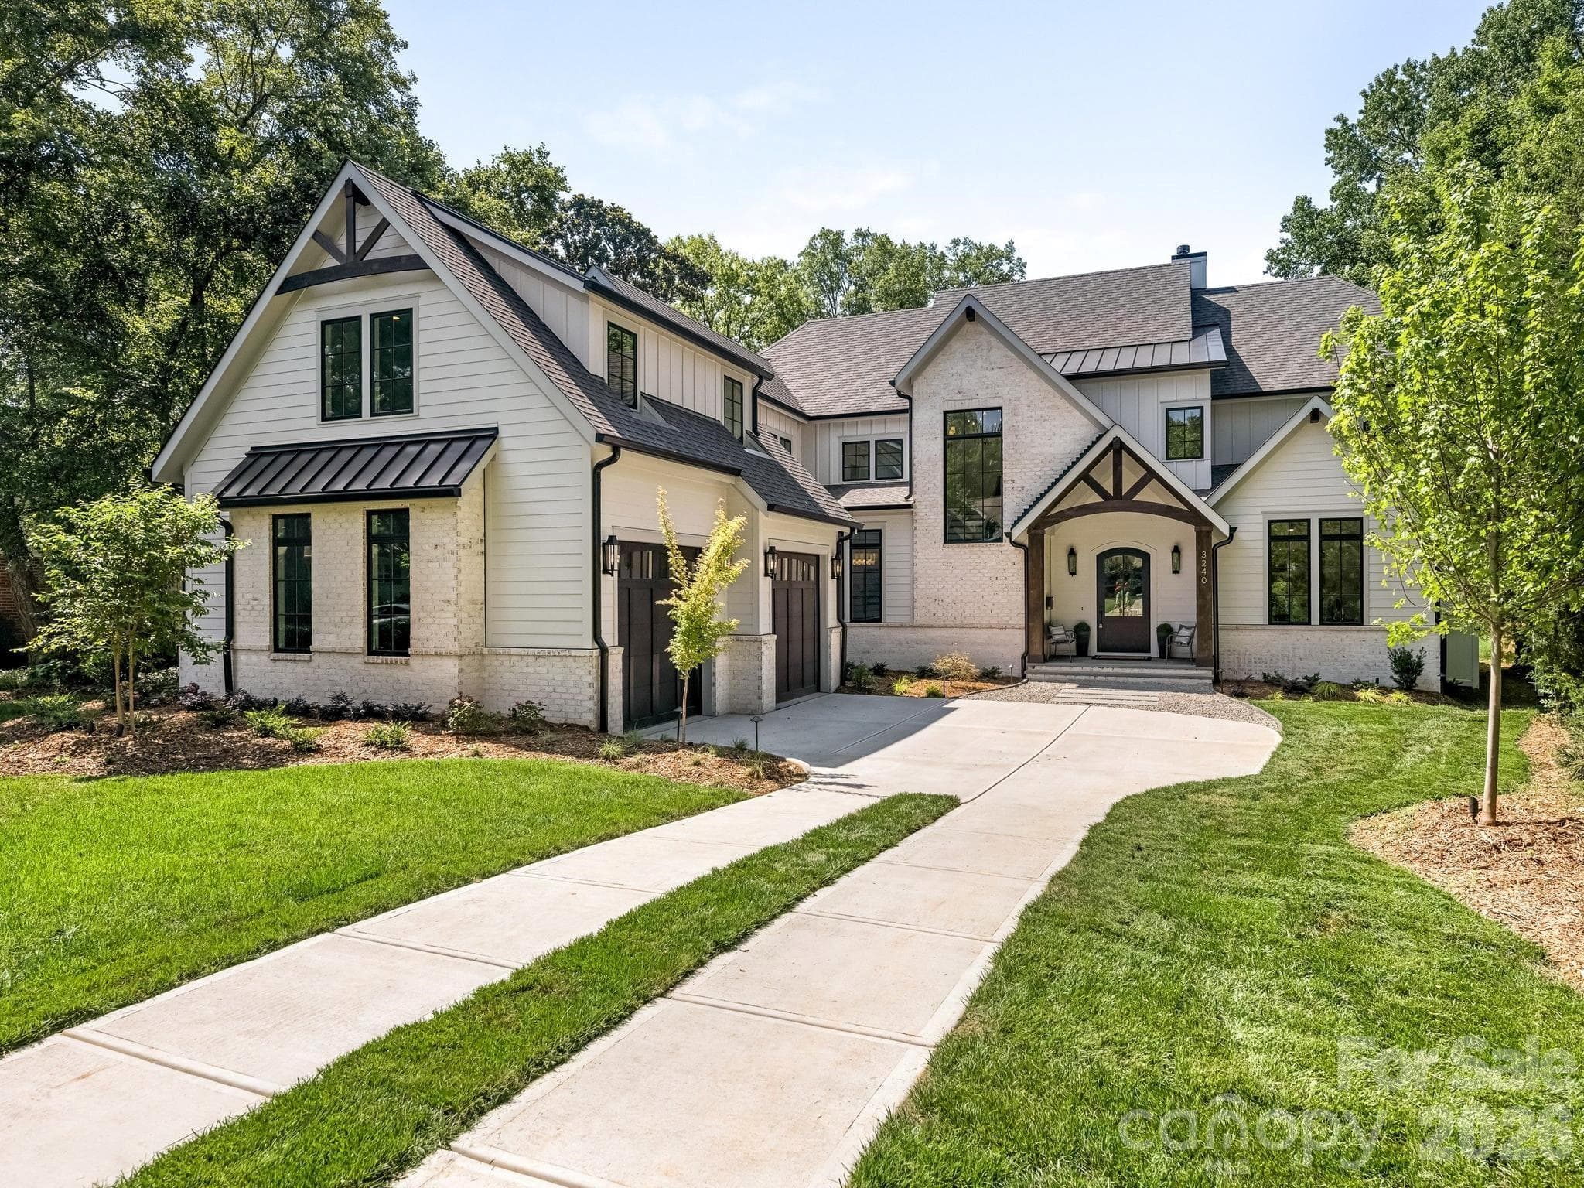
Front Elevation- We are almost done - Charlotte
Front Elevation - Charlotte
Rear Elevation 7-10-26 - Charlotte
Rear Elevation - Charlotte
Rendering of the Front Elevation - Total of 5622 heated sq. ft. - Charlotte
1st - Main Floor -Floor Plan - 2849 sq.ft - Charlotte
Kitchen - All Custom made on site Cabinets - Charlotte
Virtual Future Kitchen - Charlotte
Kitchen 4' Gas Stove - Charlotte
Virtual Future Kitchen - Charlotte
Kitchen- Beautiful tile work all around the window area - Charlotte
Virtual Future Family / Great Room - Charlotte
4' Custom Wood Panel Refrigerator / Freezer - Charlotte
Virtual Future Family Room - Charlotte
Amazing Space in this Frig & Freezer - Charlotte
Virtual Future Family / Great Room - Charlotte
Kitchen Scullery - Charlotte
Walk in Pantry -Beverage Cooler - Charlotte
Family Room Gas Fireplace - Charlotte
1st Floor Primary Dual Entry Shower - Charlotte
Primary Closet has the plumbing setup for a stacked washer dryer - Charlotte
1st Floor Primary Dual Entry Shower - Charlotte
6' Wide Wood Staircase to Upper Bedrooms 6-30-26 - Charlotte
HUGE Primary Closet 7-10-26 - Charlotte
Primary Luxury Bathtub Room - Charlotte
Primary Closet -Setup for Washer & Dryer Hookups.      8-21-26 - Charlotte
Custom wood cased window in the Primary Closet - Charlotte
Wood Burning Brick Fireplace - New Flagstone Surface 5-8-26 - Charlotte
1st Floor Shower - Charlotte
1st Floor Bath - Charlotte
Drop Zone off of Garage - Charlotte
2nd Floor -Floor Plan - 2773 sq.ft. - Charlotte
Primary Bath Suite Tub Room 8-21-26 - Charlotte
2nd Floor Sauna - Charlotte
Primary Bath Suite Tub Room 6-30-26 - Charlotte
1st Floor Large Shower 8-21-26 - Charlotte
Interior of Sauna - Charlotte
1st floor full Bath   8-7-26 - Charlotte
Upper Bath  8-7-26 - Charlotte
Upper Full Bath Shower  8-7-26 - Charlotte
2nd Floor Laundry Room - Charlotte
Upper Full Bath  8-7-26 - Charlotte
2nd Floor Laundry - Charlotte
Upper Full Bath  8-7-26 - Charlotte
2nd Floor Full Bath - Charlotte
Upper 1/2 bath  8-7-26 - Charlotte
2nd Floor Full Bath Shower - Charlotte
Upper Bedroom 6-30-26 - Charlotte
Gorgeous Stone Deck Lanai- Wood Burning Fireplace - Charlotte
Beautiful Brick Paver Driveway - Charlotte
Upper Bedroom  8-7-26 - Charlotte
Hardwood floors were seasoned before getting installed - Charlotte
Upper -Ceiling & Wall are spray foam insulated - Charlotte
1st floor- 6" studs-blown in foam insulation. - Charlotte
Roma Custom Feature- All Exterior Walls are 2x6 studs - Charlotte
Roma Custom Feature, cast iron drain line to minimize water noise between floors  12-15-25 - Charlotte
Roma Custom Feature-waterproof window sill waterproofing 11-19-25 - Charlotte
Roma Custom Feature-Foundation crawl space is Incapsulated - Charlotte
58 photos

$2,750,000

Charlotte, NC 28211
Listed by Steve Katsaros · Roma Real Estate Inc.
Bedrooms
6
Bathrooms
6.5
Living area
5,622 sqft
Year built
2026

About this home

Construction Update: Construction is entering the final stretch! We anticipate receiving the Certificate of Occupancy within the next 30 days, bringing this extraordinary 5,600+ sq. ft. custom-built luxury home one step closer to completion. Inside, the home is in its finishing stages. Beautiful custom-built, on-site cabinetry is being installed throughout the home, showcasing exceptional craftsmanship and attention to detail. Interior painting has been completed, and the gorgeous hardwood flooring is now in place. Outside, the brickwork, exterior painting, and siding & trim have all been completed, giving the home its stunning finished appearance. The custom brick paver driveway has been installed, garage doors are expected any day, and final grading along with the rear fencing will be completed soon. This truly is a one-of-a-kind custom residence, loaded with high-end features and luxury finishes inside and out. The home boasts exceptionally large rooms on both levels, creating an open, elegant living experience. The primary suite and spa-inspired bath are simply spectacular—designed to impress and built for ultimate comfort. Stay tuned... this remarkable home will be ready for its new owners very soon!

Highlights

FireplaceNew construction

Property details

MLS #
CAR4306082
Property type
Single Family Residence
Subdivision
Cotswold
Status
Active
Days on market
281
On market date
September 29, 2025
Stories
N/A
Total bathrooms
6.5
Garage spaces
2
Parking spaces
N/A
Lot size
N/A
Loading map…

Nearby schools

Within 10 miles. School directory data from the National Center for Education Statistics (NCES), accessed via the Urban Institute Education Data API. Local Score is calculated by INNOVATE Real Estate; where a state rating is shown, it comes from that state's own official school report card (e.g. NC Dept. of Public Instruction, SC Report Card).

Elementary
Cotswold Elementary
0.8 mi away · Grades 3-5
Zoned school (attendance boundary, 2015-16 data)
3.3
Local Score (state rating (2025) blended 70/30 with student-teacher ratio) -- not an official state rating
State rating: C (2025)
Enrollment
391
Student:teacher ratio
14.5:1
District
Charlotte-Mecklenburg Schools
Middle
Alexander Graham Middle
2.17 mi away · Grades 6-8
Zoned school (attendance boundary, 2015-16 data)
3.0
Local Score (state rating (2025) blended 70/30 with student-teacher ratio) -- not an official state rating
State rating: C (2025)
Enrollment
1,270
Student:teacher ratio
17.9:1
District
Charlotte-Mecklenburg Schools
High
Cato Middle College High School
7.58 mi away · Grades 11-13
Zoned school (attendance boundary, 2015-16 data)
3.8
Local Score (state rating (2025) blended 70/30 with student-teacher ratio) -- not an official state rating
State rating: A (2025)
Enrollment
166
Student:teacher ratio
41.5:1
District
Charlotte-Mecklenburg Schools

Walkability

Blended score for Charlotte's center, calculated by INNOVATE Real Estate from two sources: the EPA's National Walkability Index (street network, transit, land-use mix) and Google Places amenity data (what's actually reachable on foot from this point). 60% EPA National Walkability Index + 40% nearby-amenity density (Google Places).

75
Walkable
out of 100
EPA National Walkability Index
12.8 / 20 -- Above average walkable
Google Places amenity density
90 / 100
Restaurants & cafes20
Grocery stores3
Parks2
Schools18
Transit stops20
Pharmacies4

Market position

How this listing compares to current activity in Charlotte, from live MLS data.

On the market 281 days -- 209 more days than Charlotte's current average of 72 days.
For reference, the median list price across 3,662 active listings in Charlotte right now is $399,337.

Mortgage calculator

Estimate only - actual rate and payment depend on your lender, credit, and loan program.

$
%
%
Adjust tax / insurance estimates
% / yr
$
/mo
Est. monthly payment
$16,711/mo
$550,000 down
$2,200,000 loan
Principal & interest$14,269
Property tax (est.)$2,292
Home insurance (est.)$150

Similar homes you might like

Data source: Listing information provided by Canopy MLS (carolina) via Trestle/CoreLogic. Last updated July 7, 2026.

Information herein deemed reliable but not guaranteed; all measurements, school assignments, HOA fees, taxes, and feature lists are approximate and should be independently verified. Equal Housing Opportunity.