






$495,000
About this home
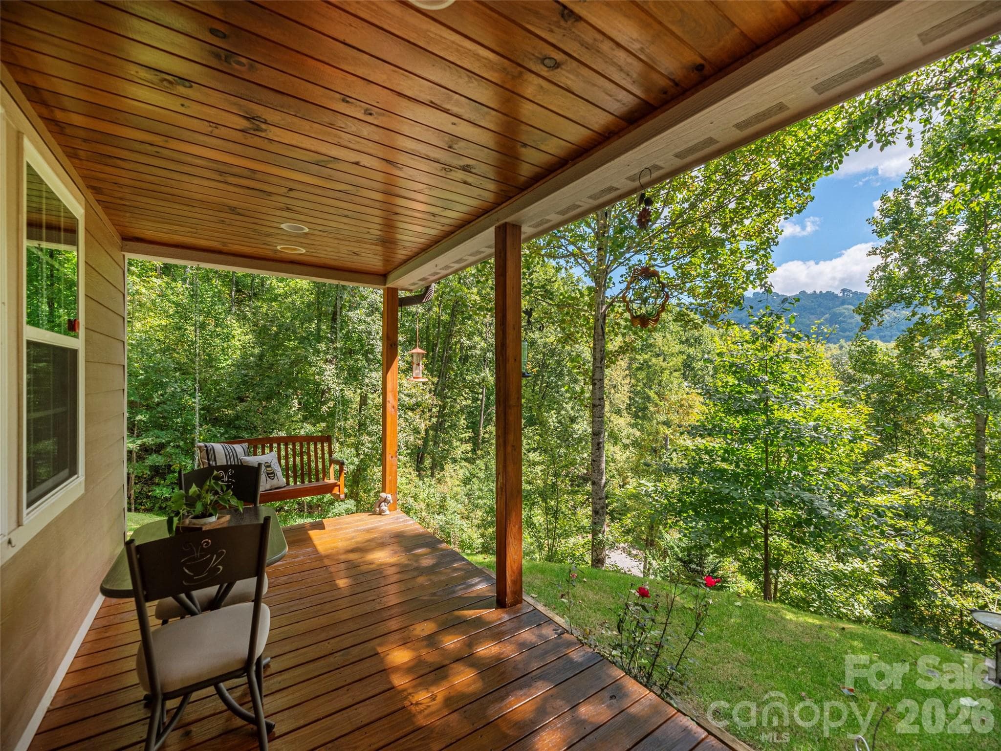
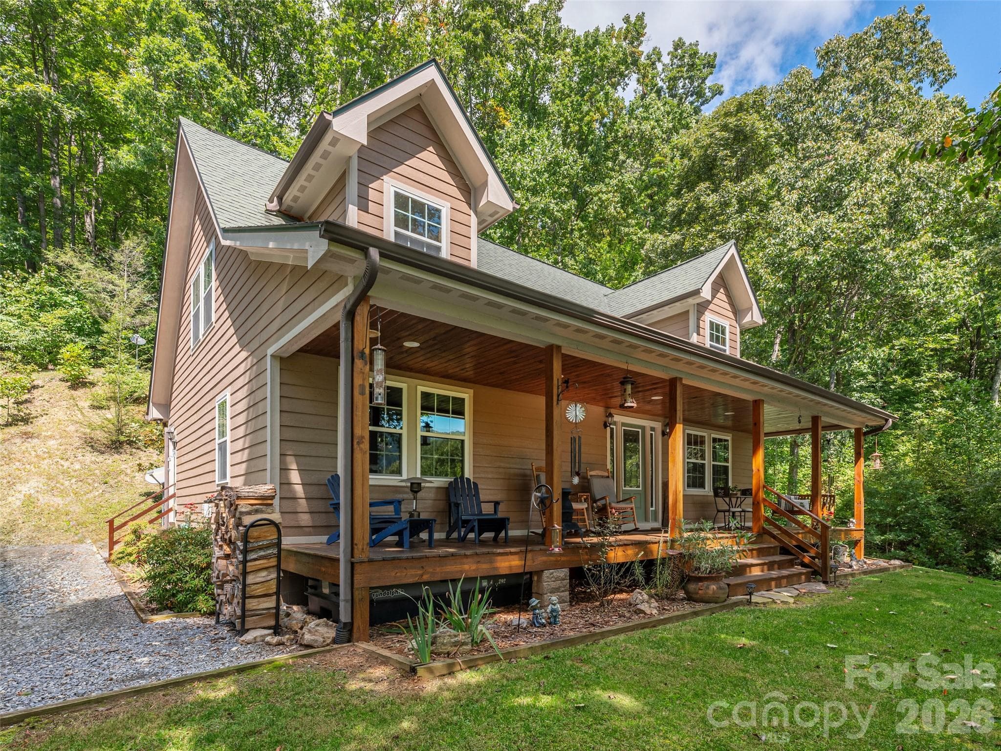
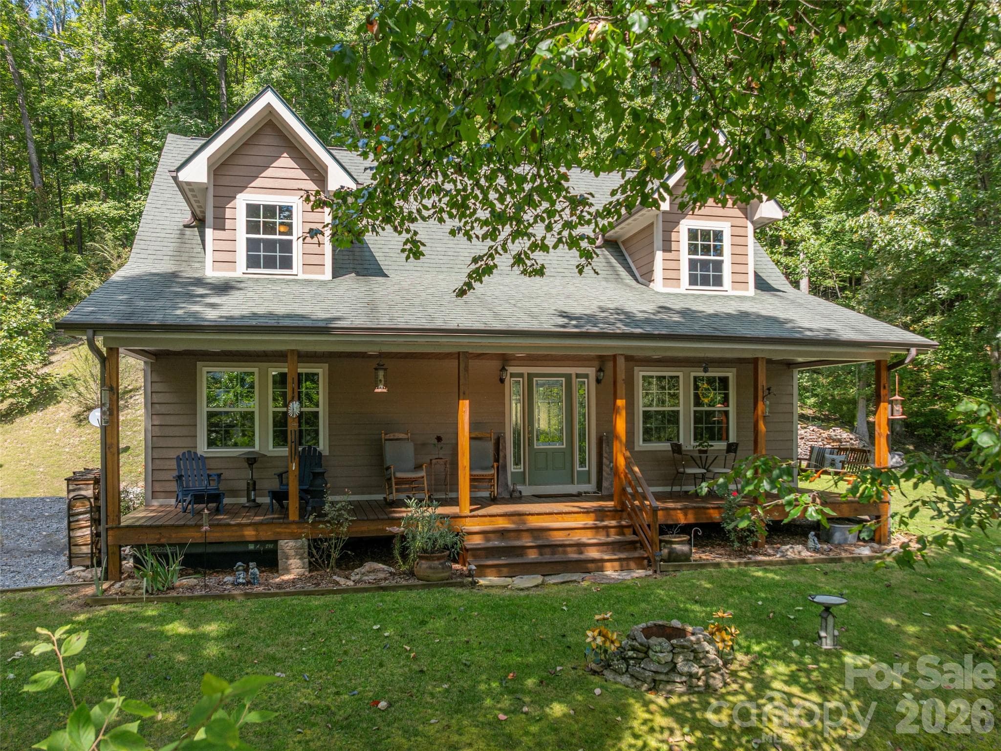
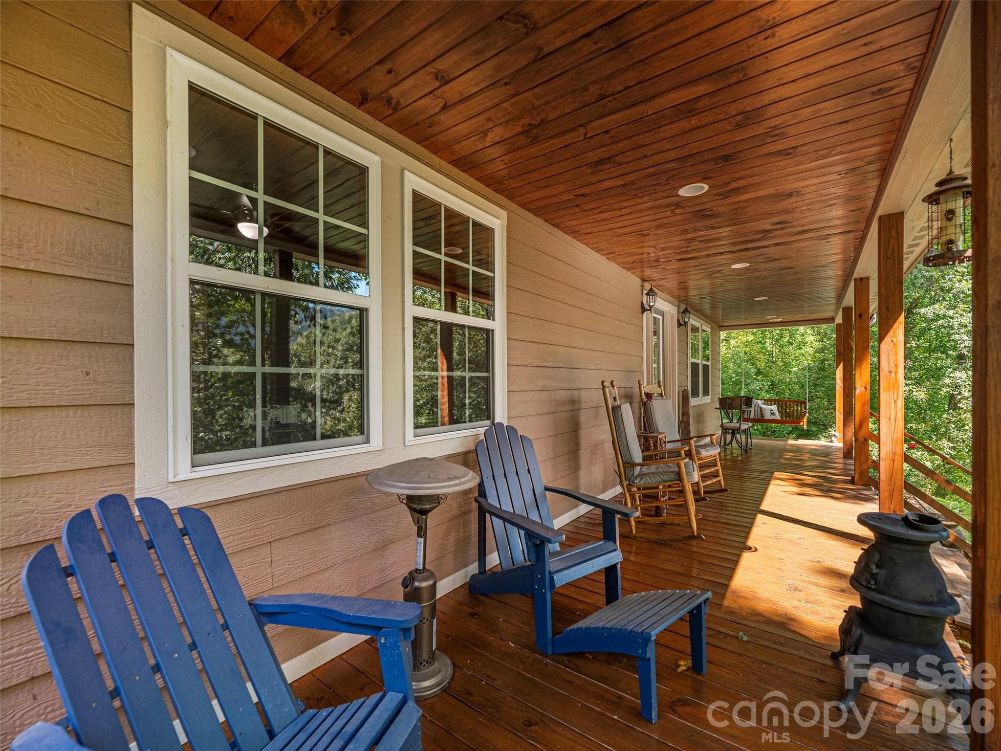
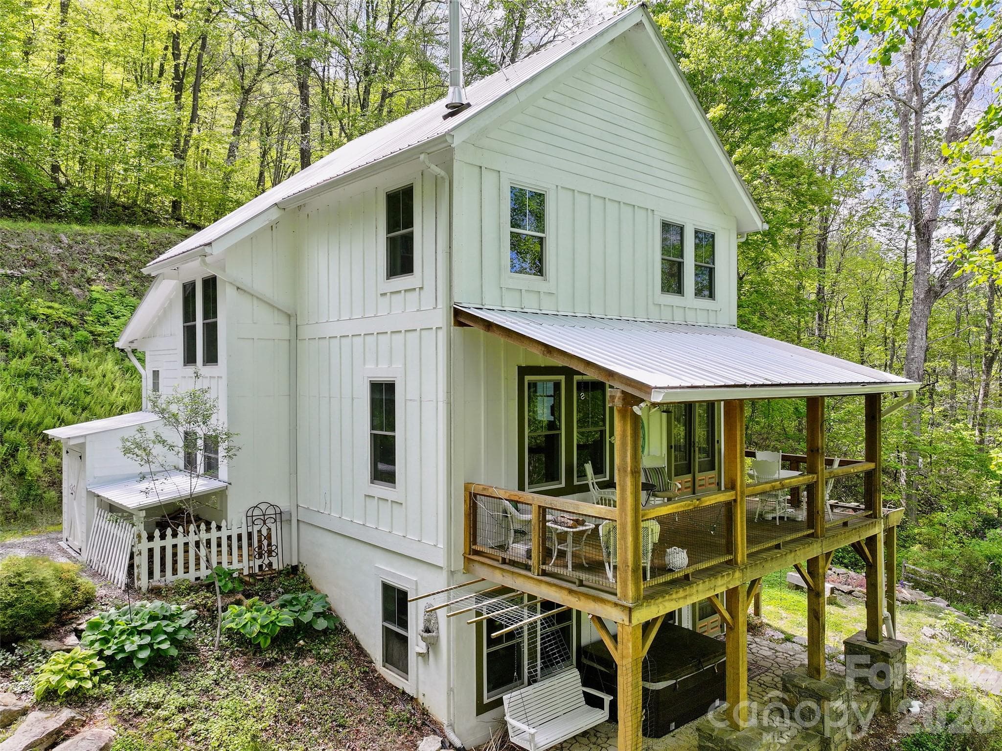
Imagine embracing the peace and quiet of mountain living from your front porch swing, listening to the sounds of nature as the birds sing while breathing in the fresh mountain air! Nestled on a private 1.63-acre lot in the scenic Upper Crabtree area, this exceptionally well built and meticulously maintained Arts and Crafts-style home offers the perfect blend of craftsmanship, comfort, and mountain charm. Built in 2010, the home features 3 bedrooms and 2 baths with quality finishes throughout. Inside, you’ll find a spacious and thoughtfully designed floor plan highlighted by rich hickory hardwood floors, solid wood doors and trim with tile in the baths/laundry. The heart of the home is the large kitchen featuring birch cabinetry, granite countertops, a breakfast bar, and a new wall oven/microwave (2022)—perfect for entertaining or everyday living. The main-level bedroom offers convenience, while two generously sized upstairs bedrooms share a bathroom complete with a jacuzzi tub. The great room is both warm and inviting, with multiple heat sources including a heat pump, stand alone woodstove, and a freestanding gas log unit providing comfort and peace of mind in any situation. Step onto the inviting front porch—an ideal spot to enjoy your morning coffee or unwind in the evening while taking in vibrant sunsets over the mountains. With selective tree trimming, there could be beautiful year round mountain views. Enjoy abundant outdoor living spaces, including both open and wooded areas, a firepit, and a patio with hot tub—ideal for gatherings or peaceful relaxation. A custom-built workshop with electricity adds versatility, while underground utilities and newly available Spectrum internet provide modern convenience. The location is private yet not secluded, offering the perfect balance of tranquility and accessibility. Your perfect mountain retreat awaits! Pre-Inspected.
Property details
- MLS #
- CAR4304468
- Property type
- Single Family Residence
- Subdivision
- Galloway Estates
- Status
- Active
- Days on market
- 209
- On market date
- September 19, 2025
- Stories
- N/A
- Total bathrooms
- 2
- Garage spaces
- N/A
- Parking spaces
- N/A
- Lot size
- N/A
Location
Get directions →Nearby schools
Within 10 miles. School directory data from the National Center for Education Statistics (NCES), accessed via the Urban Institute Education Data API. Local Score is calculated by INNOVATE Real Estate; where a state rating is shown, it comes from that state's own official school report card.
- Enrollment
- 192
- Student:teacher ratio
- 13.7:1
- District
- Haywood County Schools
- Enrollment
- 767
- Student:teacher ratio
- 14.5:1
- District
- Haywood County Schools
- Enrollment
- 191
- Student:teacher ratio
- 23.9:1
- District
- Haywood County Schools
Walkability
Blended score for Clyde's center, calculated by INNOVATE Real Estate from two sources: the EPA's National Walkability Index (street network, transit, land-use mix) and Google Places amenity data (what's actually reachable on foot from this point). 60% EPA National Walkability Index + 40% nearby-amenity density (Google Places).
Market position
How this listing compares to current activity in Clyde, from live MLS data.
Mortgage calculator
Estimate only - actual rate and payment depend on your lender, credit, and loan program.
Adjust tax / insurance estimates
Similar homes you might like
Data source: Listing information provided by Canopy MLS (carolina) via Trestle/CoreLogic. Last updated April 16, 2026.
Information herein deemed reliable but not guaranteed; all measurements, school assignments, HOA fees, taxes, and feature lists are approximate and should be independently verified. Equal Housing Opportunity.