


$325,000
About this home
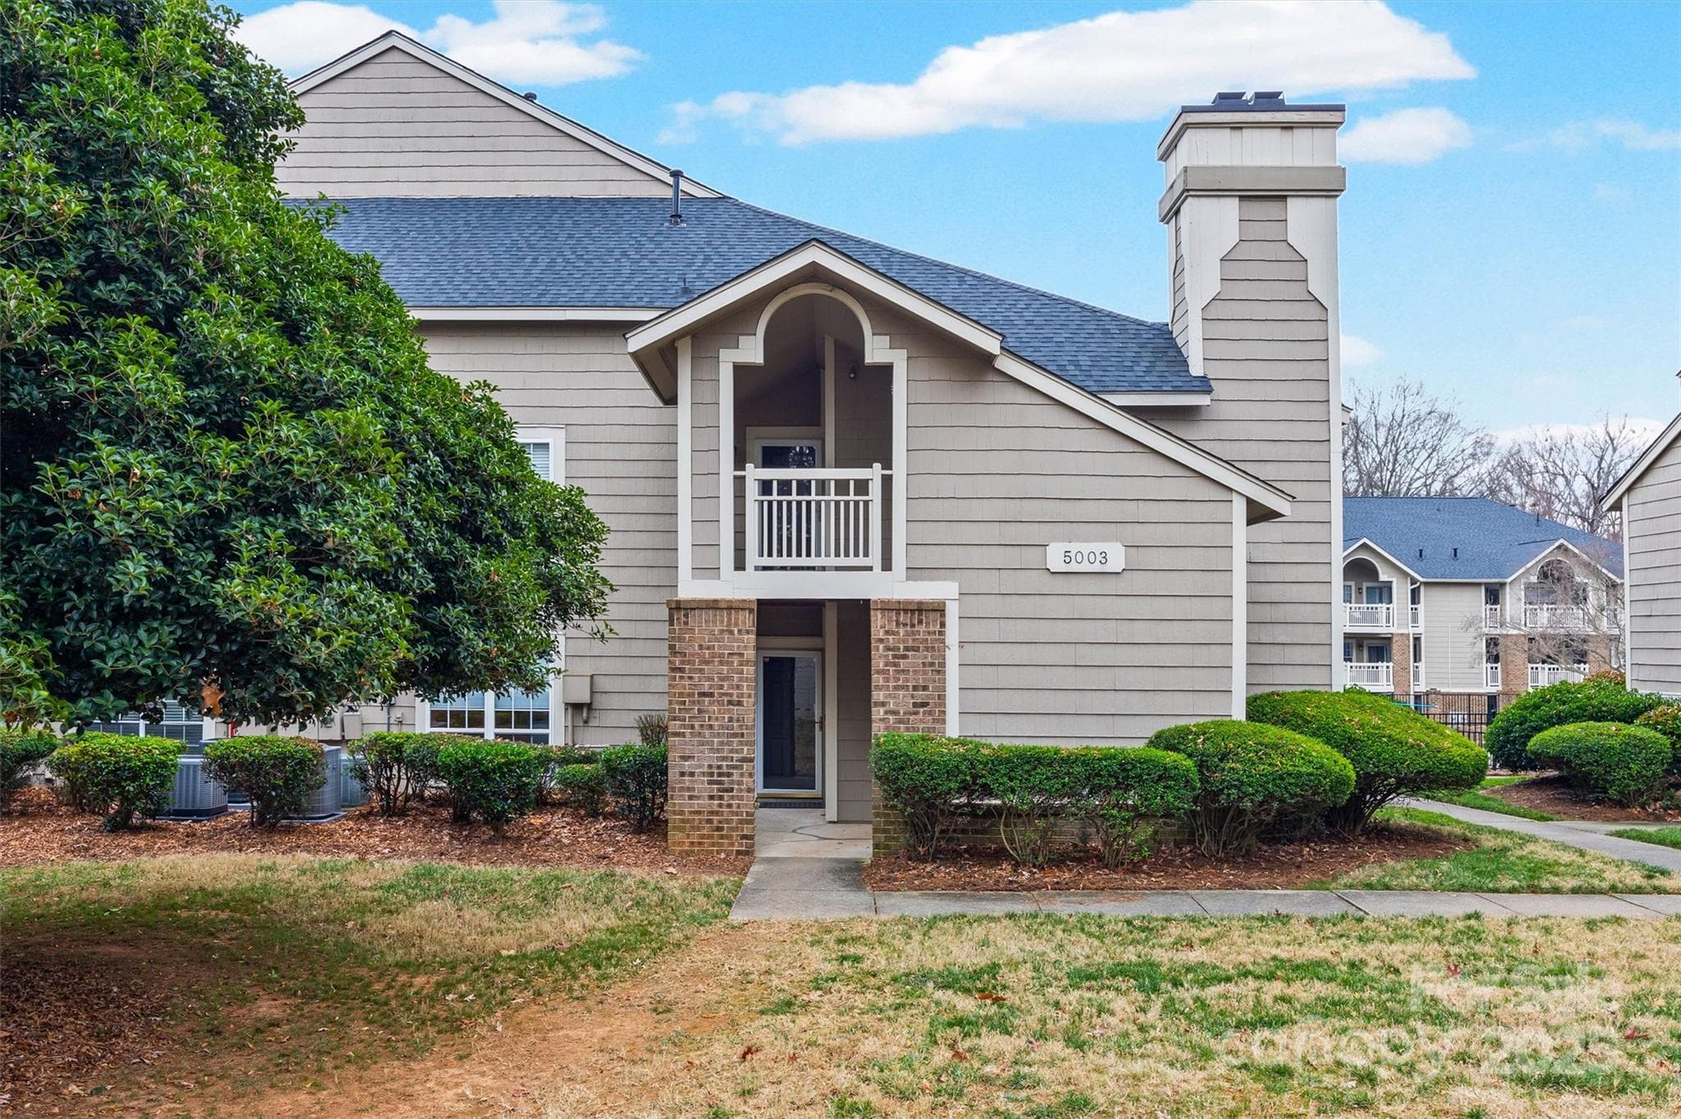
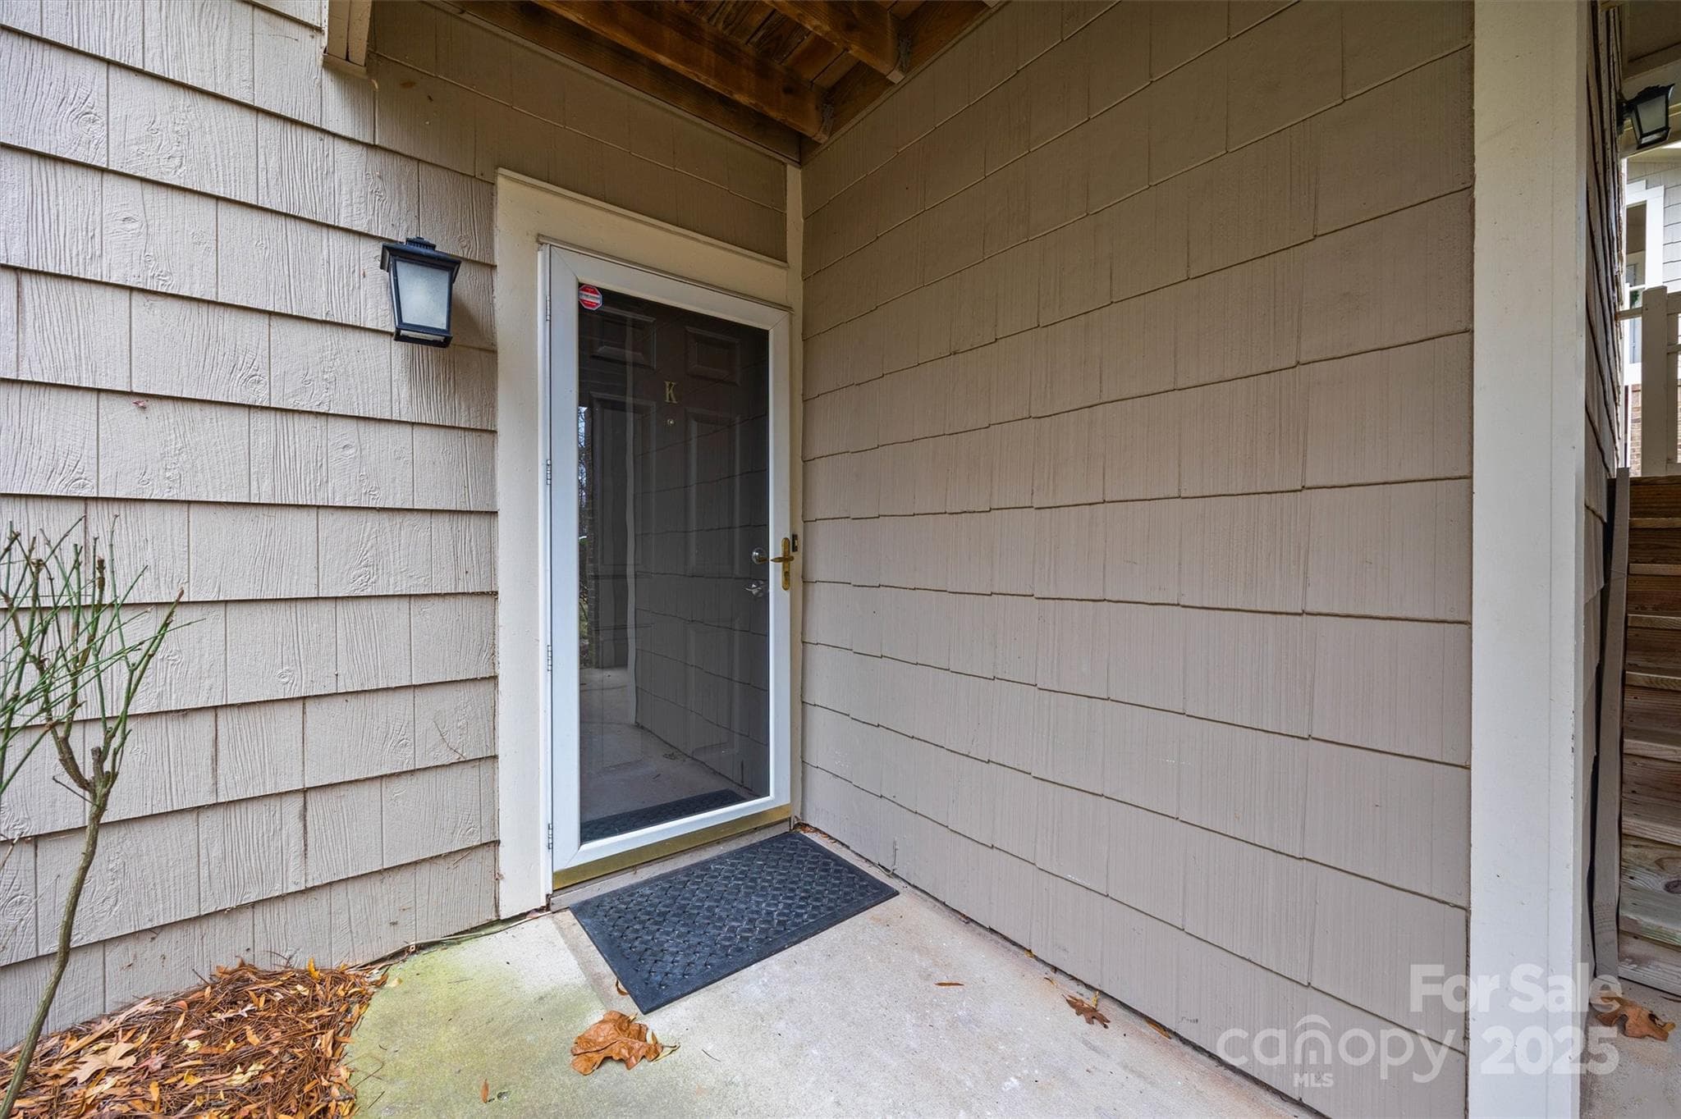
First-floor living at its best in the heart of SouthPark! Welcome to Chalcombe Court, where convenience, comfort, and accessibility come together in this beautifully maintained 2-bedroom, 2-bath condo. Located on the main level, this home offers true one-level living with no interior stairs and easy access from abundant nearby parking. Thoughtfully updated, the home features a fully renovated primary bath with a stunning tiled walk-in shower, double-sink vanity, and modern finishes. For added peace of mind, the seller has completed a comprehensive plumbing upgrade, replacing the original polybutylene supply lines with durable PEX piping throughout. The bright, open floor plan is enhanced by updated flooring, fresh paint, and a cozy gas-log fireplace. A private covered patio extends the living space outdoors, creating the perfect spot to relax and enjoy the community's tranquil, tree-lined setting. Both bedrooms offer generous closet space and private bath access, while the kitchen includes all appliances, with the washer and dryer conveying as well. For the right price, the seller is willing to sell the home furnished, creating a rare turnkey opportunity for buyers seeking a primary residence, second home, or investment property. Residents enjoy community amenities including a pool, clubhouse, and beautifully maintained grounds, all just minutes from SouthPark Mall, Phillips Place, restaurants, grocery stores, and some of Charlotte's best shopping and dining. Move-in ready and thoughtfully improved, this is an exceptional opportunity to enjoy low-maintenance living in one of Charlotte's most desirable locations.
Highlights
Property details
- MLS
- Canopy MLS
- MLS #
- CAR4300566
- Property type
- Condominium
- Subdivision
- Southpark
- Status
- Active
- Days on market
- 63
- On market date
- September 9, 2025
- Stories
- N/A
- Total bathrooms
- 2
- Garage spaces
- N/A
- Parking spaces
- N/A
- Lot size
- N/A
Location
Get directions →Nearby schools
Within 10 miles. School directory data from the National Center for Education Statistics (NCES), accessed via the Urban Institute Education Data API. Local Score is calculated by INNOVATE Real Estate; where a state rating is shown, it comes from that state's own official school report card.
- Enrollment
- 756
- Student:teacher ratio
- 14.8:1
- District
- Charlotte-Mecklenburg Schools
- Enrollment
- 1,270
- Student:teacher ratio
- 17.9:1
- District
- Charlotte-Mecklenburg Schools
- Enrollment
- 166
- Student:teacher ratio
- 41.5:1
- District
- Charlotte-Mecklenburg Schools
Walkability
Blended score for Charlotte's center, calculated by INNOVATE Real Estate from two sources: the EPA's National Walkability Index (street network, transit, land-use mix) and Google Places amenity data (what's actually reachable on foot from this point). 60% EPA National Walkability Index + 40% nearby-amenity density (Google Places).
Market position
How this listing compares to current activity in Charlotte, from live MLS data.
Mortgage calculator
Estimate only - actual rate and payment depend on your lender, credit, and loan program.
Adjust tax / insurance estimates
Similar homes you might like


Data source: Listing information provided by Canopy MLS (carolina) via Trestle/CoreLogic. Last updated June 24, 2026.
Information herein deemed reliable but not guaranteed; all measurements, school assignments, HOA fees, taxes, and feature lists are approximate and should be independently verified. Equal Housing Opportunity.