


$749,000
About this home
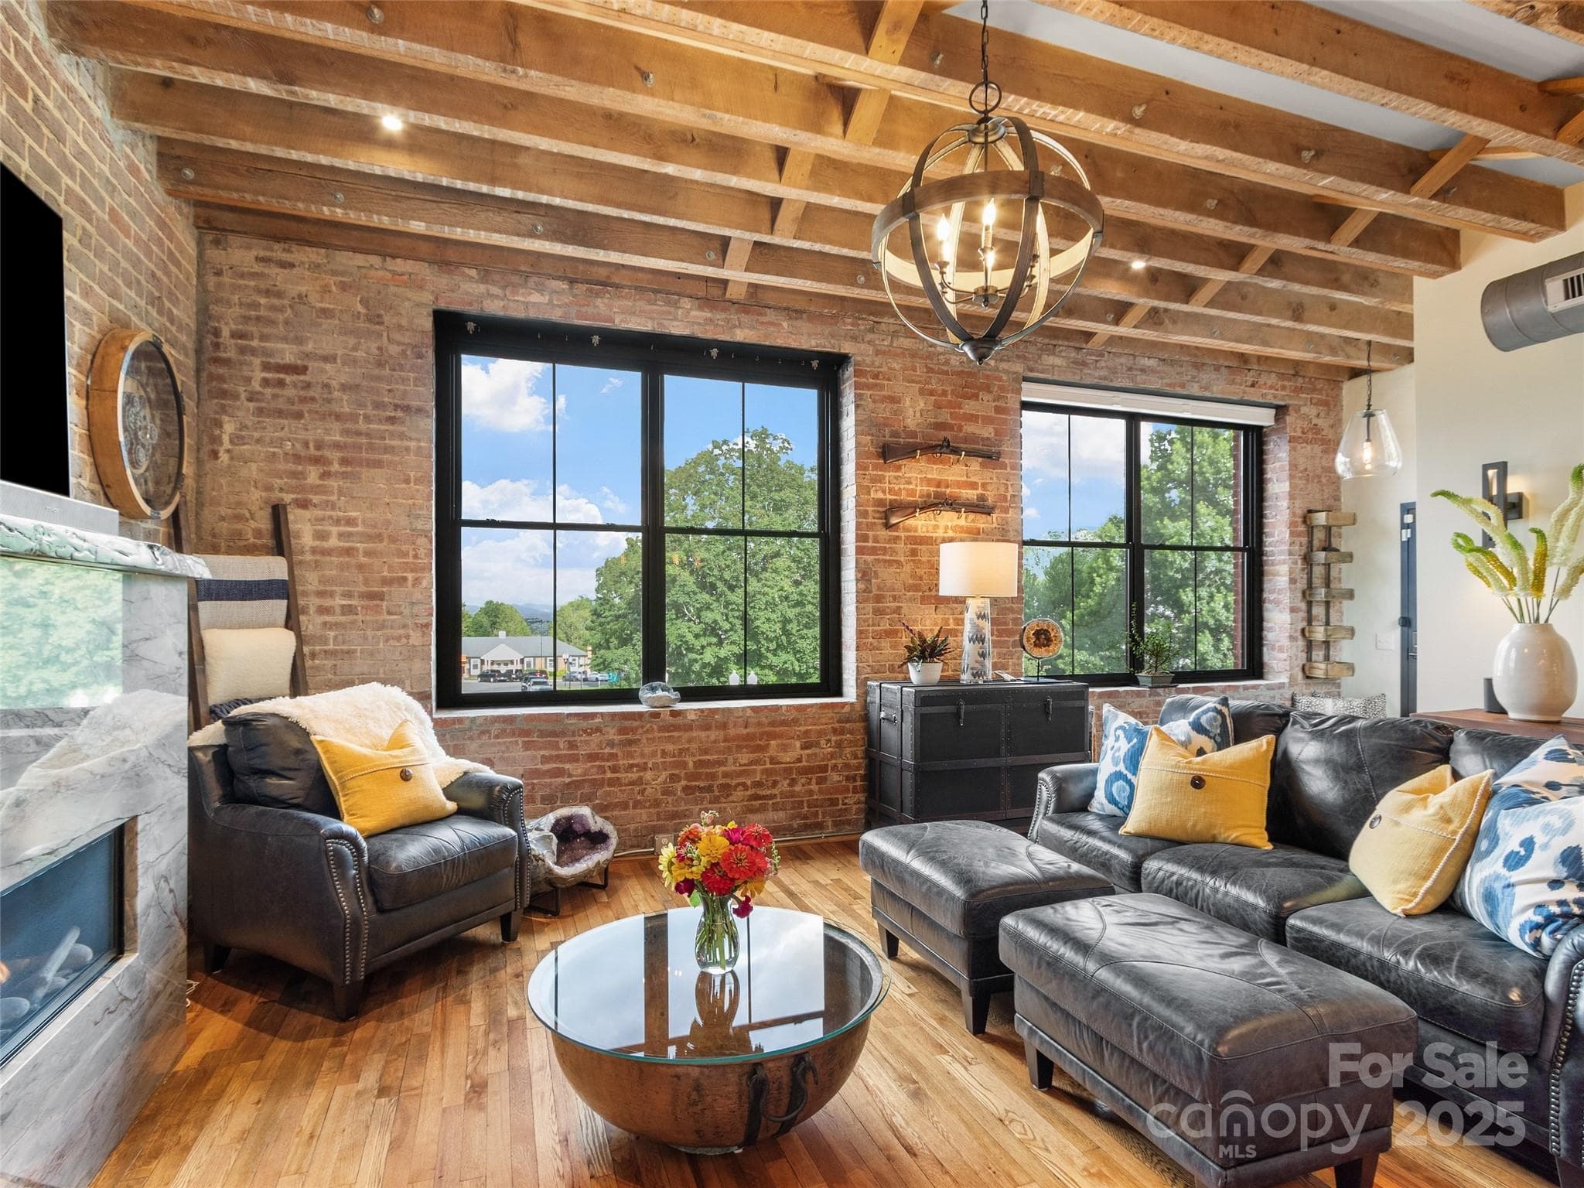
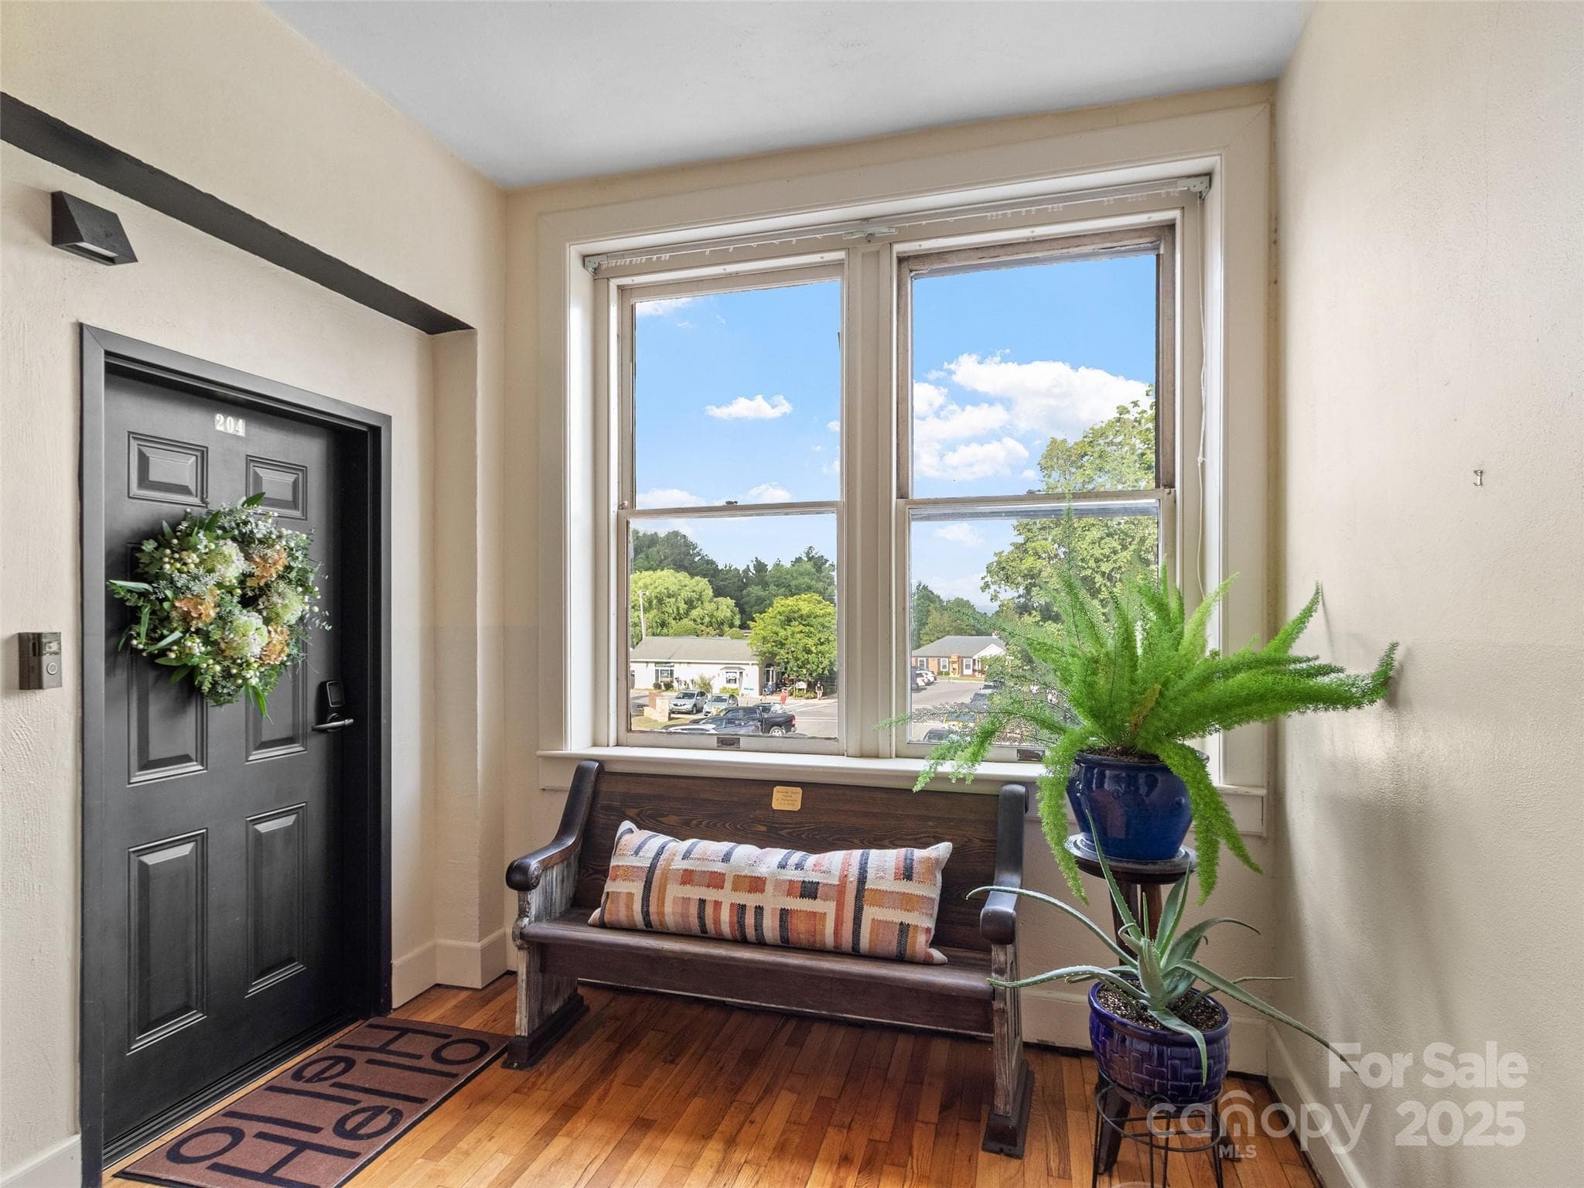
Incredible Opportunity to Live "Uptown" in Downtown Burnsville! If you're looking for the charm of historic architecture with the comfort and convenience of modern living, look no further. This renovated 2nd-floor condominium w/ elevator access in the Parnell on Town Square is THE BEST seat in town for the July 4th fireworks, Christmas parade, Halloween trick-or-treating, & the Craft Fair. You're just a moment away from in-town dining, coffee shops, breweries, shopping, churches, & the charm of small-town living. Built over a century ago & renovated in 2021, this unit blends historic character w/ contemporary updates. You'll love the original oak hardwood floors & exposed brick and beams. Everything in the unit is NEW - HVAC, electrical, plumbing, GE Café appliances, fireplace, & paint. It’s like new construction inside a piece of history. Whether you’re enjoying a quiet evening in or entertaining your friends, this stunning space was designed for modern comfort & memorable moments. Qualified buyers may receive up to $7,000 lender credit through preferred lender, applicable toward allowable closing costs and/or temporary 1-0 rate buydown, subject to lender and loan approval!
Highlights
Property details
- MLS #
- CAR4284216
- Property type
- Condominium
- Subdivision
- None
- Status
- Active
- Days on market
- 277
- On market date
- July 23, 2025
- Stories
- N/A
- Total bathrooms
- 2
- Garage spaces
- N/A
- Parking spaces
- N/A
- Lot size
- N/A
Location
Get directions →Nearby schools
Within 10 miles. School directory data from the National Center for Education Statistics (NCES), accessed via the Urban Institute Education Data API. Local Score is calculated by INNOVATE Real Estate; where a state rating is shown, it comes from that state's own official school report card.
- Enrollment
- 253
- Student:teacher ratio
- 13.3:1
- District
- Yancey County Schools
- Enrollment
- 259
- Student:teacher ratio
- 13.6:1
- District
- Yancey County Schools
- Enrollment
- 635
- Student:teacher ratio
- 13.2:1
- District
- Yancey County Schools
Walkability
Blended score for Burnsville's center, calculated by INNOVATE Real Estate from two sources: the EPA's National Walkability Index (street network, transit, land-use mix) and Google Places amenity data (what's actually reachable on foot from this point). EPA National Walkability Index only -- nearby-amenity data not cached yet for this area.
Market position
How this listing compares to current activity in Burnsville, from live MLS data.
Mortgage calculator
Estimate only - actual rate and payment depend on your lender, credit, and loan program.
Adjust tax / insurance estimates
Similar homes you might like


Data source: Listing information provided by Canopy MLS (carolina) via Trestle/CoreLogic. Last updated July 1, 2026.
Information herein deemed reliable but not guaranteed; all measurements, school assignments, HOA fees, taxes, and feature lists are approximate and should be independently verified. Equal Housing Opportunity.