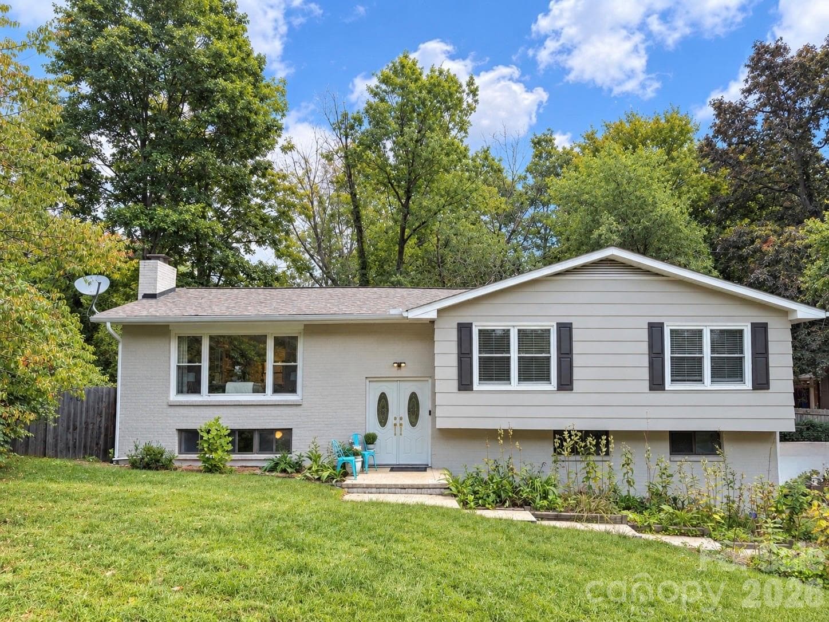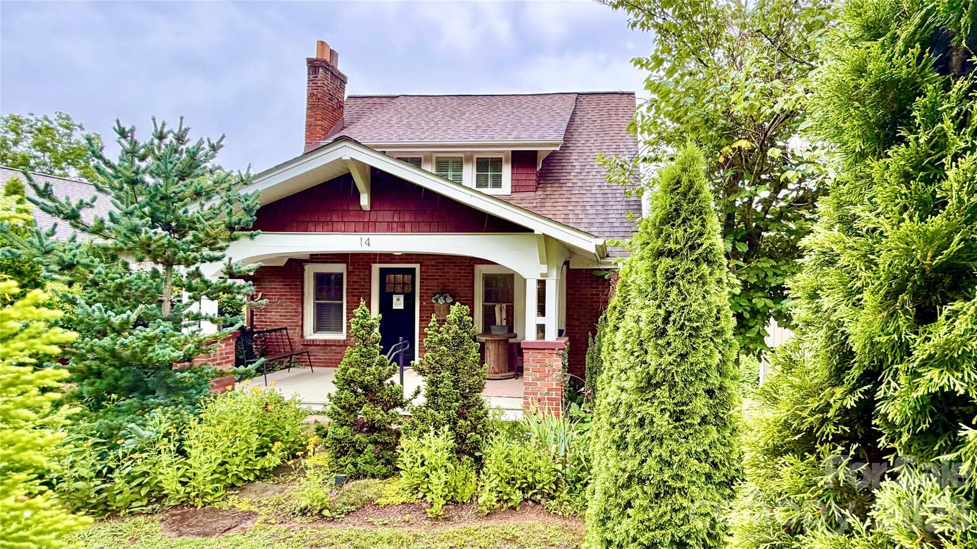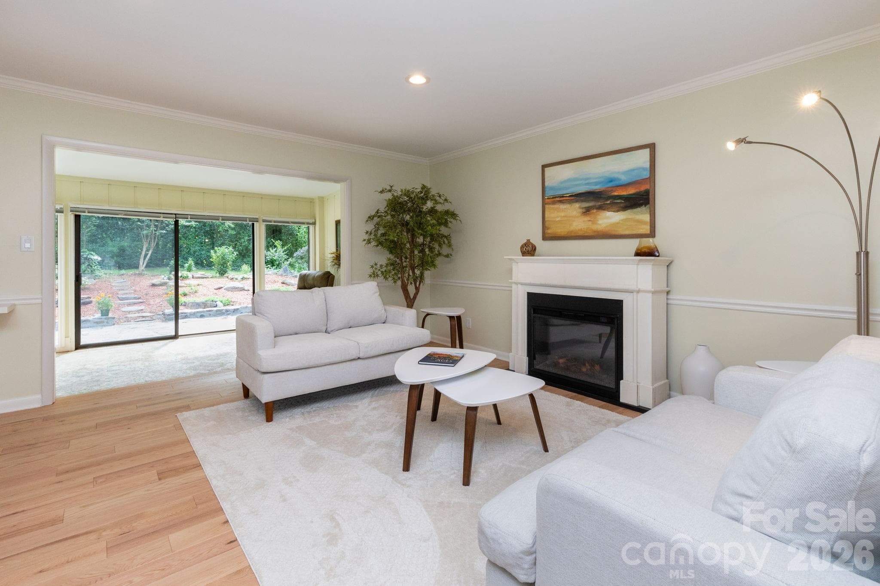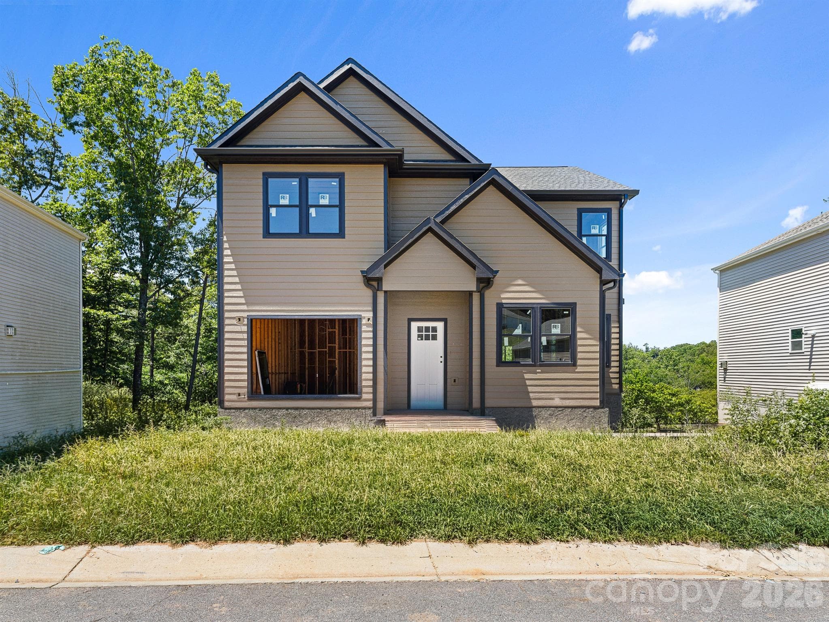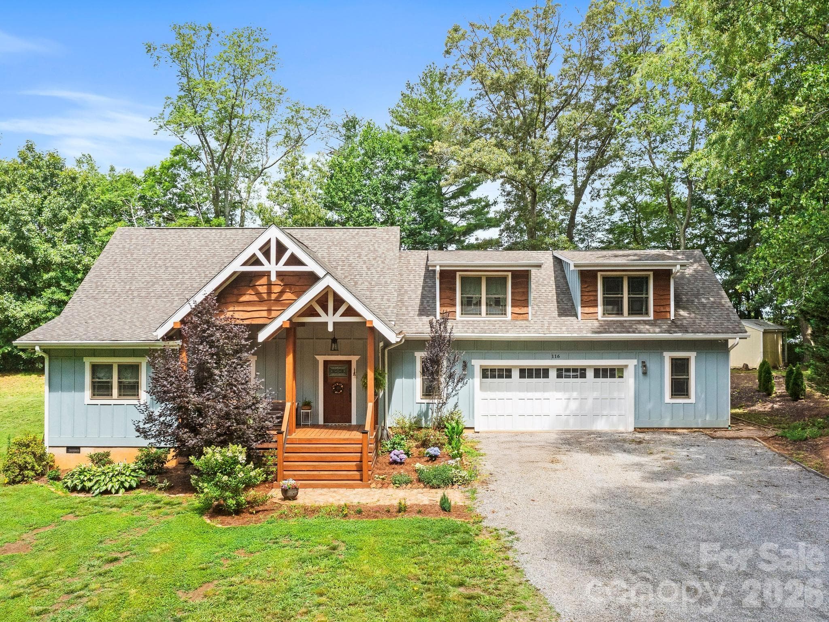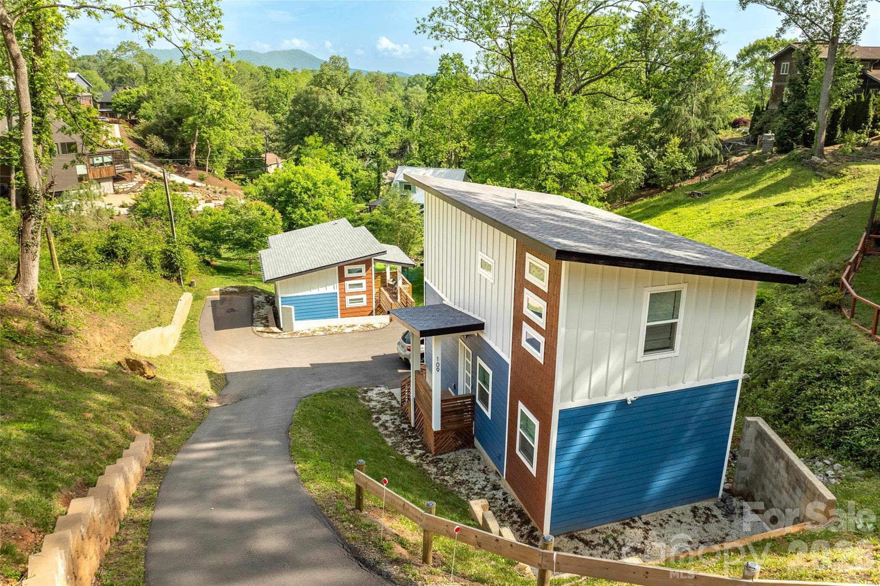
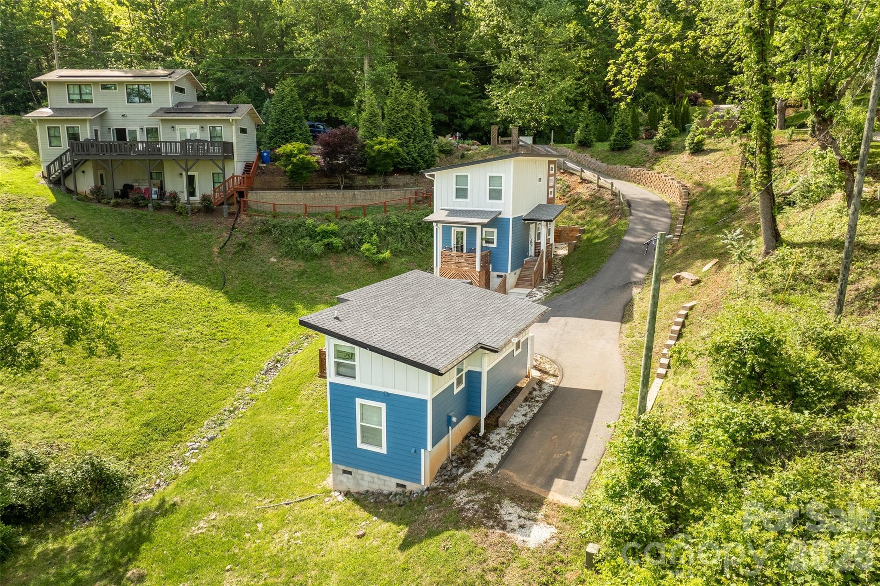
two for one! plenty of room for 3+ cars to park and turn around - Asheville
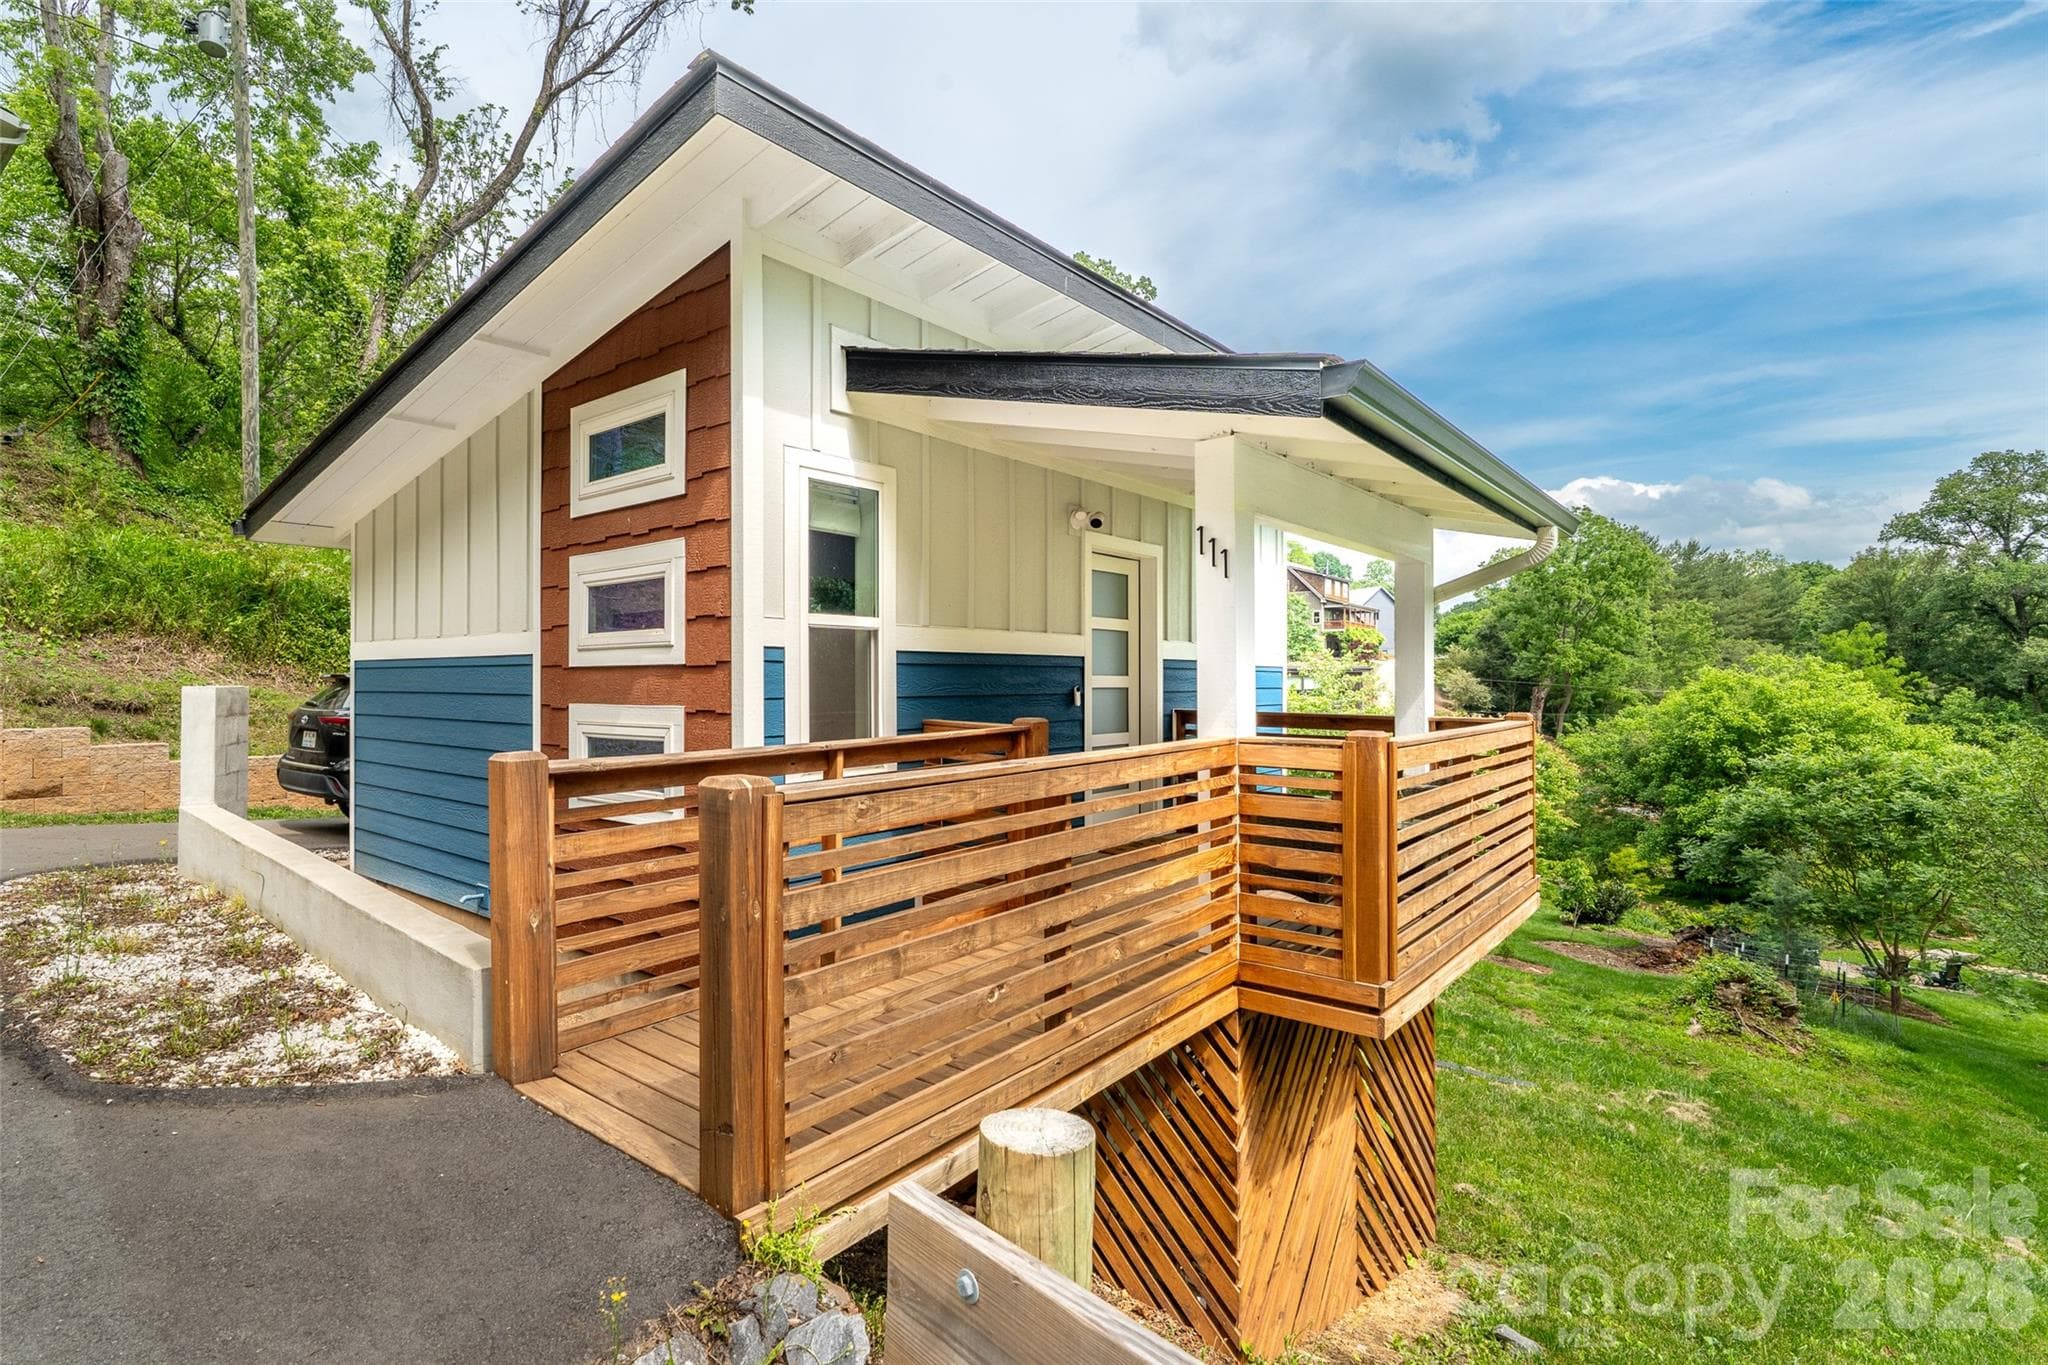
inviting entry for ADU (#111 Thurland Ave) - Asheville
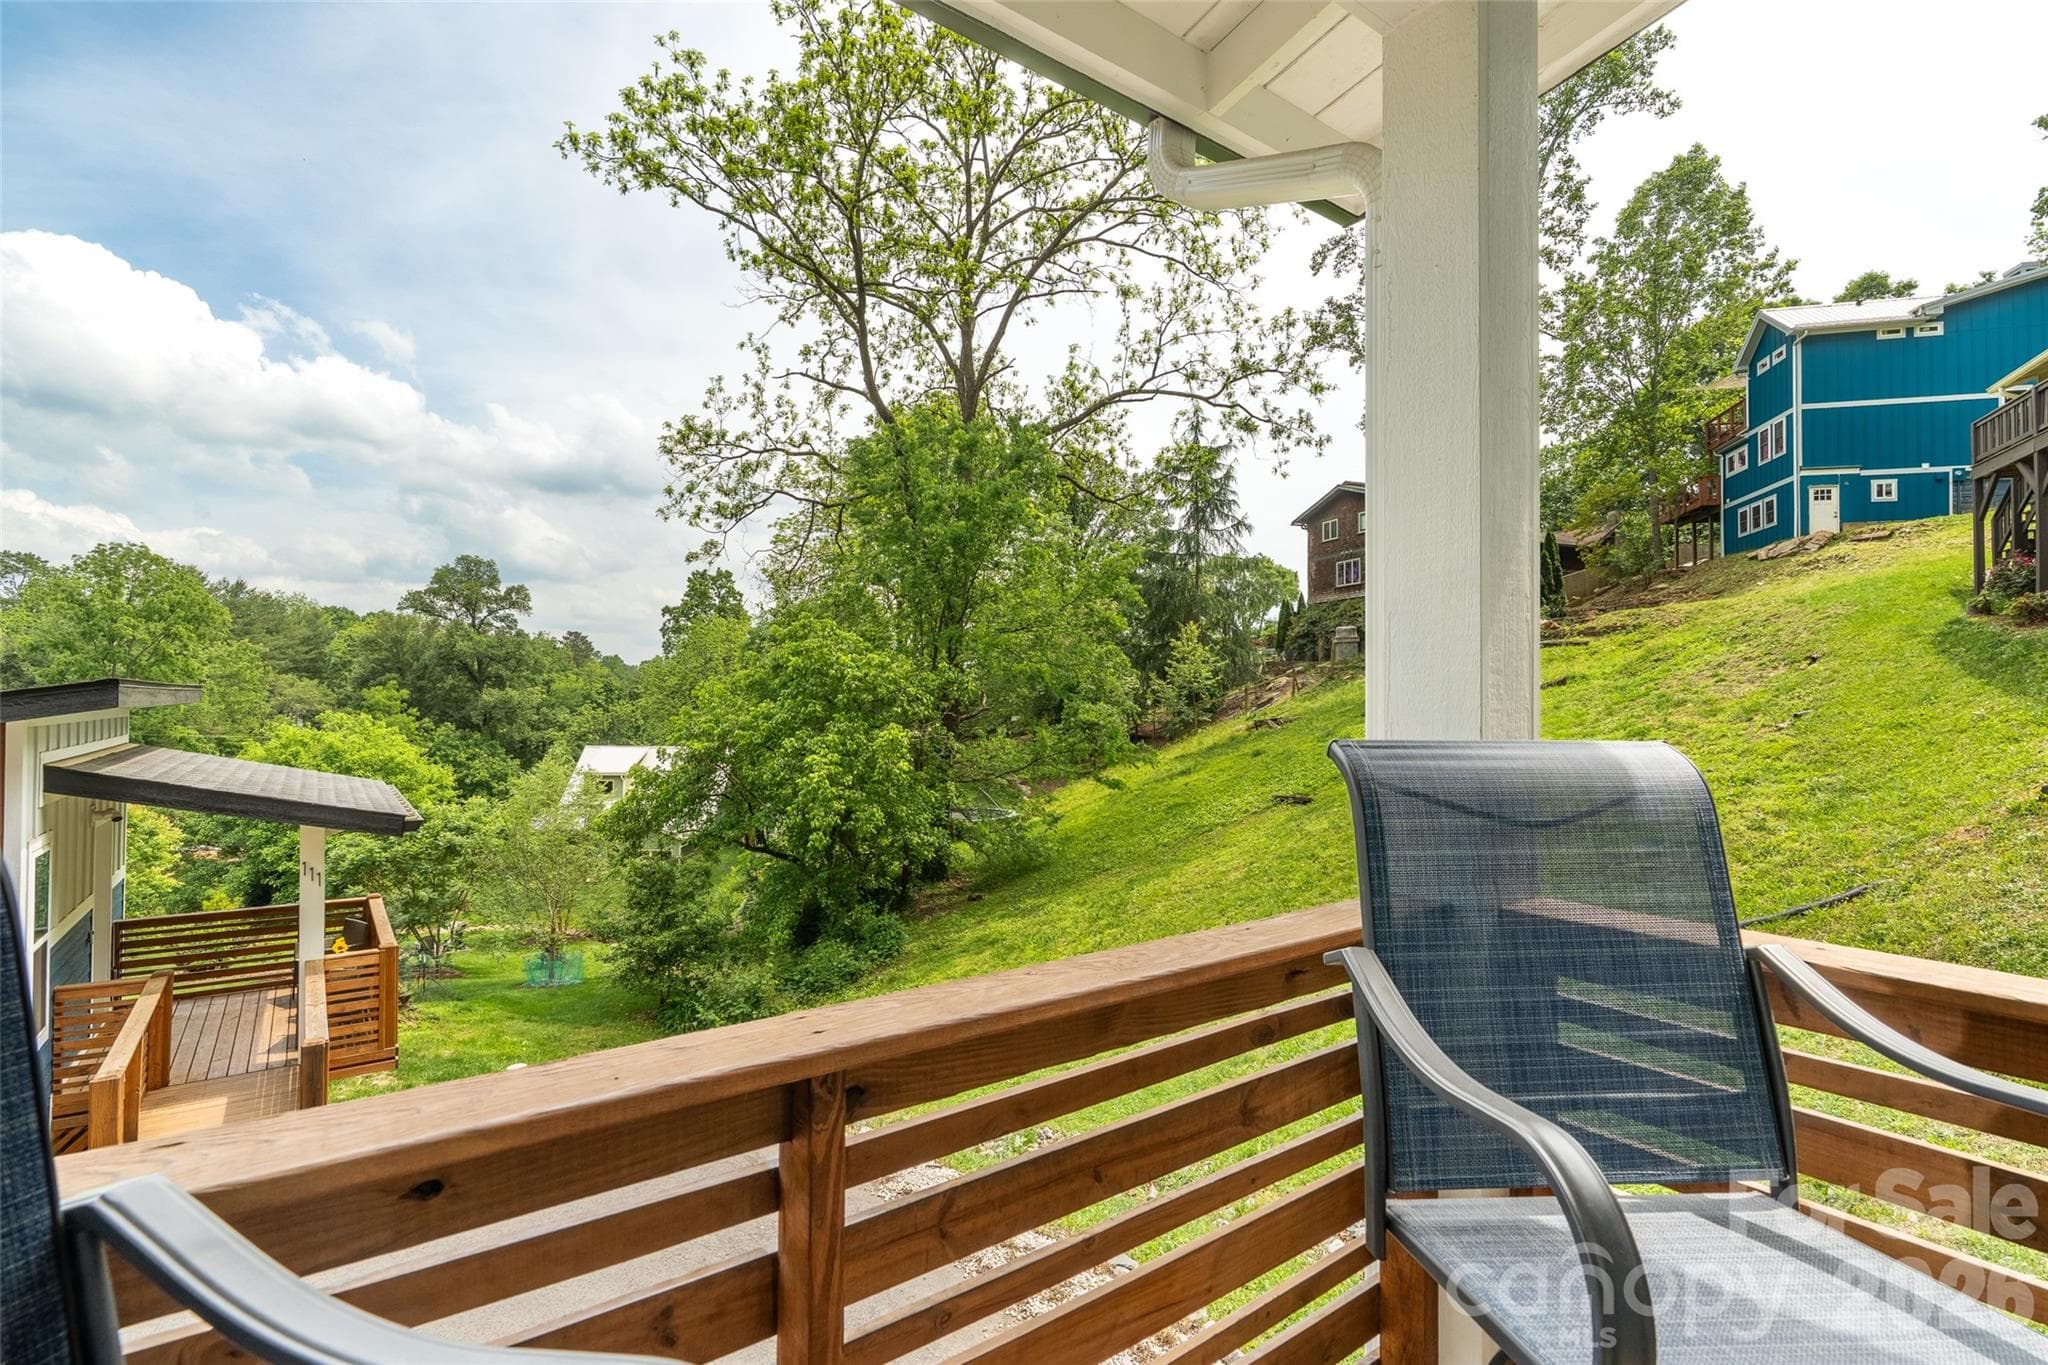
nice view off covered deck for main house - Asheville
driveway is sloped but manageable... parking for 3 plus plenty of turn-around space - Asheville
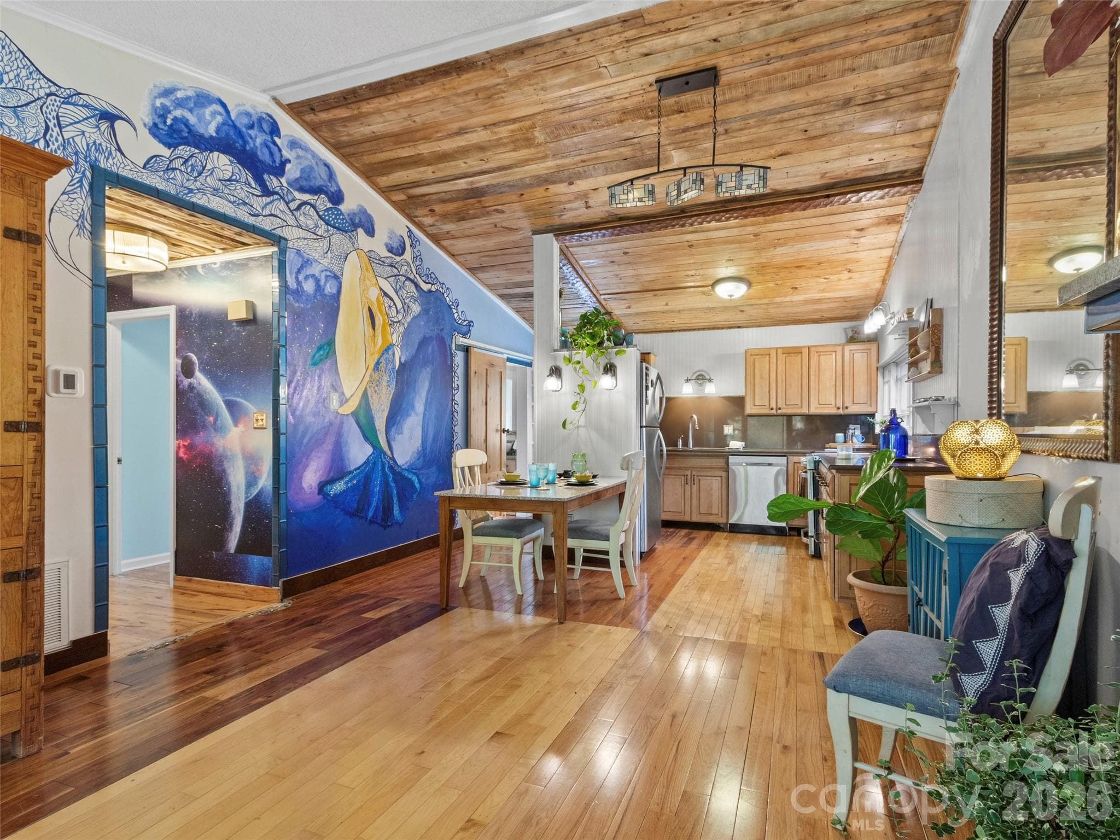
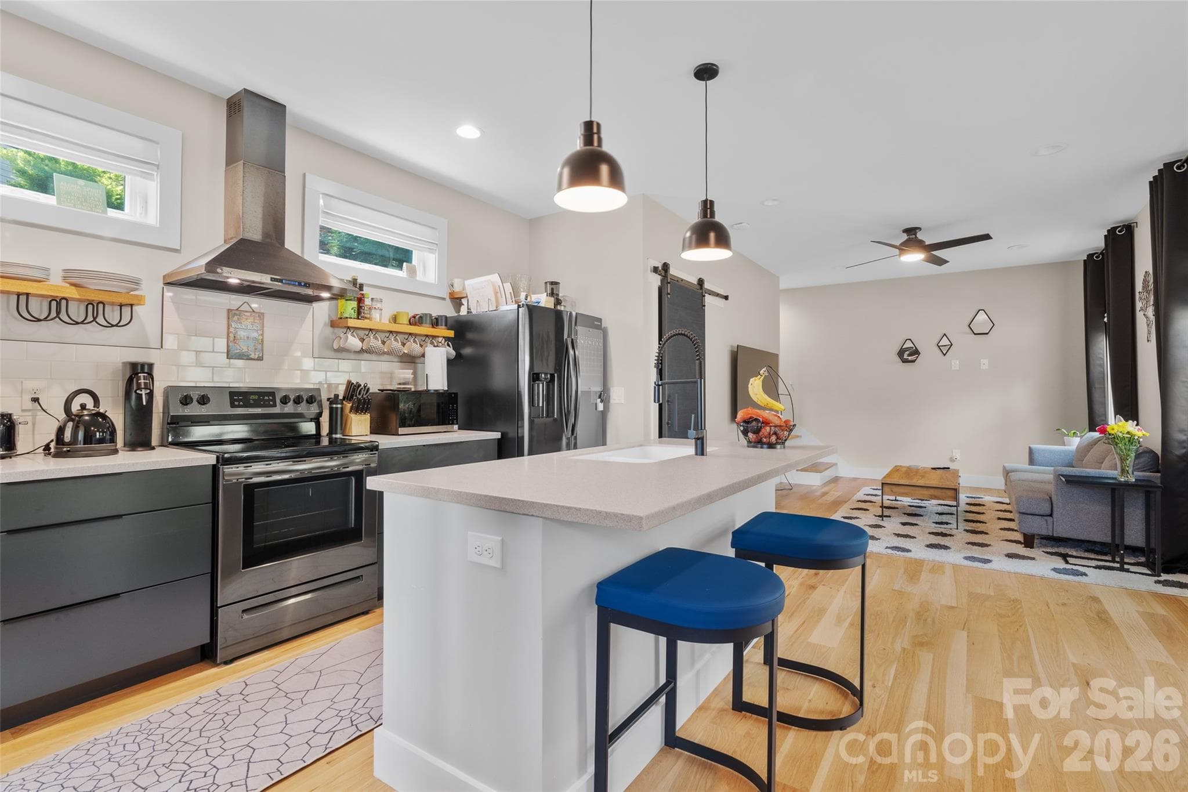
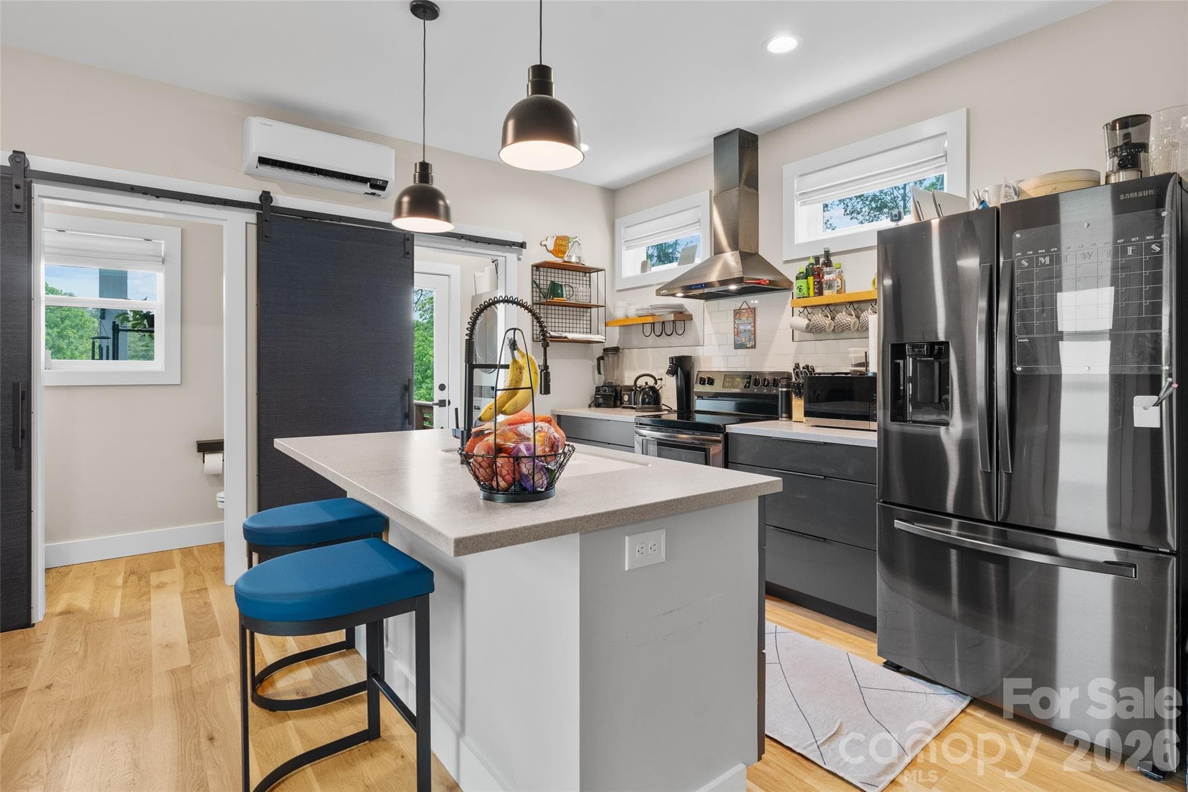
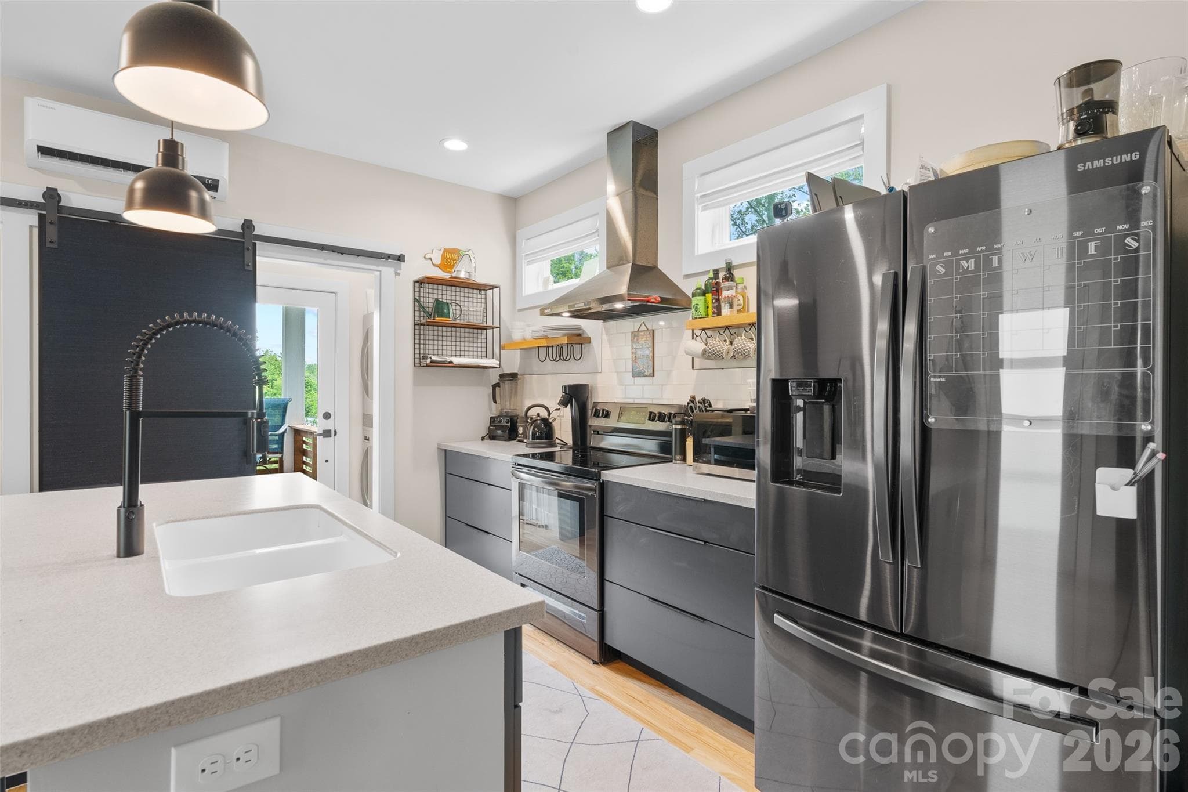
main house kitchen open to living space - Asheville
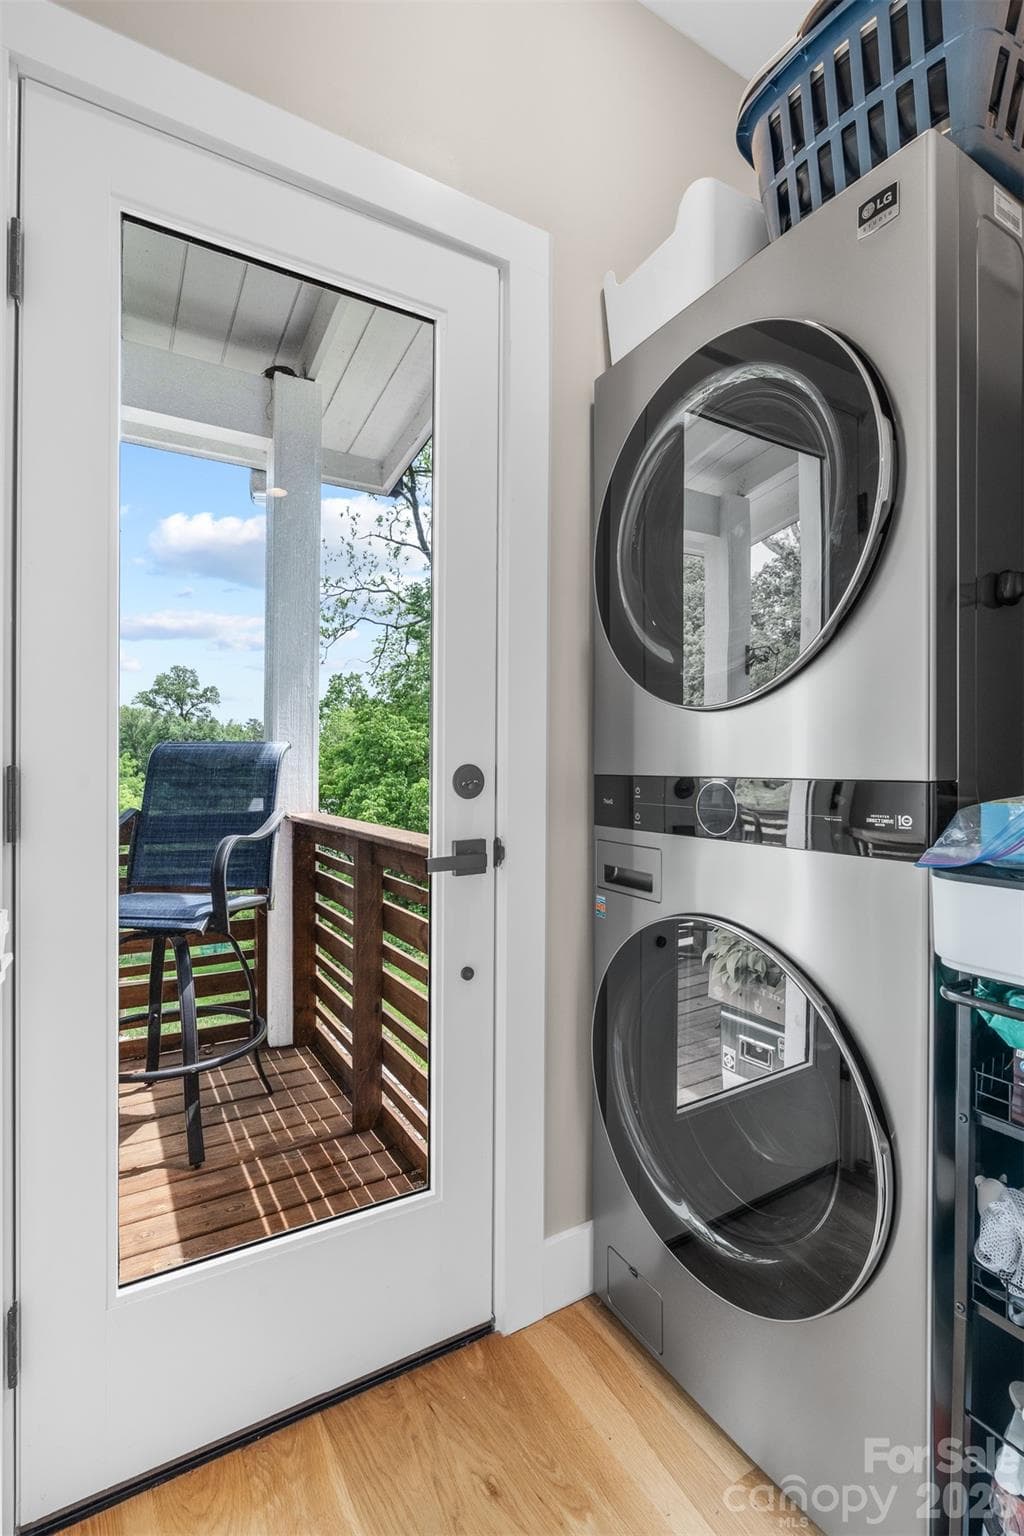
nice open view from kitchen porch in main house - Asheville
Single Family Residence at Asheville, photo 7 of 42
well-appointed kitchen - Asheville
laundry off kitchen - Asheville
main house entry - Asheville
#109 is 2BR/1.5BA like a free-standing townhouse - Asheville
half bath off kitchen in main house - Asheville
exit to side covered porch - Asheville
open concept - Asheville
light and bright main room - Asheville
generous bedroom sizes - Asheville
cool bathroom vanity lighting - Asheville
1 or 2 upstairs bedrooms - Asheville
Single Family Residence at Asheville, photo 19 of 42
2nd of 2 upstairs bedrooms - Asheville
2nd. bedroom is also a  generous size - Asheville
easy stairs to upper level - Asheville
nice storage/pantry off kitchen in main house - Asheville
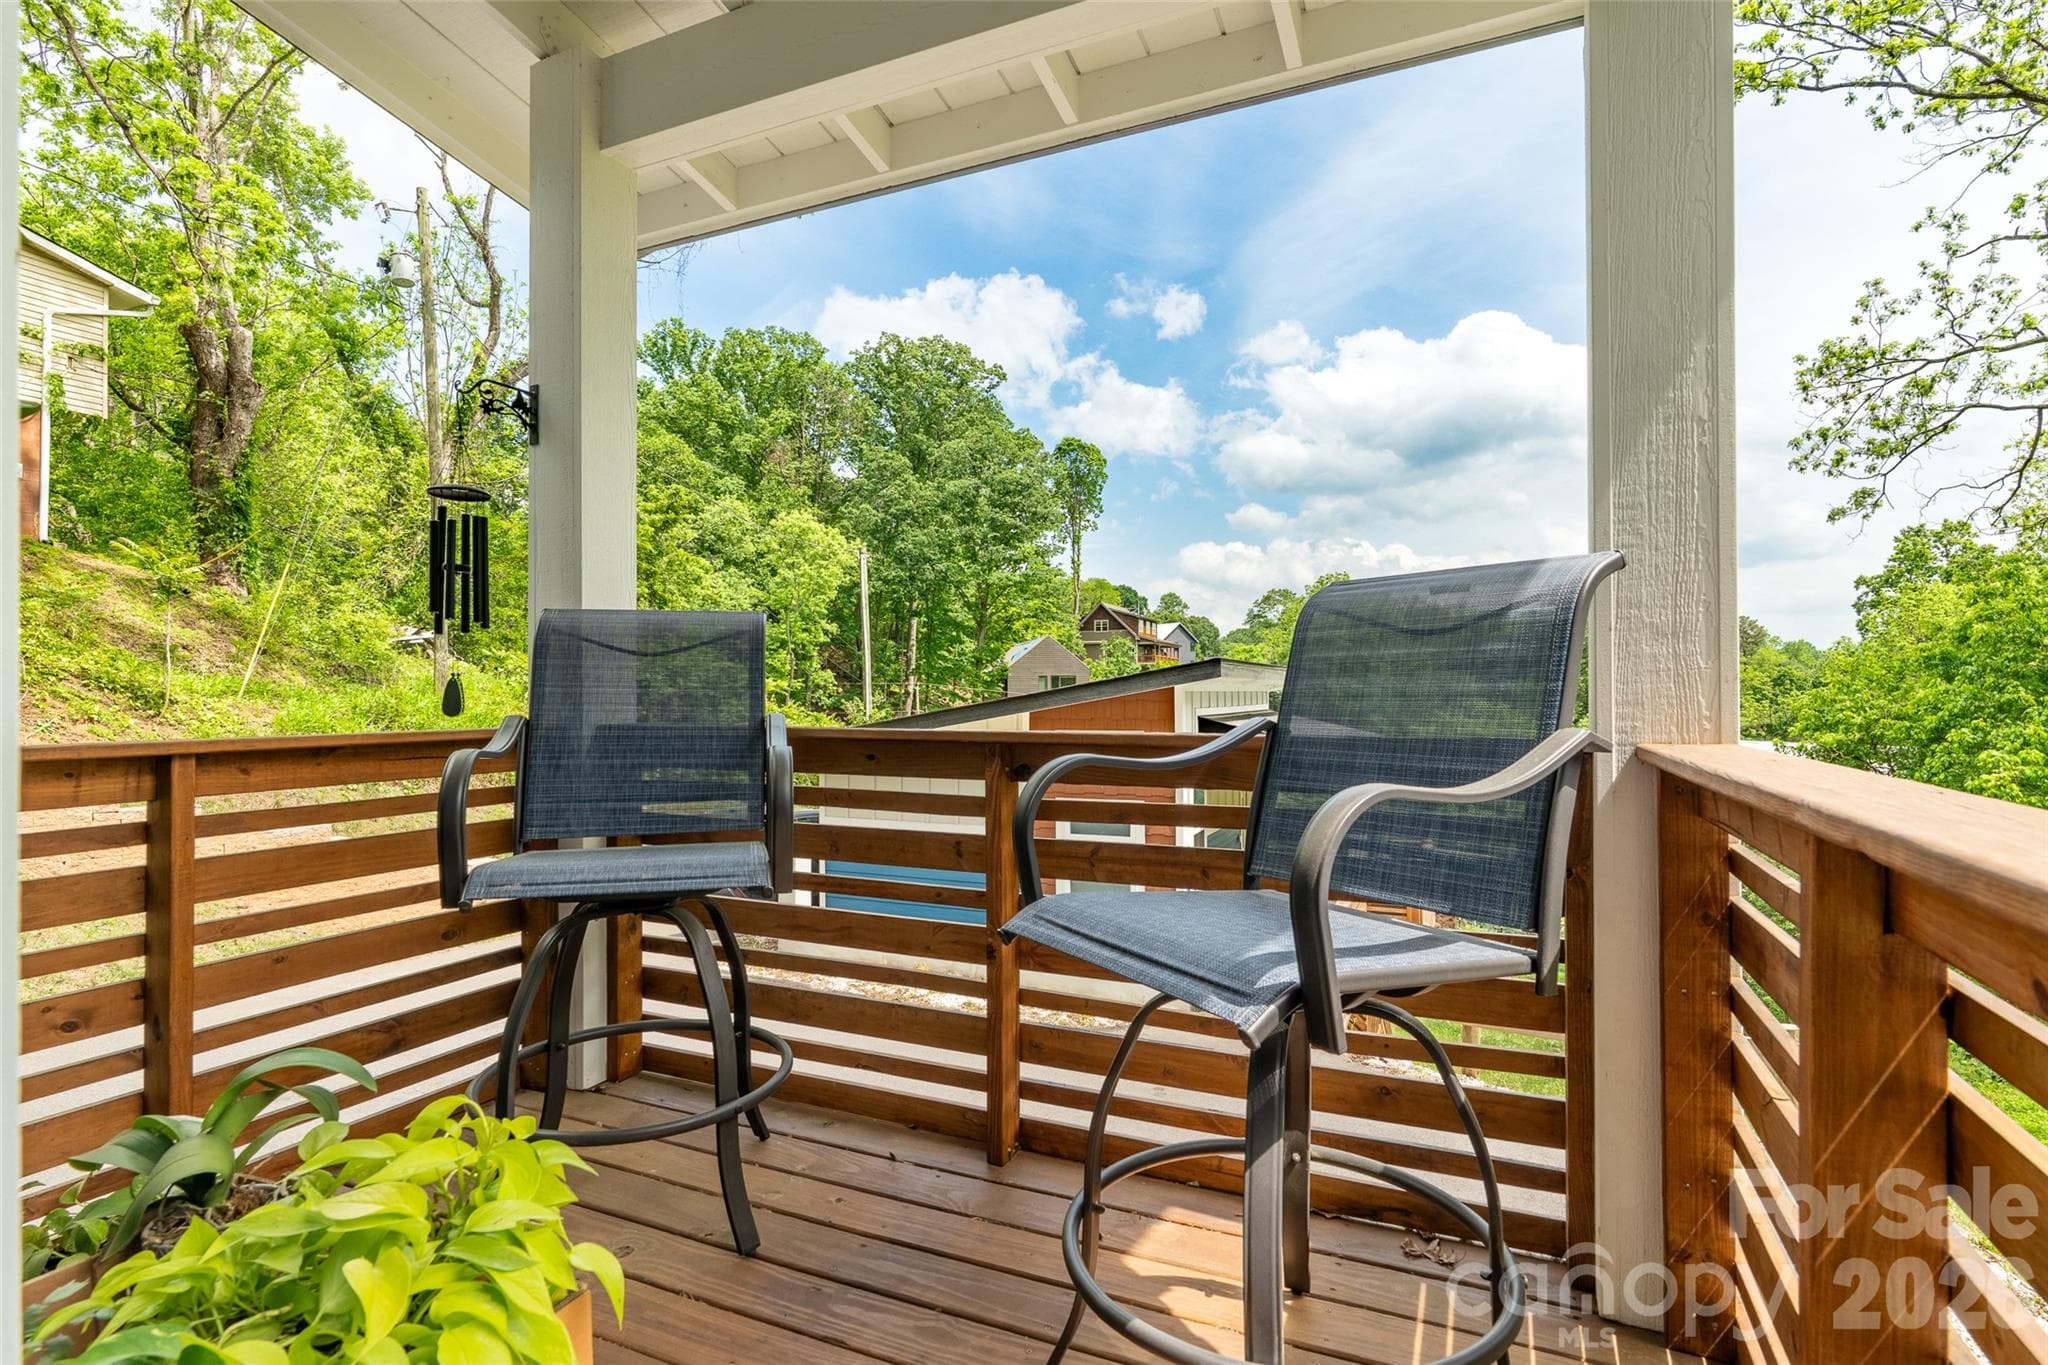
covered porch entry for ADU - Asheville
covered ADU porch - Asheville
ADU = fun space! large enough for a bed and living space. - Asheville
ADU = open and light-filled! - Asheville
lots of ADU light - Asheville
ADU permanent stairs to fun loft space and downstairs to laundry/bath - Asheville
ADU clean, contemporary finishes - Asheville
ADU loft-living area currently used for sleeping - Asheville
ADU laundry off bathroom in lower level of ADU - Asheville
very generous space for ADU bathroom - Asheville
ADU bathroom - Asheville
ez entry shower - Asheville
plenty of parking and turn-around space for 3-4 cars - Asheville
Single Family Residence at Asheville, photo 37 of 42
perched on a Kenilworth Hillside - Asheville
such a pretty setting - Asheville
close to Kenilworth park, hospital, coffee shops , (try new Dripolator!)restaurants - Asheville
amazingly private - Asheville
generous porch space for ADU - Asheville
42 photos

$639,225

Asheville, NC 28803
Listed by Ben Pruette · Premier Sotheby’s International Realty
Bedrooms
2
Bathrooms
2.5
Living area
1,040 sqft
Year built
2022

About this home

the perfect house hack (rent out one and live in the other)! New Price/June 2026! Quite the find on a serene Kenilworth hillside—perfect for investors or smart homeowner! This rare opportunity offers two separate dwellings: a well-designed primary home and a CHARMING ADU. The 4-year-old property sits in a gorgeous setting and even includes most furniture and furnishings. The main home features clean lines, contemporary finishes, tall ceilings, abundant natural light, and a covered deck for evening relaxation. Floor plan offers 2BR/1BA upstairs plus a half bath on the main. The gracious ADU lives as a studio with a loft for sleeping or storage, a large bath, washer/dryer, flexible living area, full kitchen , and its own covered porch. Driveway is steep but manageable with level parking for 3+ cars. As Grandma always said: “Buy an income-producing property and let the tenant pay half the note!” it's just blocks from Mission hospital and Biltmore Village.

Property details

MLS #
CAR4261311
Property type
Single Family Residence
Subdivision
Kenilworth
Status
Active
Days on market
392
On market date
May 29, 2025
Stories
N/A
Total bathrooms
2.5
Garage spaces
N/A
Parking spaces
N/A
Lot size
N/A
Loading map…

Nearby schools

Within 10 miles. School directory data from the National Center for Education Statistics (NCES), accessed via the Urban Institute Education Data API. Local Score is calculated by INNOVATE Real Estate; where a state rating is shown, it comes from that state's own official school report card (e.g. NC Dept. of Public Instruction, SC Report Card).

Elementary
Isaac Dickson Elementary
1.63 mi away · Grades -1-5
Nearest school -- attendance-zone data not available here
3.3
Local Score (state rating (2025) blended 70/30 with student-teacher ratio) -- not an official state rating
State rating: C (2025)
Enrollment
407
Student:teacher ratio
14.0:1
District
Asheville City Schools
Middle
Asheville Middle
1.08 mi away · Grades 6-8
Zoned school (attendance boundary, 2015-16 data)
3.6
Local Score (state rating (2025) blended 70/30 with student-teacher ratio) -- not an official state rating
State rating: C (2025)
Enrollment
623
Student:teacher ratio
11.5:1
District
Asheville City Schools
High
Asheville High
0.76 mi away · Grades 9-12
Zoned school (attendance boundary, 2015-16 data)
4.0
Local Score (state rating (2025) blended 70/30 with student-teacher ratio) -- not an official state rating
State rating: B (2025)
Enrollment
1,135
Student:teacher ratio
13.2:1
District
Asheville City Schools

Walkability

Blended score for Asheville's center, calculated by INNOVATE Real Estate from two sources: the EPA's National Walkability Index (street network, transit, land-use mix) and Google Places amenity data (what's actually reachable on foot from this point). 60% EPA National Walkability Index + 40% nearby-amenity density (Google Places).

88
Highly walkable
out of 100
EPA National Walkability Index
15.8 / 20 -- Most walkable
Google Places amenity density
100 / 100
Restaurants & cafes20
Grocery stores8
Parks18
Schools10
Transit stops20
Pharmacies8

Market position

How this listing compares to current activity in Asheville, from live MLS data.

On the market 392 days -- 265 more days than Asheville's current average of 127 days.
For reference, the median list price across 1,243 active listings in Asheville right now is $505,000.

Mortgage calculator

Estimate only - actual rate and payment depend on your lender, credit, and loan program.

$
%
%
Adjust tax / insurance estimates
% / yr
$
/mo
Est. monthly payment
$3,999/mo
$127,845 down
$511,380 loan
Principal & interest$3,317
Property tax (est.)$533
Home insurance (est.)$150

Similar homes you might like

Data source: Listing information provided by Canopy MLS (carolina) via Trestle/CoreLogic. Last updated June 29, 2026.

Information herein deemed reliable but not guaranteed; all measurements, school assignments, HOA fees, taxes, and feature lists are approximate and should be independently verified. Equal Housing Opportunity.