Two separate West Asheville homes for the price of one - Asheville
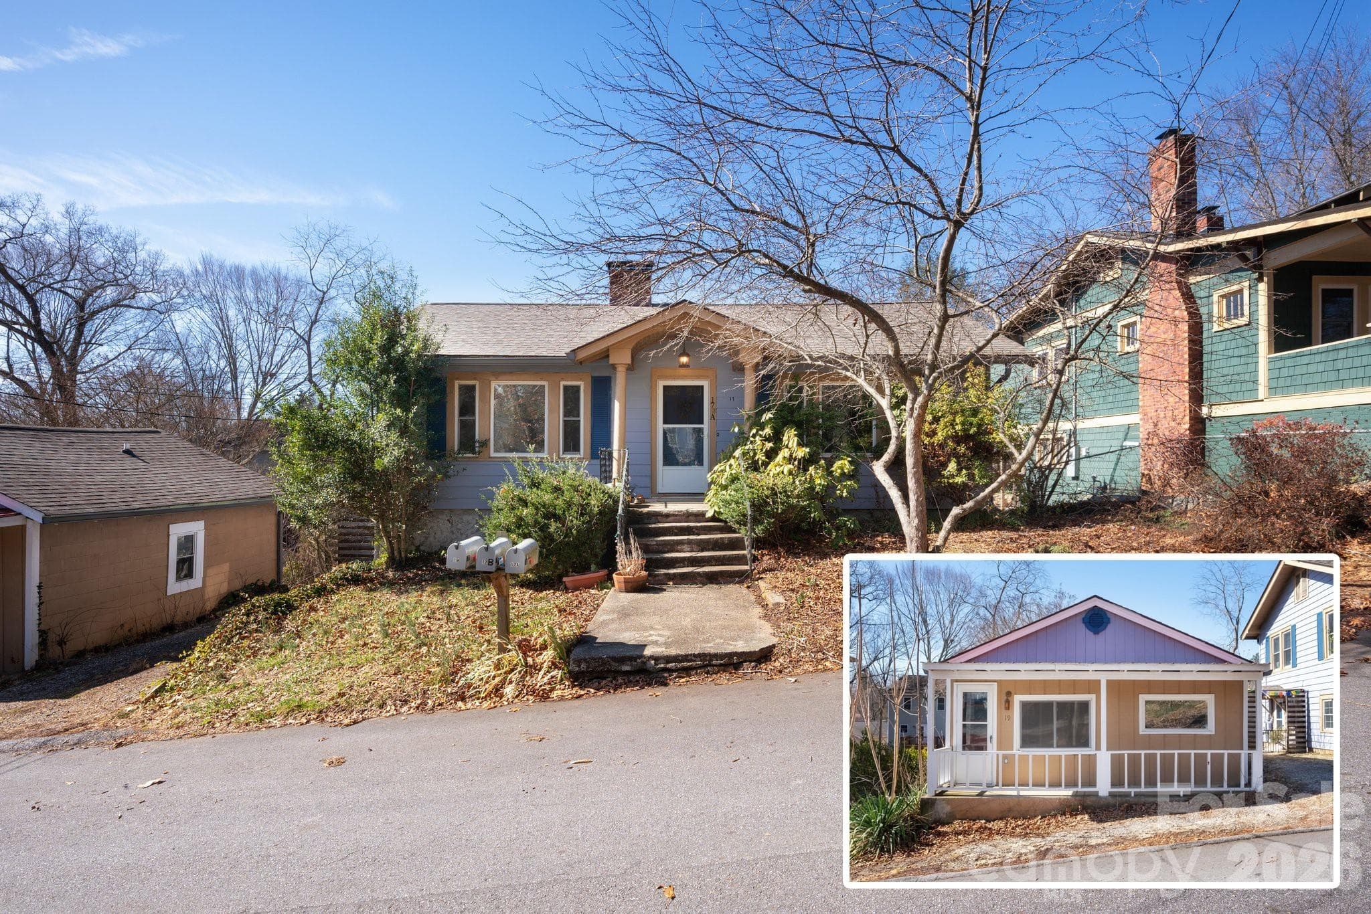
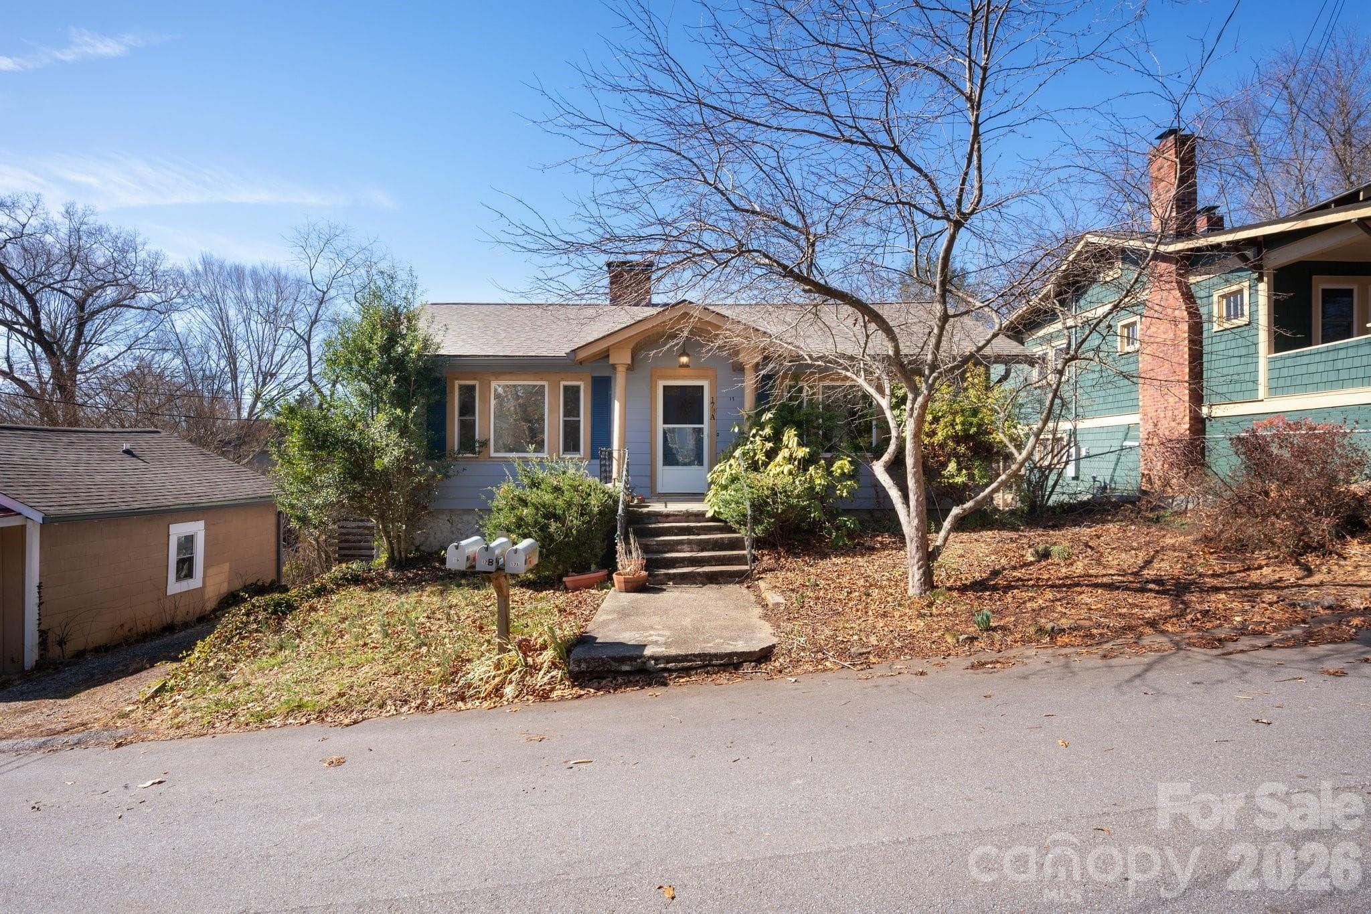
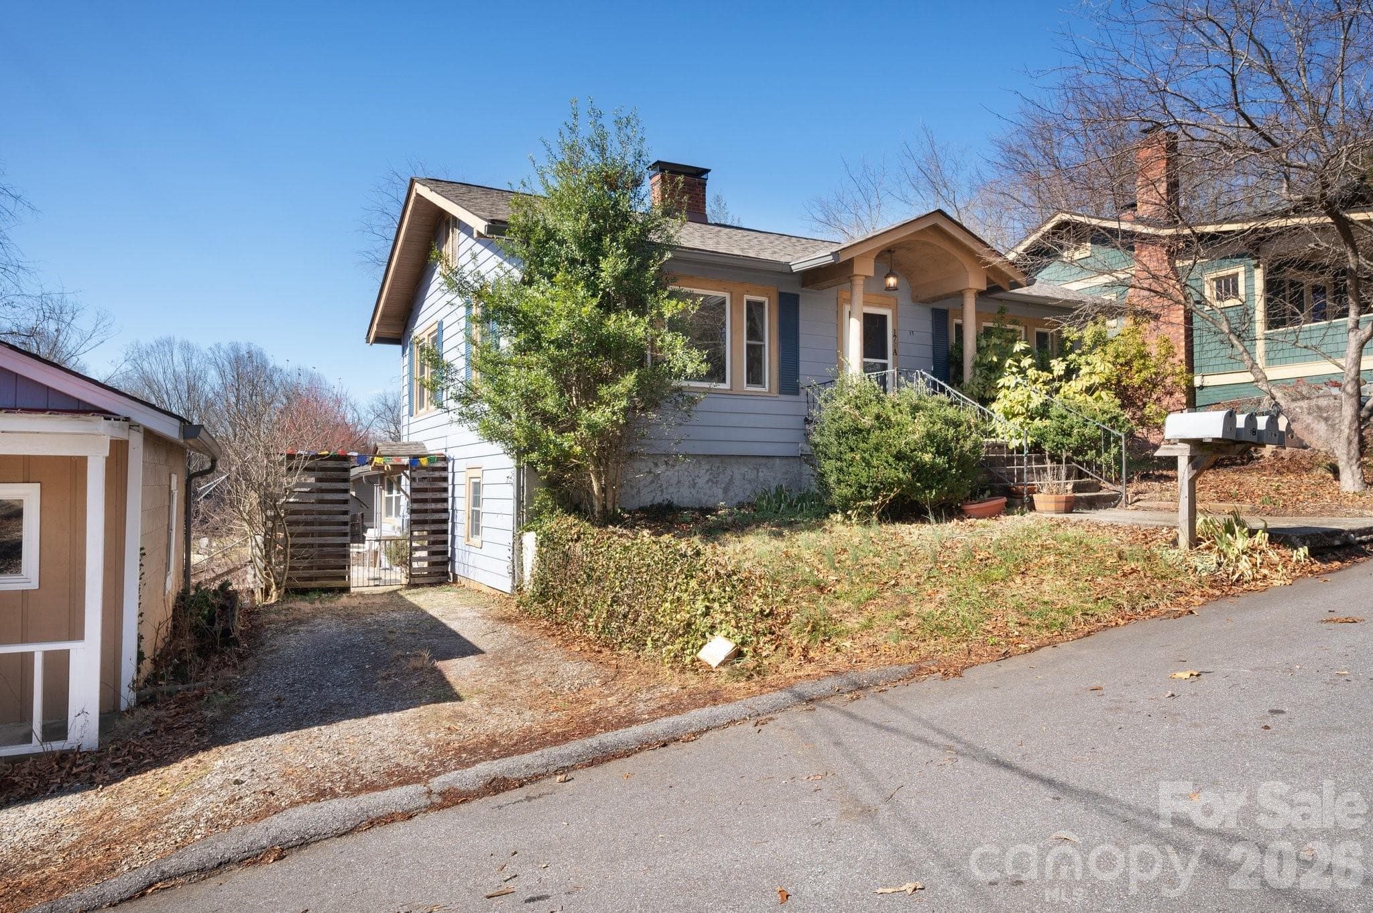
17 Hubbard Ave Duplex - Asheville
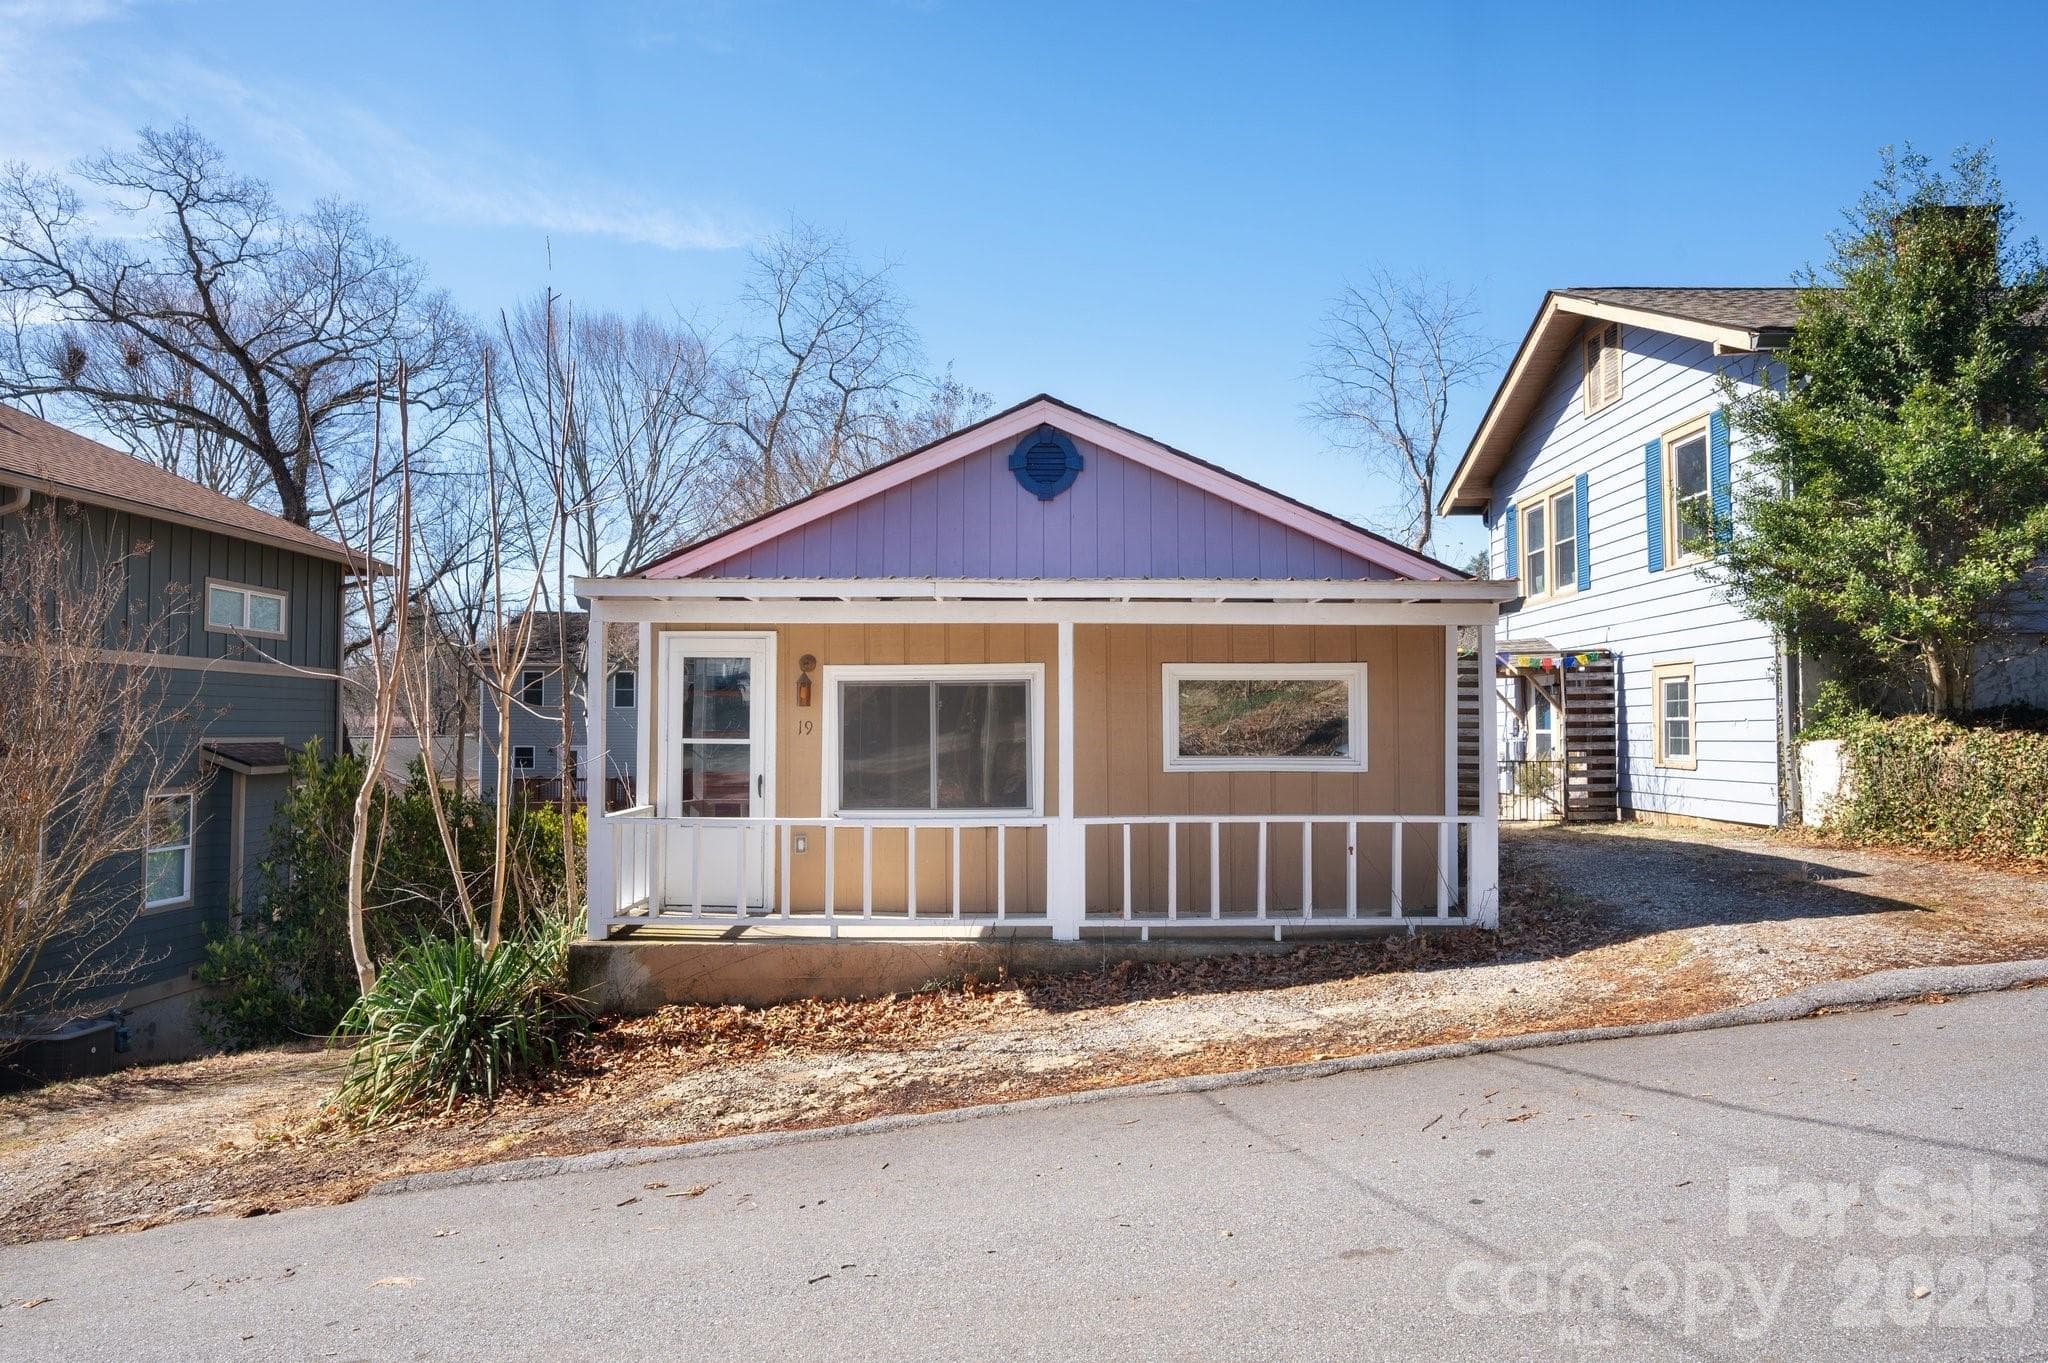
19 Hubbard Ave - Asheville
17 Hubbard Ave Driveway - Asheville
19 Hubbard Ave Driveway - Asheville
17 Hubbard Living Room - Asheville
Original Hardwood Floors - Asheville
Large windows - Asheville
Nice sized dining room - Asheville
Single Family Residence at Asheville, photo 10 of 47
Dining room leading to kitchen - Asheville
Prep area with door leading to backyard - Asheville
Single Family Residence at Asheville, photo 13 of 47
Single Family Residence at Asheville, photo 14 of 47
Bedroom 1 with large windows - Asheville
Full Bathroom - Asheville
Second bedroom currently used as craft room - Asheville
17B Entrance and Private Deck - Asheville
Great Sunlight - Asheville
Single Family Residence at Asheville, photo 20 of 47
Single Family Residence at Asheville, photo 21 of 47
Single Family Residence at Asheville, photo 22 of 47
Single Family Residence at Asheville, photo 23 of 47
Single Family Residence at Asheville, photo 24 of 47
Now lets explore 19 Hubbard - Asheville
Living Room - Asheville
Living Room into Dining Area - Asheville
Single Family Residence at Asheville, photo 28 of 47
Single Family Residence at Asheville, photo 29 of 47
Single Family Residence at Asheville, photo 30 of 47
Single Family Residence at Asheville, photo 31 of 47
Single Family Residence at Asheville, photo 32 of 47
Single Family Residence at Asheville, photo 33 of 47
Single Family Residence at Asheville, photo 34 of 47
Single Family Residence at Asheville, photo 35 of 47
Single Family Residence at Asheville, photo 36 of 47
Single Family Residence at Asheville, photo 37 of 47
Single Family Residence at Asheville, photo 38 of 47
Single Family Residence at Asheville, photo 39 of 47
Single Family Residence at Asheville, photo 40 of 47
Single Family Residence at Asheville, photo 41 of 47
Single Family Residence at Asheville, photo 42 of 47
Single Family Residence at Asheville, photo 43 of 47
Single Family Residence at Asheville, photo 44 of 47
Single Family Residence at Asheville, photo 45 of 47
Single Family Residence at Asheville, photo 46 of 47
Single Family Residence at Asheville, photo 47 of 47
47 photos

$624,000

Asheville, NC 28806
Listed by Chris Findley · Mosaic Community Lifestyle Realty
Bedrooms
4
Bathrooms
3
Living area
1,399 sqft
Year built
1924

About this home

Great investment opportunity in a wonderful West Asheville location, right around the corner from Sunny Point Café and the vibrant Haywood Road corridor. This unique property consists of three units in two standalone homes on a 0.29-acre lot. All units have excellent rental history. 17 Hubbard is a duplex with a 979 SF, 2BD/1BA apartment upstairs and a 420 SF, 1BD/1BA apartment downstairs. 19 Hubbard is a cute 412 SF, 1BD/1BA standalone cottage. Each unit has its own porch and all can enjoy the large, sunny yard. Many updates have been made in recent years, including water heaters, mini-splits, roofs and gutters, etc. (See improvements attachment.) Live in one unit and rent the others, or rent all three units and enjoy a great return. Many possibilities! Come take a look today!

Highlights

Fireplace

Property details

MLS #
CAR4259488
Property type
Single Family Residence
Subdivision
West Asheville
Status
Active
Days on market
358
On market date
June 5, 2025
Stories
N/A
Total bathrooms
3
Garage spaces
N/A
Parking spaces
N/A
Lot size
N/A
Loading map…

Nearby schools

Within 10 miles. School directory data from the National Center for Education Statistics (NCES), accessed via the Urban Institute Education Data API. Local Score is calculated by INNOVATE Real Estate; where a state rating is shown, it comes from that state's own official school report card (e.g. NC Dept. of Public Instruction, SC Report Card).

ElementaryCharter
Francine Delany New School
0.48 mi away · Grades 0-8
Nearest school -- attendance-zone data not available here
3.3
Local Score (state rating (2025) blended 70/30 with student-teacher ratio) -- not an official state rating
State rating: C (2025)
Enrollment
181
Student:teacher ratio
12.1:1
District
Francine Delany New School
Middle
Asheville Middle
1.86 mi away · Grades 6-8
Zoned school (attendance boundary, 2015-16 data)
3.6
Local Score (state rating (2025) blended 70/30 with student-teacher ratio) -- not an official state rating
State rating: C (2025)
Enrollment
623
Student:teacher ratio
11.5:1
District
Asheville City Schools
High
Asheville High
1.89 mi away · Grades 9-12
Zoned school (attendance boundary, 2015-16 data)
4.0
Local Score (state rating (2025) blended 70/30 with student-teacher ratio) -- not an official state rating
State rating: B (2025)
Enrollment
1,135
Student:teacher ratio
13.2:1
District
Asheville City Schools

Walkability

Blended score for Asheville's center, calculated by INNOVATE Real Estate from two sources: the EPA's National Walkability Index (street network, transit, land-use mix) and Google Places amenity data (what's actually reachable on foot from this point). 60% EPA National Walkability Index + 40% nearby-amenity density (Google Places).

83
Highly walkable
out of 100
EPA National Walkability Index
14.3 / 20 -- Above average walkable
Google Places amenity density
100 / 100
Restaurants & cafes20
Grocery stores5
Parks6
Schools14
Transit stops20
Pharmacies3

Market position

How this listing compares to current activity in Asheville, from live MLS data.

On the market 358 days -- 231 more days than Asheville's current average of 127 days.
For reference, the median list price across 1,242 active listings in Asheville right now is $507,000.

Mortgage calculator

Estimate only - actual rate and payment depend on your lender, credit, and loan program.

$
%
%
Adjust tax / insurance estimates
% / yr
$
/mo
Est. monthly payment
$3,908/mo
$124,800 down
$499,200 loan
Principal & interest$3,238
Property tax (est.)$520
Home insurance (est.)$150

Similar homes you might like

Data source: Listing information provided by Canopy MLS (carolina) via Trestle/CoreLogic. Last updated June 1, 2026.

Information herein deemed reliable but not guaranteed; all measurements, school assignments, HOA fees, taxes, and feature lists are approximate and should be independently verified. Equal Housing Opportunity.