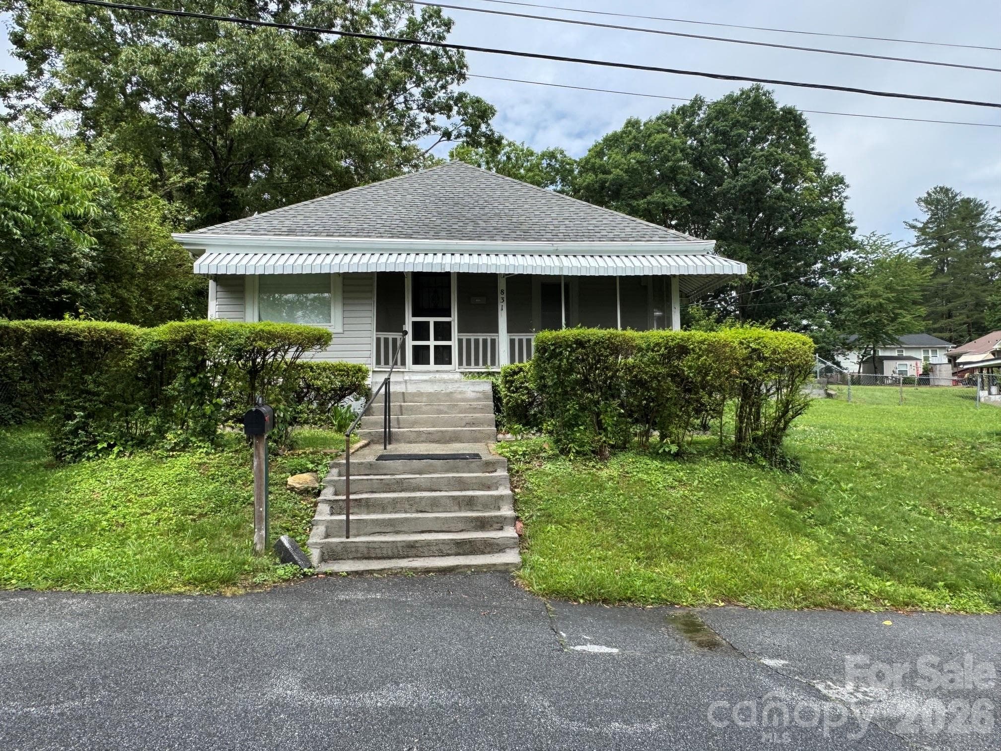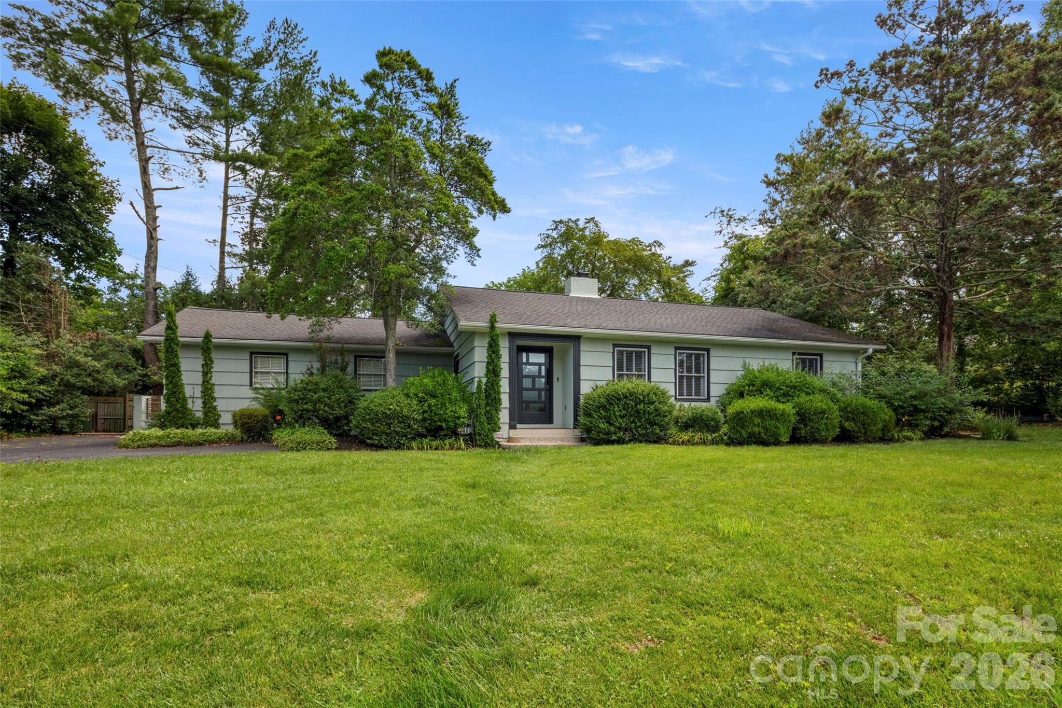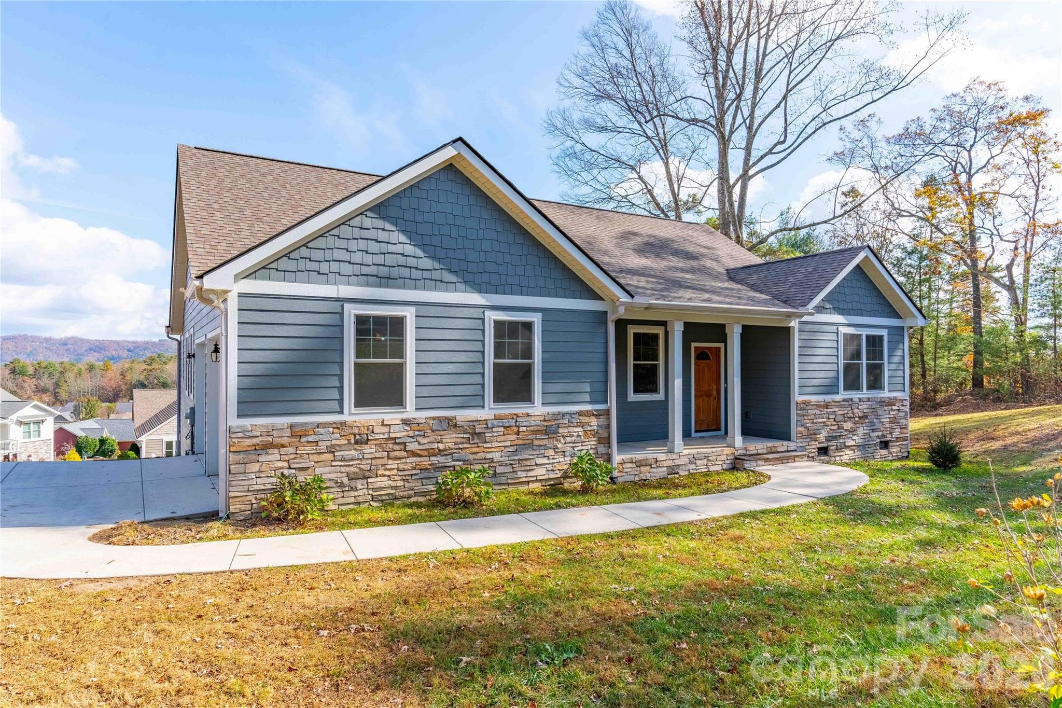
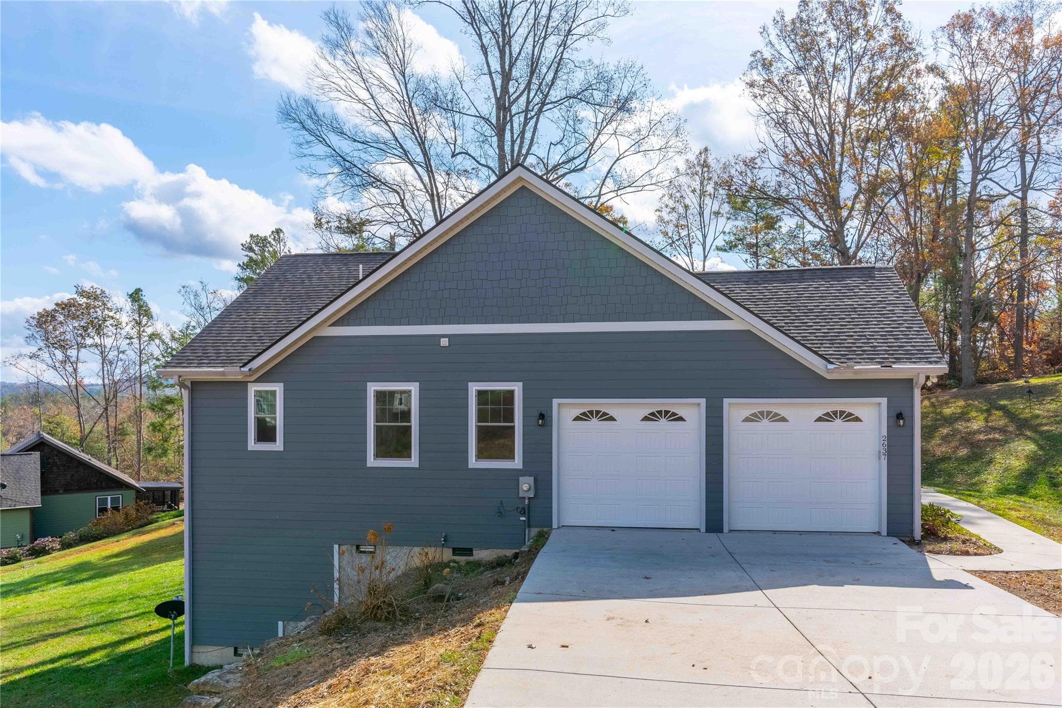
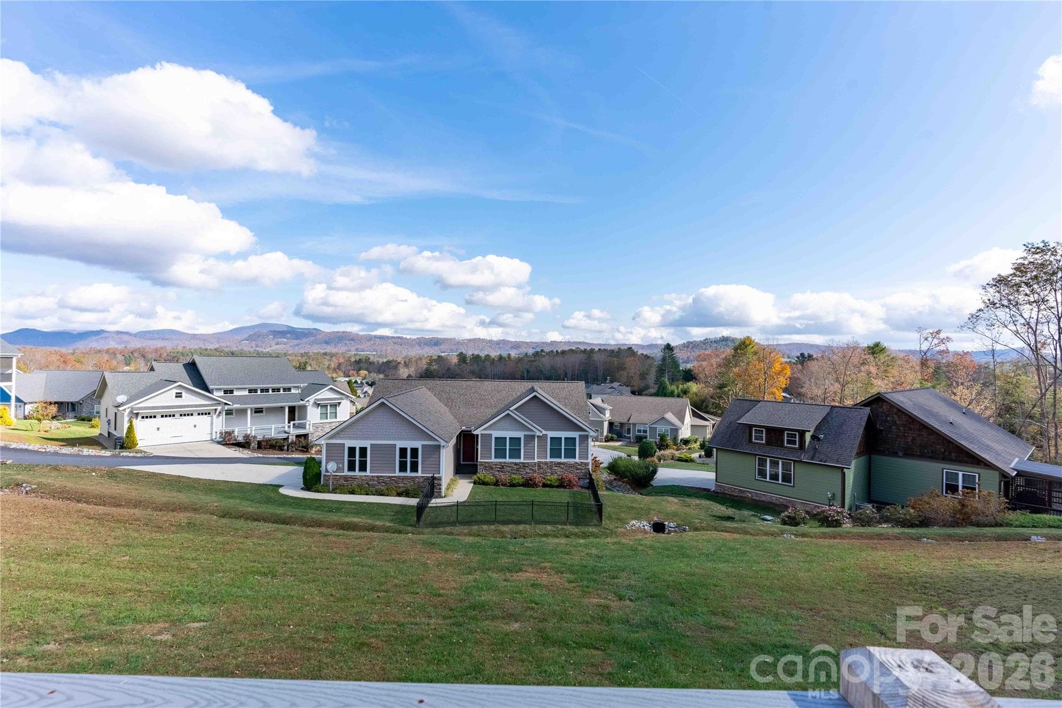
Front view facing West - Hendersonville
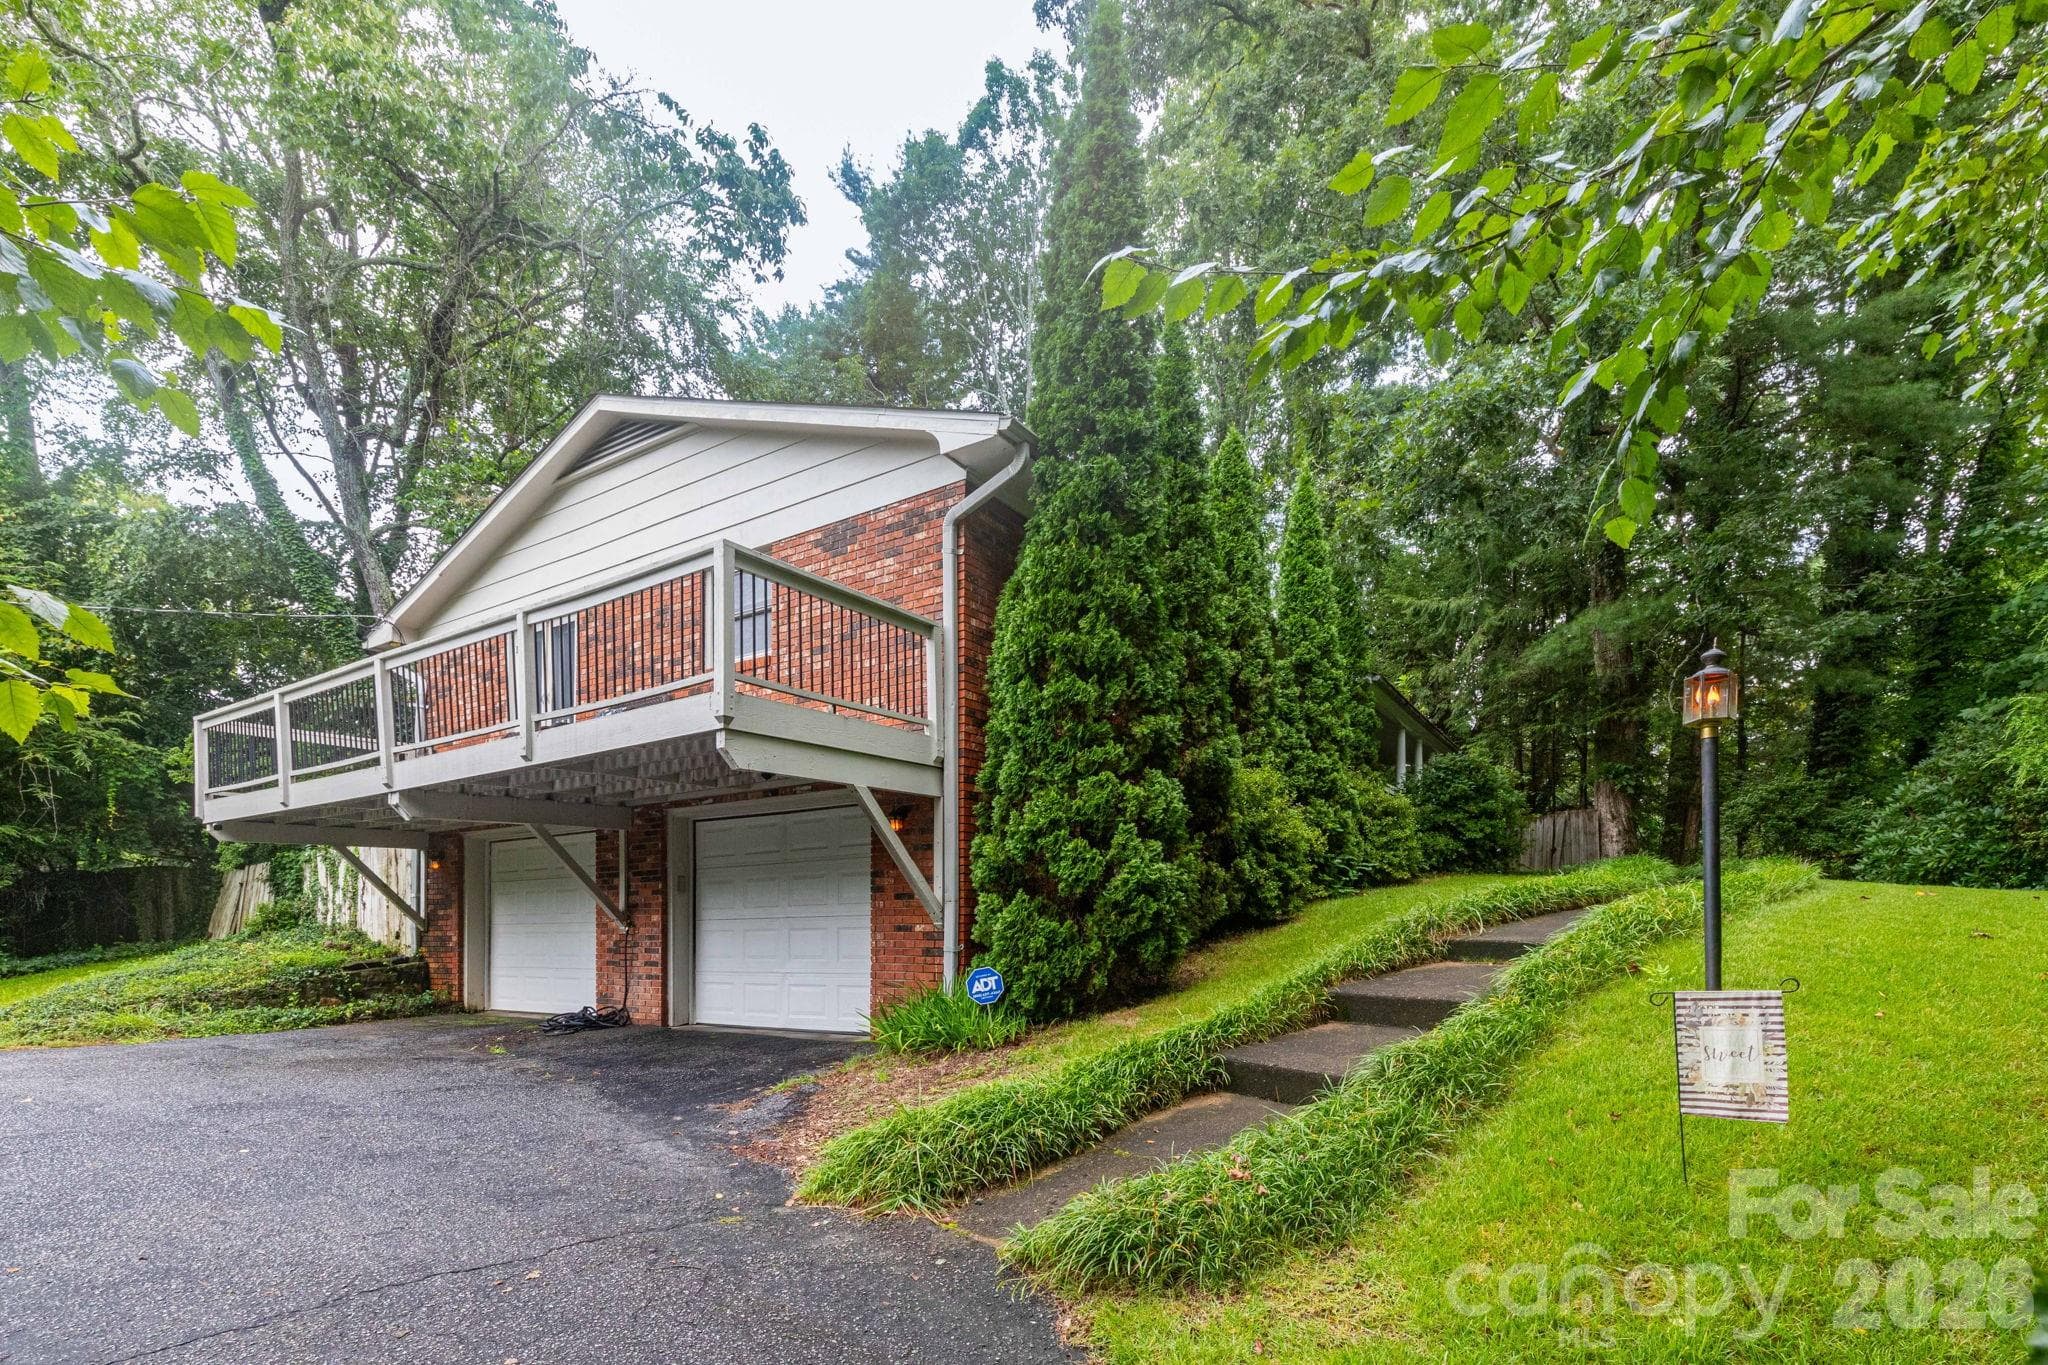
Large Dbl Garage w/ 8 ft high doors. - Hendersonville
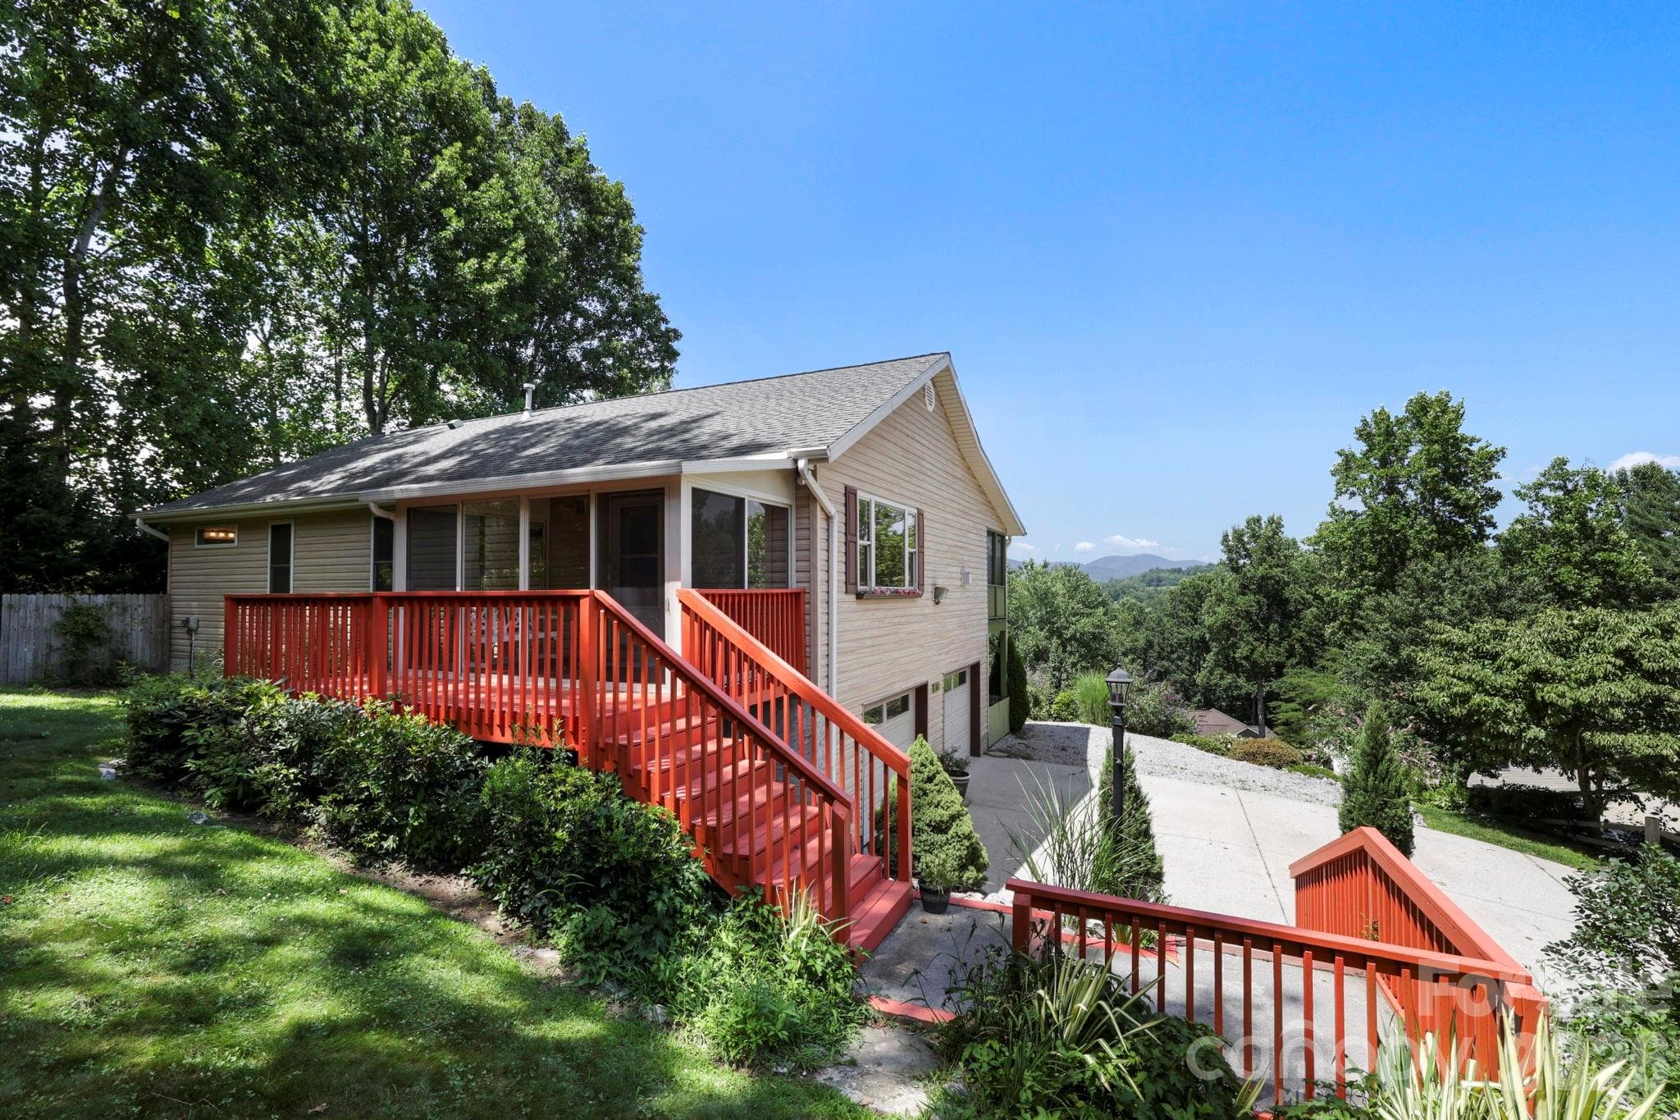
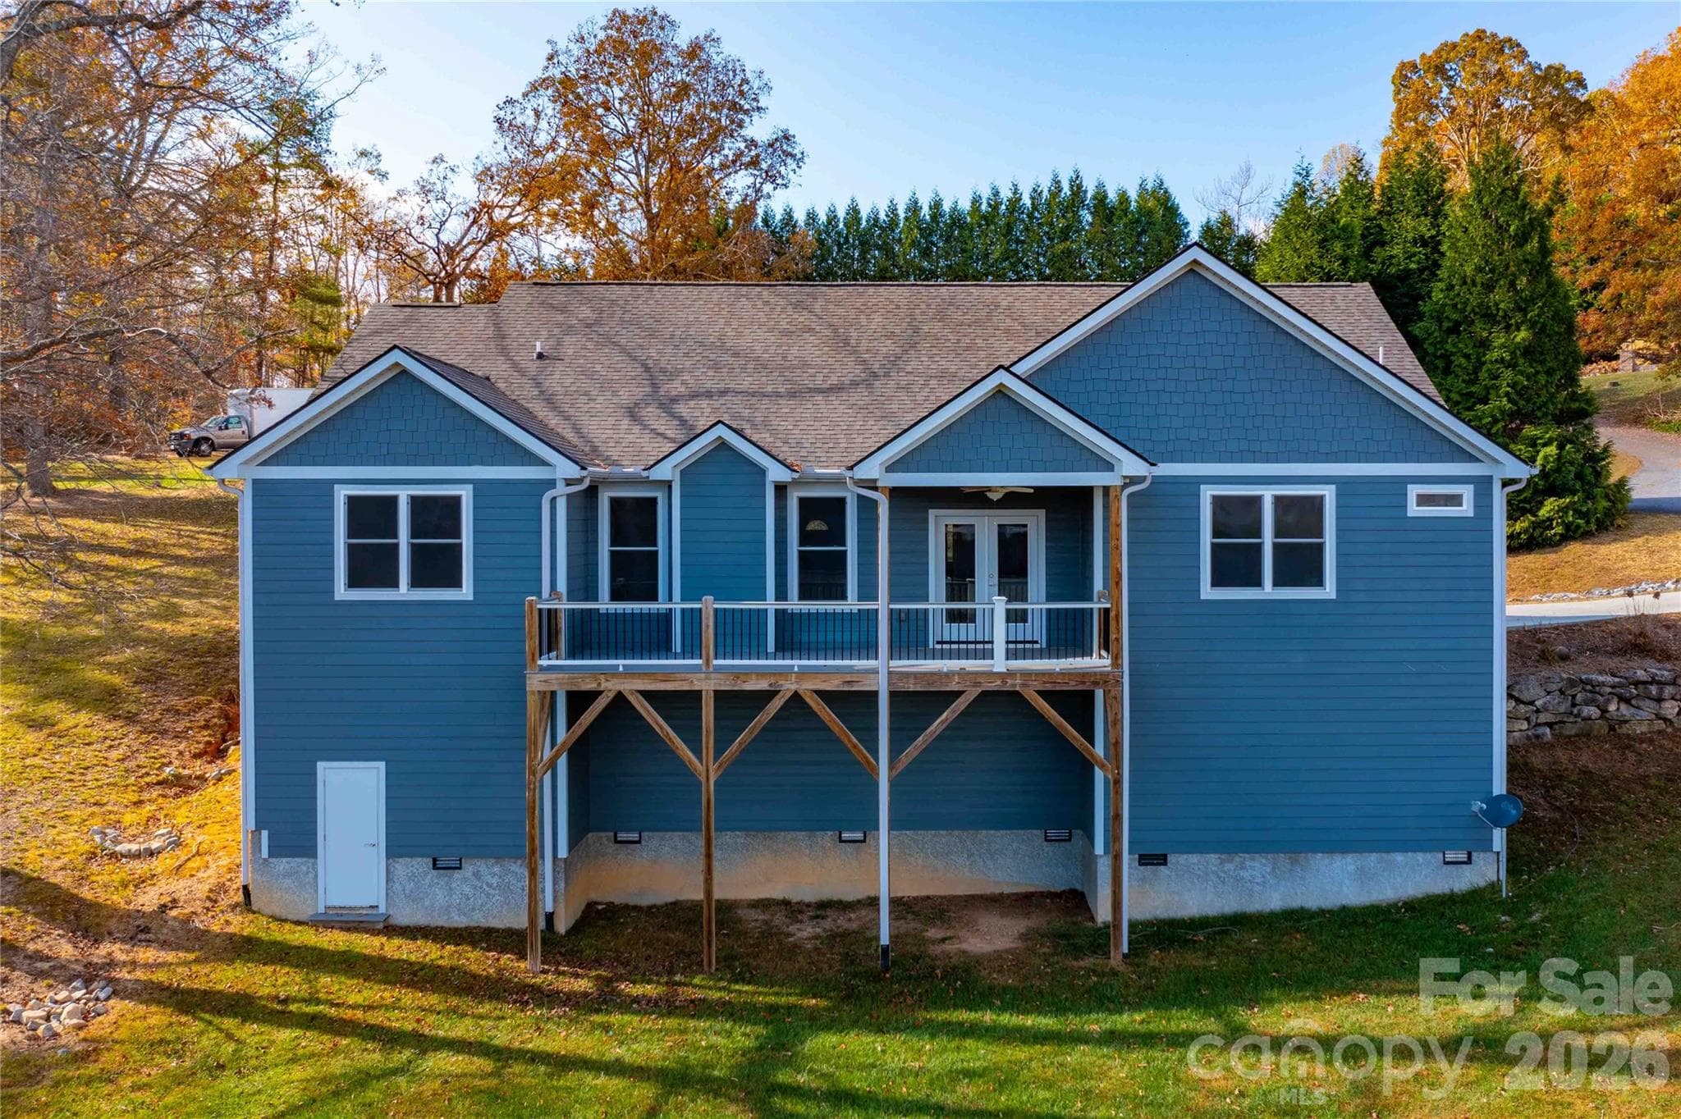
Deck faces East - Hendersonville
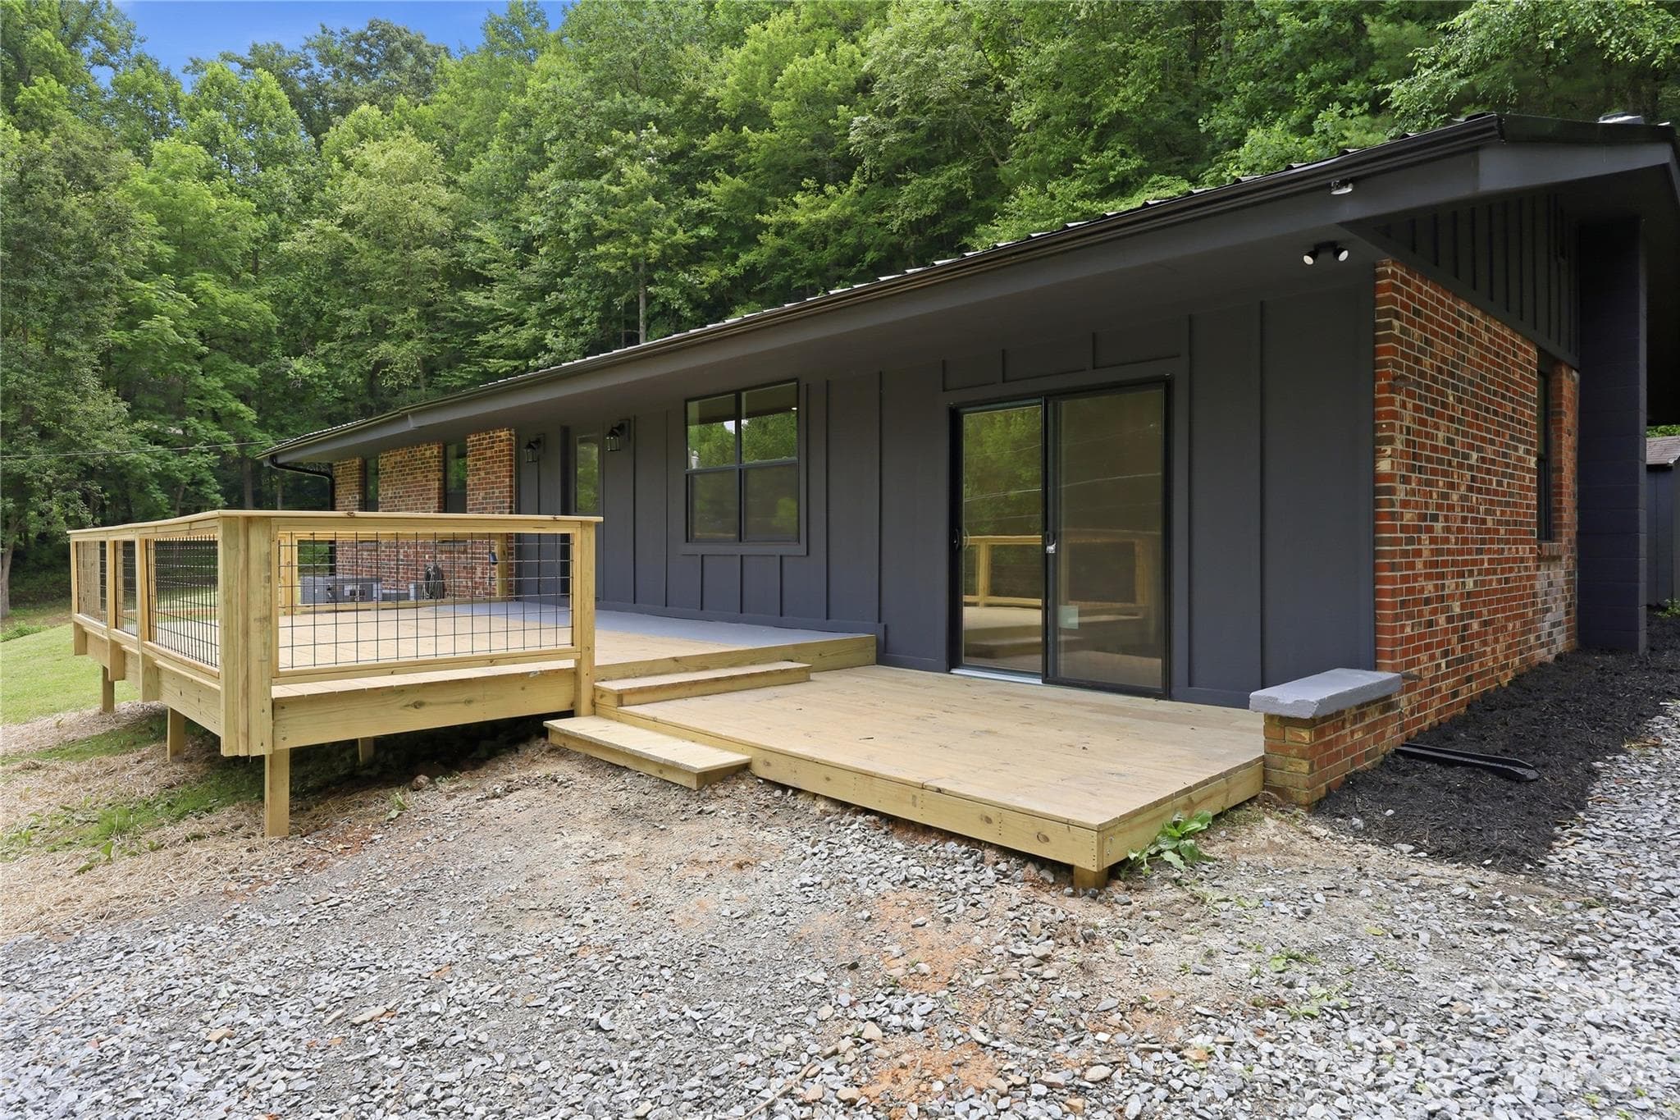
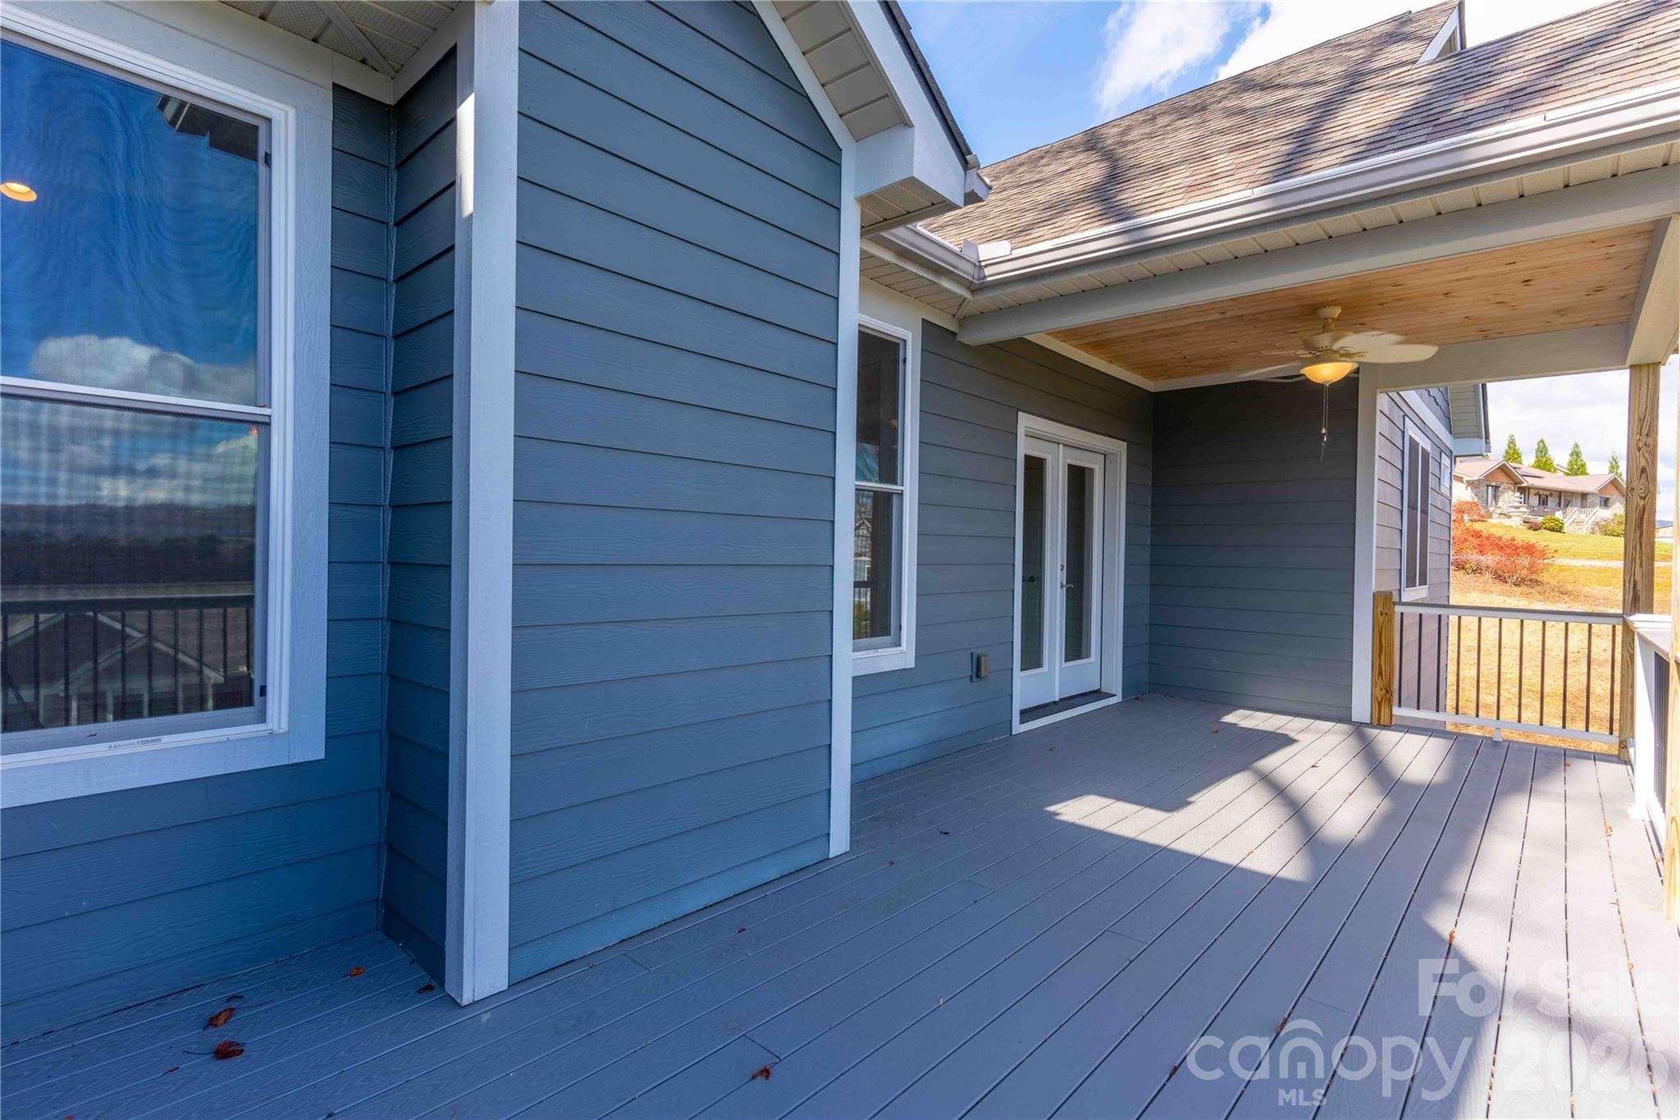
Deck - Hendersonville
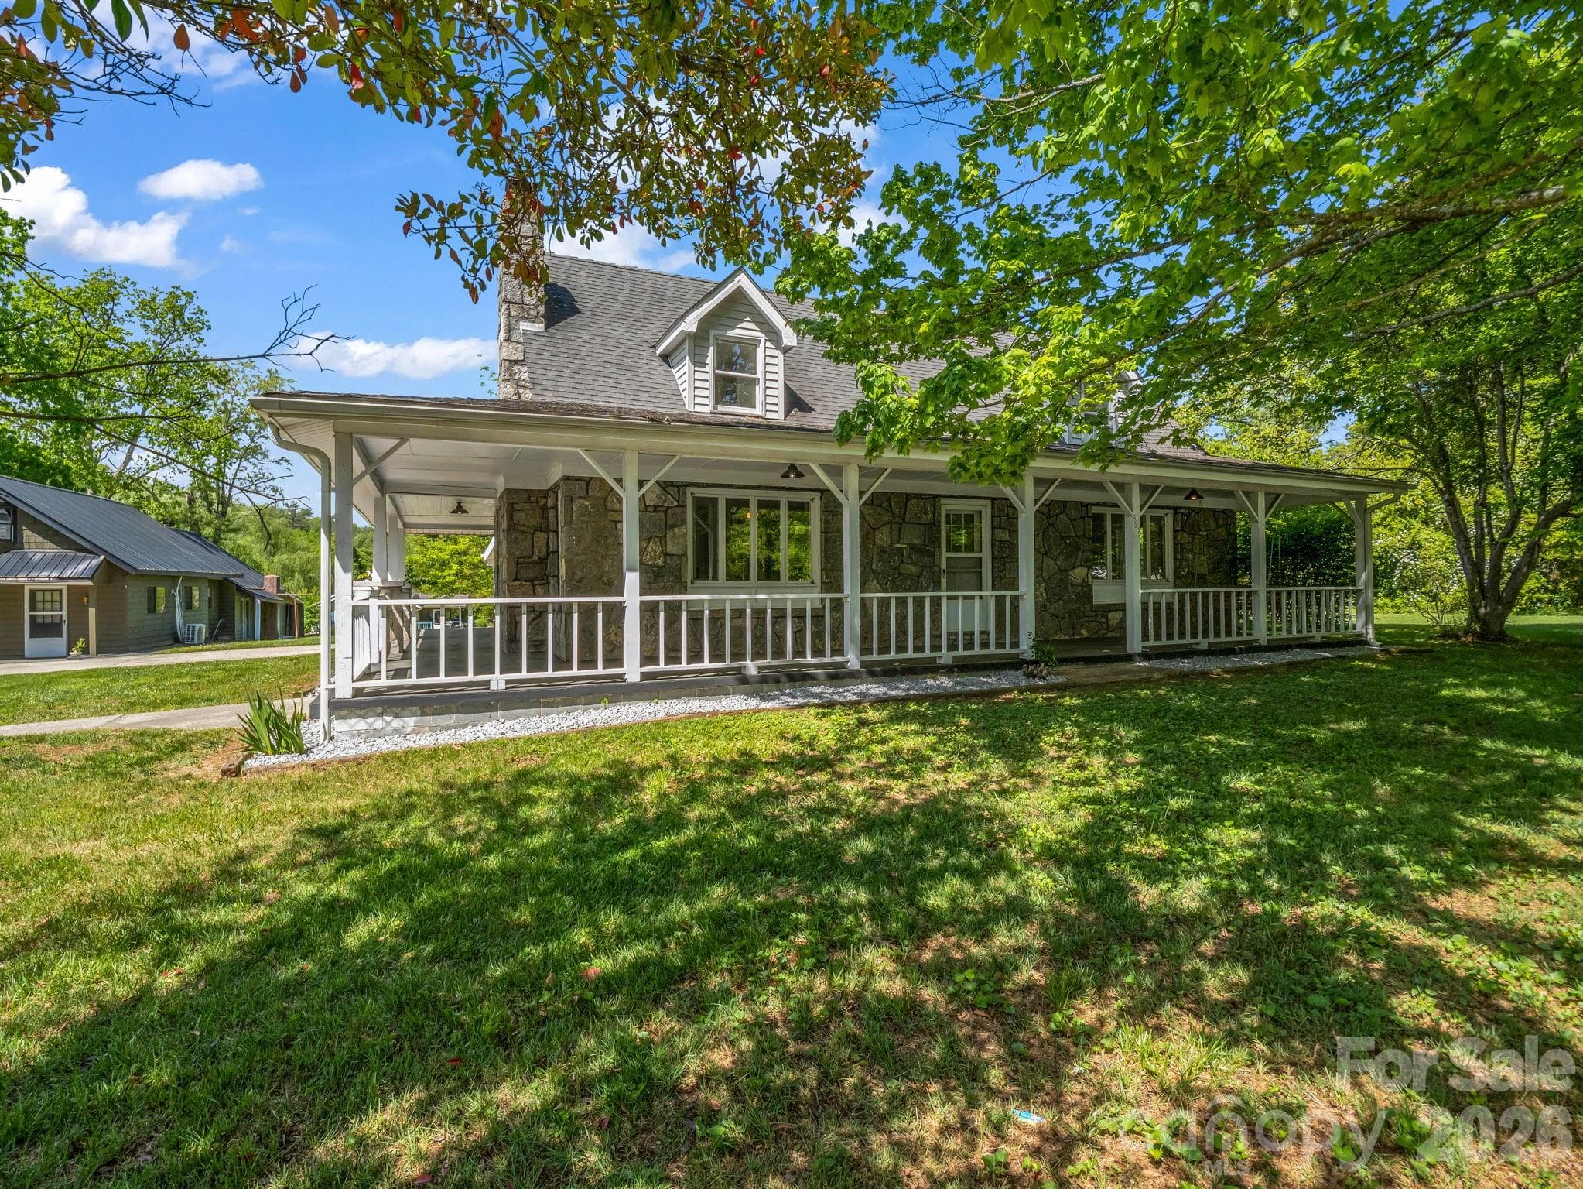
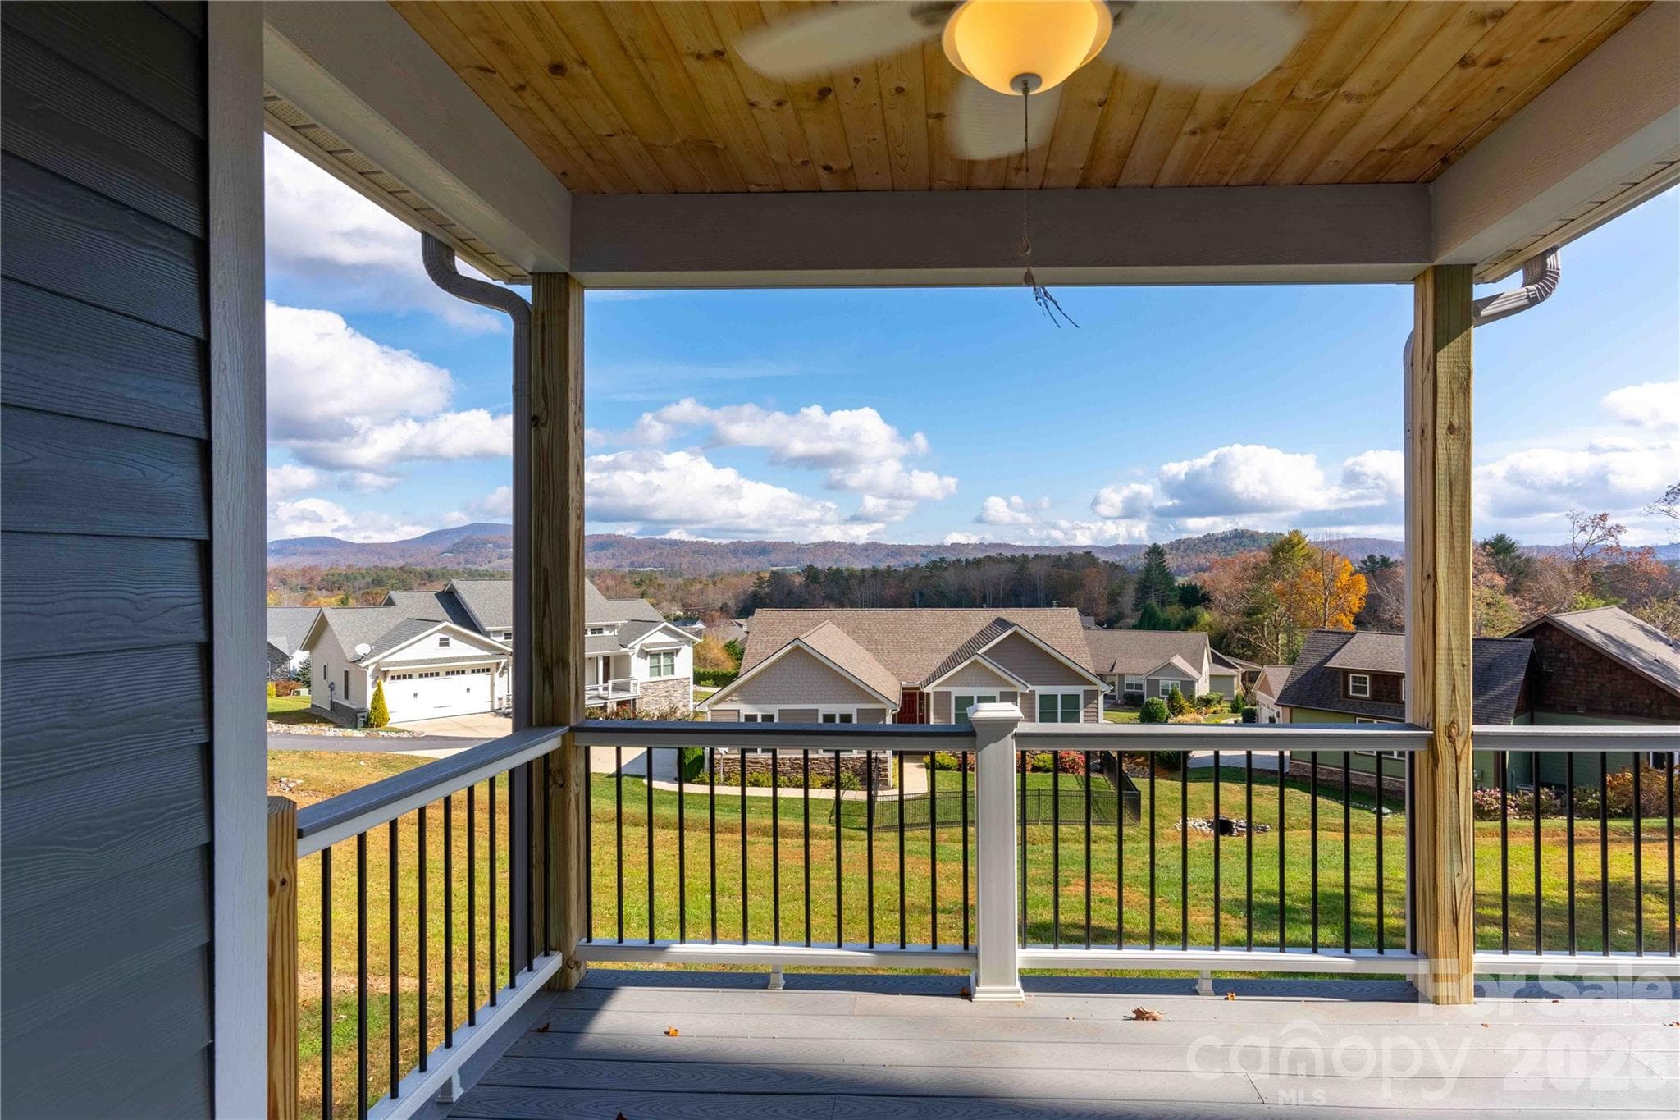
Easterly view from covered porch. - Hendersonville
Mountain View from deck - Hendersonville
Sunrise - Hendersonville
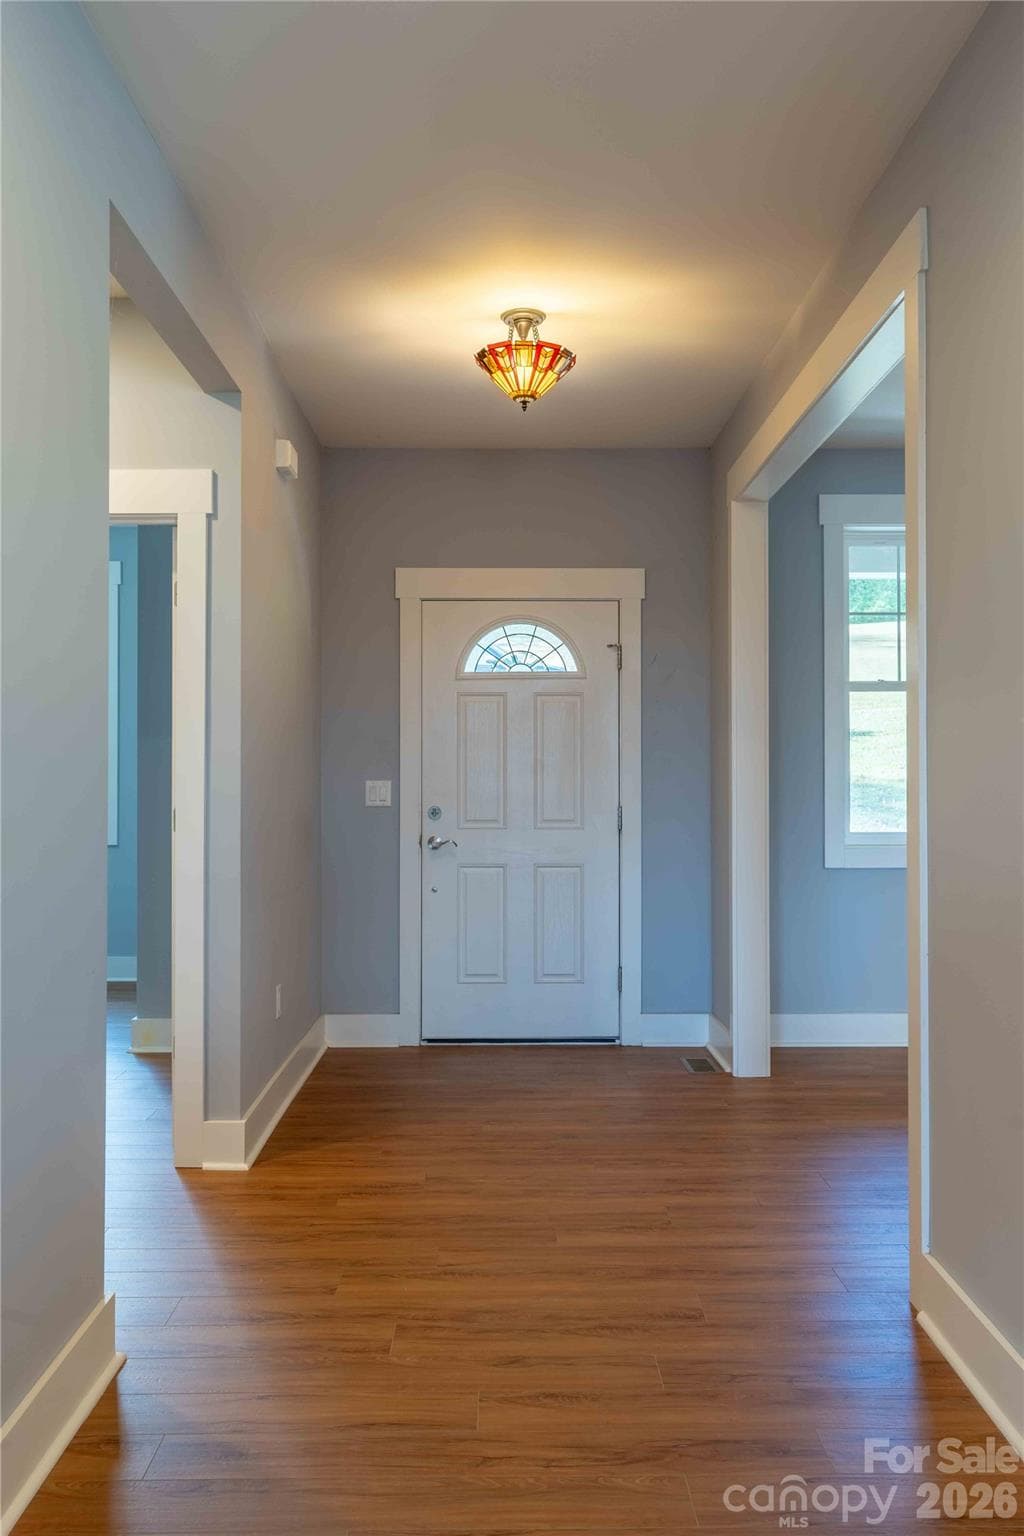
Foyer - Hendersonville
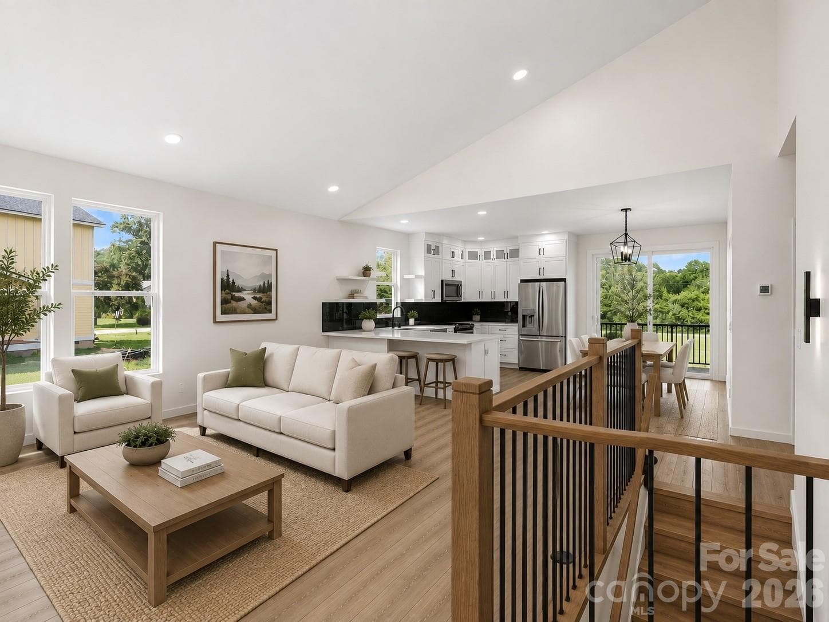
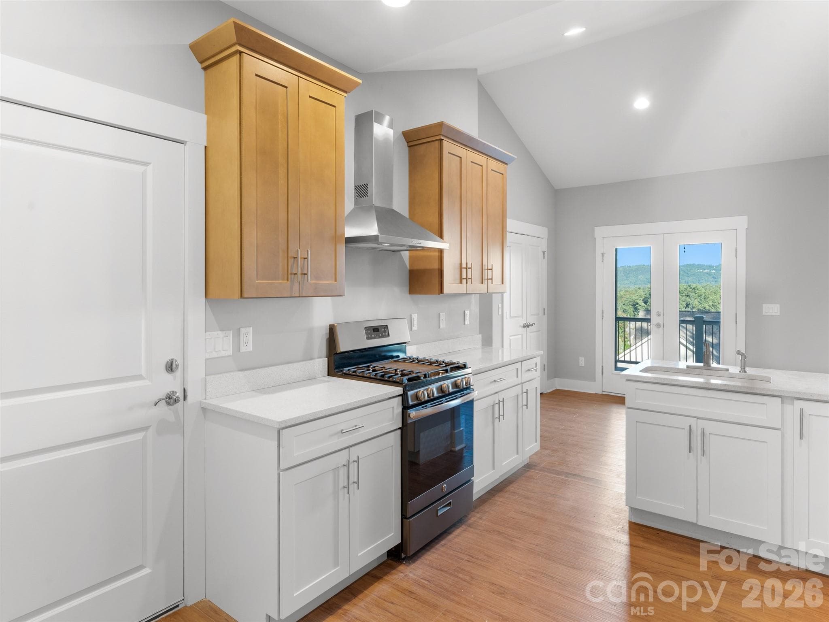
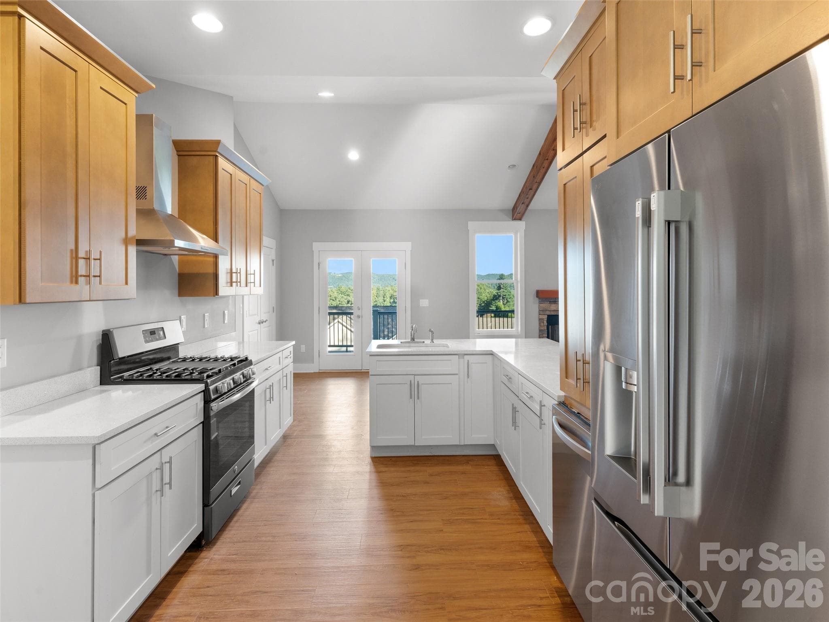
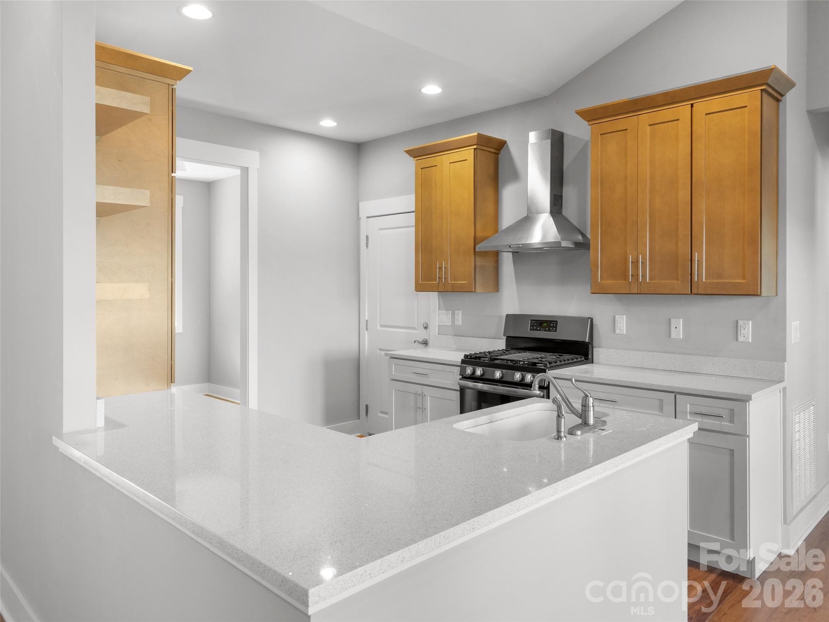
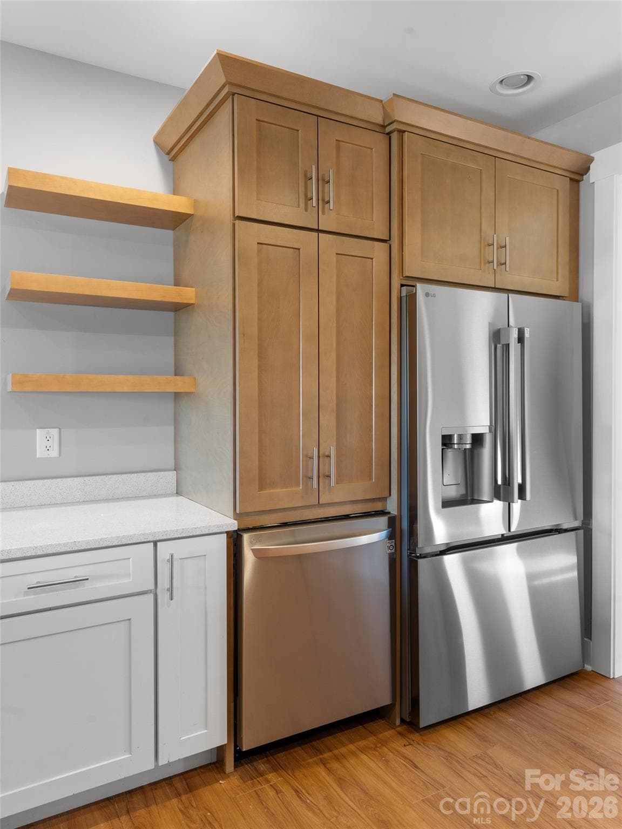
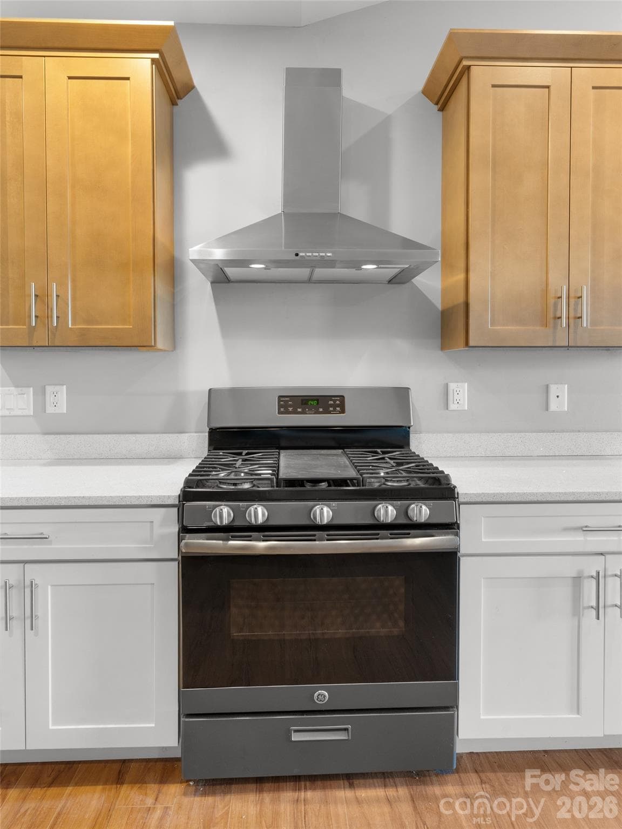
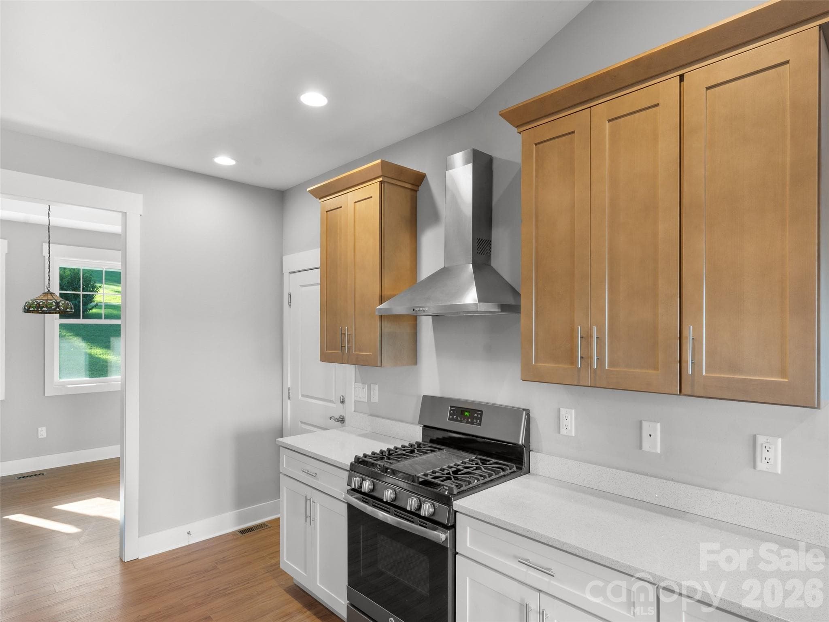
Kitchen - Hendersonville
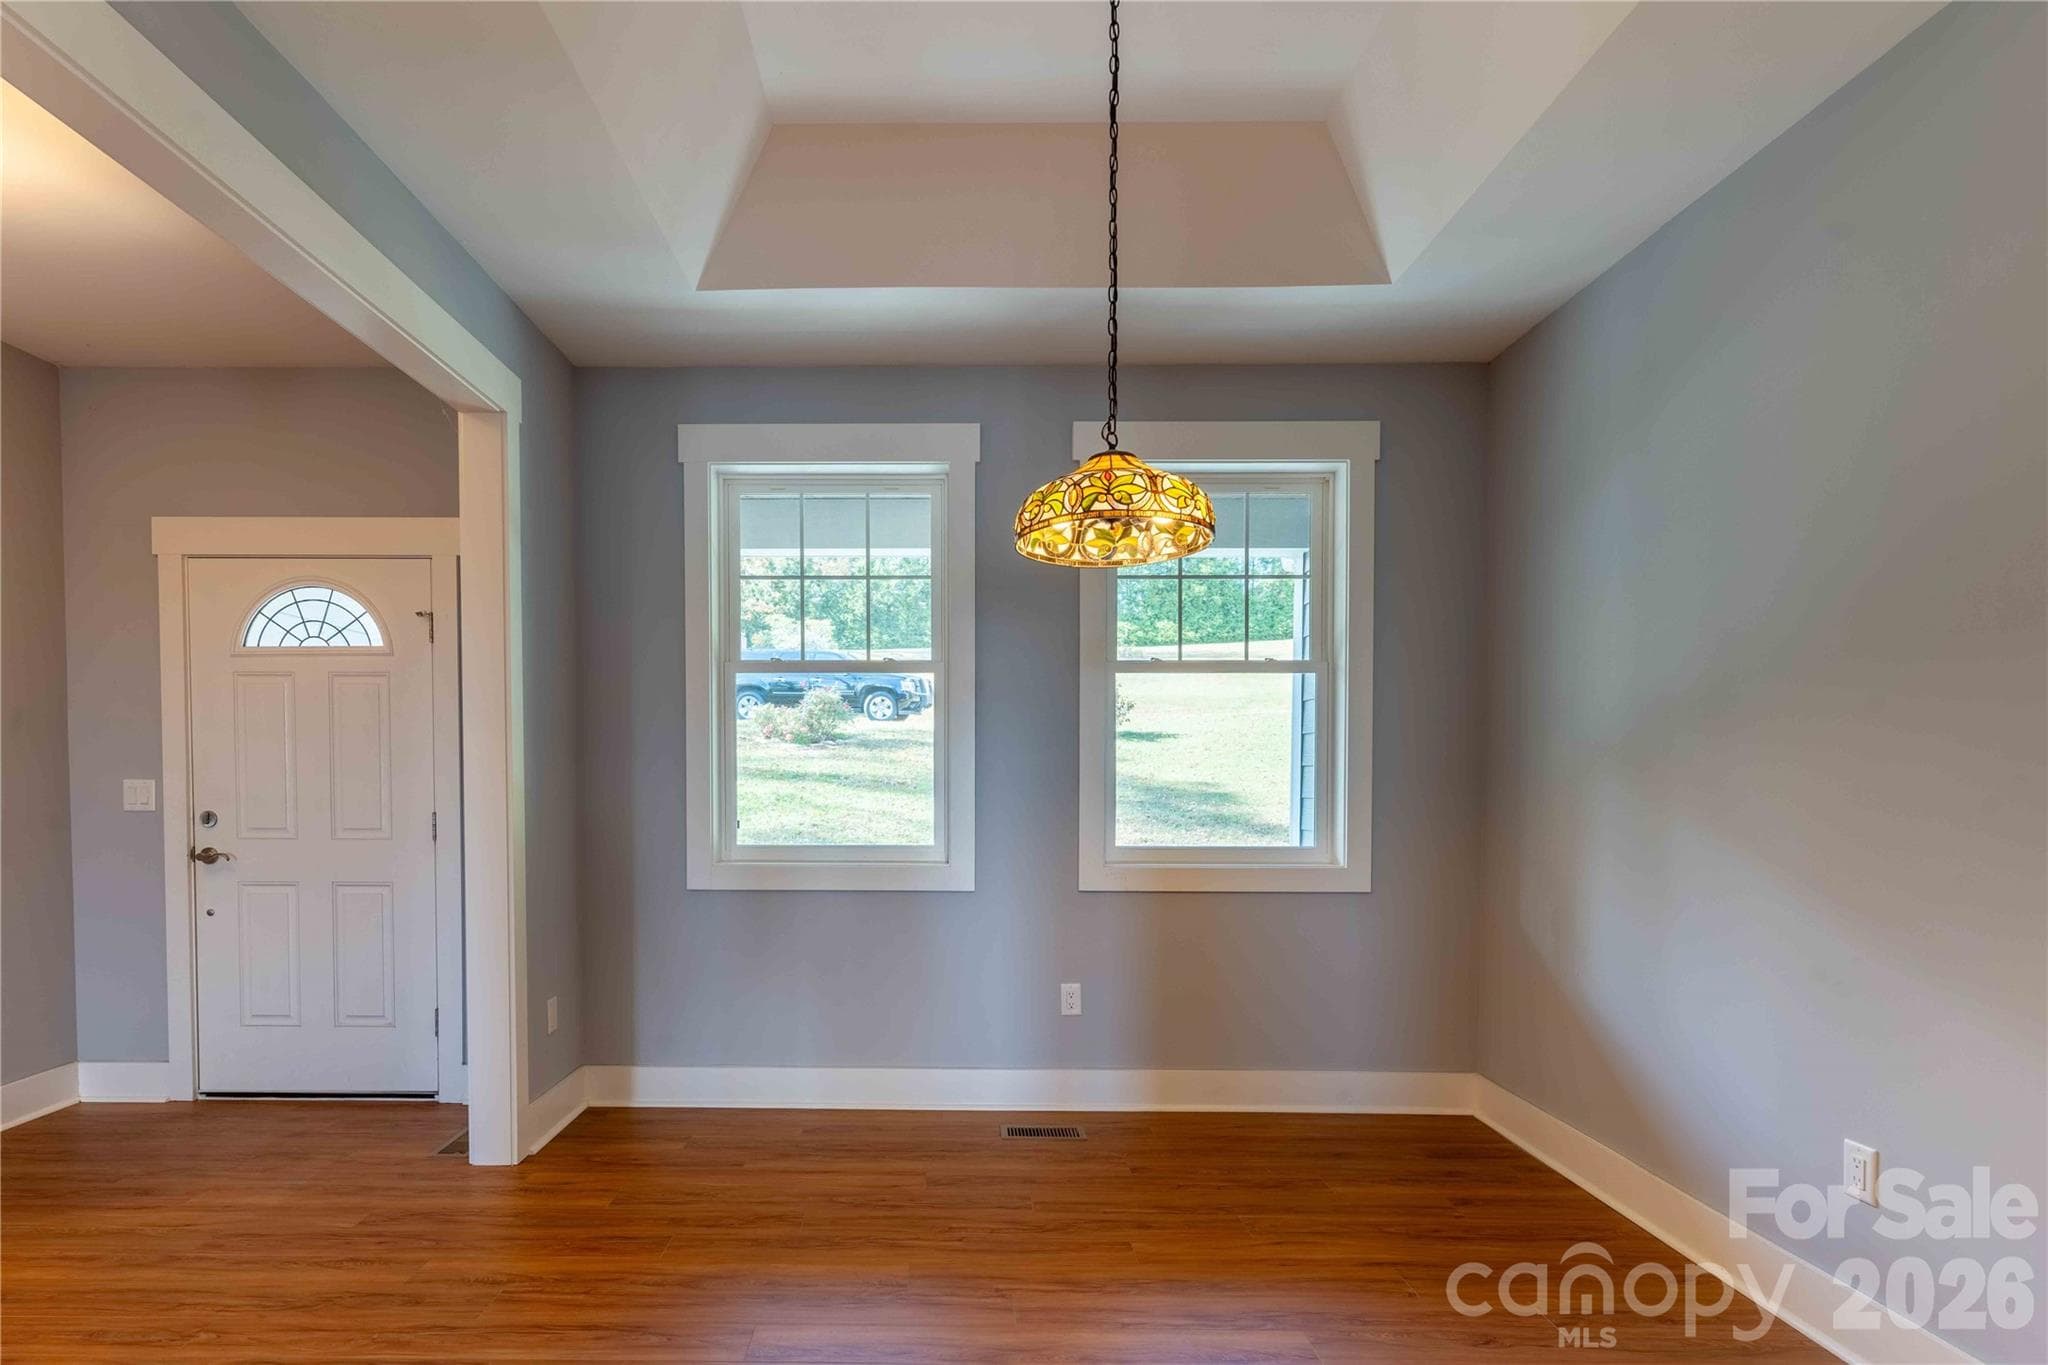
Dinning Room - Hendersonville
Breakfast area - Hendersonville
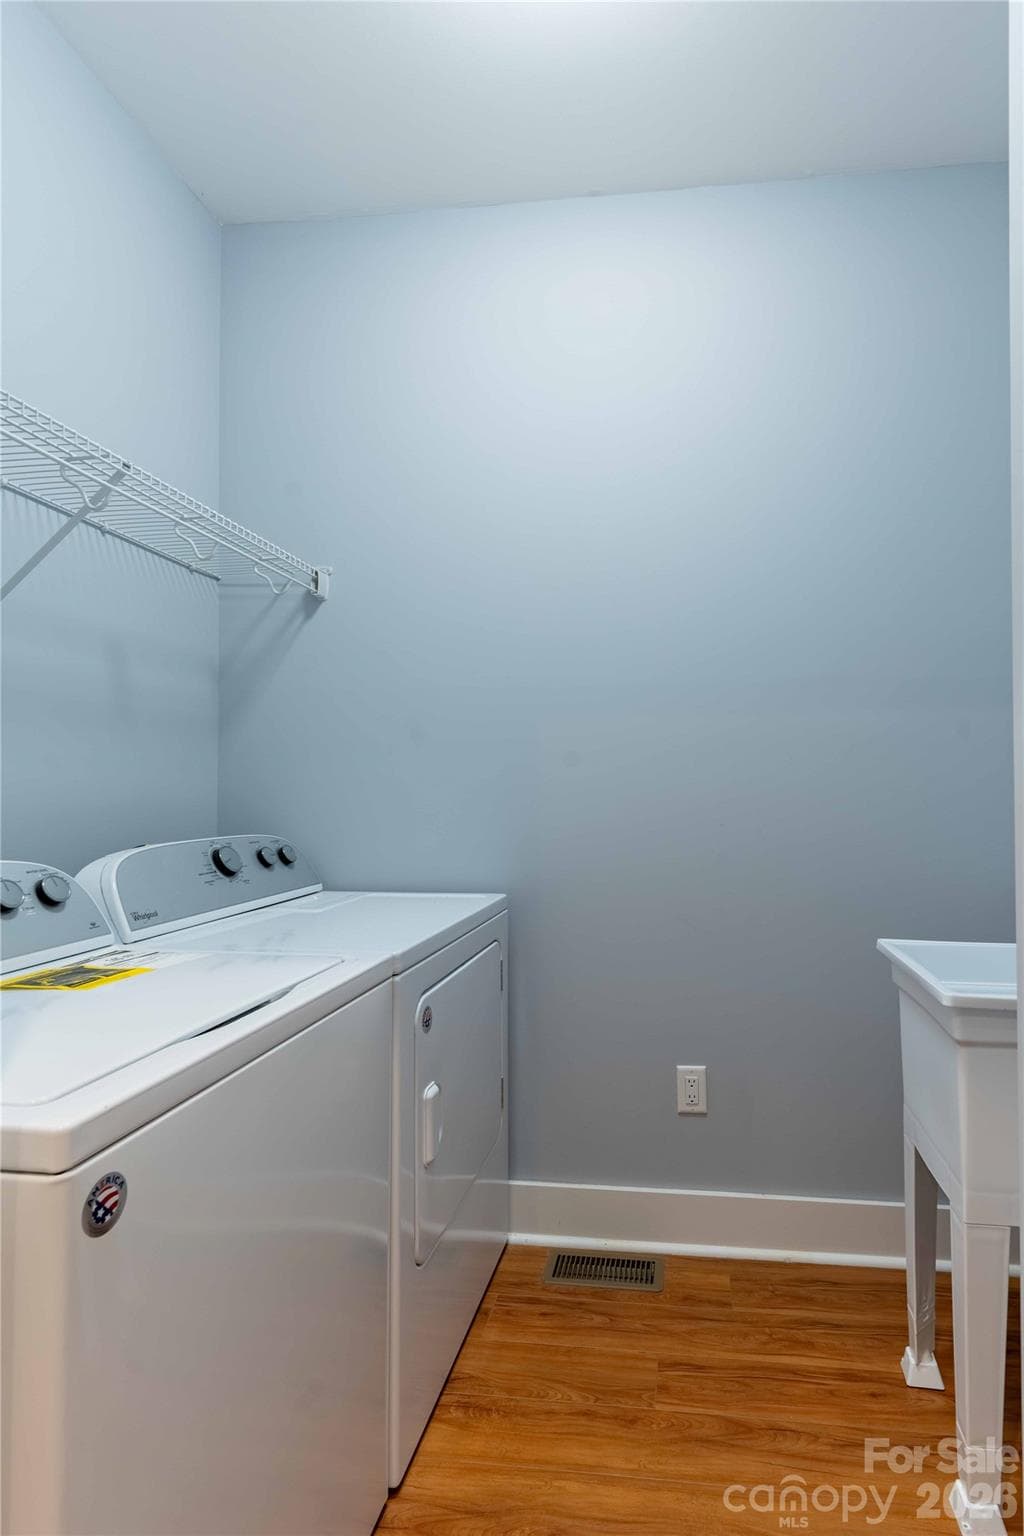
Utility Rm w/ W & D and Utility Sink - Hendersonville
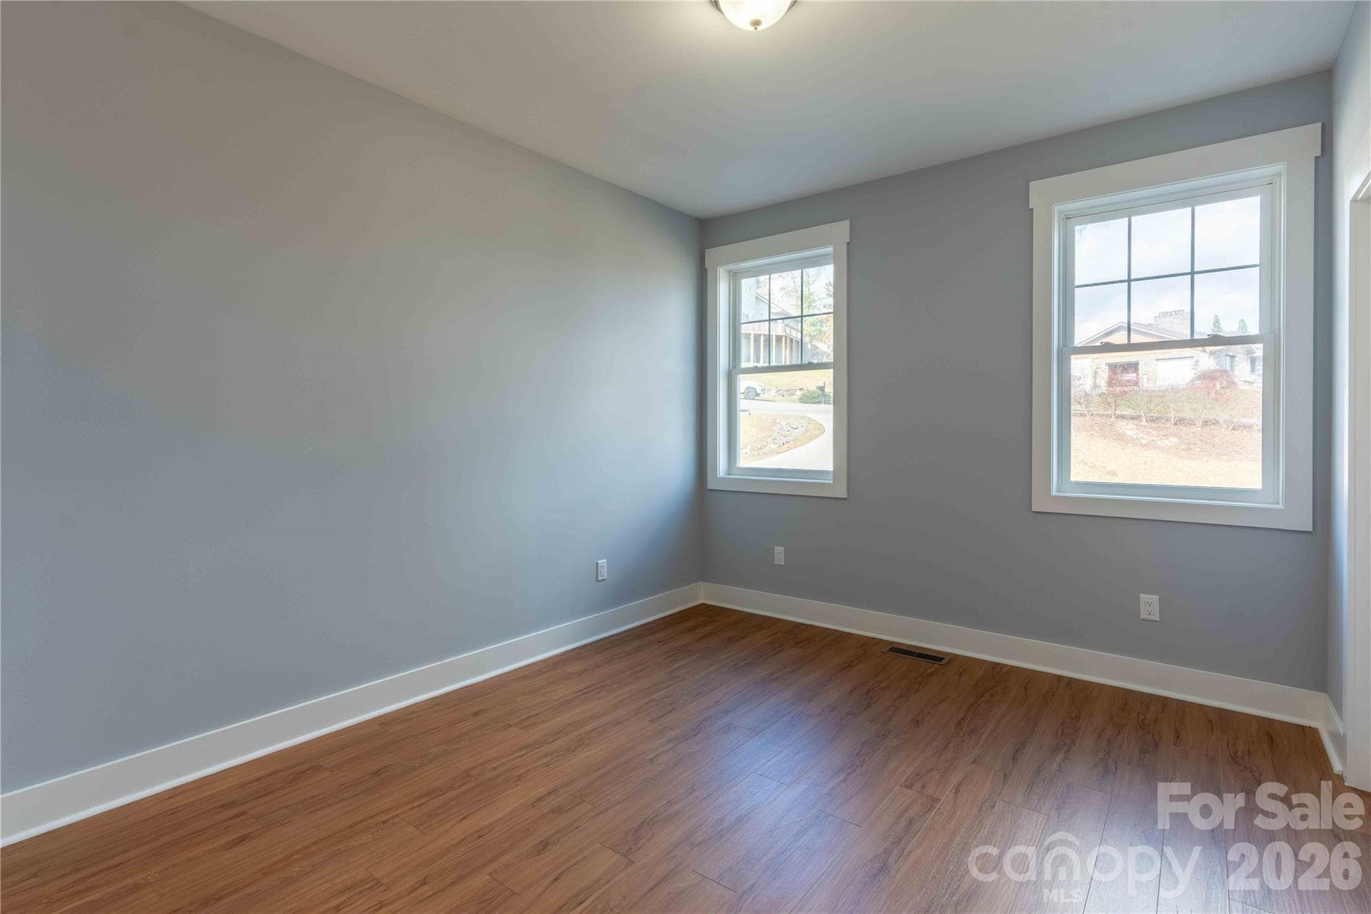
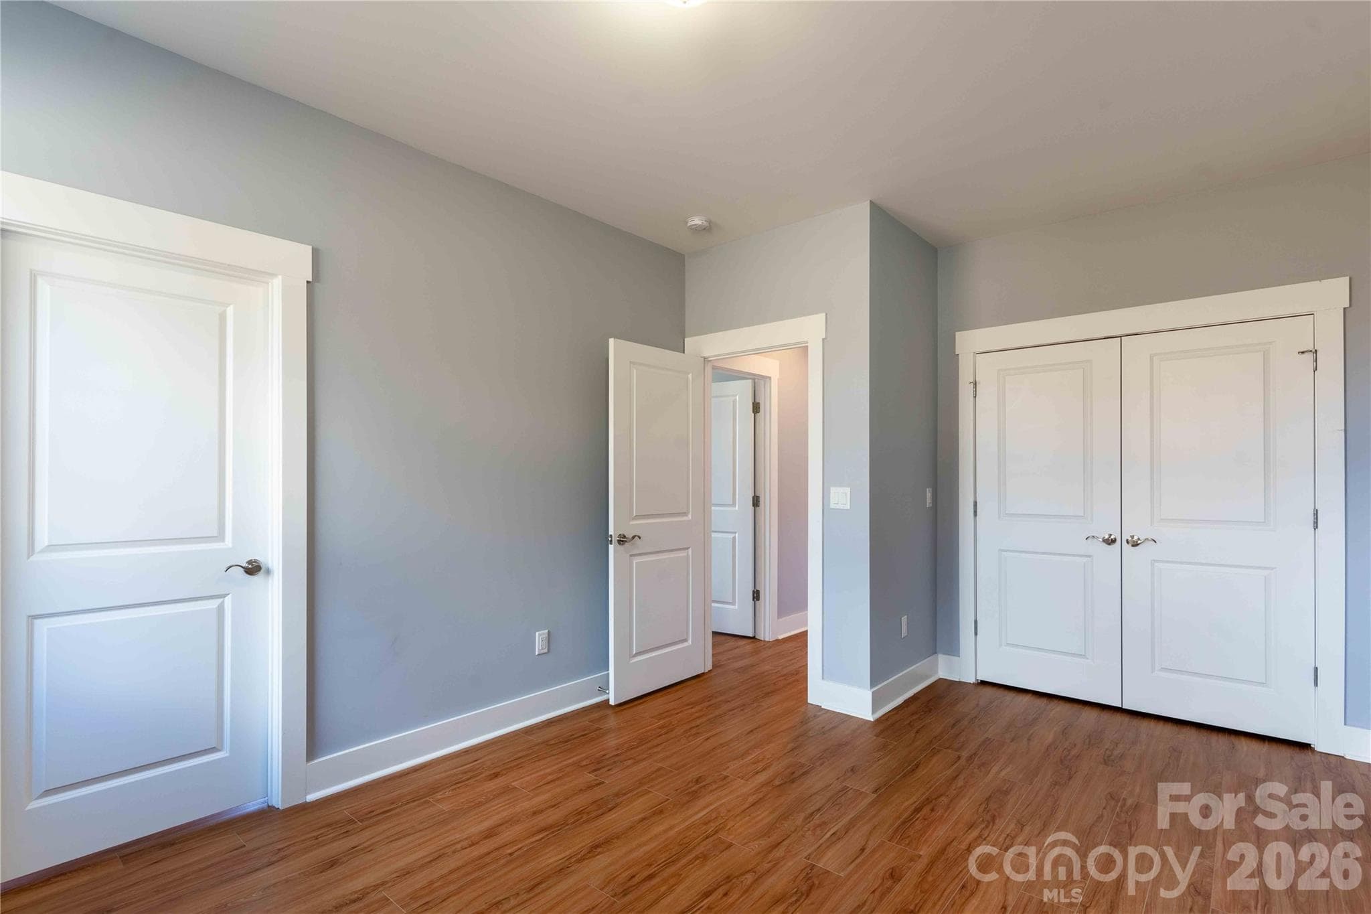
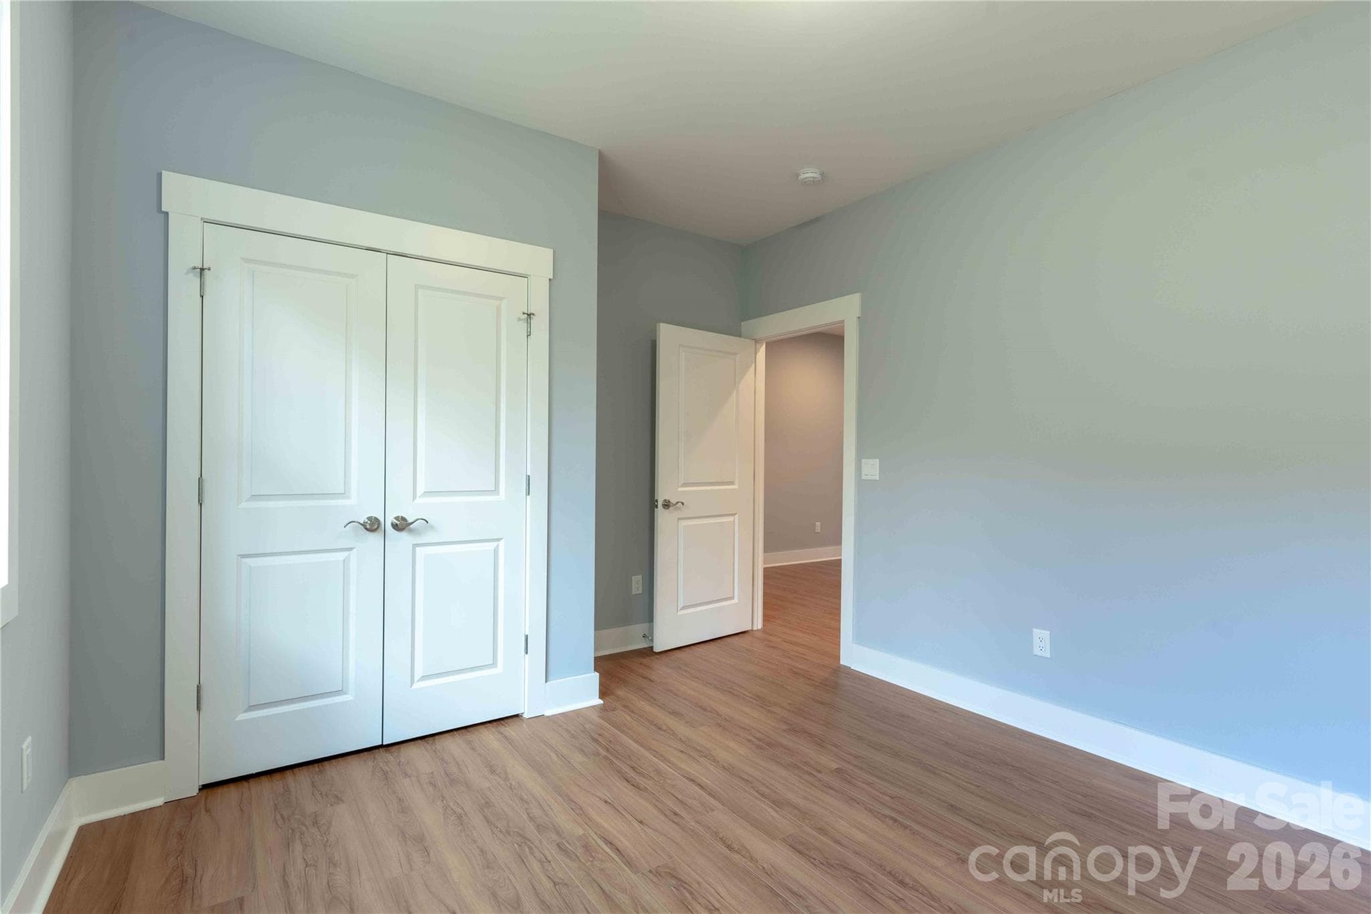
BR - Hendersonville
BR - Hendersonville
BR - Hendersonville
BR - Hendersonville
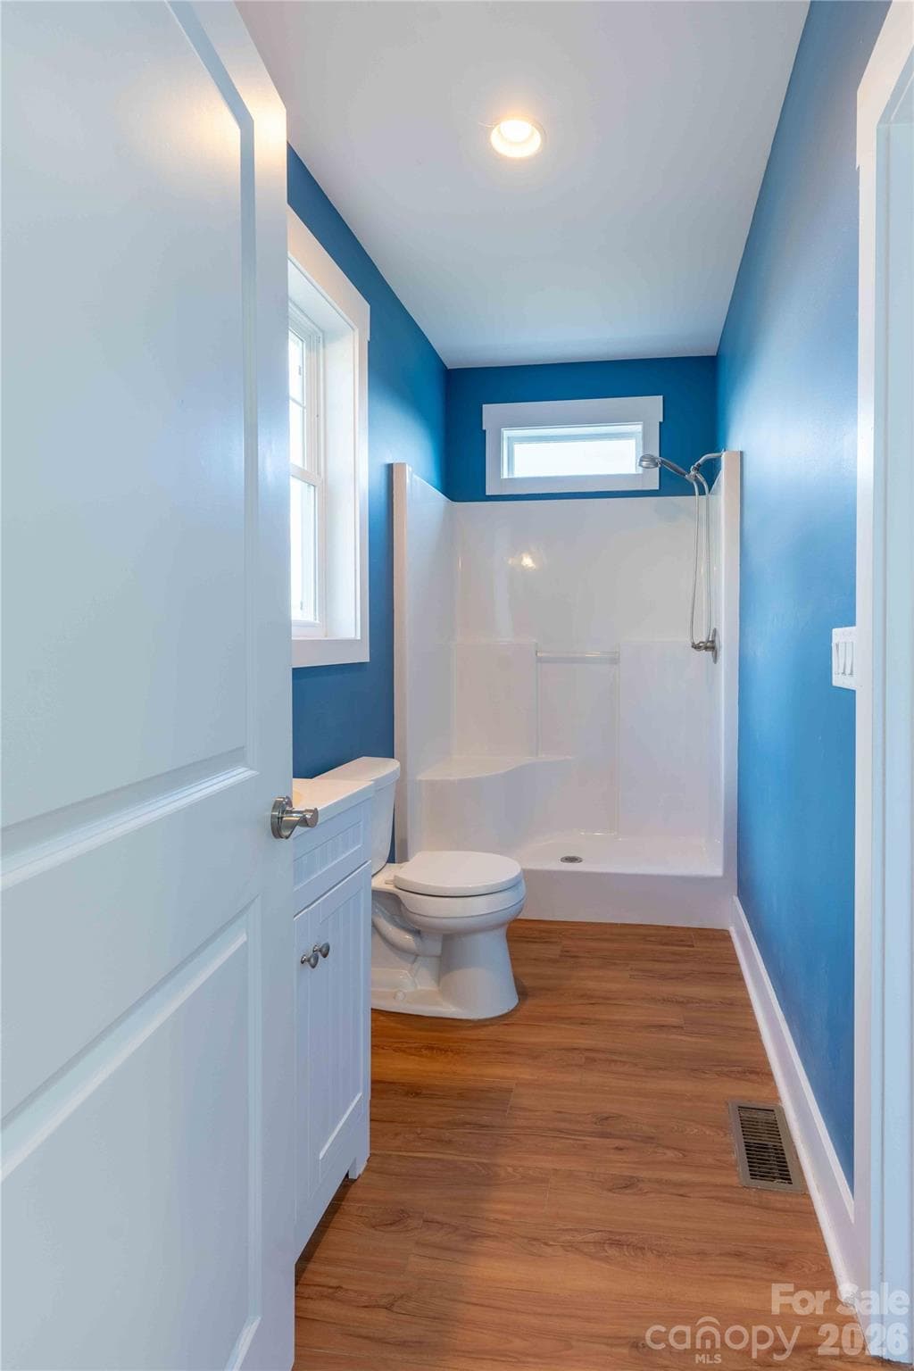
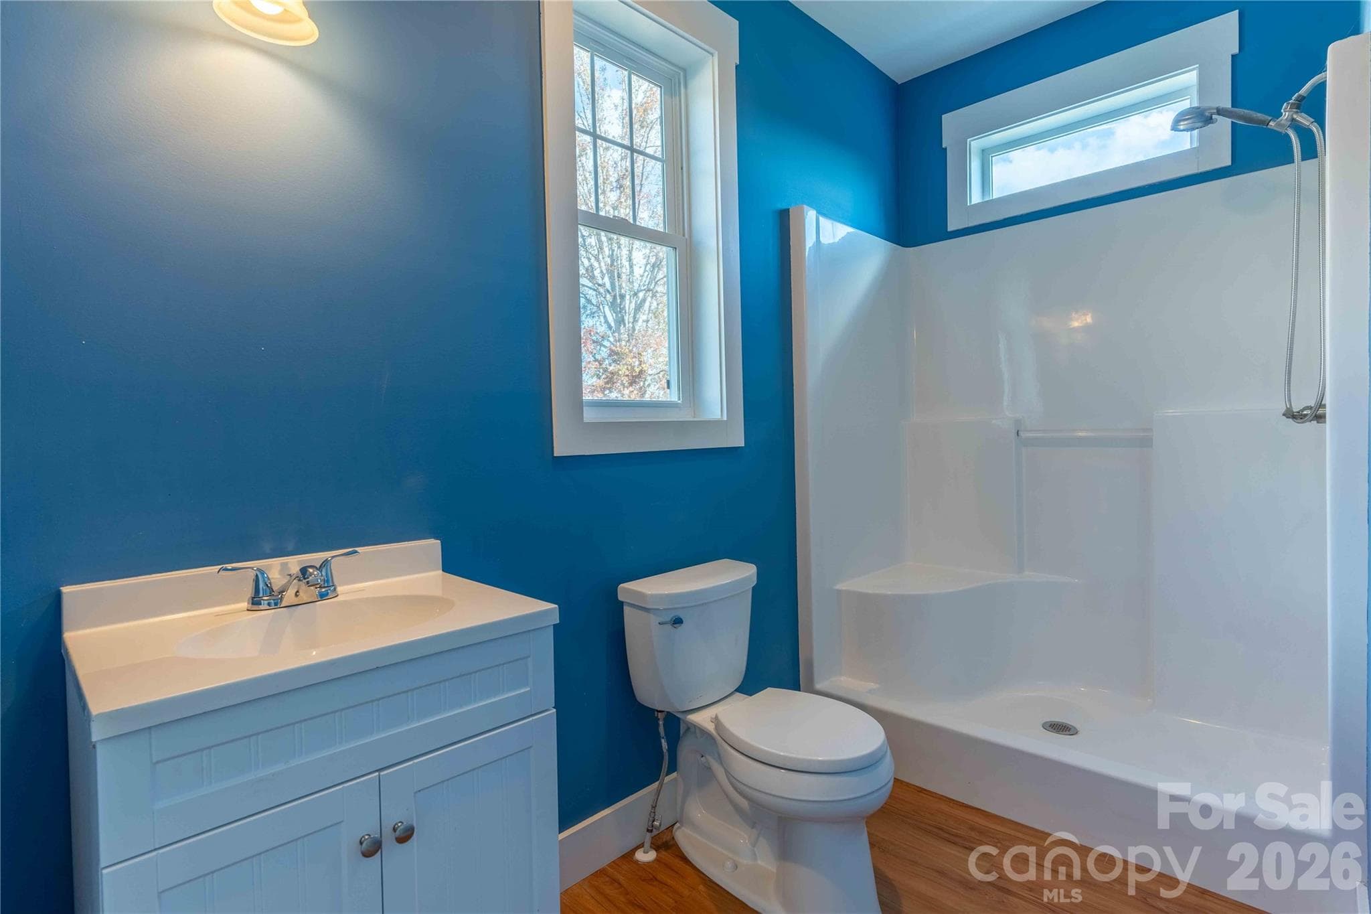
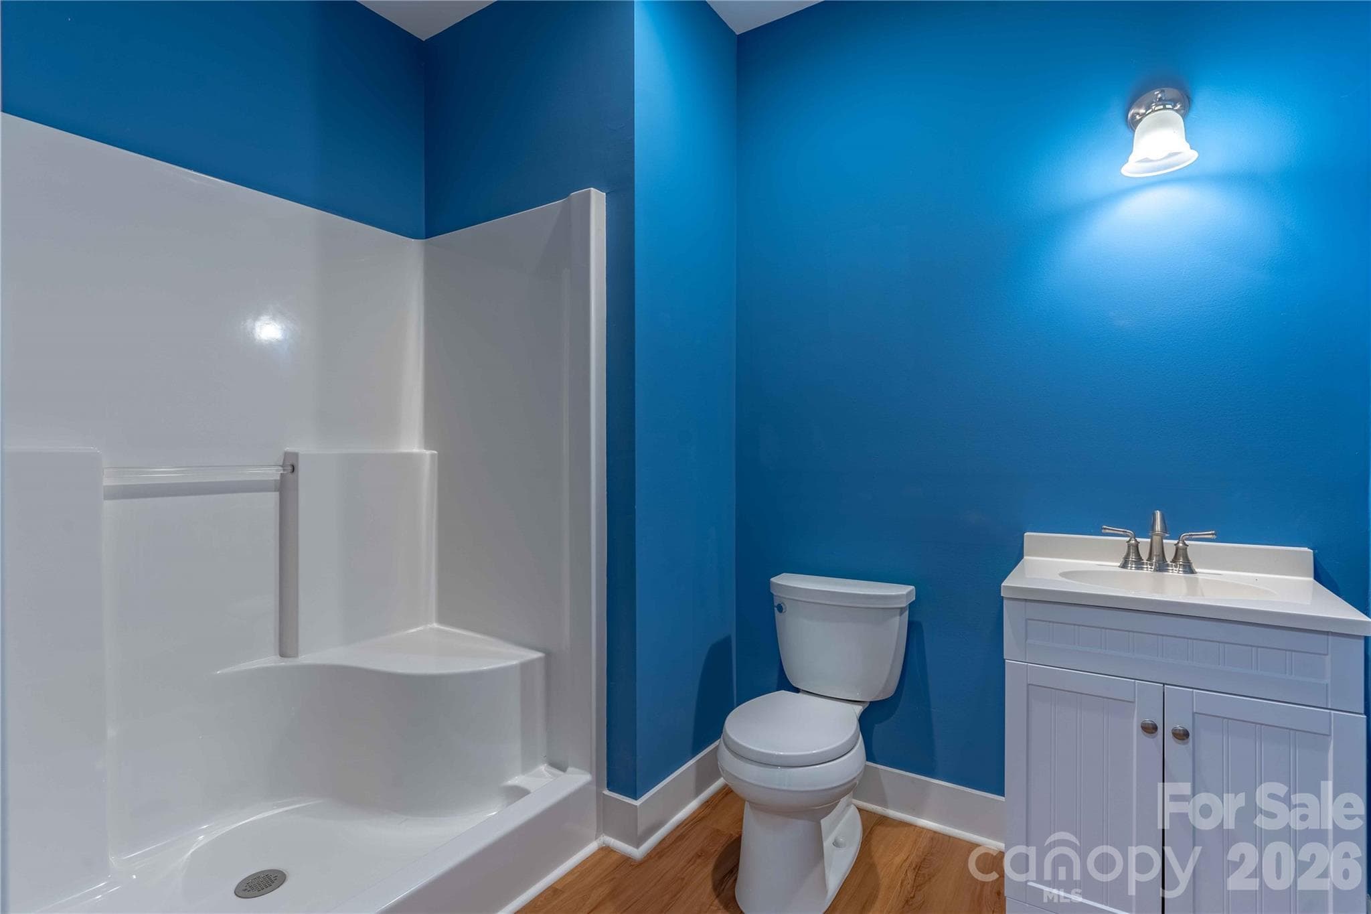
Jack & Jill Bath - Hendersonville
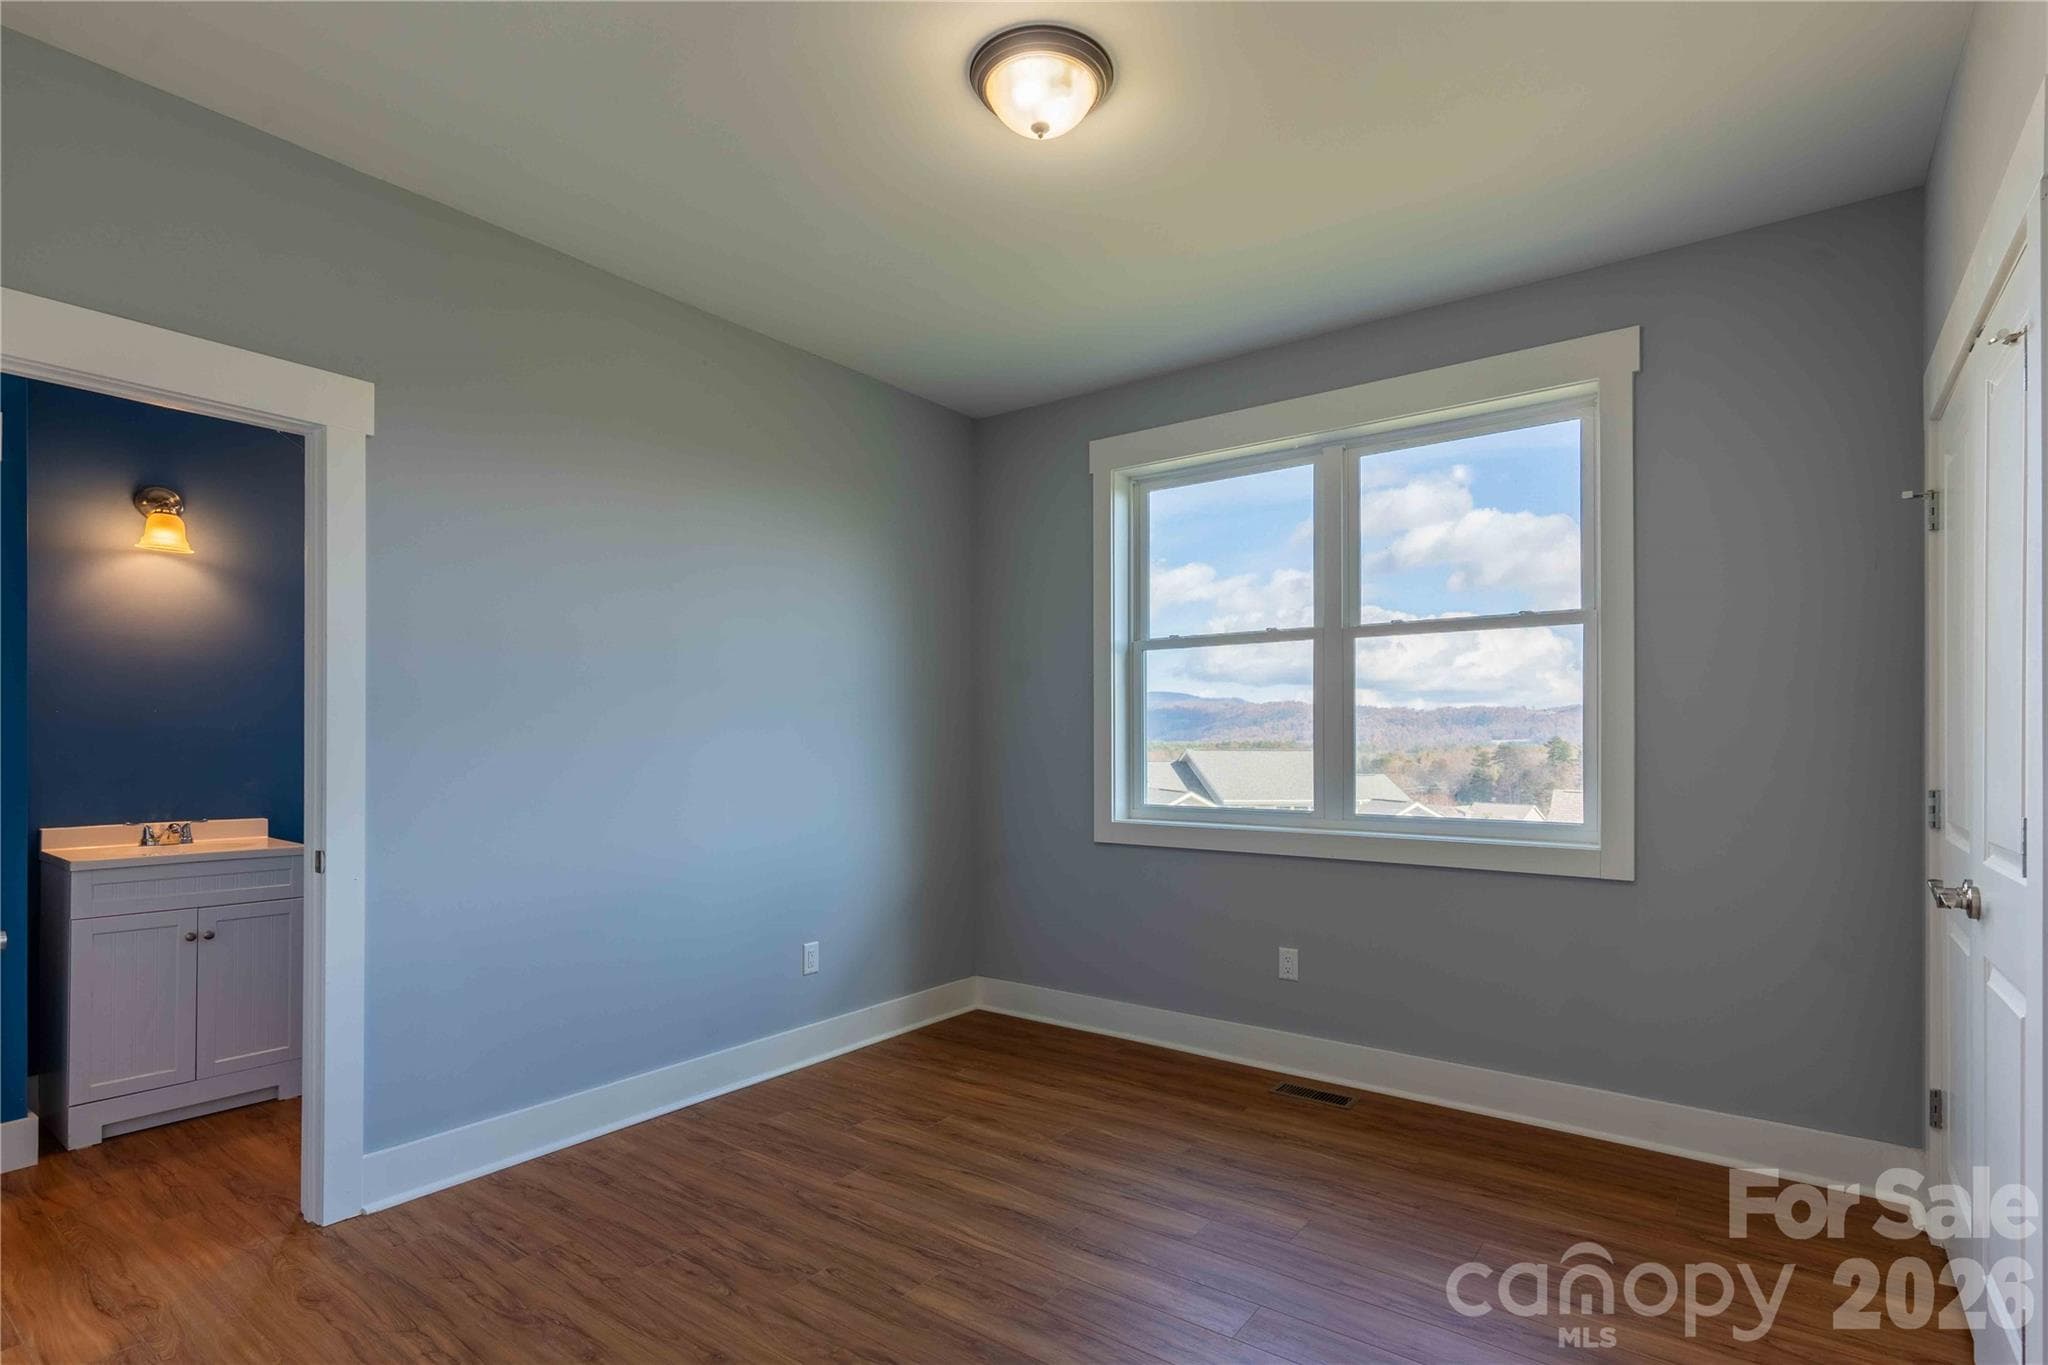
BR - Hendersonville
BR - Hendersonville
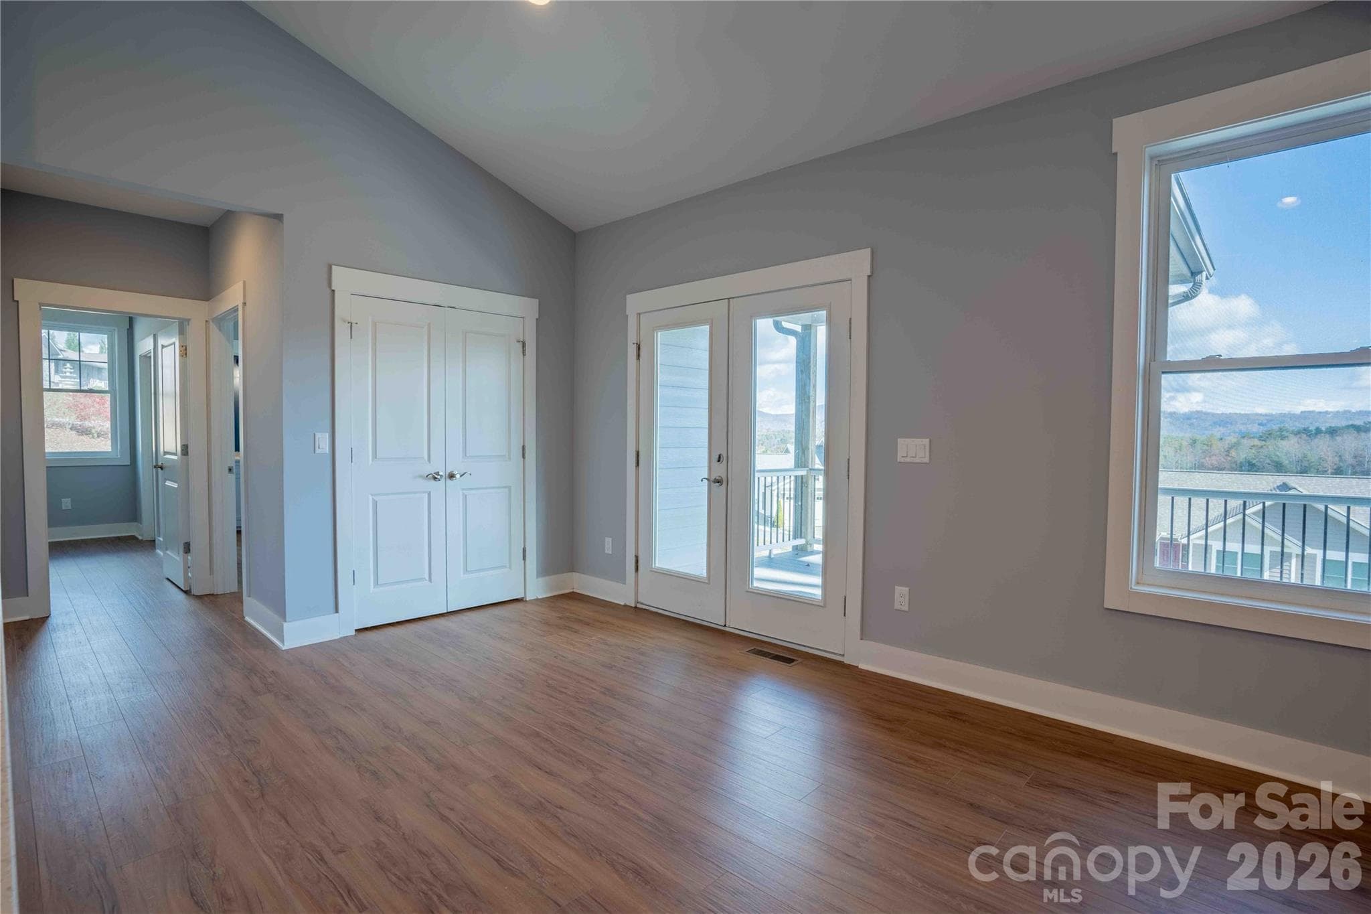
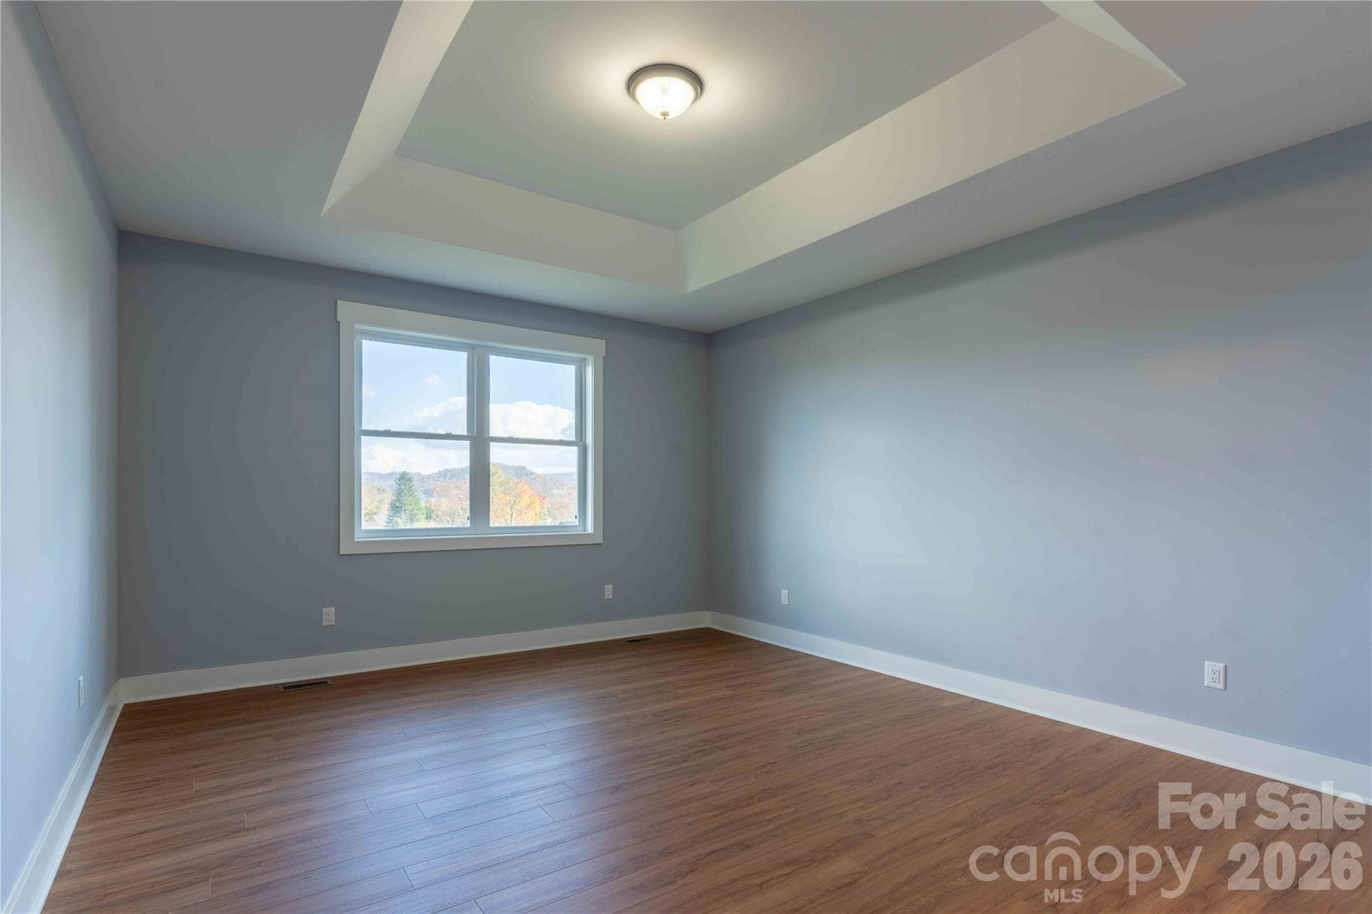
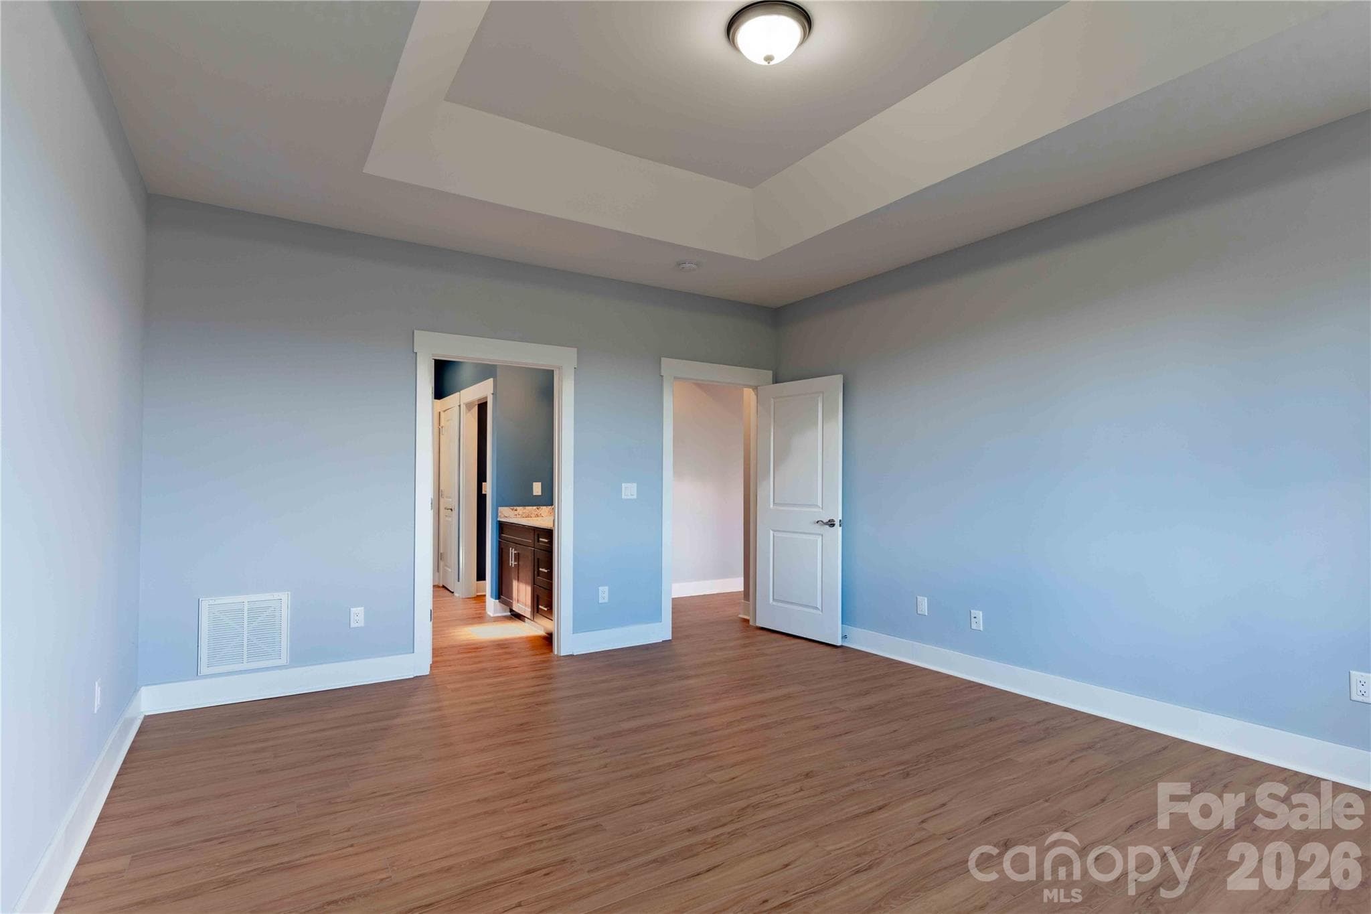
Primary BR - Hendersonville
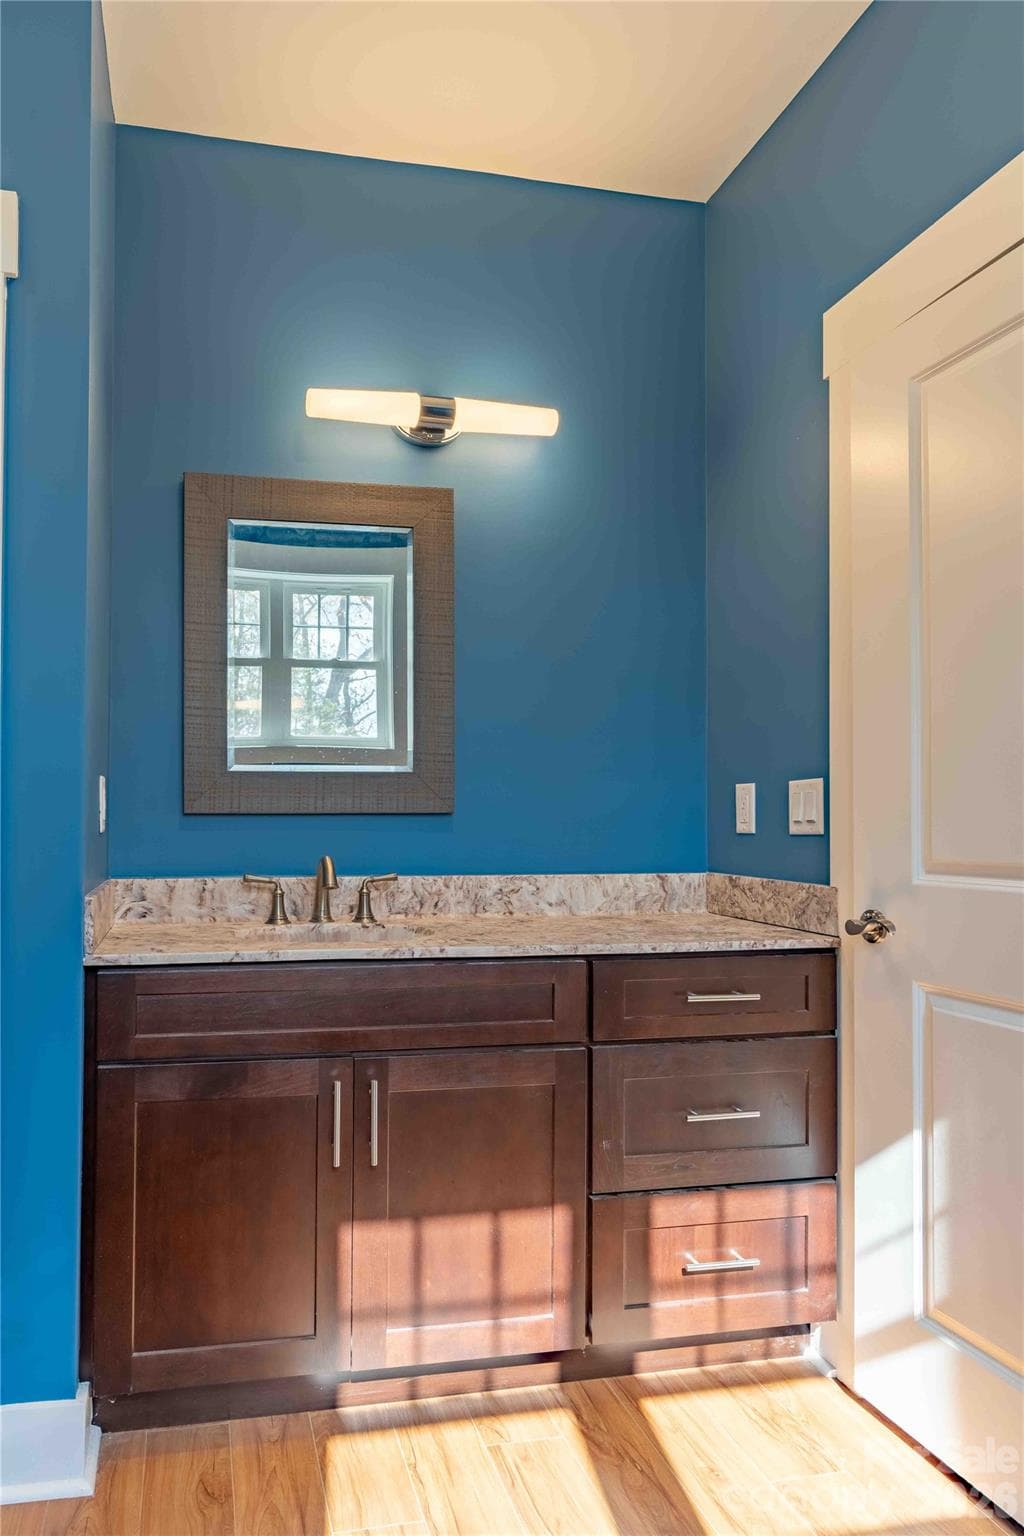
Primary Bath - Hendersonville
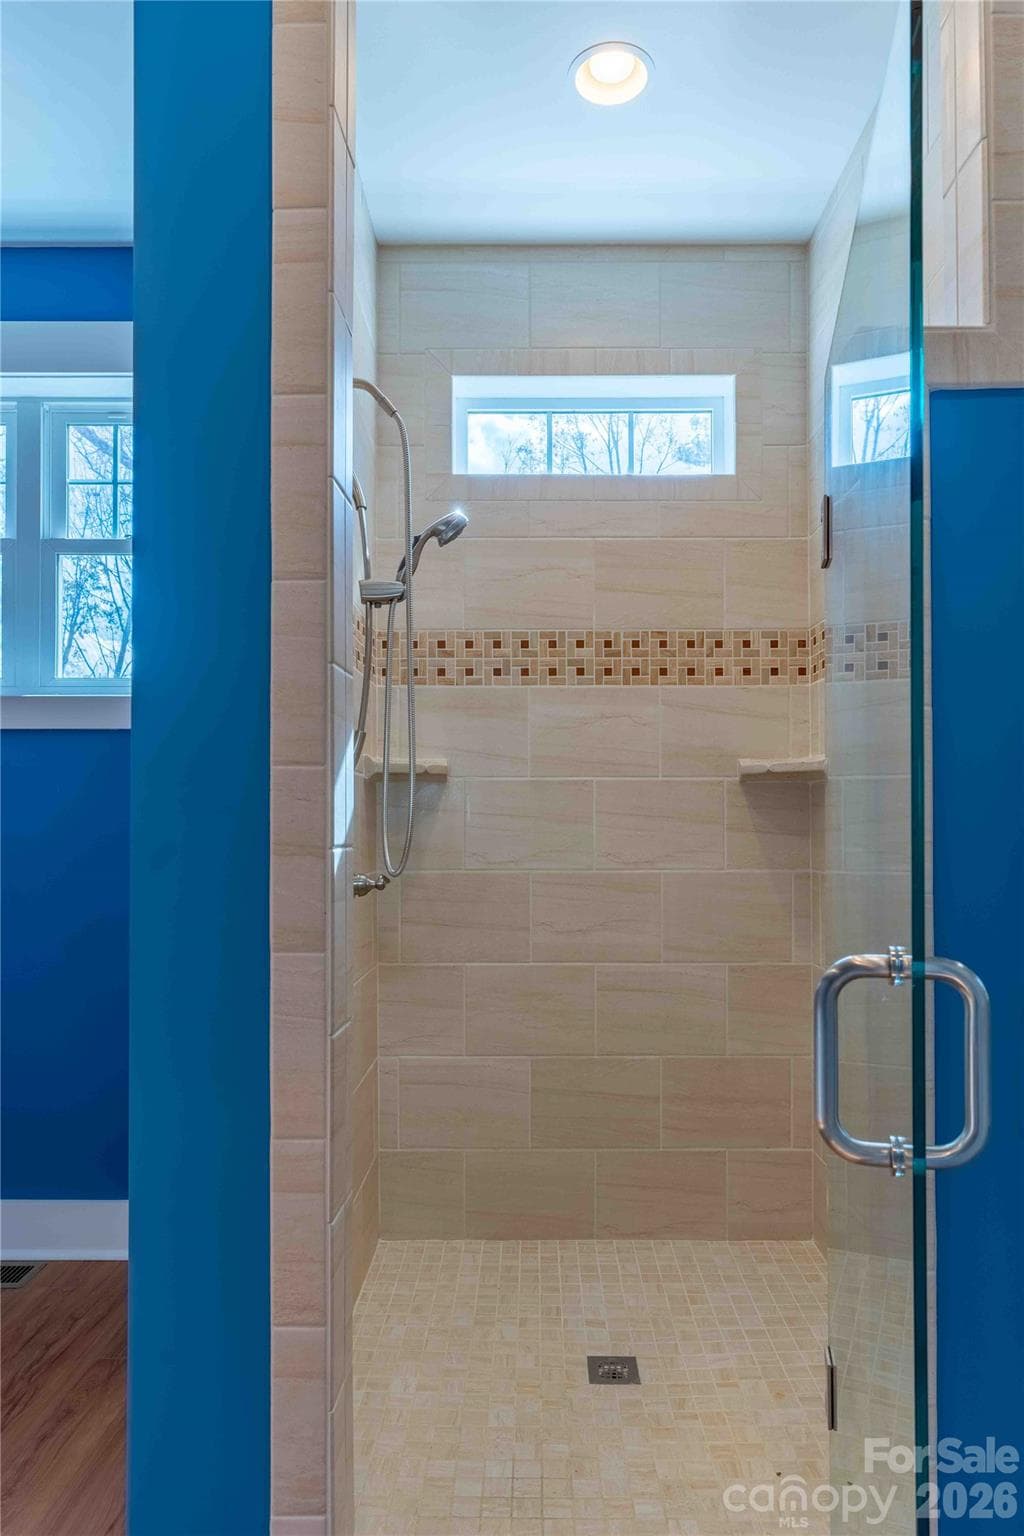
MBR Ceramic Tile Shower - Hendersonville
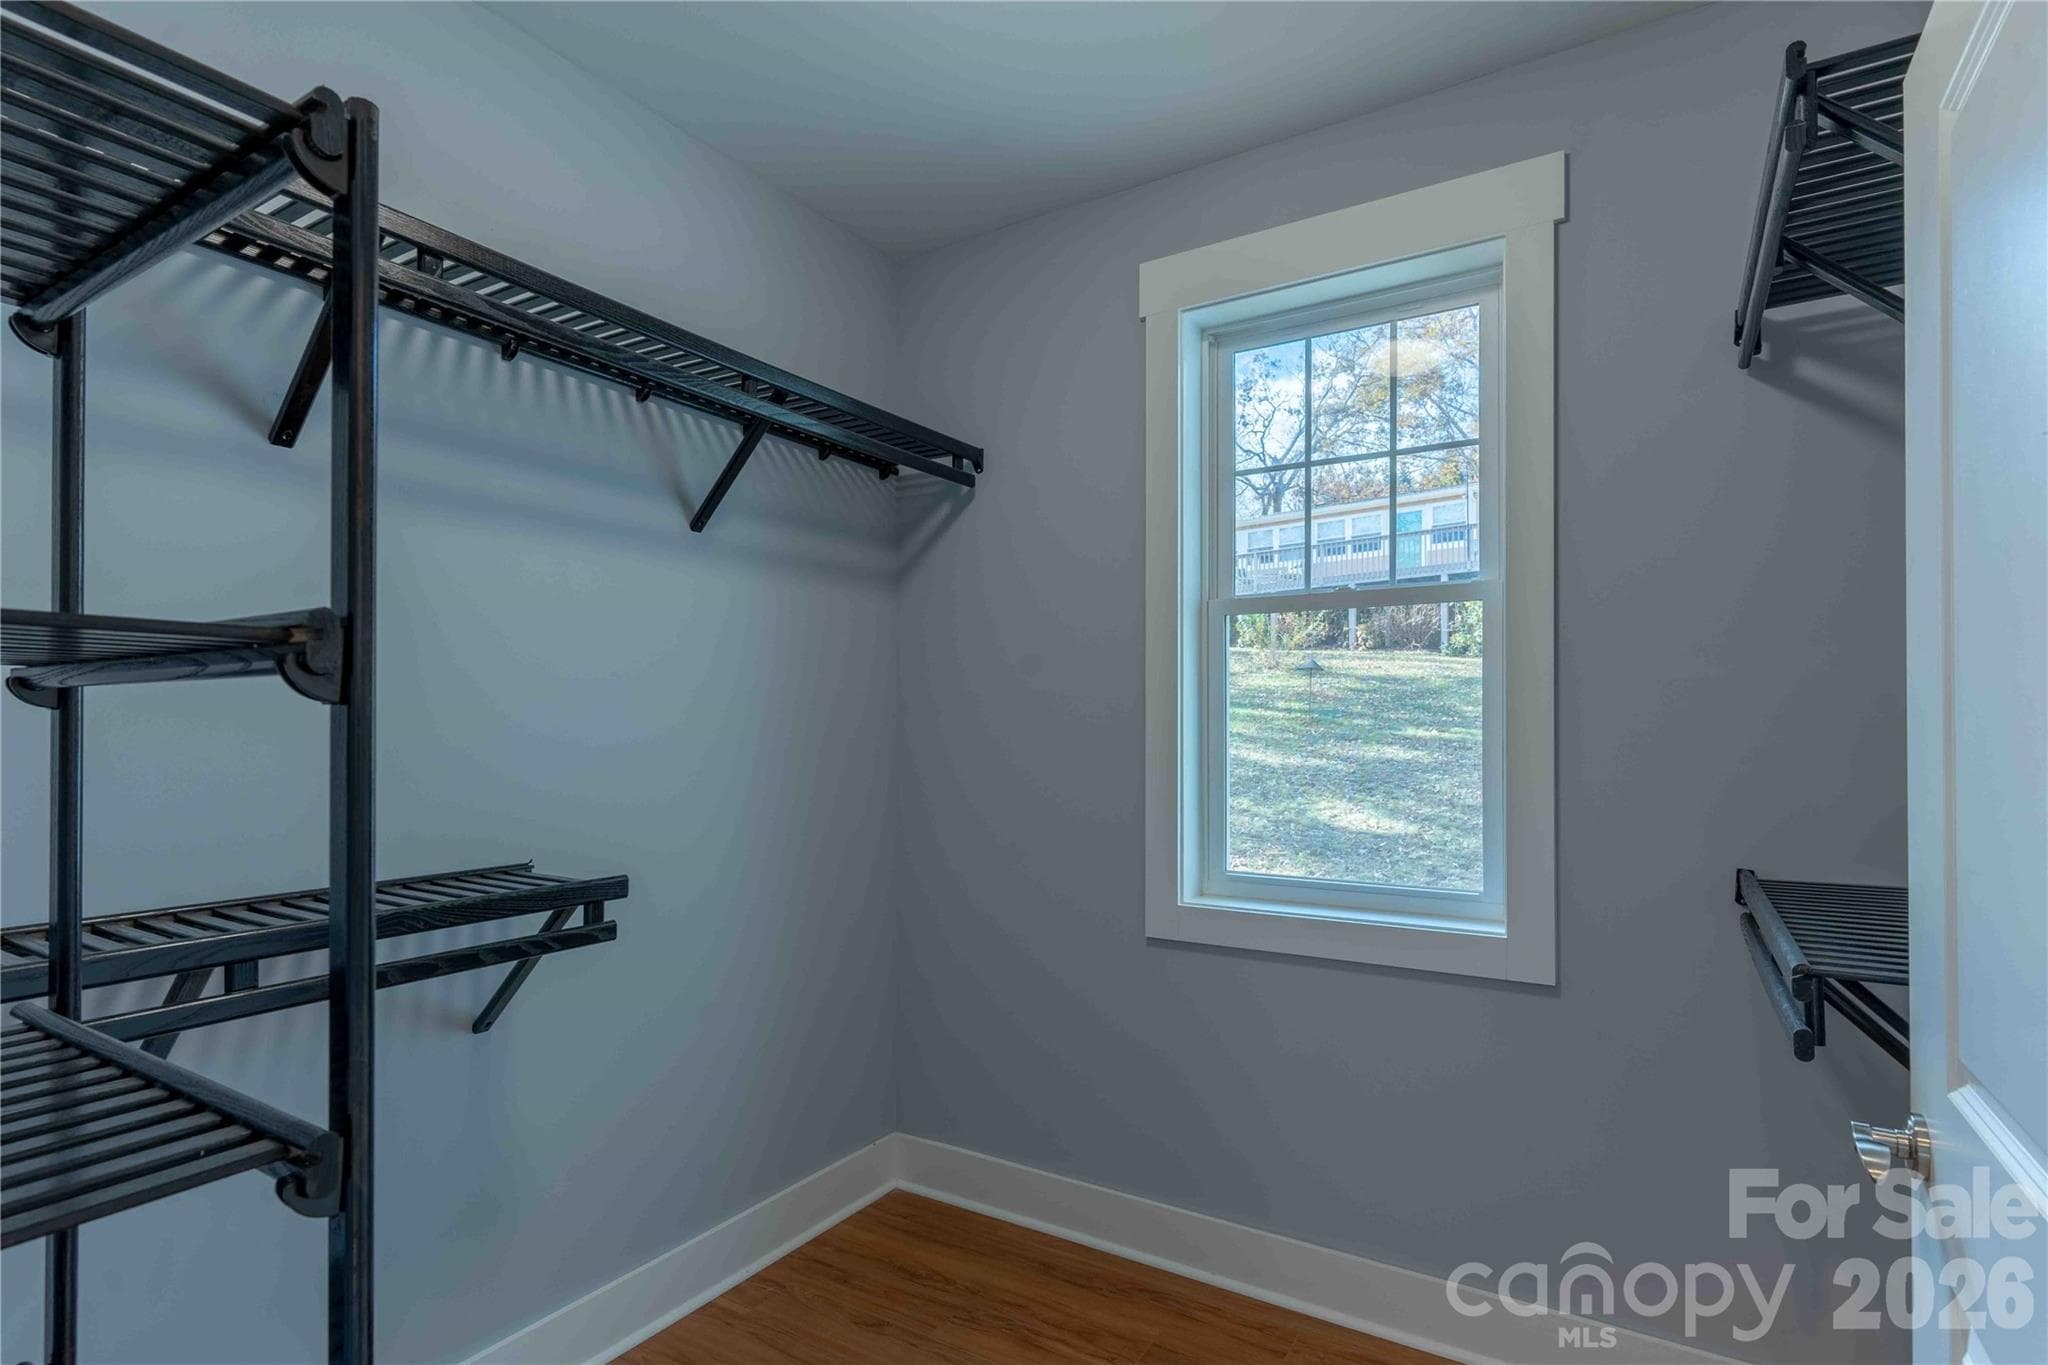
WI Closet Primary BR - Hendersonville
Jack & Jill Bath - Hendersonville
BR - Hendersonville
BR - Hendersonville
Bath #3 - Hendersonville
Clubhouse - Hendersonville
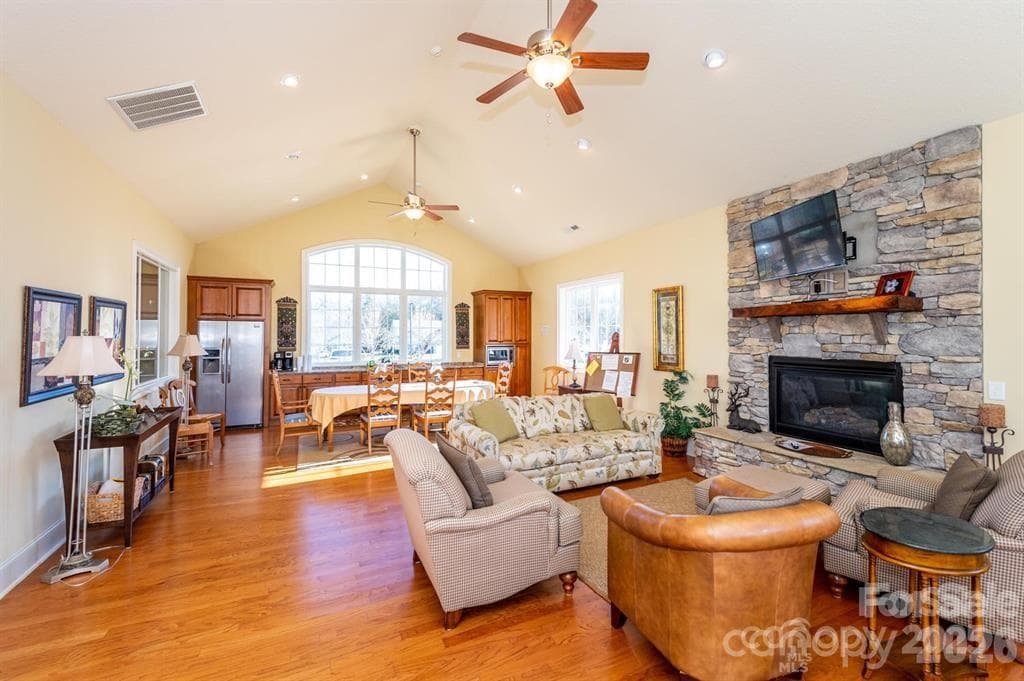
Glubhouse gathering room - Hendersonville
Fishing Pond - Hendersonville
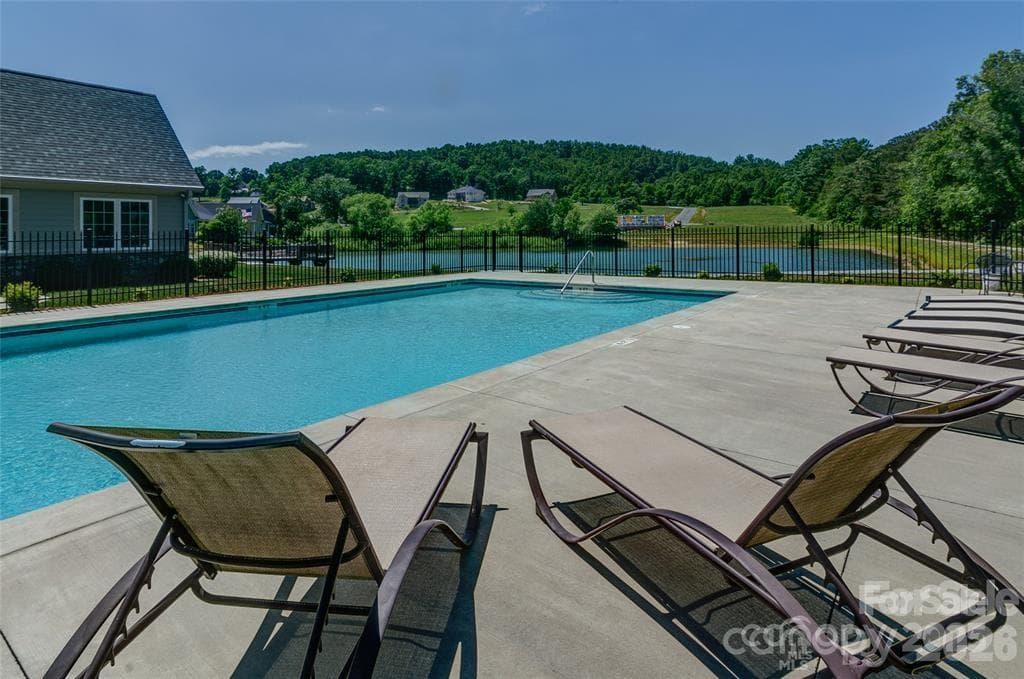
Pool - Hendersonville
65 photos

$540,000

Hendersonville, NC 28792
Listed by Calvin Ruby · Apple Country Realty LLC
Bedrooms
4
Bathrooms
3
Living area
2,058 sqft
Year built
2018

About this home

This one-owner, 2050+ SF, single level home was custom built in 2018 and offers many hard-to-find features: 9 ft ceilings, 4 bedrooms and 3 full baths, large 1.27 acre lot, large 2 car garage with 9x8 doors, city water, community sewer, fiber cement siding, partially covered rear porch with composite decking, LP gas fireplace and range. The home is extremely well insulated (6” Walls-R19; Ceilings R38, Floors R30). The home has a stunning hard to find unobstructed easterly mountain view. The home is part of the Vista at Blacksmith Run HOA which offers numerous amenities (club house, pool, fishing pond, etc.). Radon mitigation system was installed in May 2025. All kitchen appliances are new except for gas range. New underground propane tank installed. An underground propane tank was added in 2025 as well as new upper kitchen cabinets, dishwasher, refrigerator and exhaust hood. Seller is very motivated which is reflected in the price reduction. Don't miss this opportunity. Note: This home is not located in the gated portion of Blacksmith Run and is accessed from Tatham Road and Bowden Lane.

Highlights

Fireplace

Property details

MLS #
CAR4197683
Property type
Single Family Residence
Subdivision
Vista at Blacksmith Run
Status
Active
Days on market
543
On market date
November 5, 2024
Stories
N/A
Total bathrooms
3
Garage spaces
2
Parking spaces
N/A
Lot size
N/A
Loading map…

Nearby schools

Within 10 miles. School directory data from the National Center for Education Statistics (NCES), accessed via the Urban Institute Education Data API. Local Score is calculated by INNOVATE Real Estate; where a state rating is shown, it comes from that state's own official school report card.

Elementary
Edneyville Elementary
0.43 mi away · Grades -1-5
Zoned school (attendance boundary, 2015-16 data)
2.6
Local Score (state rating (2025) blended 70/30 with student-teacher ratio) -- not an official state rating
State rating: D (2025)
Enrollment
434
Student:teacher ratio
14.0:1
District
Henderson County Schools
Middle
Apple Valley Middle
3.31 mi away · Grades 6-8
Zoned school (attendance boundary, 2015-16 data)
3.3
Local Score (state rating (2025) blended 70/30 with student-teacher ratio) -- not an official state rating
State rating: C (2025)
Enrollment
903
Student:teacher ratio
14.8:1
District
Henderson County Schools
High
Henderson County Early College
5.84 mi away · Grades 9-13
Zoned school (attendance boundary, 2015-16 data)
3.8
Local Score (state rating (2025) blended 70/30 with student-teacher ratio) -- not an official state rating
State rating: A (2025)
Enrollment
204
Student:teacher ratio
34.0:1
District
Henderson County Schools

Walkability

Blended score for Hendersonville's center, calculated by INNOVATE Real Estate from two sources: the EPA's National Walkability Index (street network, transit, land-use mix) and Google Places amenity data (what's actually reachable on foot from this point). 60% EPA National Walkability Index + 40% nearby-amenity density (Google Places).

17
Very car-dependent
out of 100
EPA National Walkability Index
5.2 / 20 -- Least walkable
Google Places amenity density
3 / 100
Restaurants & cafes1
Grocery stores0
Parks0
Schools0
Transit stops0
Pharmacies0

Market position

How this listing compares to current activity in Hendersonville, from live MLS data.

On the market 543 days -- 396 more days than Hendersonville's current average of 147 days.
For reference, the median list price across 659 active listings in Hendersonville right now is $410,000.

Mortgage calculator

Estimate only - actual rate and payment depend on your lender, credit, and loan program.

$
%
%
Adjust tax / insurance estimates
% / yr
$
/mo
Est. monthly payment
$3,402/mo
$108,000 down
$432,000 loan
Principal & interest$2,802
Property tax (est.)$450
Home insurance (est.)$150

Similar homes you might like

Data source: Listing information provided by Canopy MLS (carolina) via Trestle/CoreLogic. Last updated June 14, 2026.

Information herein deemed reliable but not guaranteed; all measurements, school assignments, HOA fees, taxes, and feature lists are approximate and should be independently verified. Equal Housing Opportunity.