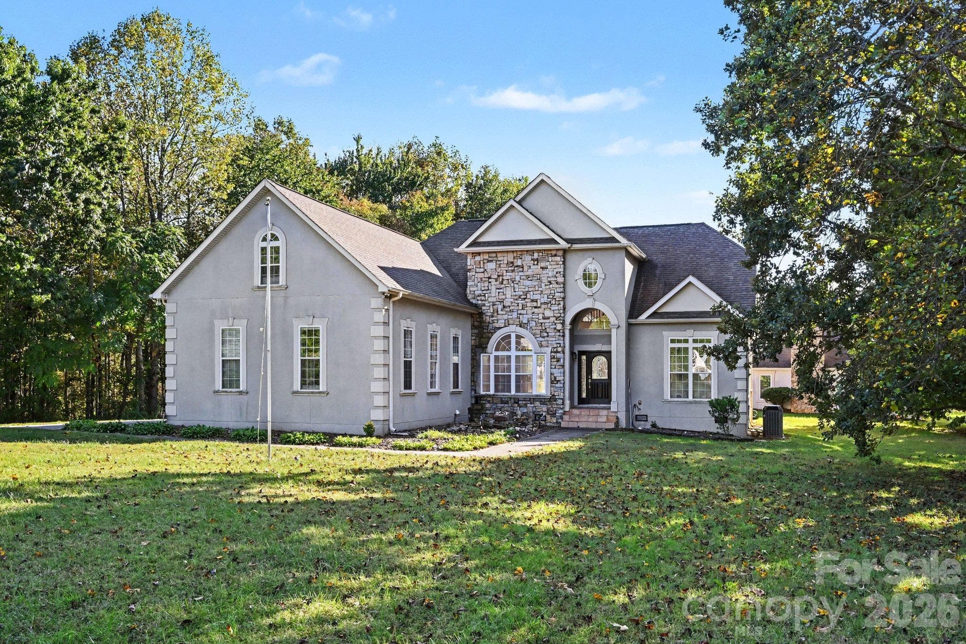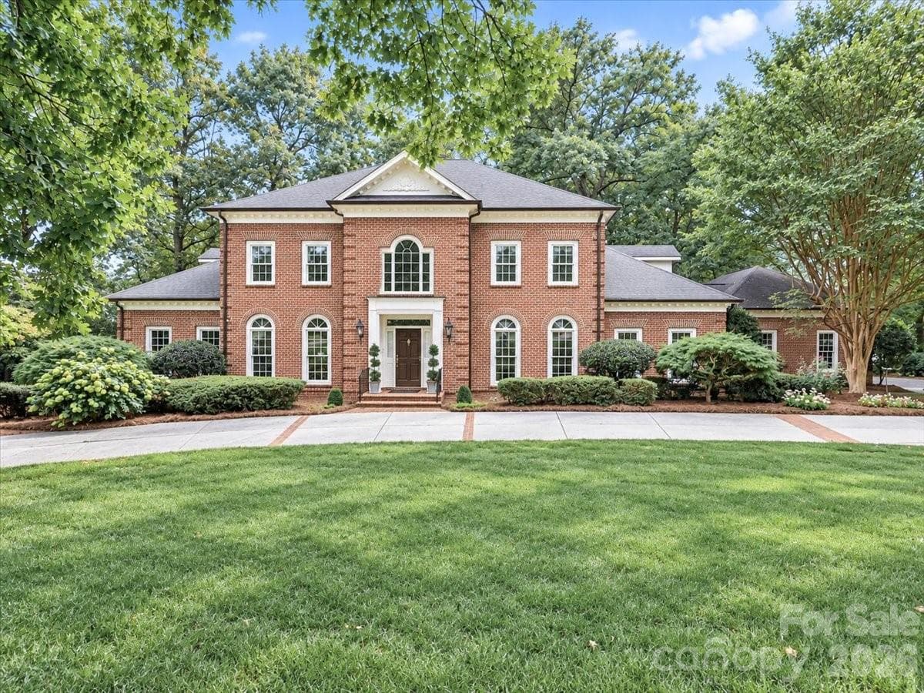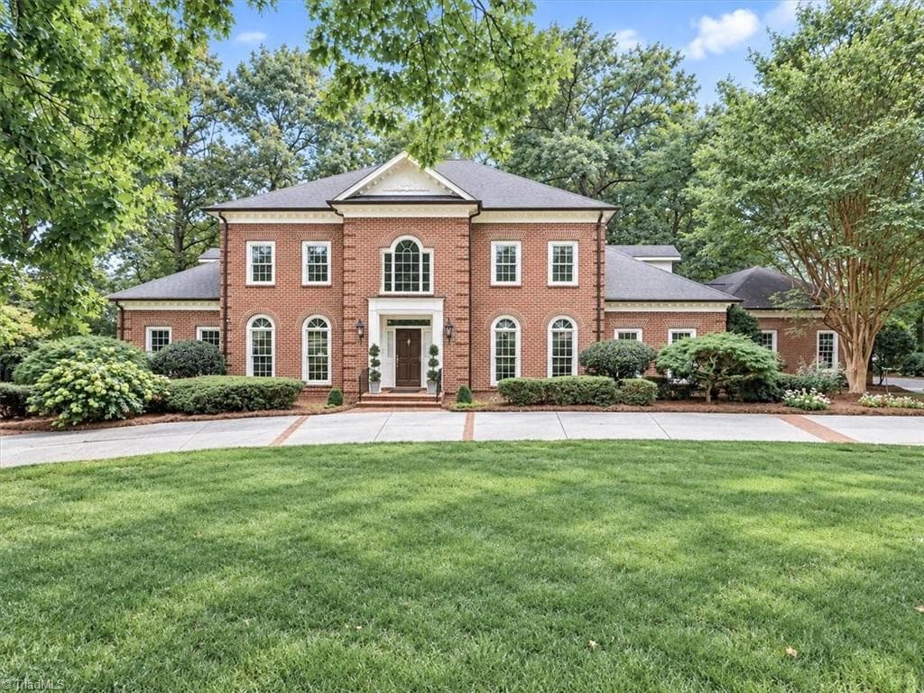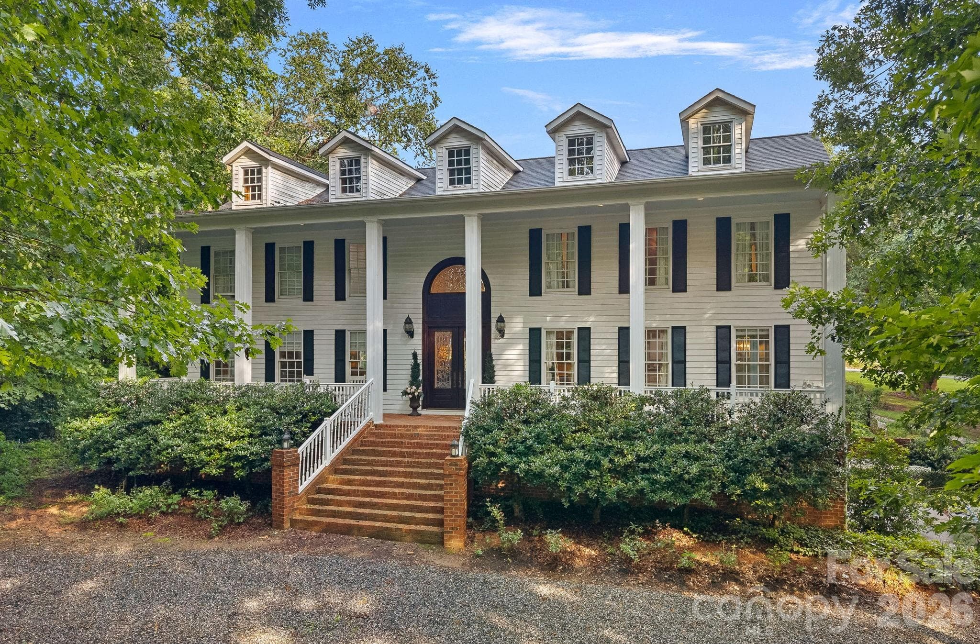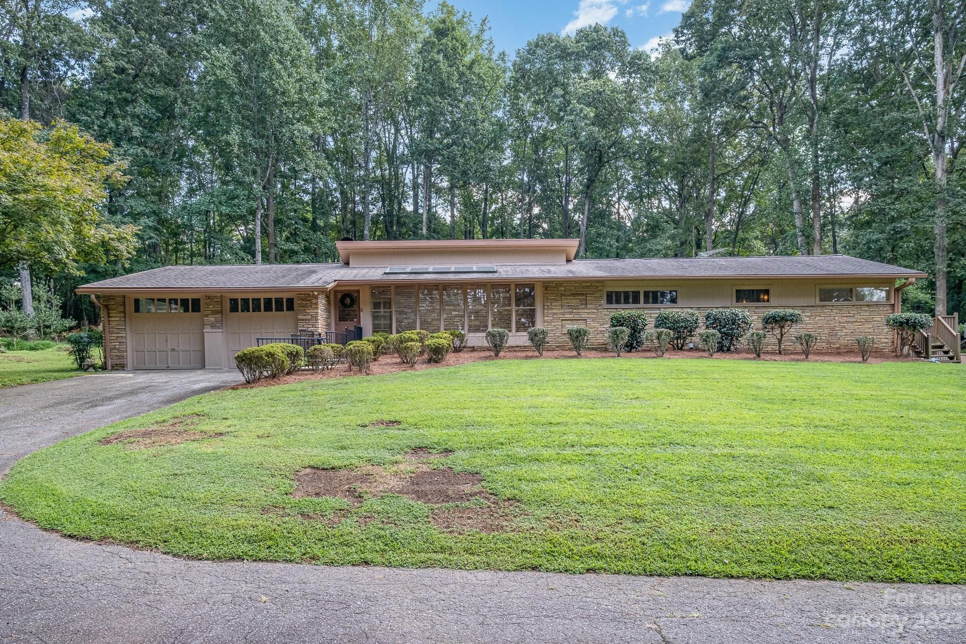
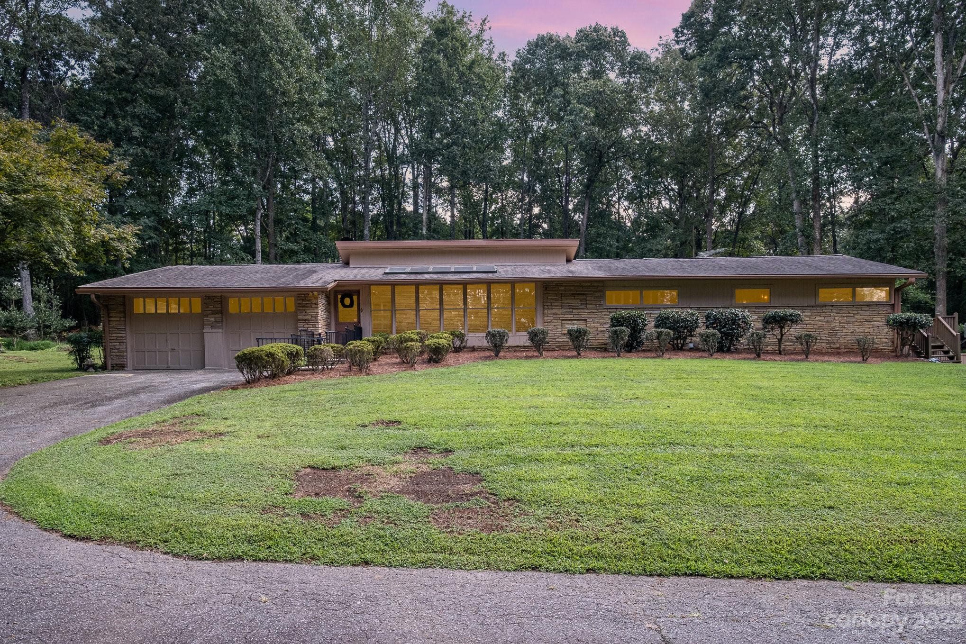
Well built of stone and wood and maintained modern home. - 2756 Peachtree Road, Statesville
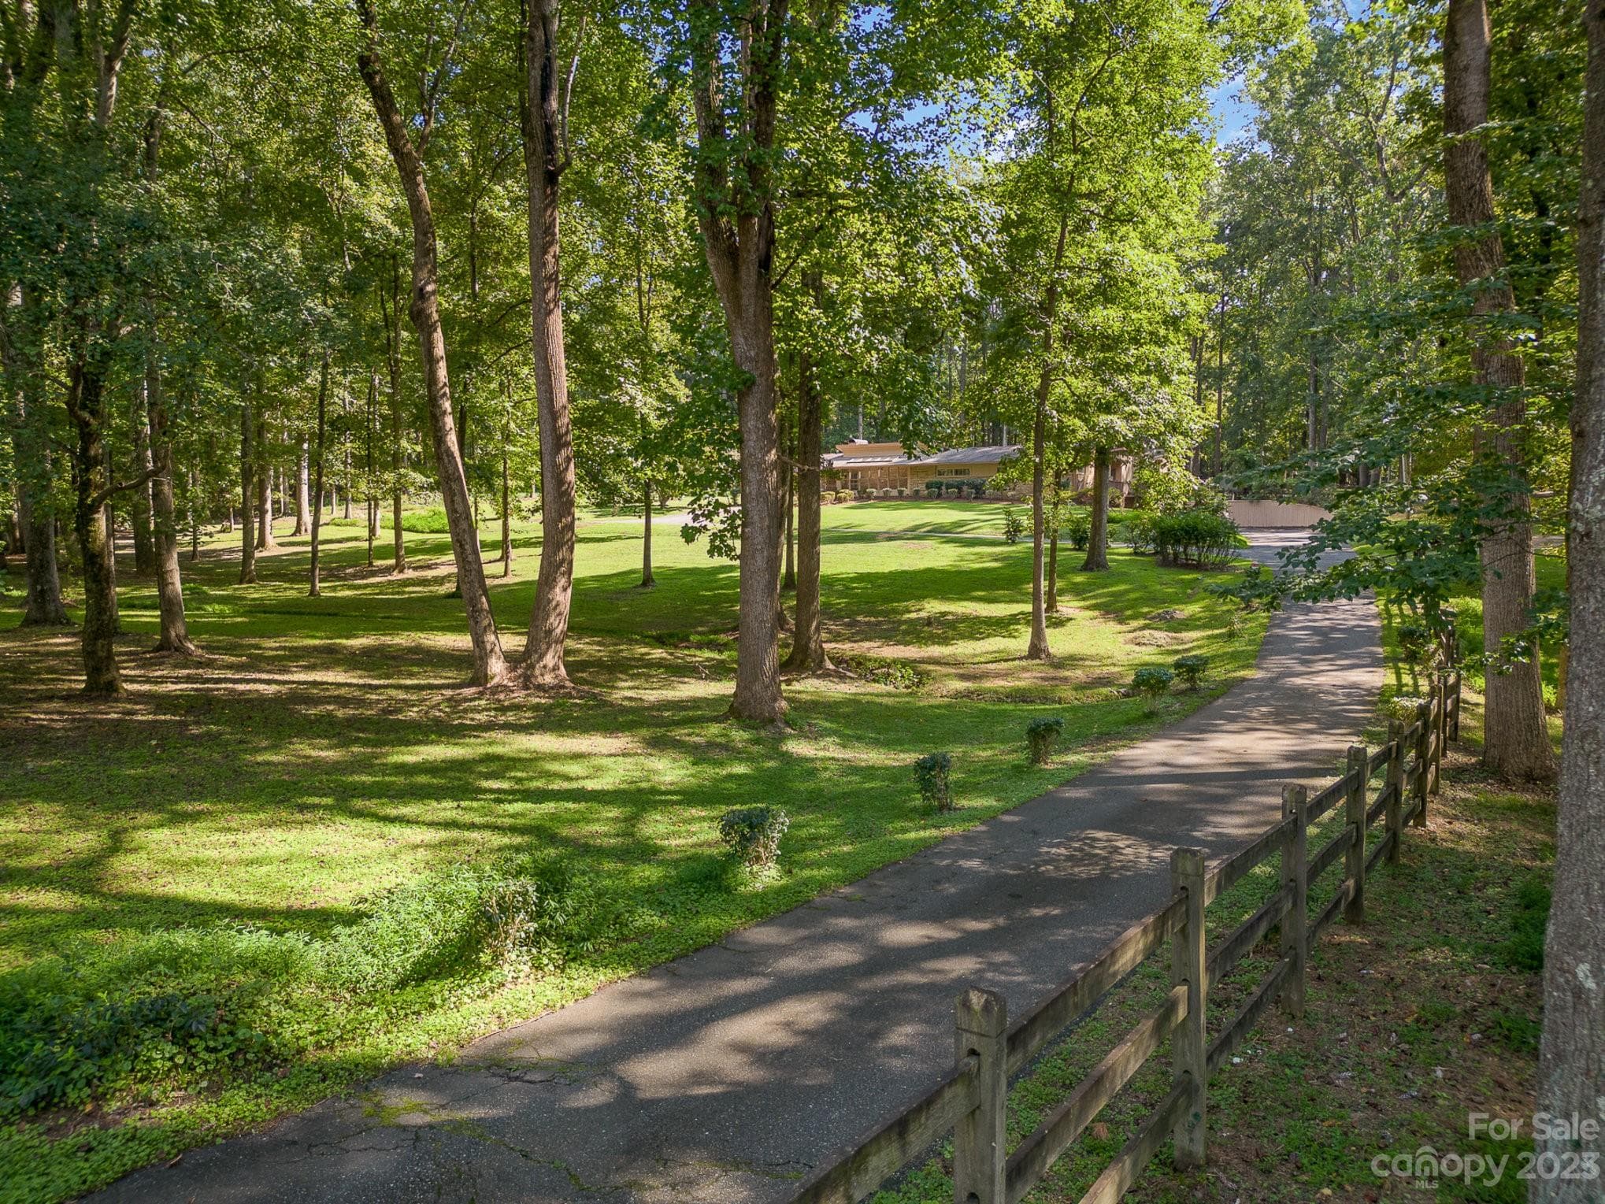
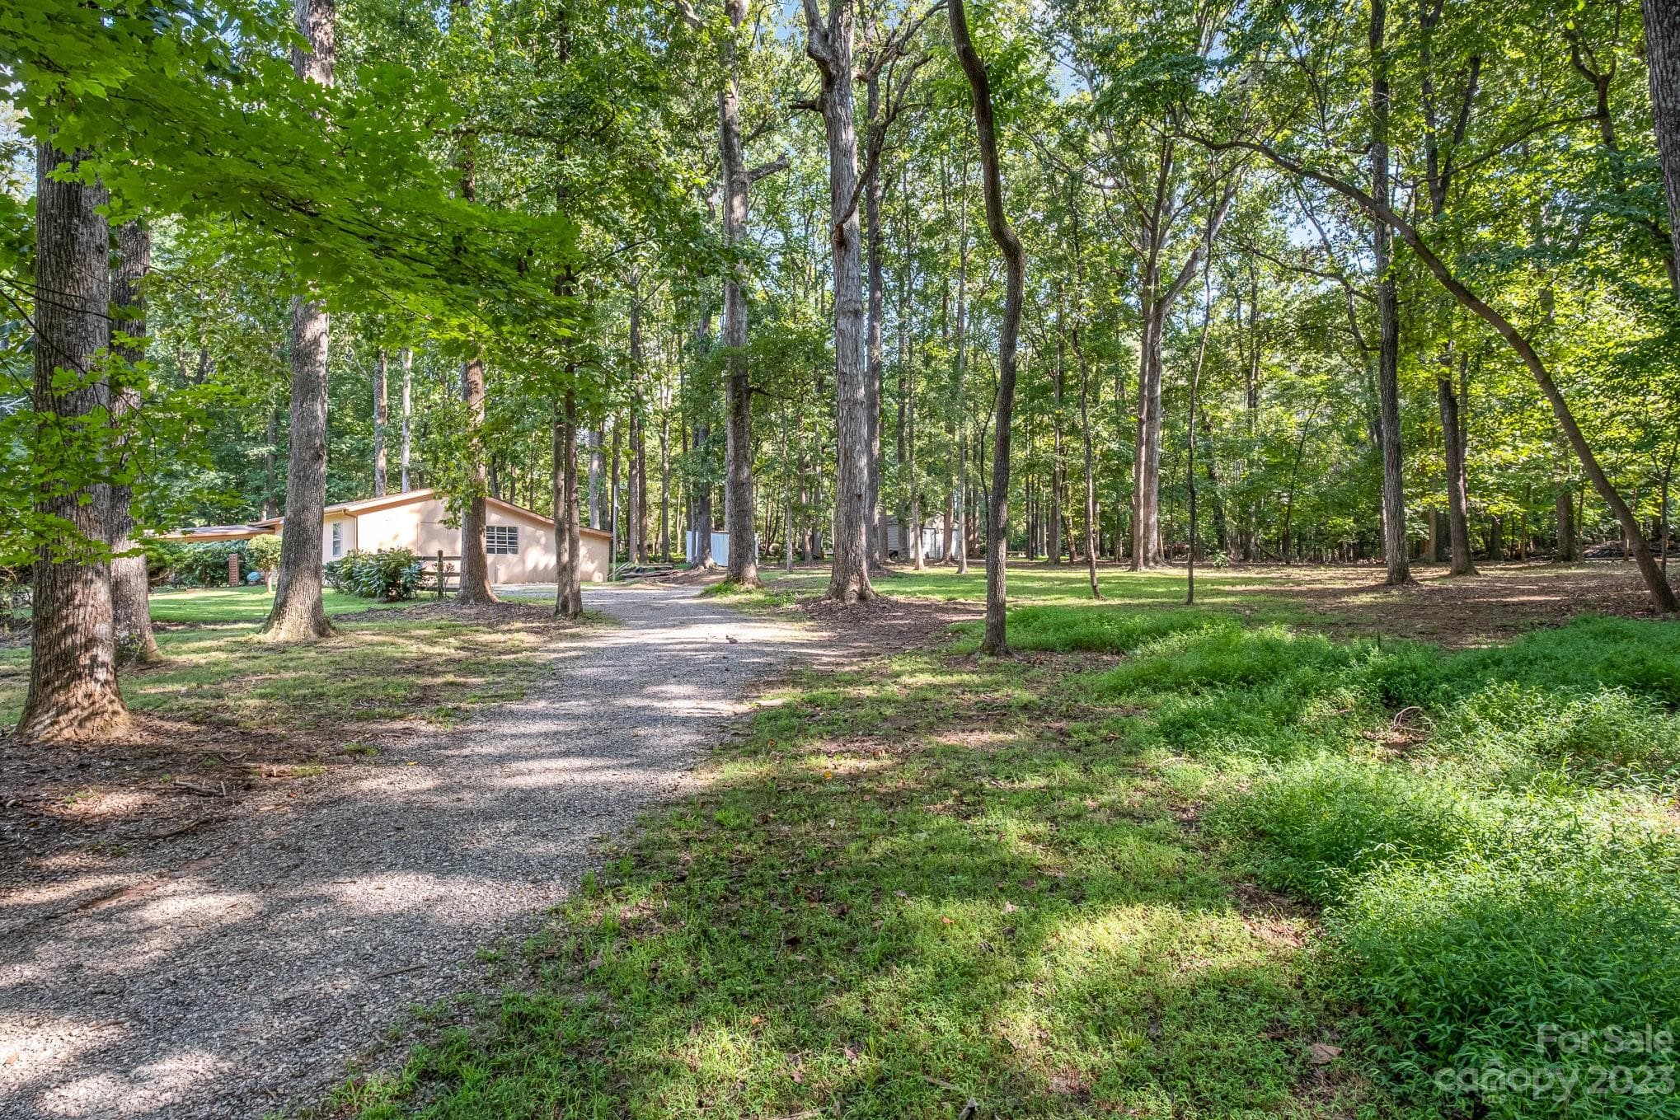
Beautiful, unique property entrance. - 2756 Peachtree Road, Statesville
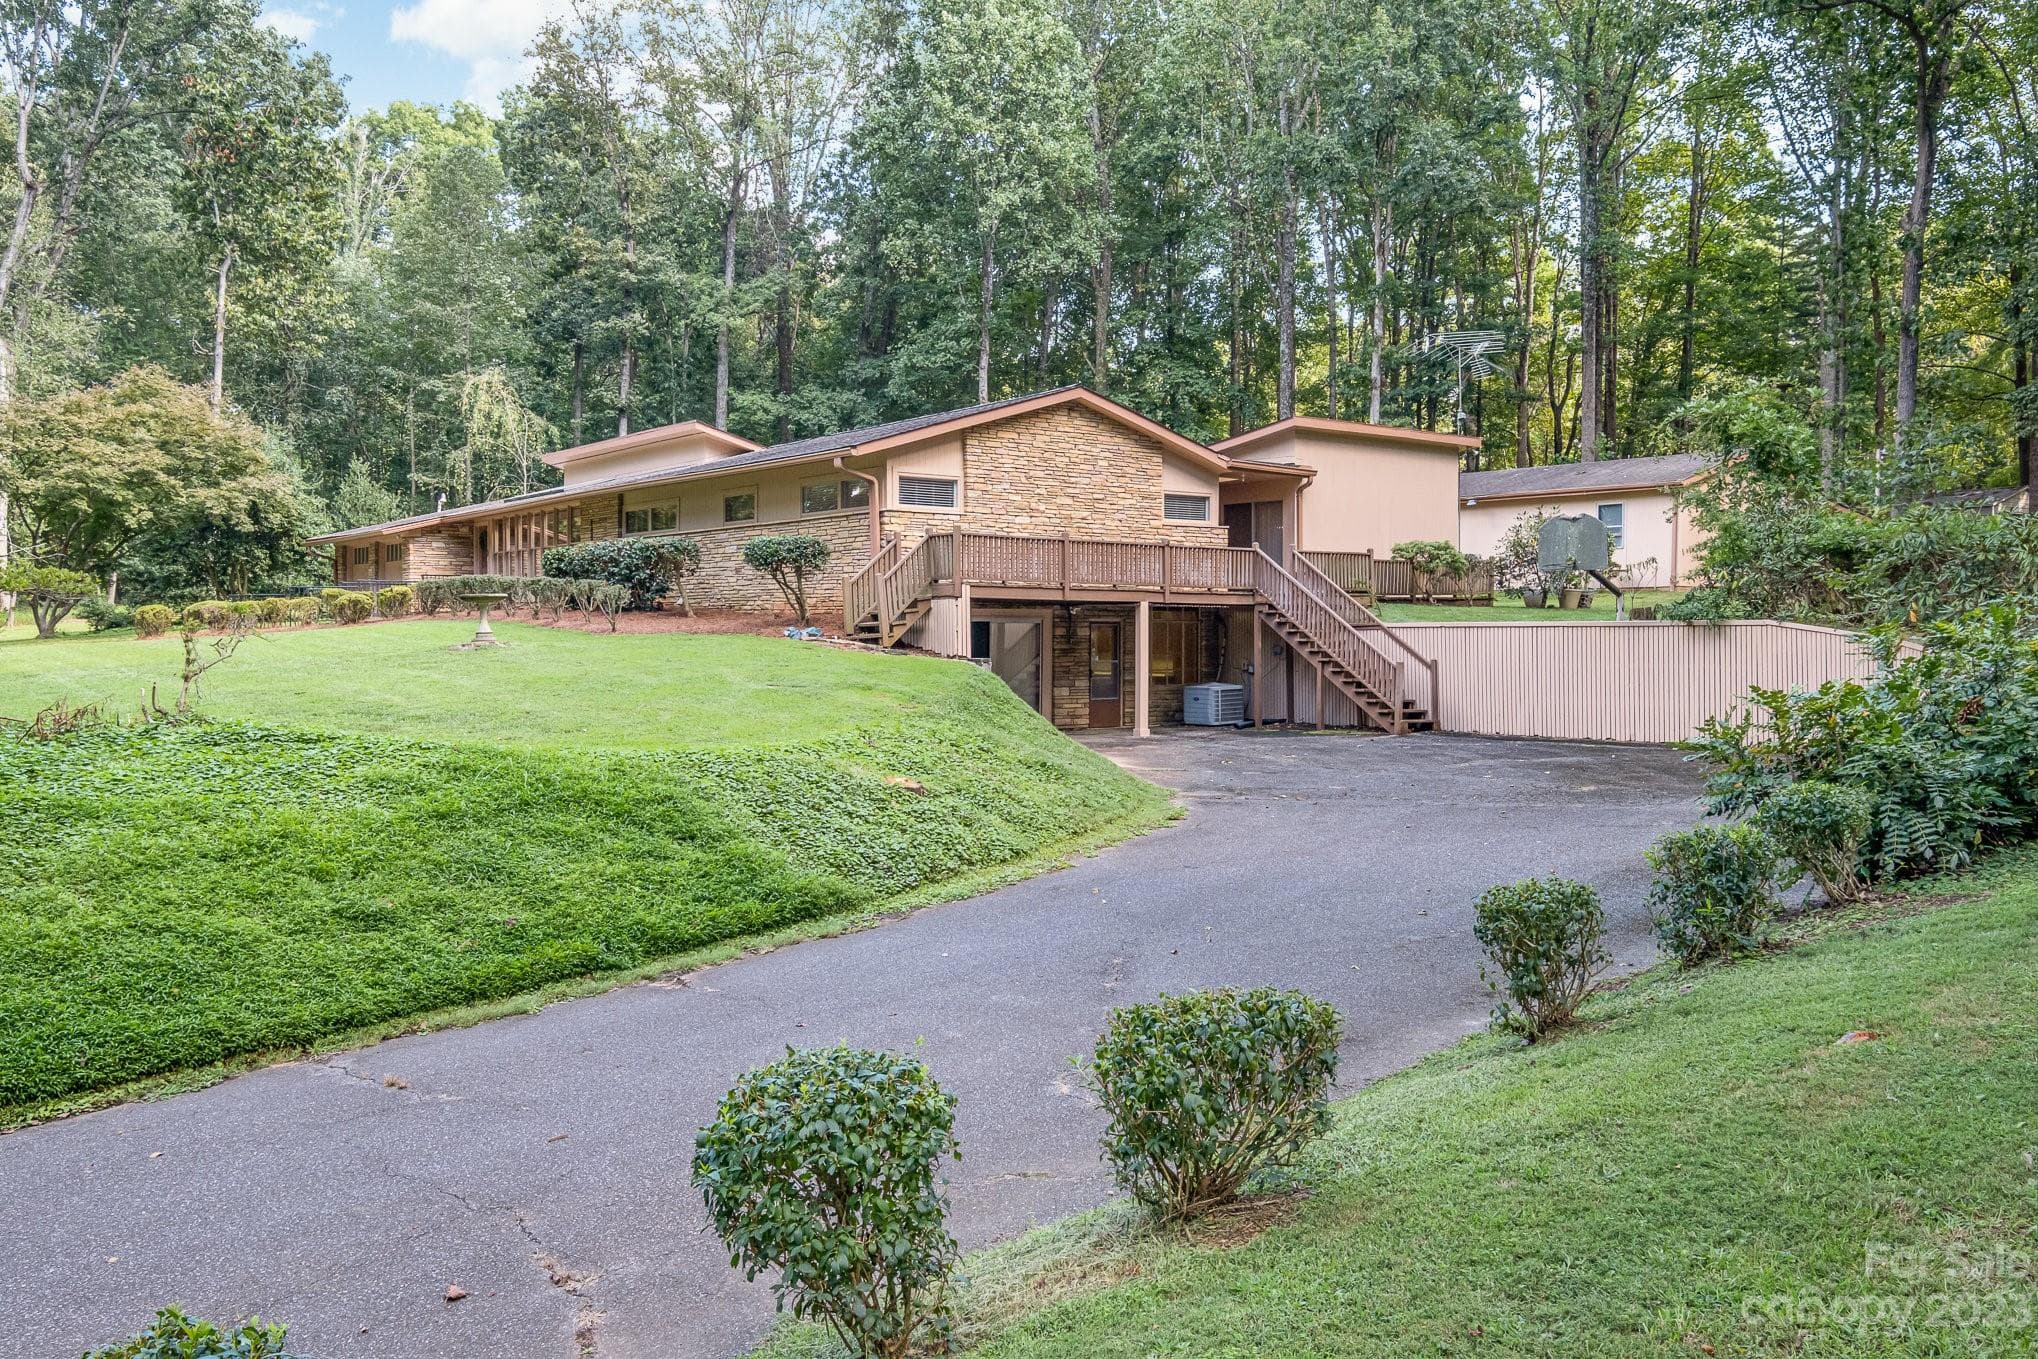
View of side of home entrance to basement and deck. - 2756 Peachtree Road, Statesville
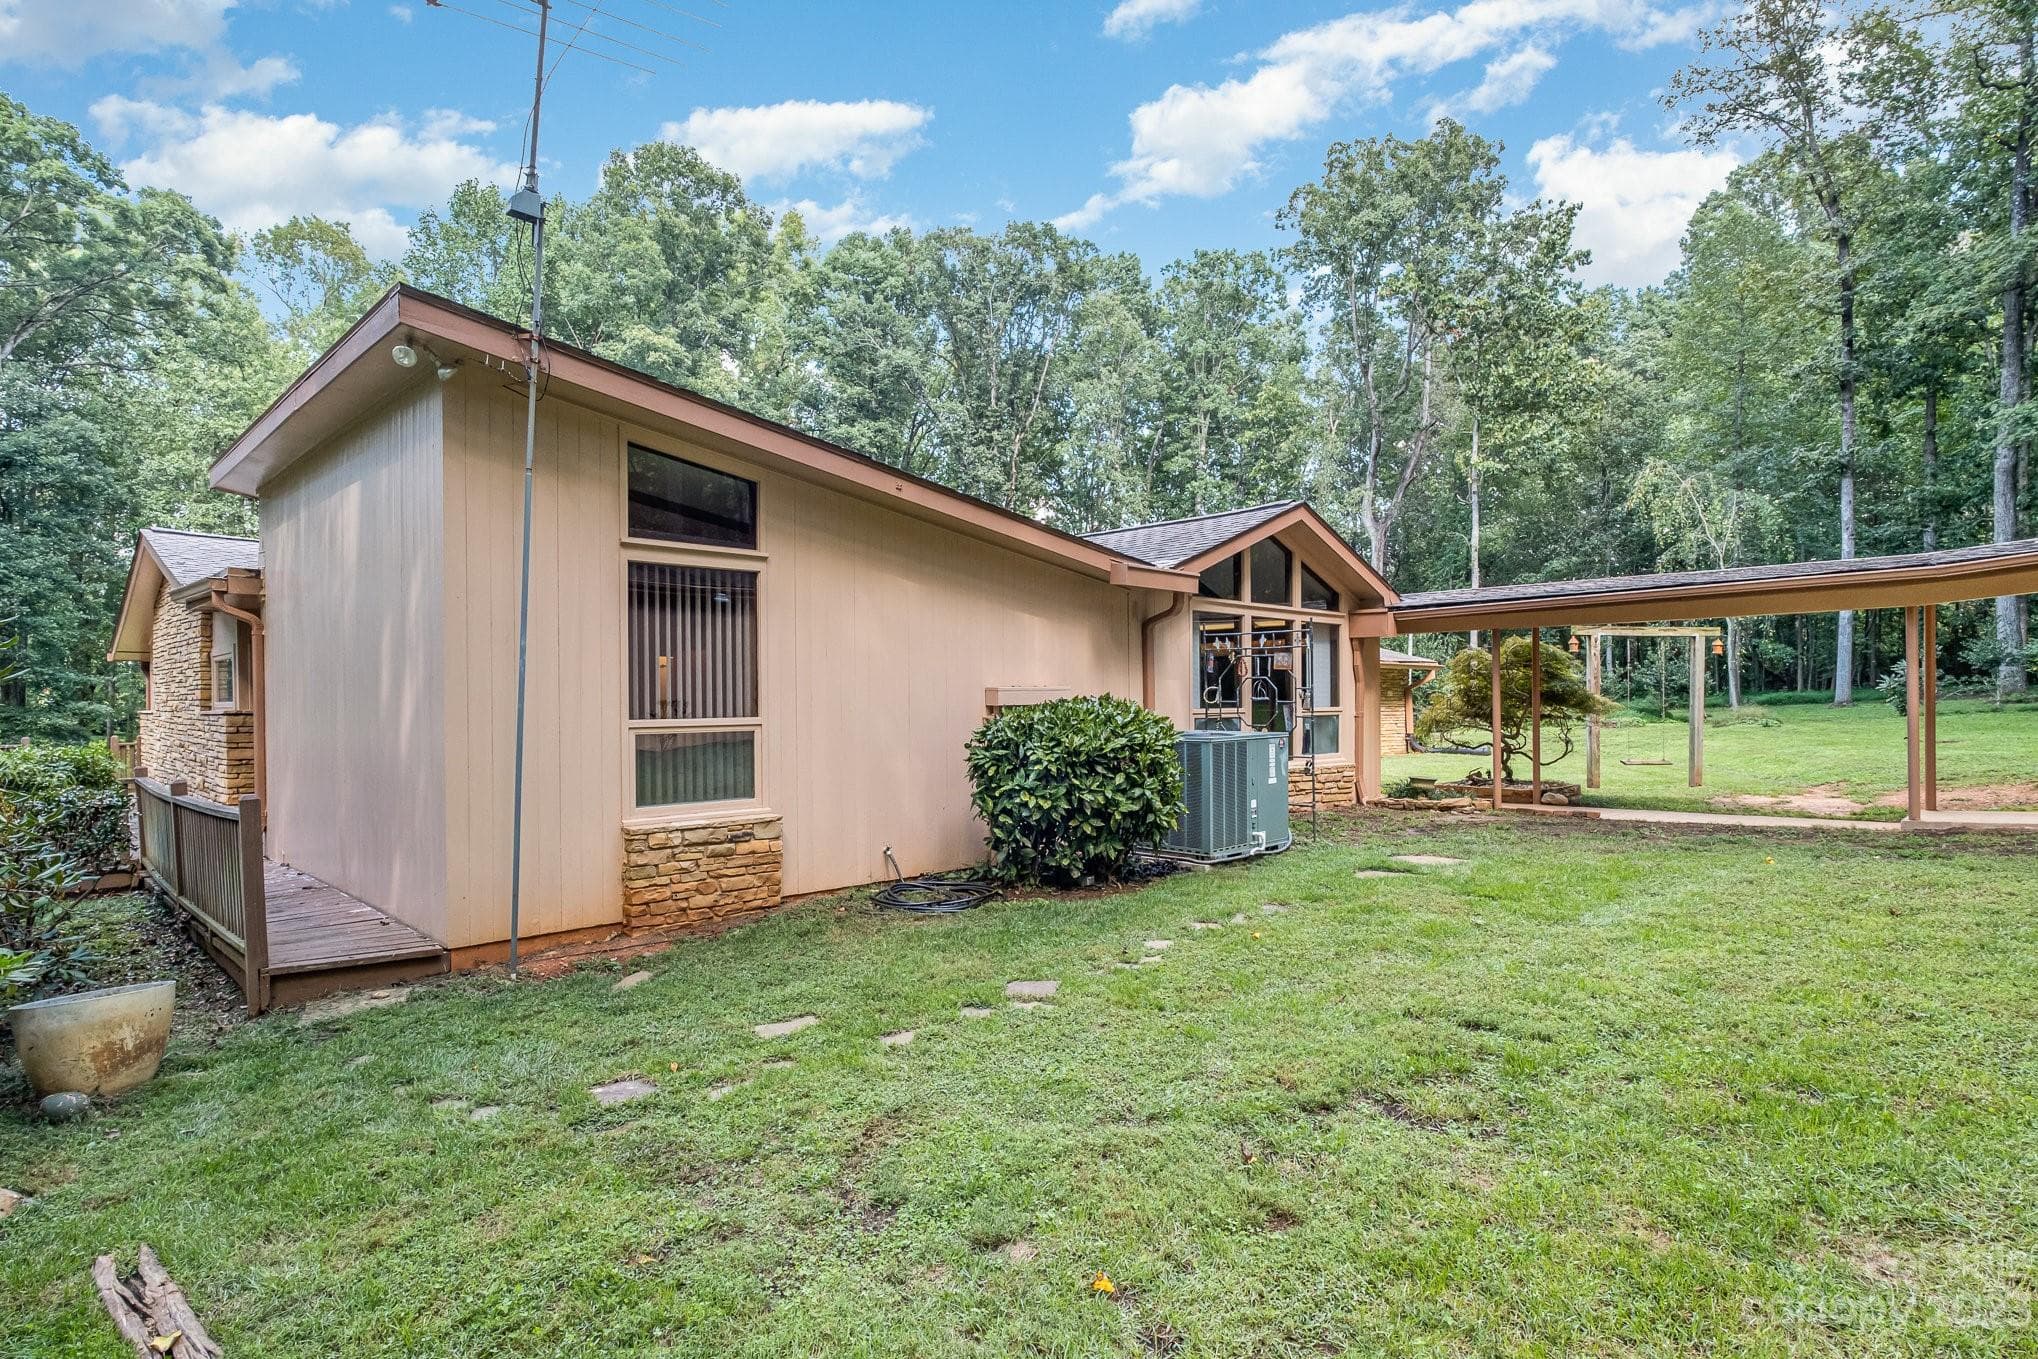
View of back of home.  The door on the right leads to an extra room that could be finished behind garage. - 2756 Peachtree Road, Statesville
Drive leading to back property. - 2756 Peachtree Road, Statesville
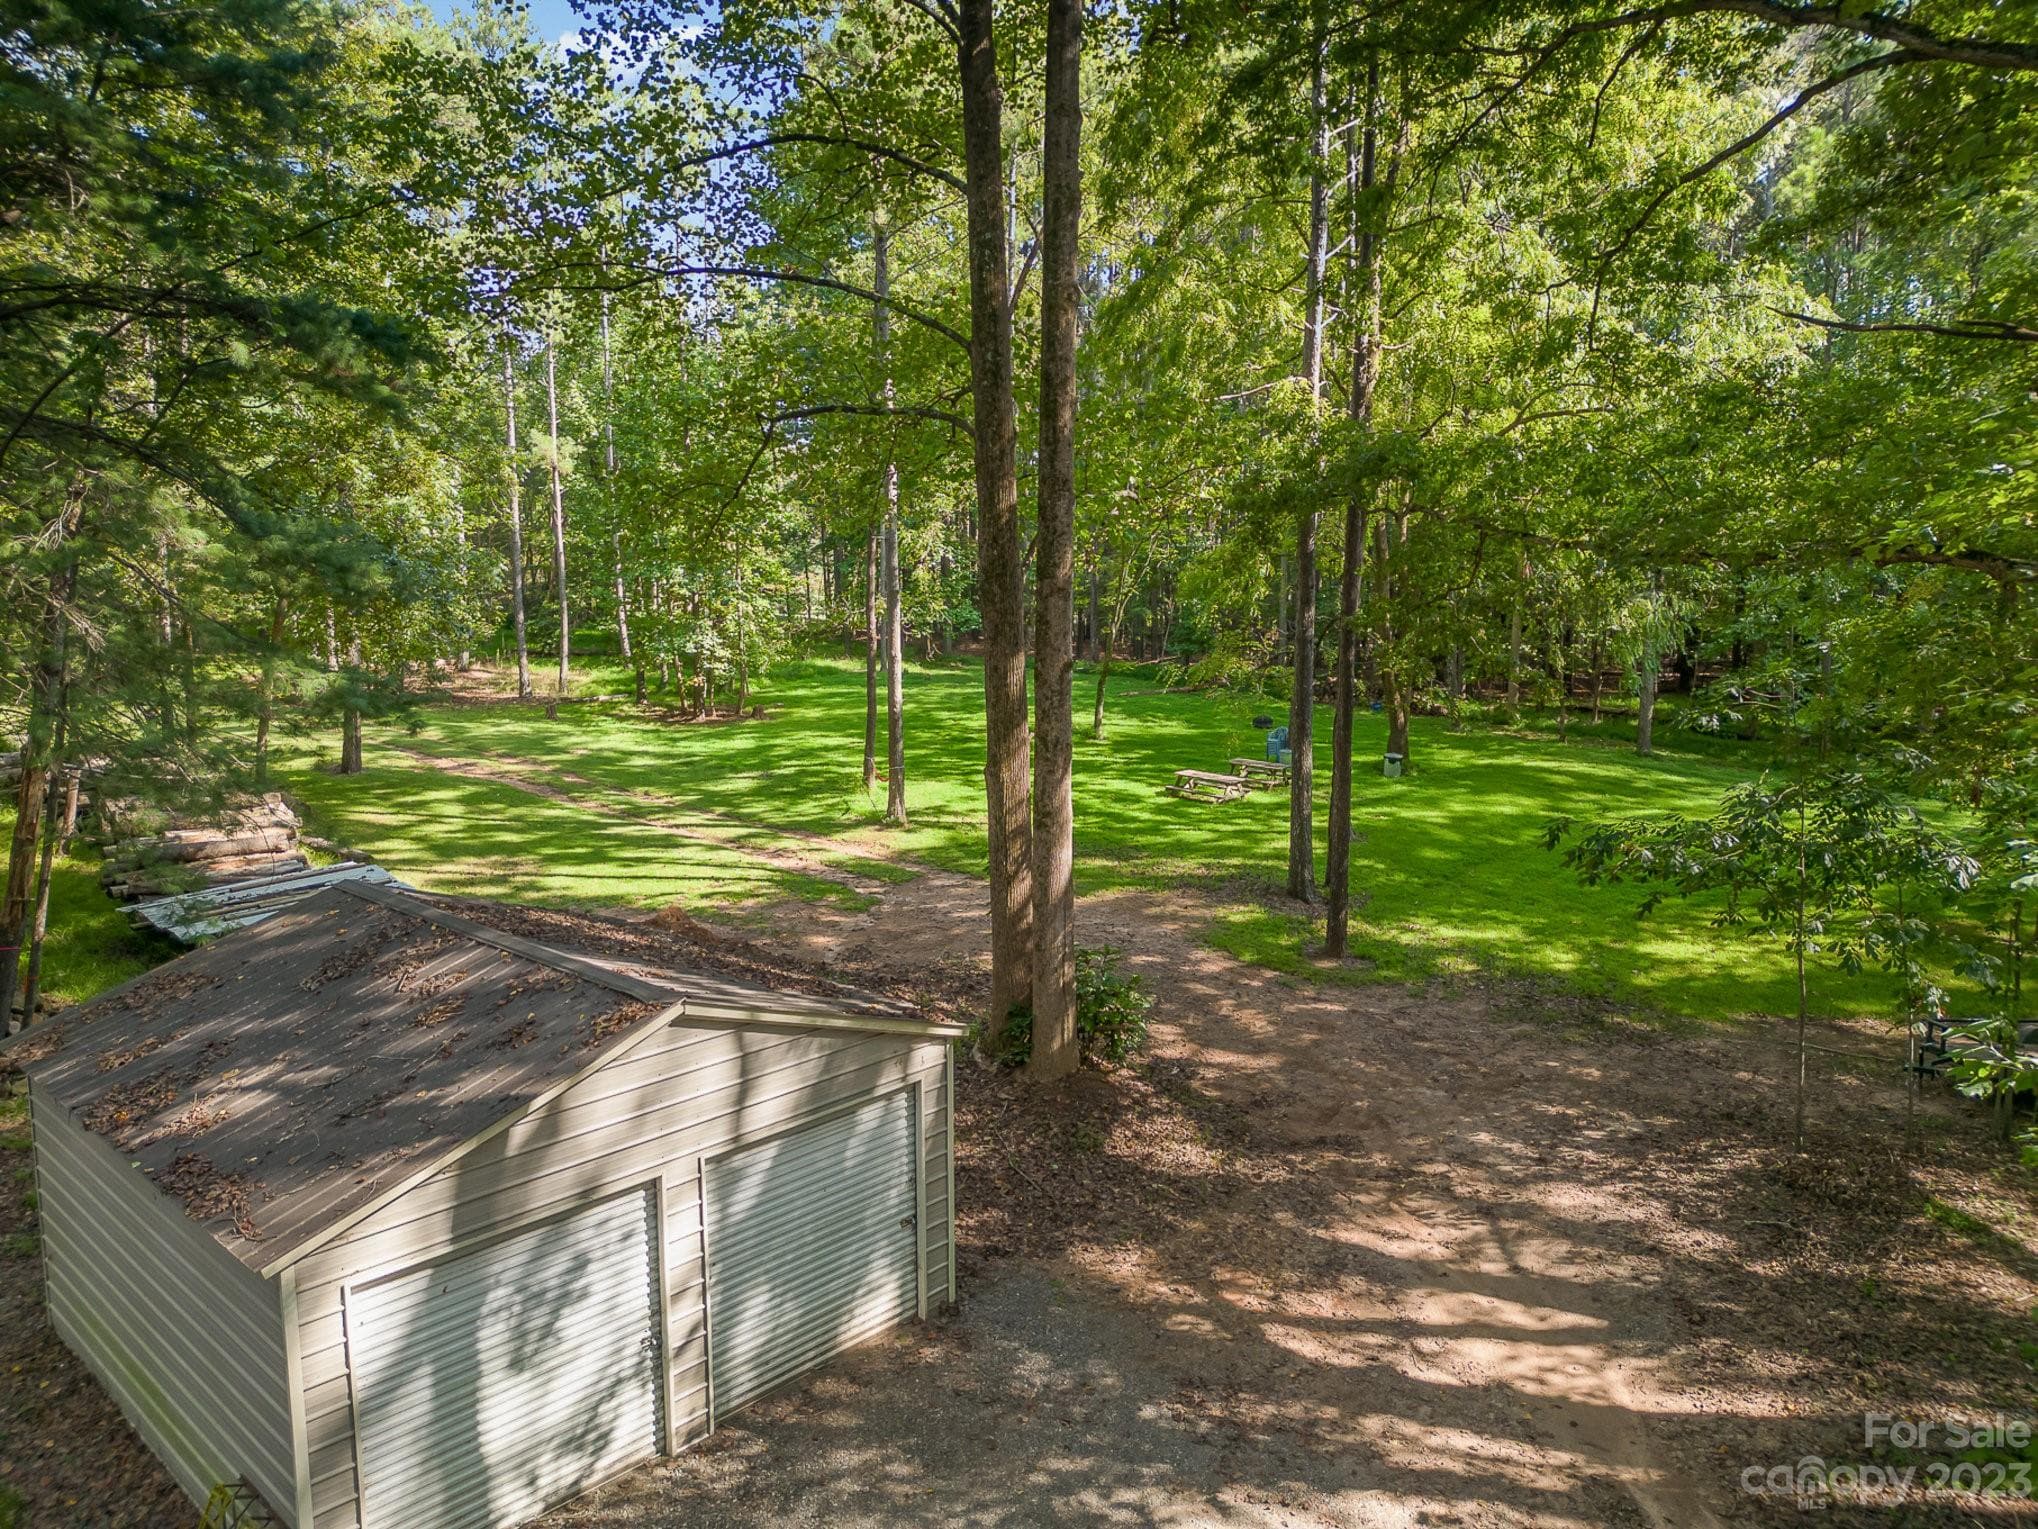
Behind the metal building in the back is a beautiful open recreational area for group/family picnics and gatherings. - 2756 Peachtree Road, Statesville
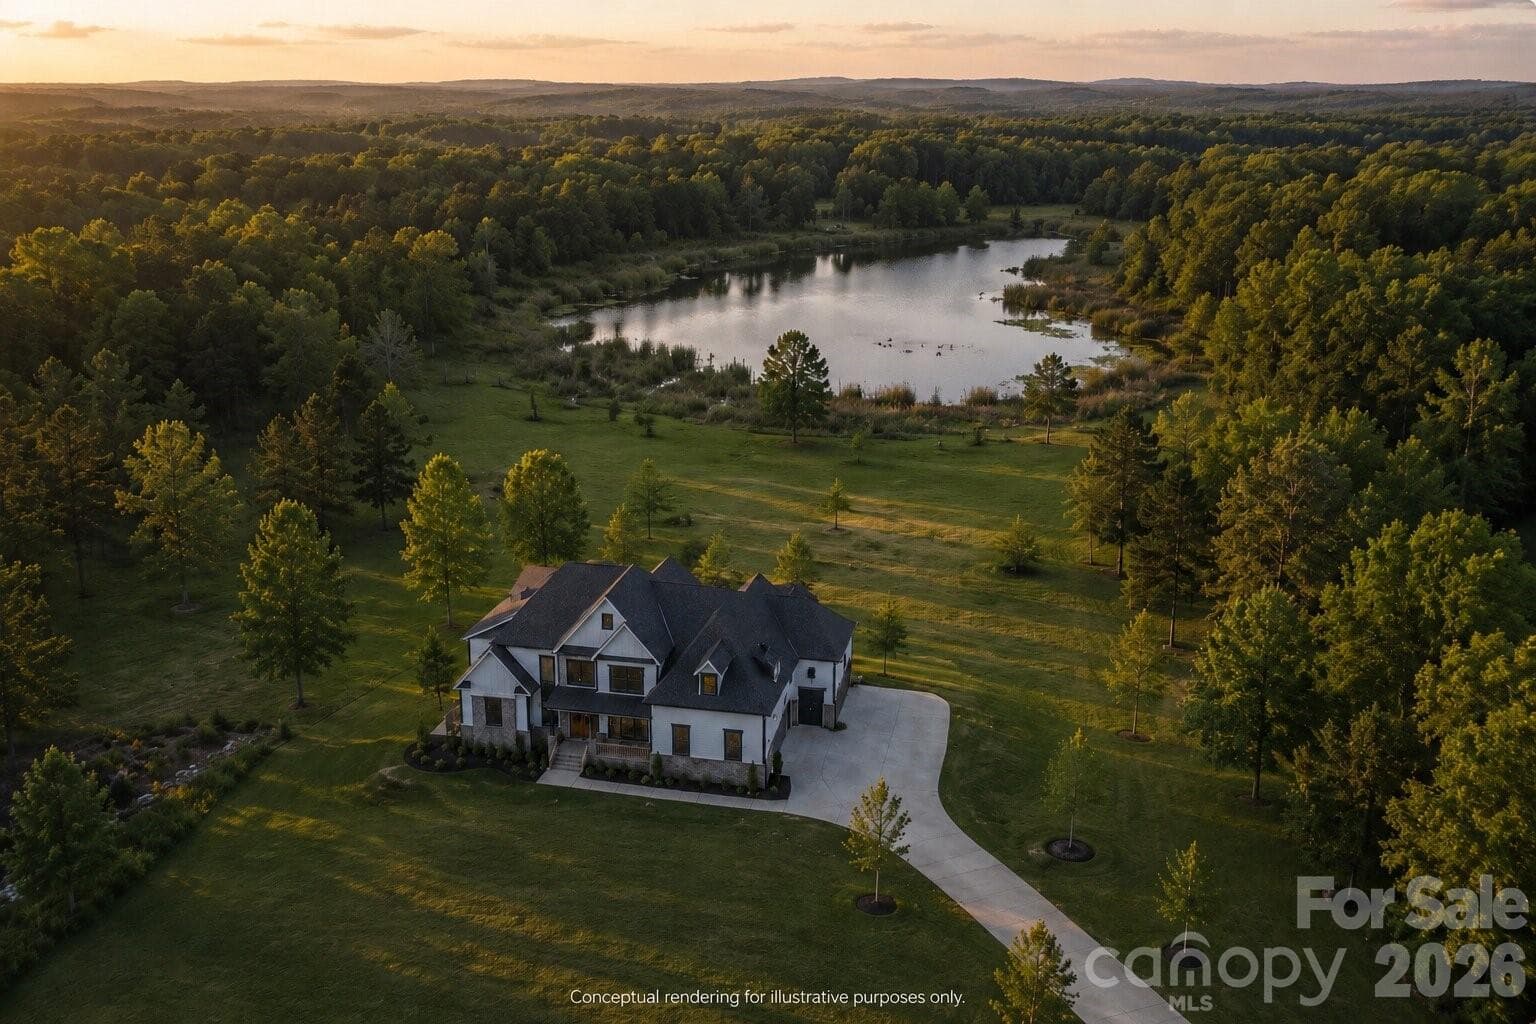
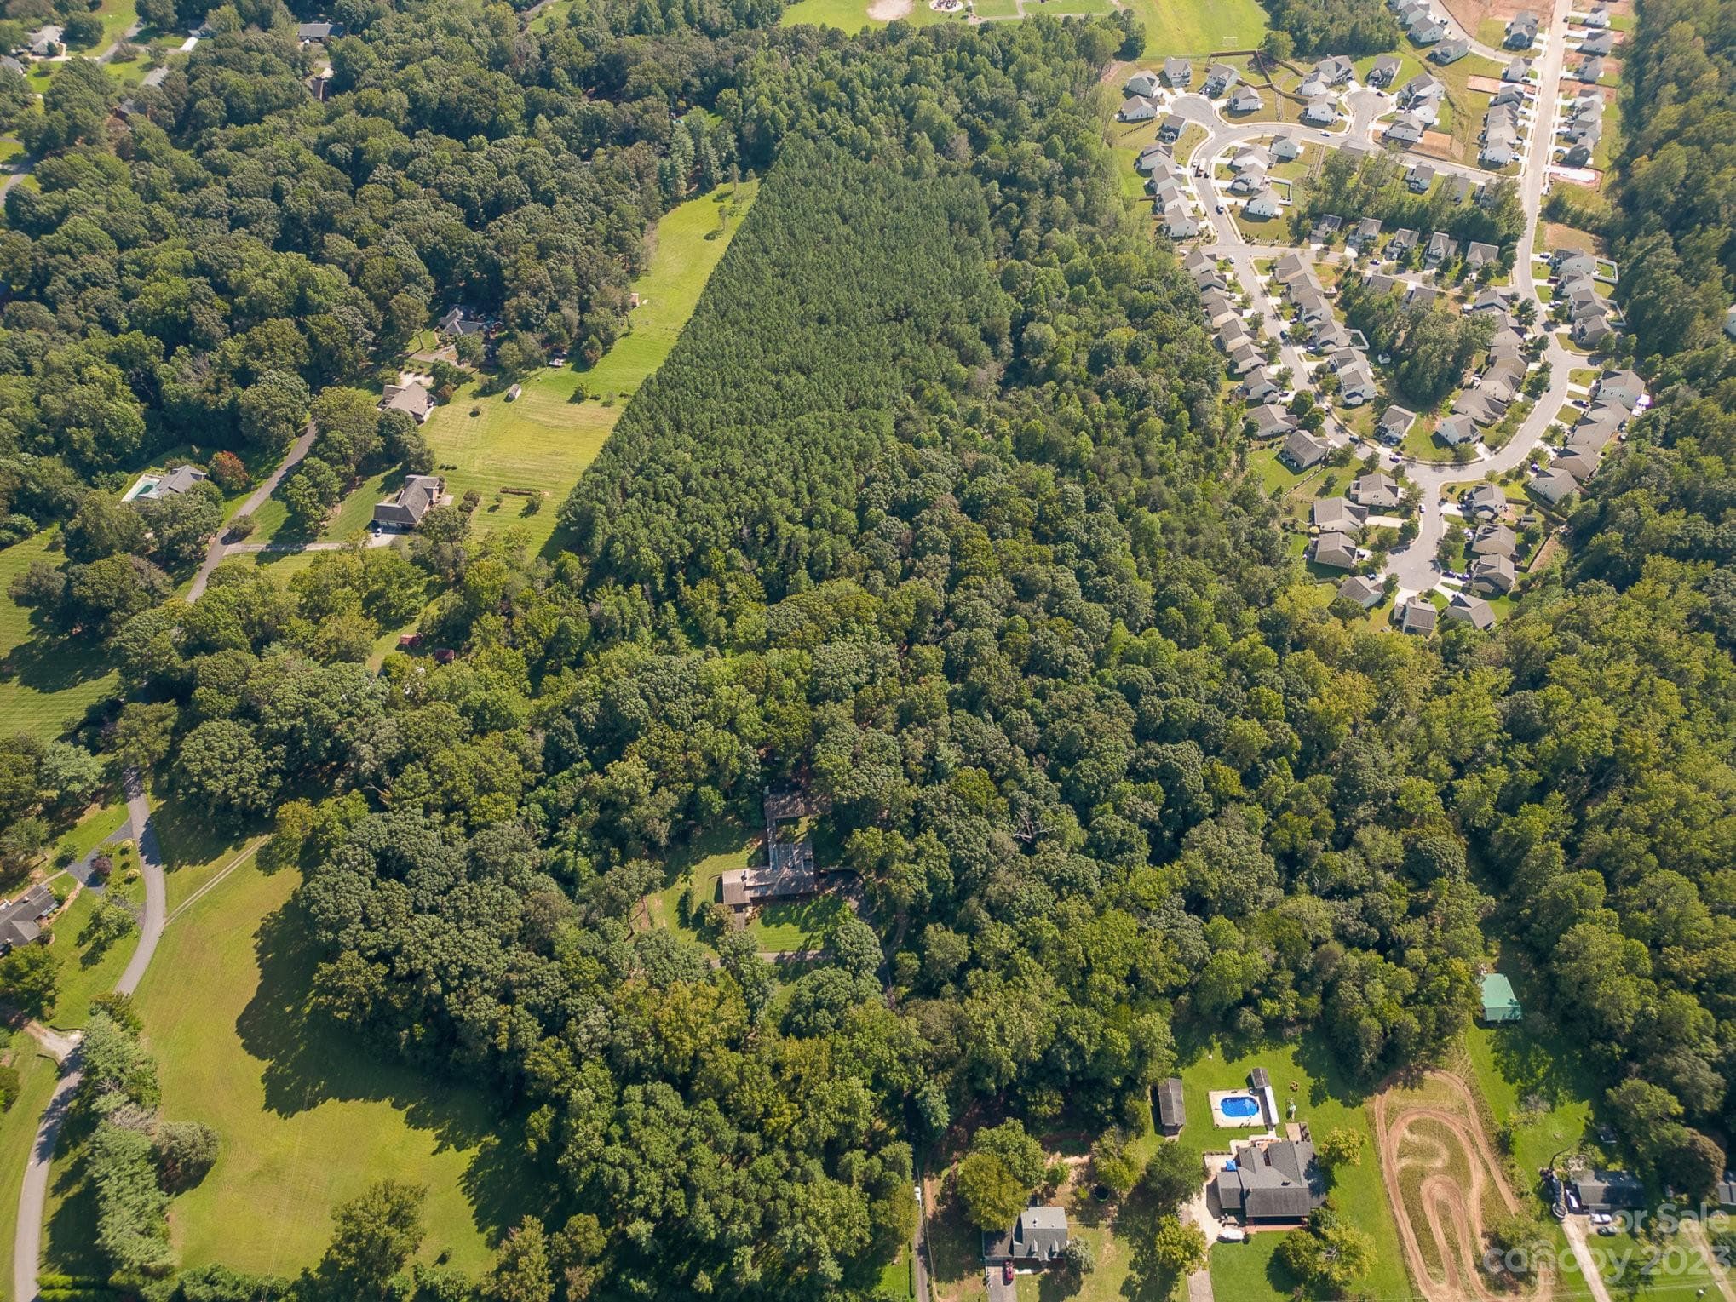
View of property from the air. - 2756 Peachtree Road, Statesville
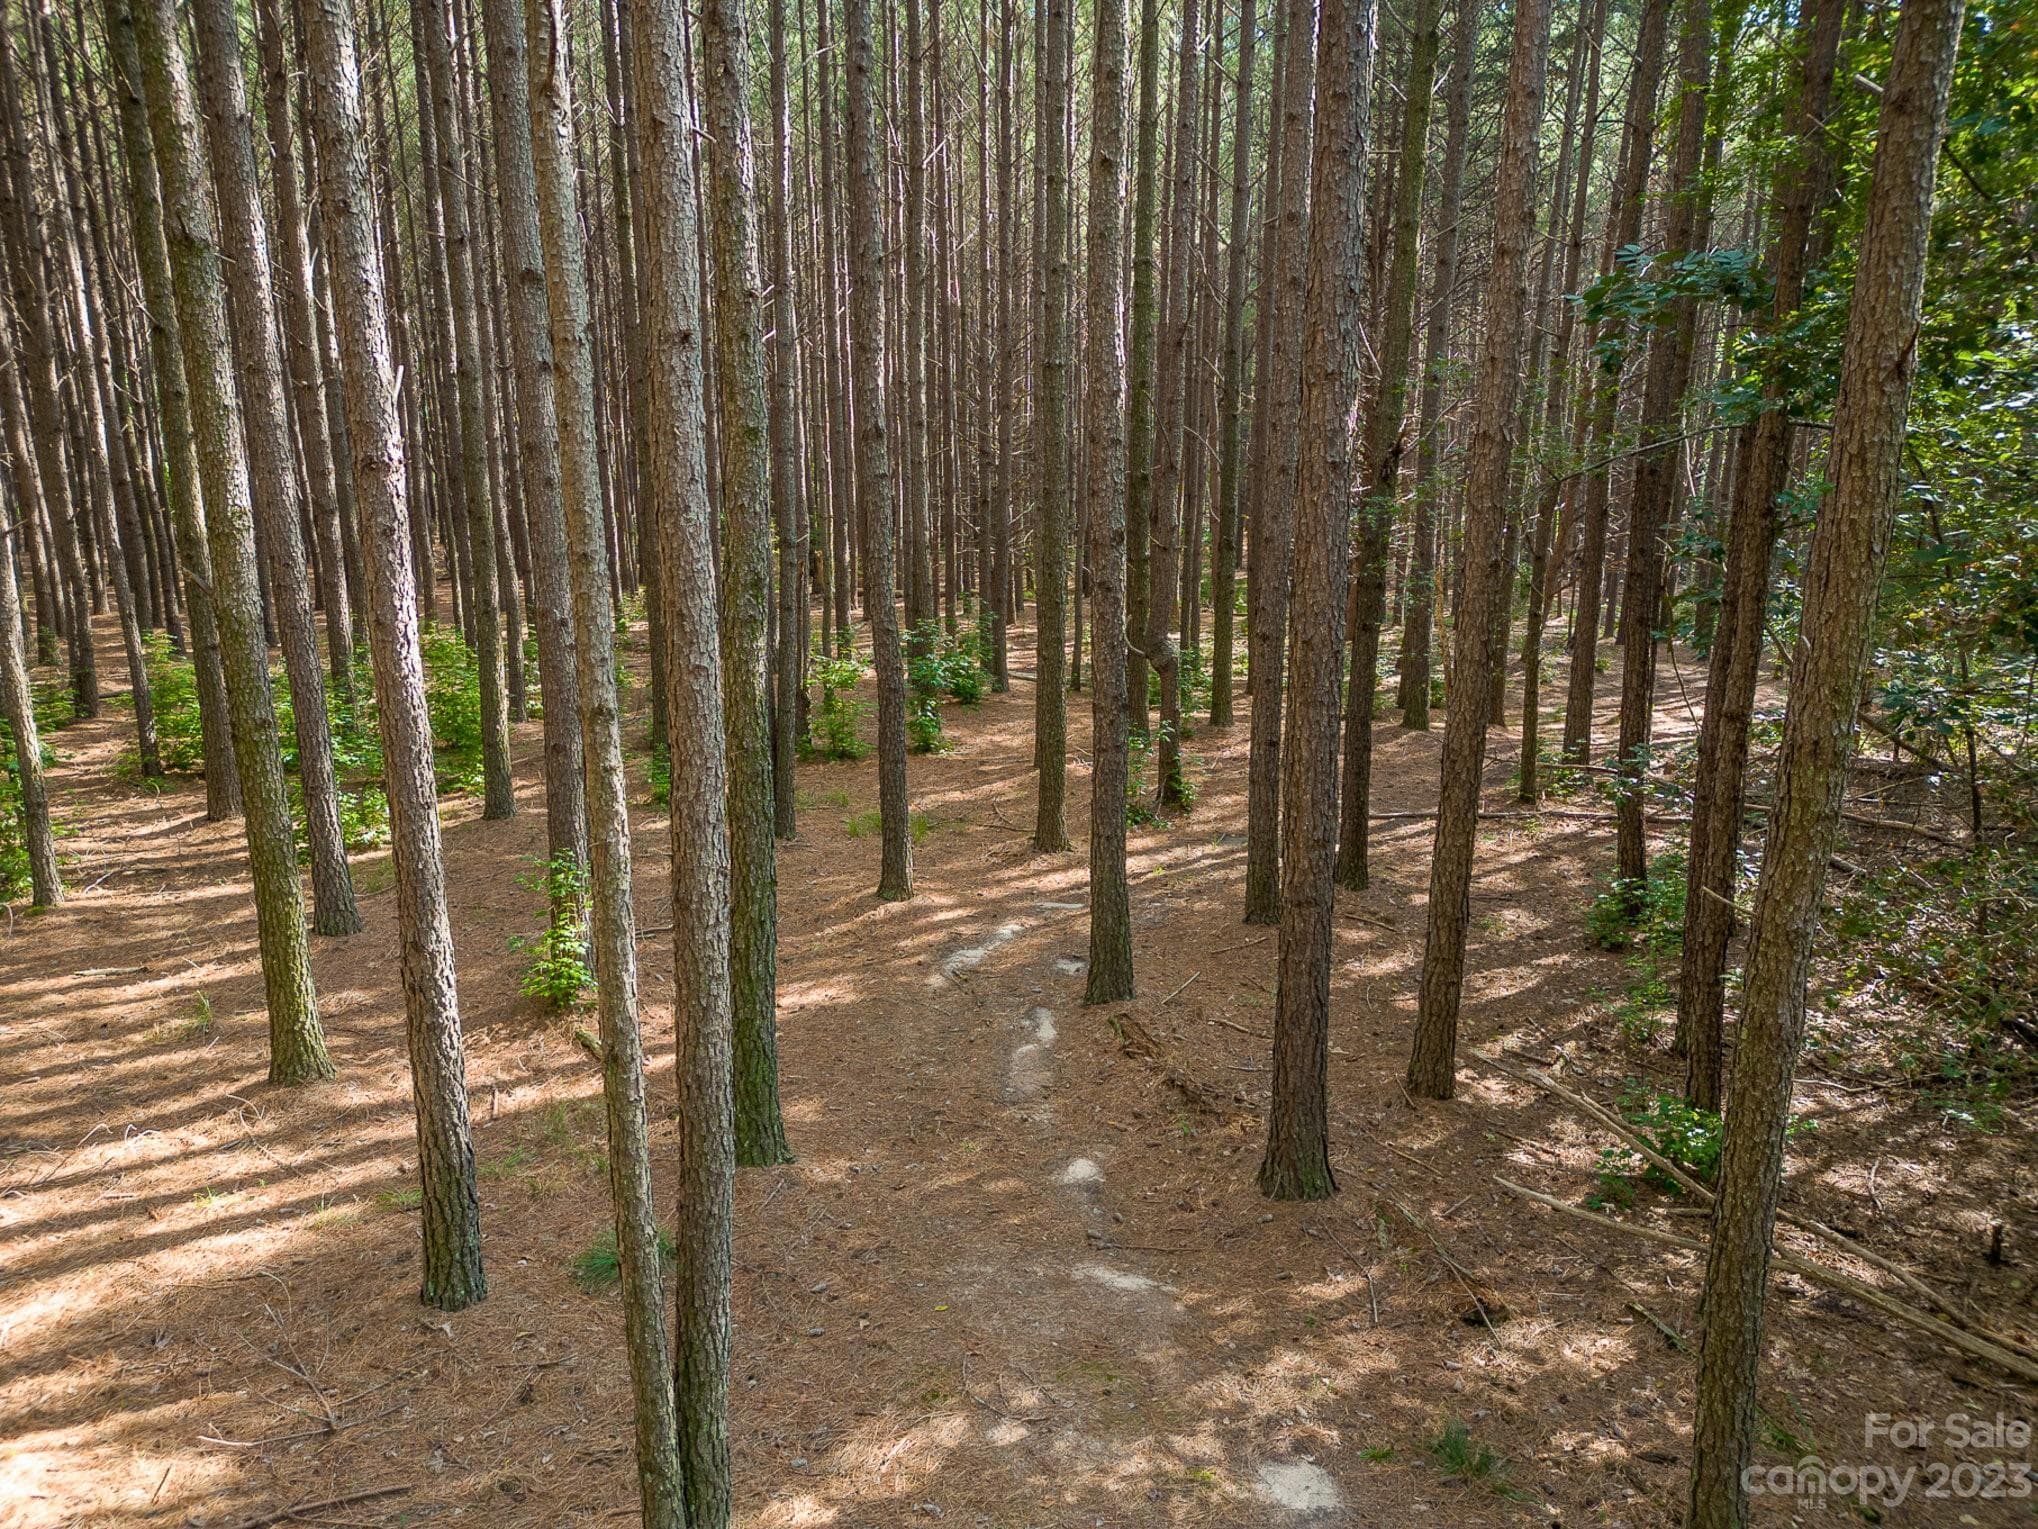
Incredible stand of Loblolly Pines for your pleasure or to log. - 2756 Peachtree Road, Statesville
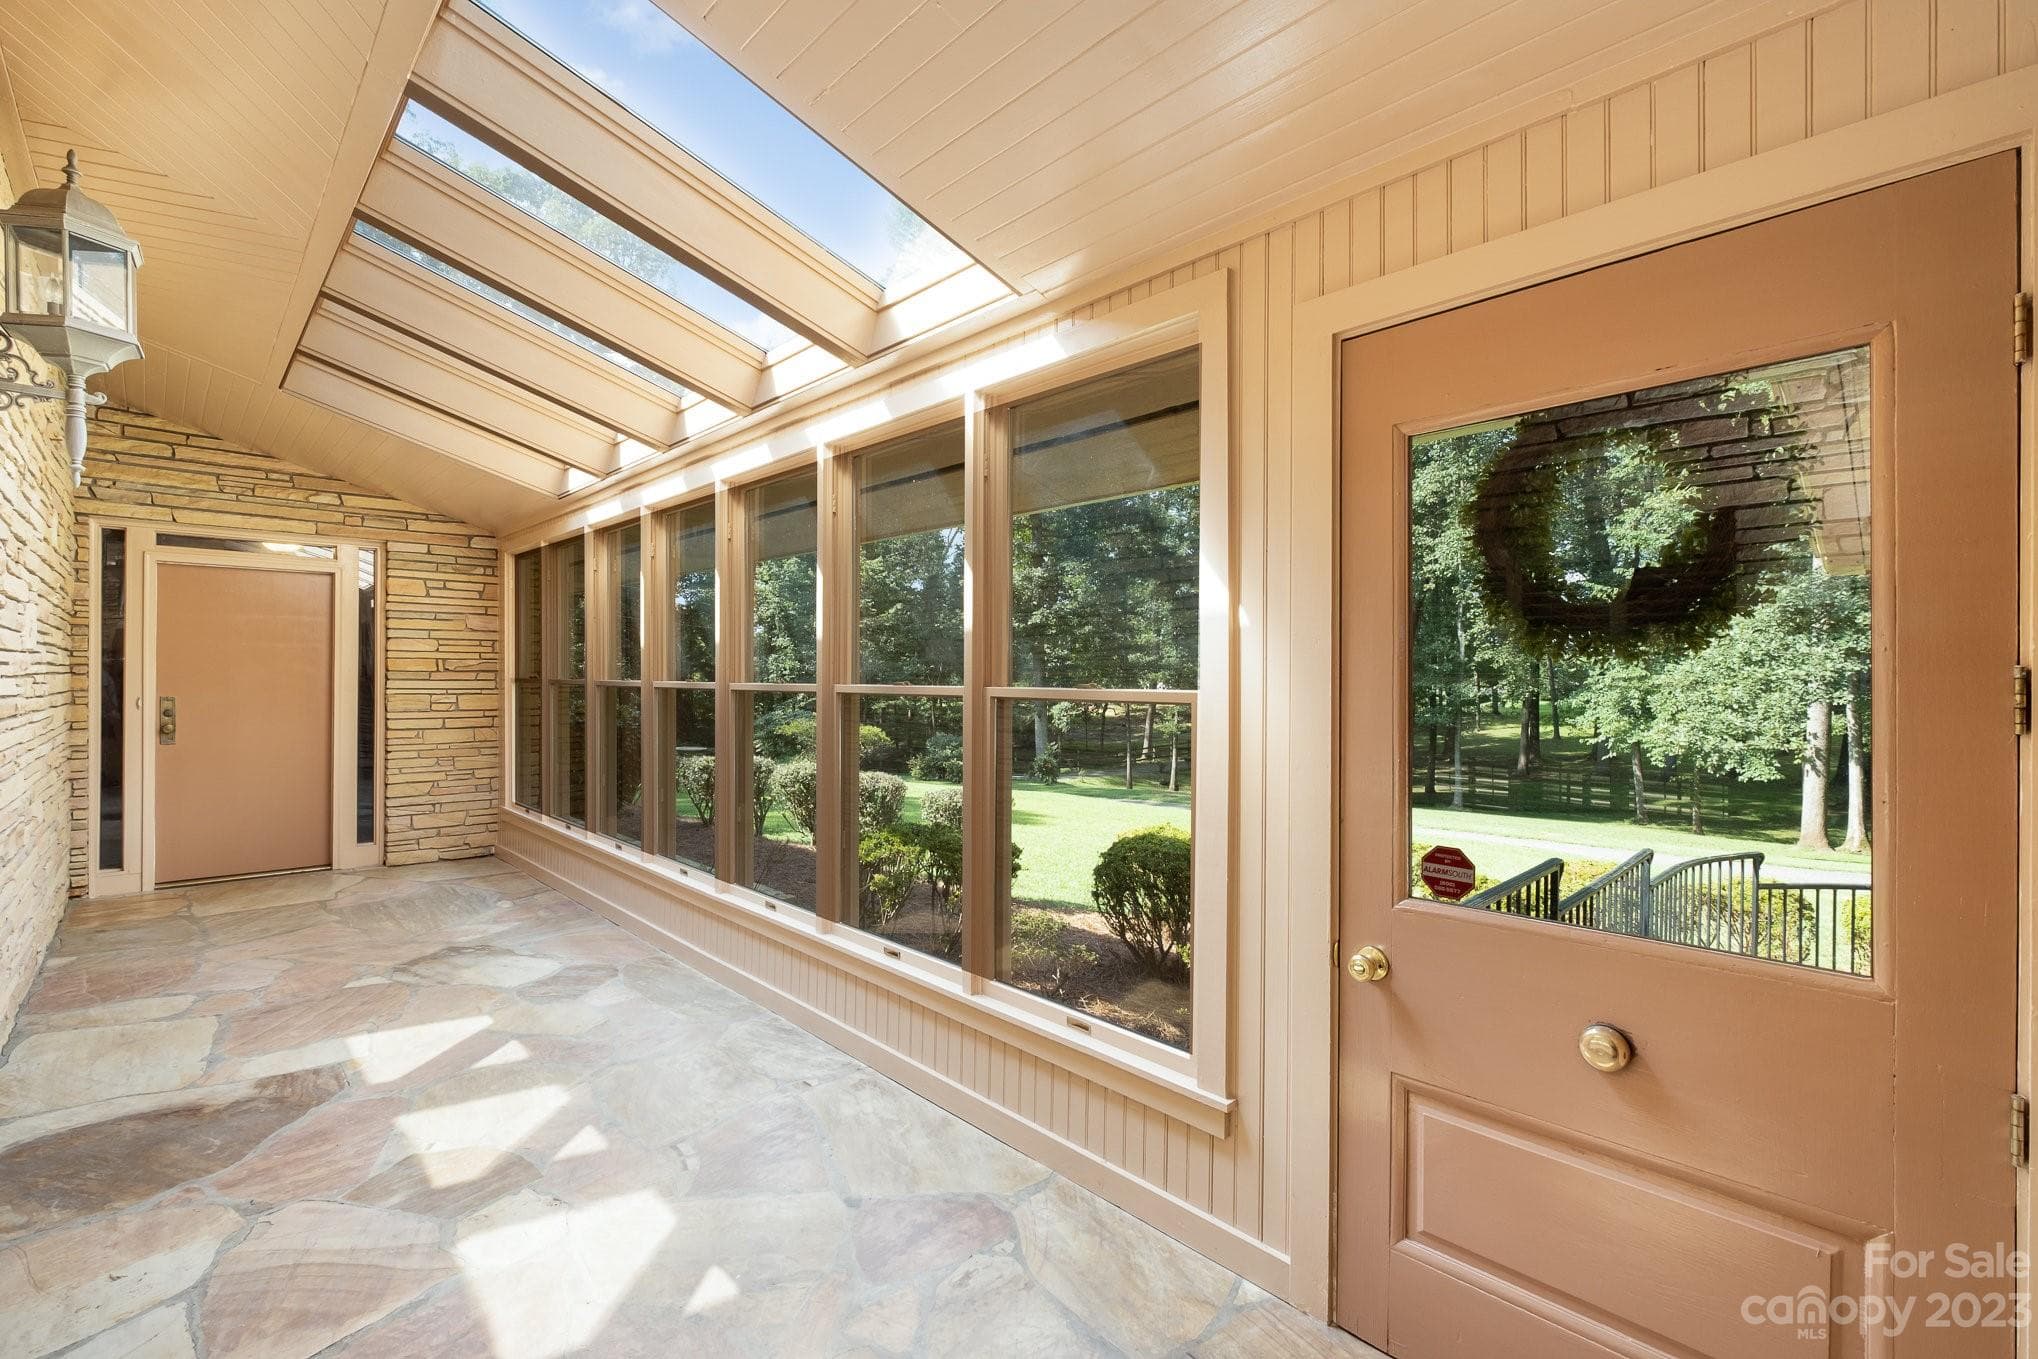
Incredible entrance from front door to front door.  Stone floor, windowed skylighted entrance. - 2756 Peachtree Road, Statesville
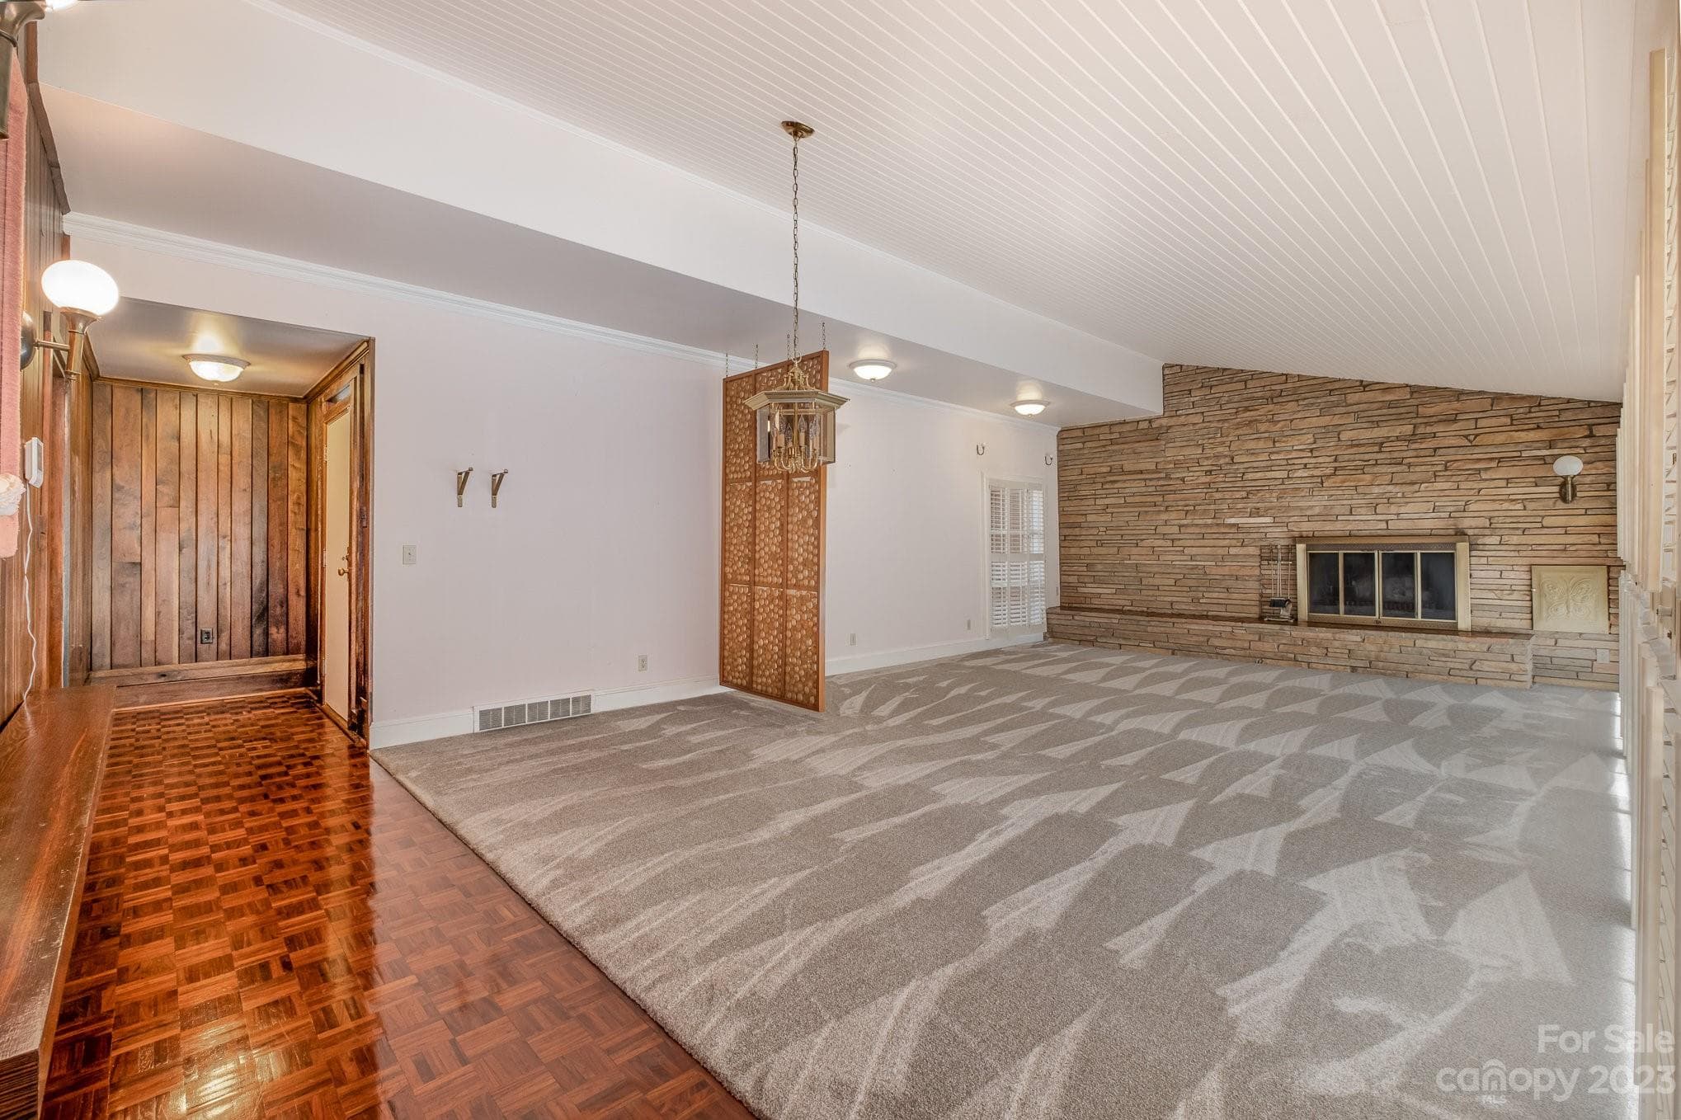
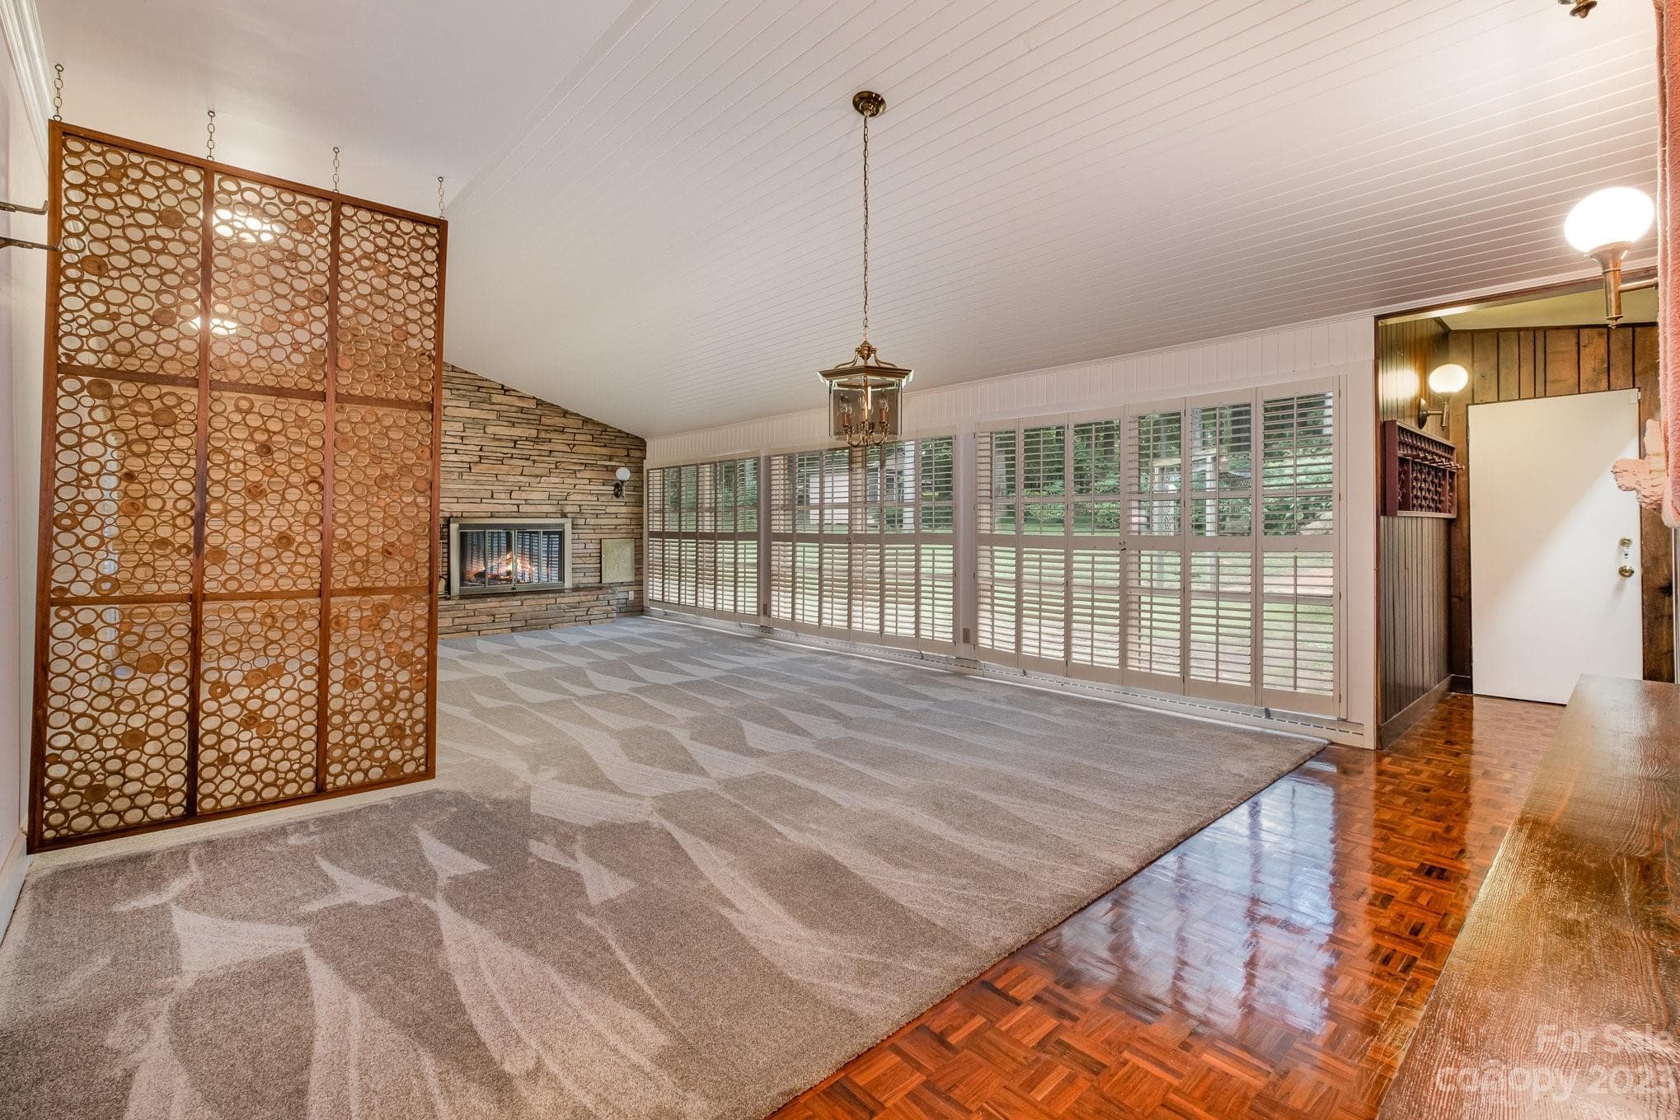
Front door entrance to living room/dining room area separate by a work of art and grounded by a stone wall and fireplace. - 2756 Peachtree Road, Statesville
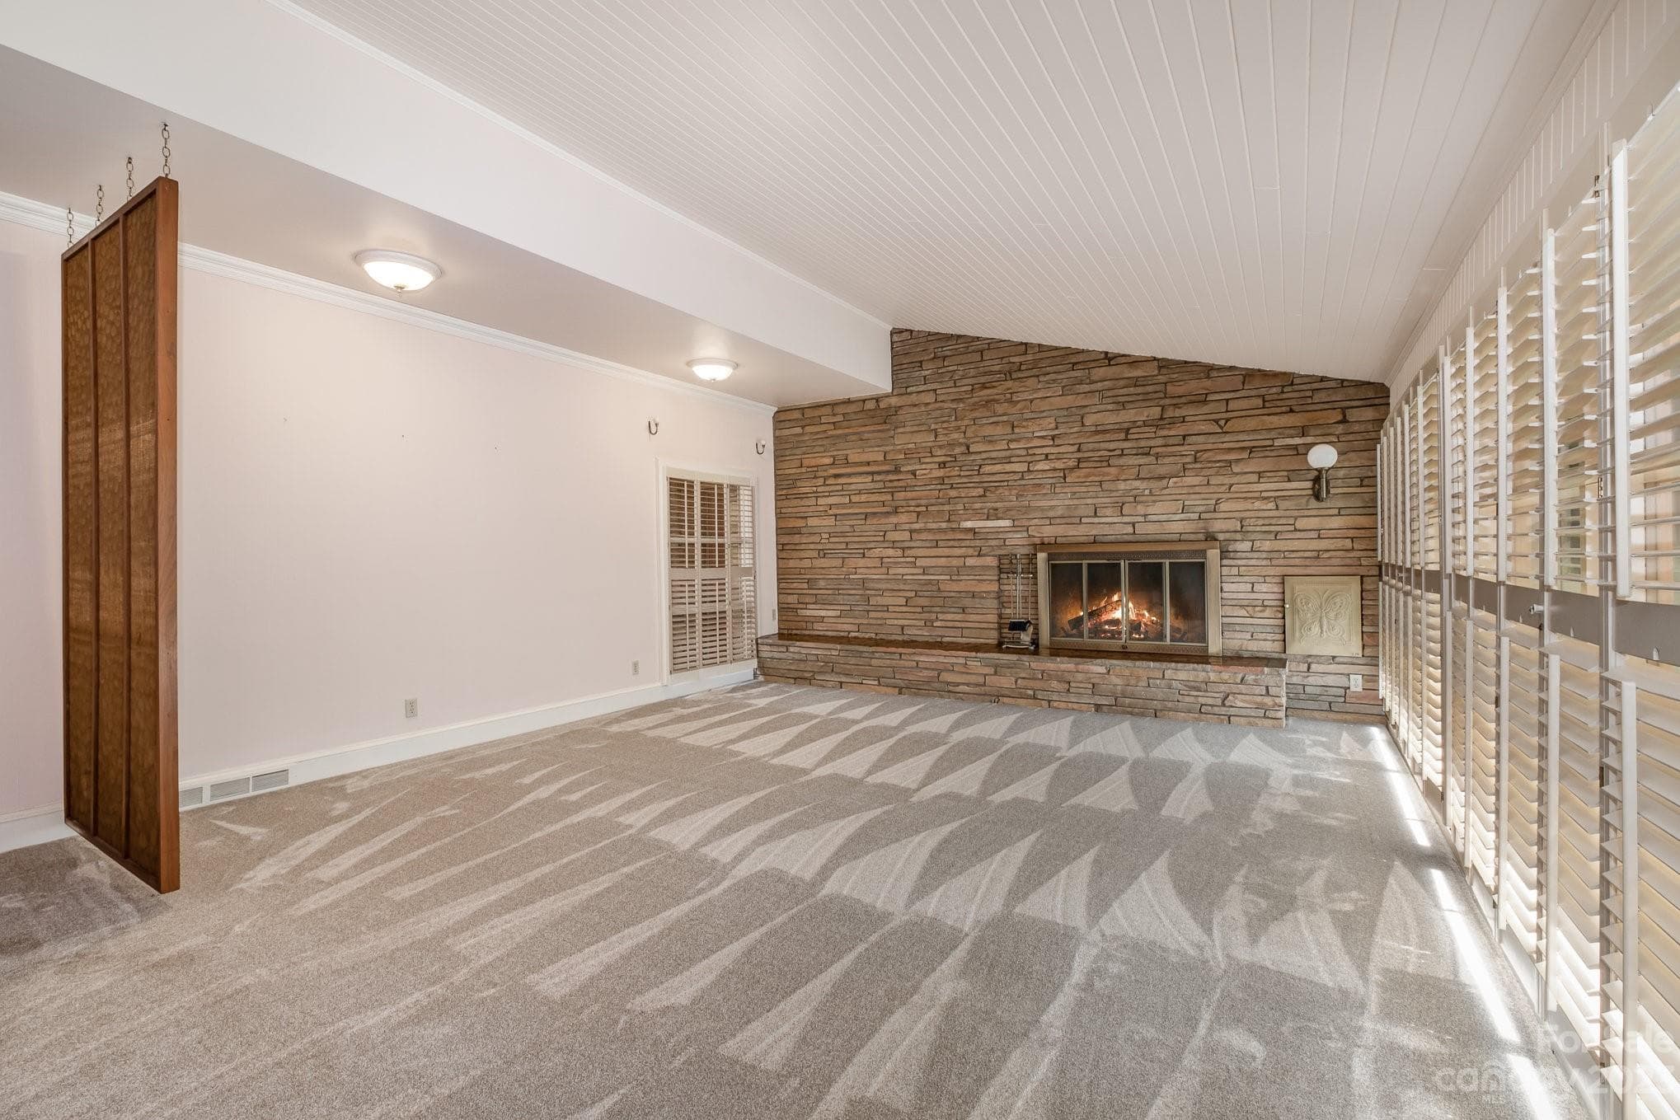
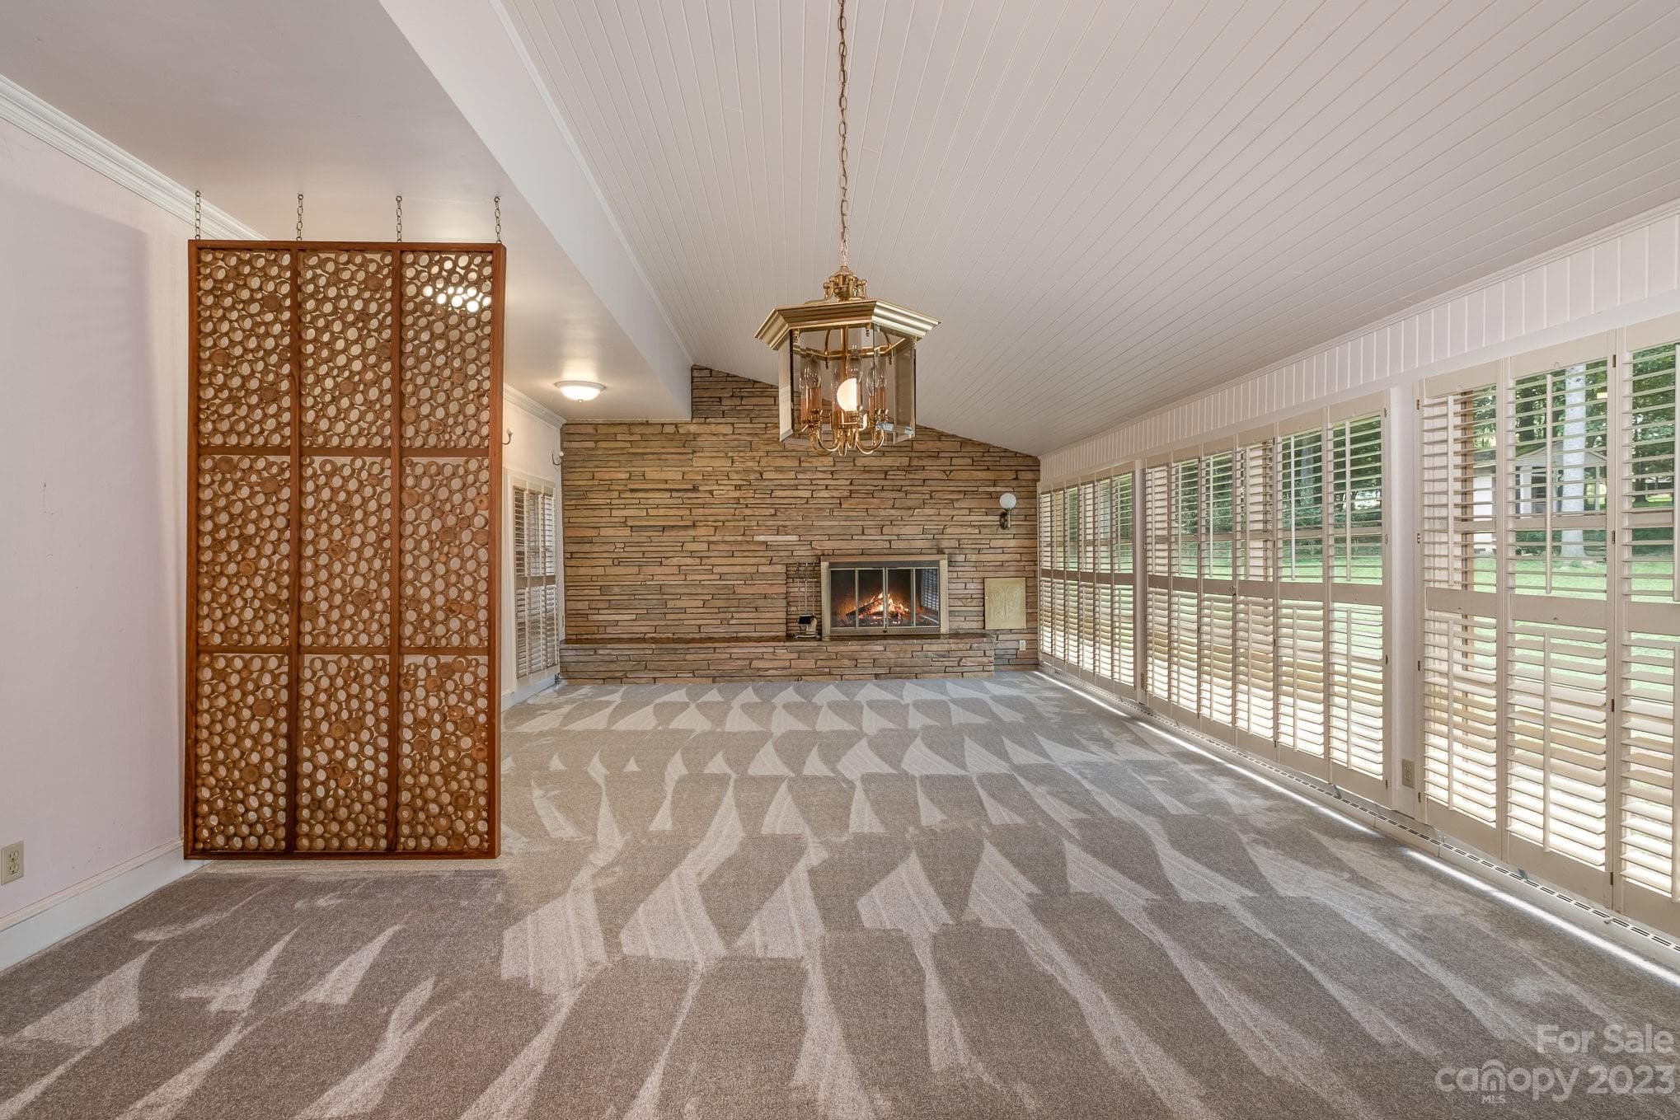
Beautiful room with stone fireplace and a wall of windows for natural light. - 2756 Peachtree Road, Statesville
View of Living room/ Dining room area - beautiful, natural artwork. - 2756 Peachtree Road, Statesville
Single Family Residence at 2756 Peachtree Road, Statesville, photo 13 of 39
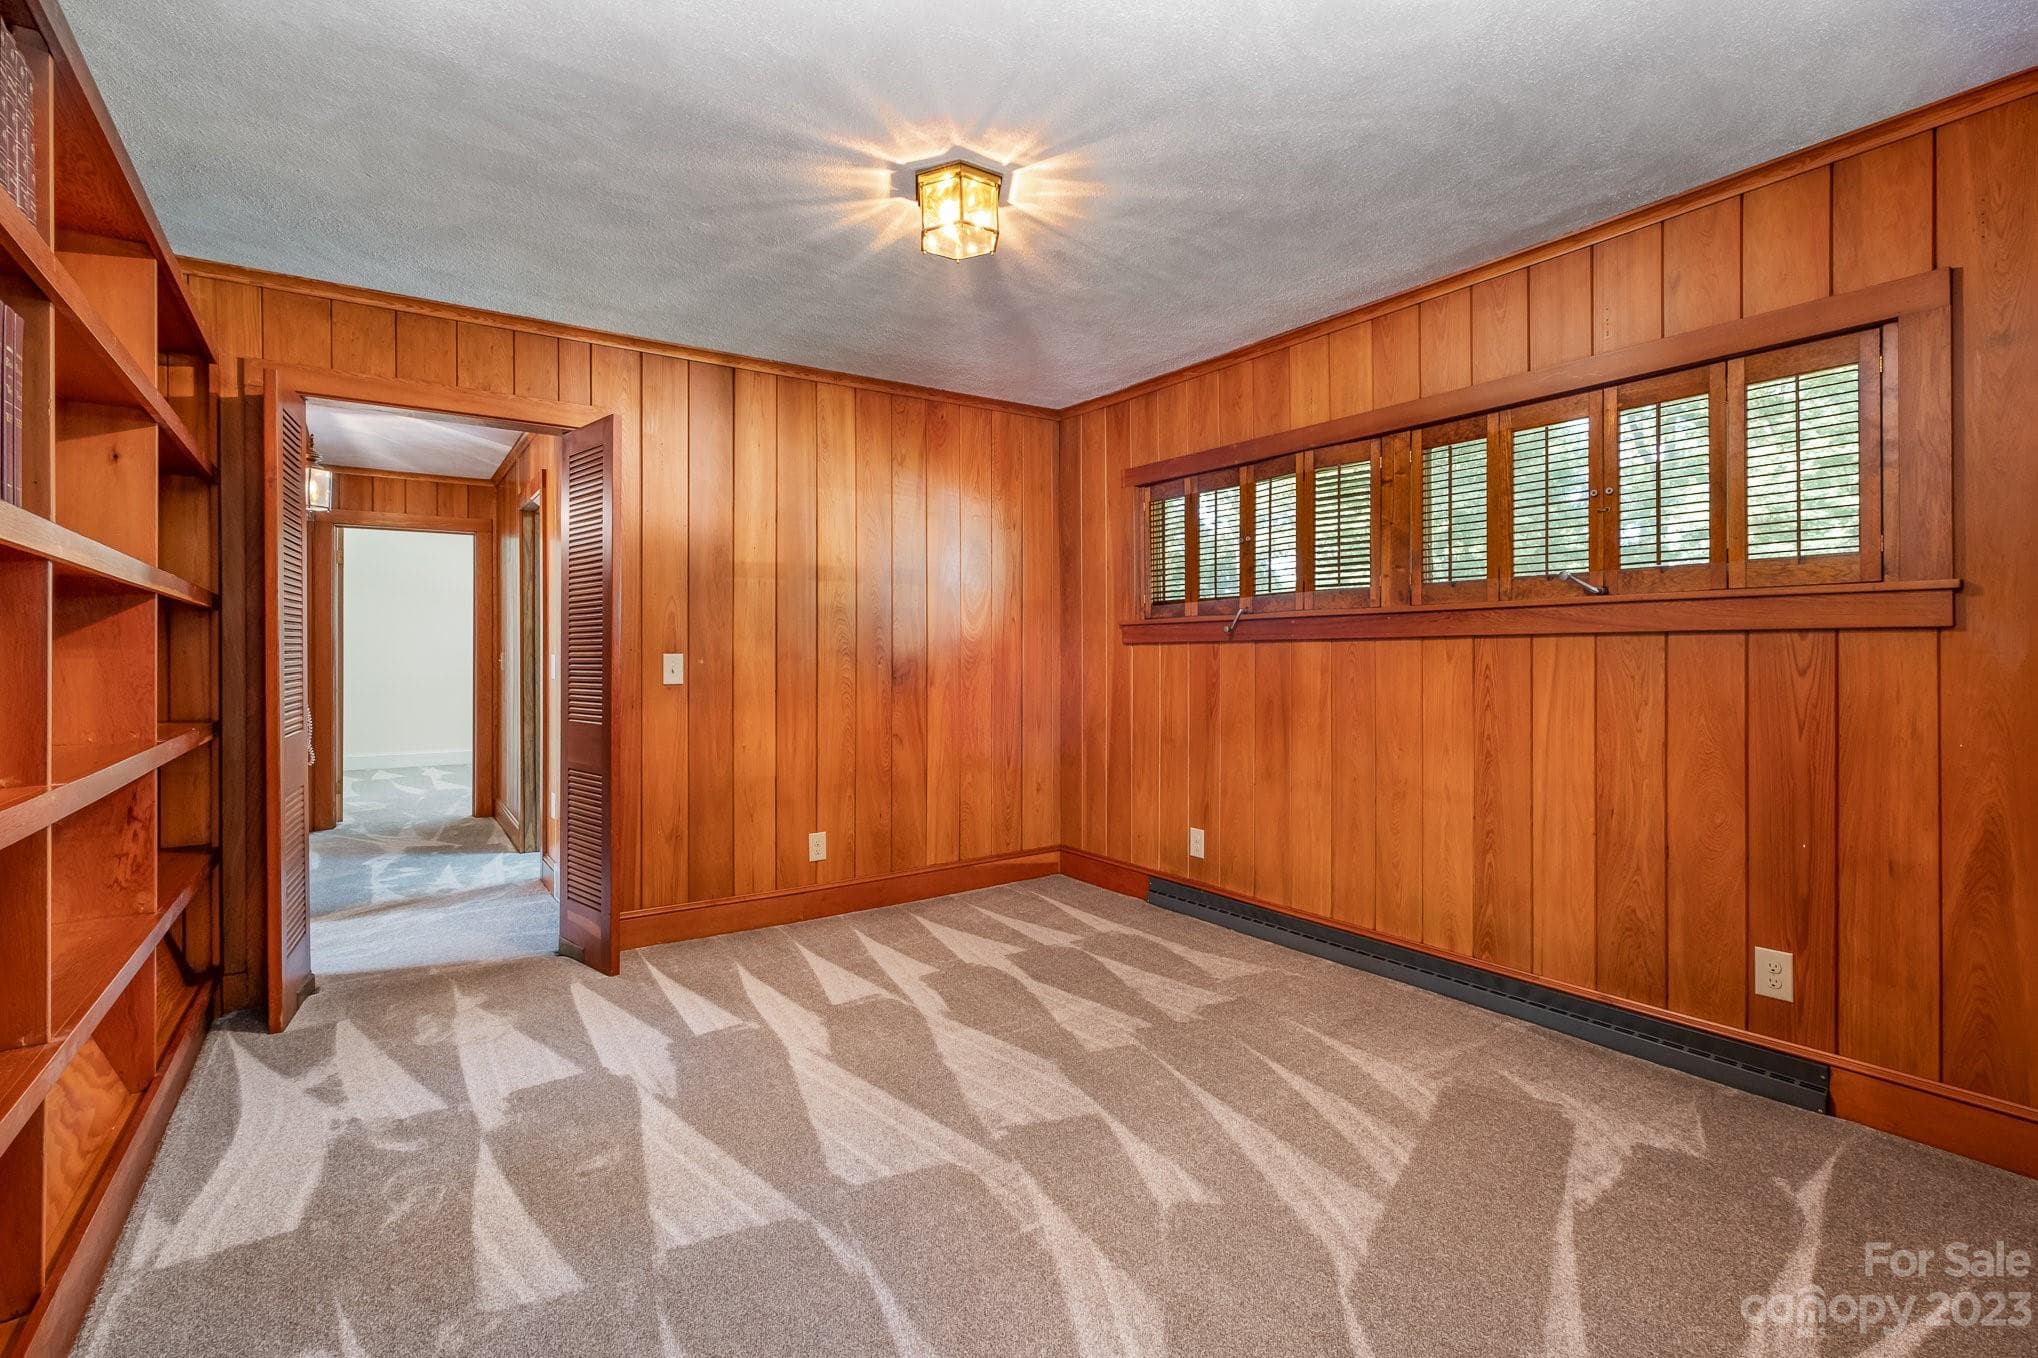
Library or office or 4th bedroom - 2756 Peachtree Road, Statesville
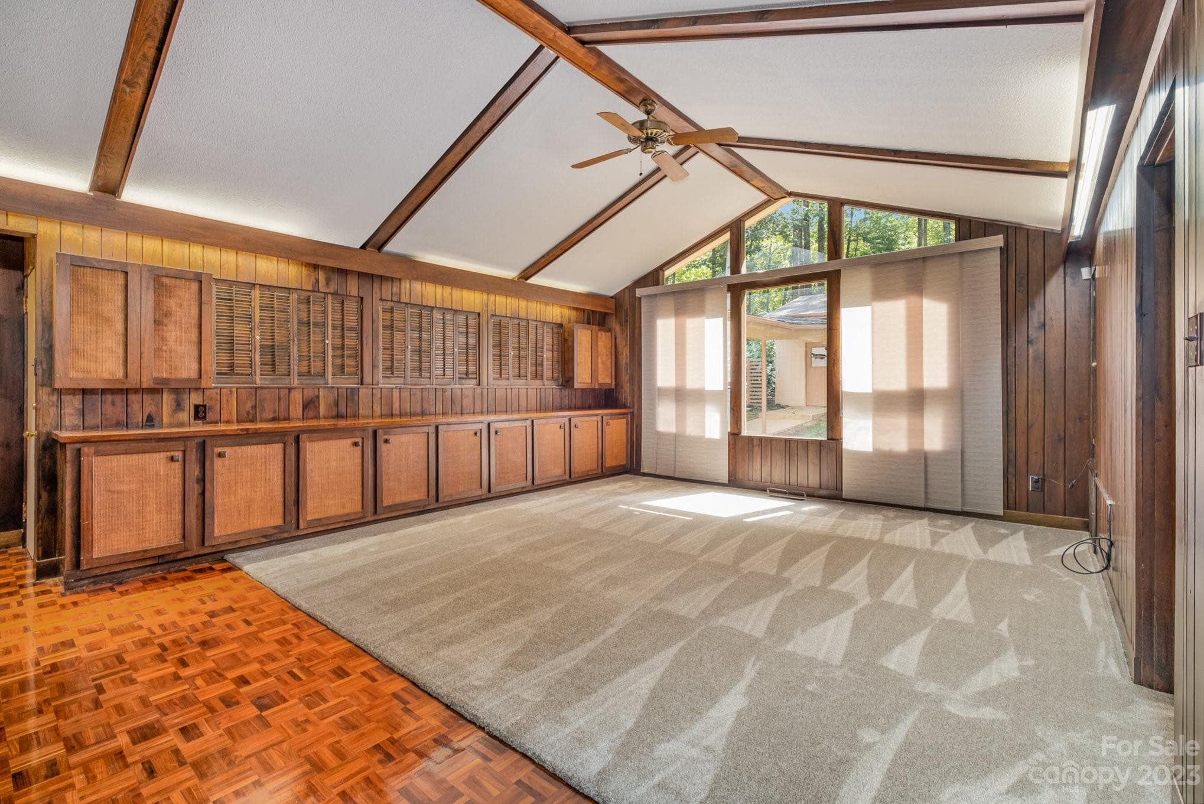
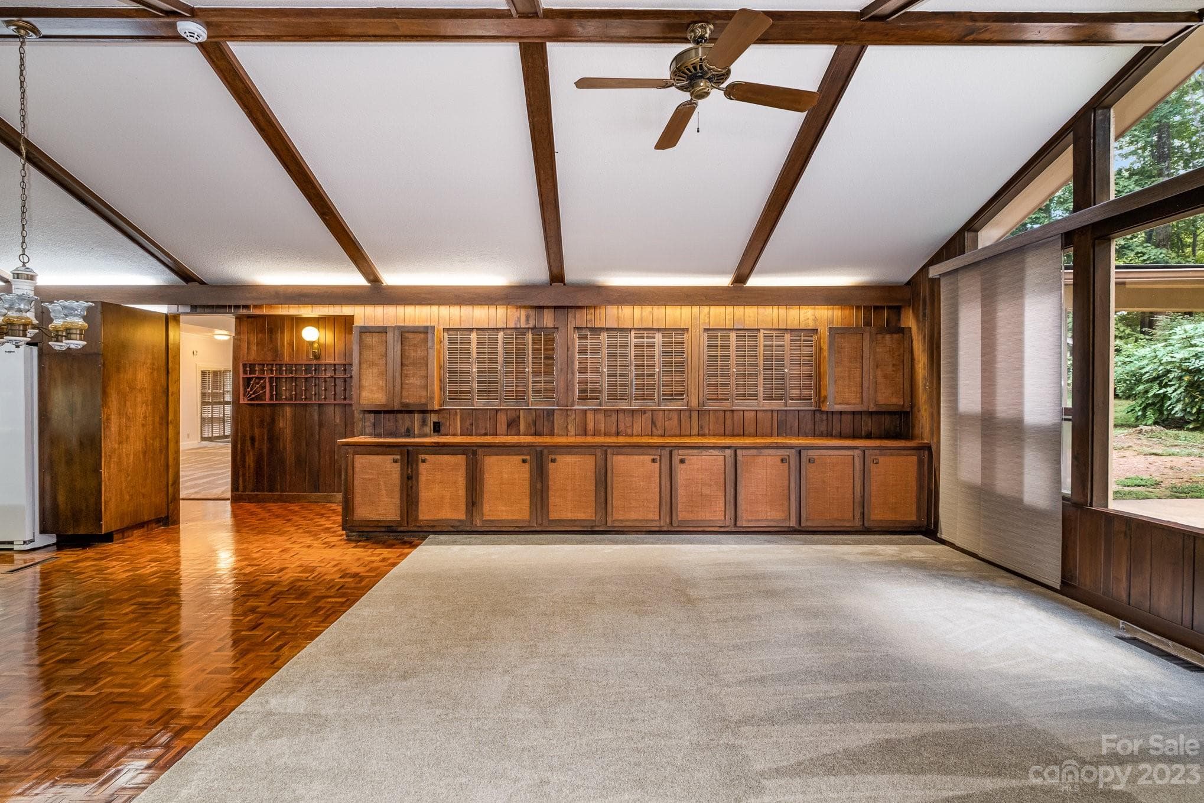
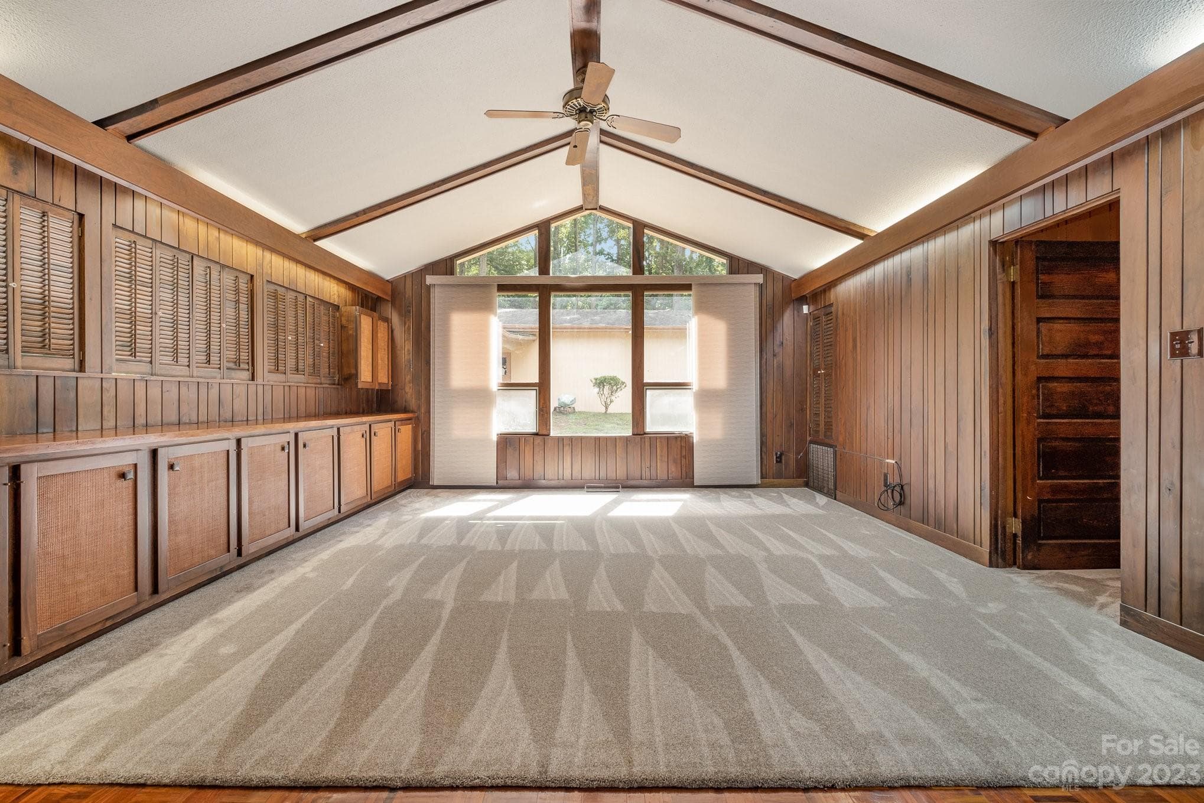
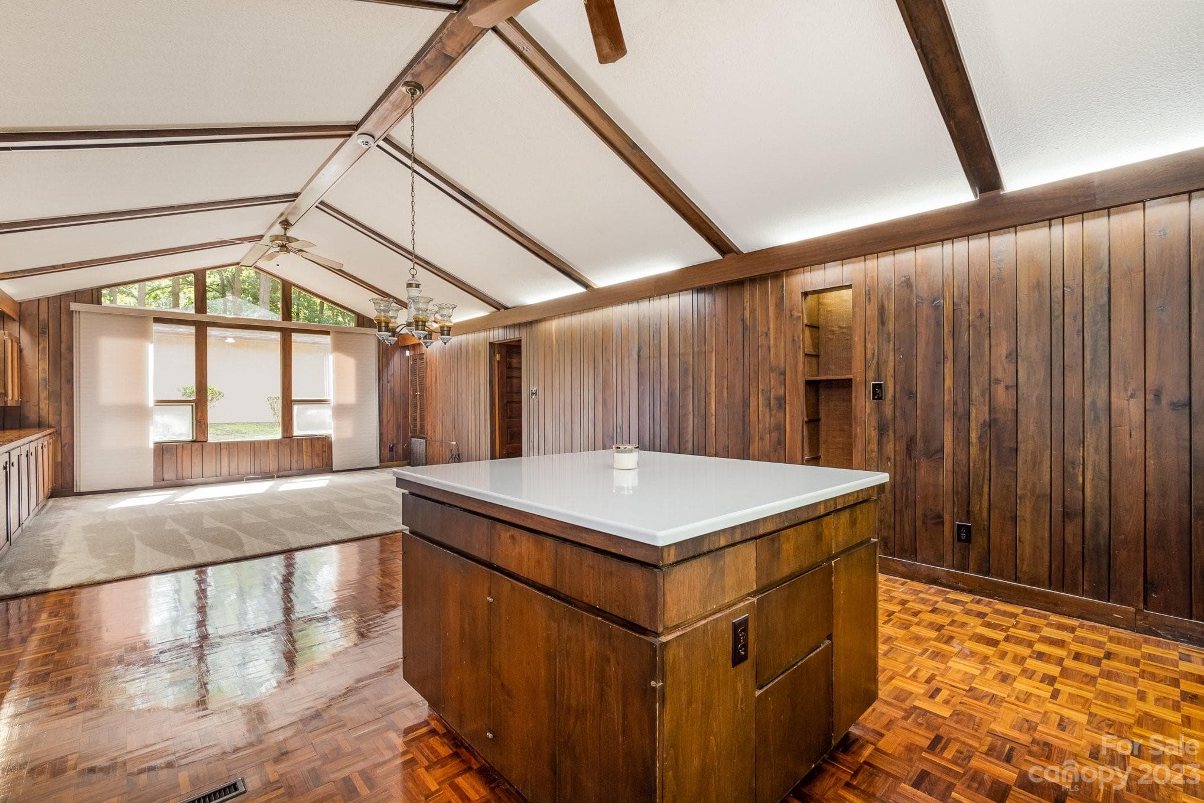
Family room open from kitchen - built ins/storage - 2756 Peachtree Road, Statesville
Enter family room from hall of Living Room/Dining room area. - 2756 Peachtree Road, Statesville
Family Room - 2756 Peachtree Road, Statesville
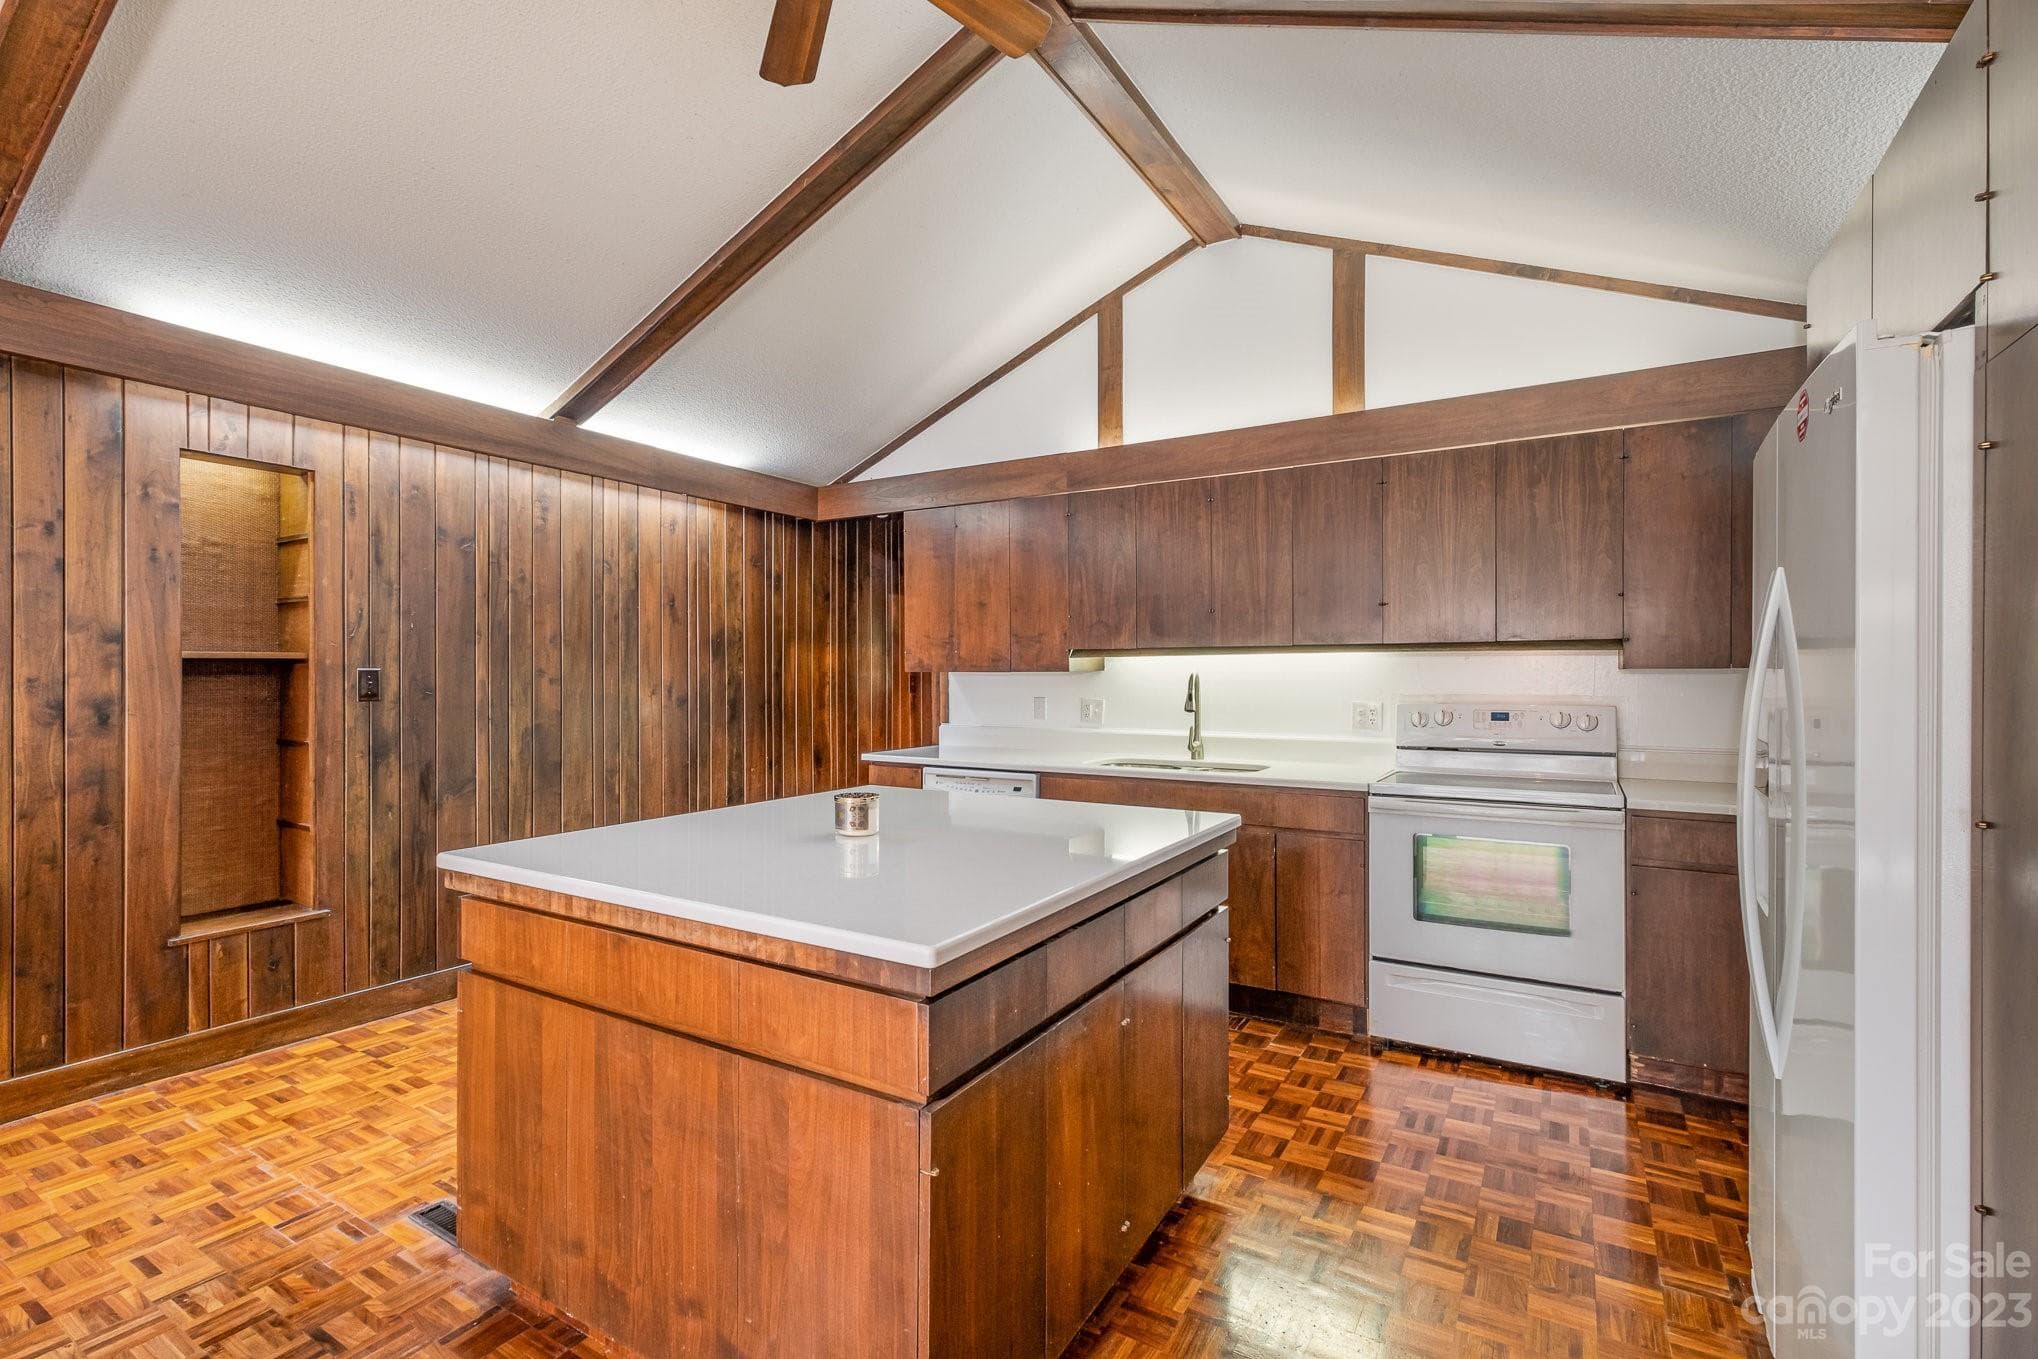
Open Kitchen with island - 2756 Peachtree Road, Statesville
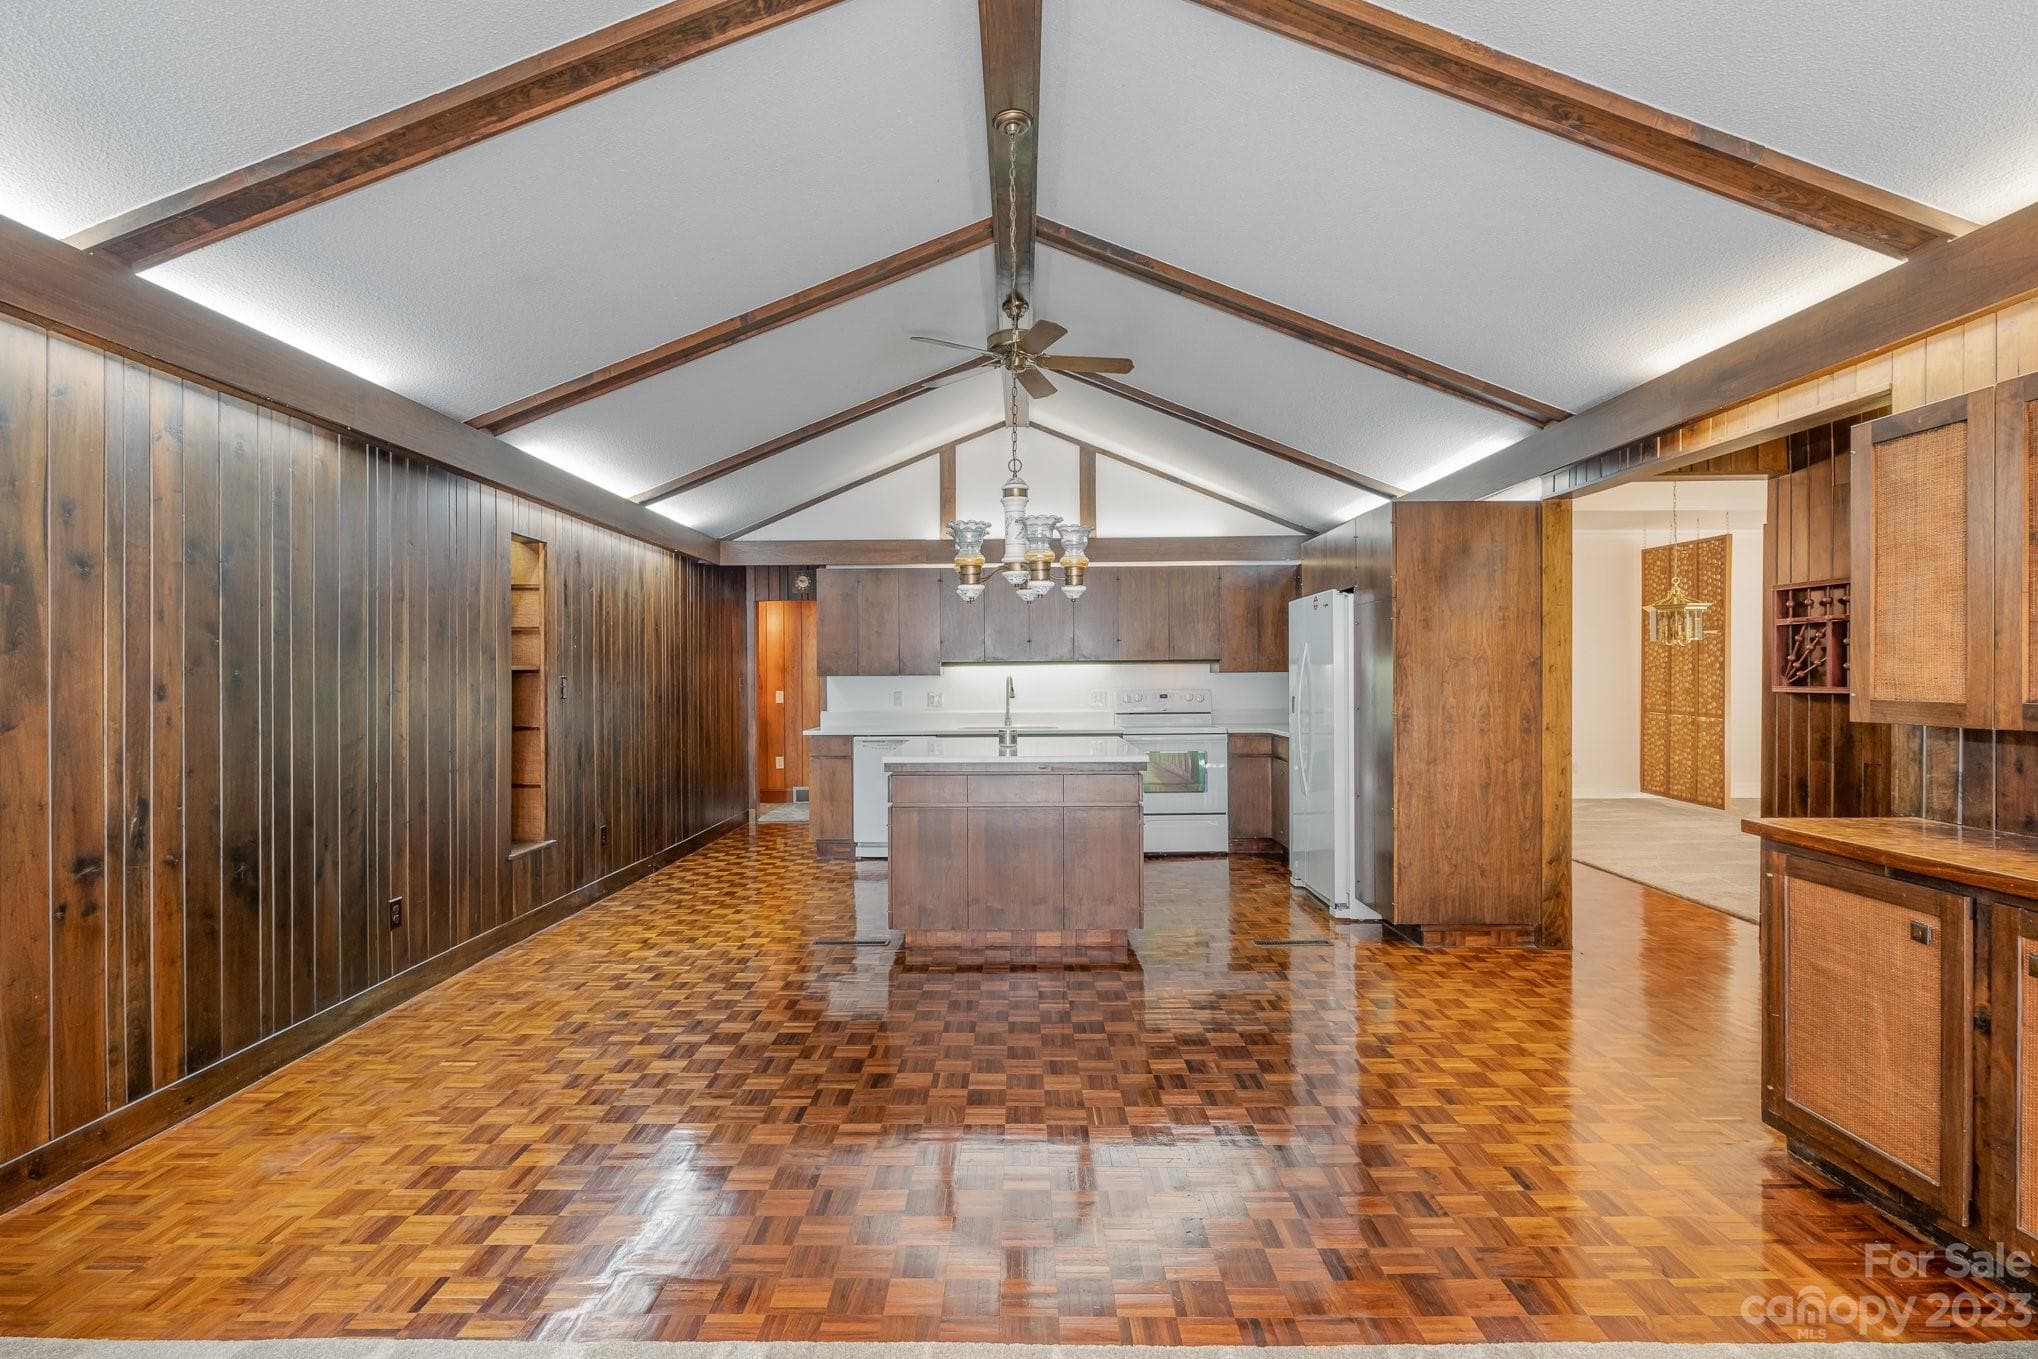
View shows kitchen entering from hallway. - 2756 Peachtree Road, Statesville
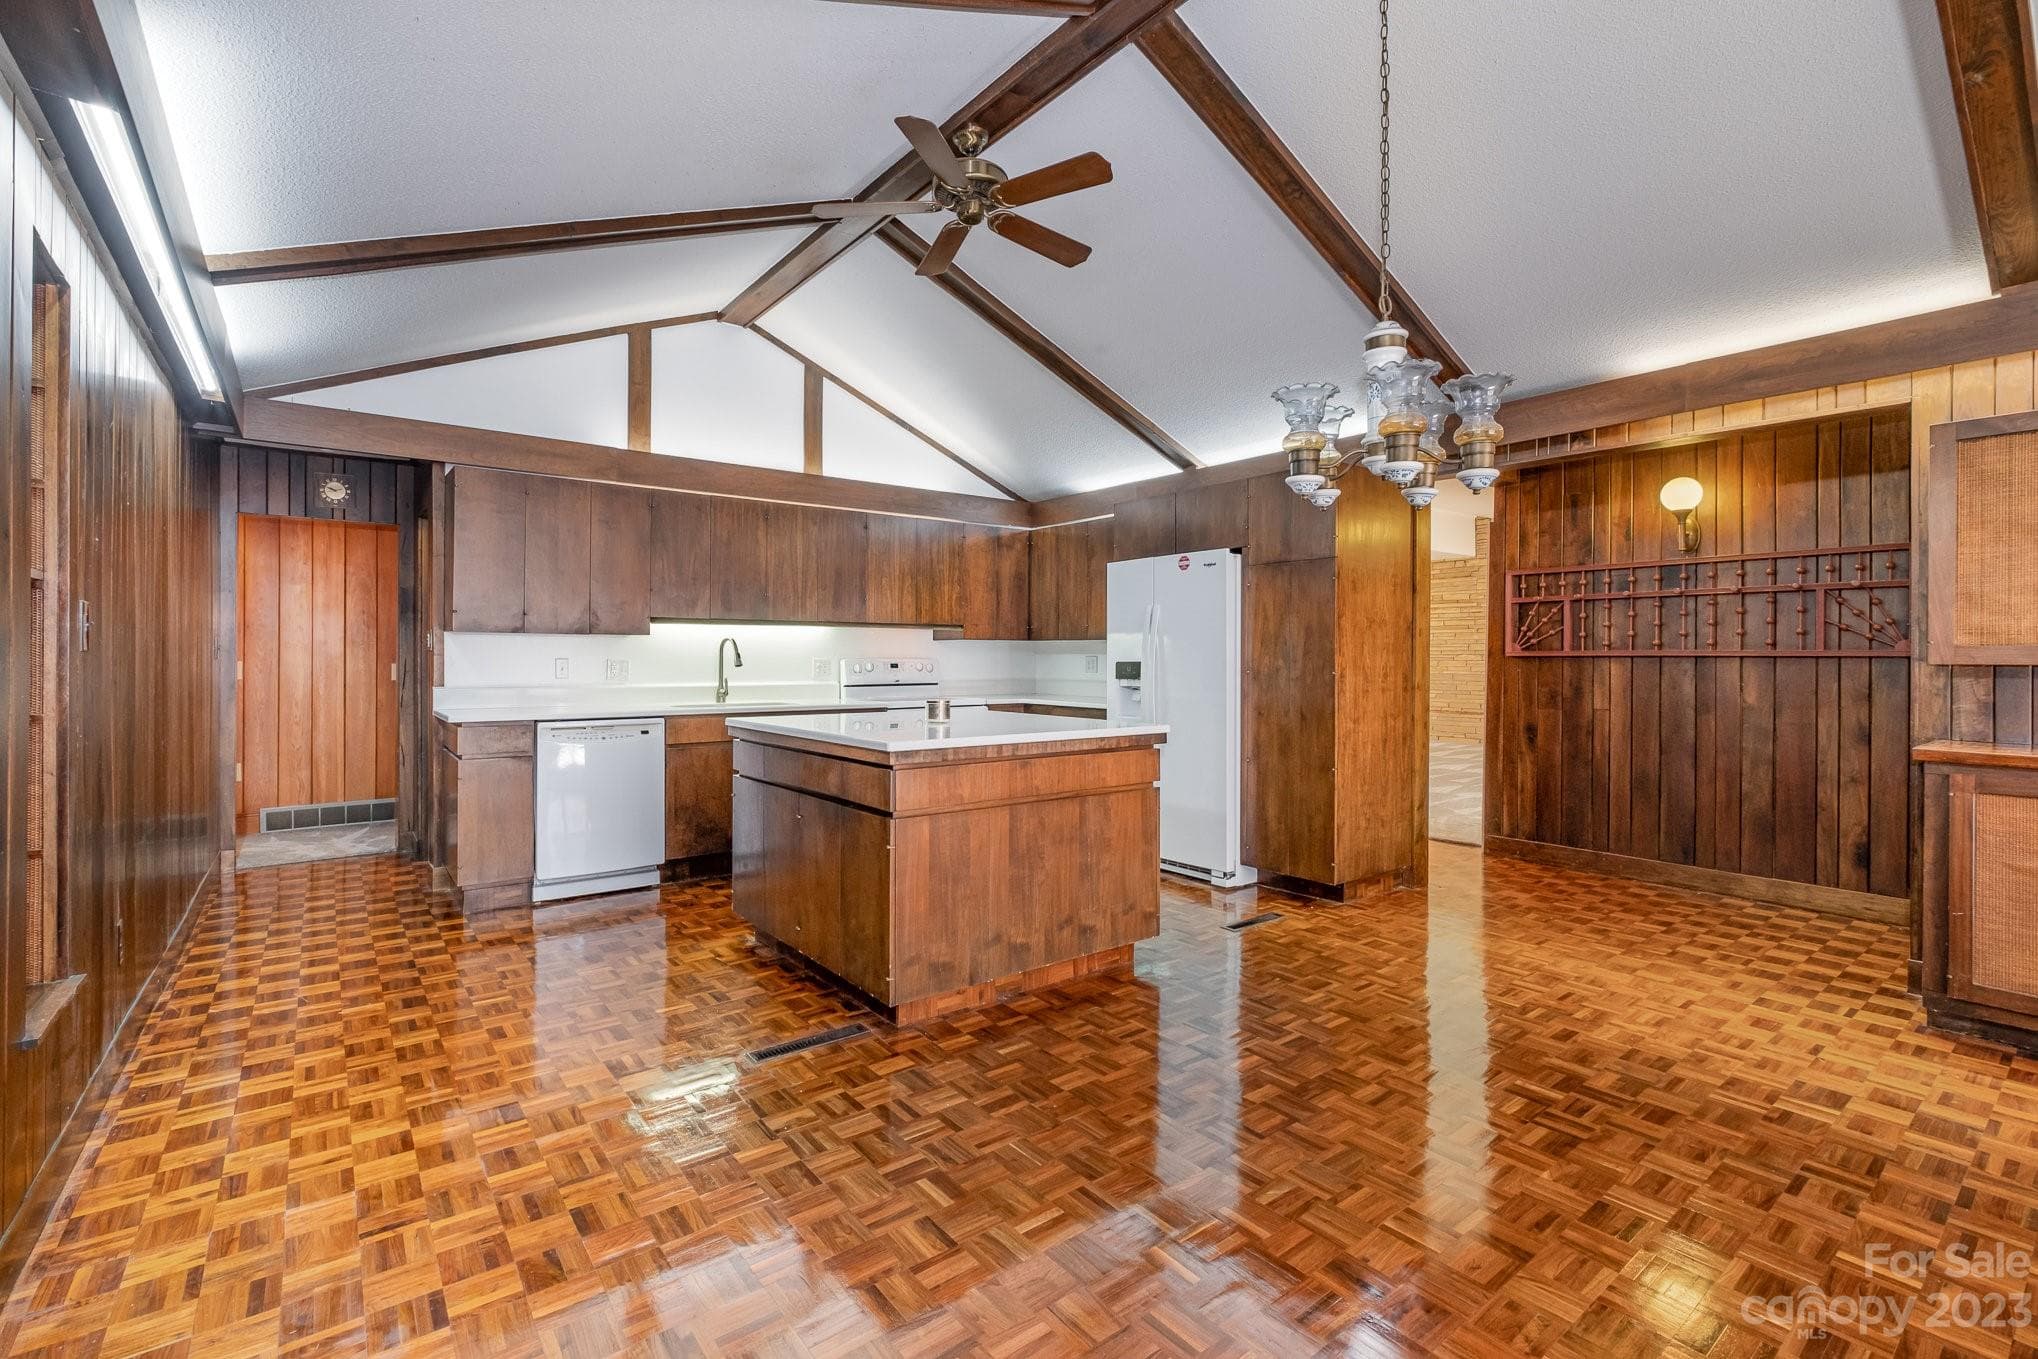
Kitchen from family room - 2756 Peachtree Road, Statesville
Family room from kitchen - 2756 Peachtree Road, Statesville
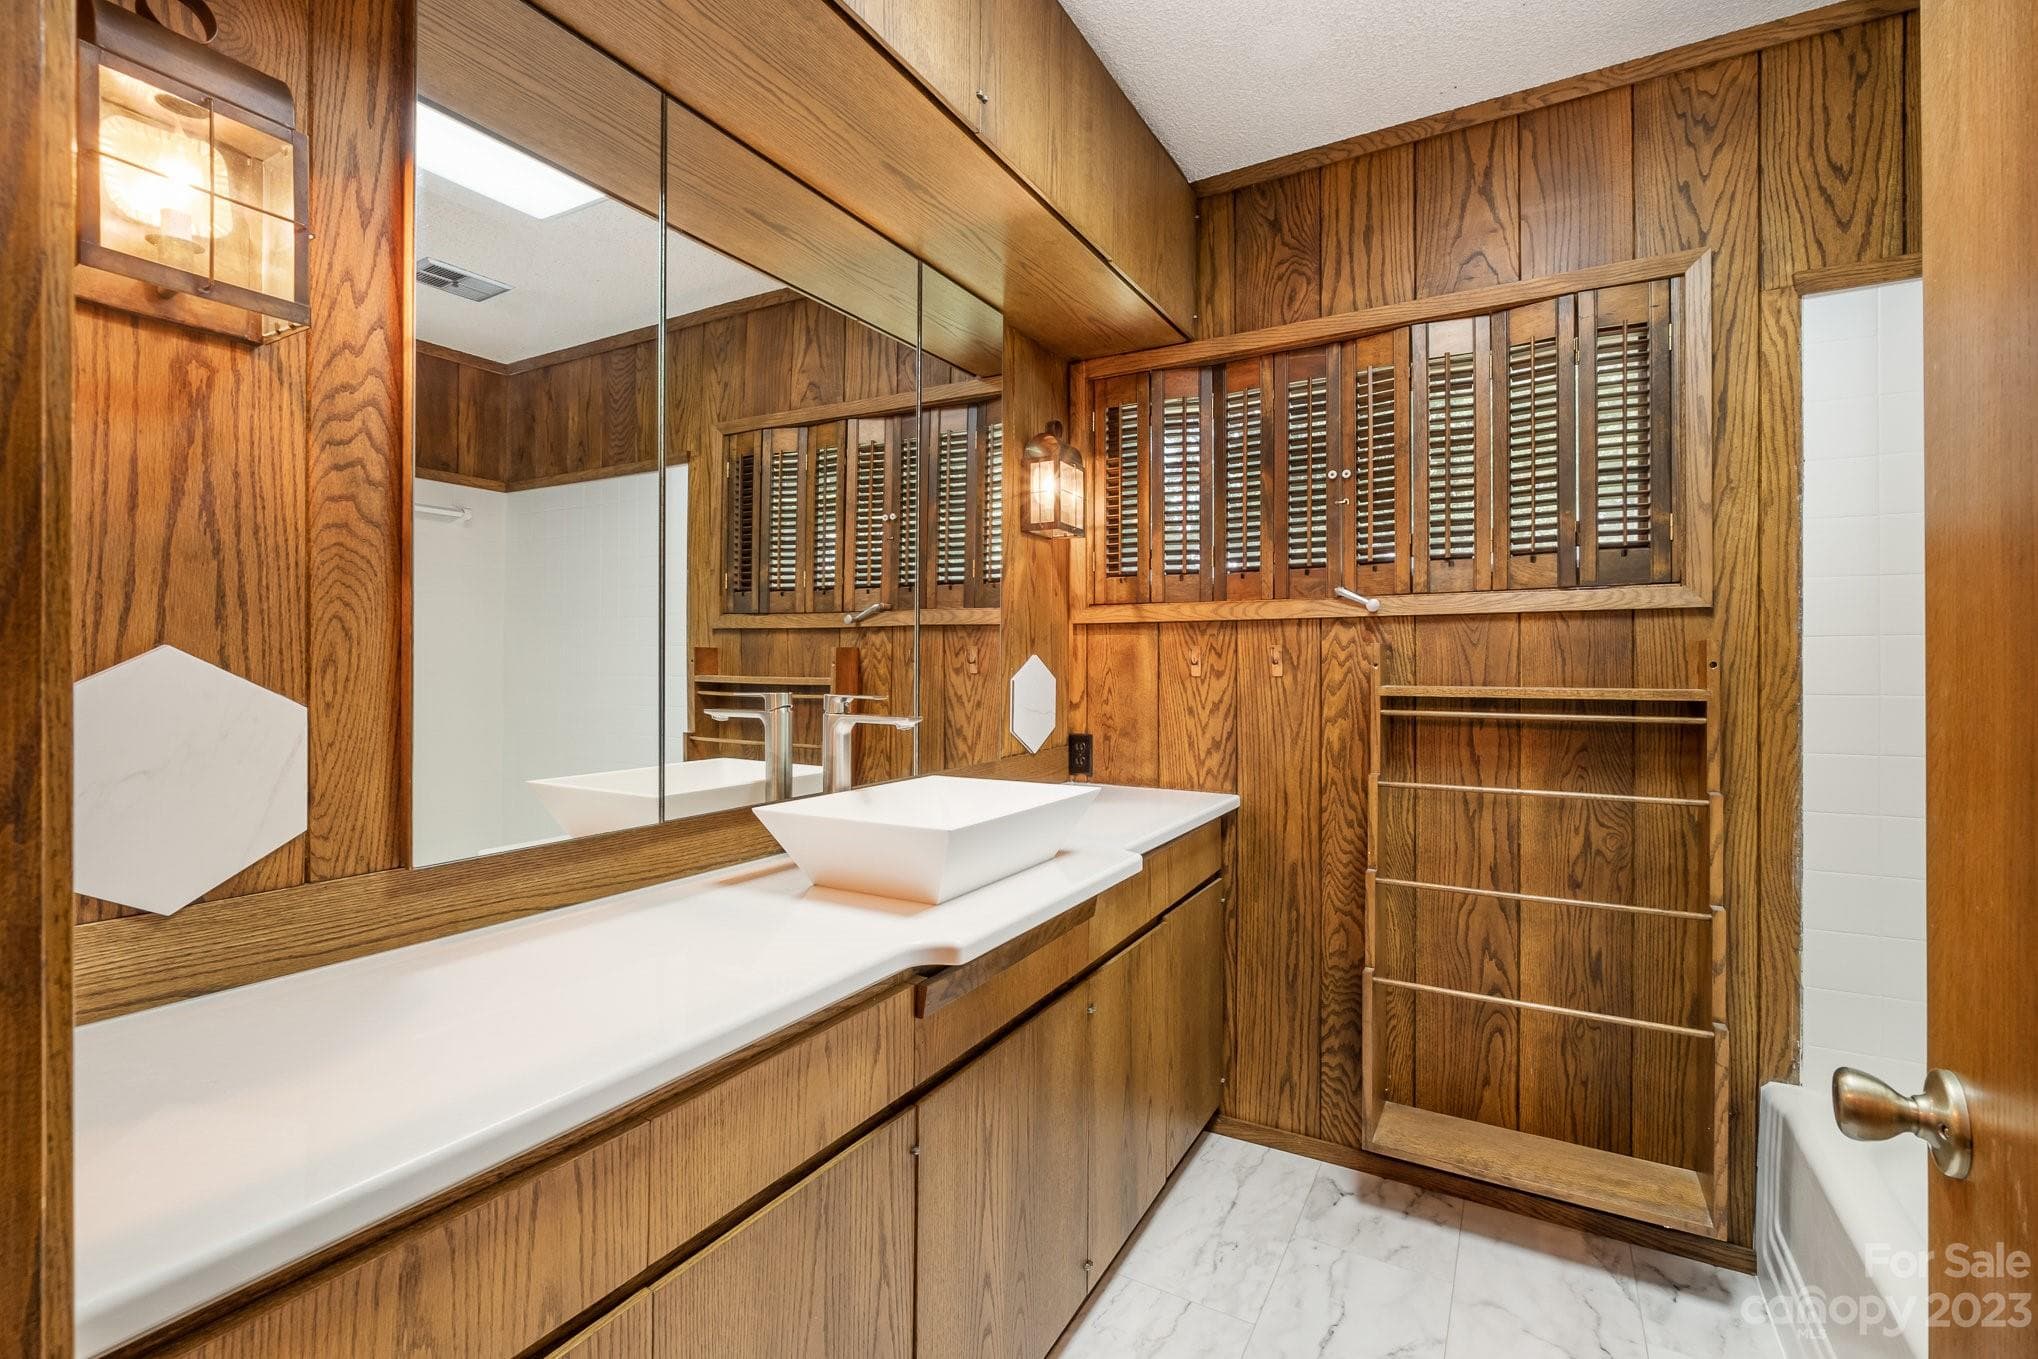
Hall full bath - 2756 Peachtree Road, Statesville
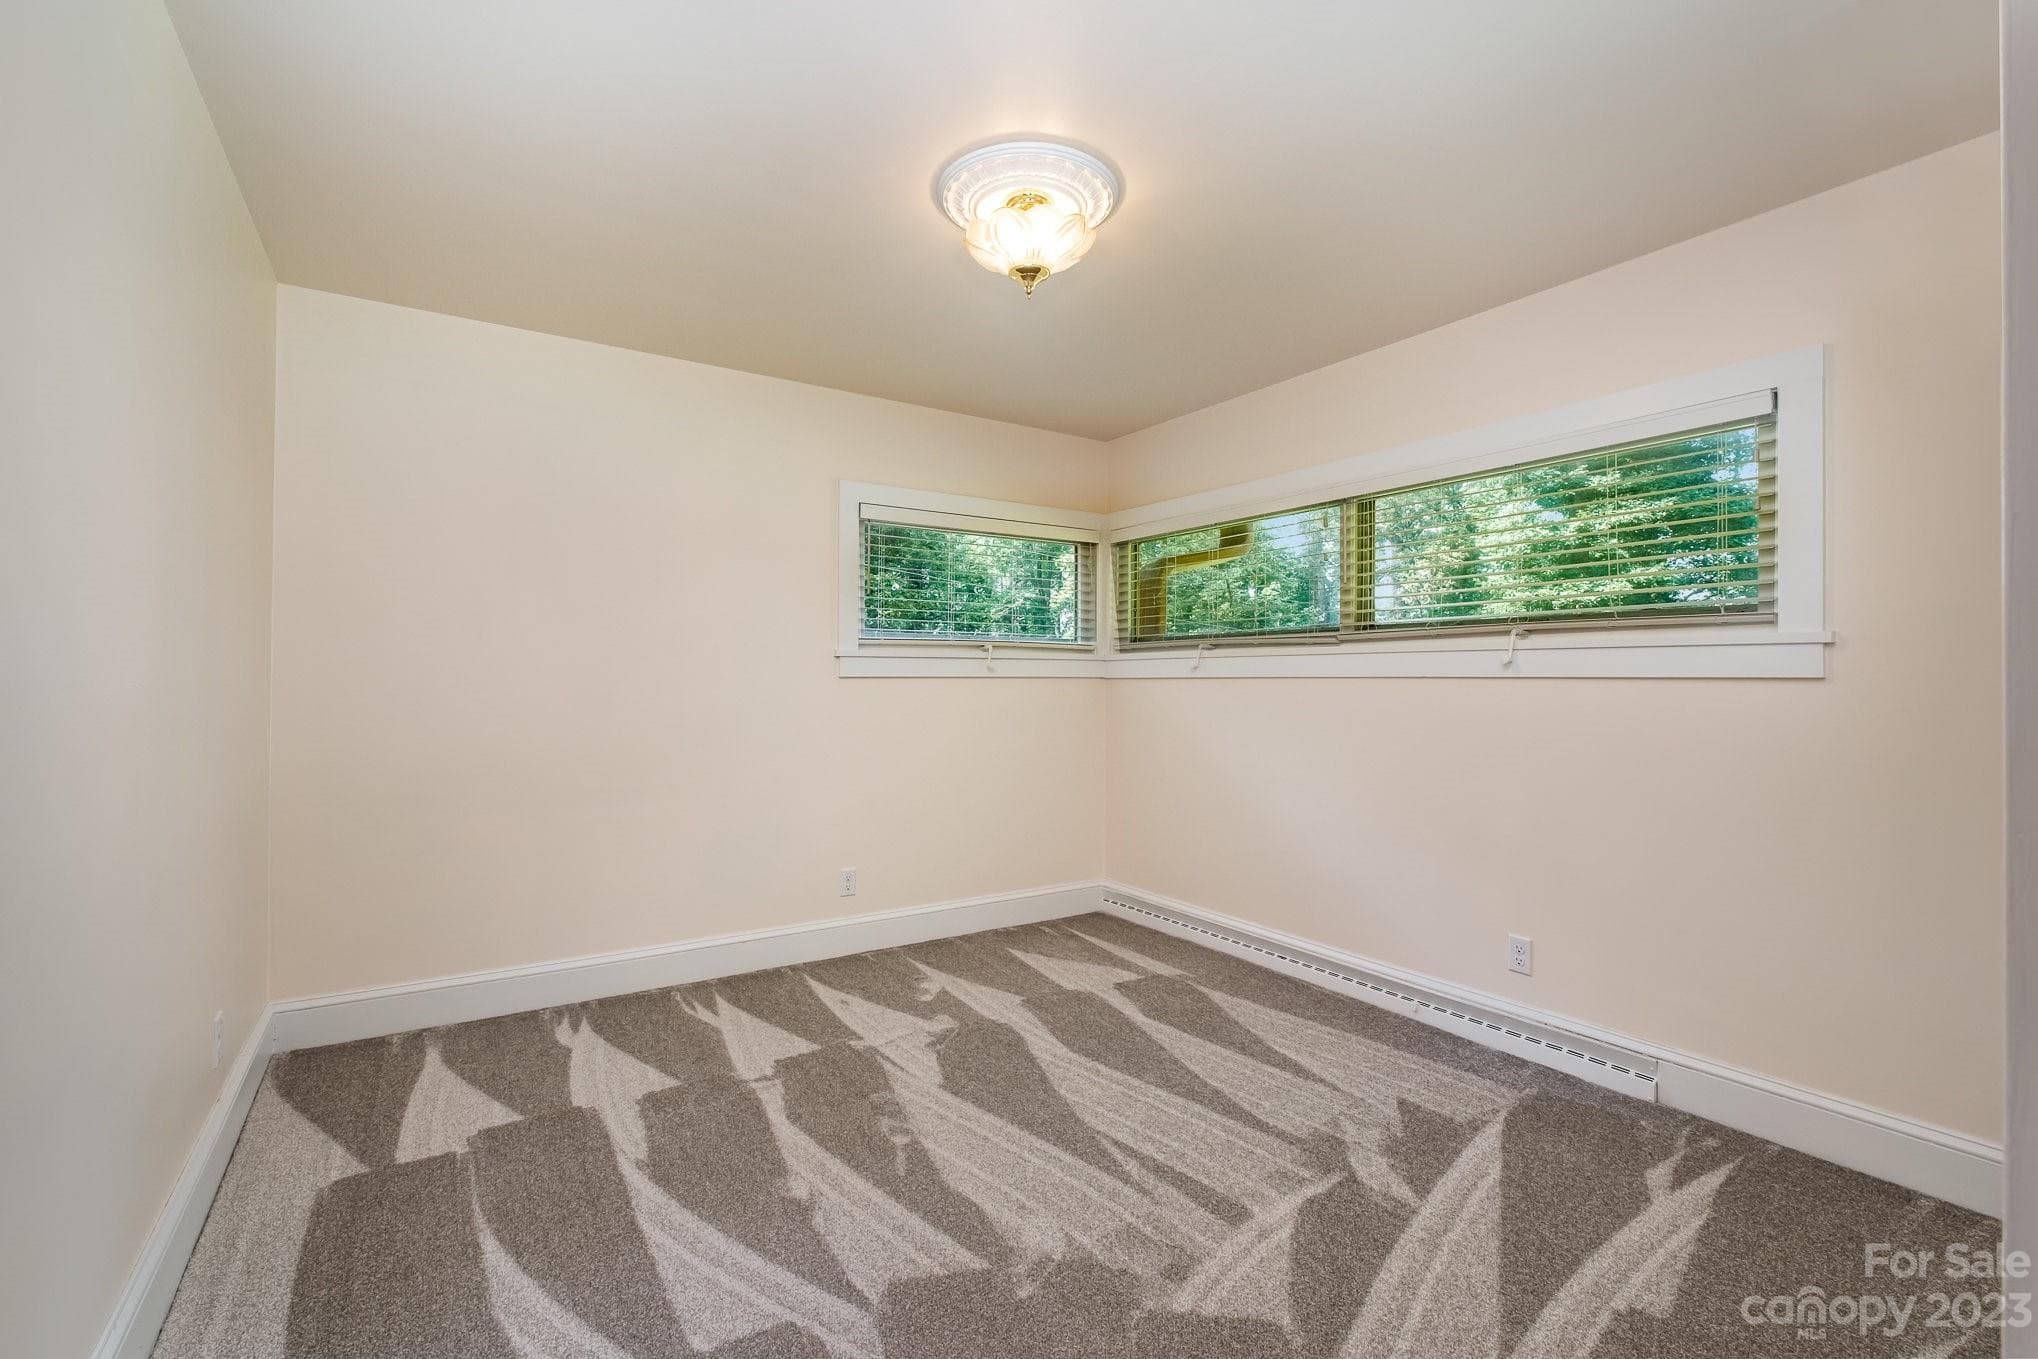
3rd bedroom - 2756 Peachtree Road, Statesville
2nd bedroom - 2756 Peachtree Road, Statesville
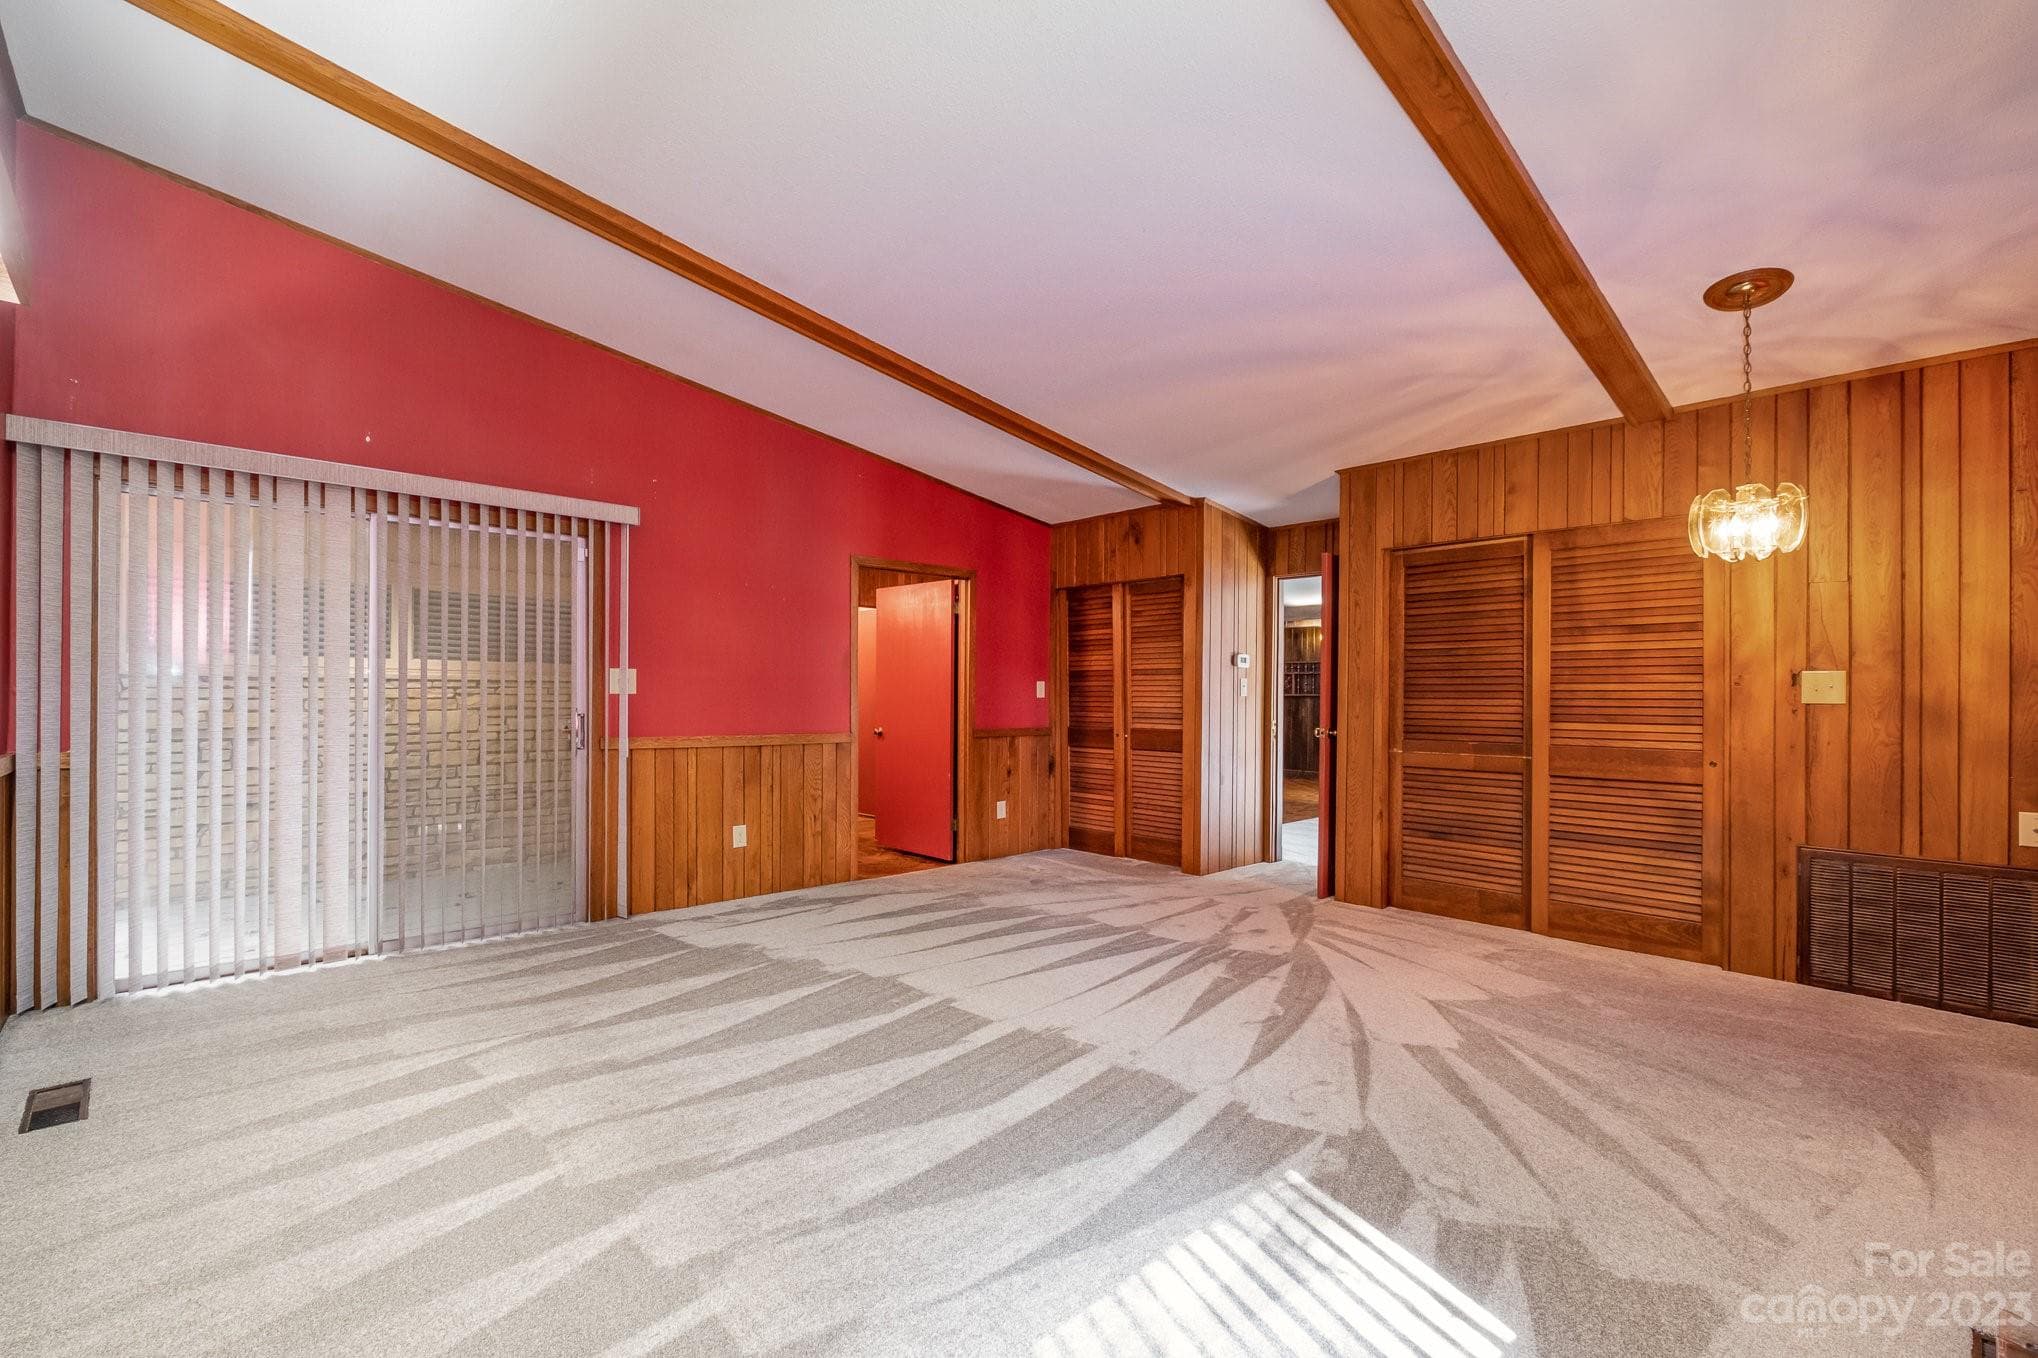
Primary Bedroom - 2756 Peachtree Road, Statesville
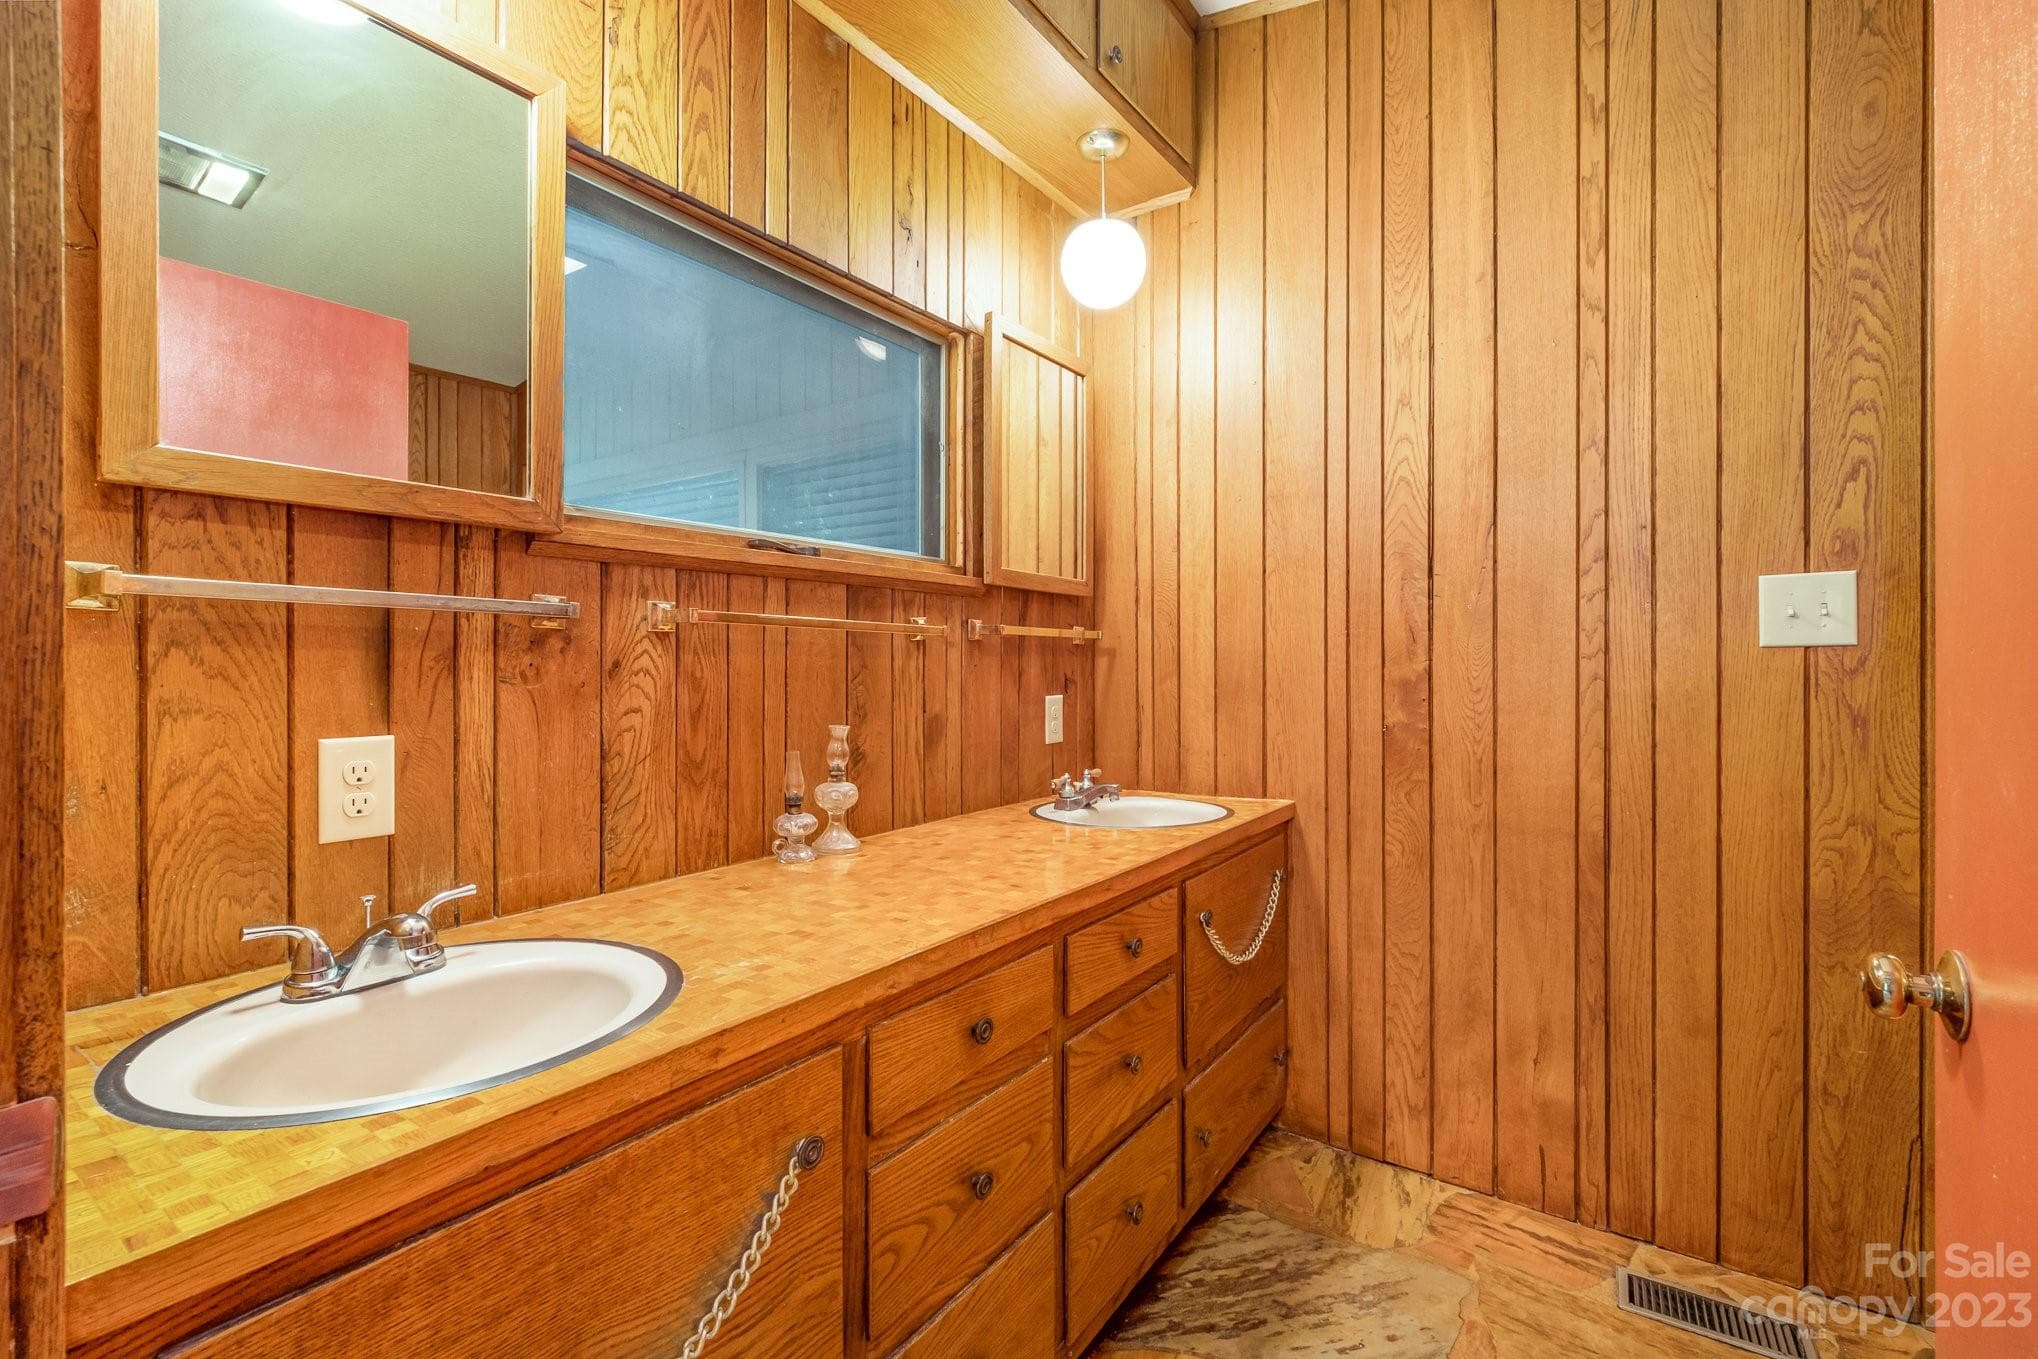
Primary bathroom - 2756 Peachtree Road, Statesville
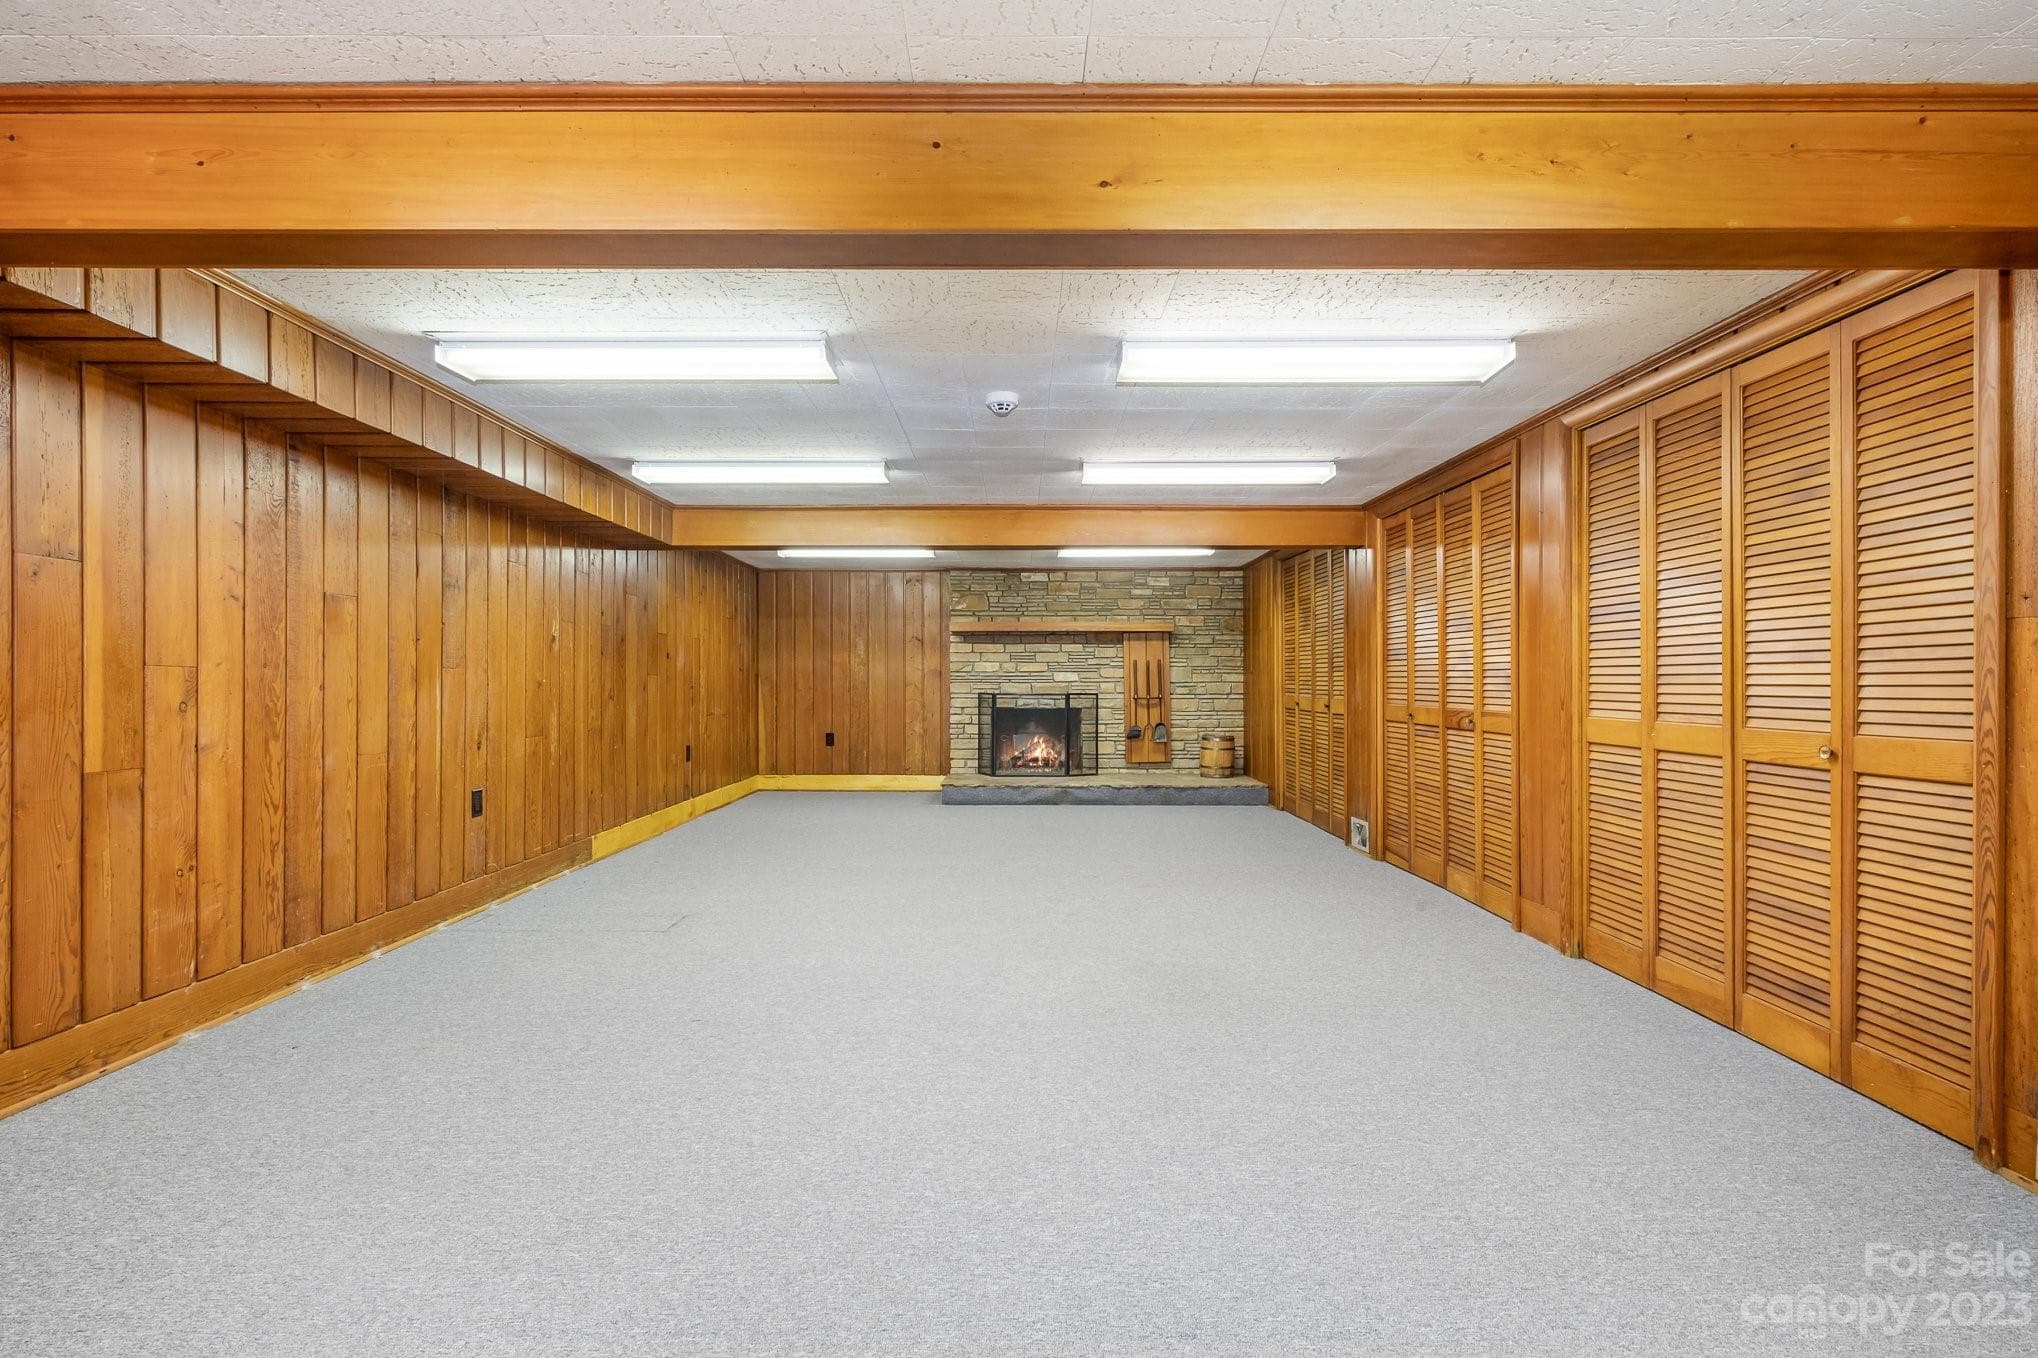
Fabulous basement recreation room with stone fireplace - 2756 Peachtree Road, Statesville
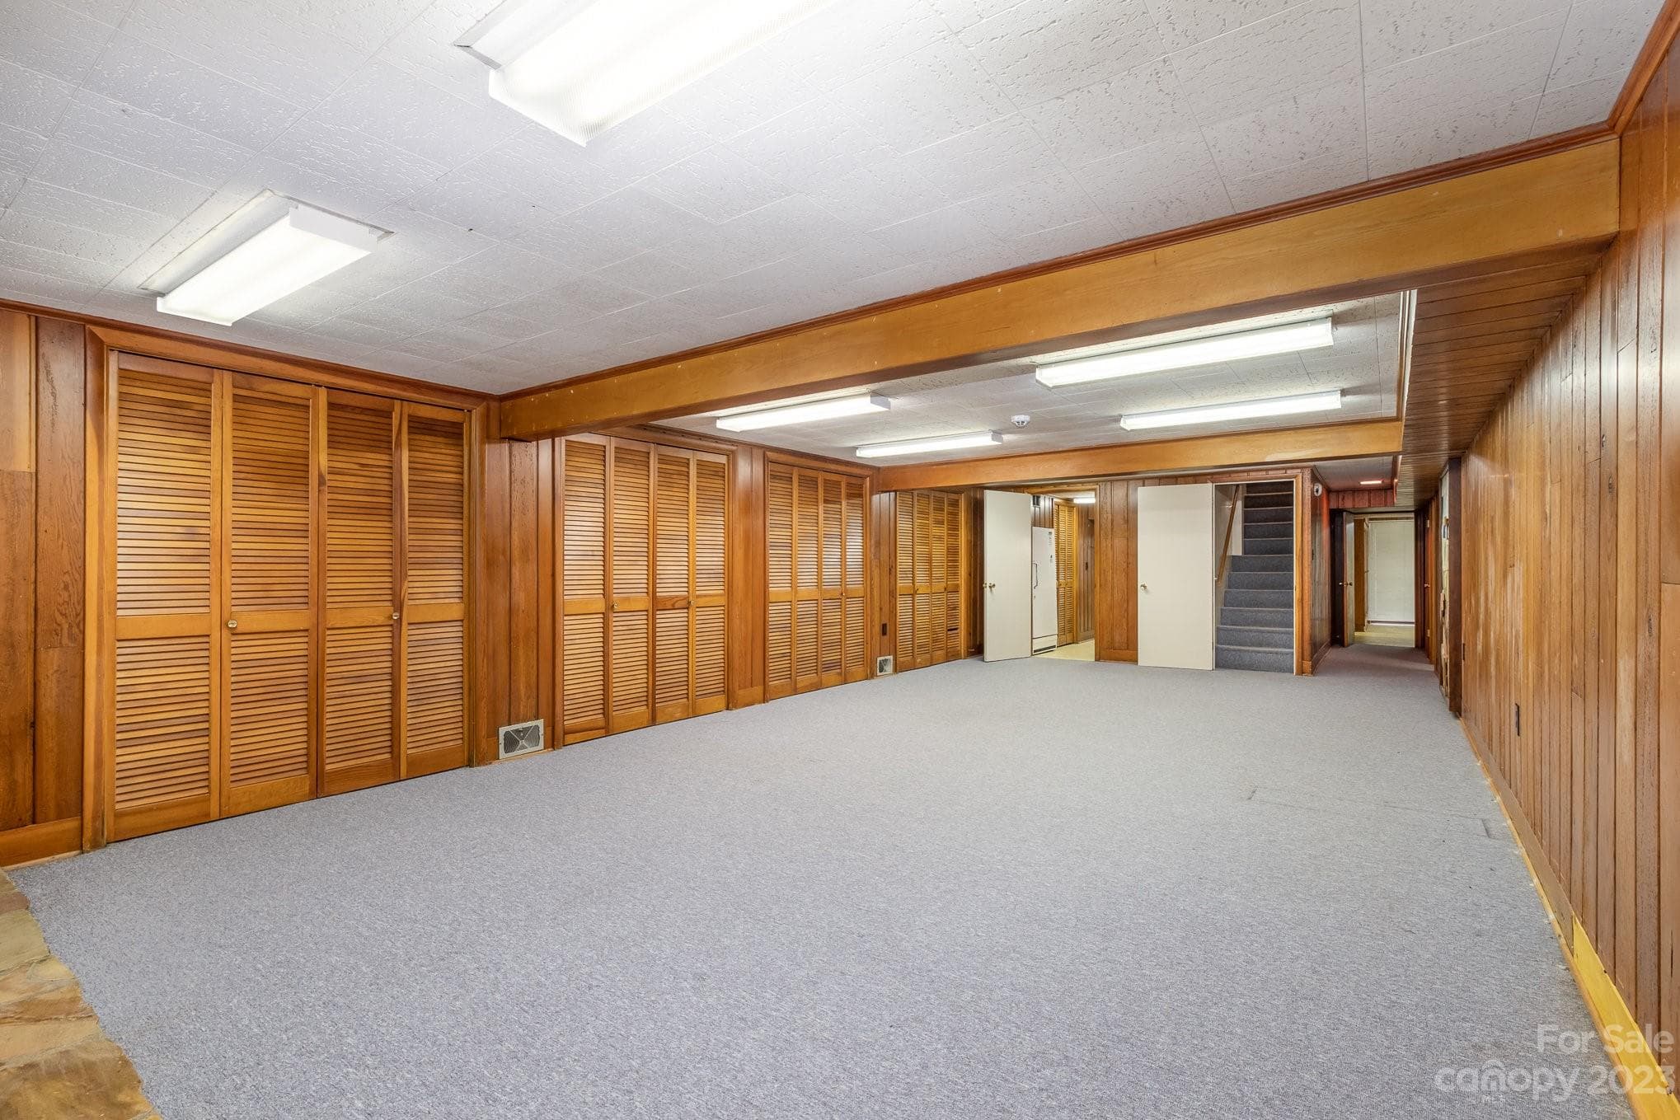
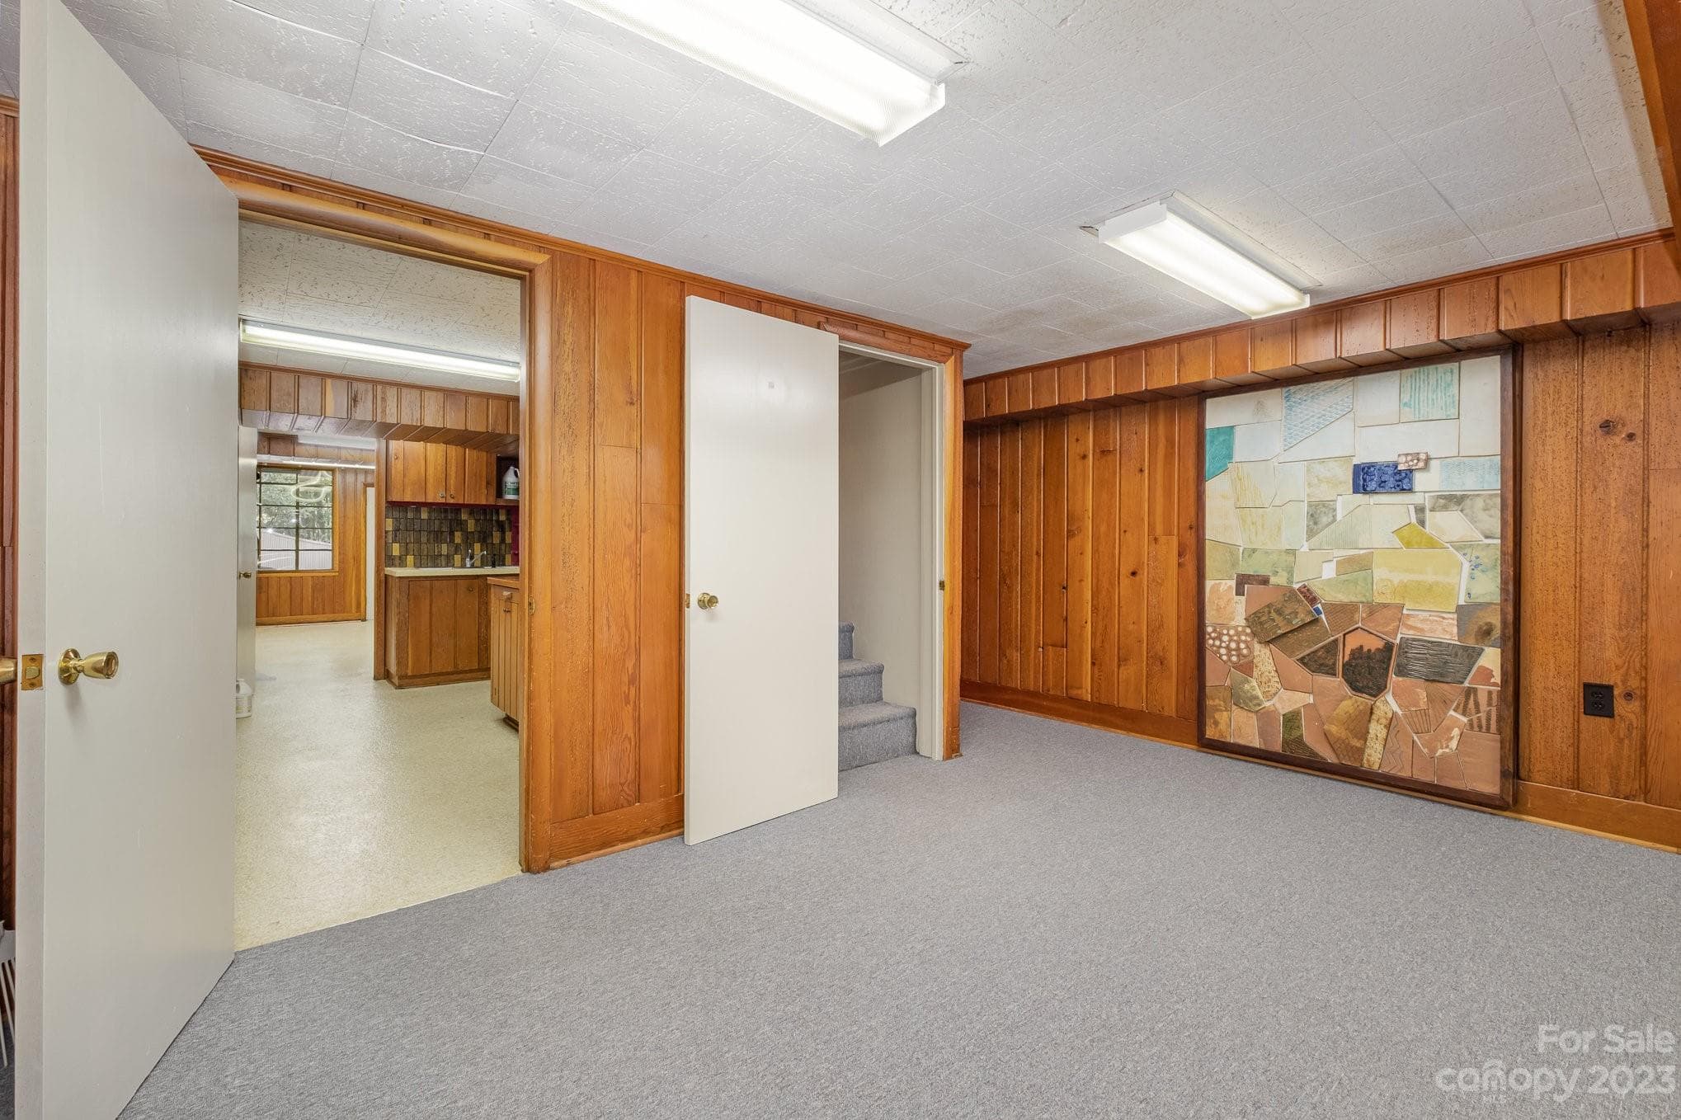
View of basement looking back toward stairs, bedroom, bathroom, and office/craft/art area. - 2756 Peachtree Road, Statesville
This piece of art will stay.  The door leads to Utility, office/craft/art room. - 2756 Peachtree Road, Statesville
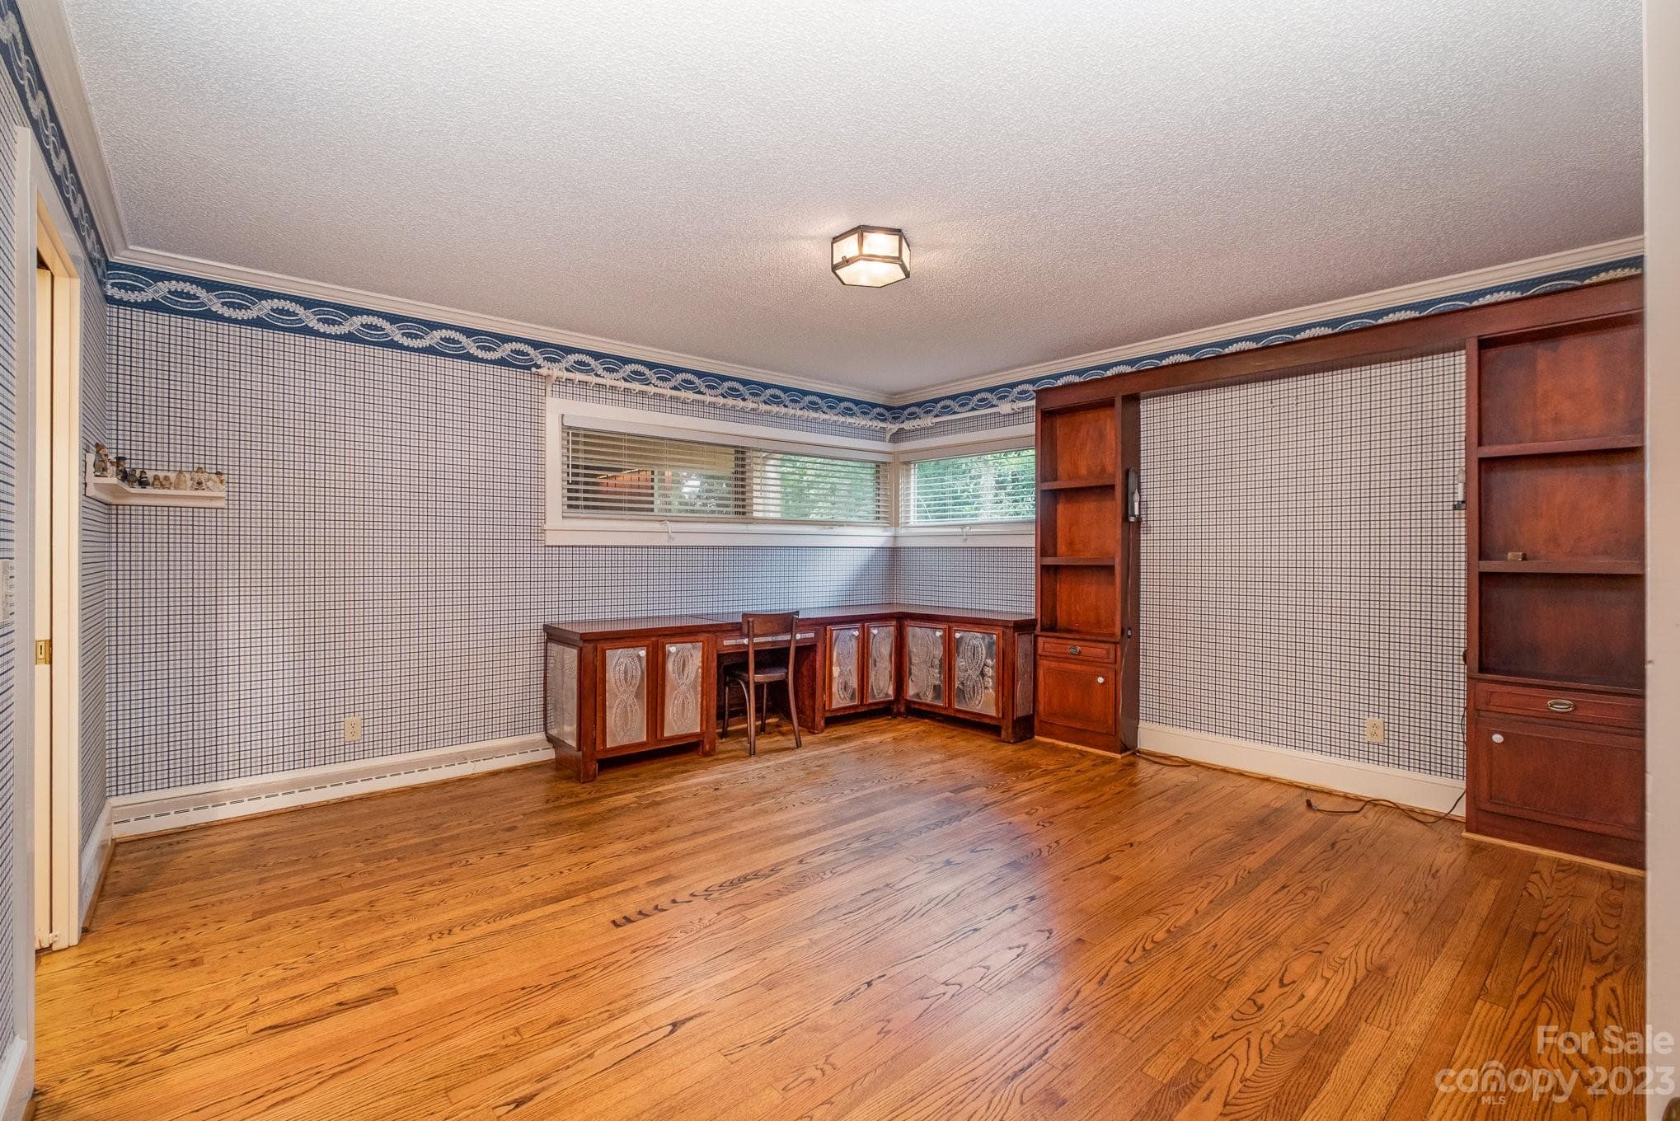
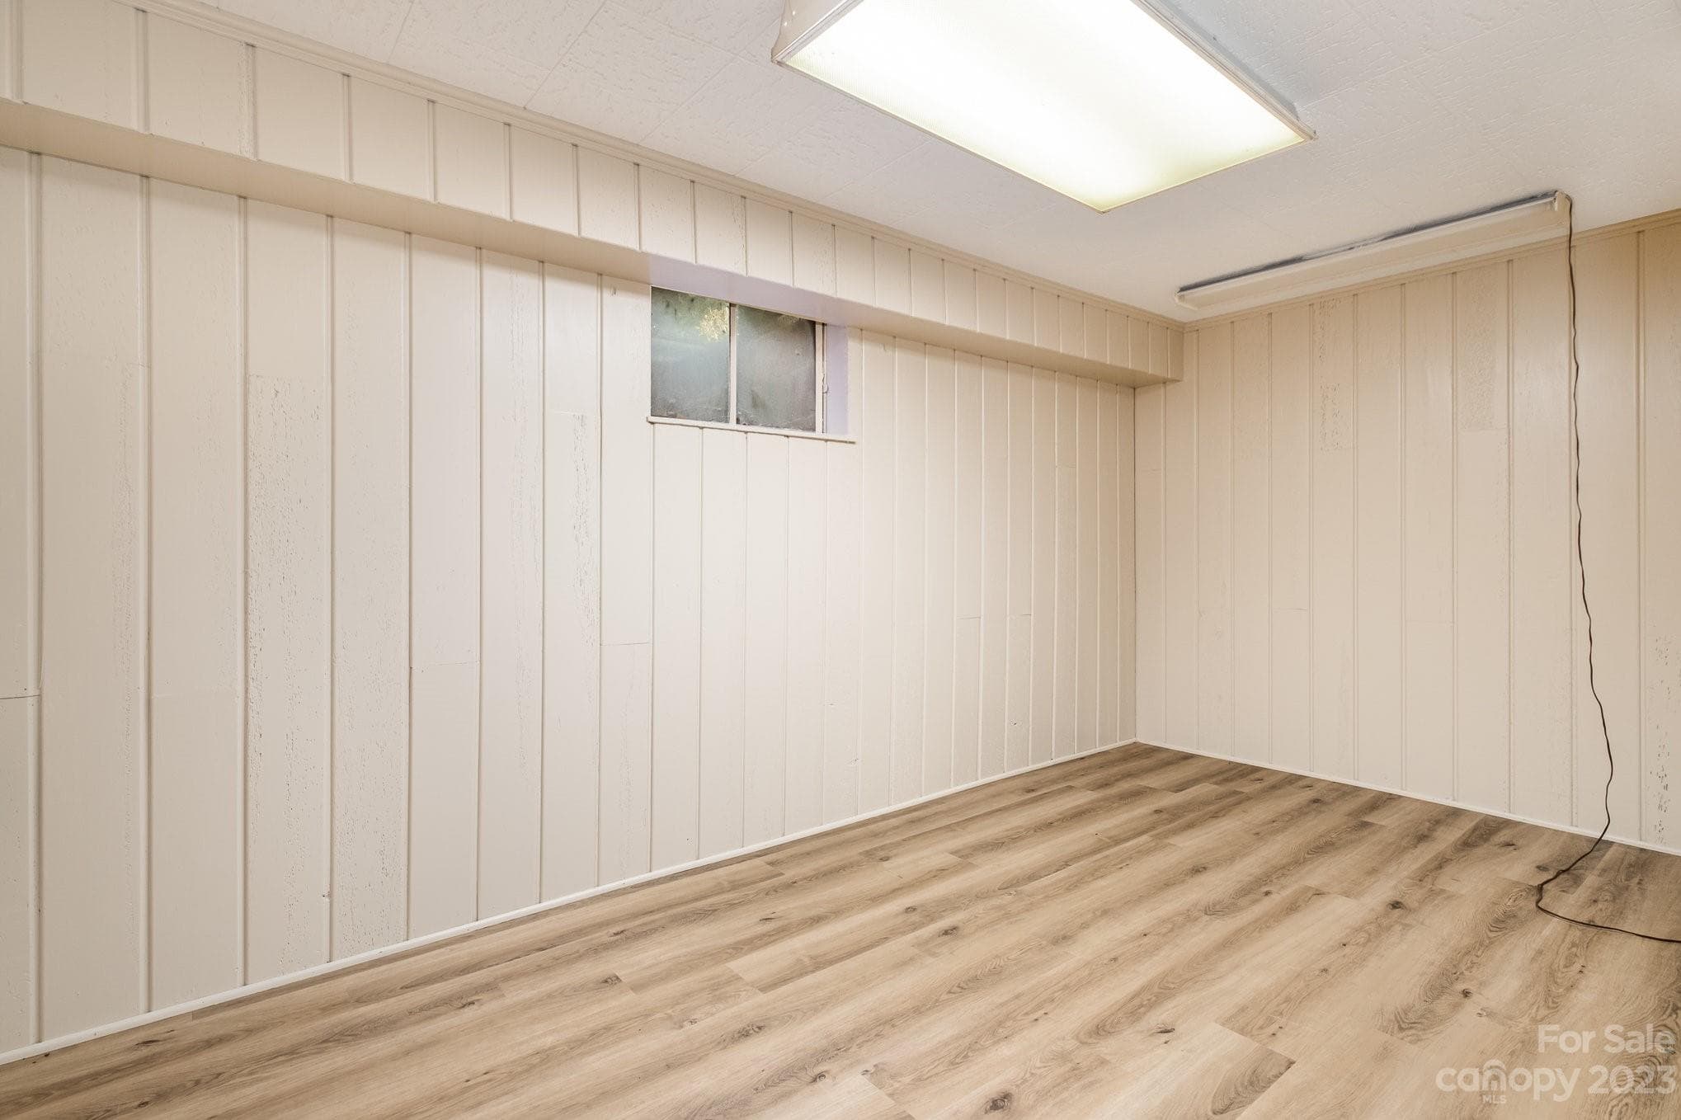
Basement bedroom/ office - 2756 Peachtree Road, Statesville
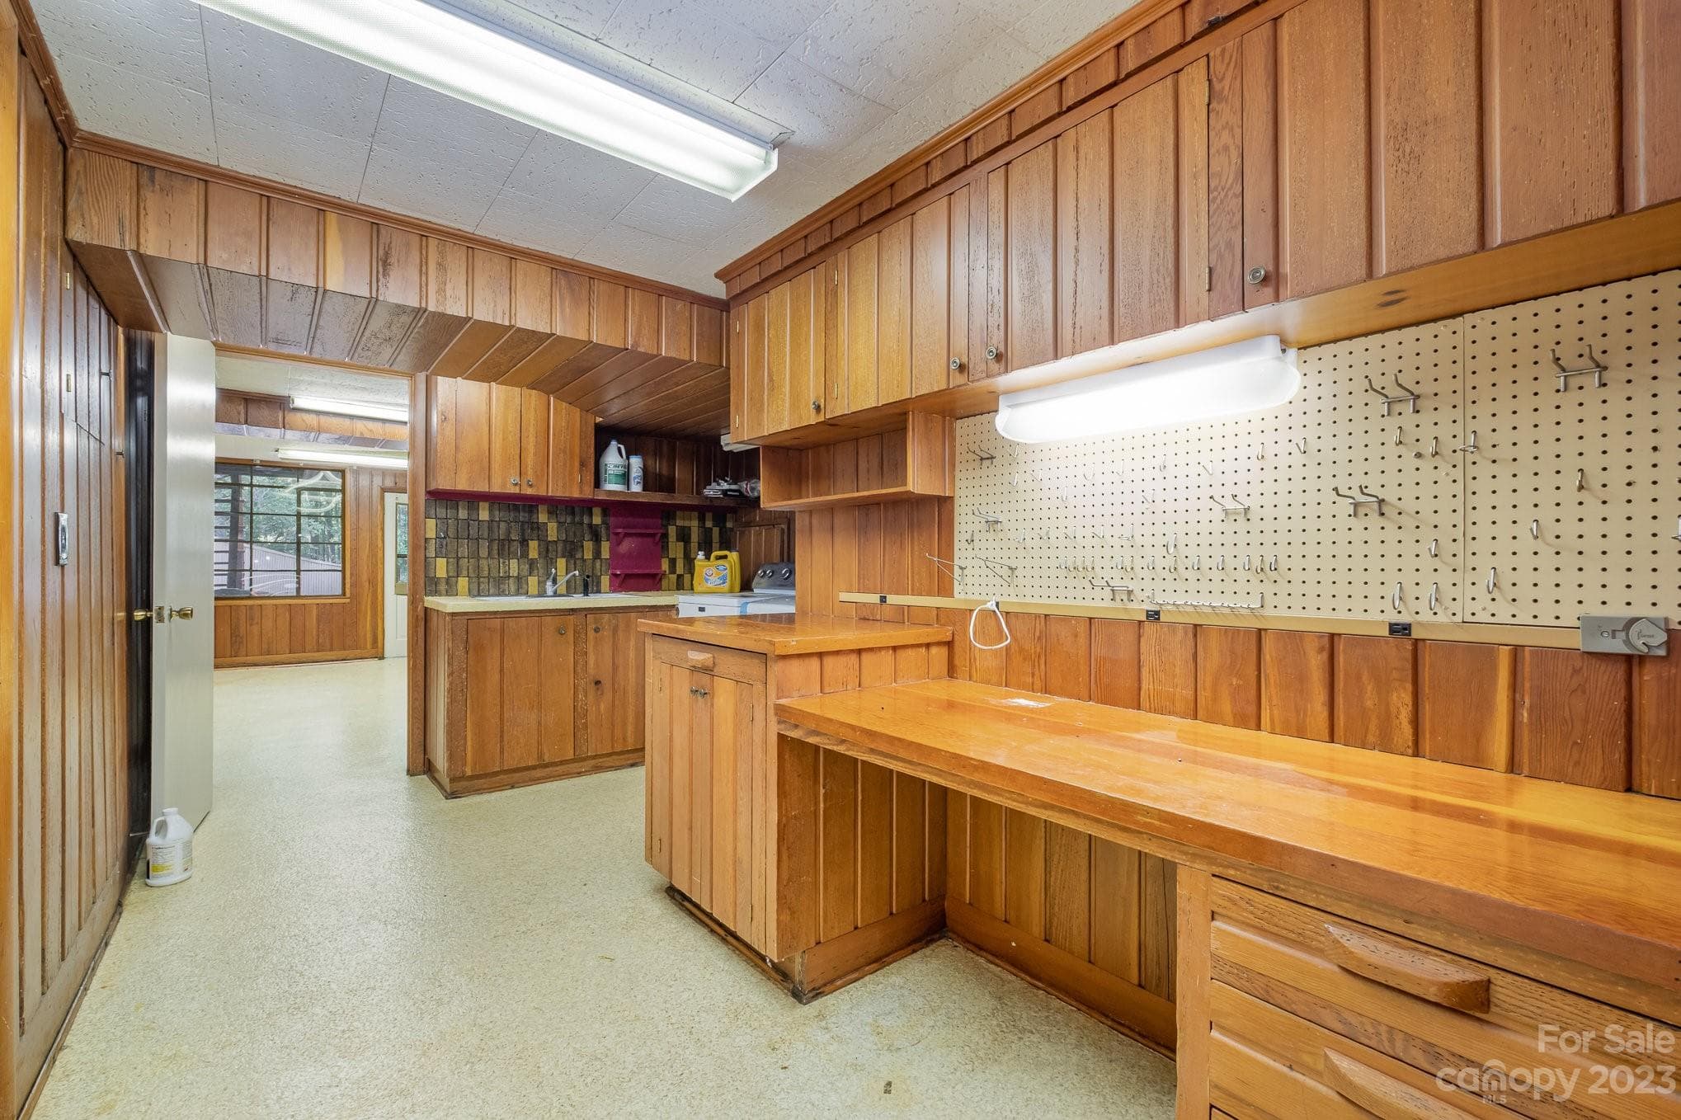
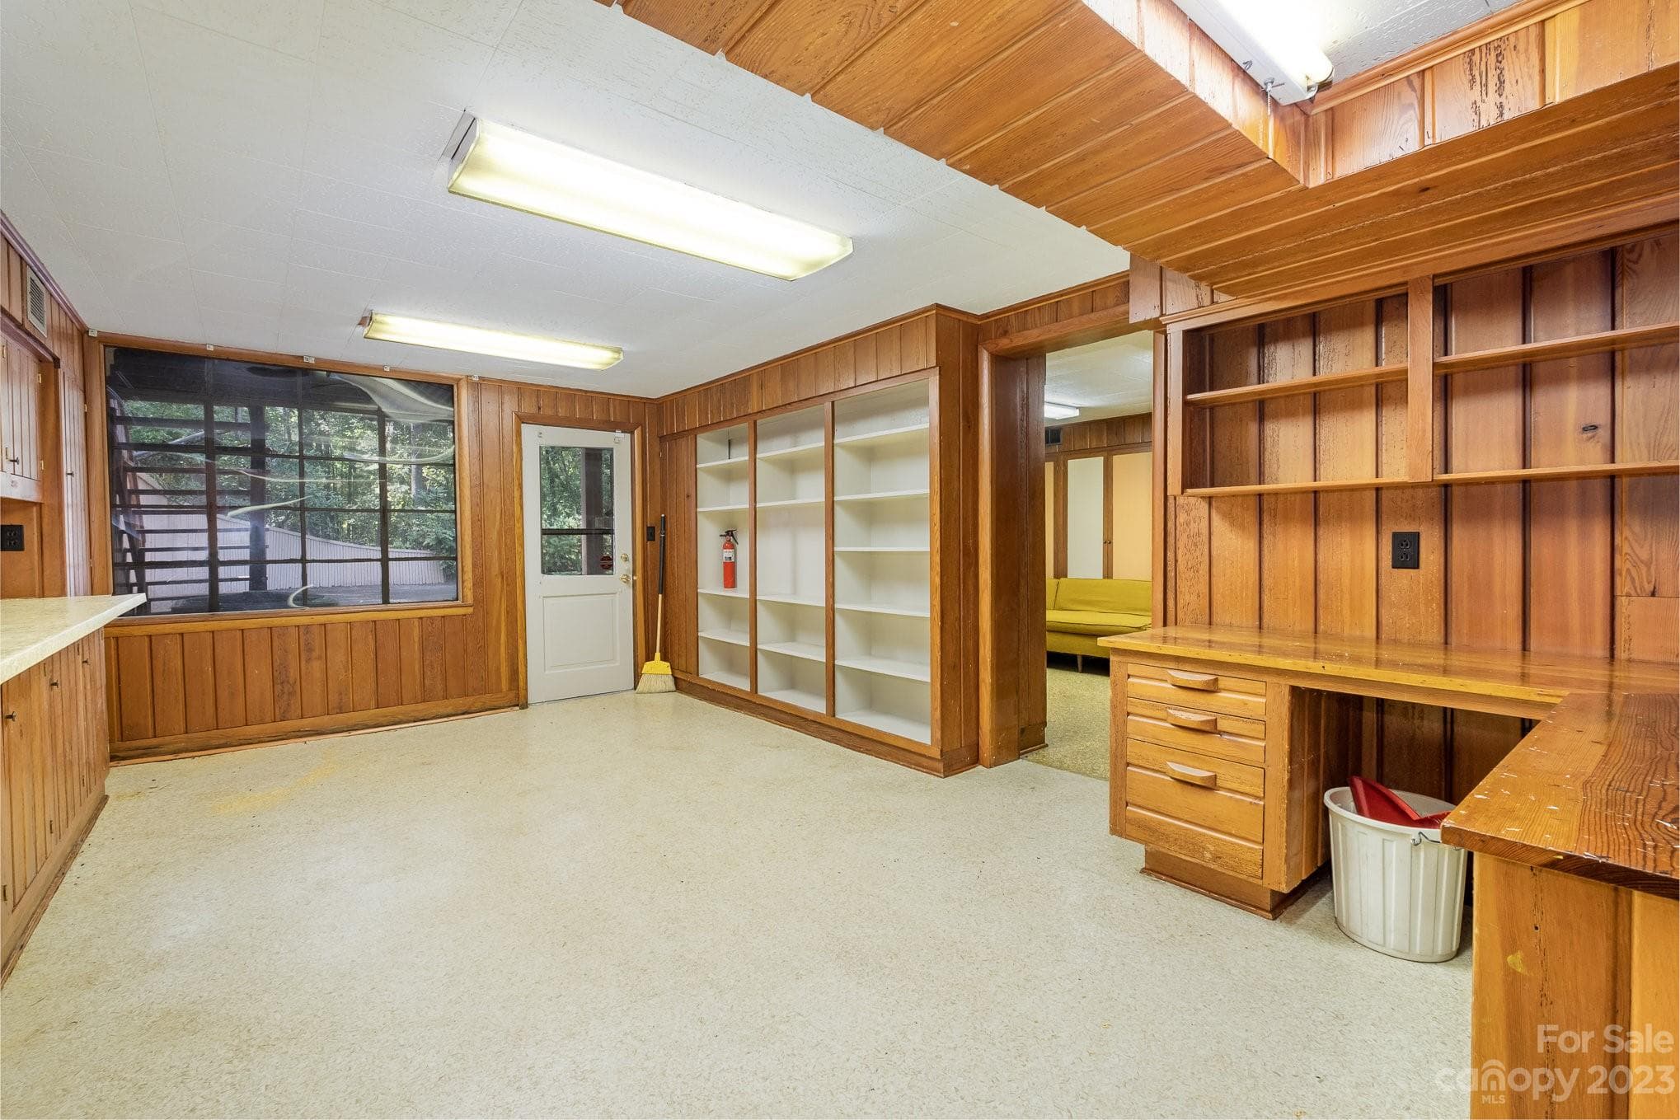
Utility area with laundry with brand new washer/dryer that conveys and work/office area. - 2756 Peachtree Road, Statesville
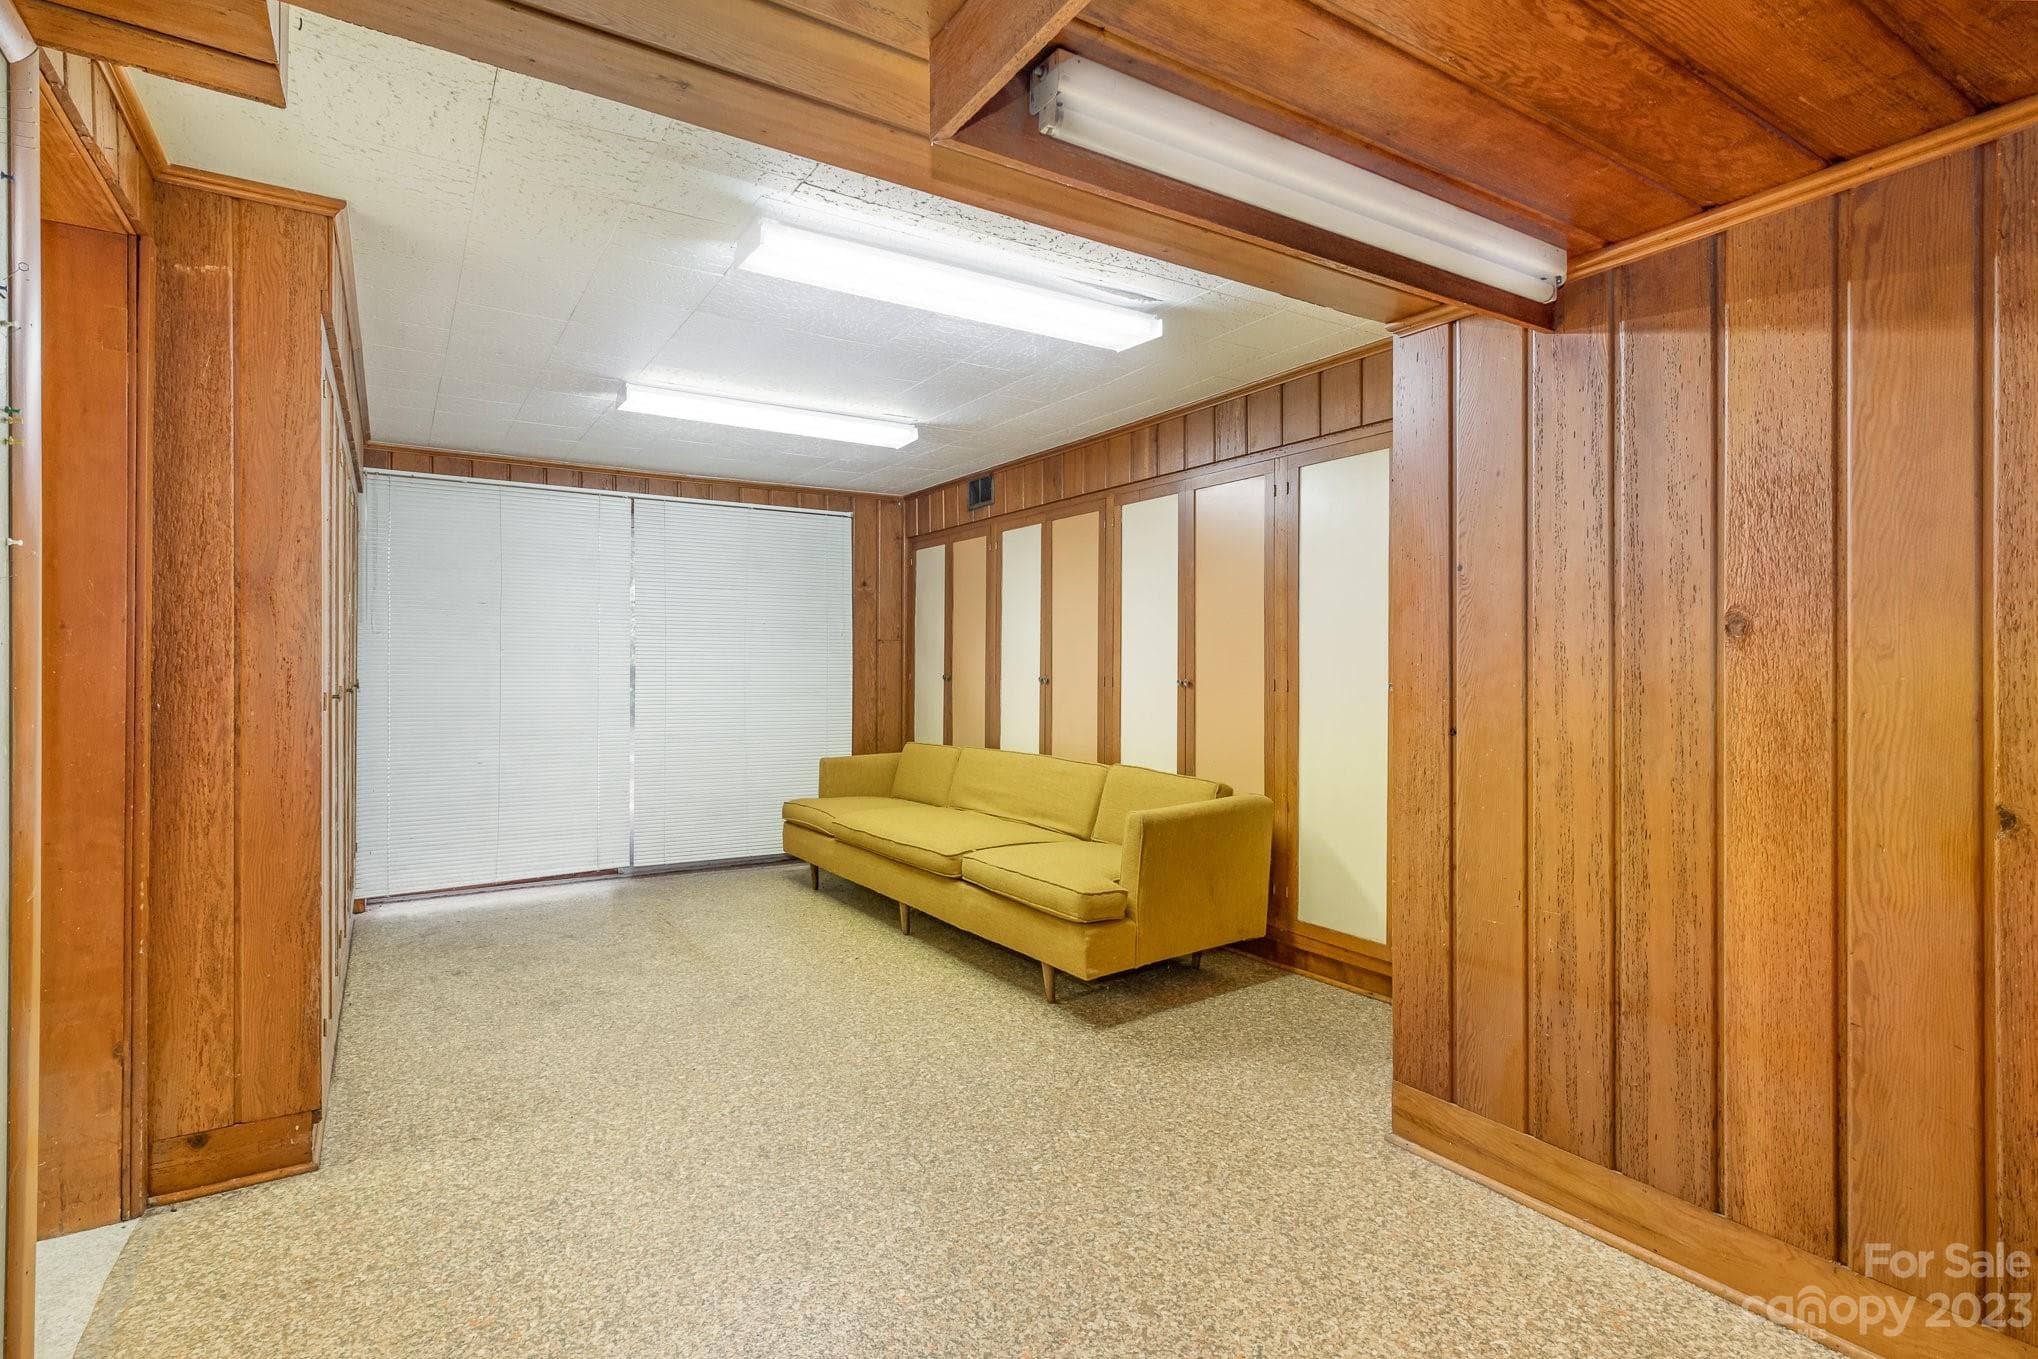
Open/private sitting area of basement - 2756 Peachtree Road, Statesville
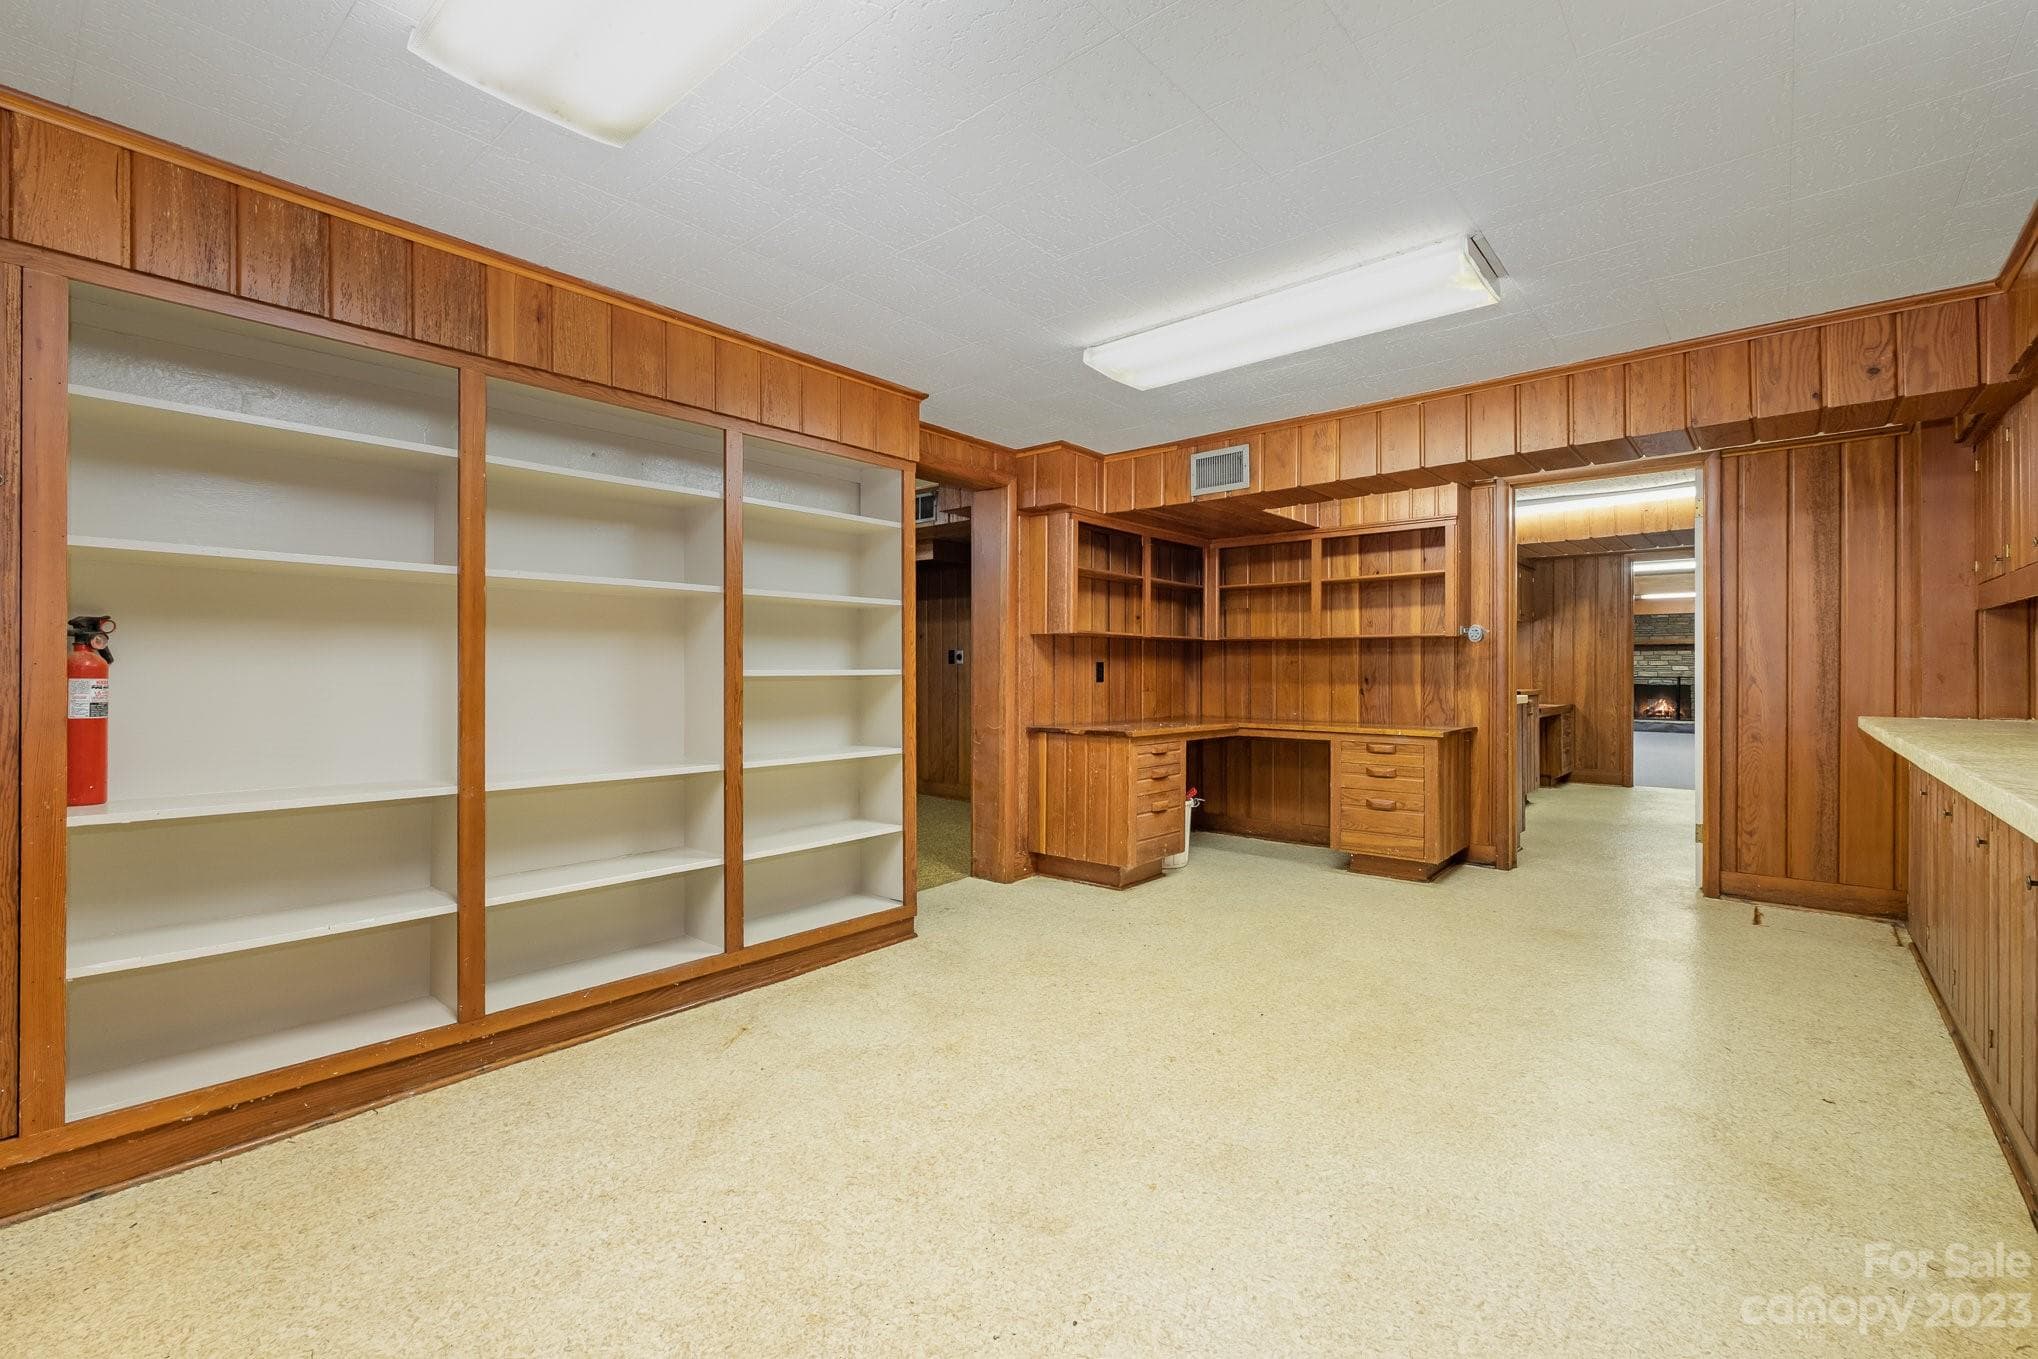
Area opens into art/craft/ office room - 2756 Peachtree Road, Statesville
This room has been used for an art studio for students but is open for many options. - 2756 Peachtree Road, Statesville
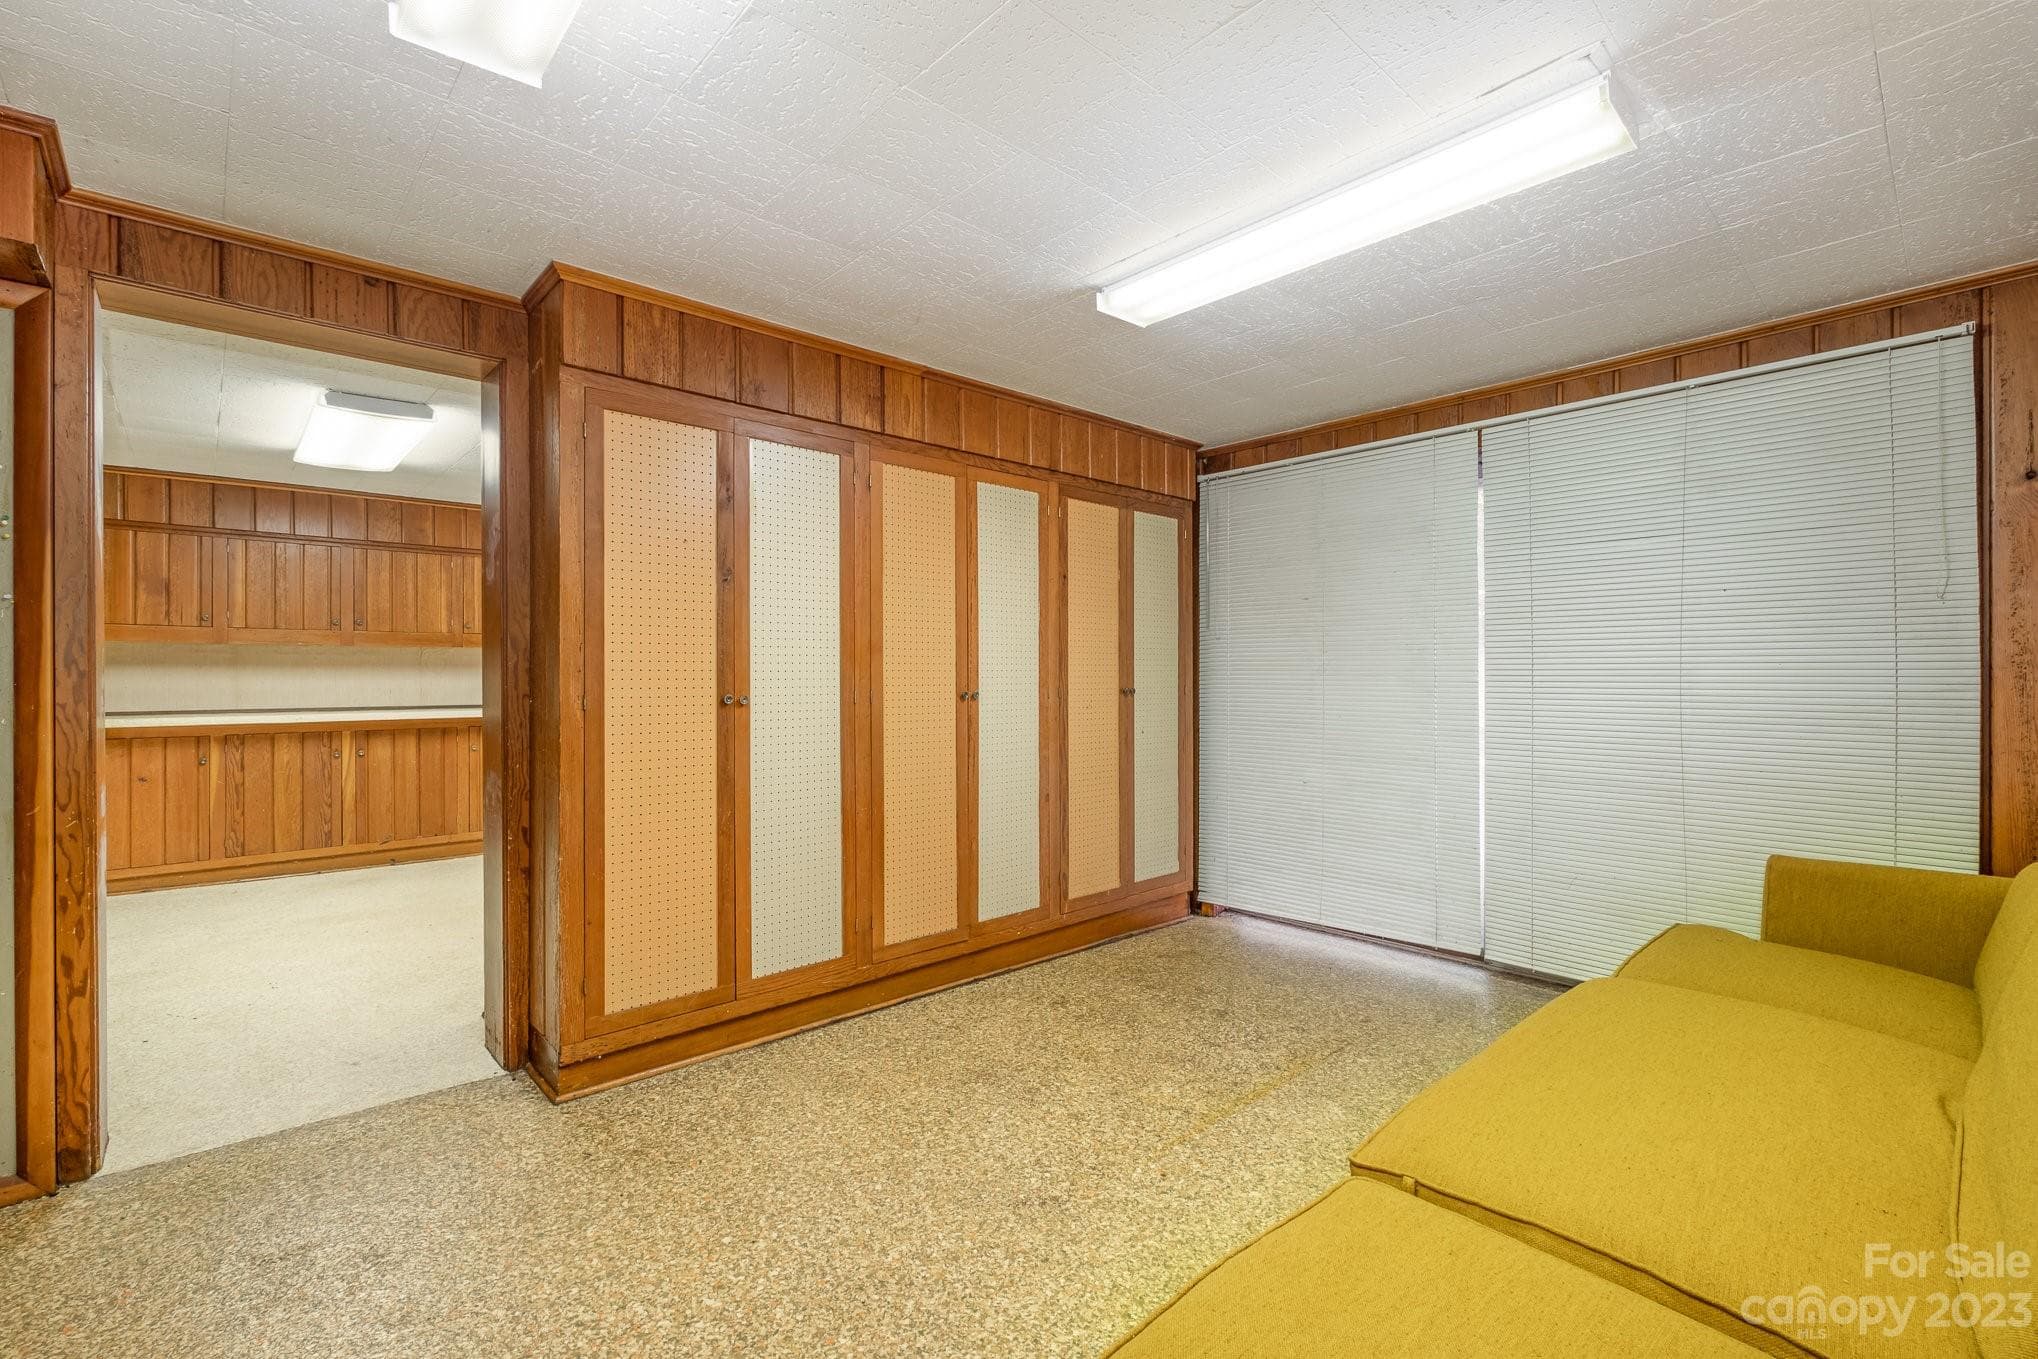
Basement, storage, shelving also shows windows looking out to side yard/ deck area. - 2756 Peachtree Road, Statesville
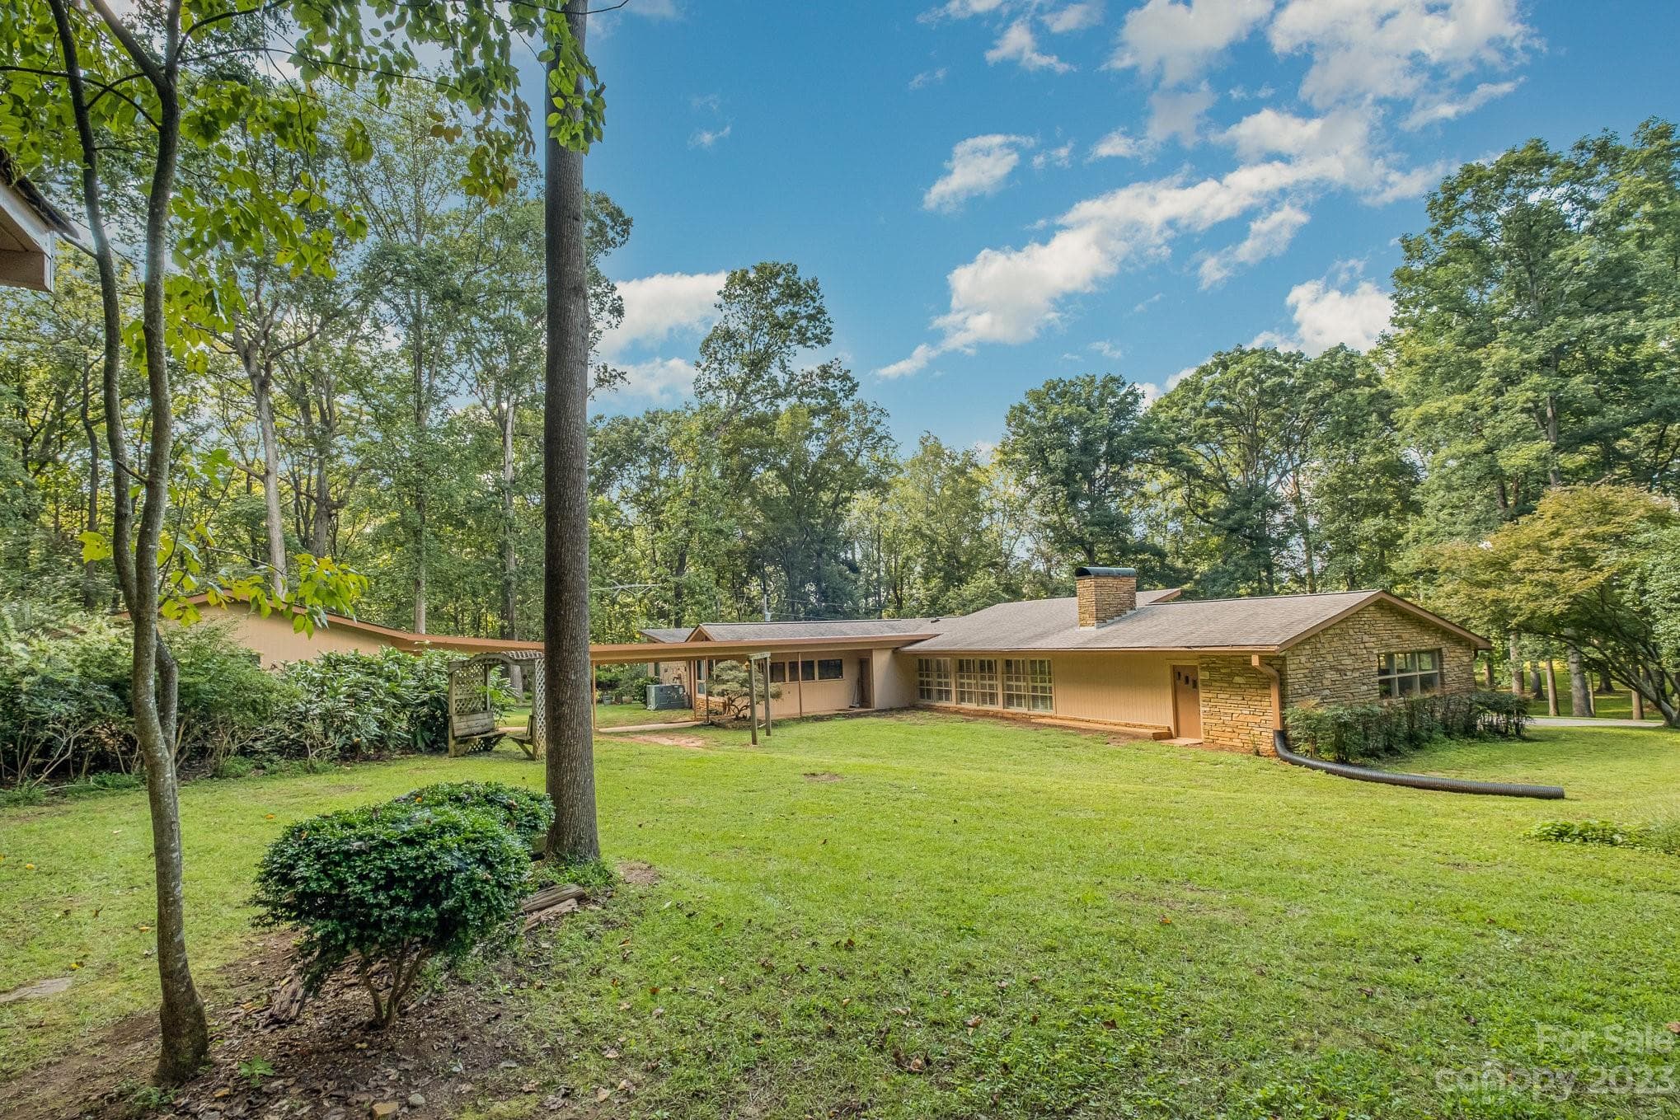
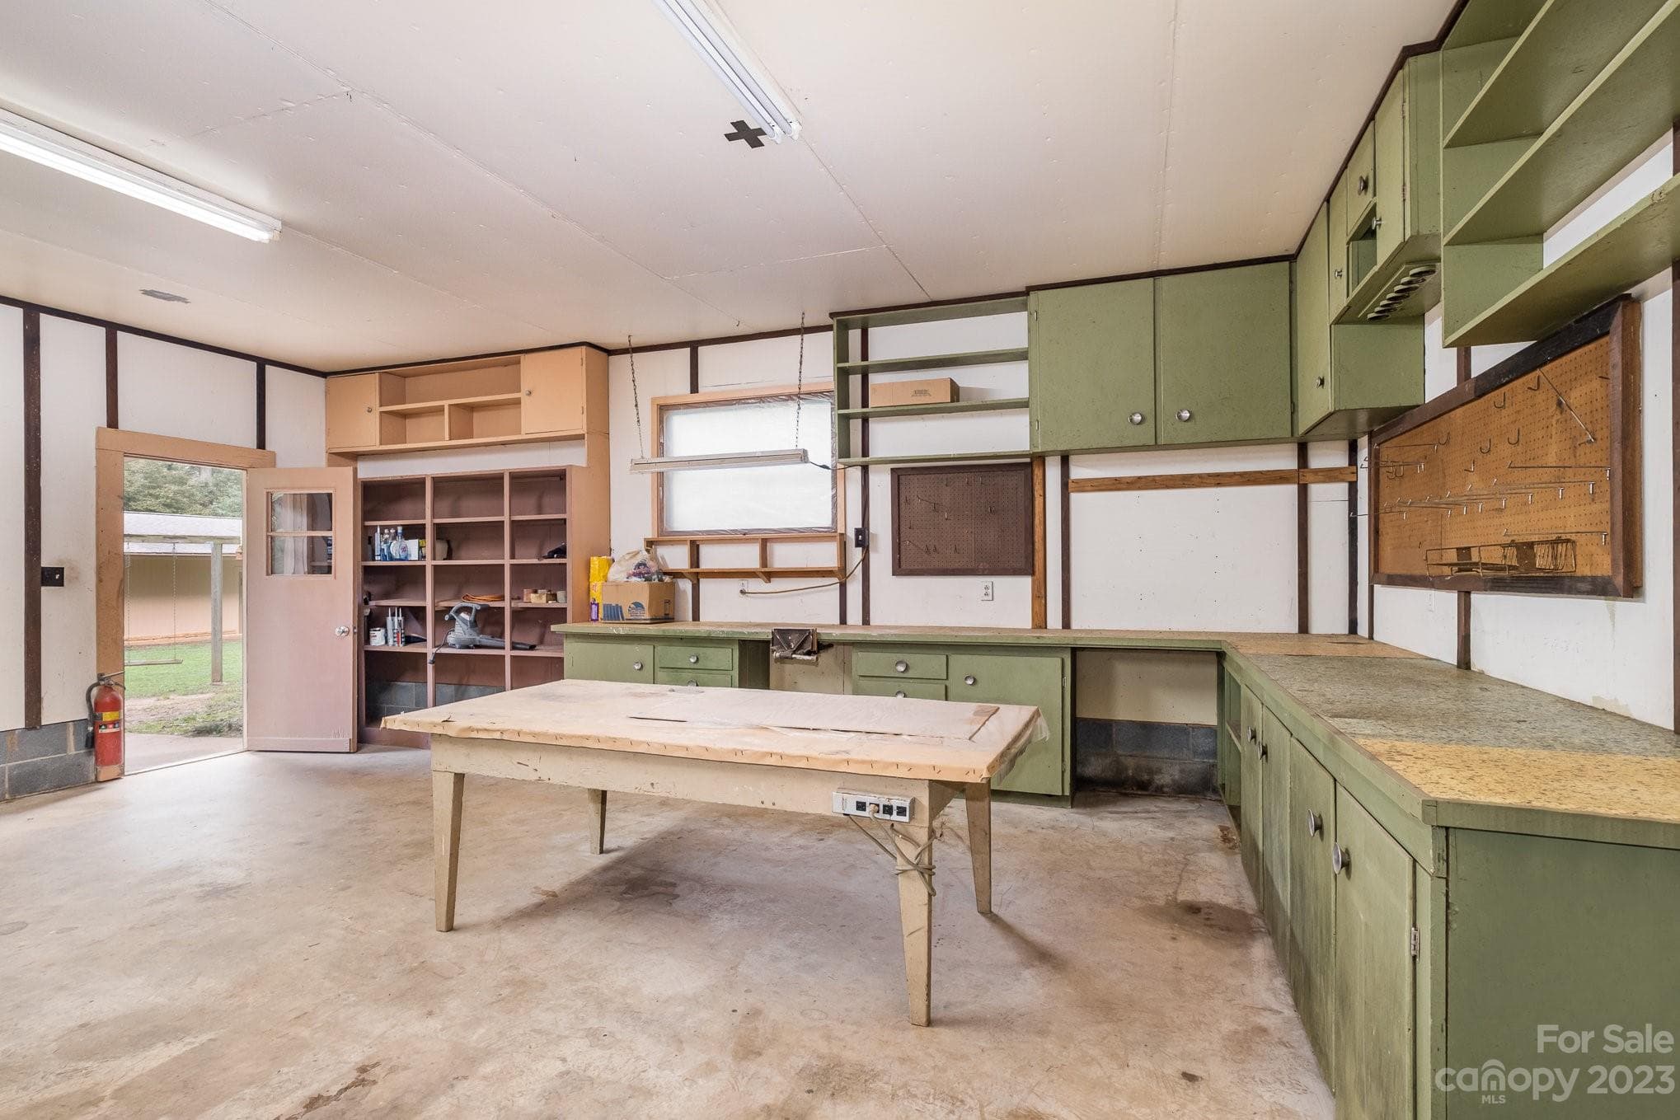
This incredible shop can be a shop but also possibly a second residence although permitting would need to be checked but this building is plumbed and wired and large enough for living space. - 2756 Peachtree Road, Statesville
View of back of house and breezeway to shop. - 2756 Peachtree Road, Statesville
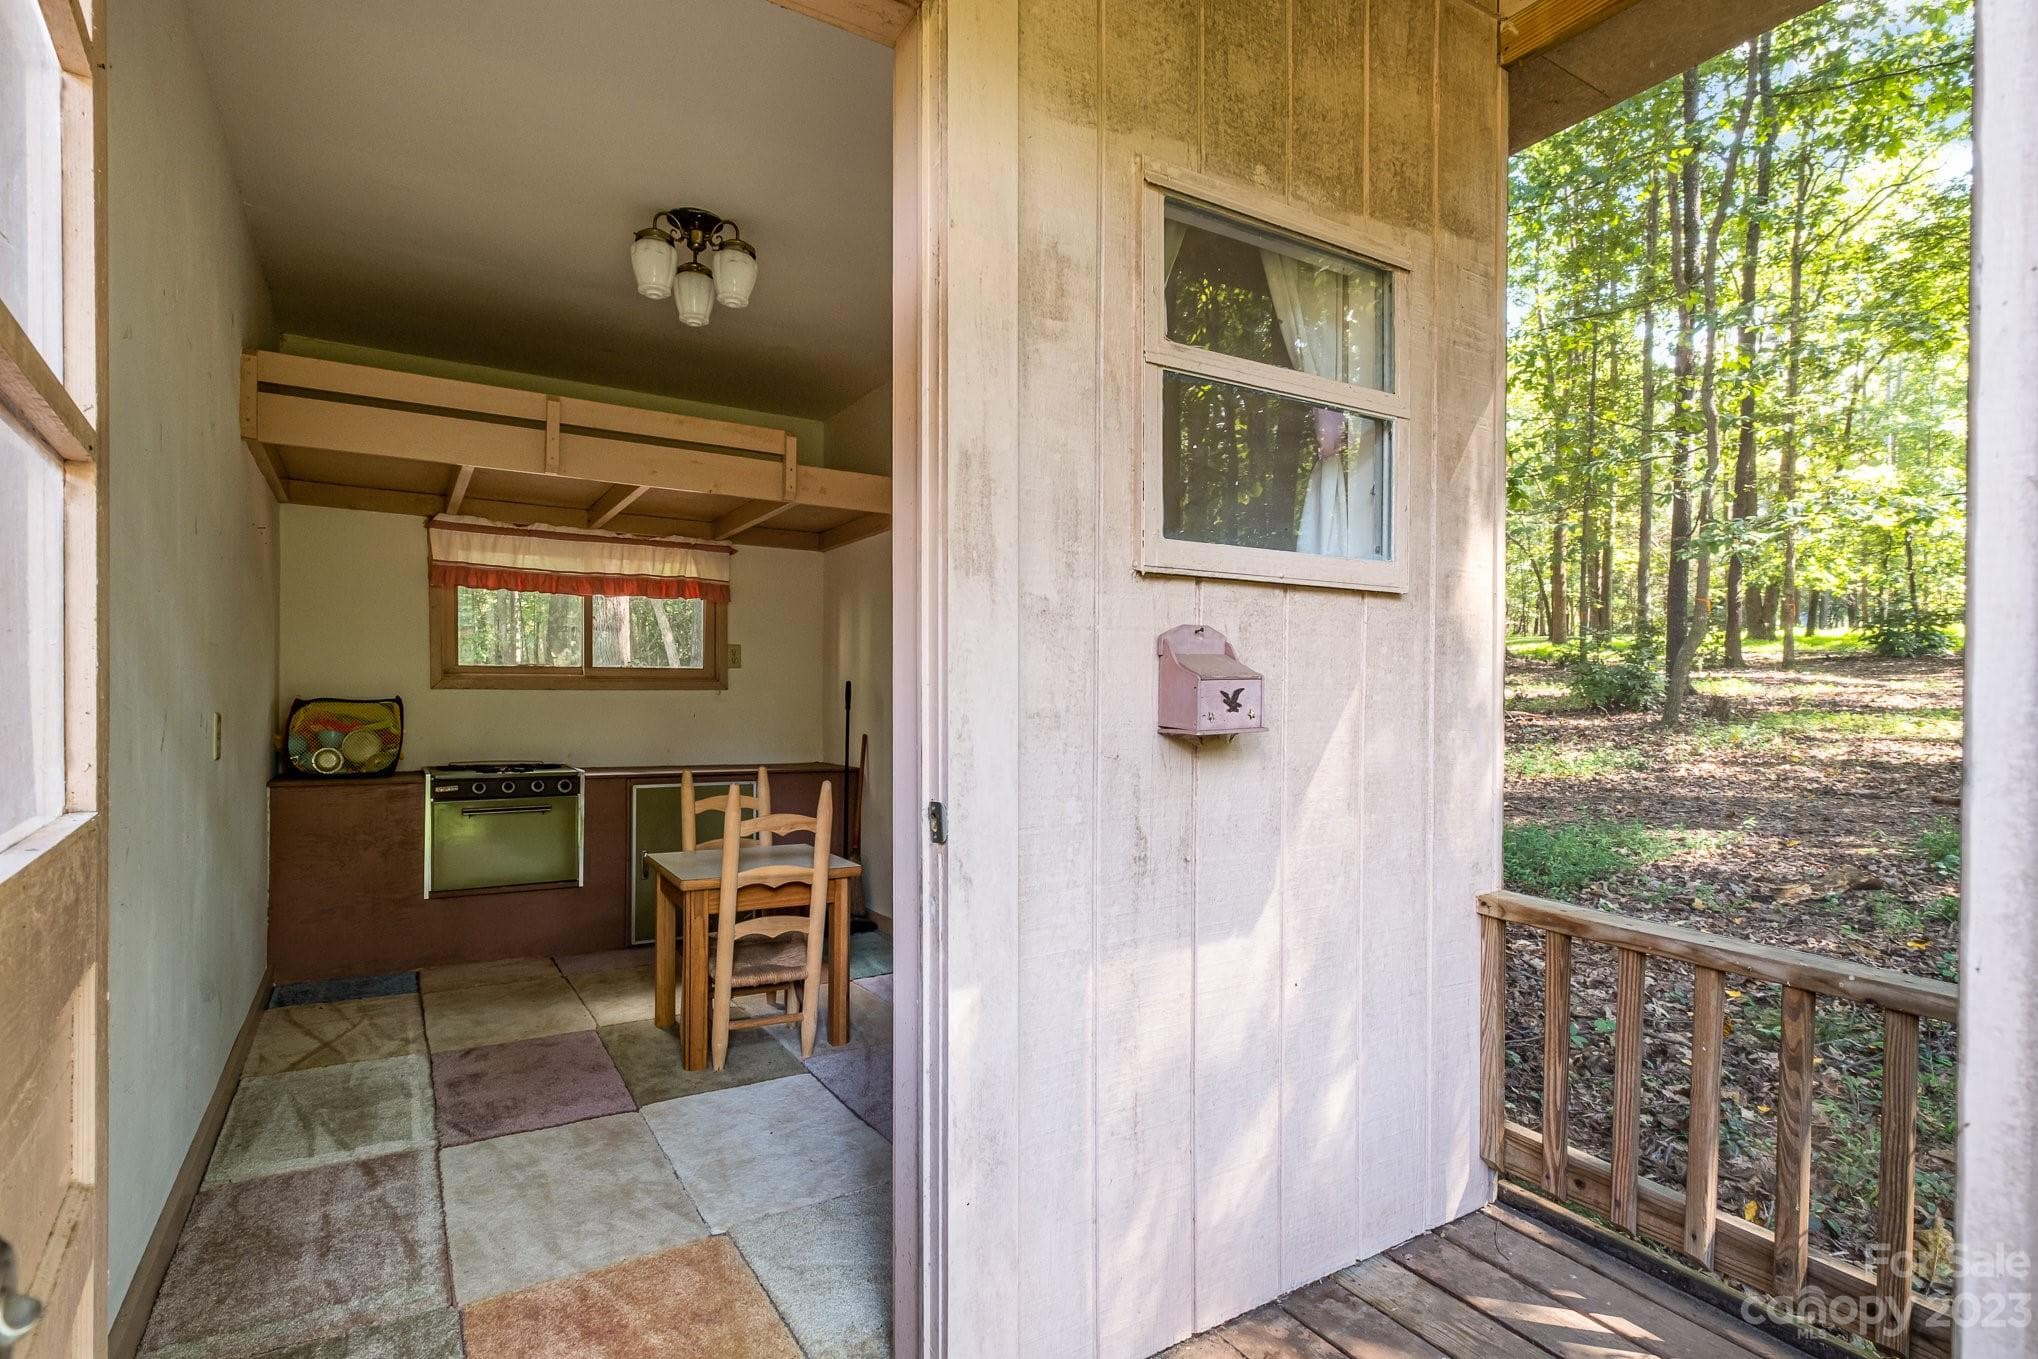
Precious playhouse conveys with property. - 2756 Peachtree Road, Statesville
Beautiful - 2756 Peachtree Road, Statesville
39 photos

$1,500,000

2756 Peachtree Road
Statesville, NC 28625
Listed by Sally Parker · Lake Norman Realty, Inc.
Bedrooms
5
Bathrooms
2.5
Living area
4,144 sqft
Year built
1954

About this home

Unique property for your secluded home in the woods inside the city limits -or for development. This loved home improved by an architect and built with vision is made of the finest interior wood and rock in the mid century style. Built on a former farm, there are 3 parcels of land creating a paradise. The house on 6 acres surrounded by old oak trees, plus 11.91 acres of 25 year growth Loblolly Pines plus one acre parcel that adjoins East Iredell Elementary. A 900+square' shop,plumbed and wired and could be made into a second residence or wonderful work/shop,plus another metal building for tractor/vehicle storage. A picturesque paved driveway leads you to the home with open living areas,fireplace and natural light/windows and art. The basement has family rec. area with fireplace, living space, utility space and art/studio/office space.flex space behind garage.Conveniently located close to interstate 40, hospital,doctor offices and restaurants. Also a prime location for development.

Highlights

Fireplace

Property details

MLS
Canopy MLS
MLS #
CAR4072282
Property type
Single Family Residence
Subdivision
None
Status
Active
Days on market
552
On market date
October 9, 2023
Stories
N/A
Total bathrooms
2.5
Garage spaces
2
Parking spaces
N/A
Lot size
N/A
Loading map…

Nearby schools

Within 10 miles. School directory data from the National Center for Education Statistics (NCES), accessed via the Urban Institute Education Data API. Local Score is calculated by INNOVATE Real Estate; where a state rating is shown, it comes from that state's own official school report card.

Elementary
East Iredell Elementary
0.45 mi away · Grades -1-5
Zoned school (attendance boundary, 2015-16 data)
2.6
Local Score (state rating (2025) blended 70/30 with student-teacher ratio) -- not an official state rating
State rating: D (2025)
Enrollment
696
Student:teacher ratio
13.4:1
District
Iredell-Statesville Schools
Middle
East Iredell Middle
3.1 mi away · Grades 6-8
Zoned school (attendance boundary, 2015-16 data)
2.3
Local Score (state rating (2025) blended 70/30 with student-teacher ratio) -- not an official state rating
State rating: D (2025)
Enrollment
419
Student:teacher ratio
16.1:1
District
Iredell-Statesville Schools
High
Career Academy and Technical School
7.27 mi away · Grades 6-12
Zoned school (attendance boundary, 2015-16 data)
3.6
Local Score (state rating (2025) blended 70/30 with student-teacher ratio) -- not an official state rating
State rating: C (2025)
Enrollment
149
Student:teacher ratio
9.3:1
District
Iredell-Statesville Schools

Walkability

Blended score for Statesville's center, calculated by INNOVATE Real Estate from two sources: the EPA's National Walkability Index (street network, transit, land-use mix) and Google Places amenity data (what's actually reachable on foot from this point). EPA National Walkability Index only -- nearby-amenity data not cached yet for this area.

45
Somewhat walkable
out of 100
EPA National Walkability Index
9.0 / 20 -- Below average walkable

Market position

How this listing compares to current activity in Statesville, from live MLS data.

On the market 552 days -- 460 more days than Statesville's current average of 92 days.
For reference, the median list price across 640 active listings in Statesville right now is $319,700.

Mortgage calculator

Estimate only - actual rate and payment depend on your lender, credit, and loan program.

$
%
%
Adjust tax / insurance estimates
% / yr
$
/mo
Est. monthly payment
$9,183/mo
$300,000 down
$1,200,000 loan
Principal & interest$7,783
Property tax (est.)$1,250
Home insurance (est.)$150

Similar homes you might like

Data source: Listing information provided by Canopy MLS (carolina) via Trestle/CoreLogic. Last updated July 16, 2026.

Information herein deemed reliable but not guaranteed; all measurements, school assignments, HOA fees, taxes, and feature lists are approximate and should be independently verified. Equal Housing Opportunity.