


$1,374,900
About this home
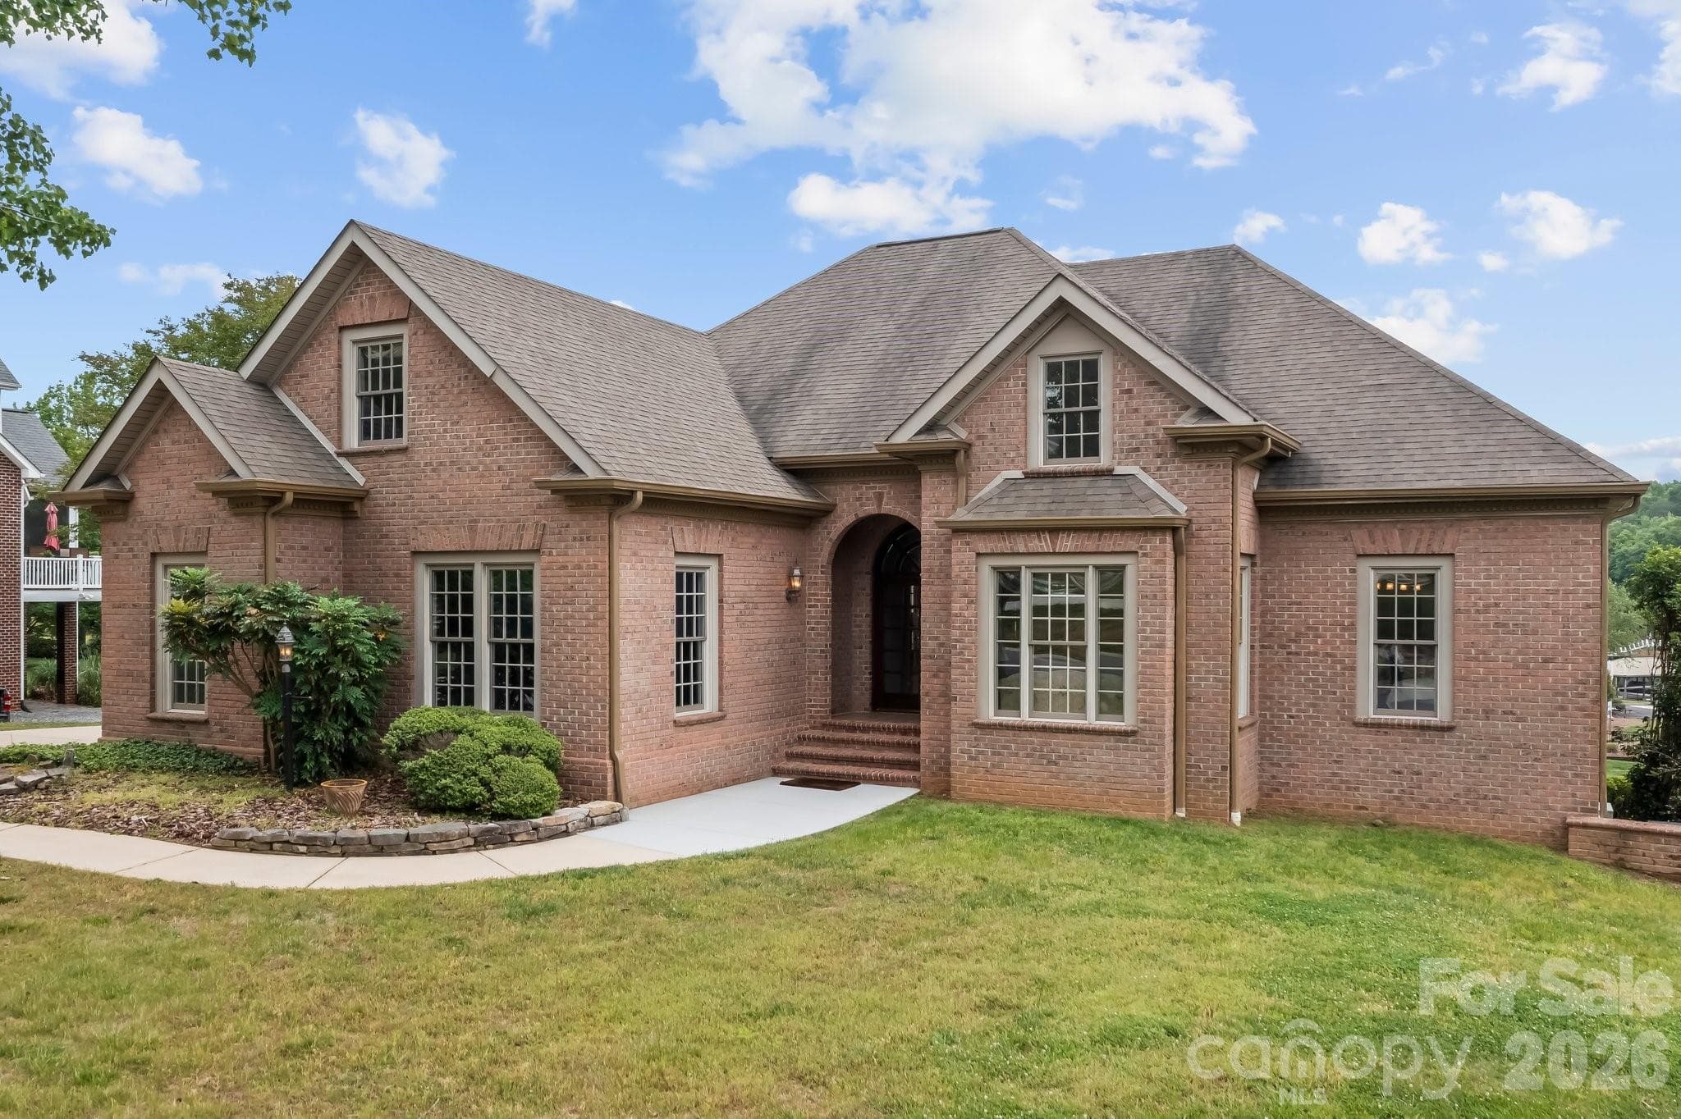
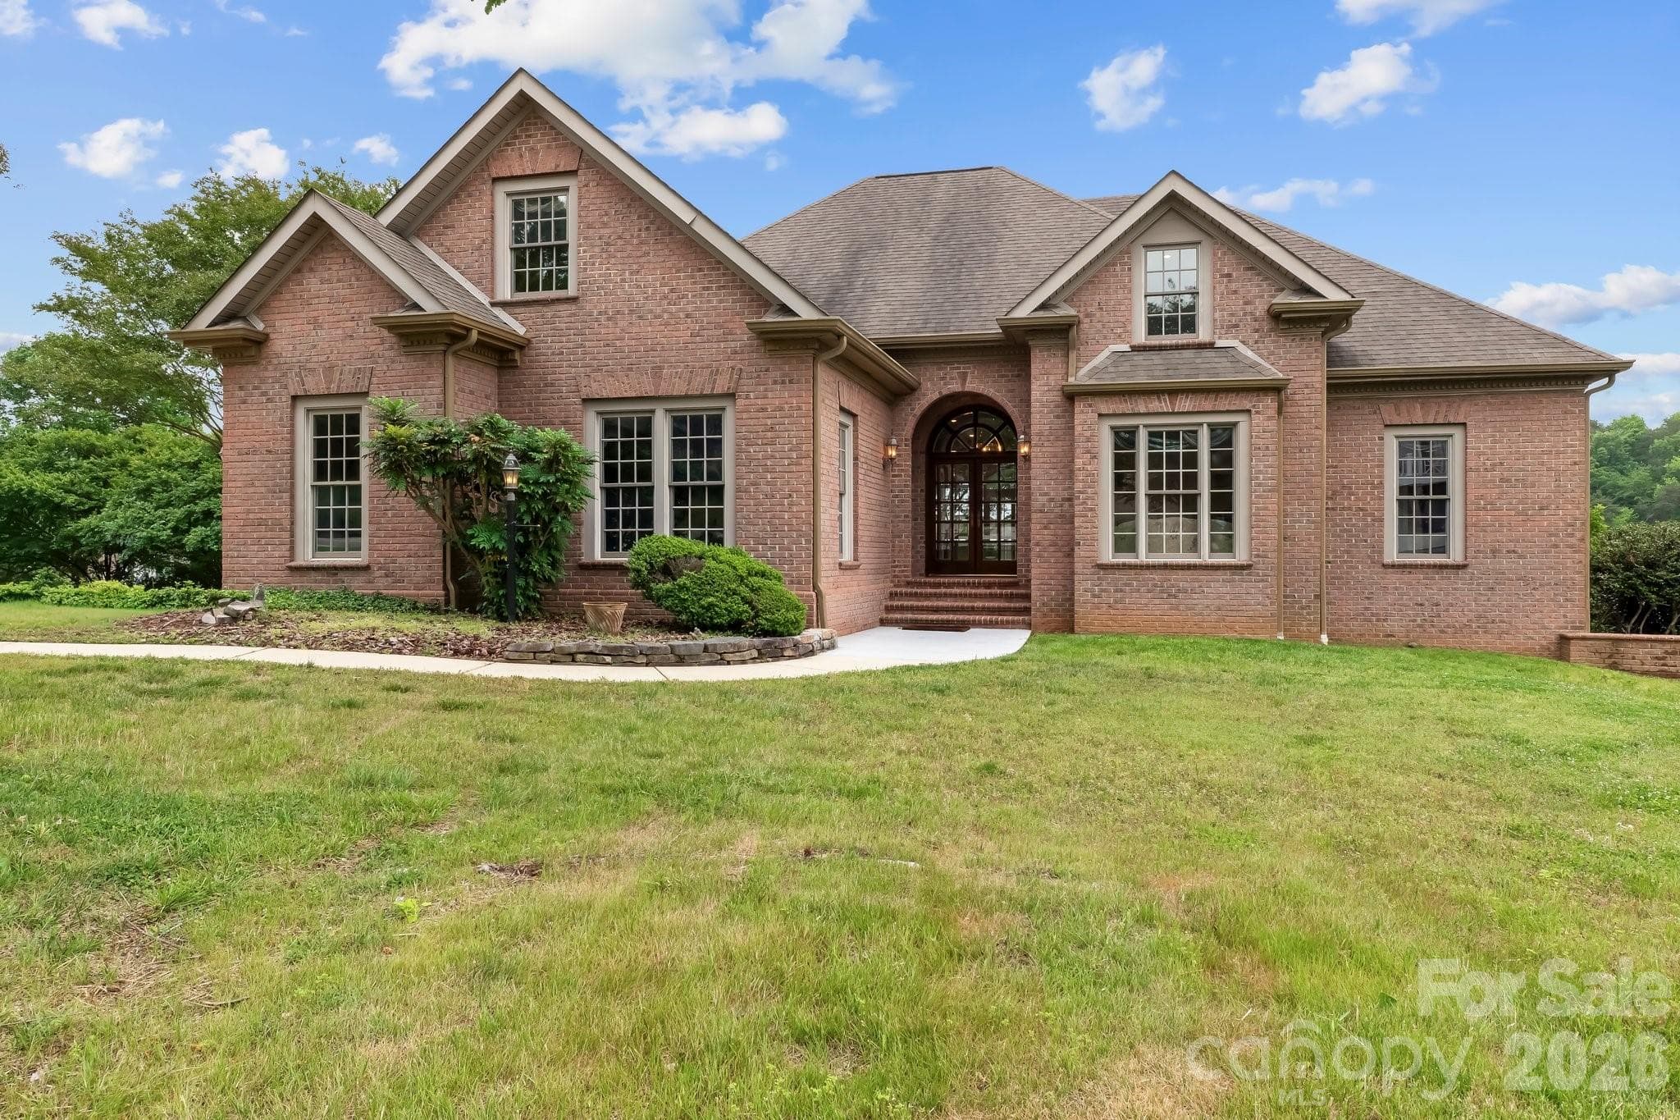
Experience exceptional lakeside living in this custom-built, one-owner home located on the coveted Lake Norman main channel (on the no-wake side of Windemere Island), offering stunning views of the island and lake. This rare waterfront property includes a community boat slip, with lake management indicating potential for a private dock, enhancing your access to the water. Nestled within the desirable Windemere community, residents enjoy exclusive amenities such as a boat and RV storage lot, a game court, a lakefront pool, community boat slips and dock, plus a welcoming clubhouse. Outdoor enthusiasts will appreciate the close proximity to Lake Norman State Park, perfect for hiking, fishing, and other adventures, while the nearby Town of Troutman provides convenient local amenities. Boasting over 7,500 square feet under roof, this expansive residence features six spacious bedrooms—each equipped with walk-in closets—four full bathrooms, two half baths, and ample parking with a four-car garage setup, including a side-load two-car garage on the main level and a tandem two-car garage in the basement. The main-level primary suite is a true retreat, complete with an ensuite bath, tray ceiling, a generous walk-in closet, balcony access, and picturesque lake views. An additional main-level bedroom also offers an ensuite bath for guests or family. The heart of the home showcases an open-concept floor plan where the kitchen, great room with a cozy gas log fireplace, and breakfast nook seamlessly flow together, all enjoying serene lake vistas and entry to a covered balcony. Functional design is emphasized with a main-level laundry room featuring pocket doors, alongside formal living and dining rooms ideal for entertaining. Upstairs, a media room with a wet bar and beadboard ceiling invites relaxation and gatherings, complemented by a bonus room and two bedrooms—one with a convenient half bath. The walk-out basement expands the living space with two additional bedrooms, a full bathroom, a family room featuring built-ins, a wet bar, and a see-through gas log fireplace. Additional rooms include a versatile flex space, access to a screened-in porch and veranda, a vast unfinished storage area perfect for a workshop, a utility room, and the tandem garage. The sellers are offering $50,000 in seller concessions to the buyer, providing added value and opportunity. This remarkable lakefront estate offers a harmonious blend of luxury, comfort, and recreational opportunity, making it an ideal sanctuary for those seeking an elevated lifestyle on Lake Norman. Don’t miss the chance to call this prestigious Windemere address your new home.
Highlights
Property details
- MLS #
- CAR4377270
- Property type
- Single Family Residence
- Subdivision
- Windemere
- Status
- Active
- Days on market
- 54
- On market date
- May 2, 2026
- Stories
- N/A
- Total bathrooms
- 5
- Garage spaces
- 4
- Parking spaces
- N/A
- Lot size
- N/A
Location
Get directions →Nearby schools
Within 10 miles. School directory data from the National Center for Education Statistics (NCES), accessed via the Urban Institute Education Data API. Local Score is calculated by INNOVATE Real Estate; where a state rating is shown, it comes from that state's own official school report card (e.g. NC Dept. of Public Instruction, SC Report Card).
- Enrollment
- 666
- Student:teacher ratio
- 15.9:1
- District
- Iredell-Statesville Schools
- Enrollment
- 449
- Student:teacher ratio
- 15.5:1
- District
- Iredell-Statesville Schools
- Enrollment
- 149
- Student:teacher ratio
- 9.3:1
- District
- Iredell-Statesville Schools
Walkability
Blended score for Statesville's center, calculated by INNOVATE Real Estate from two sources: the EPA's National Walkability Index (street network, transit, land-use mix) and Google Places amenity data (what's actually reachable on foot from this point). EPA National Walkability Index only -- nearby-amenity data not cached yet for this area.
Market position
How this listing compares to current activity in Statesville, from live MLS data.
Mortgage calculator
Estimate only - actual rate and payment depend on your lender, credit, and loan program.
Adjust tax / insurance estimates
Similar homes you might like


Data source: Listing information provided by Canopy MLS (carolina) via Trestle/CoreLogic. Last updated June 25, 2026.
Information herein deemed reliable but not guaranteed; all measurements, school assignments, HOA fees, taxes, and feature lists are approximate and should be independently verified. Equal Housing Opportunity.