
$440,000
About this home
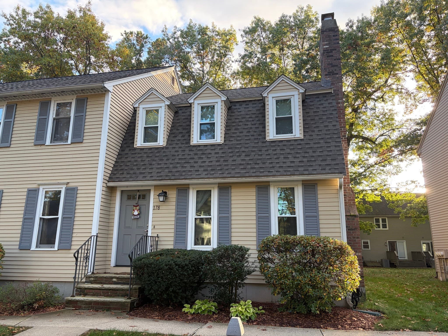
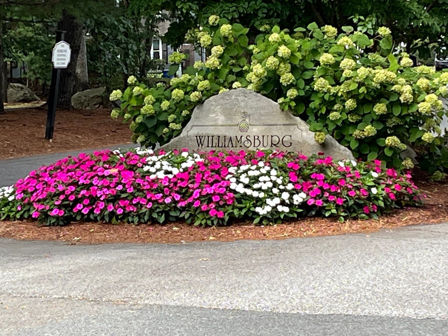
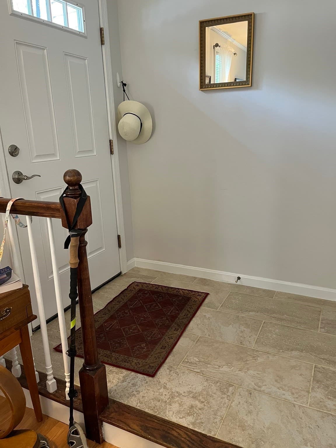
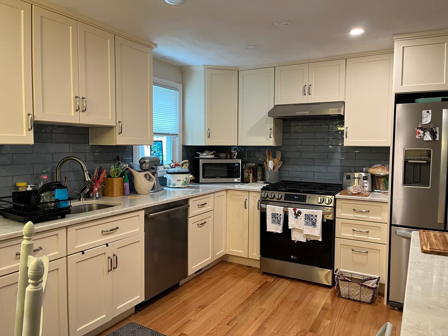
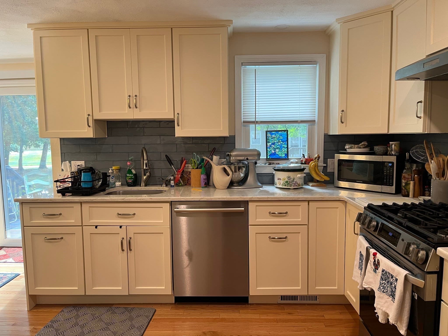
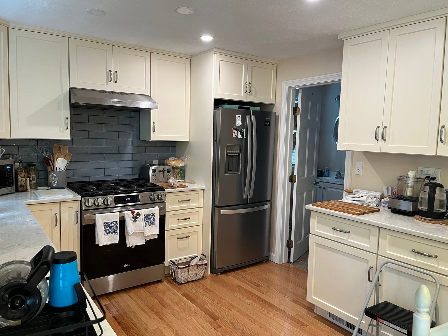
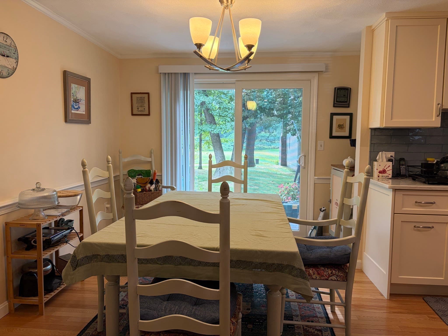
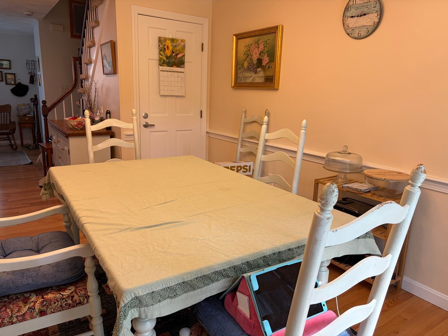
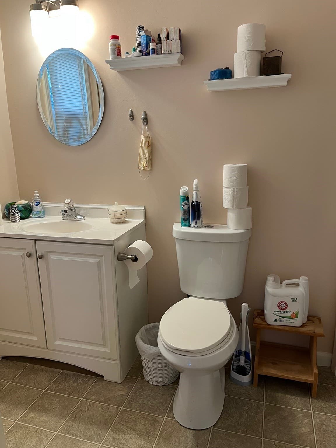
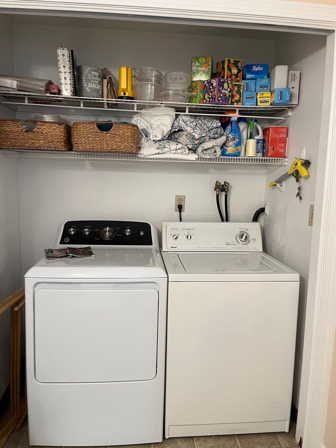
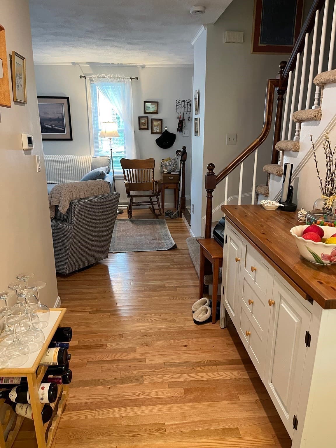
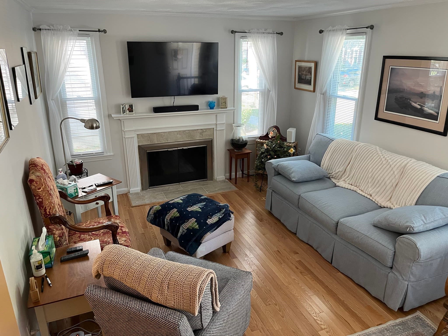
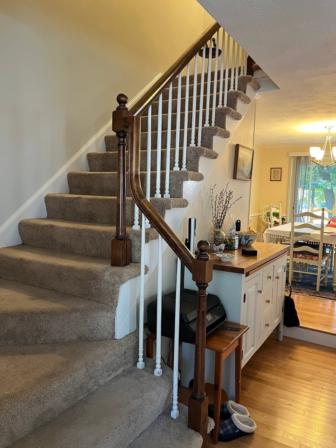
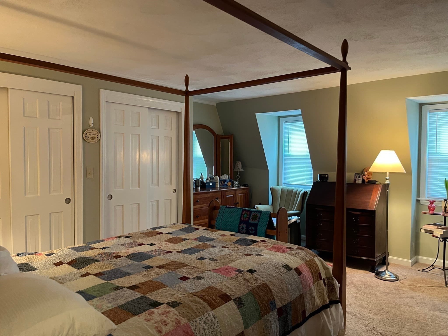
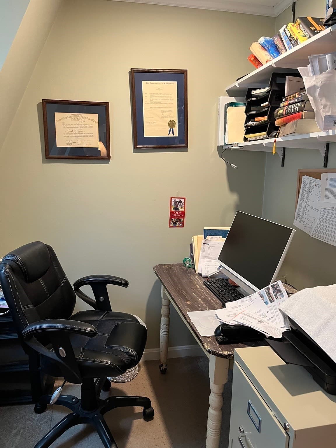
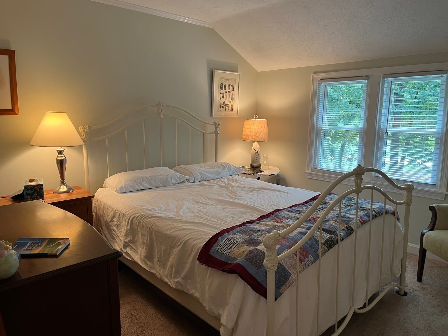
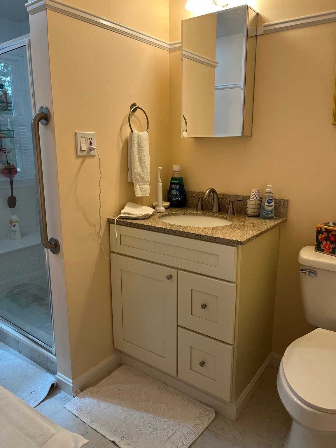
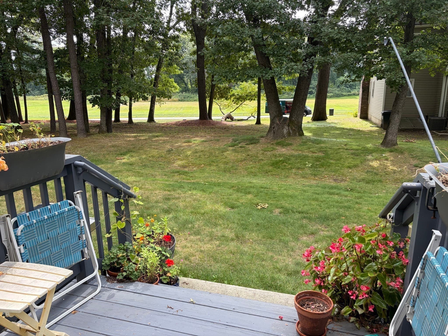
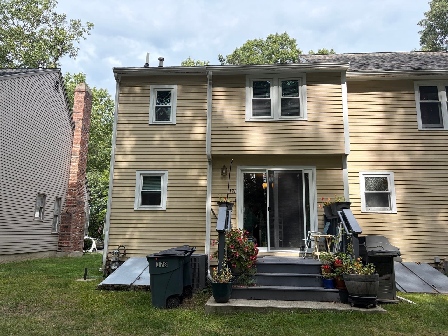
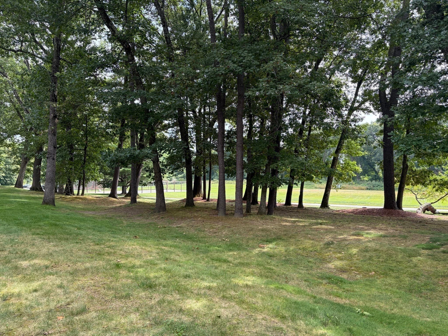
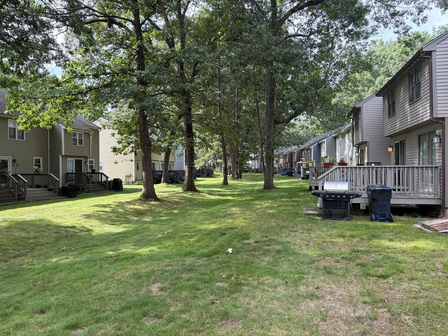
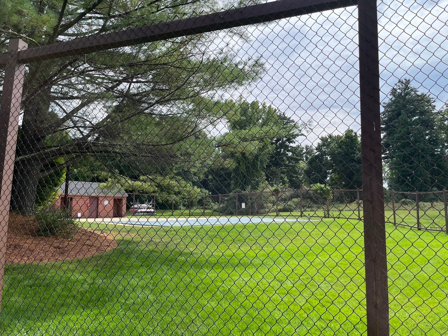
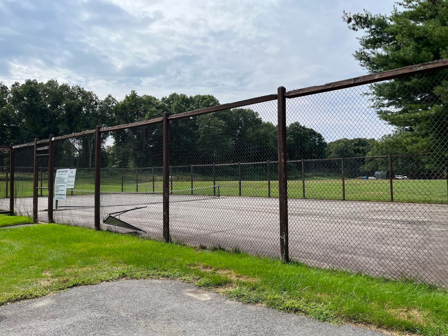
Welcome to 178 Wellman Avenue, a desirable end-unit townhouse in the sought-after Williamsburg community of North Chelmsford. This 2-bedroom, 1.5-bath home combines comfortable everyday living with the convenience and attributes of a well-established condominium community. The main level features new hardwood floors, a bright, inviting living room with a gas fireplace, creating a warm and welcoming space to relax or entertain. The spacious kitchen offers all new cabinets and appliances, excellent functionality and flows naturally into the dining area, where sliding glass doors lead to a private deck overlooking a wide, open grassy area. A convenient half bath and first-floor laundry add to the ease of daily living. Upstairs, two generously sized bedrooms provide comfortable retreats, along with a full bathroom. The lower level offers valuable additional space. As an end unit, this home enjoys an especially desirable setting with a larger sense of outdoor space and a peaceful backdrop. Residents of Williamsburg enjoy an array of amenities, including two inground swimming pools, two tennis courts, a pickleball court, playground, and walking/jogging trails, providing plenty of opportunities to enjoy the outdoors without leaving the community. Additional highlights include central air conditioning, natural gas heating and stove, public water and sewer, and convenient parking. The property is ideally located with easy access to major highways, making commuting throughout the Merrimack Valley and beyond a breeze, while nearby New Hampshire provides convenient access to tax-free shopping. Whether you’re a first-time buyer, downsizing, or looking for a low-maintenance home in a convenient North Chelmsford location, 178 Wellman Avenue offers comfort, flexibility, and an amenity-rich lifestyle in one appealing package. Come see all this inviting Williamsburg end unit has to offer!
Highlights
Property details
- MLS
- MLS Property Information Network
- MLS #
- 73590735
- Property type
- Condominium
- Subdivision
- N/A
- Status
- Active
- Days on market
- 5
- On market date
- October 14, 2026
- Stories
- 2
- Total bathrooms
- 1.5
- Garage spaces
- N/A
- Parking spaces
- 2
- Lot size
- N/A
Location
Get directions →Nearby schools
Within 10 miles. School directory data from the National Center for Education Statistics (NCES), accessed via the Urban Institute Education Data API. Local Score is calculated by INNOVATE Real Estate; where a state rating is shown, it comes from that state's own official school report card.
- Enrollment
- 454
- Student:teacher ratio
- 13.4:1
- District
- Lowell
- Enrollment
- 665
- Student:teacher ratio
- 15.1:1
- District
- Lowell
- Enrollment
- 2,300
- Student:teacher ratio
- 11.5:1
- District
- Greater Lowell Regional Vocational Technical
Walkability
Blended score for Chelmsford's center, calculated by INNOVATE Real Estate from two sources: the EPA's National Walkability Index (street network, transit, land-use mix) and Google Places amenity data (what's actually reachable on foot from this point). 60% EPA National Walkability Index + 40% nearby-amenity density (Google Places).
Mortgage calculator
Estimate only - actual rate and payment depend on your lender, credit, and loan program.
Adjust tax / insurance estimates
Similar homes you might like
Data source: Listing information provided by MLS Property Information Network via Trestle/CoreLogic. Last updated 2 days ago.
Information herein deemed reliable but not guaranteed; all measurements, school assignments, HOA fees, taxes, and feature lists are approximate and should be independently verified. Equal Housing Opportunity.