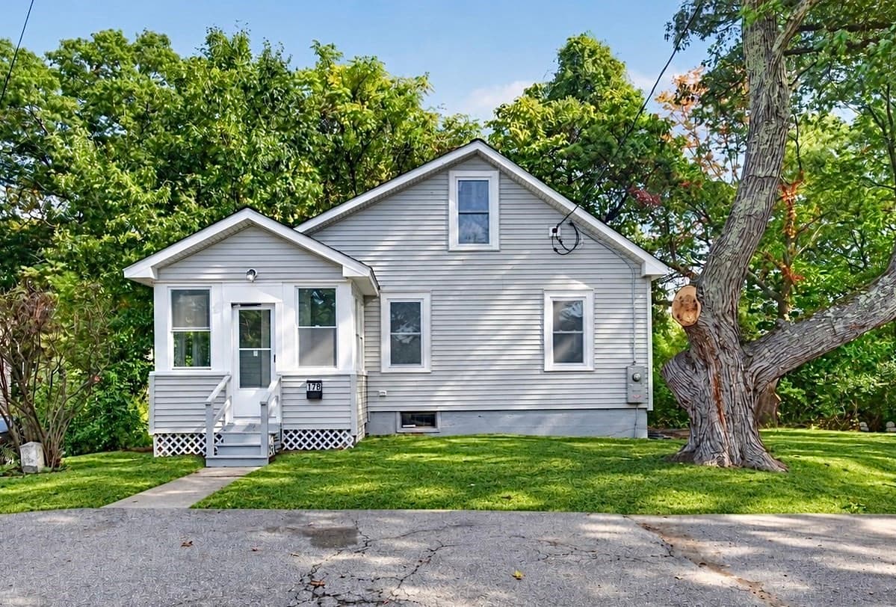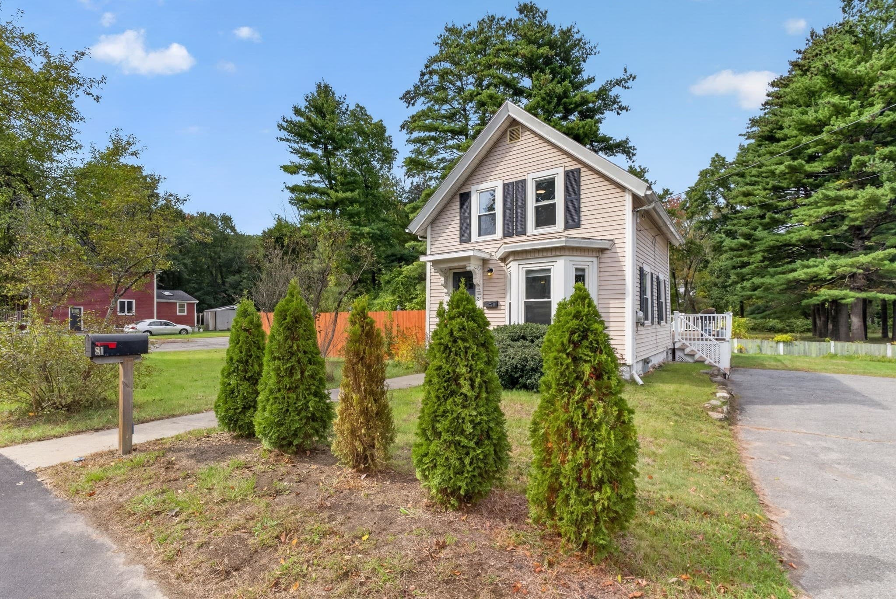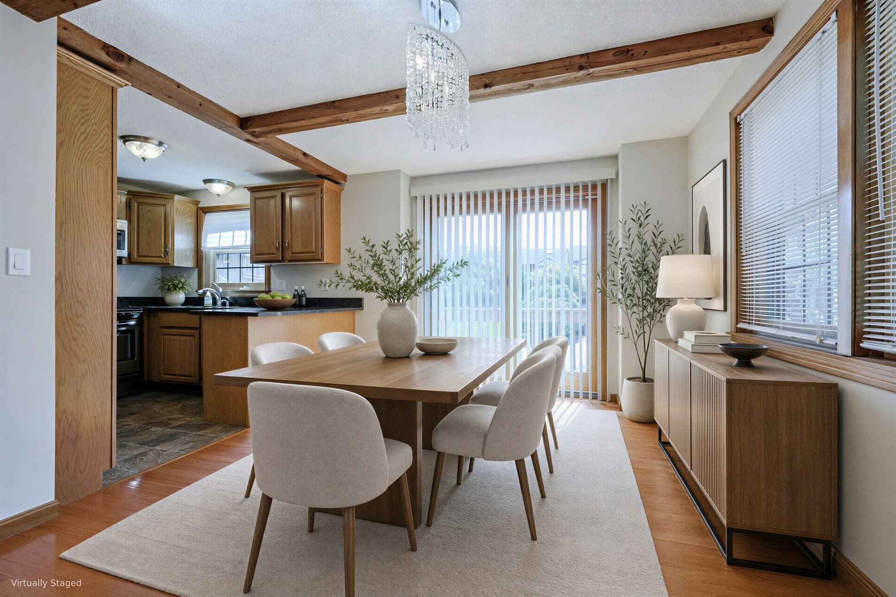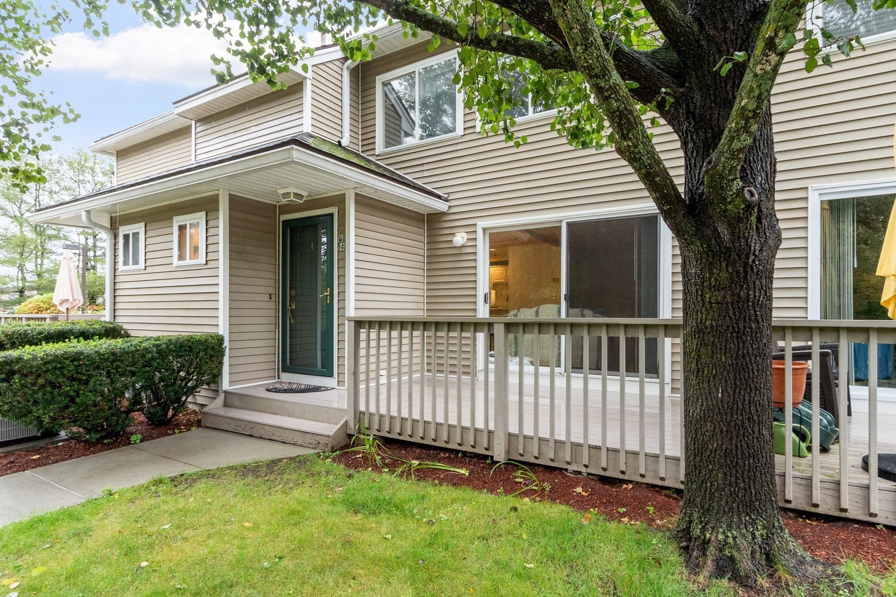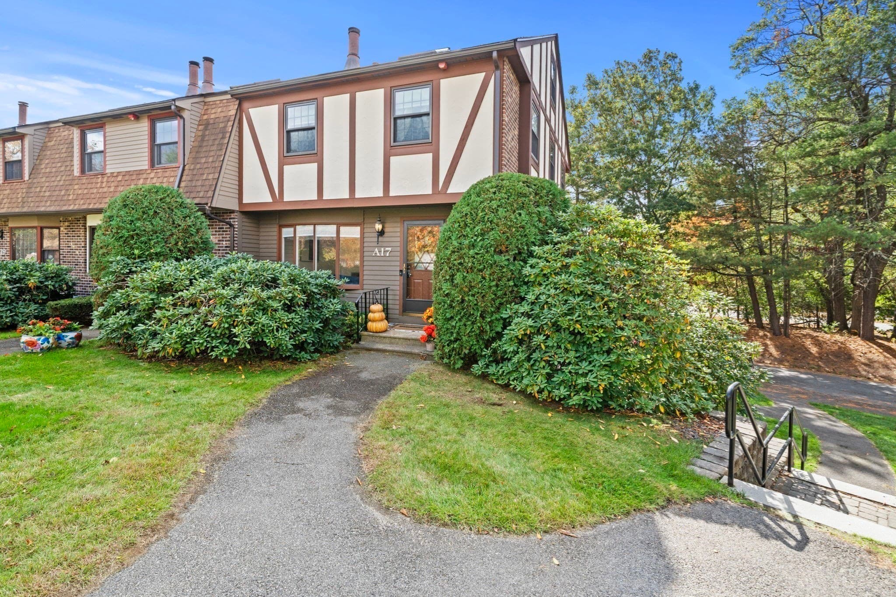
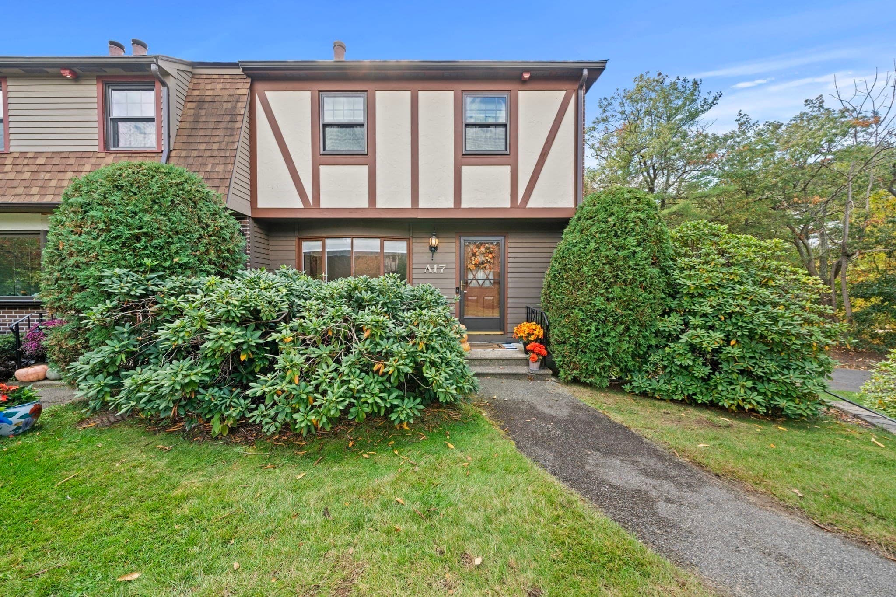
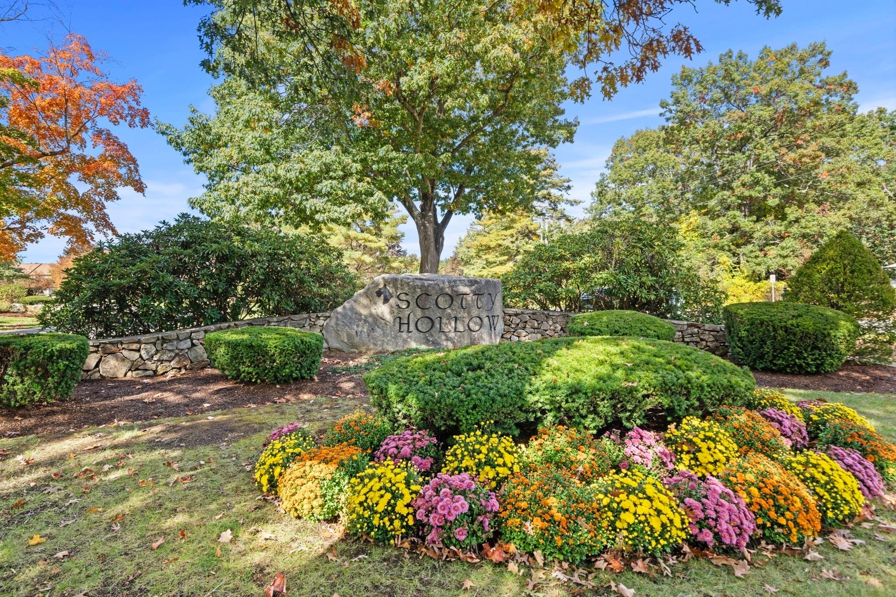
Condominium at 17 Scotty Hollow Dr # A, Chelmsford MA 01863
Condominium at 17 Scotty Hollow Dr # A, Chelmsford MA 01863, photo 2 of 42
Condominium at 17 Scotty Hollow Dr # A, Chelmsford MA 01863, photo 3 of 42
Condominium at 17 Scotty Hollow Dr # A, Chelmsford MA 01863, photo 4 of 42
Condominium at 17 Scotty Hollow Dr # A, Chelmsford MA 01863, photo 5 of 42
Condominium at 17 Scotty Hollow Dr # A, Chelmsford MA 01863, photo 6 of 42
Condominium at 17 Scotty Hollow Dr # A, Chelmsford MA 01863, photo 7 of 42
Condominium at 17 Scotty Hollow Dr # A, Chelmsford MA 01863, photo 8 of 42
Condominium at 17 Scotty Hollow Dr # A, Chelmsford MA 01863, photo 9 of 42
Condominium at 17 Scotty Hollow Dr # A, Chelmsford MA 01863, photo 10 of 42
Condominium at 17 Scotty Hollow Dr # A, Chelmsford MA 01863, photo 11 of 42
Condominium at 17 Scotty Hollow Dr # A, Chelmsford MA 01863, photo 12 of 42
Condominium at 17 Scotty Hollow Dr # A, Chelmsford MA 01863, photo 13 of 42
Condominium at 17 Scotty Hollow Dr # A, Chelmsford MA 01863, photo 14 of 42
Condominium at 17 Scotty Hollow Dr # A, Chelmsford MA 01863, photo 15 of 42
Condominium at 17 Scotty Hollow Dr # A, Chelmsford MA 01863, photo 16 of 42
Condominium at 17 Scotty Hollow Dr # A, Chelmsford MA 01863, photo 17 of 42
Condominium at 17 Scotty Hollow Dr # A, Chelmsford MA 01863, photo 18 of 42
Condominium at 17 Scotty Hollow Dr # A, Chelmsford MA 01863, photo 19 of 42
Condominium at 17 Scotty Hollow Dr # A, Chelmsford MA 01863, photo 20 of 42
Condominium at 17 Scotty Hollow Dr # A, Chelmsford MA 01863, photo 21 of 42
Condominium at 17 Scotty Hollow Dr # A, Chelmsford MA 01863, photo 22 of 42
Condominium at 17 Scotty Hollow Dr # A, Chelmsford MA 01863, photo 23 of 42
Condominium at 17 Scotty Hollow Dr # A, Chelmsford MA 01863, photo 24 of 42
Condominium at 17 Scotty Hollow Dr # A, Chelmsford MA 01863, photo 25 of 42
Condominium at 17 Scotty Hollow Dr # A, Chelmsford MA 01863, photo 26 of 42
Condominium at 17 Scotty Hollow Dr # A, Chelmsford MA 01863, photo 27 of 42
Condominium at 17 Scotty Hollow Dr # A, Chelmsford MA 01863, photo 28 of 42
Condominium at 17 Scotty Hollow Dr # A, Chelmsford MA 01863, photo 29 of 42
Condominium at 17 Scotty Hollow Dr # A, Chelmsford MA 01863, photo 30 of 42
Condominium at 17 Scotty Hollow Dr # A, Chelmsford MA 01863, photo 31 of 42
Condominium at 17 Scotty Hollow Dr # A, Chelmsford MA 01863, photo 32 of 42
Condominium at 17 Scotty Hollow Dr # A, Chelmsford MA 01863, photo 33 of 42
Condominium at 17 Scotty Hollow Dr # A, Chelmsford MA 01863, photo 34 of 42
Condominium at 17 Scotty Hollow Dr # A, Chelmsford MA 01863, photo 35 of 42
Condominium at 17 Scotty Hollow Dr # A, Chelmsford MA 01863, photo 36 of 42
Condominium at 17 Scotty Hollow Dr # A, Chelmsford MA 01863, photo 37 of 42
Condominium at 17 Scotty Hollow Dr # A, Chelmsford MA 01863, photo 38 of 42
Condominium at 17 Scotty Hollow Dr # A, Chelmsford MA 01863, photo 39 of 42
Condominium at 17 Scotty Hollow Dr # A, Chelmsford MA 01863, photo 40 of 42
Condominium at 17 Scotty Hollow Dr # A, Chelmsford MA 01863, photo 41 of 42
Condominium at 17 Scotty Hollow Dr # A, Chelmsford MA 01863, photo 42 of 42
42 photos

$459,900

17 Scotty Hollow Dr # A, Chelmsford MA 01863
Chelmsford, MA 01863
Listed by Team Blue
Bedrooms
2
Bathrooms
1.5
Living area
1,590 sqft
Year built
1984

About this home

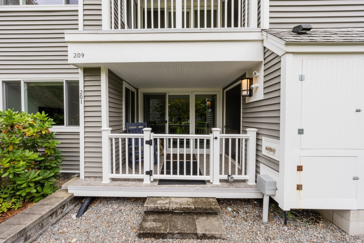
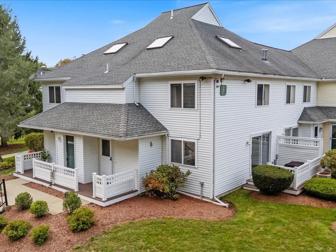
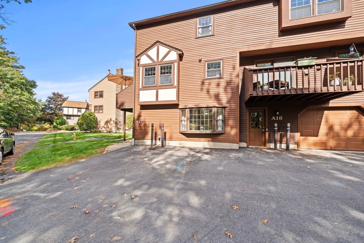
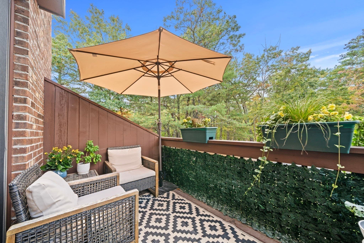
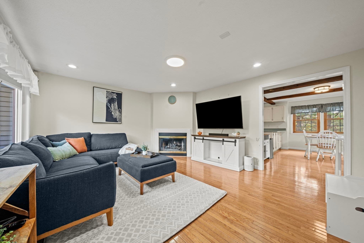
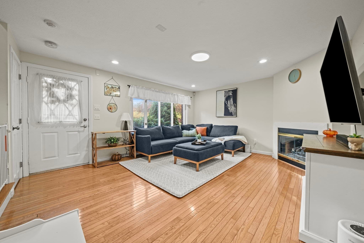
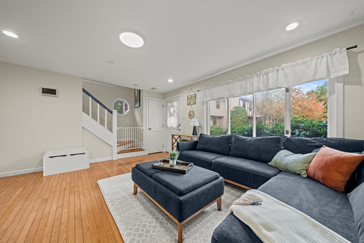
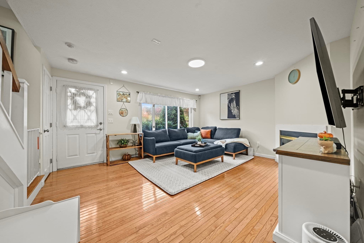
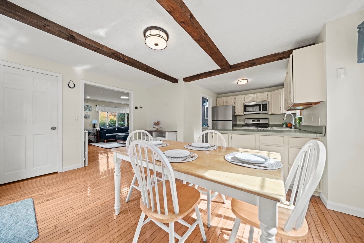
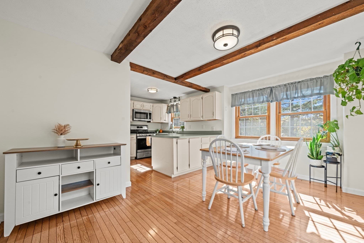
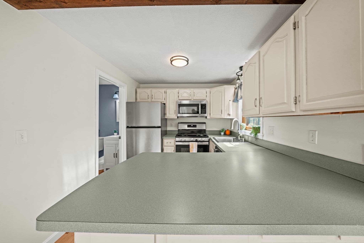
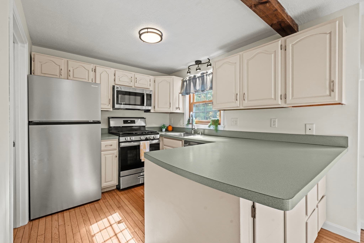
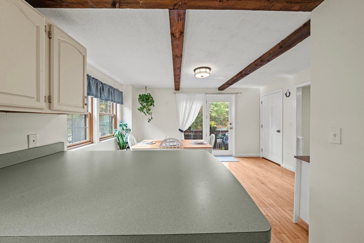
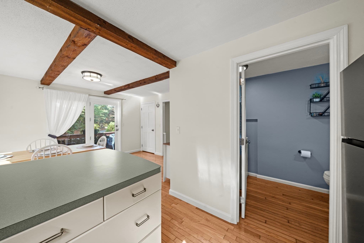
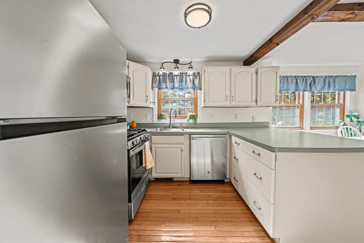
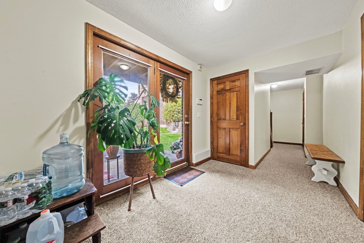
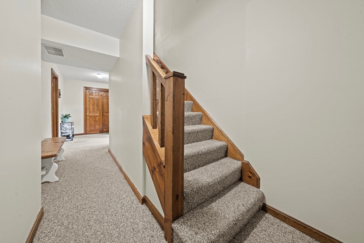
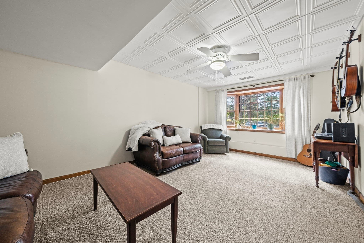
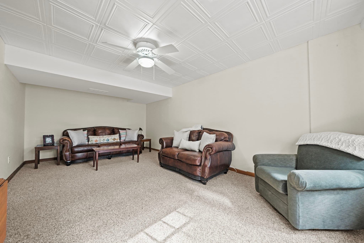
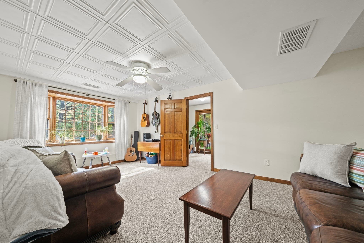
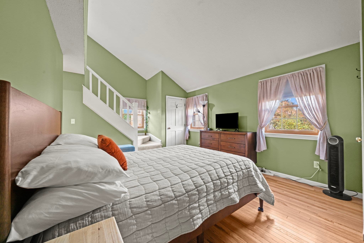
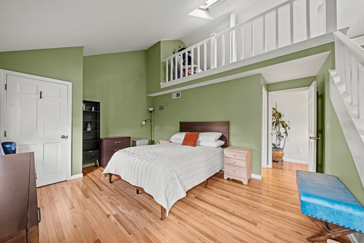
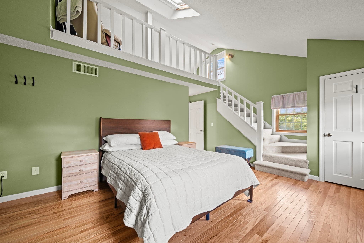
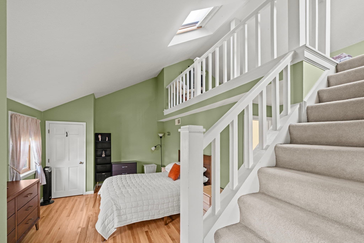
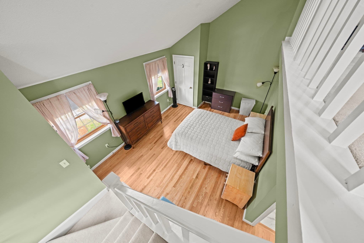
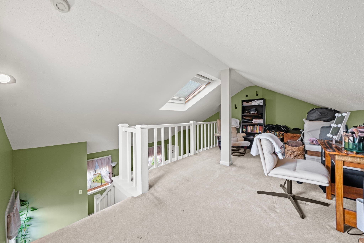
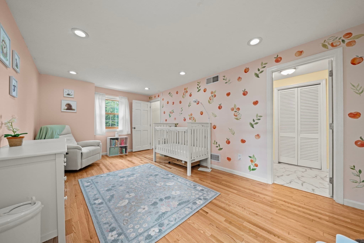
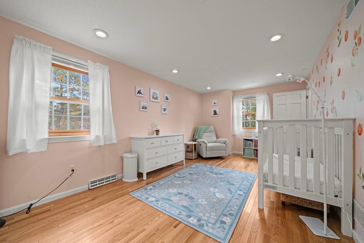
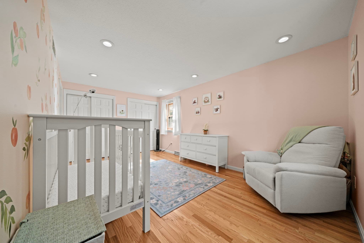
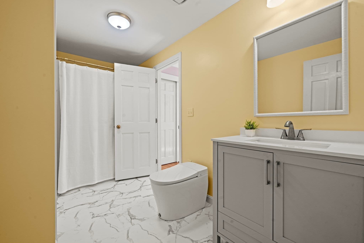
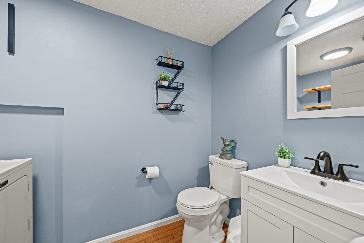
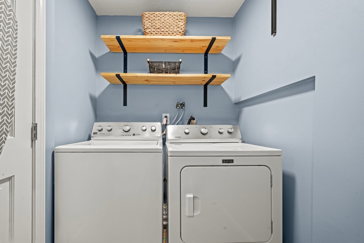
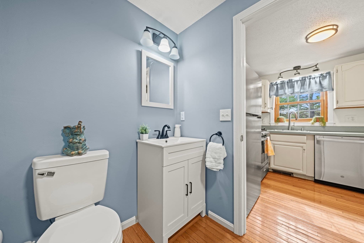
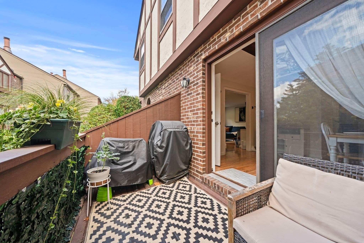
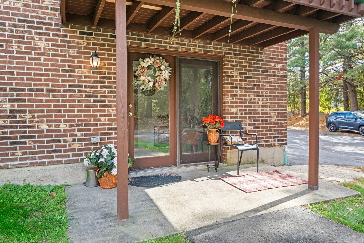
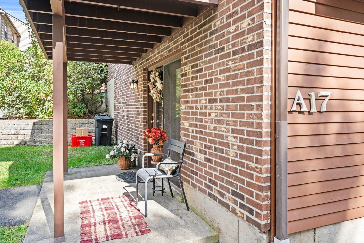
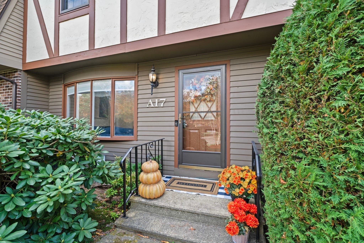
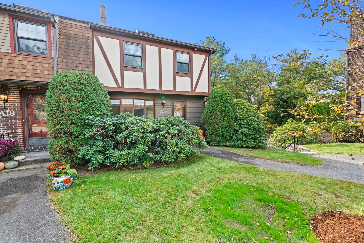
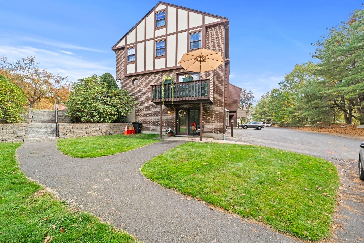
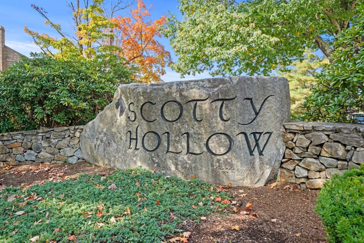
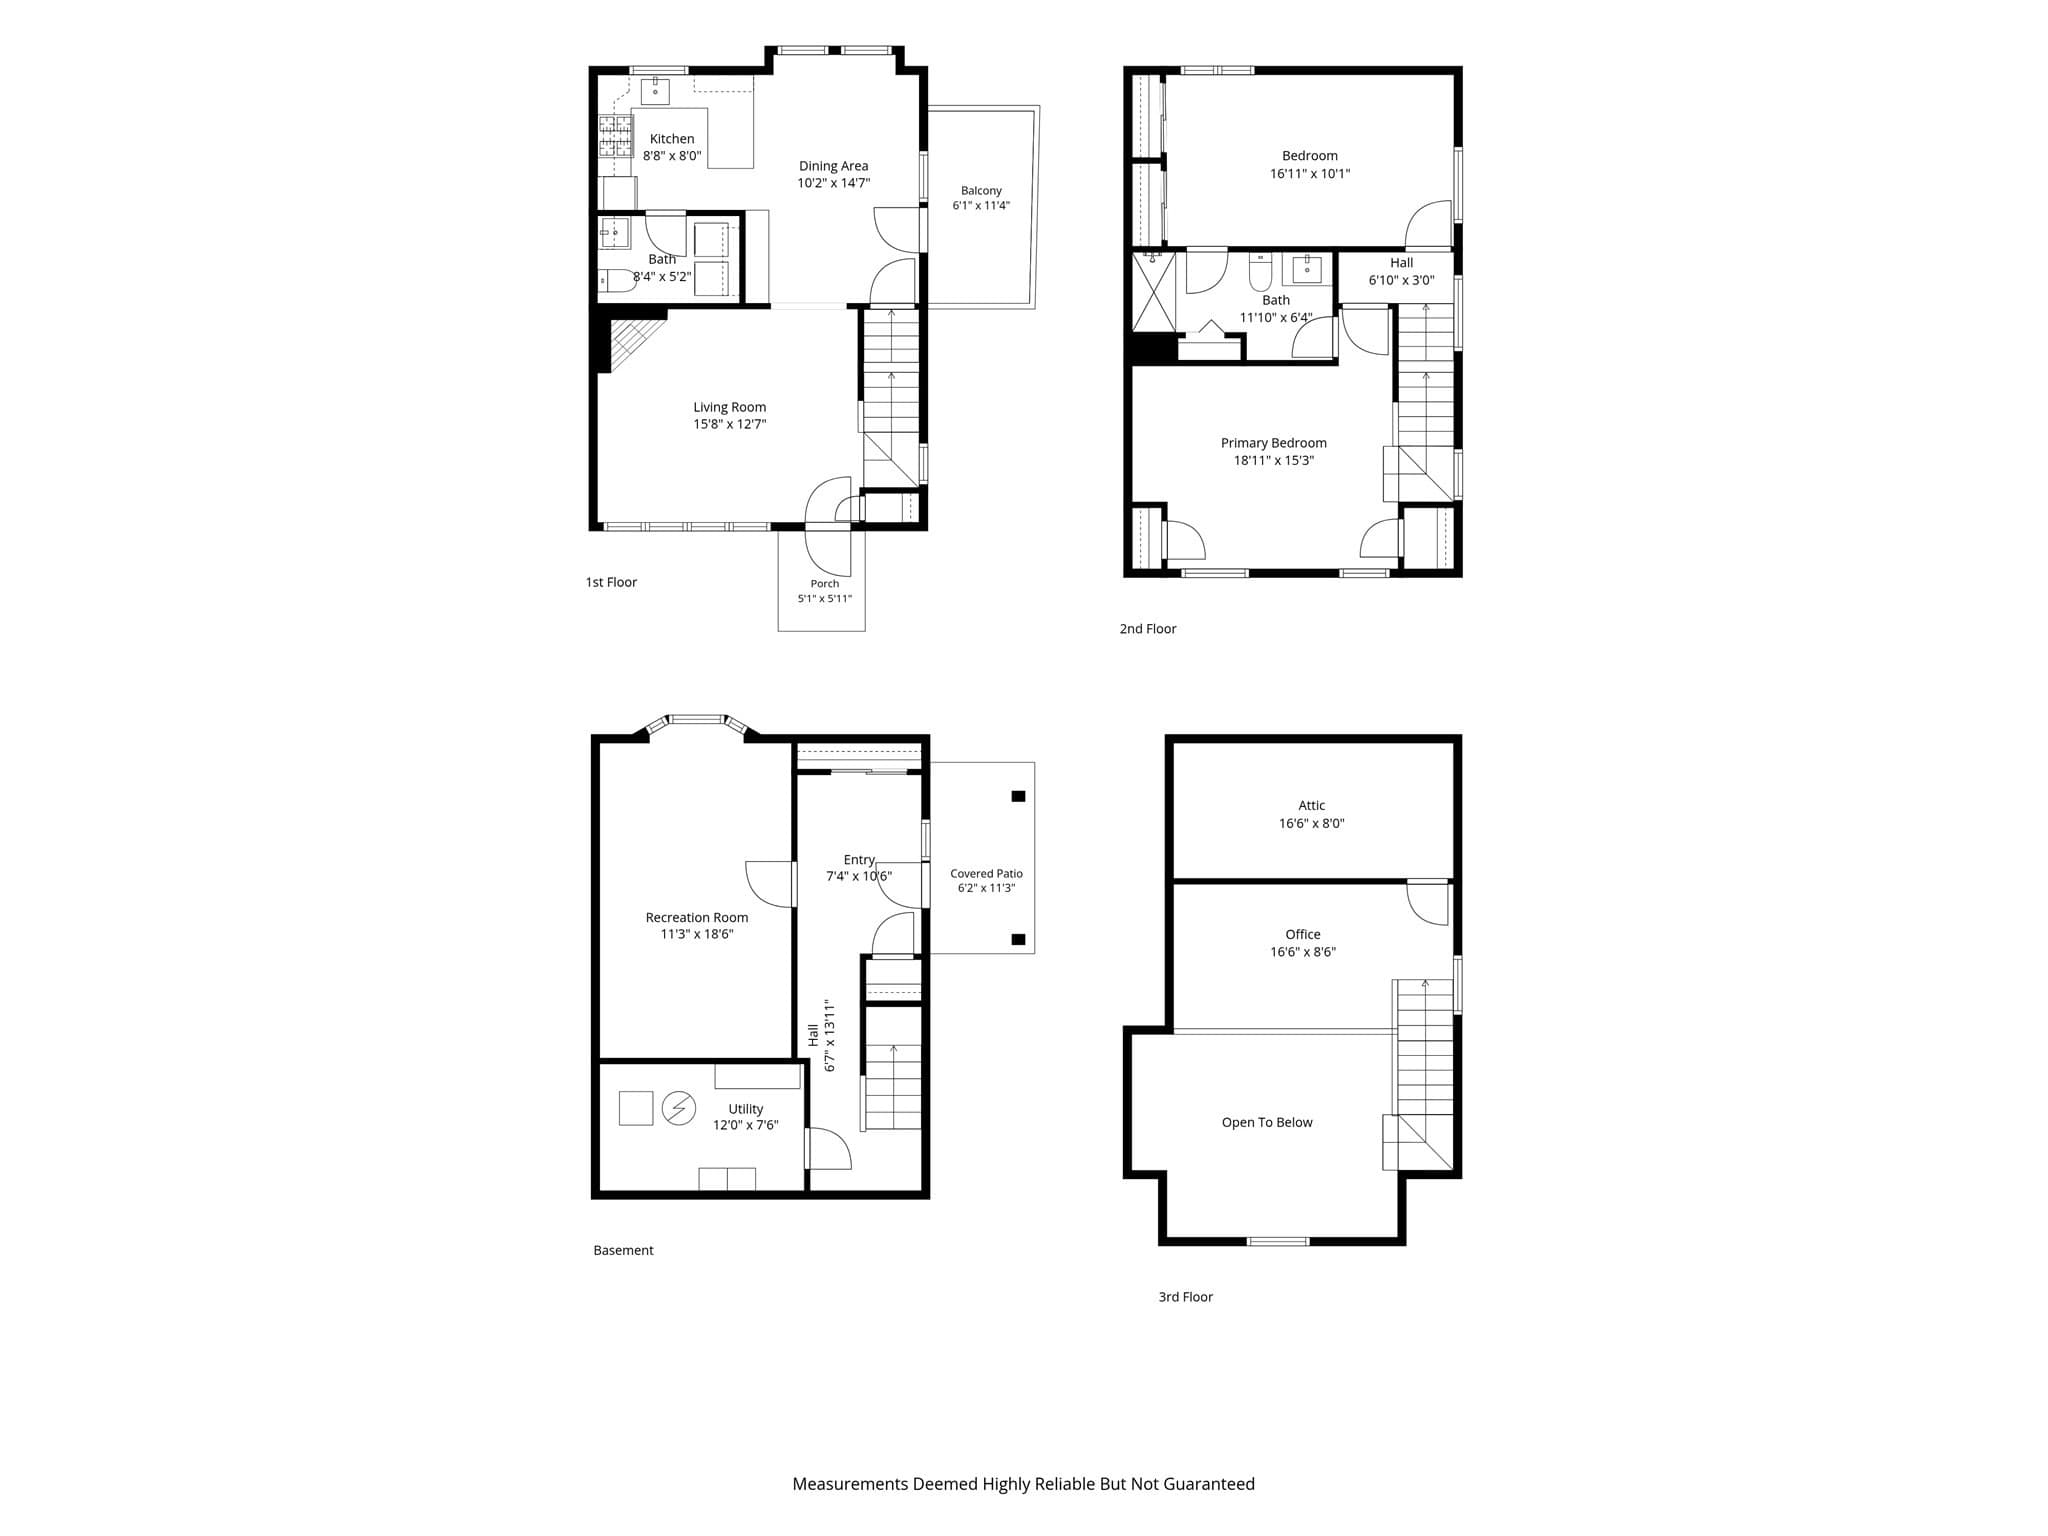
END UNIT + BRAND-NEW HEATING SYSTEM! Welcome home to 17A Scotty Hollow a sun-filled end-unit townhome tucked at the cul-de-sac in sought-after Scotty Hollow, offering four finished levels of flexible living and natural light from three sides. Gleaming hardwood floors flow through the main level AND both bedrooms. The inviting living room features a cozy gas fireplace, a sunny bow window and recessed lighting, and opens to the dining area with warm exposed beams and a door to your private, tree-framed balcony, perfect for morning coffee or grilling on summer nights. The kitchen offers stainless steel appliances, a gas range and a breakfast bar, with a convenient half bath and in-unit laundry just steps away. Upstairs, the oversized primary bedroom (nearly 19' x 15') boasts a soaring cathedral ceiling and two closets, while the generous second bedroom (17' x 10') has a full wall of closets. The full bath has been refreshed with a new vanity and tile. Climb to the skylit third-floor office, a quiet spot for remote work, a studio or a reading nook, with walk-in attic storage beyond. The finished walkout lower level is a true bonus: a bright rec room with bay window for movie nights, guests or a gym, a mudroom entry with closet, and a door to your own covered patio. A separate utility room adds even more storage. Brand-new heating system, central A/C and natural gas mean comfort and peace of mind for years to come. Two parking spaces are right outside your door. Pets allowed with association restrictions. Scotty Hollow residents enjoy resort-style amenities including an in-ground pool, clubhouse, tennis and pickleball courts, basketball and a scenic fountain pond. Unbeatable location minutes to Route 3, Route 495, Nashua and NH tax-free shopping, plus Chelmsford's restaurants, libraries and bike trails. No projects here, just unpack and enjoy. Don't miss this one!

Highlights

Fireplace

Property details

MLS
MLS Property Information Network
MLS #
73590716
Property type
Condominium
Subdivision
N/A
Status
Active
Days on market
5
On market date
October 14, 2026
Stories
4
Total bathrooms
1.5
Garage spaces
N/A
Parking spaces
2
Lot size
N/A
Loading map…

Nearby schools

Within 10 miles. School directory data from the National Center for Education Statistics (NCES), accessed via the Urban Institute Education Data API. Local Score is calculated by INNOVATE Real Estate; where a state rating is shown, it comes from that state's own official school report card.

Elementary
Charles D Harrington
1.4 mi away · Grades 0-4
Nearest school -- attendance-zone data not available here
4.0
Local Score (student-teacher ratio only (preliminary -- will incorporate state test-score data once available)) -- not an official state rating
Enrollment
472
Student:teacher ratio
13.5:1
District
Chelmsford
Middle
Col Moses Parker School
1.41 mi away · Grades 5-8
Nearest school -- attendance-zone data not available here
5.0
Local Score (student-teacher ratio only (preliminary -- will incorporate state test-score data once available)) -- not an official state rating
Enrollment
727
Student:teacher ratio
11.9:1
District
Chelmsford
High
Chelmsford High
1.61 mi away · Grades 9-12
Nearest school -- attendance-zone data not available here
4.0
Local Score (student-teacher ratio only (preliminary -- will incorporate state test-score data once available)) -- not an official state rating
Enrollment
1,342
Student:teacher ratio
12.9:1
District
Chelmsford

Walkability

Blended score for Chelmsford's center, calculated by INNOVATE Real Estate from two sources: the EPA's National Walkability Index (street network, transit, land-use mix) and Google Places amenity data (what's actually reachable on foot from this point). 60% EPA National Walkability Index + 40% nearby-amenity density (Google Places).

51
Somewhat walkable
out of 100
EPA National Walkability Index
10.8 / 20 -- Above average walkable
Google Places amenity density
45 / 100
Restaurants & cafes8
Grocery stores0
Parks6
Schools0
Transit stops13
Pharmacies0

Mortgage calculator

Estimate only - actual rate and payment depend on your lender, credit, and loan program.

$
%
%
Adjust tax / insurance estimates
% / yr
$
/mo
Est. monthly payment
$2,920/mo
$91,980 down
$367,920 loan
Principal & interest$2,386
Property tax (est.)$383
Home insurance (est.)$150

Similar homes you might like

Data source: Listing information provided by MLS Property Information Network via Trestle/CoreLogic. Last updated 2 days ago.

Information herein deemed reliable but not guaranteed; all measurements, school assignments, HOA fees, taxes, and feature lists are approximate and should be independently verified. Equal Housing Opportunity.