
$1,396,000
About this home
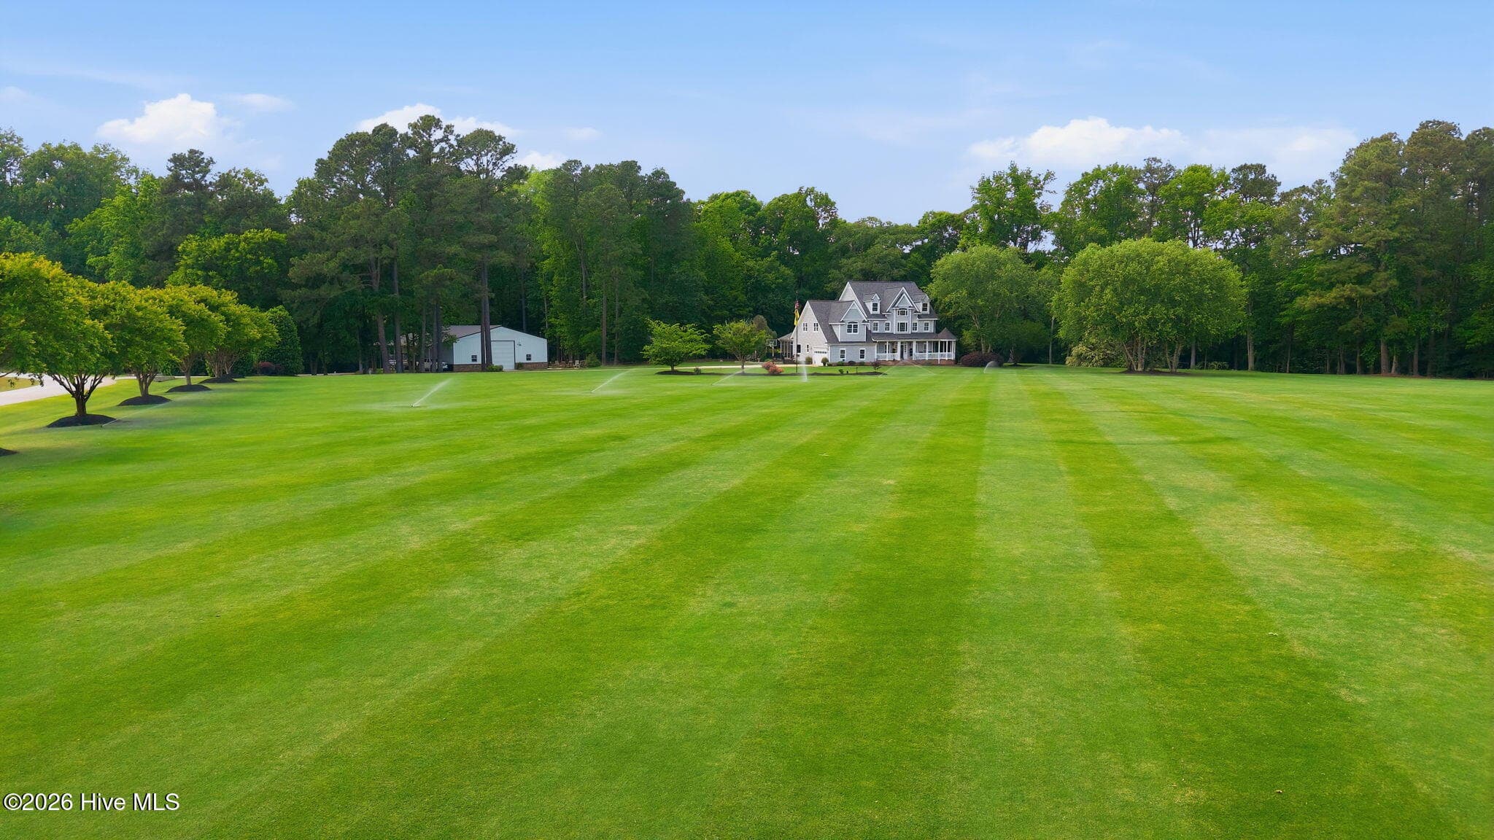
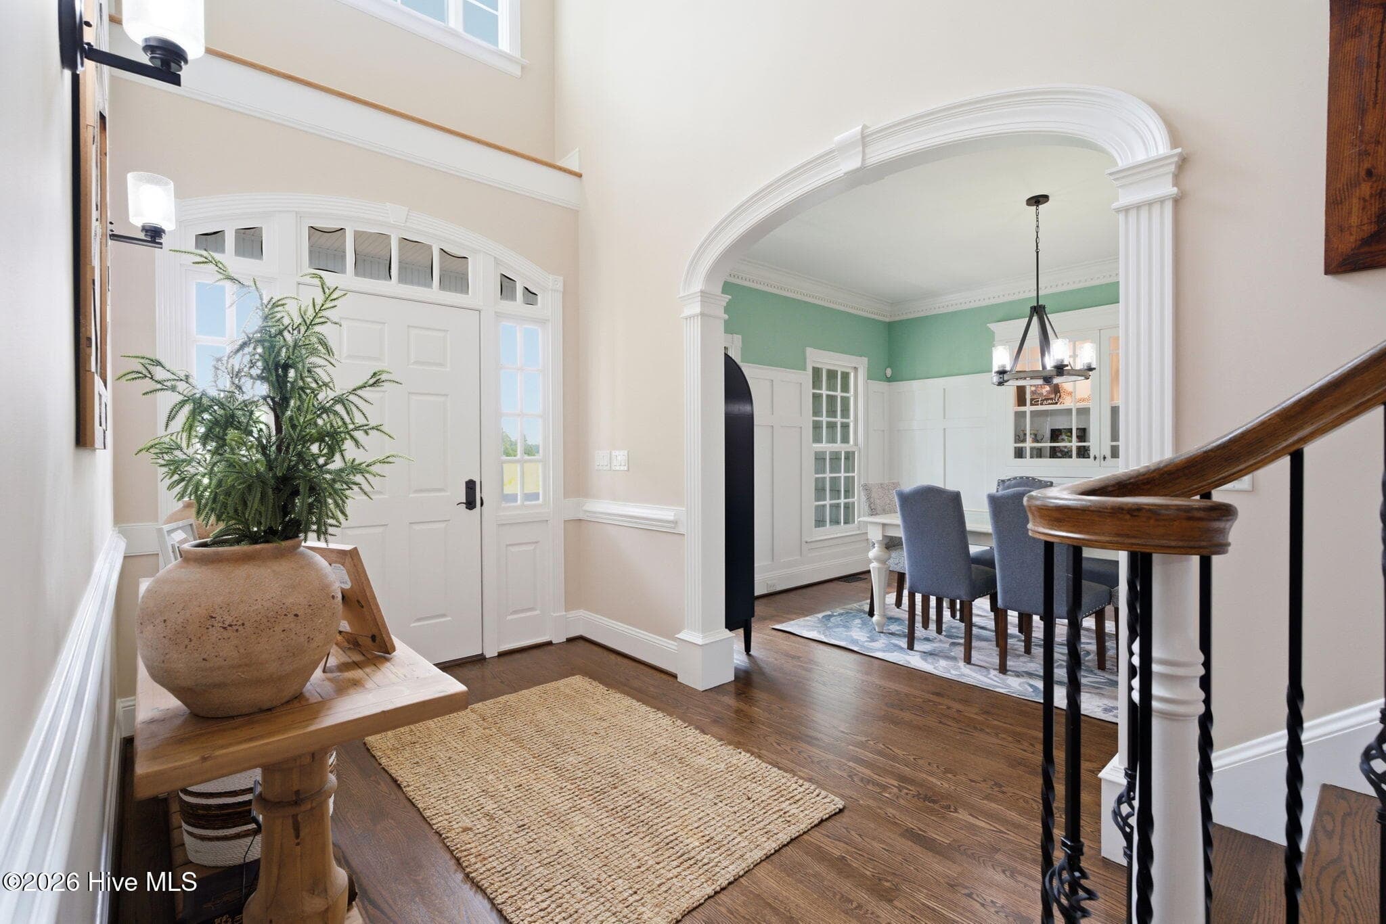
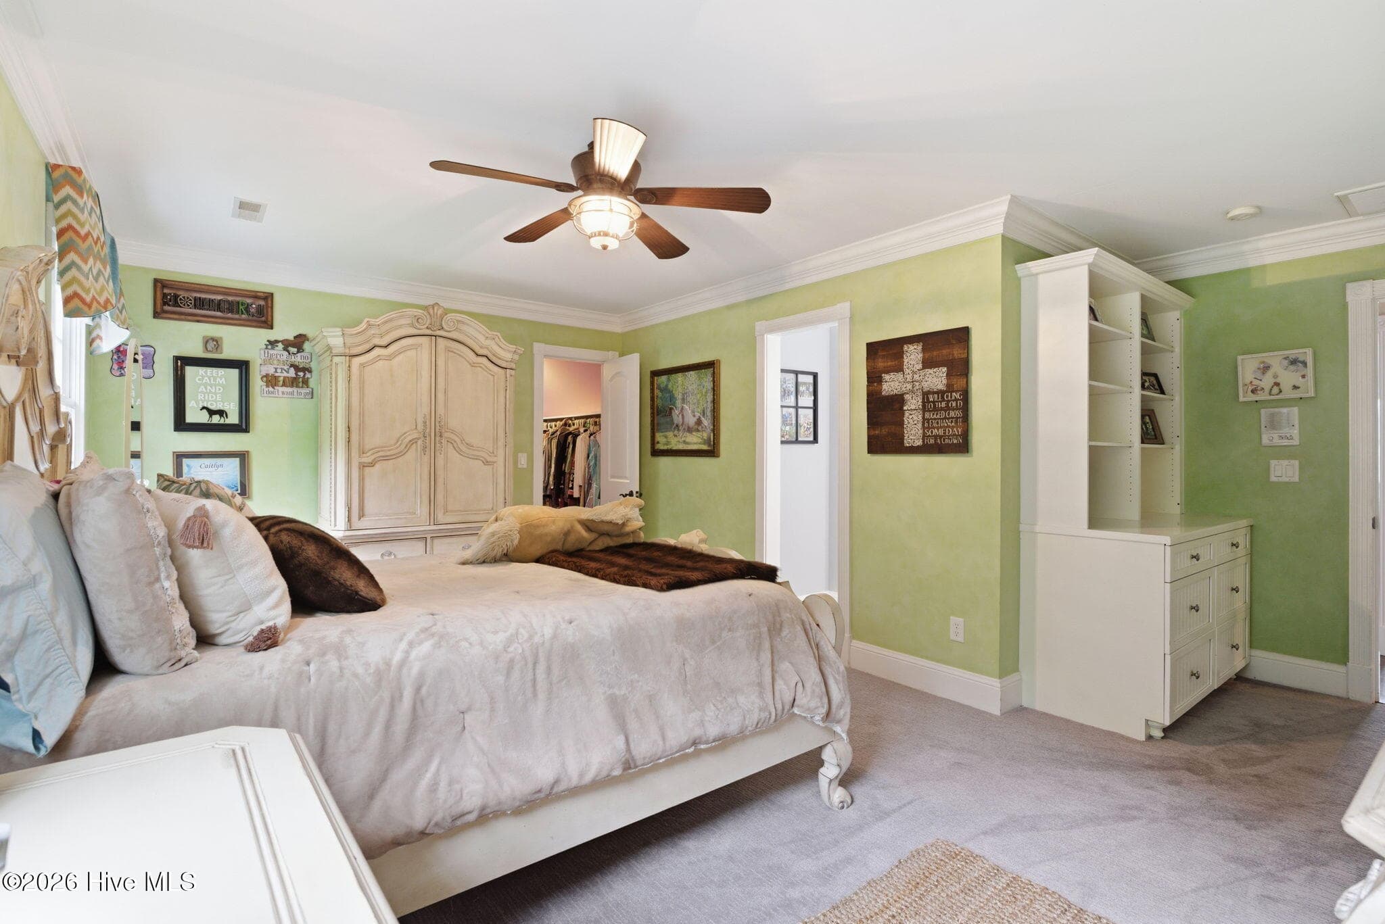
Experience the pinnacle of refined country living in this extraordinary 4,446 sq ft custom-built estate, set on nearly 9 private acres in the highly coveted Red Oak area. Designed with uncompromising attention to detail, this one-of-a-kind property seamlessly blends luxury, craftsmanship, and outdoor freedom, with no HOA restrictions. A breathtaking landscape of well-manicured Bermuda grass, woods, & bordered by the tranquil Flat Rock Creek, creates a setting that is both peaceful and picturesque--ideal for those seeking privacy, space, and endless possibilities. The property is thoughtfully equipped for both lifestyle and functionality, featuring 5 acres of pristine Bermuda grass supported by a full underground irrigation system with 15 zones. A massive 3,000 sq ft custom shop with a 12x60 lean-to includes a finished 720 sq ft flex space, upper storage loft, 12,500-pound vehicle lift, and commercial-grade cabinetry--perfect for hobbyists, entrepreneurs, or collectors. Also, a 25x30 shelter for bigger equipment! Outdoor living reaches new heights with a designer stamped concrete patio centered around a Breeo smokeless fire feature, elegant stone driveway, and meticulously curated landscaping. Premium composite decking spans all porches, highlighted by a show-stopping 1,200 sq ft rear veranda--partially screened and complete with a built-in Jacuzzi--creating the ultimate private retreat for entertaining or relaxation. Recent capital improvements provide peace of mind and modern comfort, including a new architectural roof (2024), HVAC system (2021), fresh designer interior paint, refinished and stained hardwood floors, updated lighting throughout, and plush new carpeting in all bedrooms. Inside, the home showcases sophisticated design and timeless finishes. Custom millwork, rich textures, and architectural details elevate every space. The inviting family room features custom shiplap accents, while the thoughtfully designed layout balances grandeur with everyday comfort. The home offers 5 spacious bedrooms each with huge walk-in closets and 4 full luxury bathrooms, along with an expansive game room and a versatile bonus space ideal for a media room, home gym, or private office. An integrated security system adds an extra layer of convenience and peace of mind. Despite its private, retreat-like setting, the property remains conveniently positioned--within an hour of Raleigh, Greenville, and Lake Gaston, and approximately 20 minutes from Rocky Mount. This exceptional estate offers a rare combination of luxury, land, and lifestyle--perfect for equestrian pursuits, recreational living, or a private retreat--all in a highly desirable location. Opportunities like this are seldom available. Schedule your private tour today.
Highlights
Property details
- MLS
- Hive MLS
- MLS #
- 100600292
- Property type
- Single Family Residence
- Subdivision
- Bynum Chase
- Status
- Active
- Days on market
- 167
- On market date
- September 1, 2026
- Stories
- N/A
- Total bathrooms
- 4
- Garage spaces
- 4
- Parking spaces
- 4
- Lot size
- 8.83 acres
Location
Get directions →Nearby schools
Within 10 miles. School directory data from the National Center for Education Statistics (NCES), accessed via the Urban Institute Education Data API. Local Score is calculated by INNOVATE Real Estate; where a state rating is shown, it comes from that state's own official school report card.
- Enrollment
- 195
- Student:teacher ratio
- 16.3:1
- District
- Nash County Public Schools
- Enrollment
- 837
- Student:teacher ratio
- 19.9:1
- District
- Nash County Public Schools
- Enrollment
- 1,087
- Student:teacher ratio
- 17.8:1
- District
- Nash County Public Schools
Walkability
Blended score for Battleboro's center, calculated by INNOVATE Real Estate from two sources: the EPA's National Walkability Index (street network, transit, land-use mix) and Google Places amenity data (what's actually reachable on foot from this point). 60% EPA National Walkability Index + 40% nearby-amenity density (Google Places).
Mortgage calculator
Estimate only - actual rate and payment depend on your lender, credit, and loan program.
Adjust tax / insurance estimates
Similar homes you might like

Data source: Listing information provided by Hive MLS via Trestle/CoreLogic. Last updated September 8, 2026.
Information herein deemed reliable but not guaranteed; all measurements, school assignments, HOA fees, taxes, and feature lists are approximate and should be independently verified. Equal Housing Opportunity.