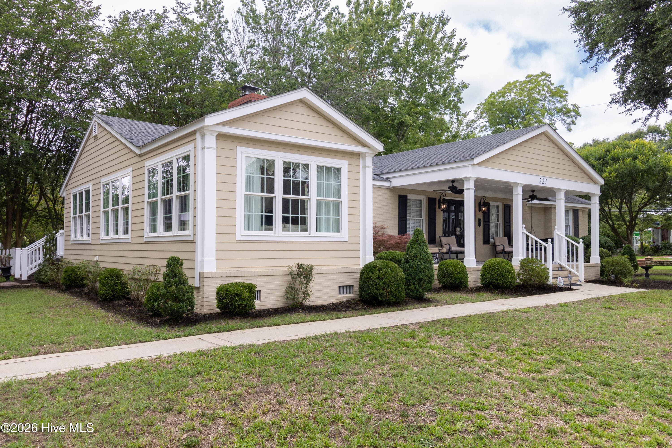
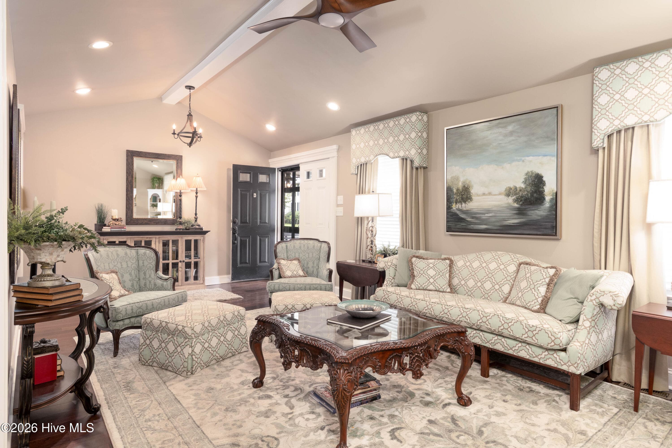
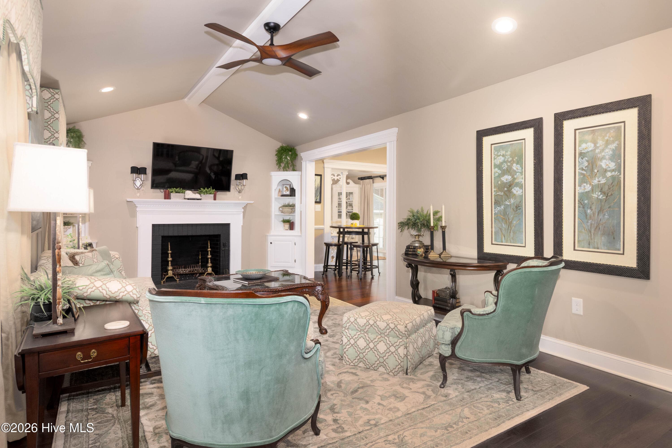
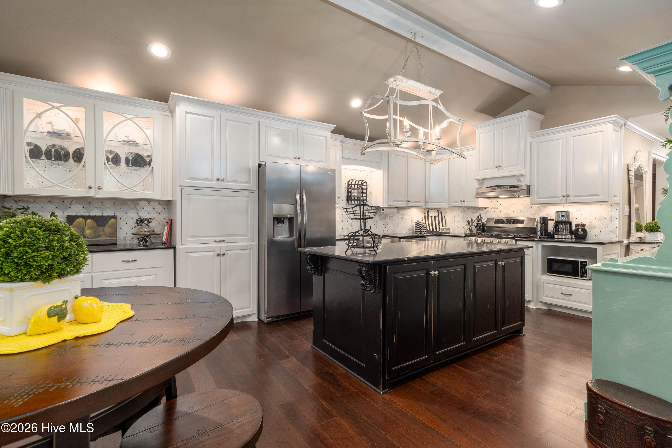
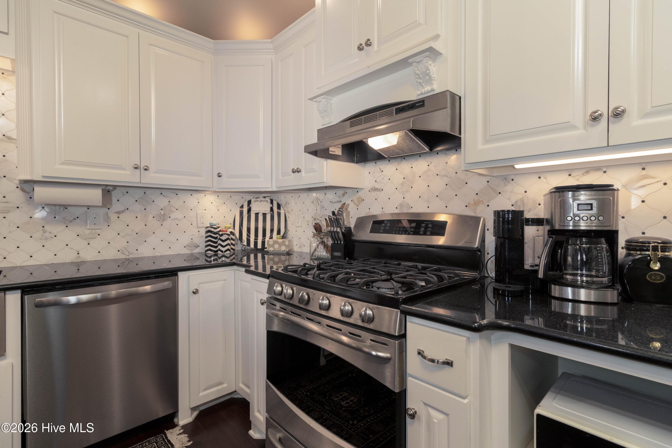
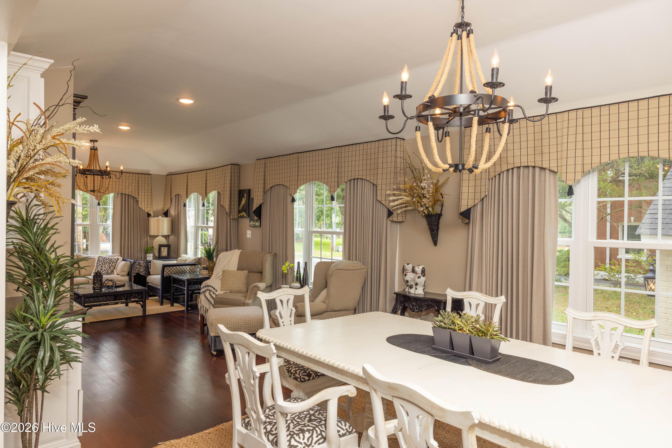
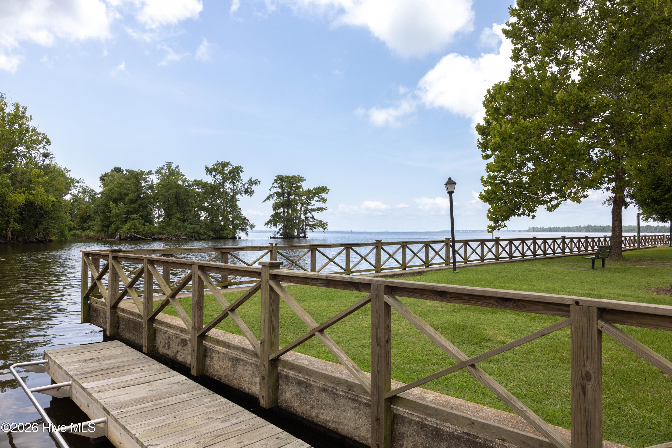
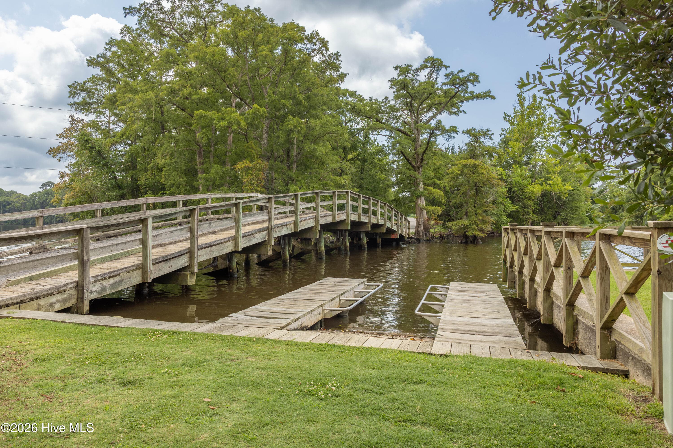
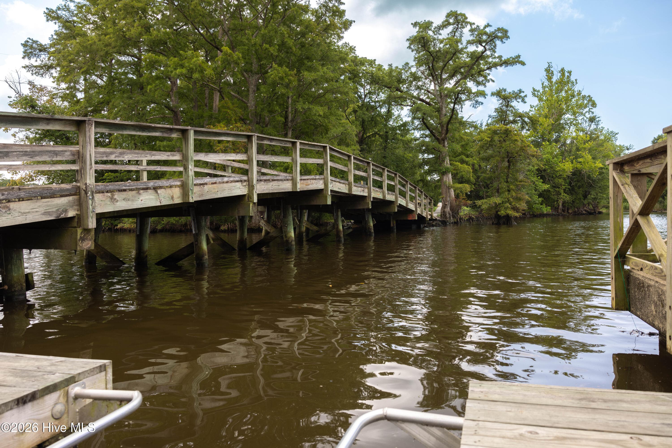
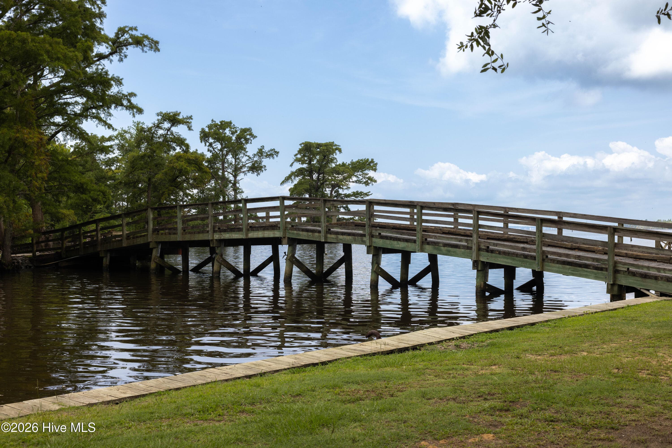
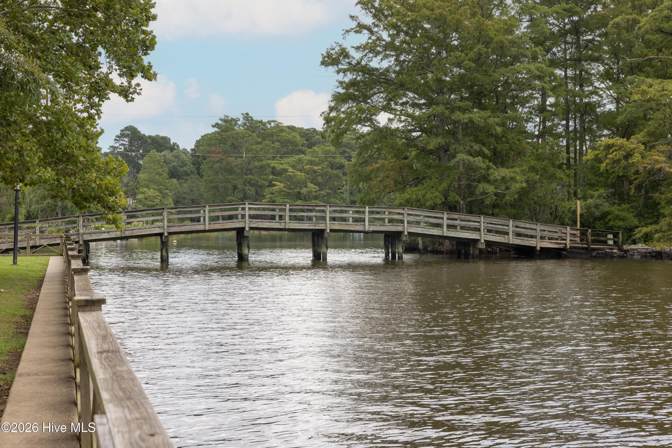
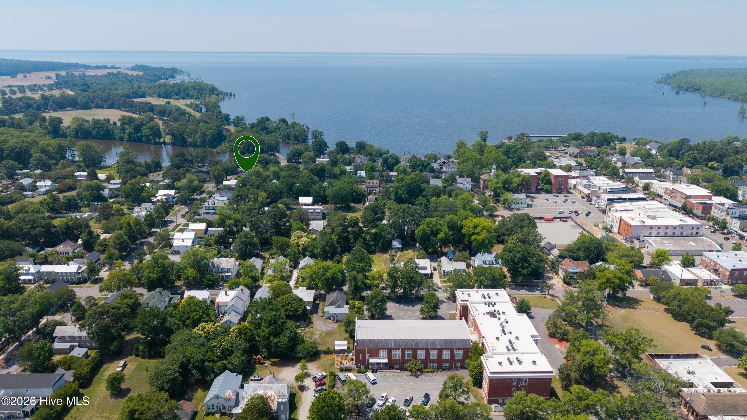
Single Family Residence at 221 E Water Street, Edenton, NC 27932
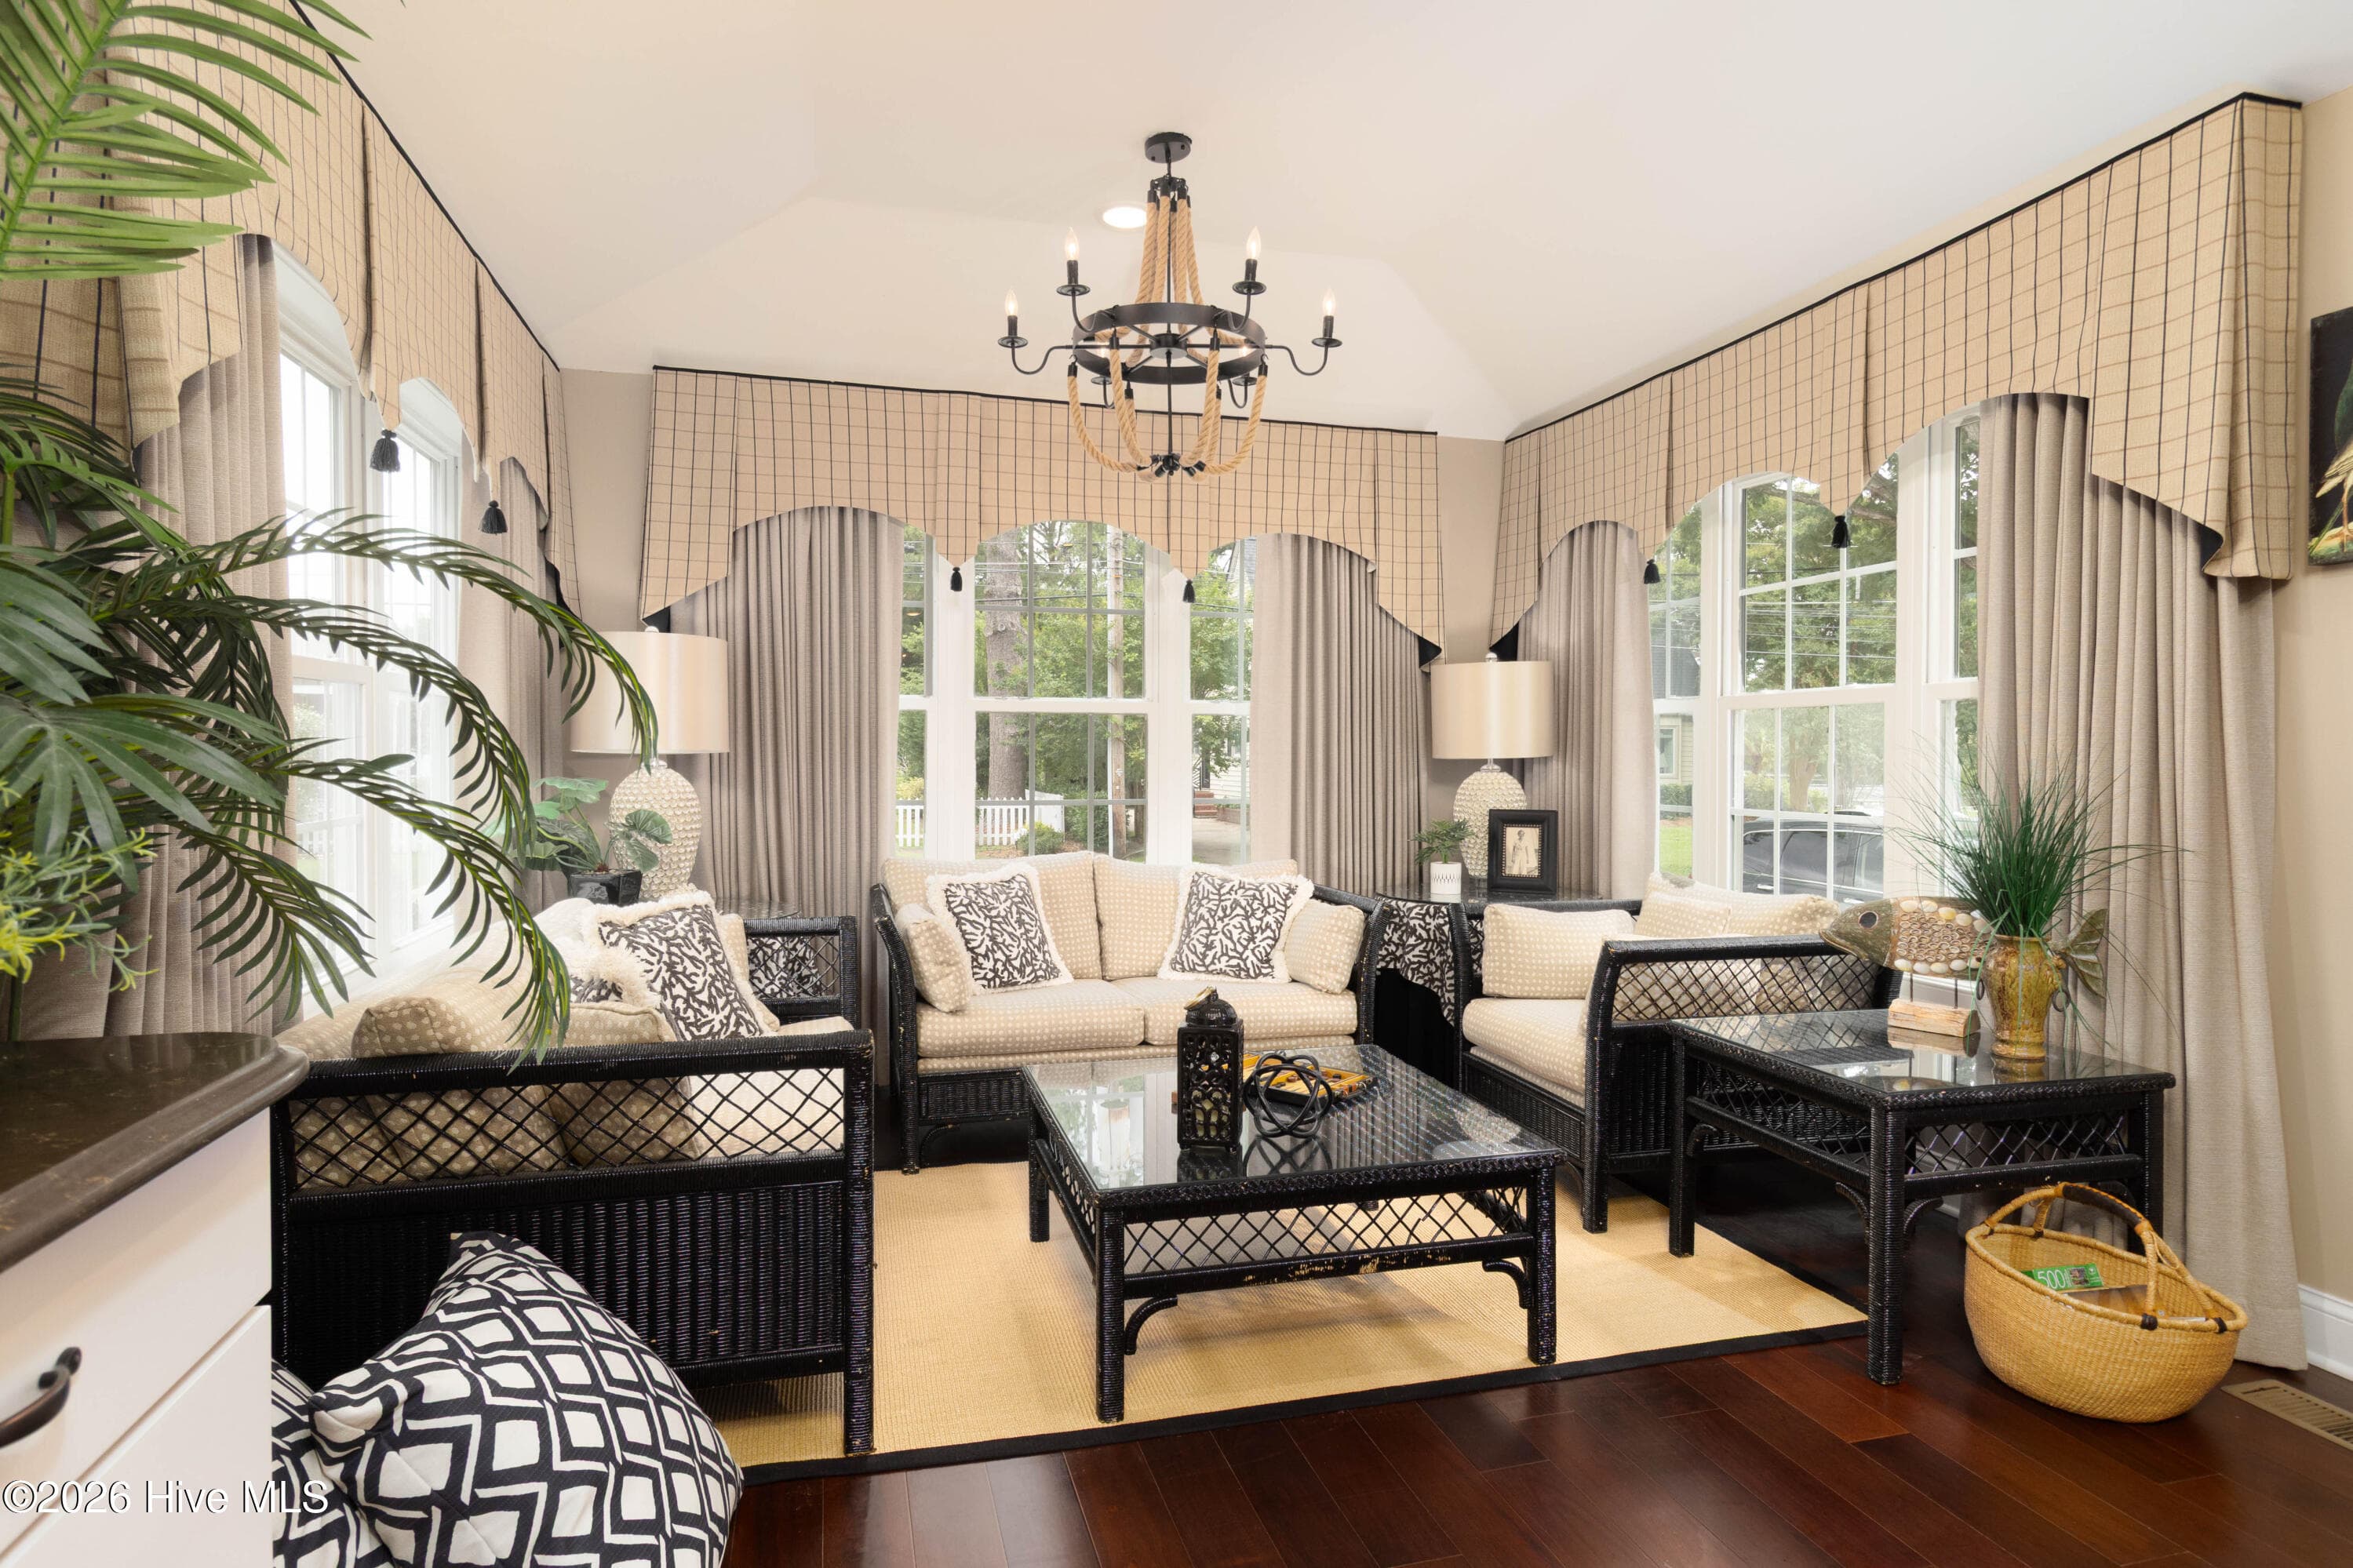
Single Family Residence at 221 E Water Street, Edenton, NC 27932, photo 2 of 39
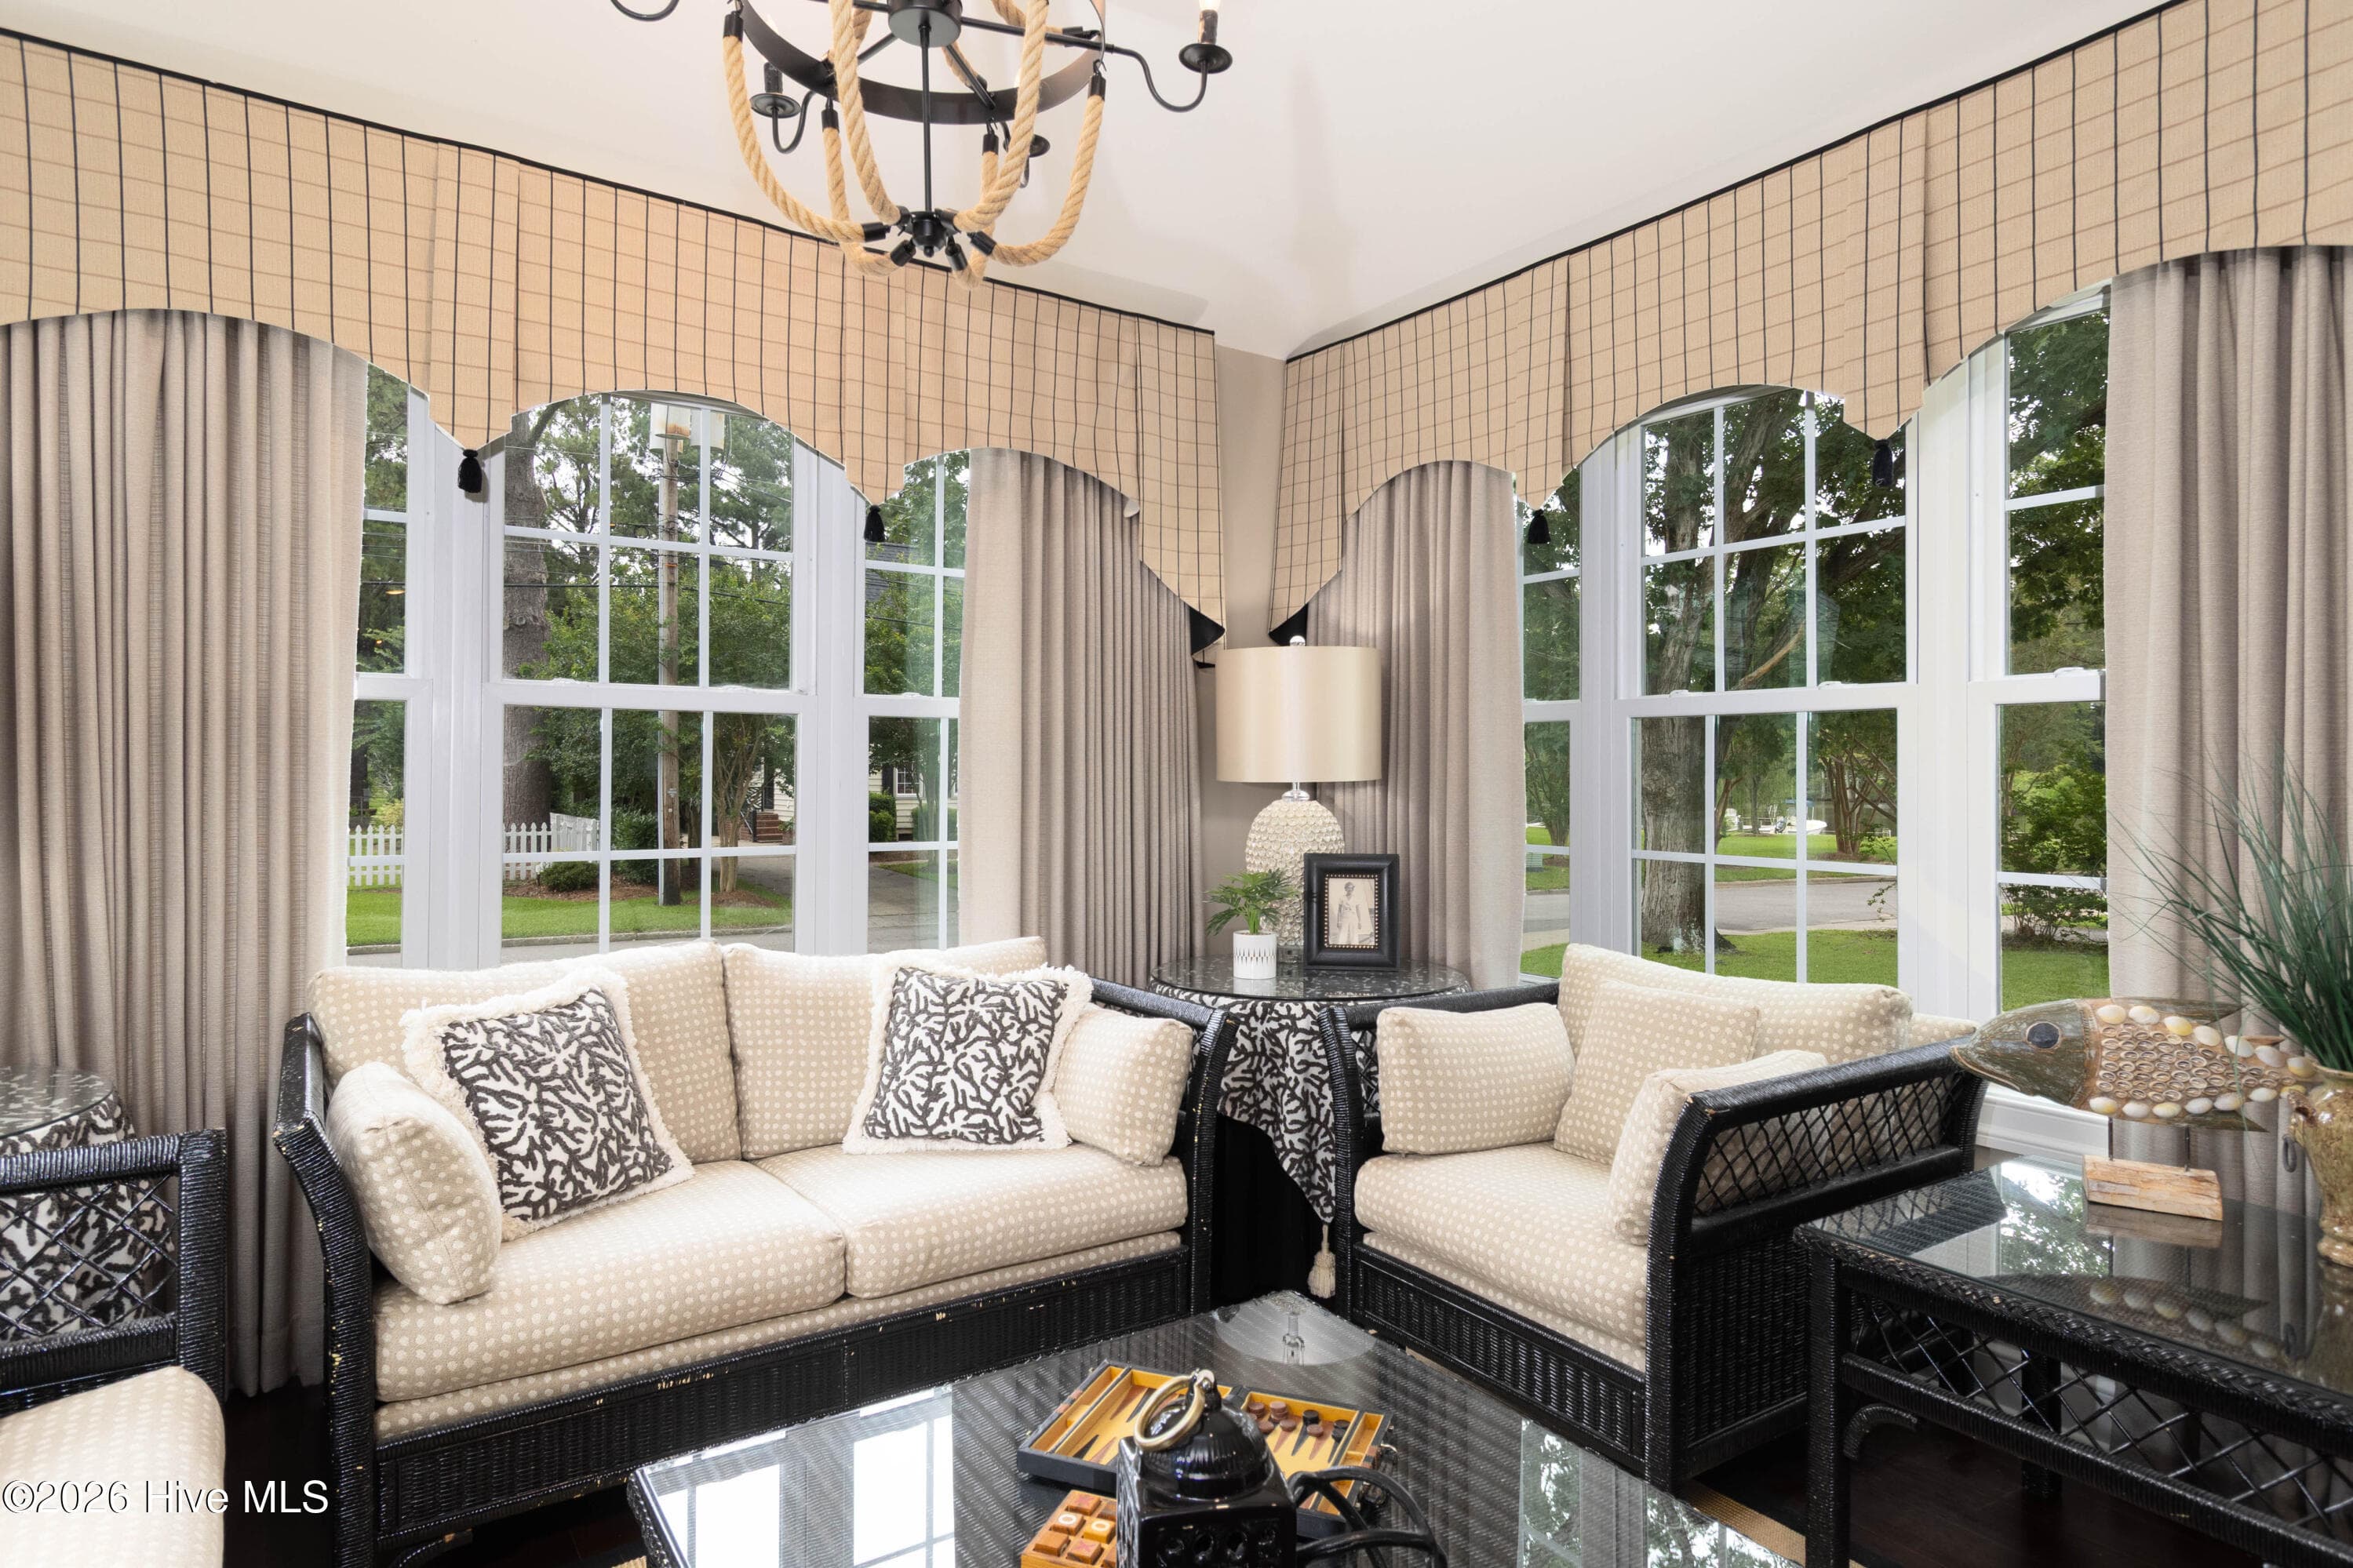
Single Family Residence at 221 E Water Street, Edenton, NC 27932, photo 3 of 39
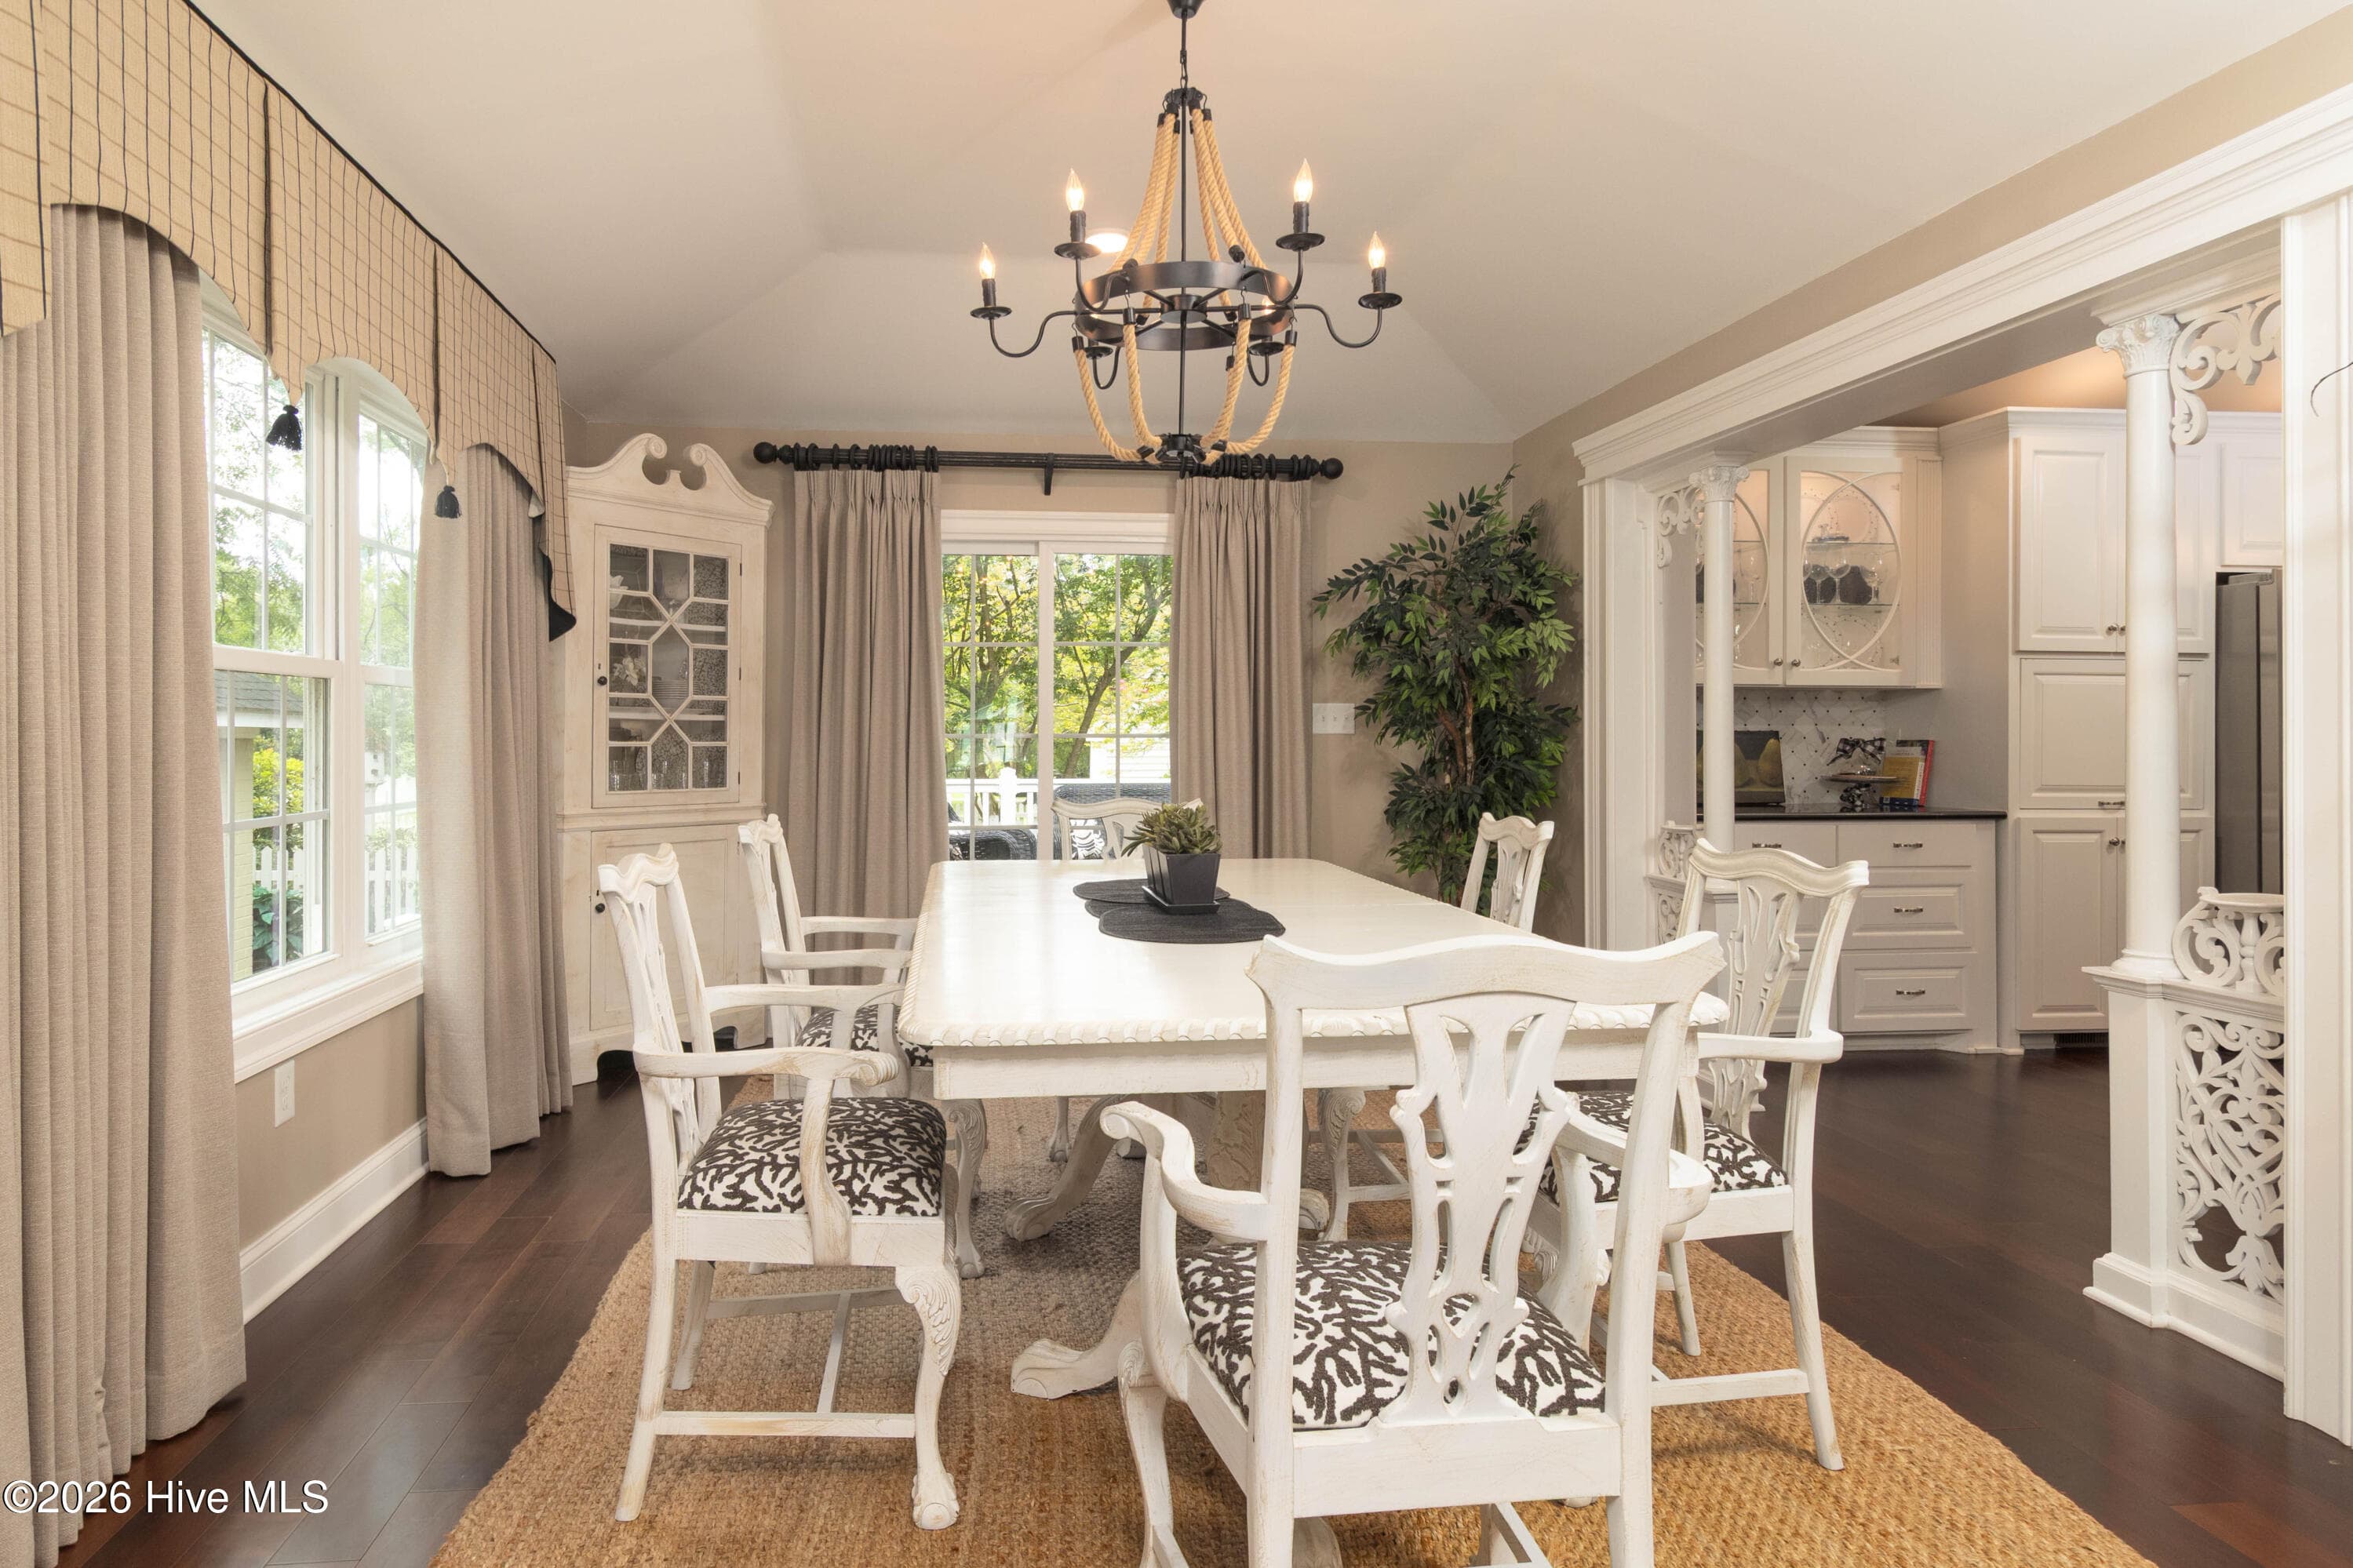
Single Family Residence at 221 E Water Street, Edenton, NC 27932, photo 4 of 39
Single Family Residence at 221 E Water Street, Edenton, NC 27932, photo 5 of 39
Single Family Residence at 221 E Water Street, Edenton, NC 27932, photo 6 of 39
Single Family Residence at 221 E Water Street, Edenton, NC 27932, photo 7 of 39
Single Family Residence at 221 E Water Street, Edenton, NC 27932, photo 8 of 39
Single Family Residence at 221 E Water Street, Edenton, NC 27932, photo 9 of 39
Single Family Residence at 221 E Water Street, Edenton, NC 27932, photo 10 of 39
Single Family Residence at 221 E Water Street, Edenton, NC 27932, photo 11 of 39
Single Family Residence at 221 E Water Street, Edenton, NC 27932, photo 12 of 39
multi-purpose room - 221 E Water Street, Edenton, NC 27932
Single Family Residence at 221 E Water Street, Edenton, NC 27932, photo 14 of 39
Single Family Residence at 221 E Water Street, Edenton, NC 27932, photo 15 of 39
Single Family Residence at 221 E Water Street, Edenton, NC 27932, photo 16 of 39
Single Family Residence at 221 E Water Street, Edenton, NC 27932, photo 17 of 39
Single Family Residence at 221 E Water Street, Edenton, NC 27932, photo 18 of 39
Single Family Residence at 221 E Water Street, Edenton, NC 27932, photo 19 of 39
Single Family Residence at 221 E Water Street, Edenton, NC 27932, photo 20 of 39
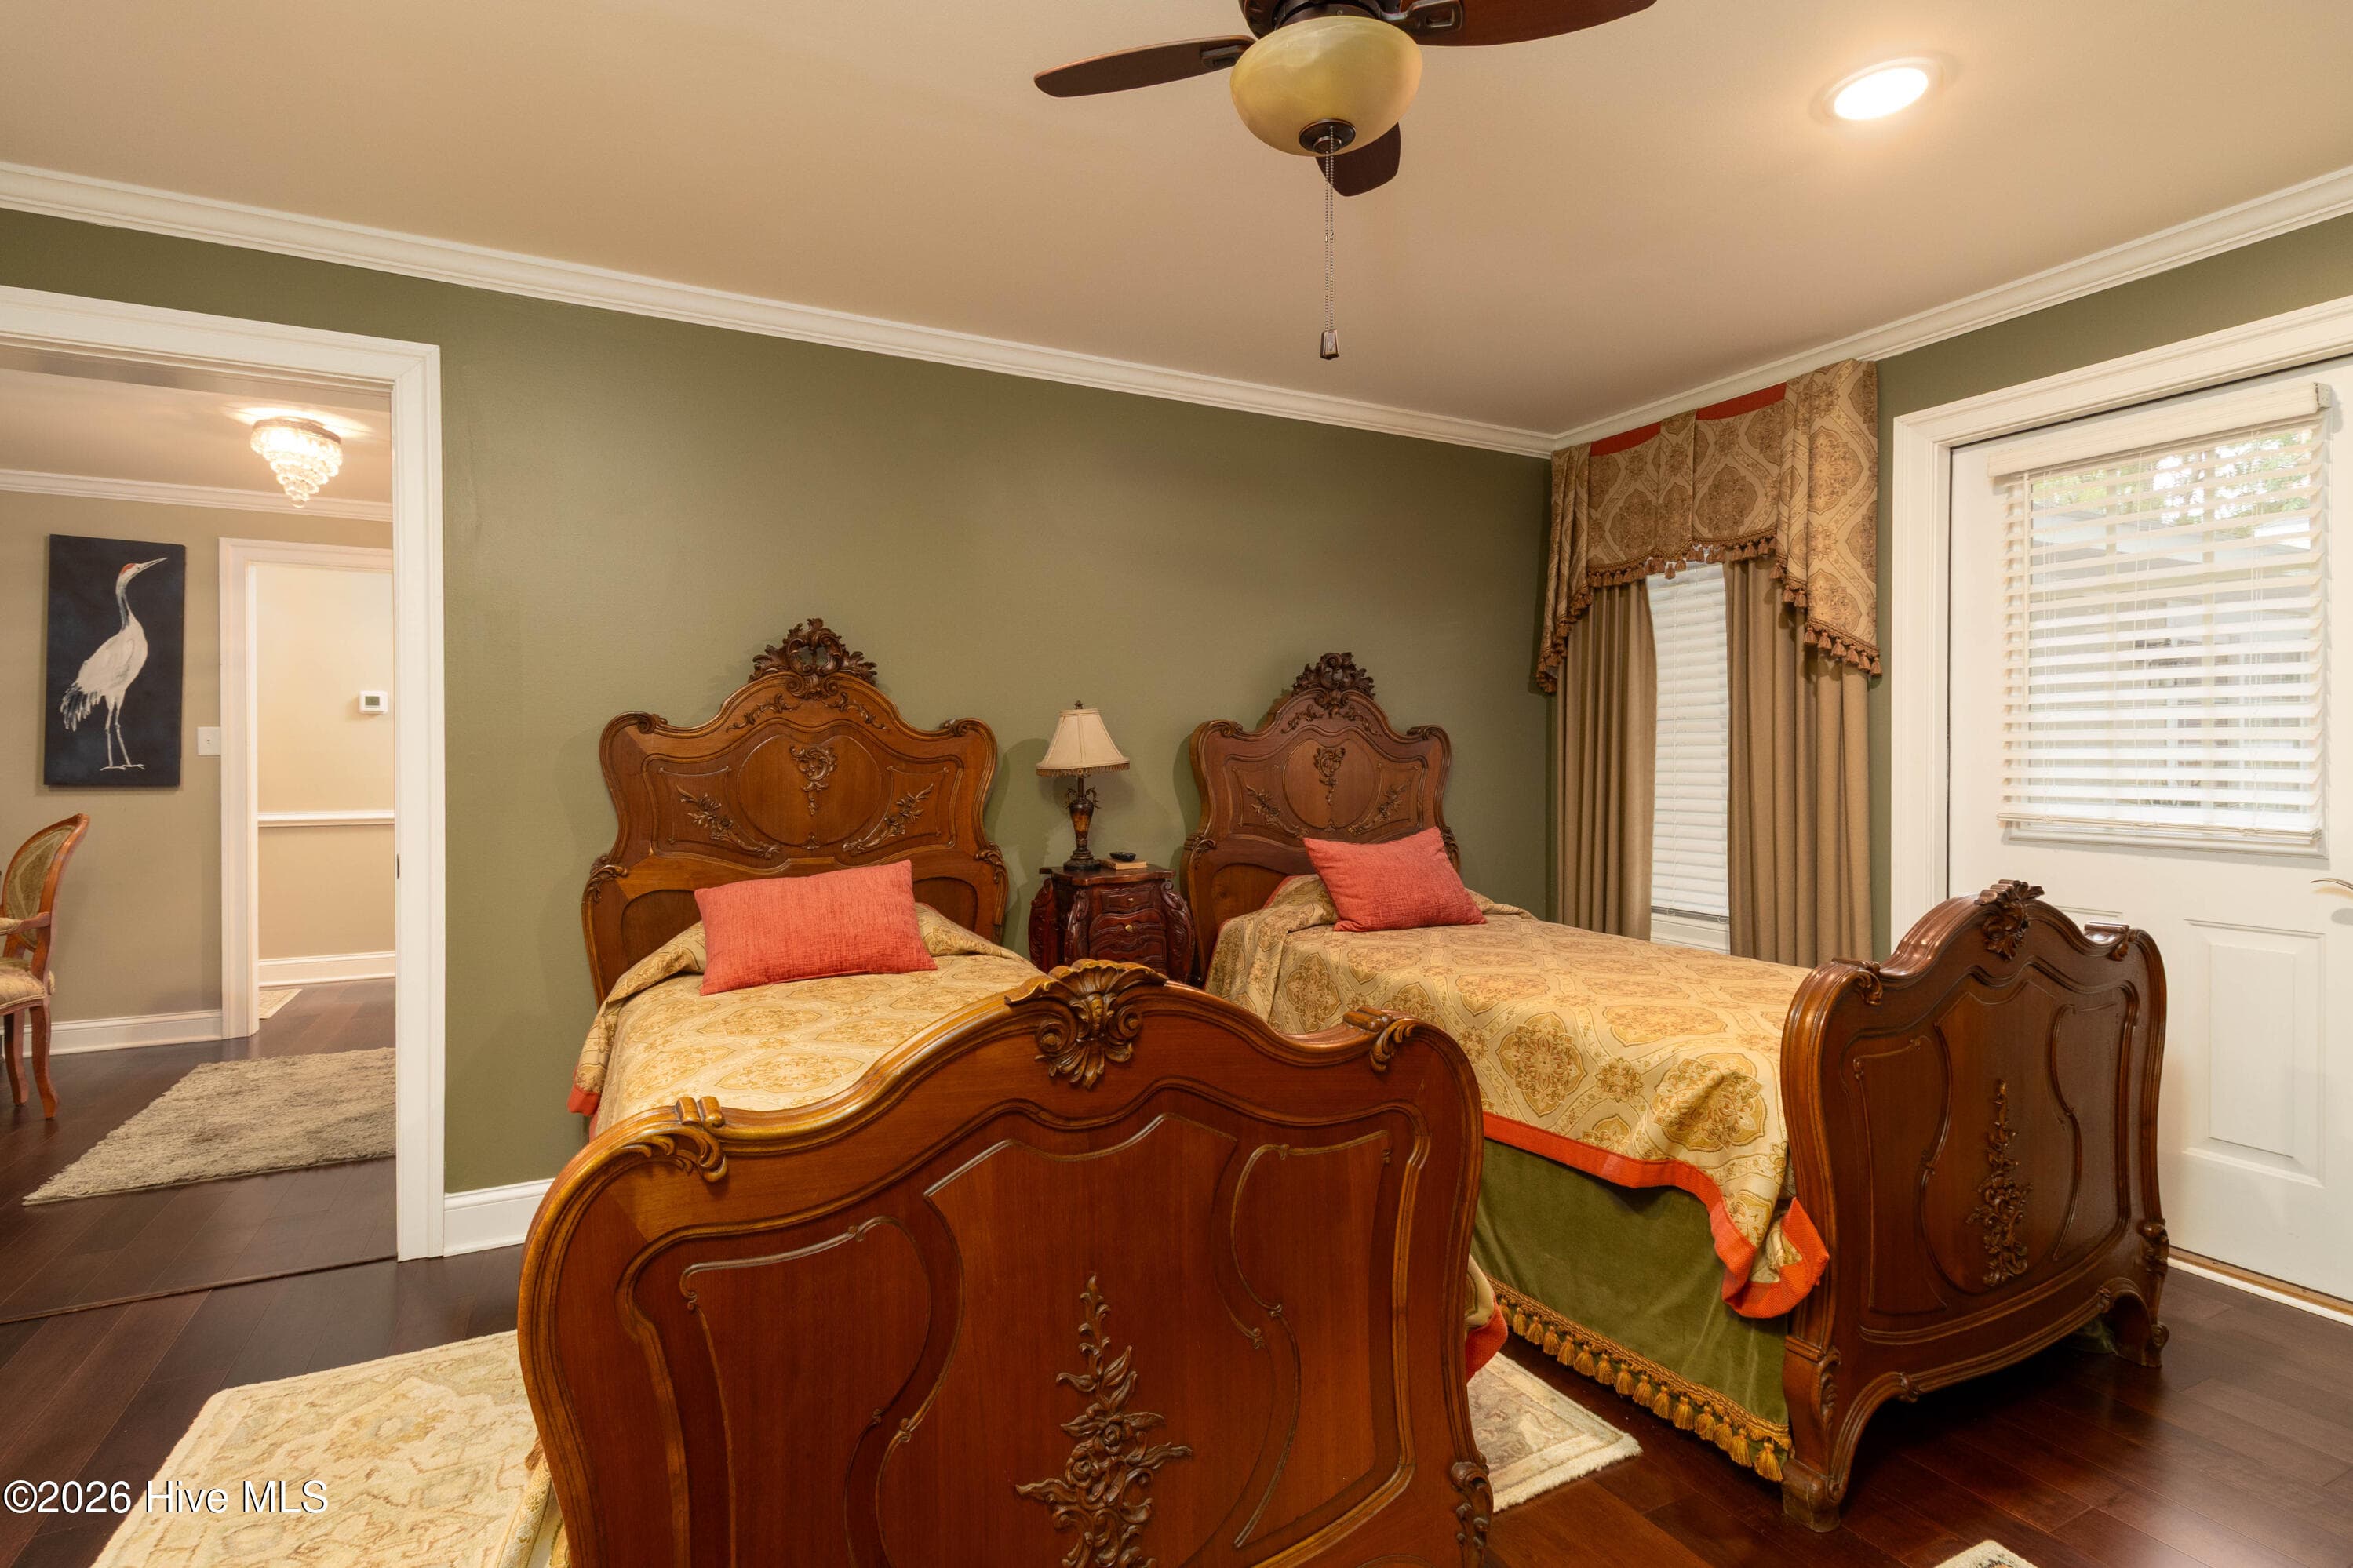
with separate entry - 221 E Water Street, Edenton, NC 27932
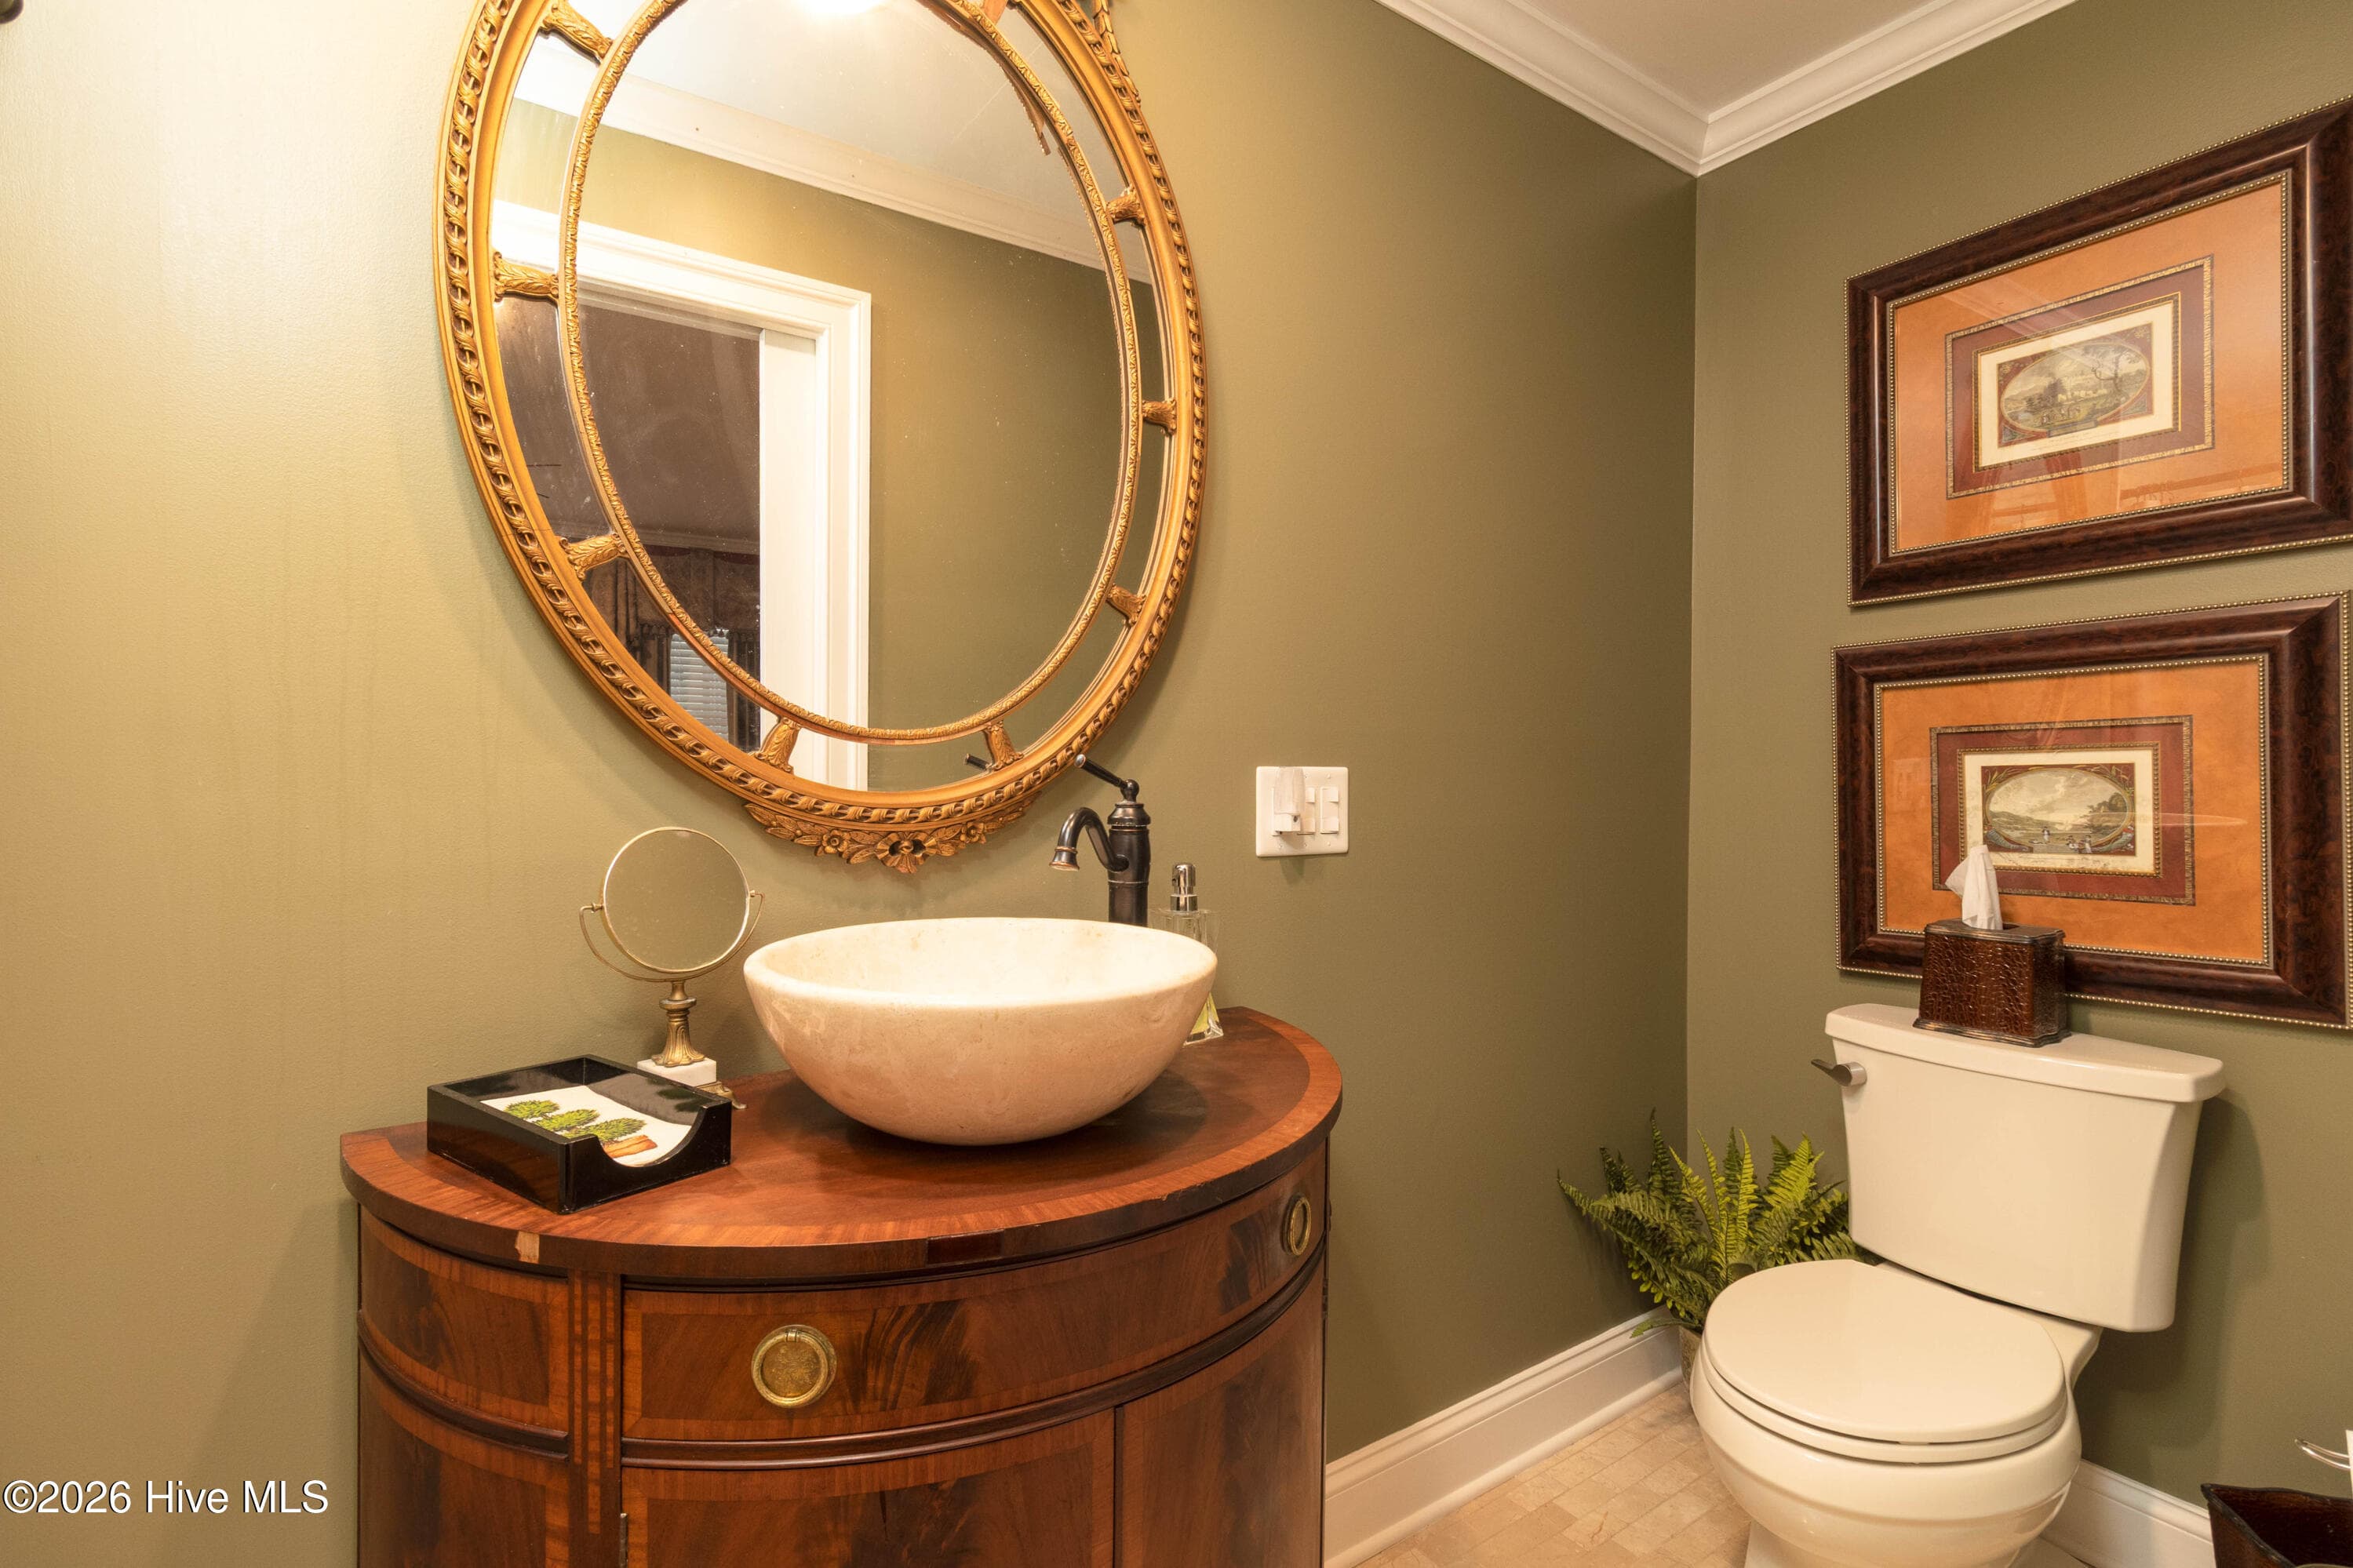
with en suite bath - 221 E Water Street, Edenton, NC 27932
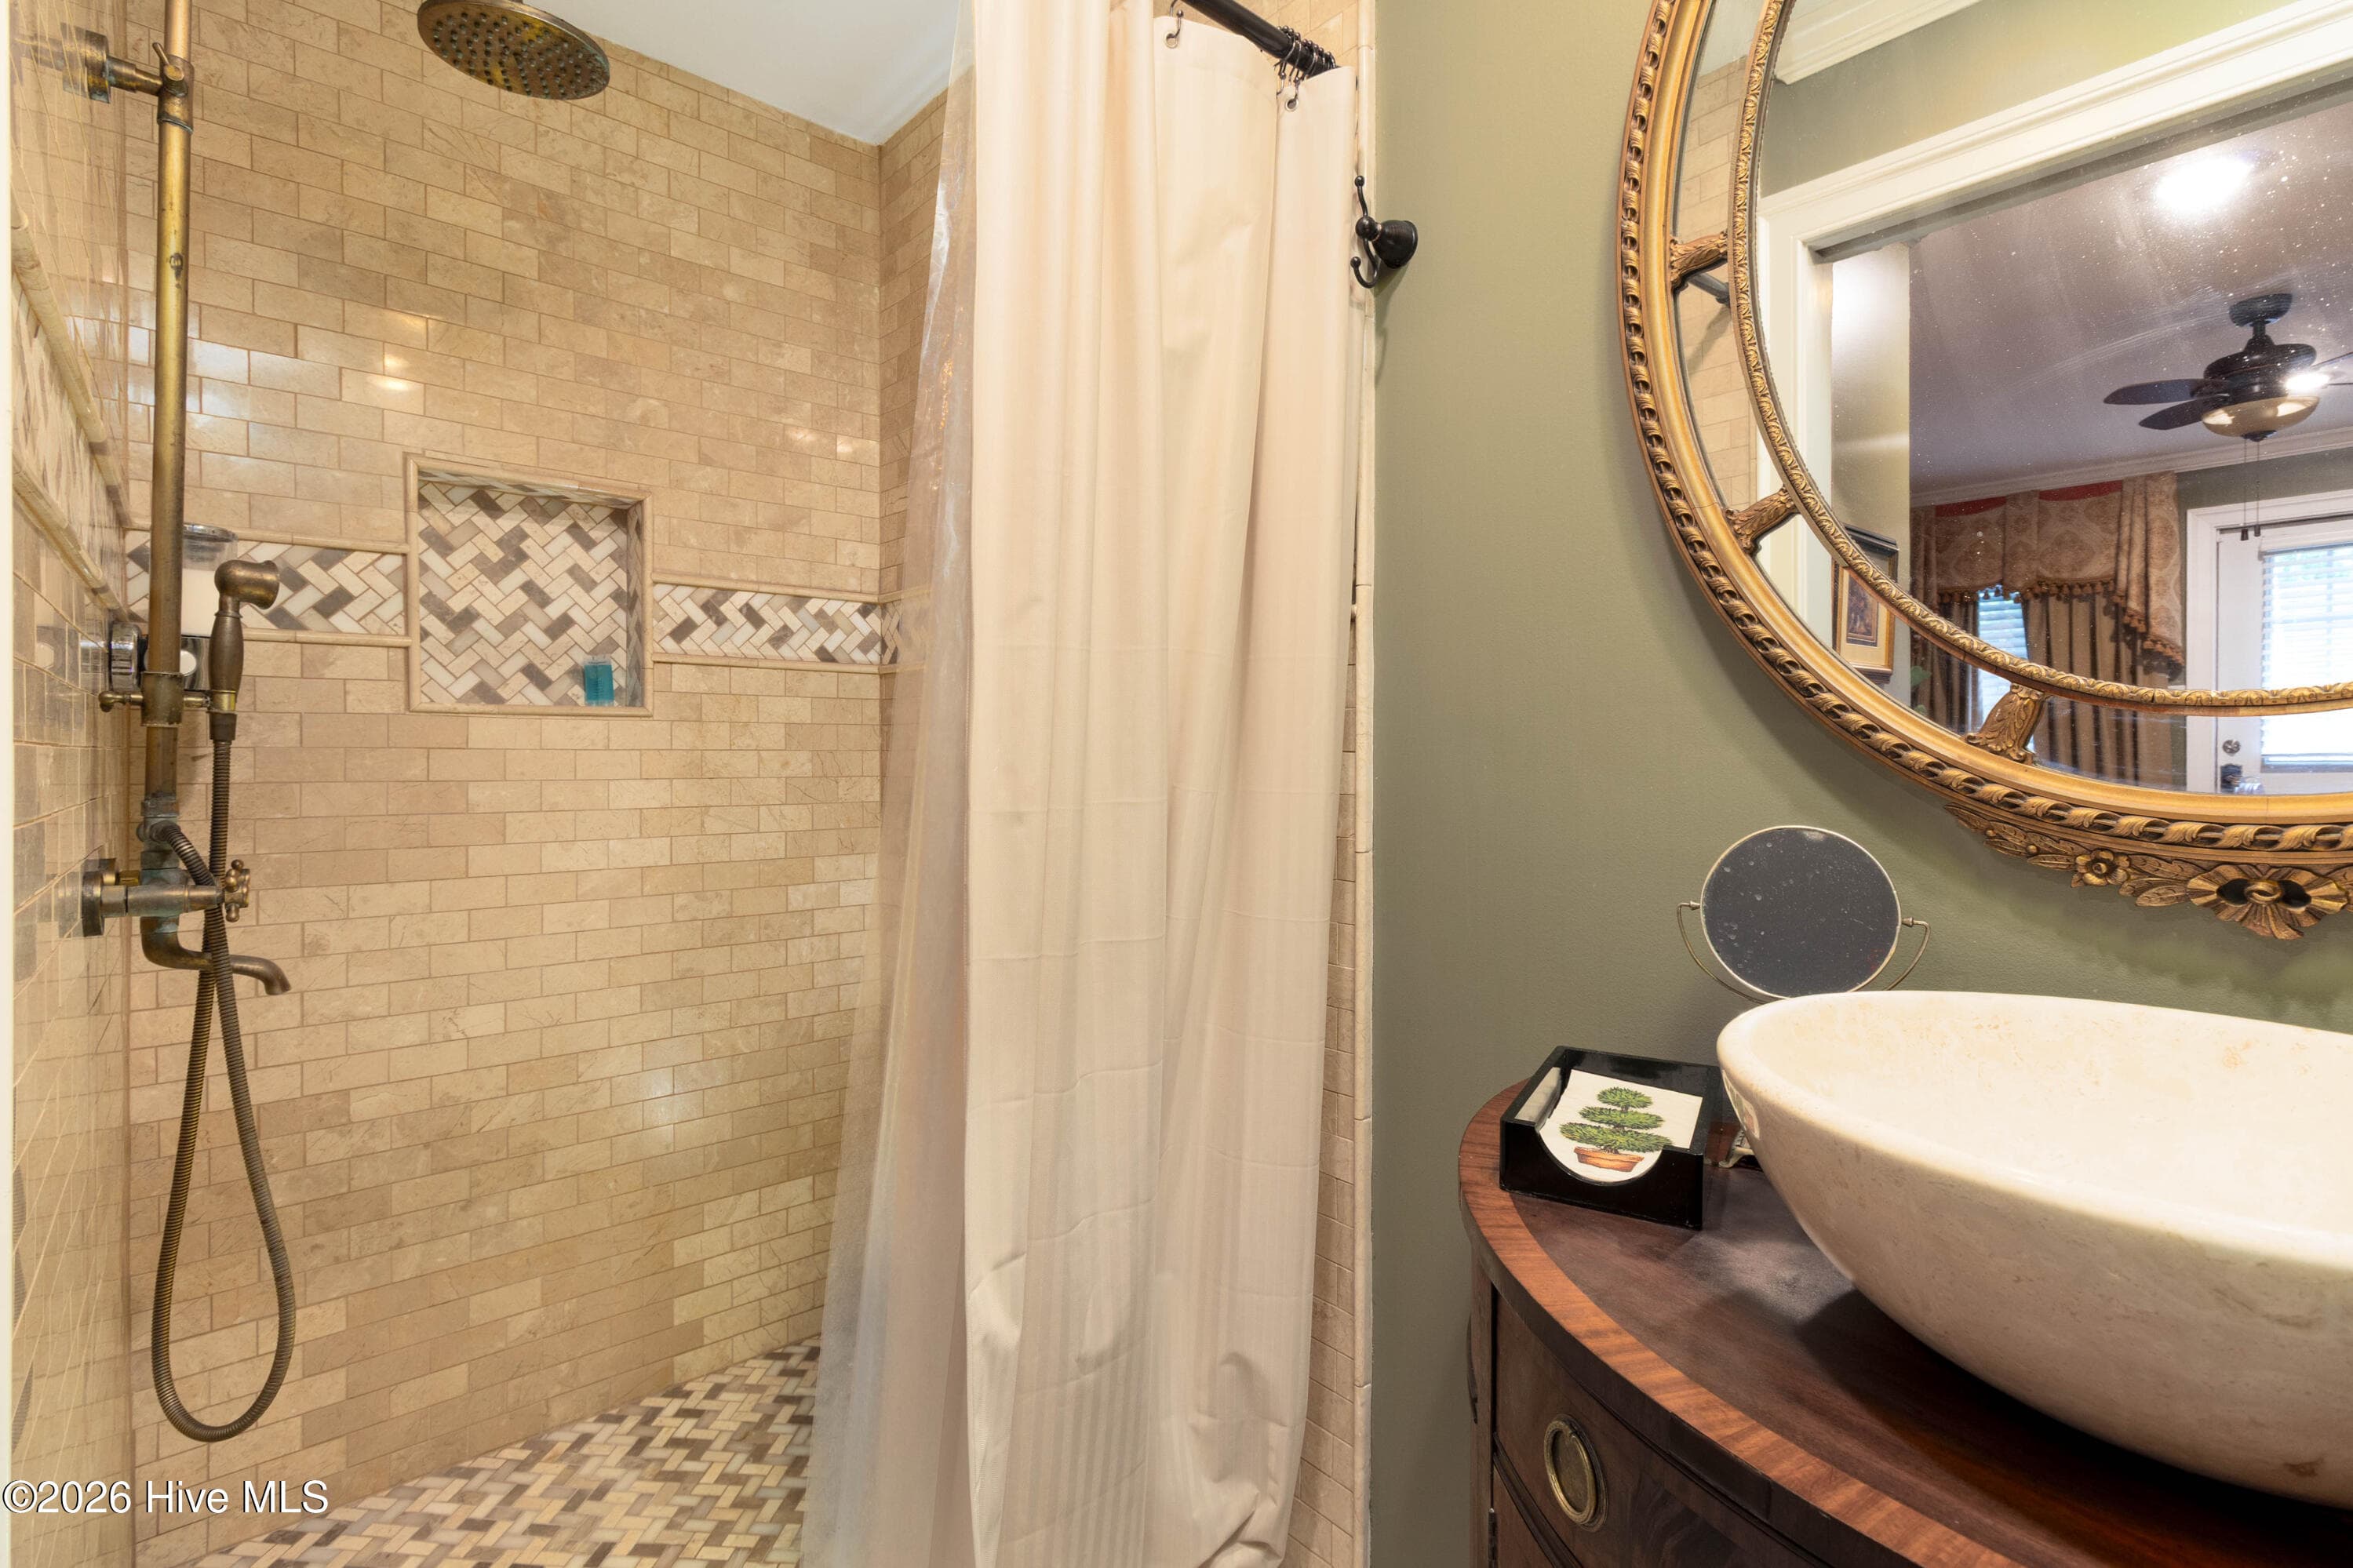
en suite - 221 E Water Street, Edenton, NC 27932
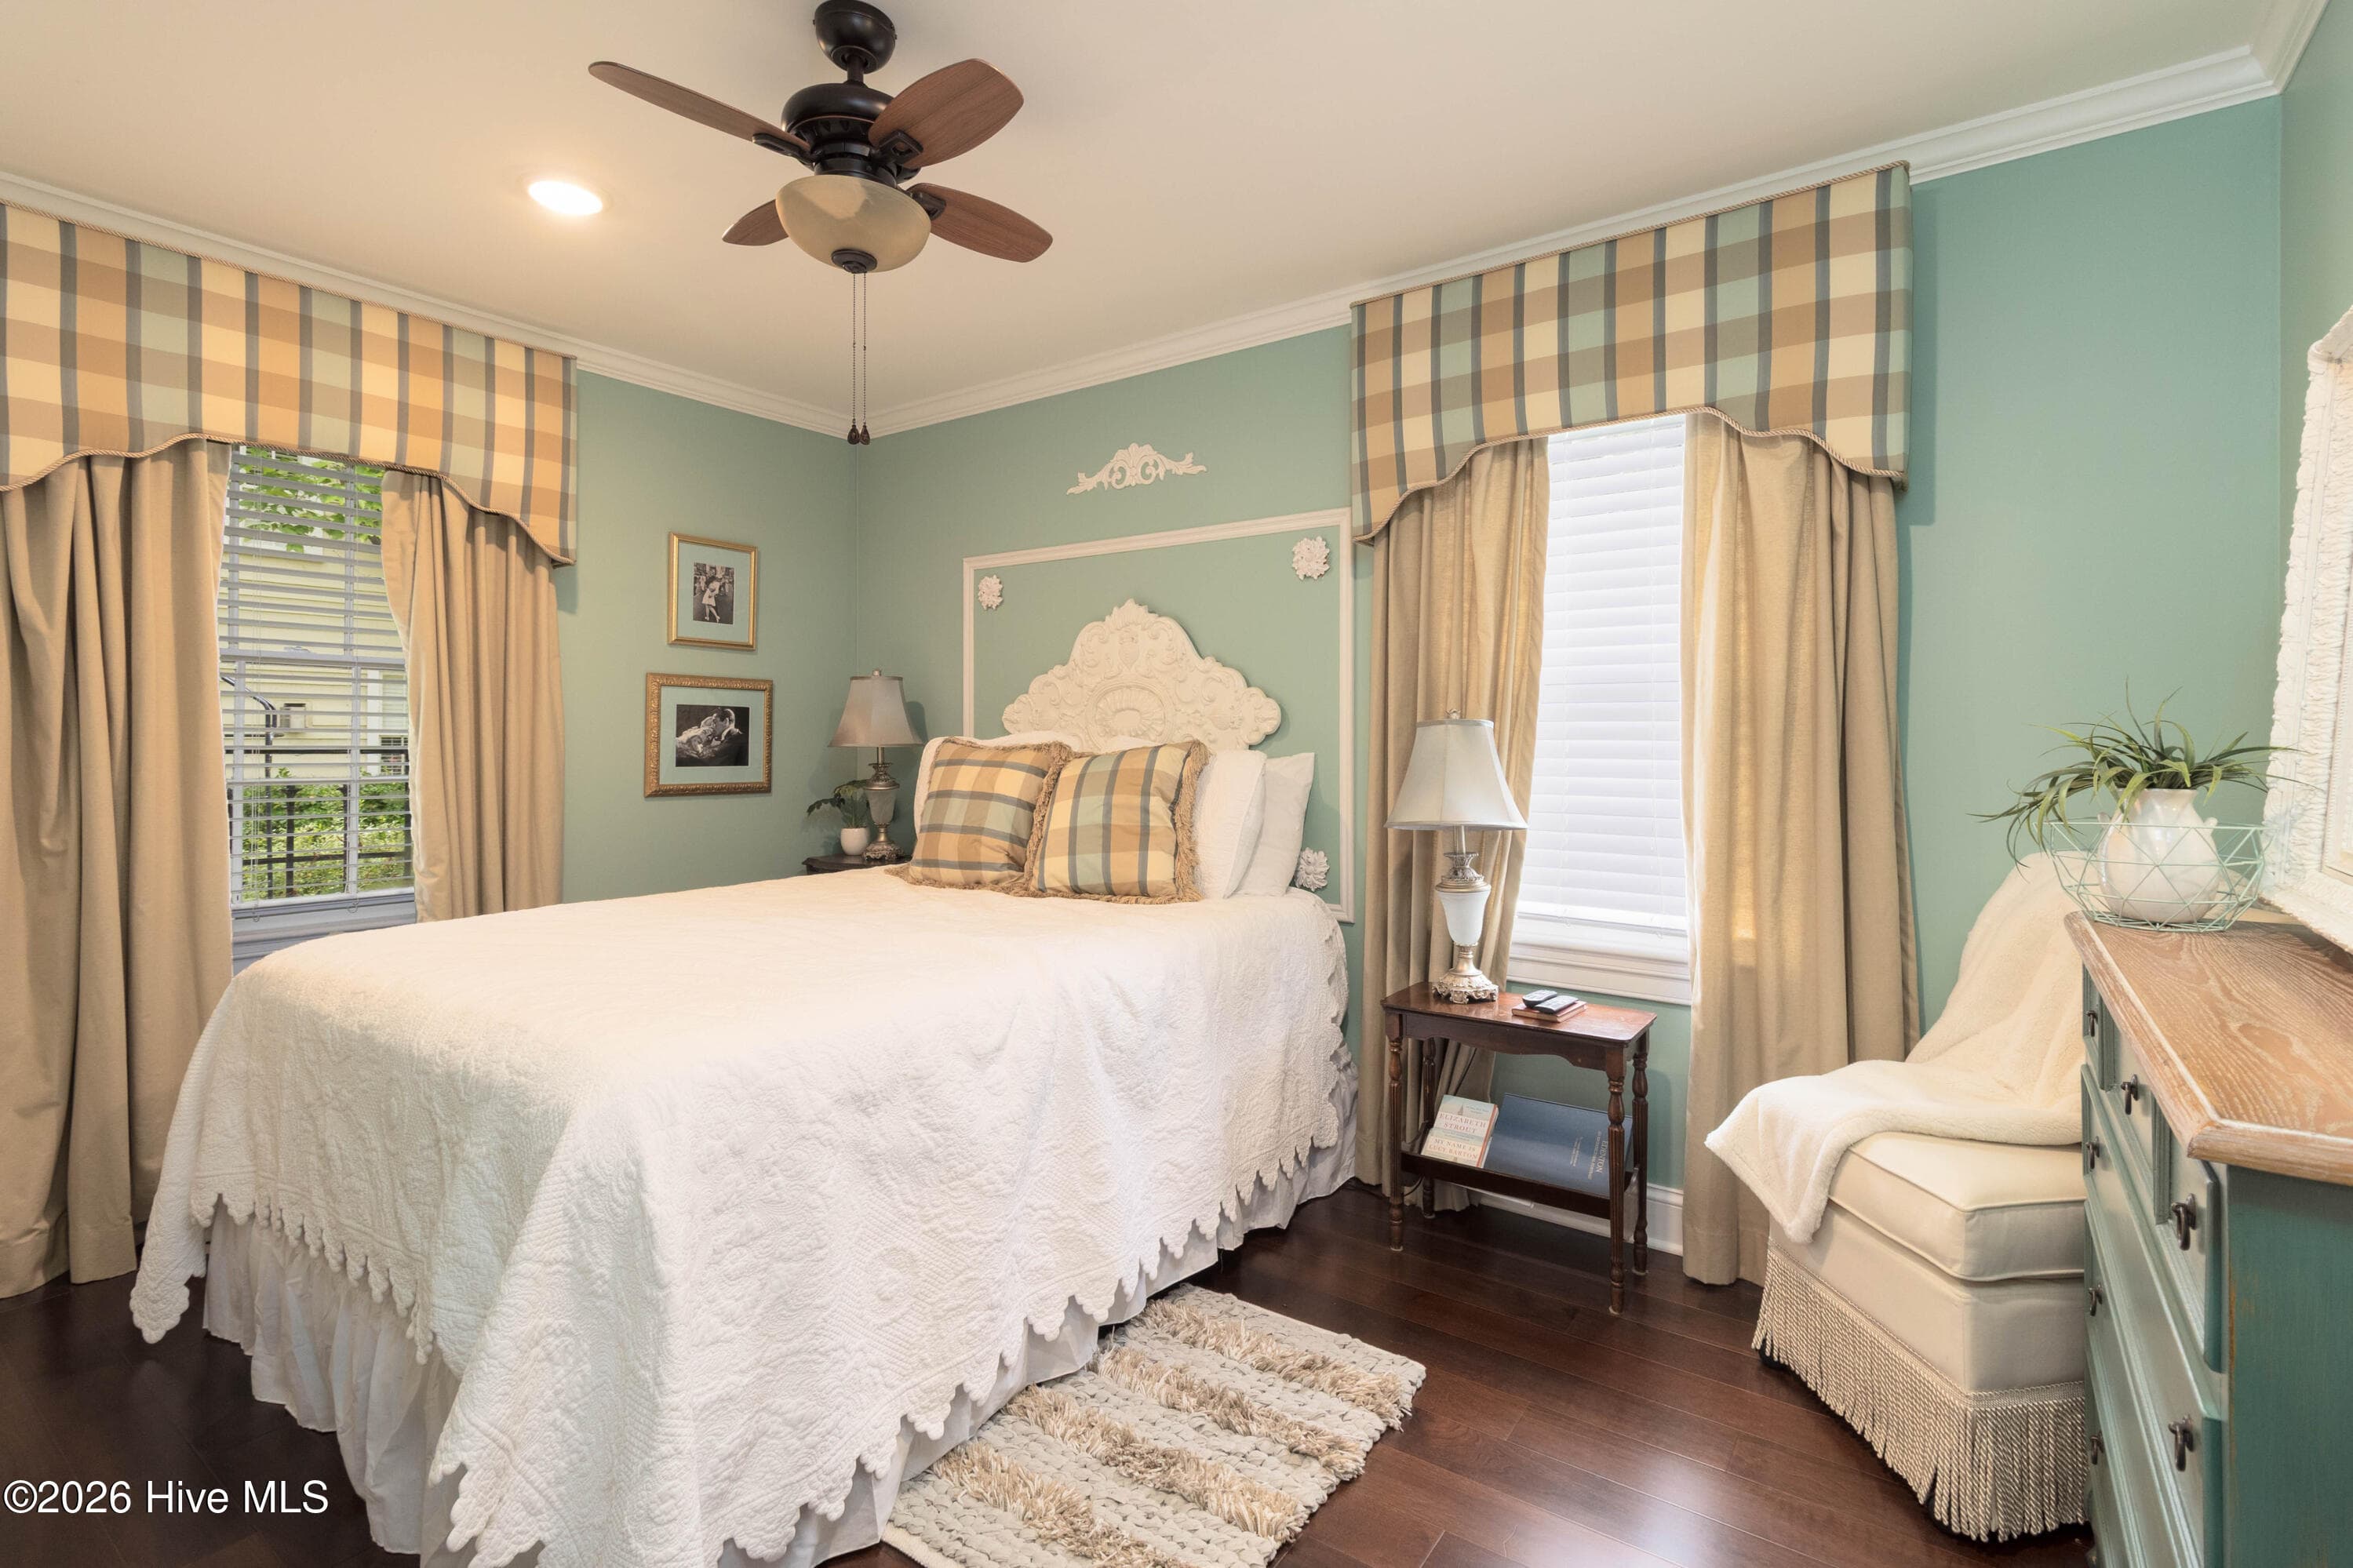
with closet - 221 E Water Street, Edenton, NC 27932
Single Family Residence at 221 E Water Street, Edenton, NC 27932, photo 26 of 39
Single Family Residence at 221 E Water Street, Edenton, NC 27932, photo 27 of 39
with en suite bath - 221 E Water Street, Edenton, NC 27932
Single Family Residence at 221 E Water Street, Edenton, NC 27932, photo 29 of 39
Single Family Residence at 221 E Water Street, Edenton, NC 27932, photo 30 of 39
Single Family Residence at 221 E Water Street, Edenton, NC 27932, photo 31 of 39
Single Family Residence at 221 E Water Street, Edenton, NC 27932, photo 32 of 39
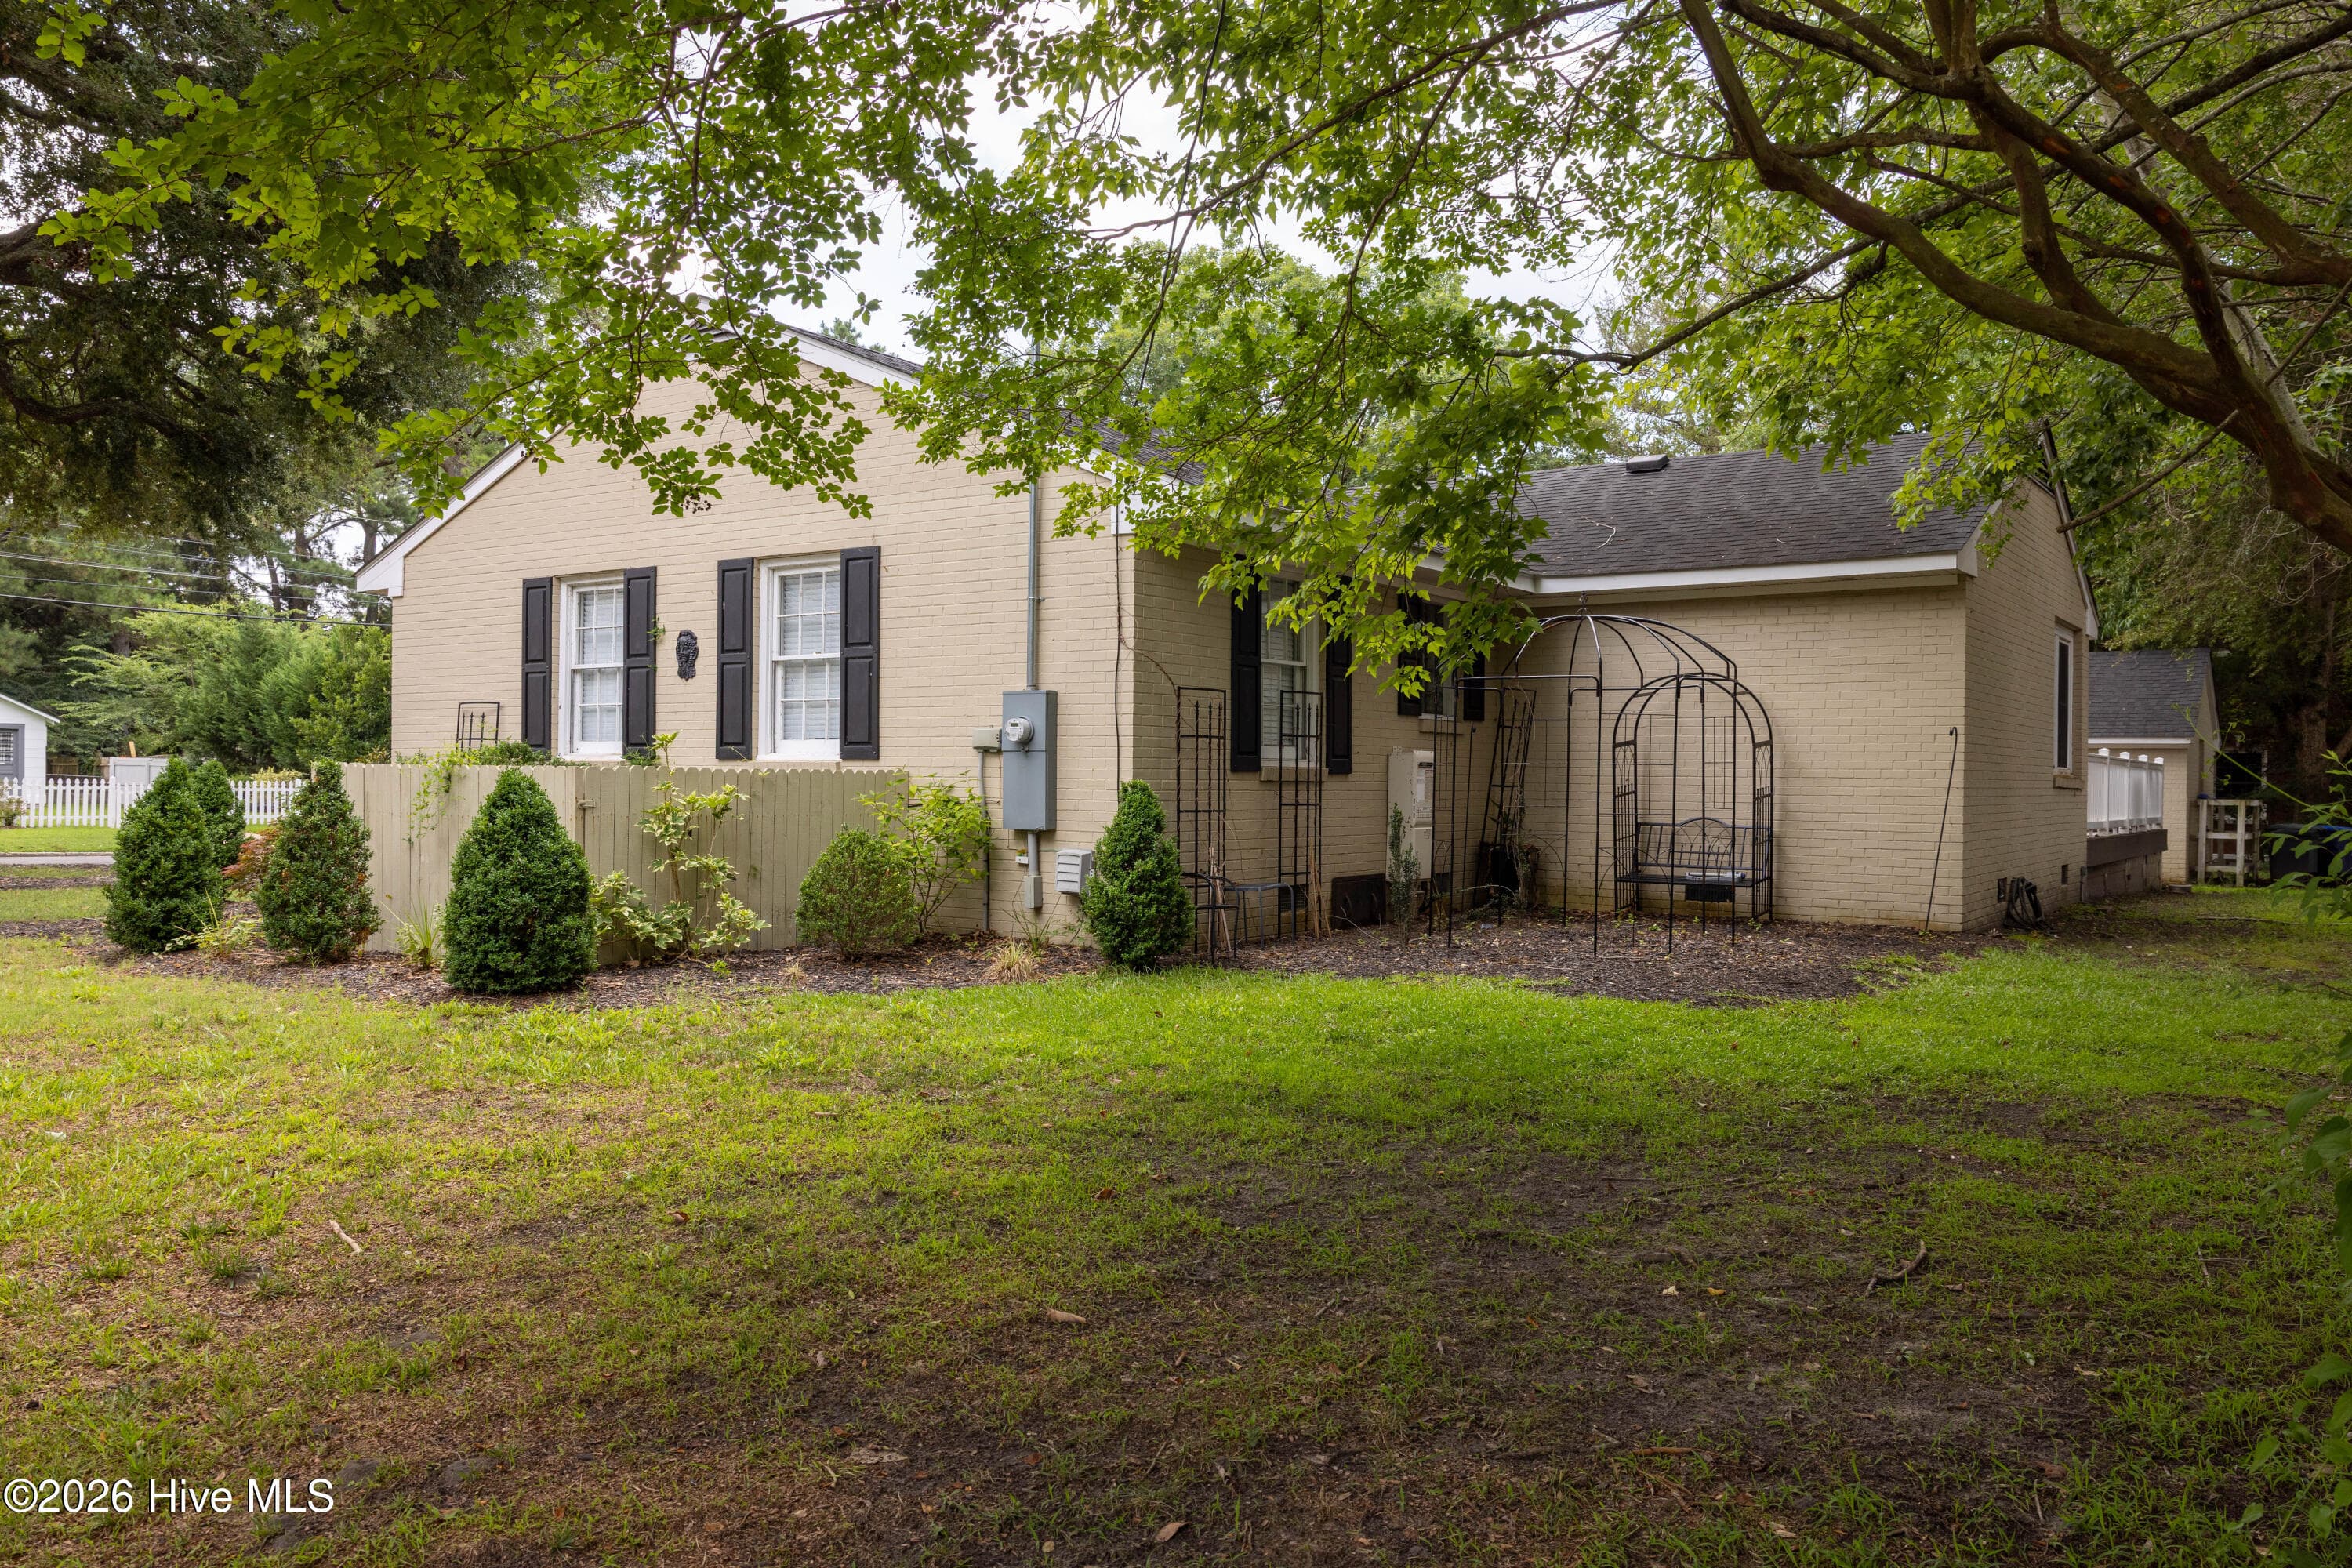
right and rear - 221 E Water Street, Edenton, NC 27932
Single Family Residence at 221 E Water Street, Edenton, NC 27932, photo 34 of 39
Single Family Residence at 221 E Water Street, Edenton, NC 27932, photo 35 of 39
Single Family Residence at 221 E Water Street, Edenton, NC 27932, photo 36 of 39
Single Family Residence at 221 E Water Street, Edenton, NC 27932, photo 37 of 39
Single Family Residence at 221 E Water Street, Edenton, NC 27932, photo 38 of 39
Single Family Residence at 221 E Water Street, Edenton, NC 27932, photo 39 of 39
39 photos

$699,000

221 E Water Street, Edenton, NC 27932
Edenton, NC 27932
Listed by Amber Hardy · CarolinaEast Real Estate
Bedrooms
3
Bathrooms
3
Living area
2,126 sqft
Year built
1963

About this home

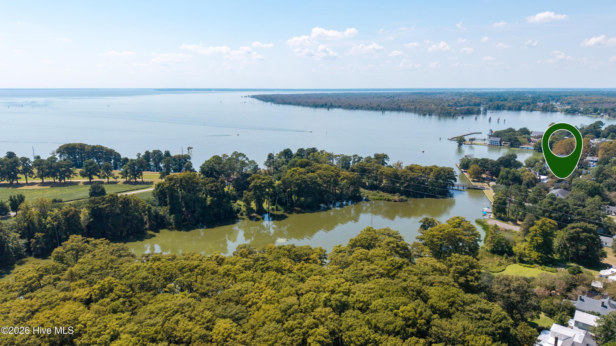
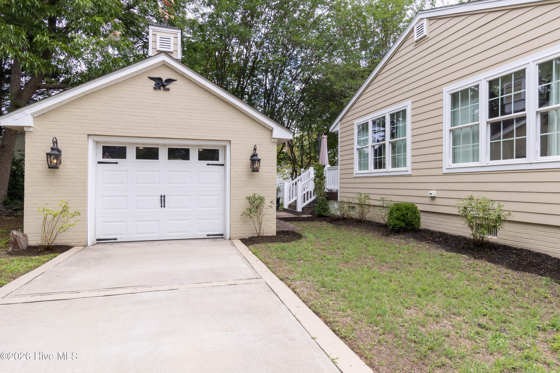
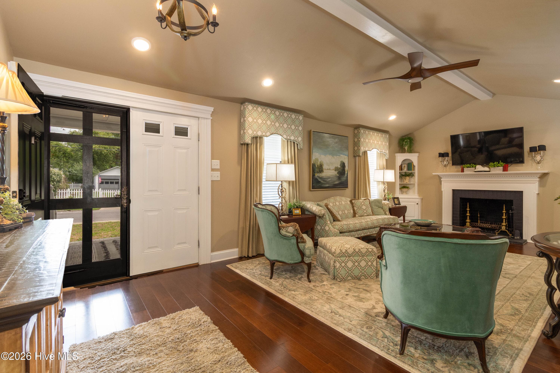
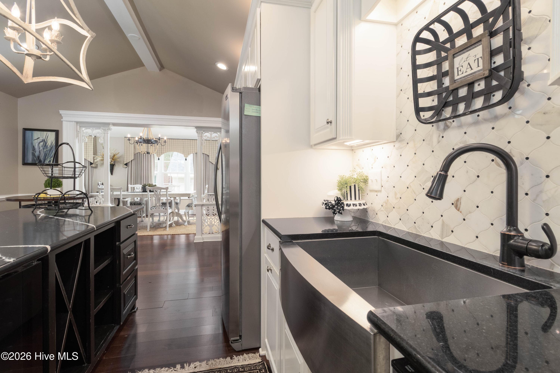
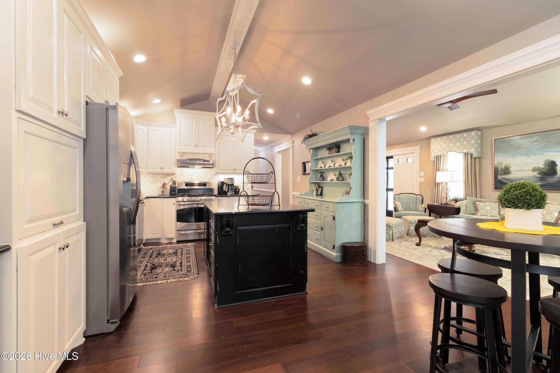
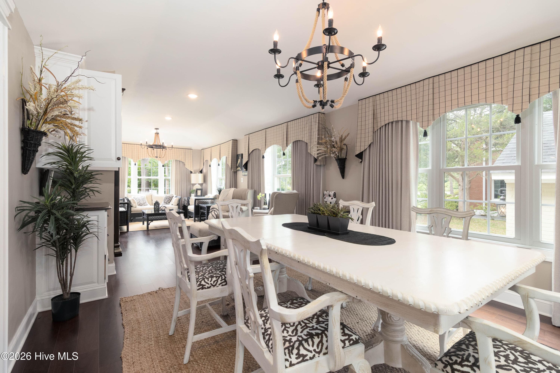
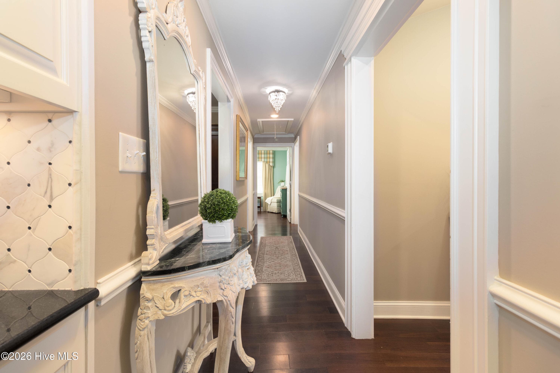
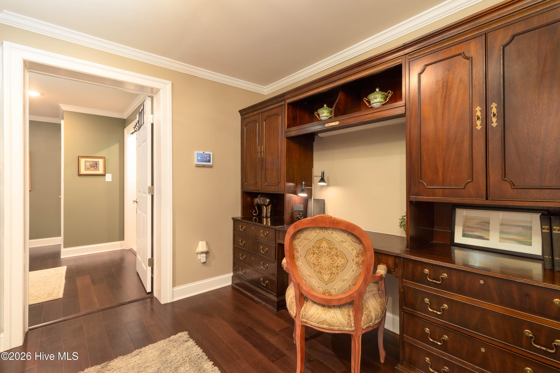
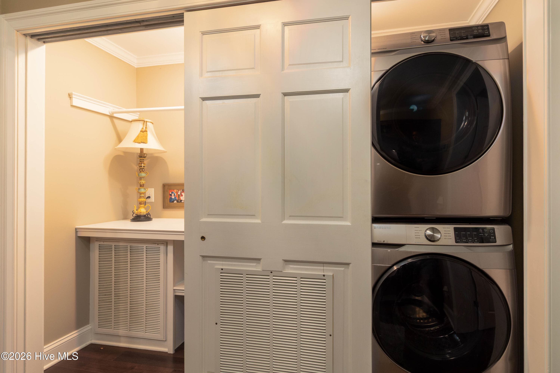
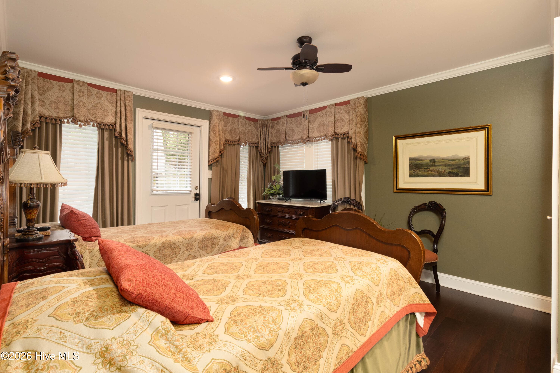
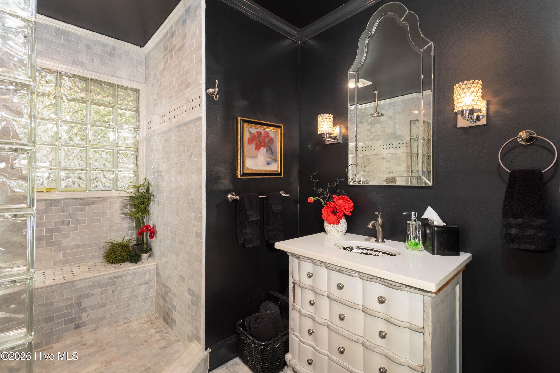
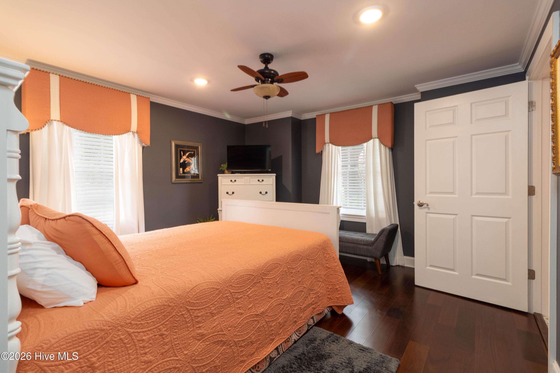
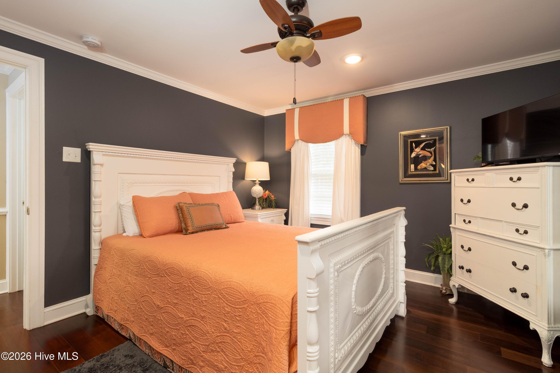
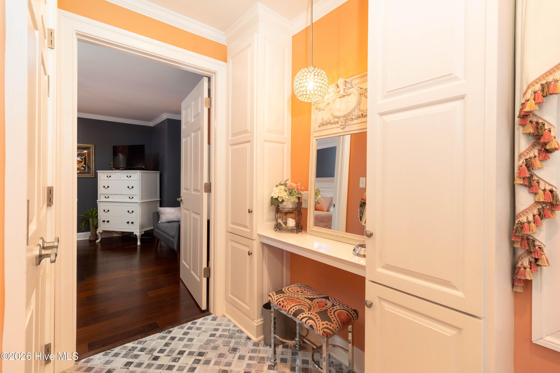
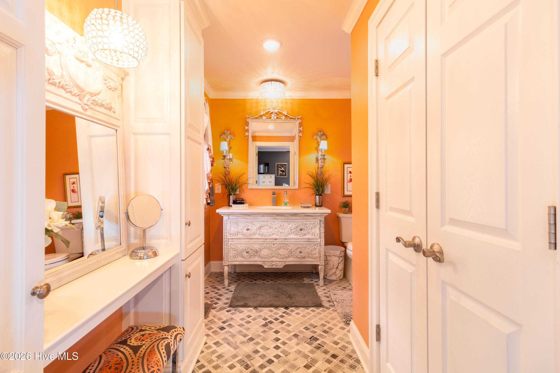
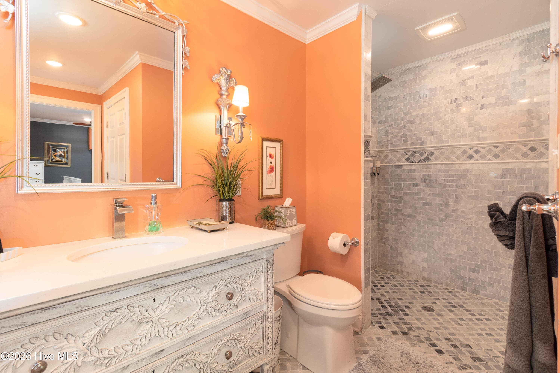
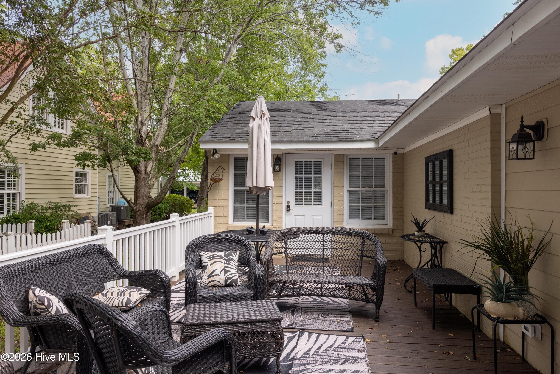
Luxury downtown living without the historic home maintenance! Perfectly positioned in the heart of Historic Edenton, this impeccably remodeled waterview custom home offers the best of both worlds--an unbeatable location with modern construction and top-tier finishes. Wake up to picturesque views of Queen Anne's Creek as it flows into Edenton Bay, then walk your kayak across the street to the town's public launch or take a stroll into downtown's shops, dining, galleries, and waterfront. Hayes Farm's public beach is just over the wooden bridge. Completely redesigned just six years ago with exceptional craftsmanship, this 3-bedroom, 3-bath home showcases premium materials throughout, including stunning marble showers, custom built-ins, abundant storage, a chef's kitchen with extensive cabinetry and an appliance garage, and thoughtful details at every turn. One bedroom features a private exterior entrance and ensuite bath, making it ideal for guests, an in-law suite, or income-producing rental potential. A spacious garage--an uncommon luxury in the Historic District--completes this exceptional property.

Highlights

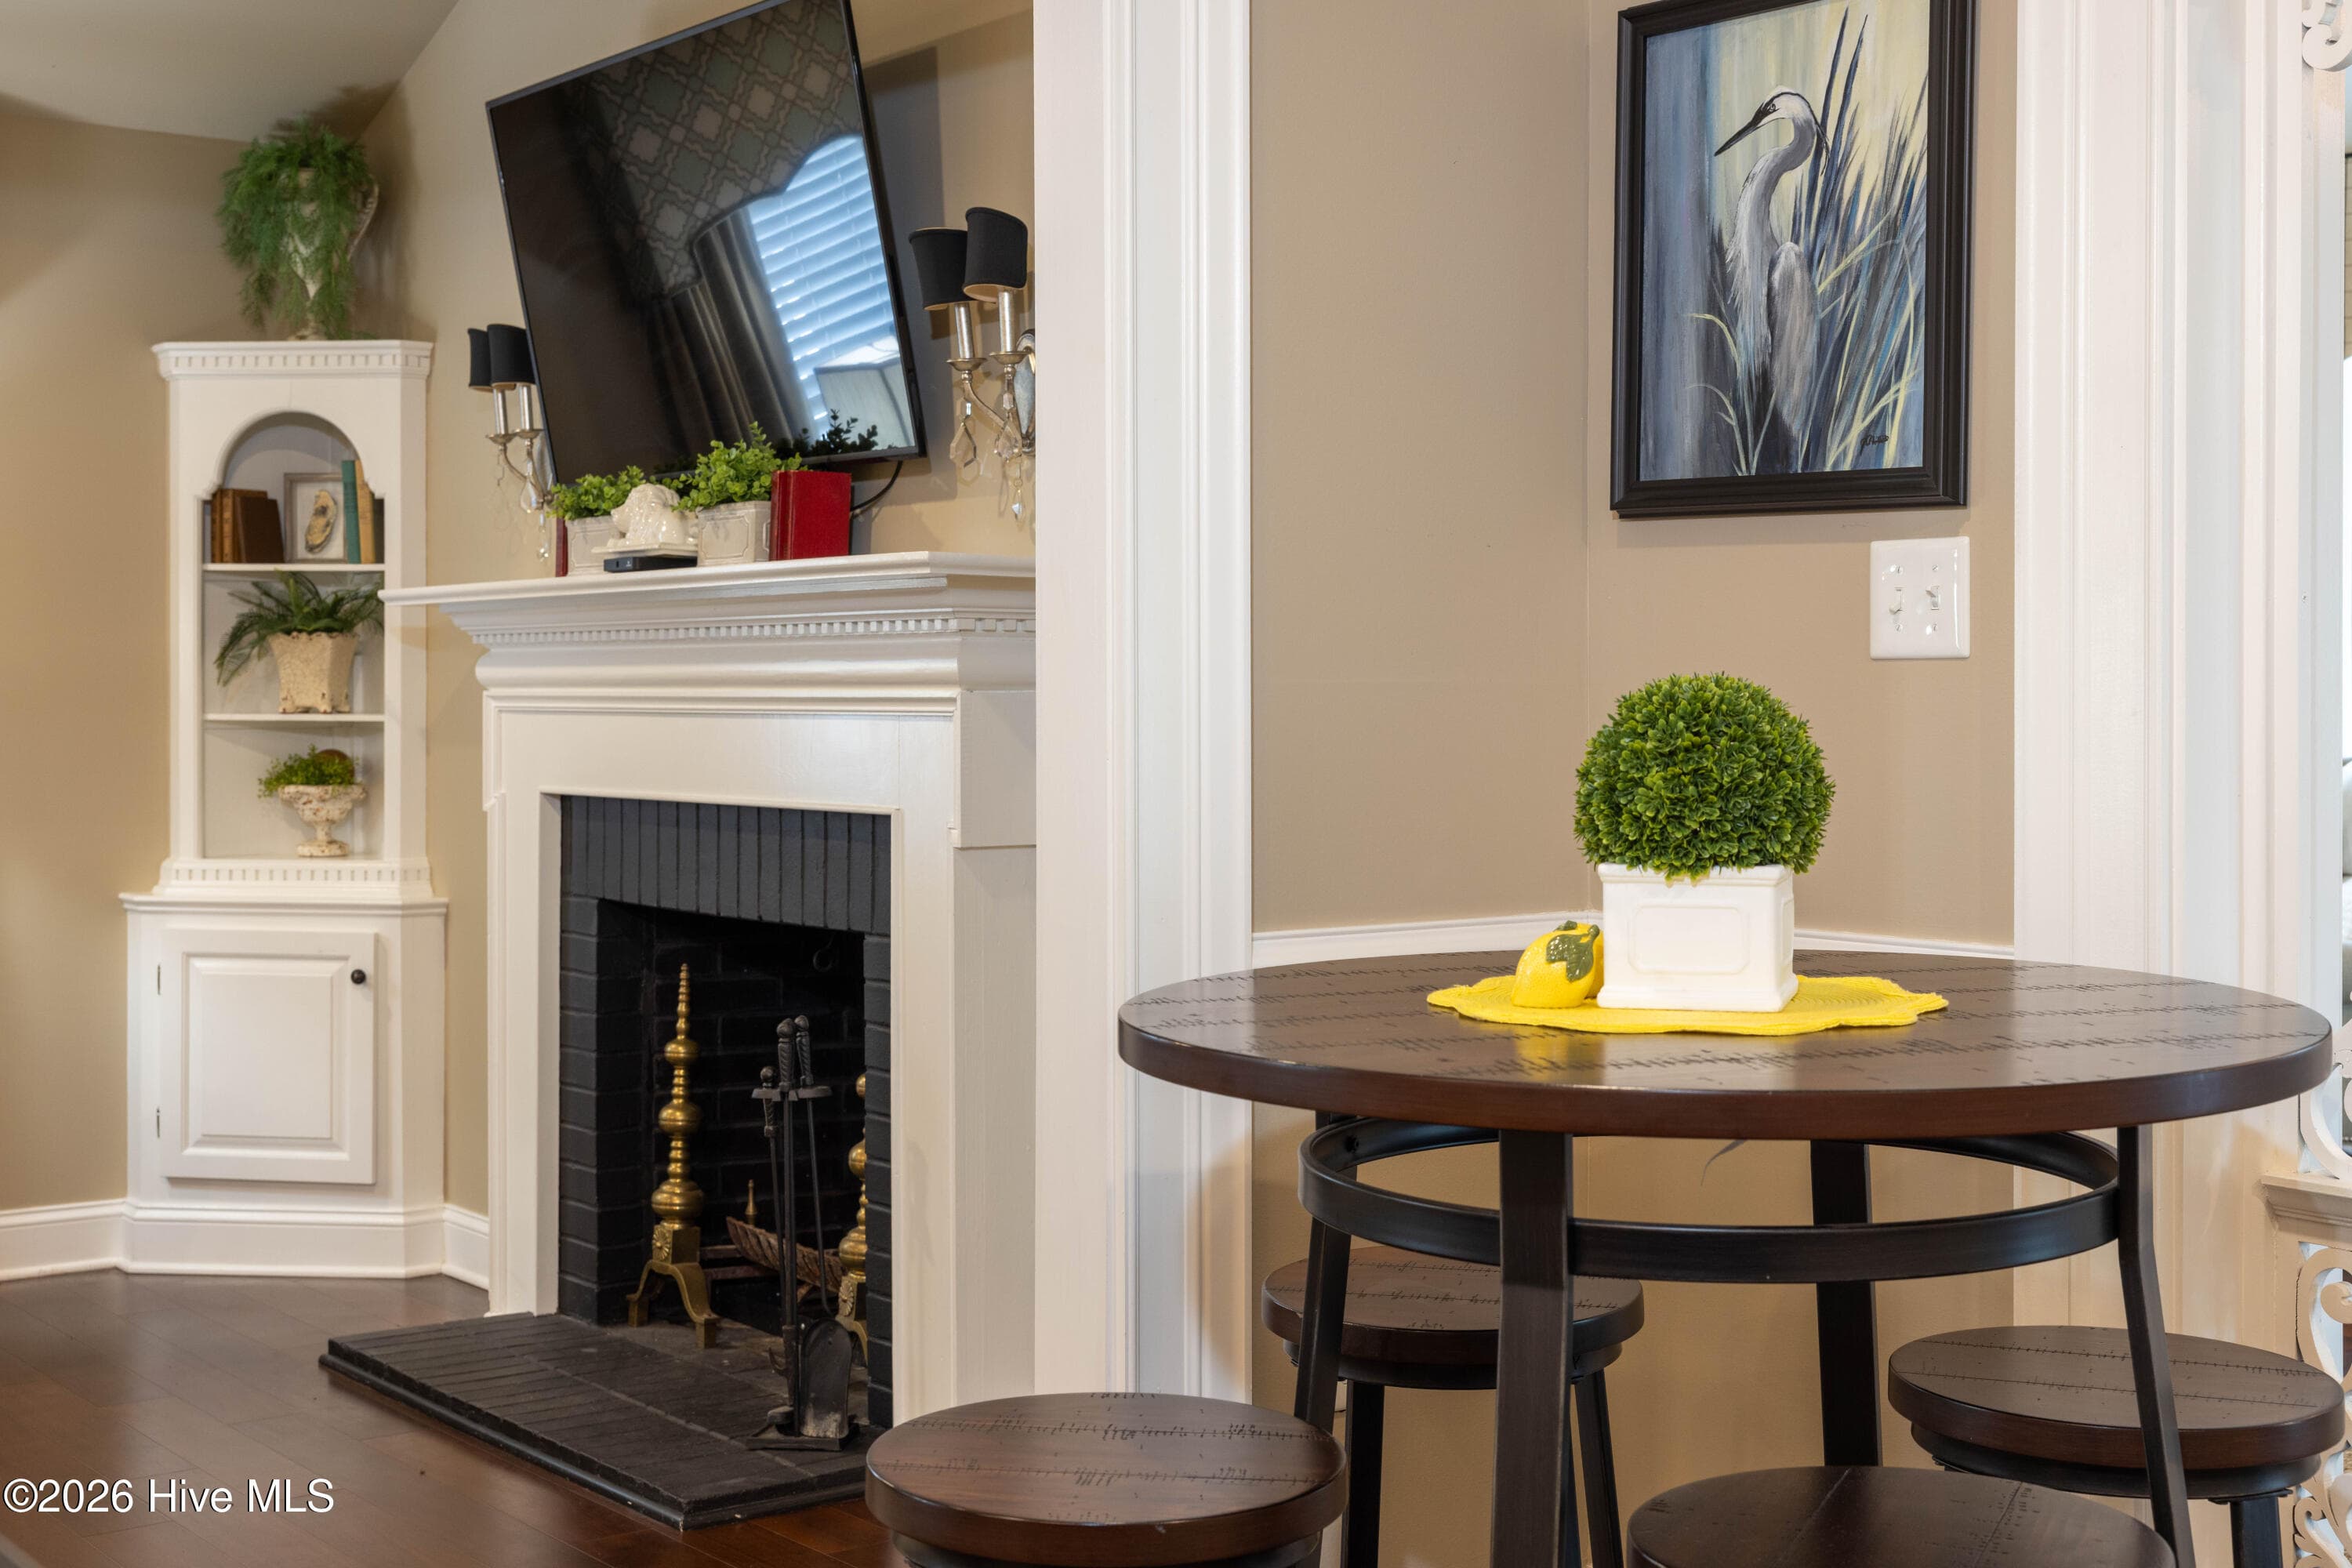
WaterfrontFireplace

Property details

MLS
Hive MLS
MLS #
100587312
Property type
Single Family Residence
Subdivision
None
Status
Active
Days on market
103
On market date
July 8, 2026
Stories
N/A
Total bathrooms
3
Garage spaces
1
Parking spaces
1
Lot size
0.26 acres
Loading map…

Nearby schools

Within 10 miles. School directory data from the National Center for Education Statistics (NCES), accessed via the Urban Institute Education Data API. Local Score is calculated by INNOVATE Real Estate; where a state rating is shown, it comes from that state's own official school report card.

Elementary
D F Walker Elementary
7.87 mi away · Grades 3-5
Zoned school (attendance boundary, 2015-16 data)
2.6
Local Score (state rating (2025) blended 70/30 with student-teacher ratio) -- not an official state rating
State rating: D (2025)
Enrollment
417
Student:teacher ratio
13.9:1
District
Edenton-Chowan Schools
Middle
Chowan Middle
12.42 mi away · Grades 6-8
Zoned school (attendance boundary, 2015-16 data)
2.6
Local Score (state rating (2025) blended 70/30 with student-teacher ratio) -- not an official state rating
State rating: D (2025)
Enrollment
422
Student:teacher ratio
13.6:1
District
Edenton-Chowan Schools
High
John A Holmes High
0.66 mi away · Grades 9-12
Zoned school (attendance boundary, 2015-16 data)
3.0
Local Score (state rating (2025) blended 70/30 with student-teacher ratio) -- not an official state rating
State rating: C (2025)
Enrollment
599
Student:teacher ratio
15.8:1
District
Edenton-Chowan Schools

Walkability

Blended score for Edenton's center, calculated by INNOVATE Real Estate from two sources: the EPA's National Walkability Index (street network, transit, land-use mix) and Google Places amenity data (what's actually reachable on foot from this point). EPA National Walkability Index only -- nearby-amenity data not cached yet for this area.

48
Somewhat walkable
out of 100
EPA National Walkability Index
9.5 / 20 -- Below average walkable

Mortgage calculator

Estimate only - actual rate and payment depend on your lender, credit, and loan program.

$
%
%
Adjust tax / insurance estimates
% / yr
$
/mo
Est. monthly payment
$4,359/mo
$139,800 down
$559,200 loan
Principal & interest$3,627
Property tax (est.)$583
Home insurance (est.)$150

Similar homes you might like

Data source: Listing information provided by Hive MLS via Trestle/CoreLogic. Last updated 3 days ago.

Information herein deemed reliable but not guaranteed; all measurements, school assignments, HOA fees, taxes, and feature lists are approximate and should be independently verified. Equal Housing Opportunity.