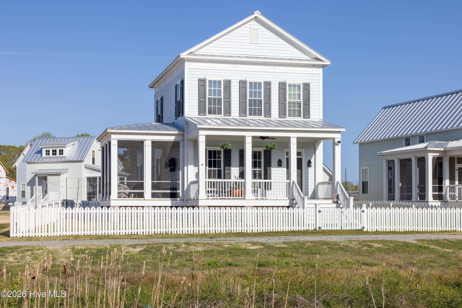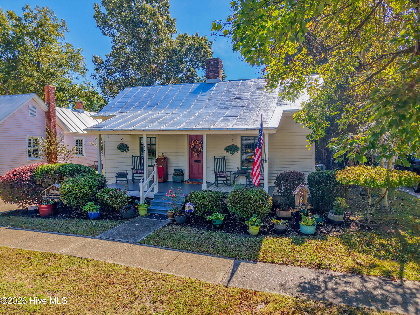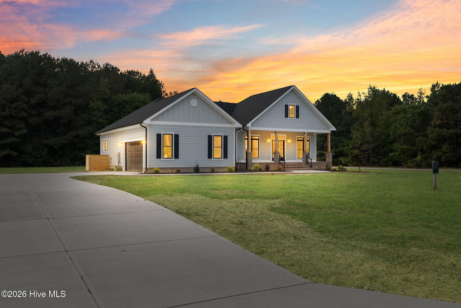
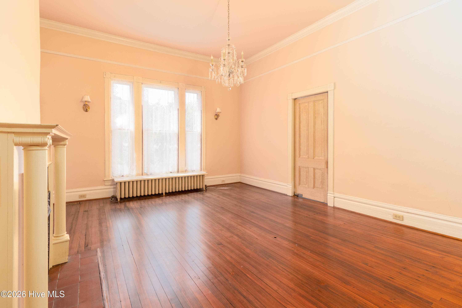
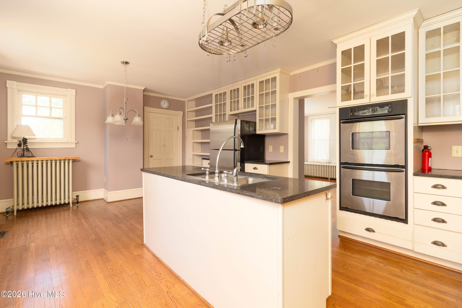
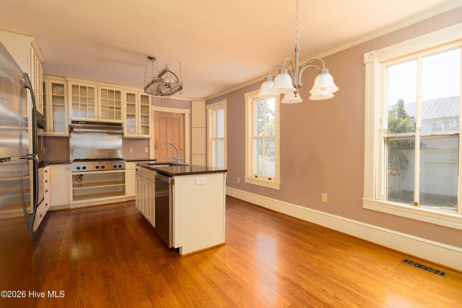
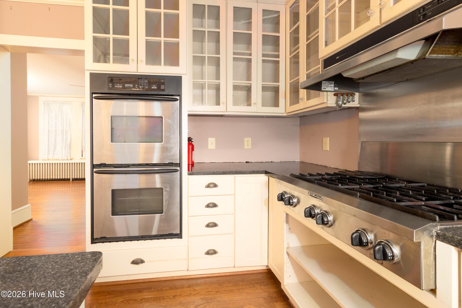
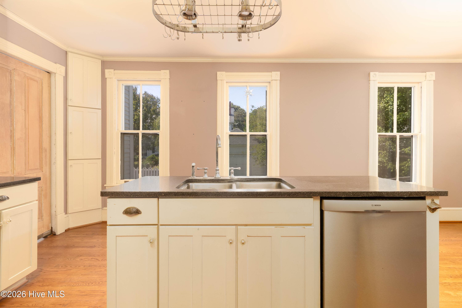
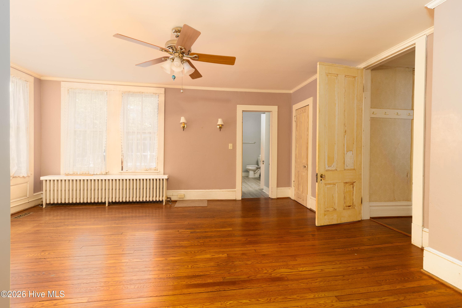
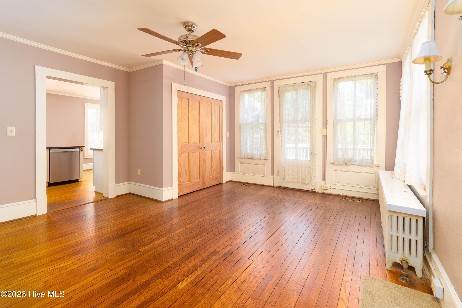
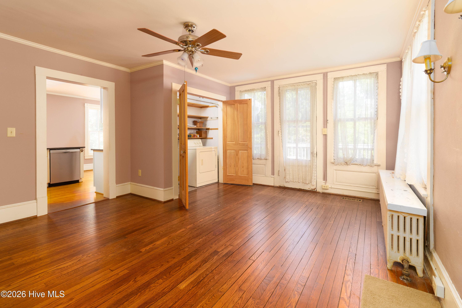
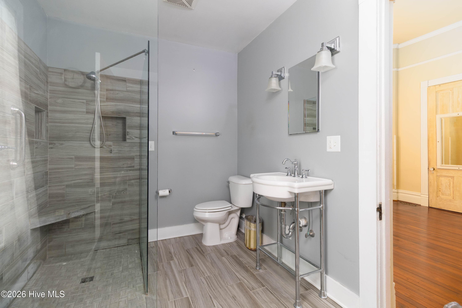
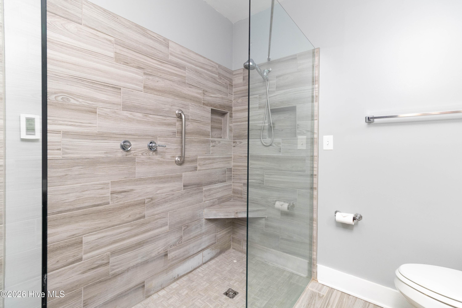
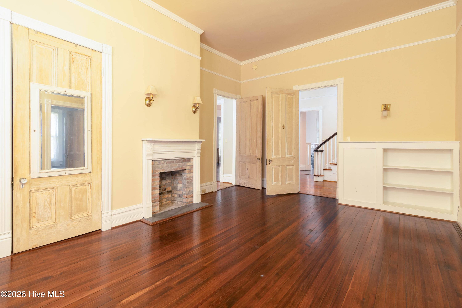
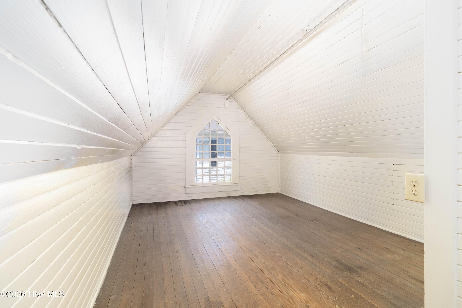
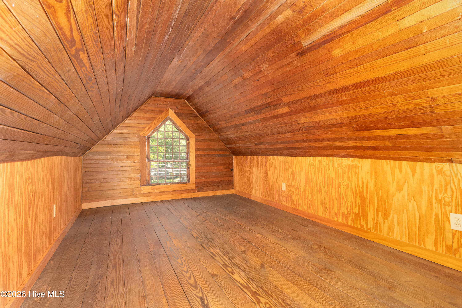
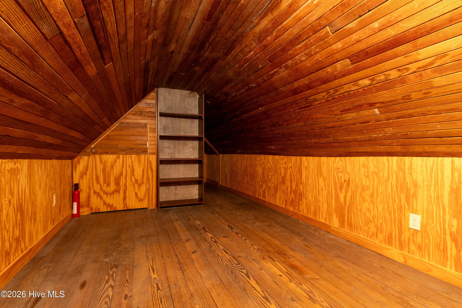
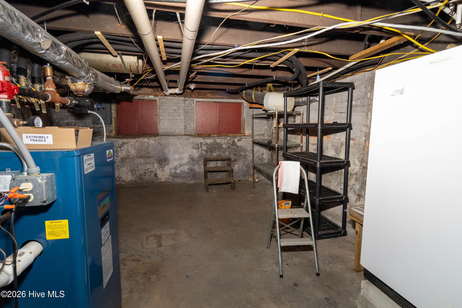
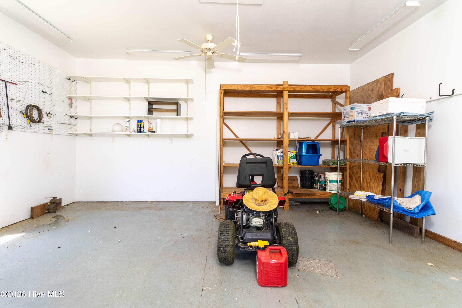
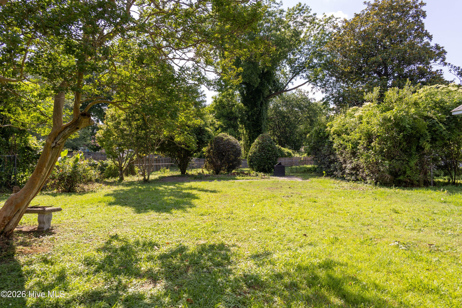
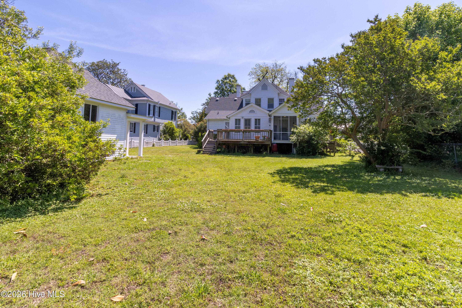
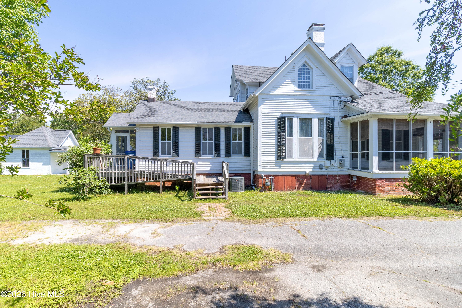
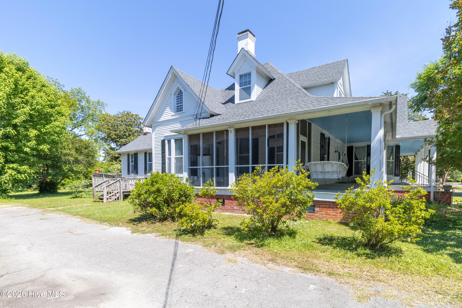
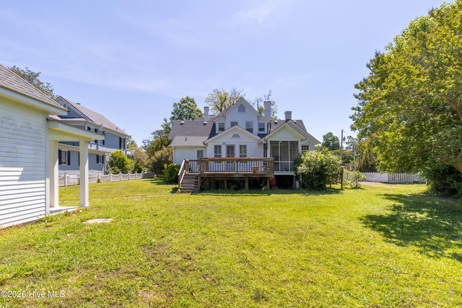
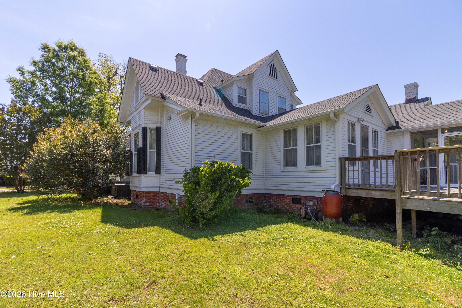
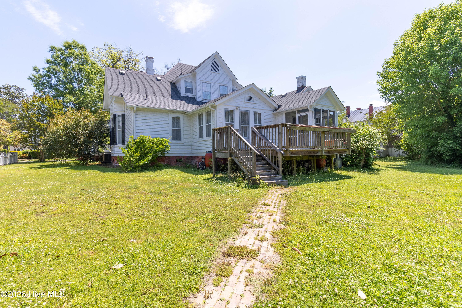
Single Family Residence at 105 N Granville Street, Edenton, NC 27932
Single Family Residence at 105 N Granville Street, Edenton, NC 27932, photo 2 of 54
Single Family Residence at 105 N Granville Street, Edenton, NC 27932, photo 3 of 54
Single Family Residence at 105 N Granville Street, Edenton, NC 27932, photo 4 of 54
Single Family Residence at 105 N Granville Street, Edenton, NC 27932, photo 5 of 54
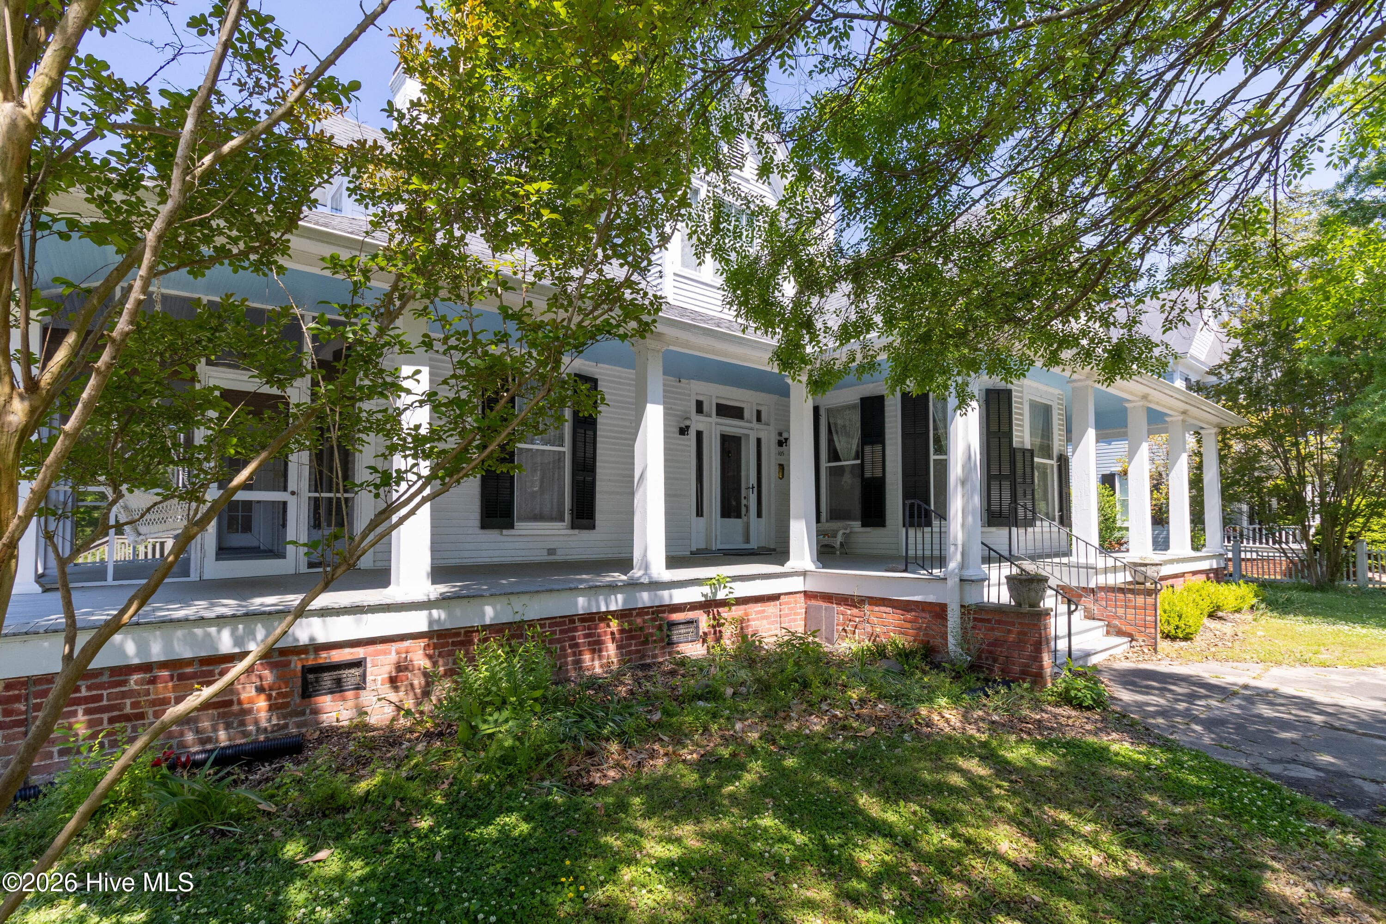
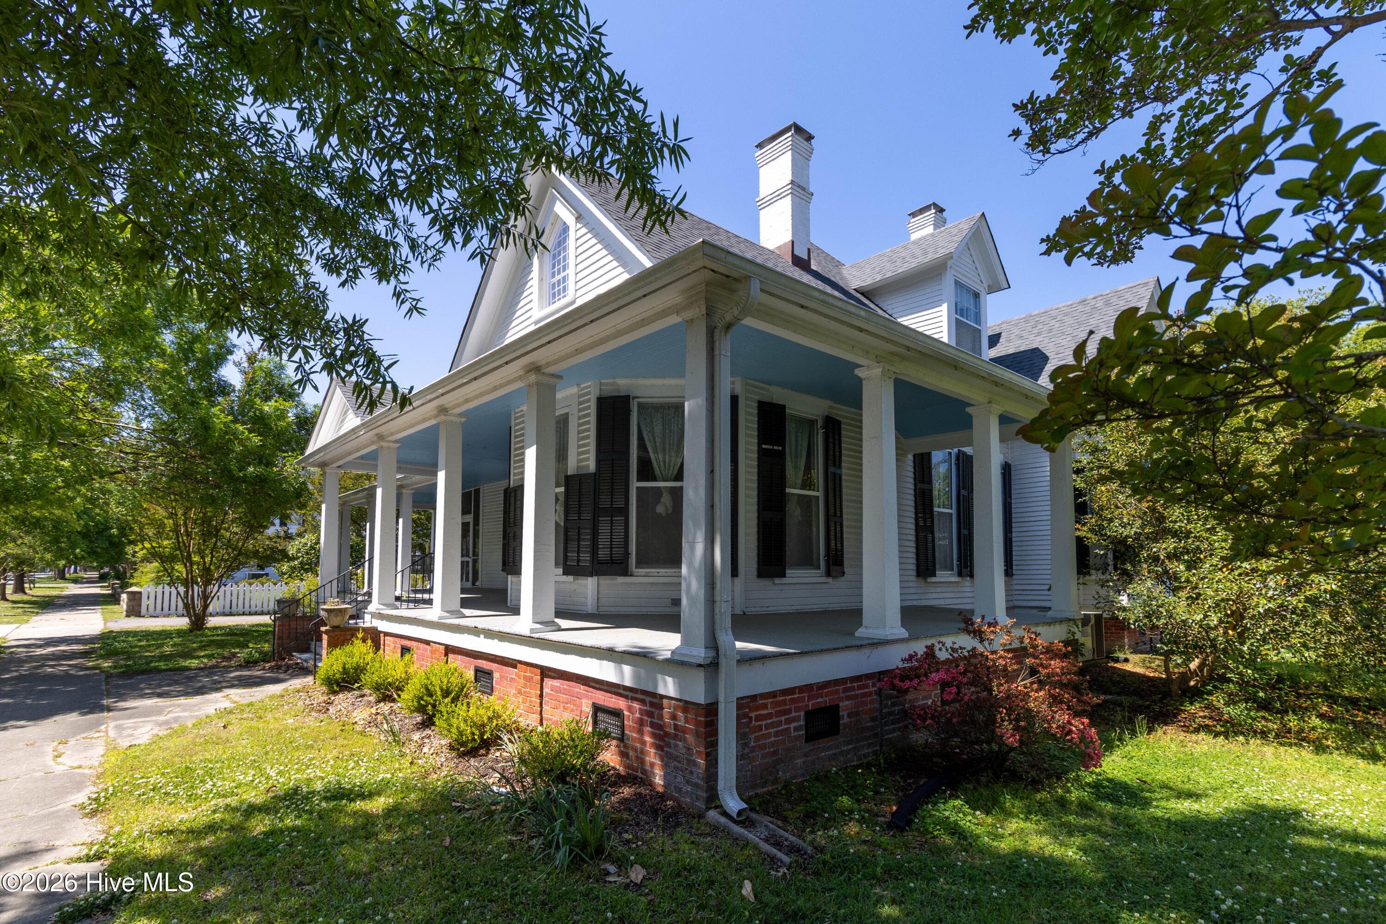
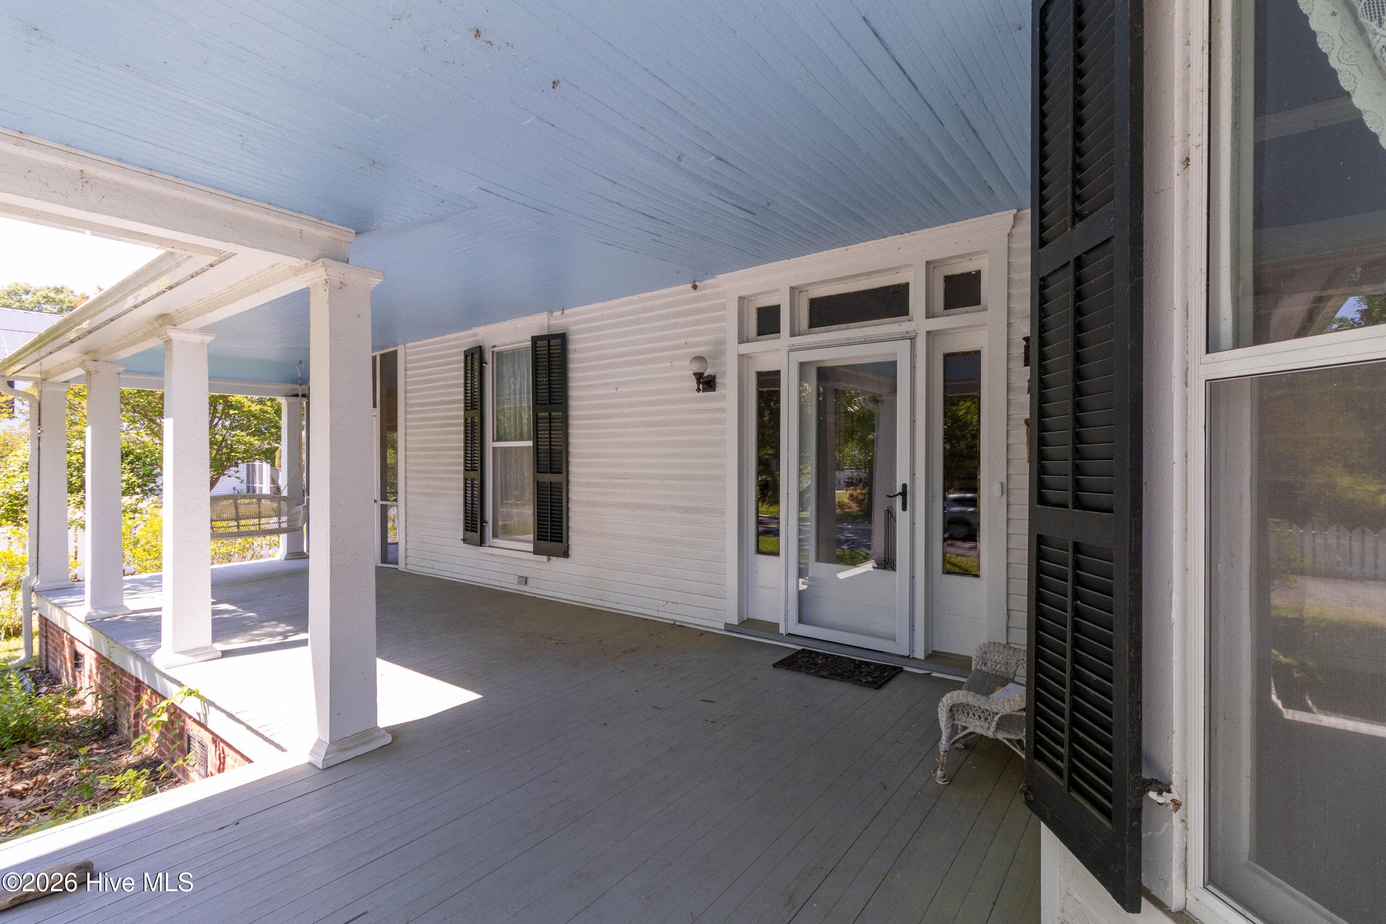
Front, Left Side - 105 N Granville Street, Edenton, NC 27932
Single Family Residence at 105 N Granville Street, Edenton, NC 27932, photo 7 of 54
Single Family Residence at 105 N Granville Street, Edenton, NC 27932, photo 8 of 54
Single Family Residence at 105 N Granville Street, Edenton, NC 27932, photo 9 of 54
Single Family Residence at 105 N Granville Street, Edenton, NC 27932, photo 10 of 54
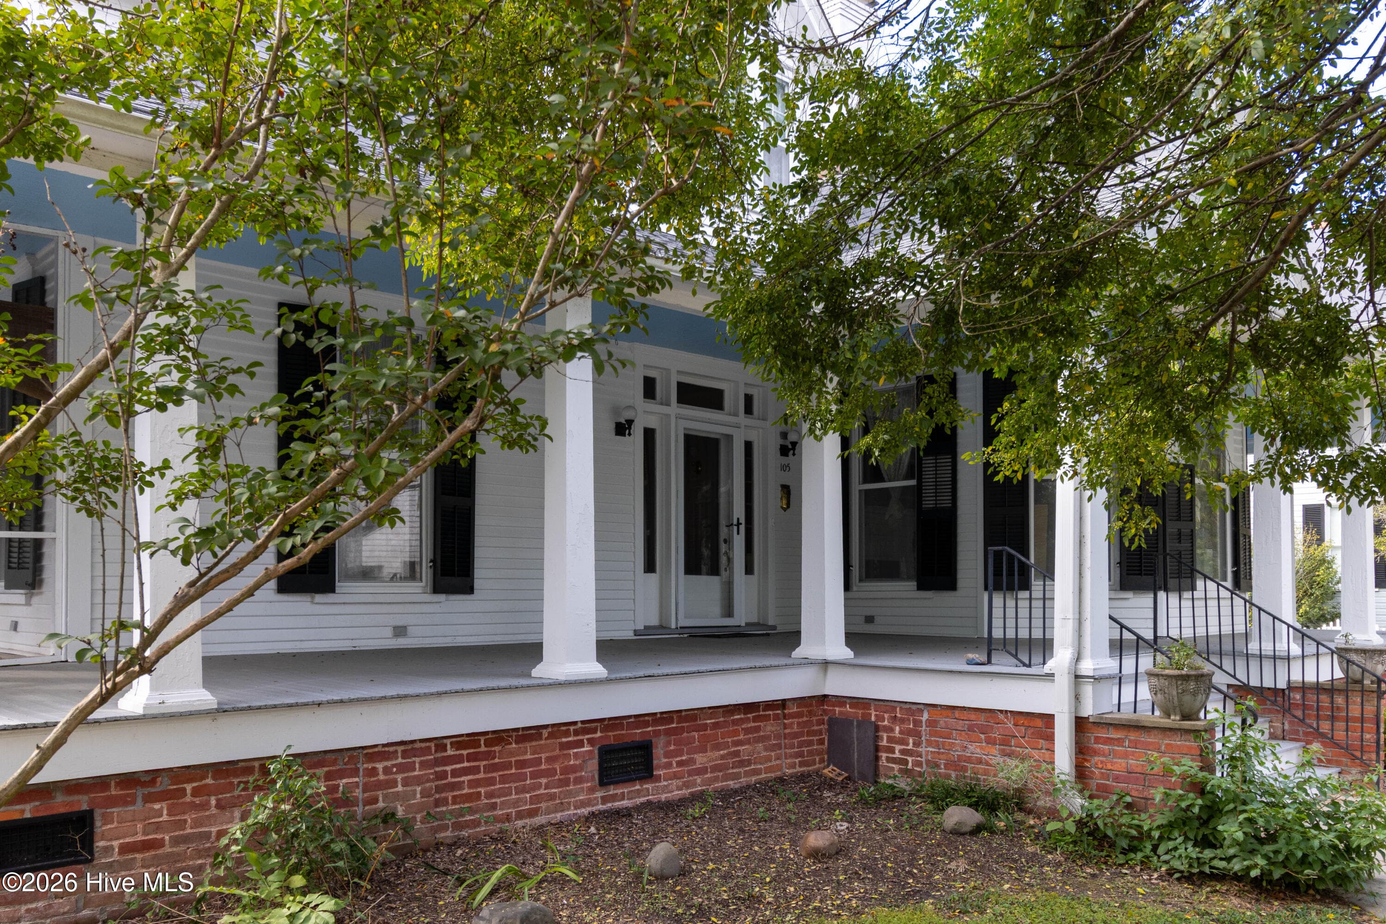
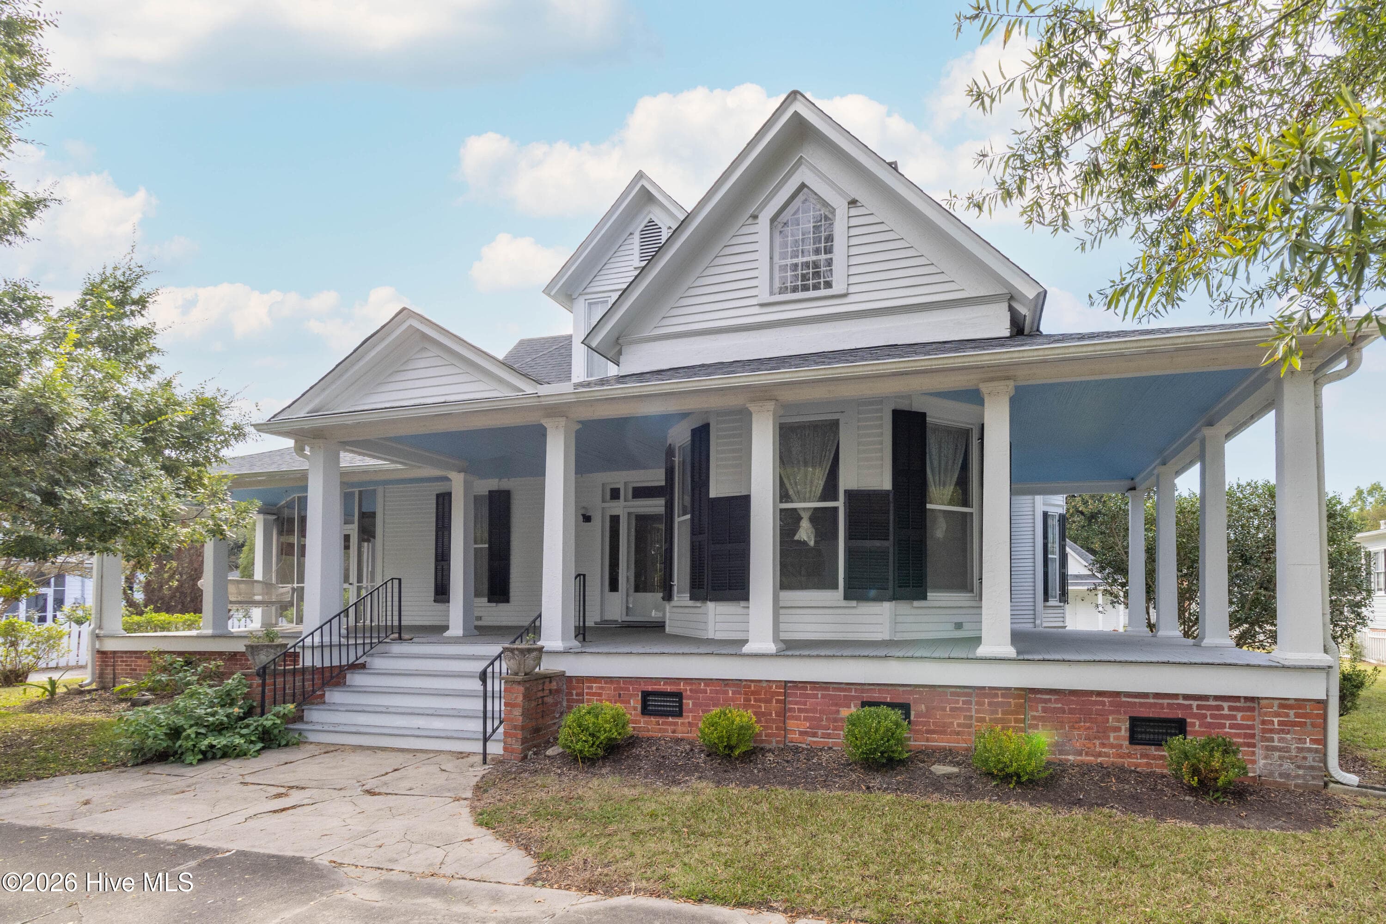
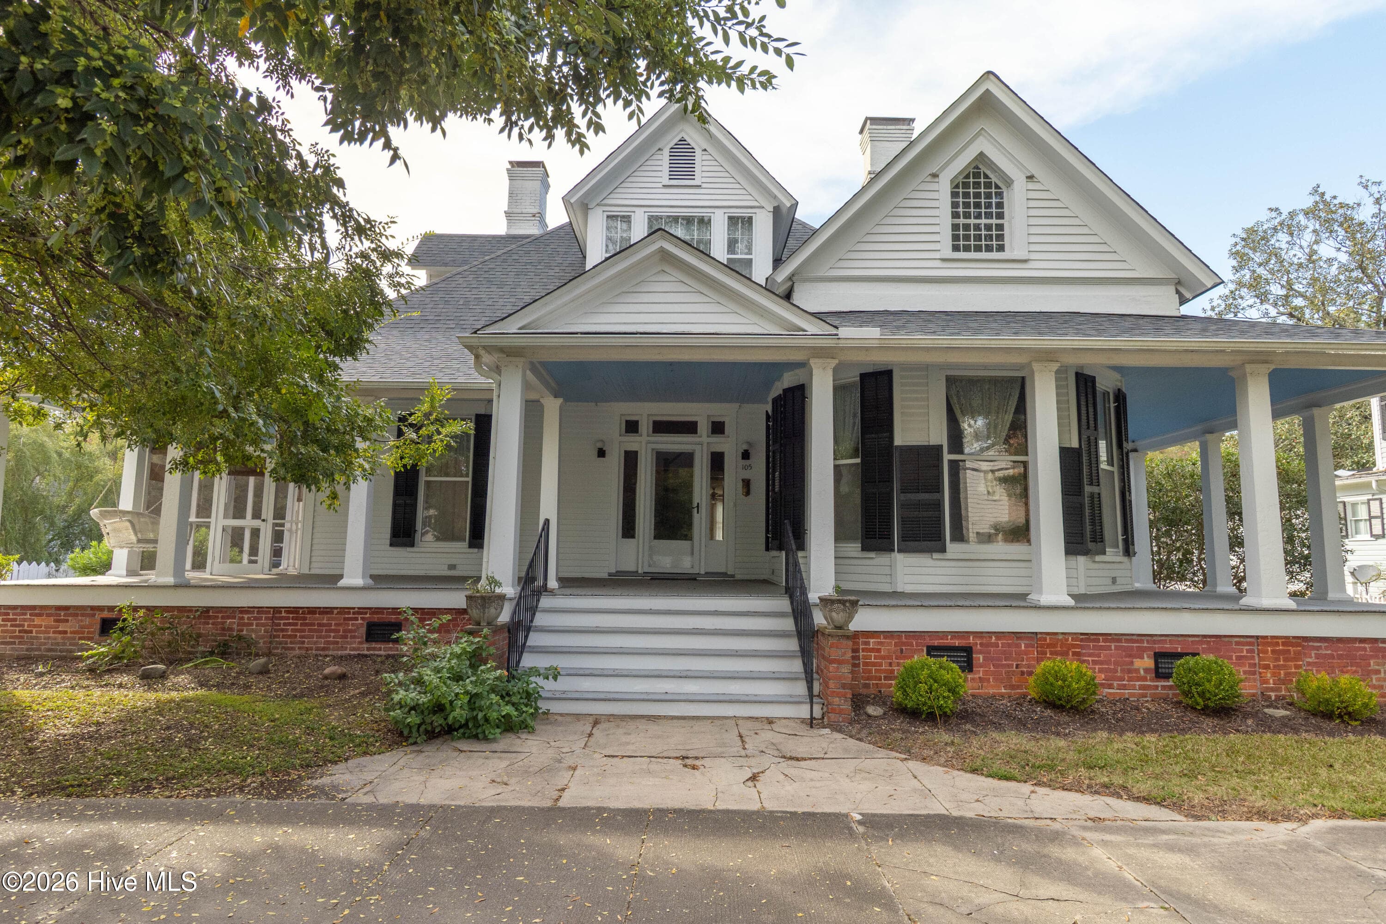
Front of House - 105 N Granville Street, Edenton, NC 27932
Single Family Residence at 105 N Granville Street, Edenton, NC 27932, photo 12 of 54
Single Family Residence at 105 N Granville Street, Edenton, NC 27932, photo 13 of 54
Single Family Residence at 105 N Granville Street, Edenton, NC 27932, photo 14 of 54
Single Family Residence at 105 N Granville Street, Edenton, NC 27932, photo 15 of 54
Single Family Residence at 105 N Granville Street, Edenton, NC 27932, photo 16 of 54
Back of House, versatile room; could be Den or Bedroom (Laundry Closet located here). - 105 N Granville Street, Edenton, NC 27932
Single Family Residence at 105 N Granville Street, Edenton, NC 27932, photo 18 of 54
Single Family Residence at 105 N Granville Street, Edenton, NC 27932, photo 19 of 54
Single Family Residence at 105 N Granville Street, Edenton, NC 27932, photo 20 of 54
Single Family Residence at 105 N Granville Street, Edenton, NC 27932, photo 21 of 54
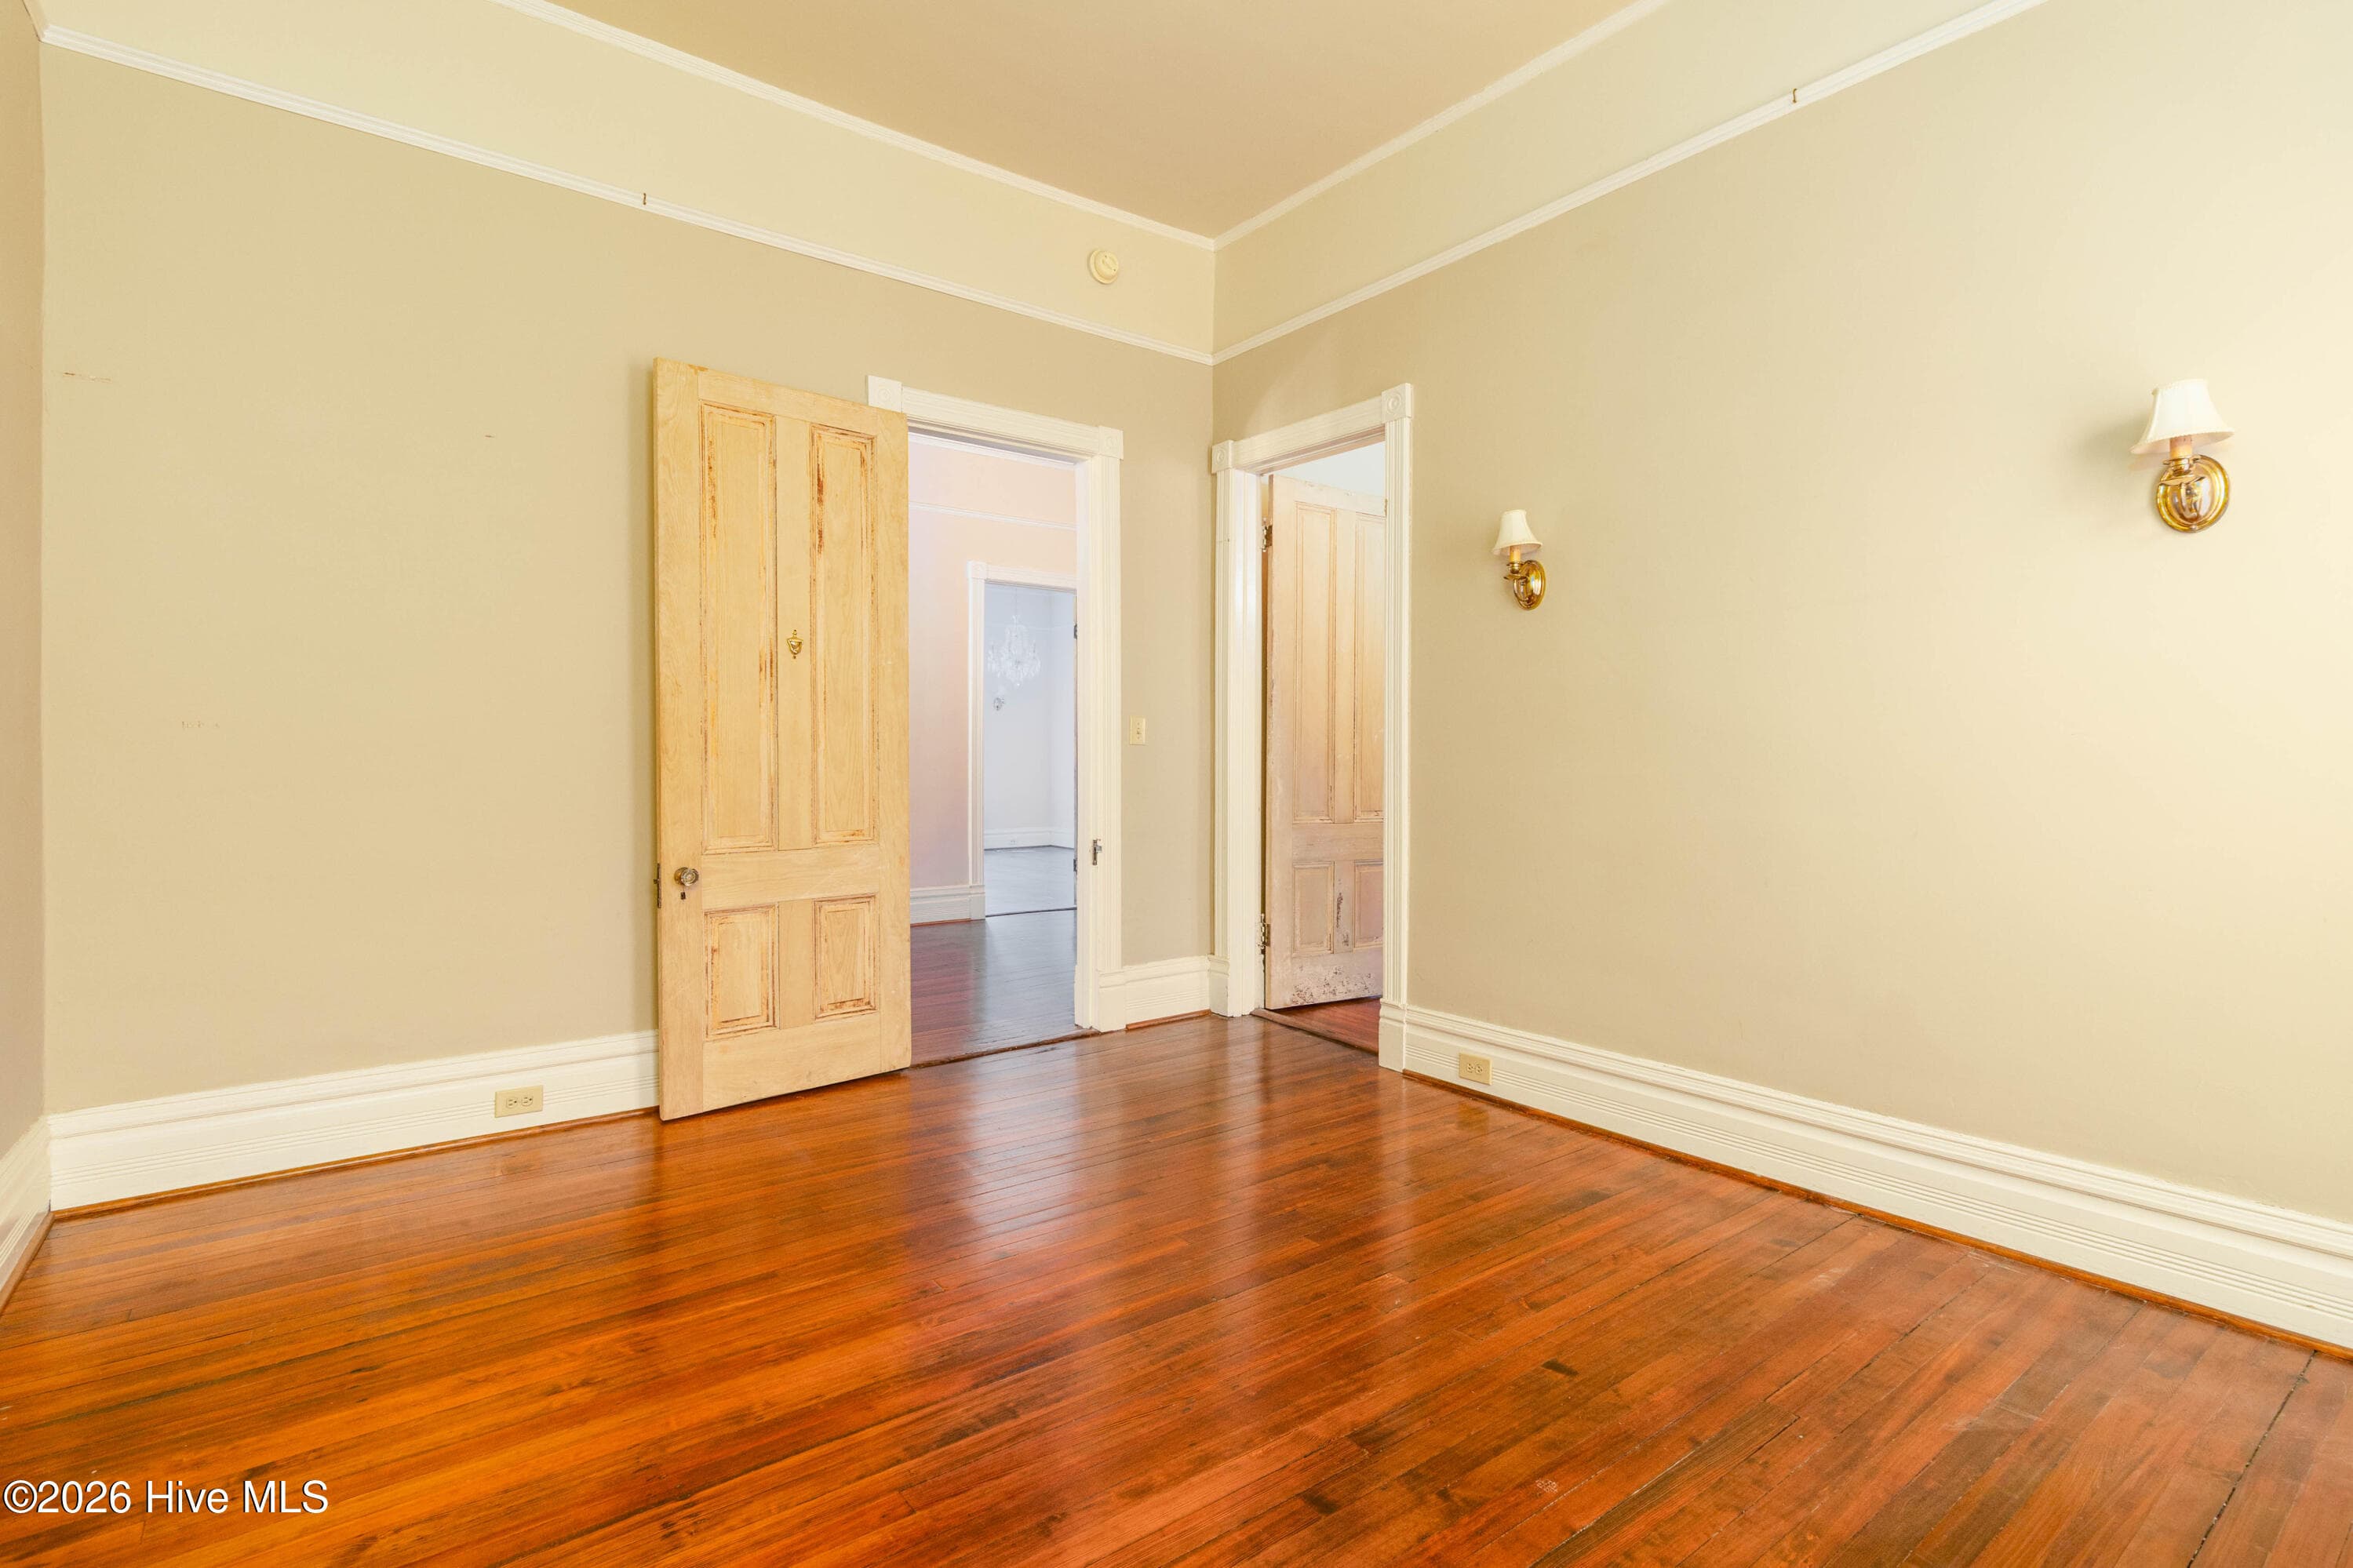
Considered BR 1 downstairs - 105 N Granville Street, Edenton, NC 27932
Single Family Residence at 105 N Granville Street, Edenton, NC 27932, photo 23 of 54
Considered BR 2 downstairs - 105 N Granville Street, Edenton, NC 27932
Single Family Residence at 105 N Granville Street, Edenton, NC 27932, photo 25 of 54
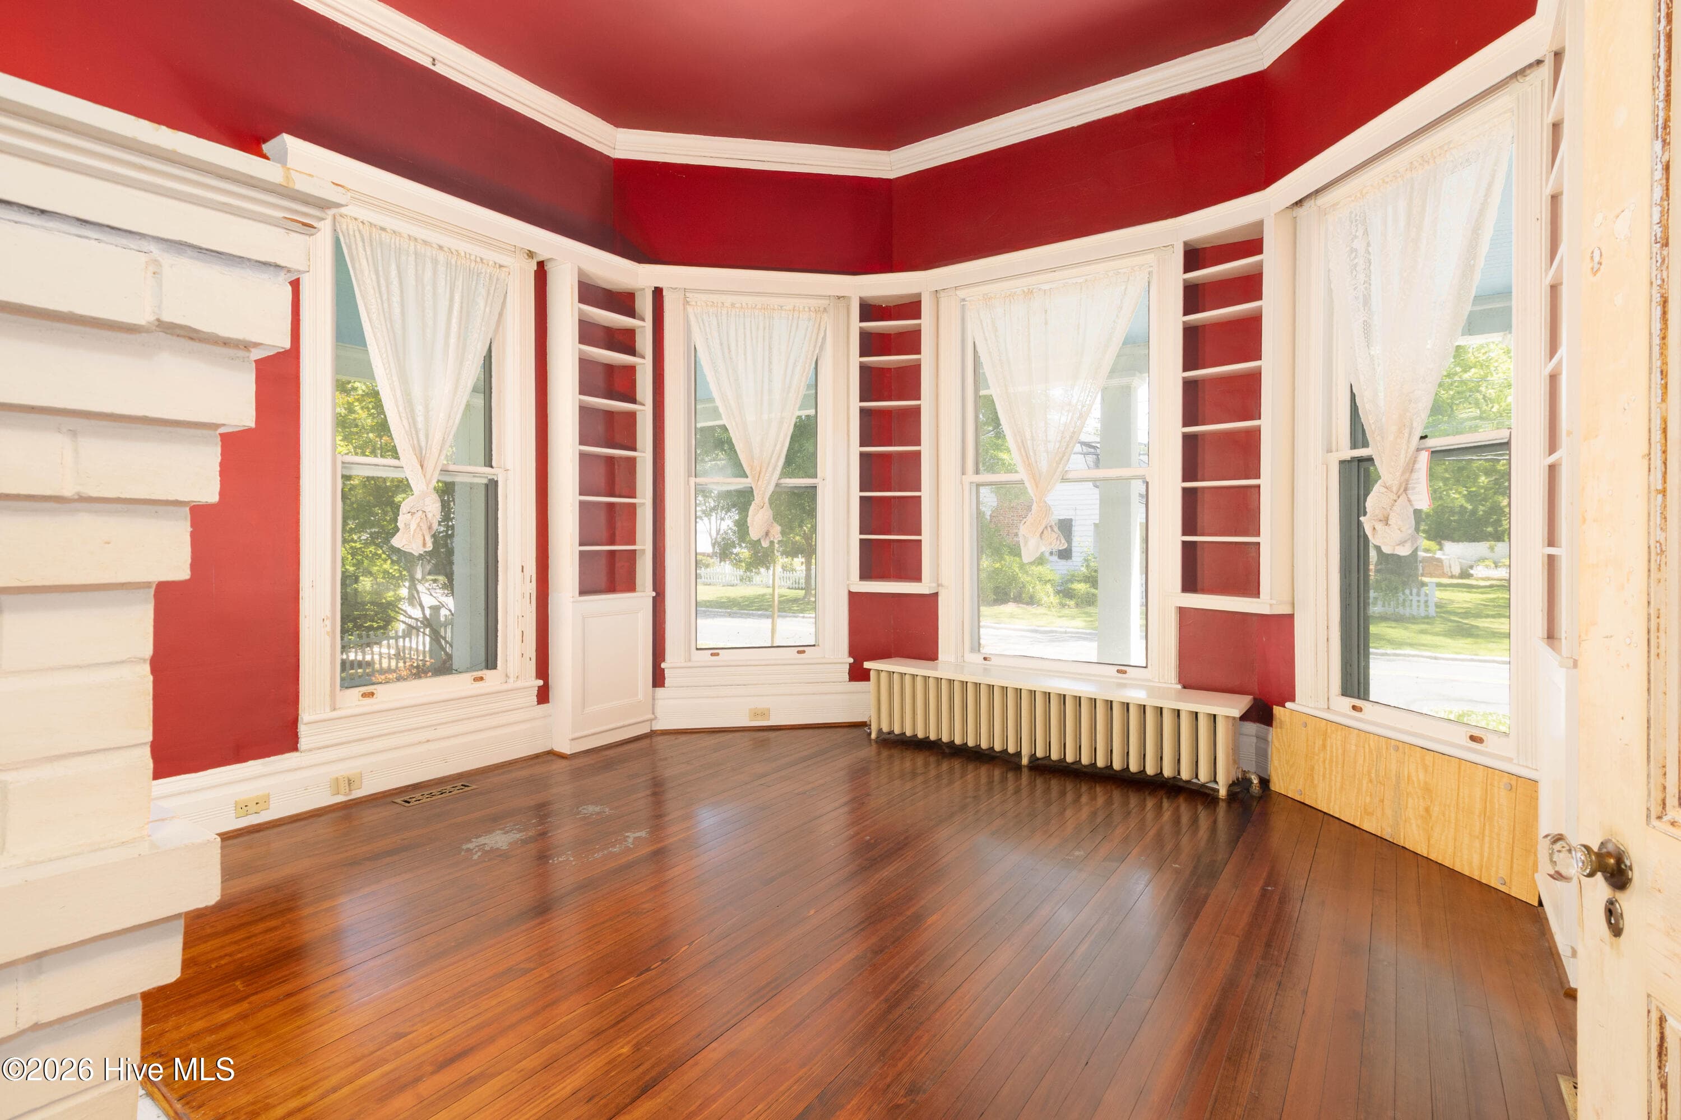
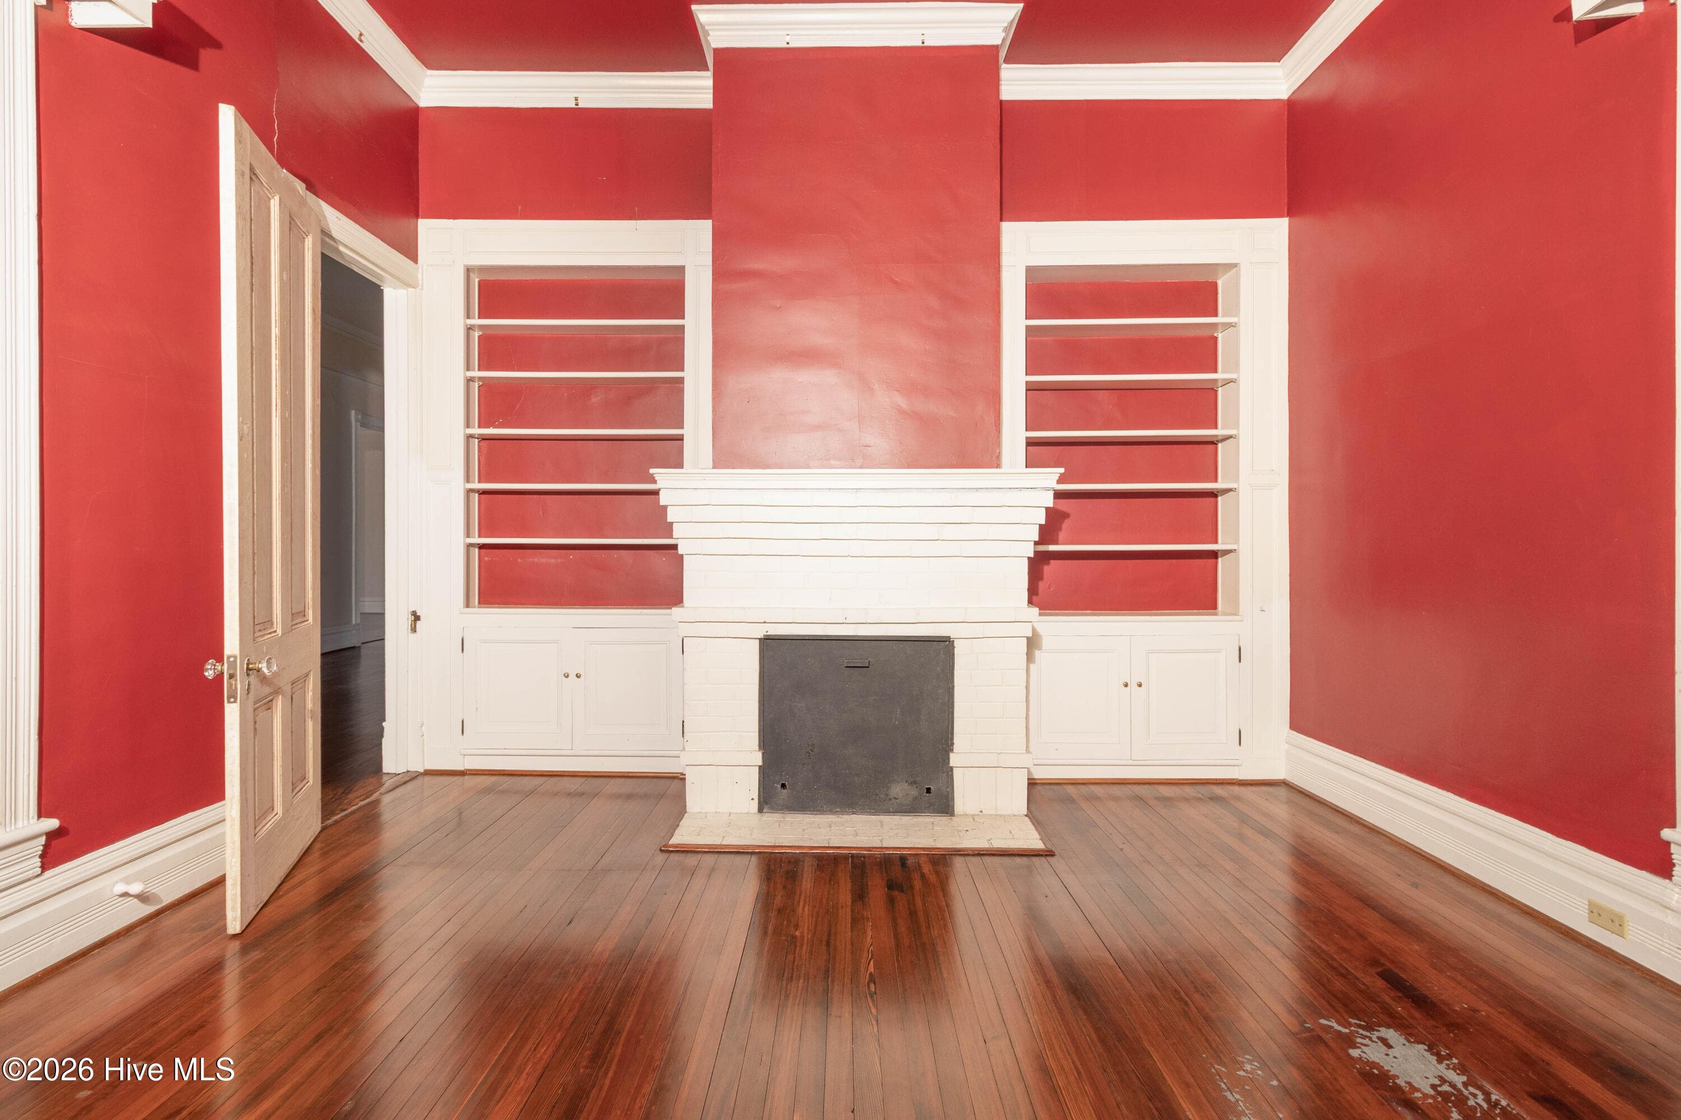
Front right room - 105 N Granville Street, Edenton, NC 27932
Single Family Residence at 105 N Granville Street, Edenton, NC 27932, photo 27 of 54
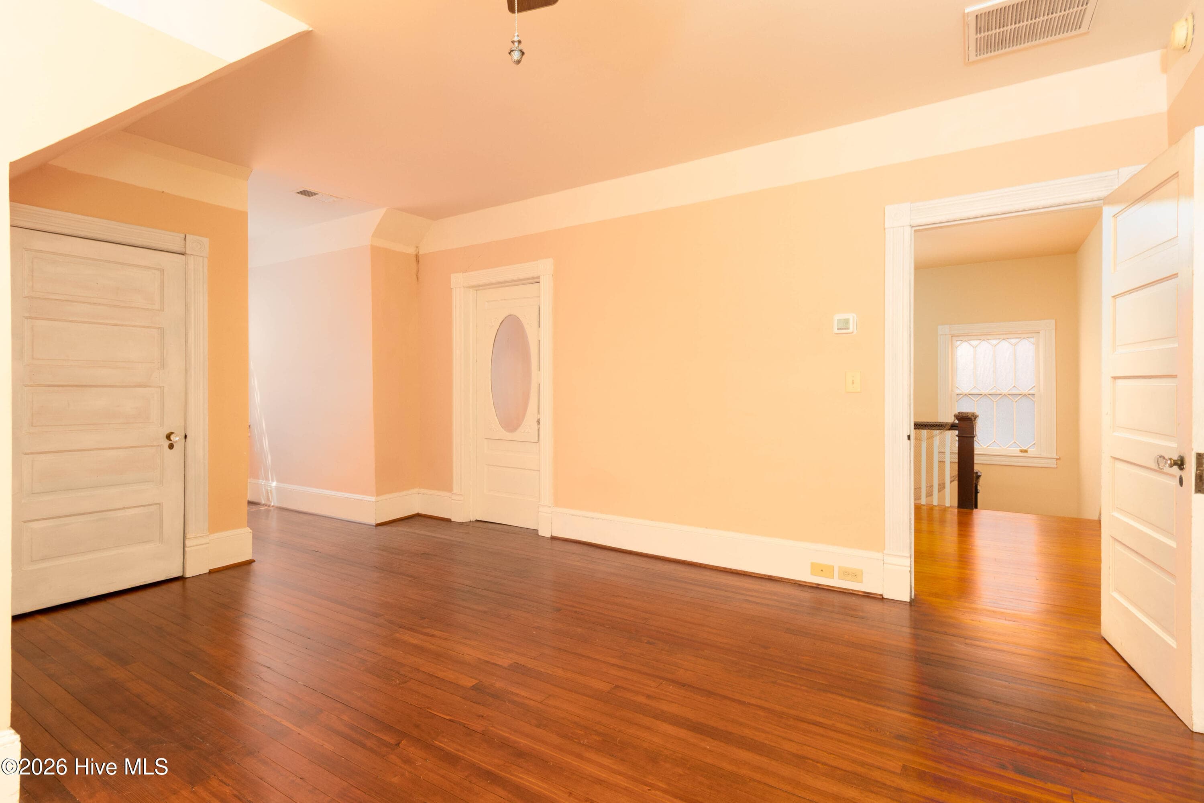
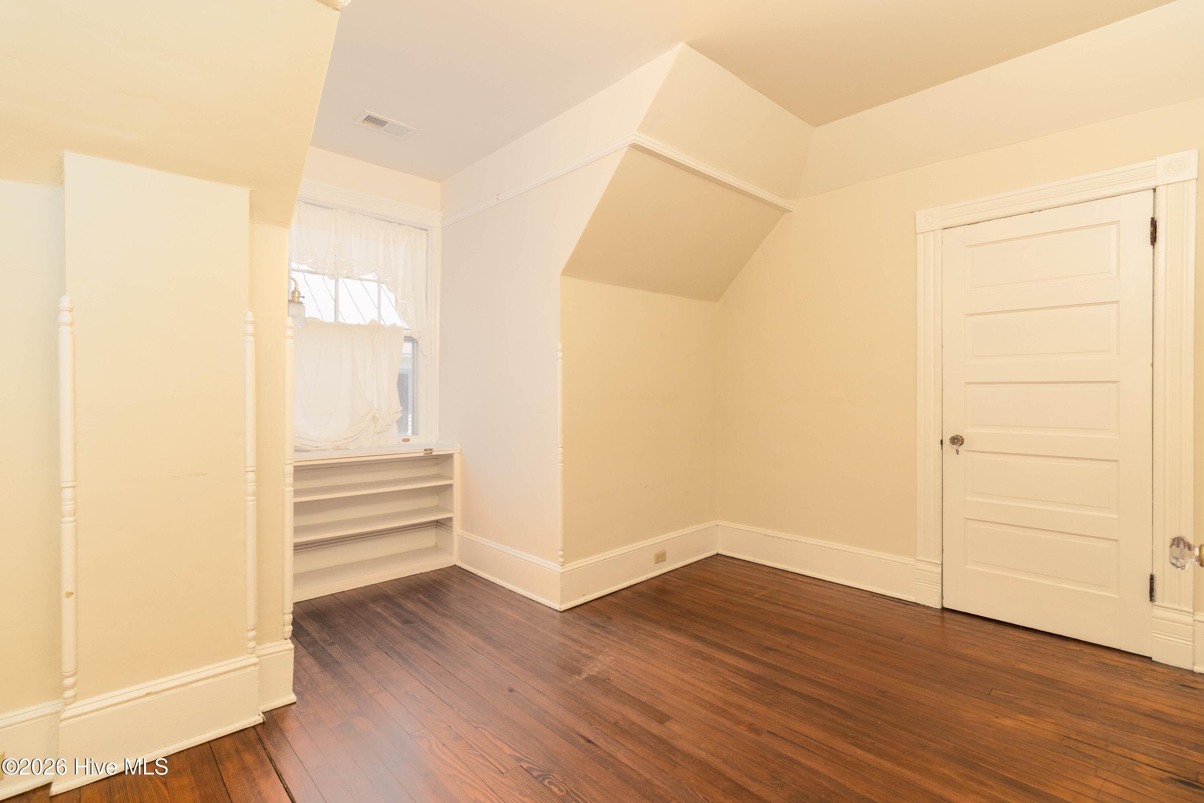
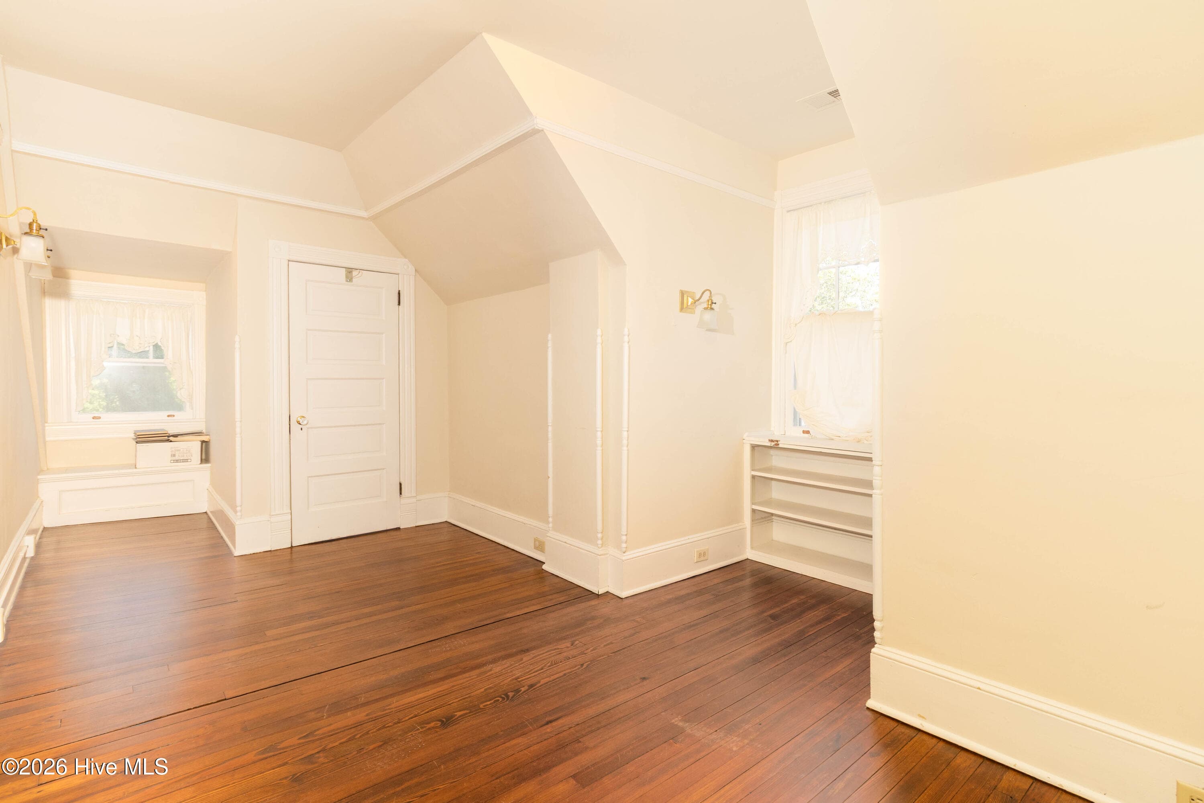
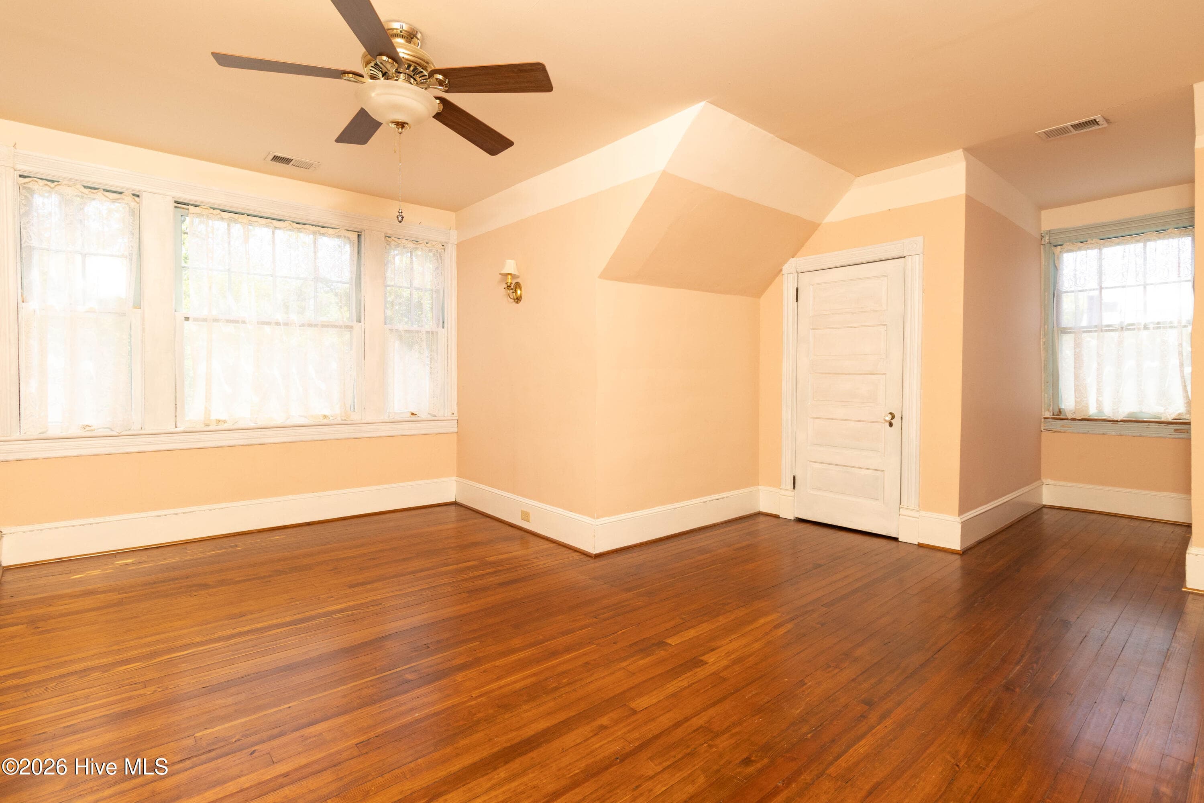
Upstairs - 105 N Granville Street, Edenton, NC 27932
Top of stairs - 105 N Granville Street, Edenton, NC 27932
Single Family Residence at 105 N Granville Street, Edenton, NC 27932, photo 30 of 54
Single Family Residence at 105 N Granville Street, Edenton, NC 27932, photo 31 of 54
Single Family Residence at 105 N Granville Street, Edenton, NC 27932, photo 32 of 54
Single Family Residence at 105 N Granville Street, Edenton, NC 27932, photo 33 of 54
Single Family Residence at 105 N Granville Street, Edenton, NC 27932, photo 34 of 54
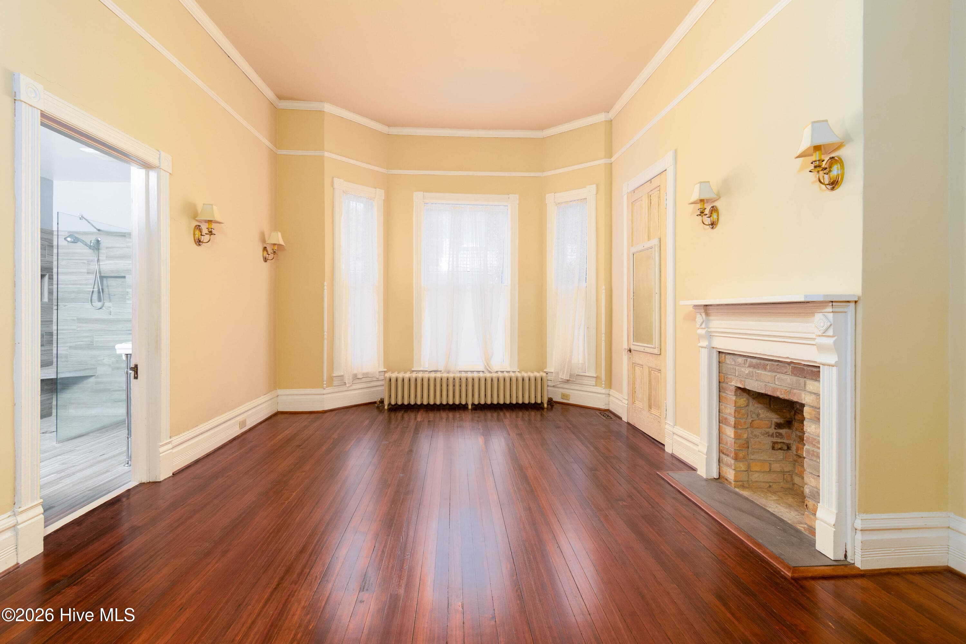
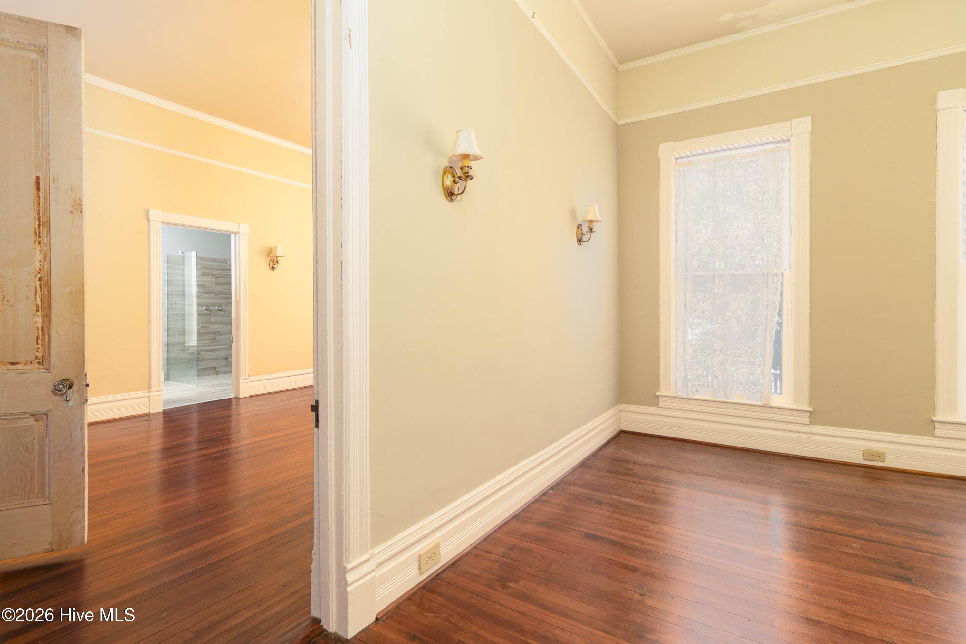
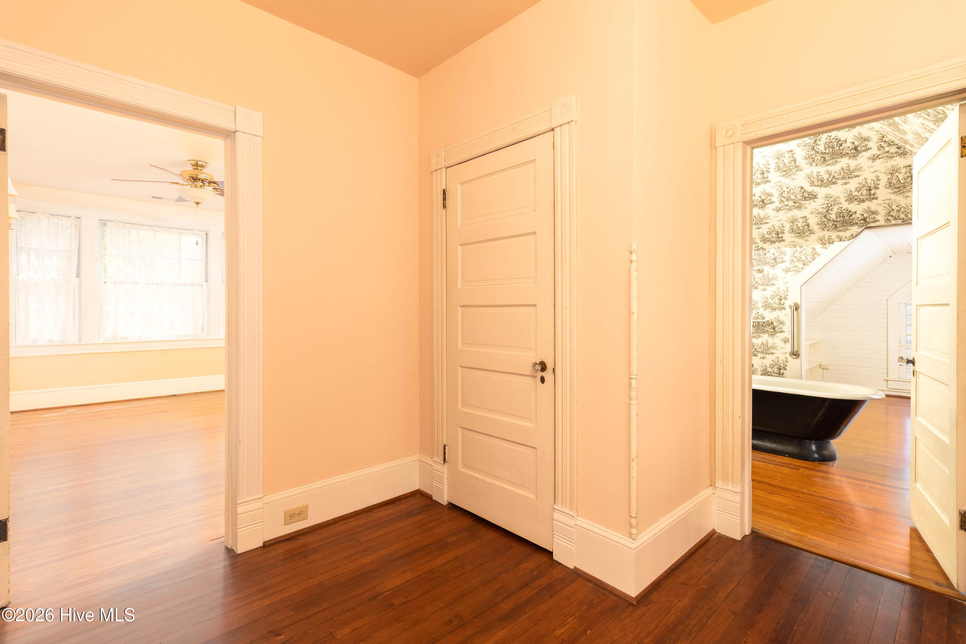
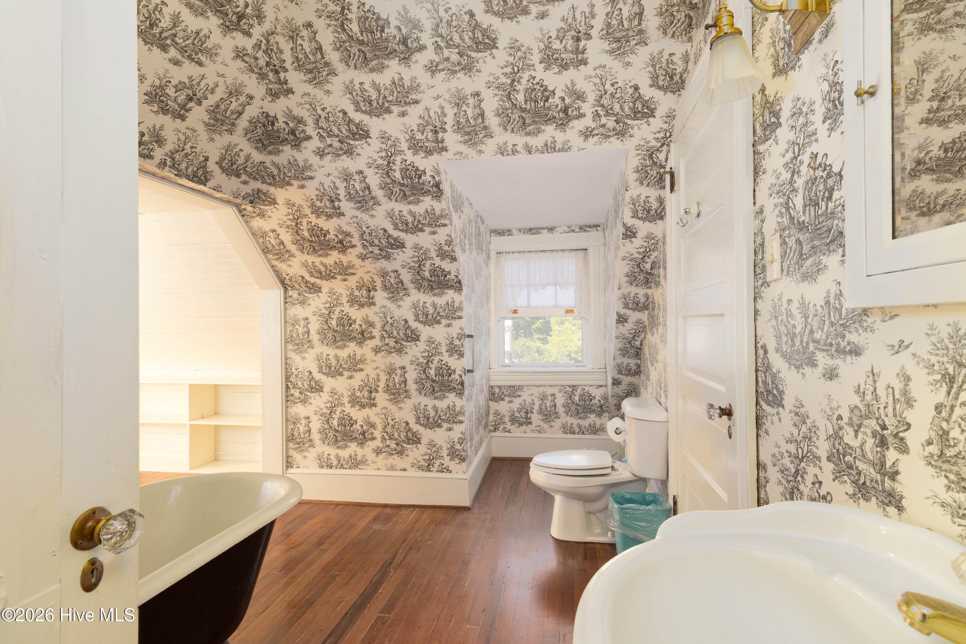
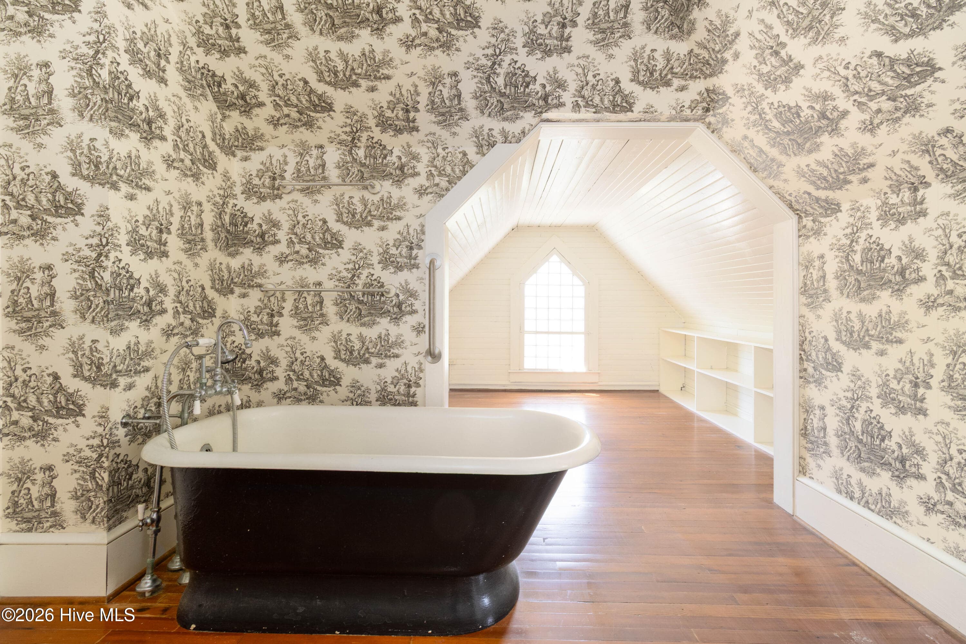
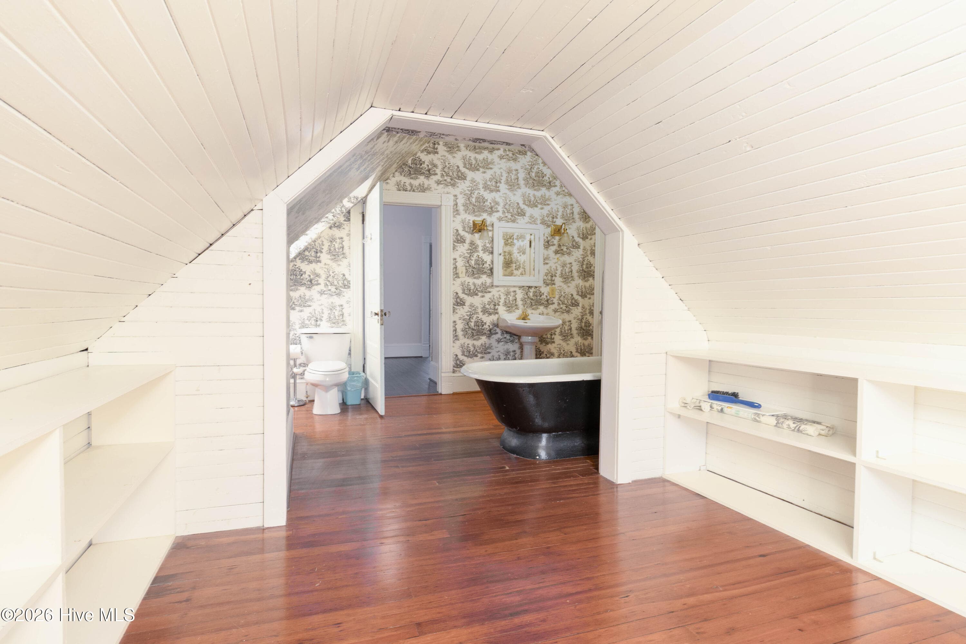
Large space connected to bath - 105 N Granville Street, Edenton, NC 27932
Single Family Residence at 105 N Granville Street, Edenton, NC 27932, photo 36 of 54
Single Family Residence at 105 N Granville Street, Edenton, NC 27932, photo 37 of 54
Single Family Residence at 105 N Granville Street, Edenton, NC 27932, photo 38 of 54
Single Family Residence at 105 N Granville Street, Edenton, NC 27932, photo 39 of 54
Single Family Residence at 105 N Granville Street, Edenton, NC 27932, photo 40 of 54
Single Family Residence at 105 N Granville Street, Edenton, NC 27932, photo 41 of 54
Single Family Residence at 105 N Granville Street, Edenton, NC 27932, photo 42 of 54
Single Family Residence at 105 N Granville Street, Edenton, NC 27932, photo 43 of 54
Single Family Residence at 105 N Granville Street, Edenton, NC 27932, photo 44 of 54
Single Family Residence at 105 N Granville Street, Edenton, NC 27932, photo 45 of 54
Single Family Residence at 105 N Granville Street, Edenton, NC 27932, photo 46 of 54
Single Family Residence at 105 N Granville Street, Edenton, NC 27932, photo 47 of 54
Single Family Residence at 105 N Granville Street, Edenton, NC 27932, photo 48 of 54
Single Family Residence at 105 N Granville Street, Edenton, NC 27932, photo 49 of 54
Single Family Residence at 105 N Granville Street, Edenton, NC 27932, photo 50 of 54
Single Family Residence at 105 N Granville Street, Edenton, NC 27932, photo 51 of 54
Single Family Residence at 105 N Granville Street, Edenton, NC 27932, photo 52 of 54
Single Family Residence at 105 N Granville Street, Edenton, NC 27932, photo 53 of 54
Single Family Residence at 105 N Granville Street, Edenton, NC 27932, photo 54 of 54
54 photos

$569,000

105 N Granville Street, Edenton, NC 27932
Edenton, NC 27932
Listed by Amber Hardy · CarolinaEast Real Estate
Bedrooms
4
Bathrooms
2
Living area
3,234 sqft
Year built
1901

About this home

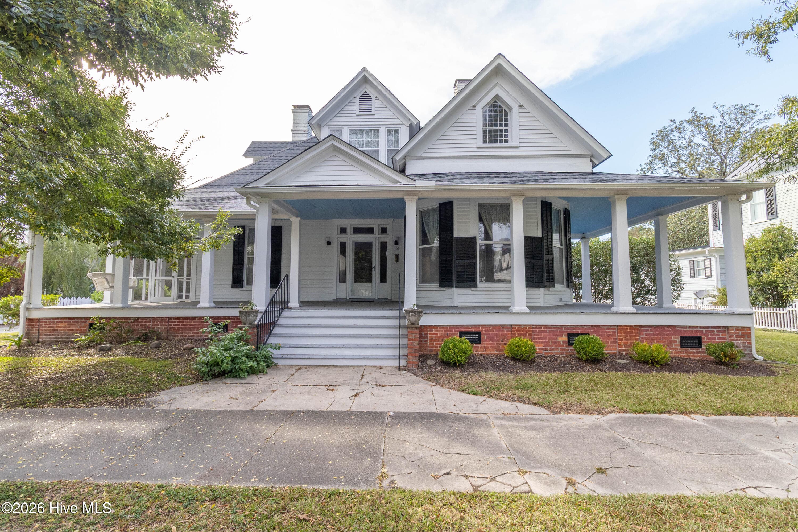
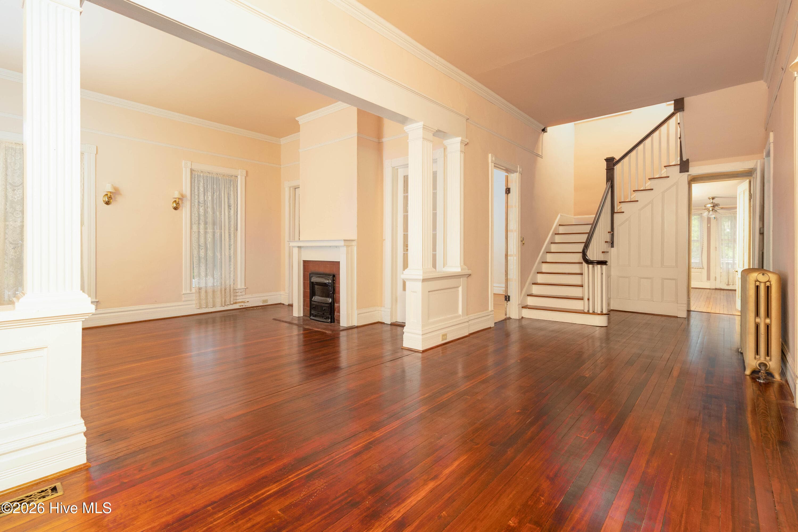
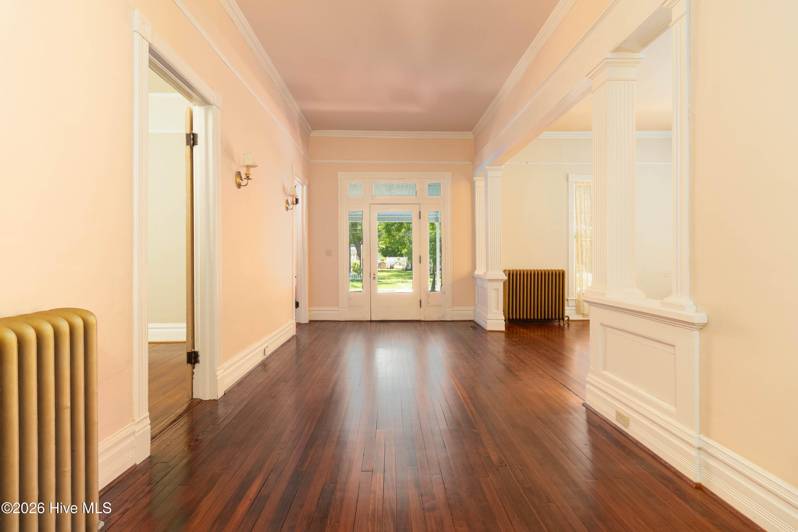
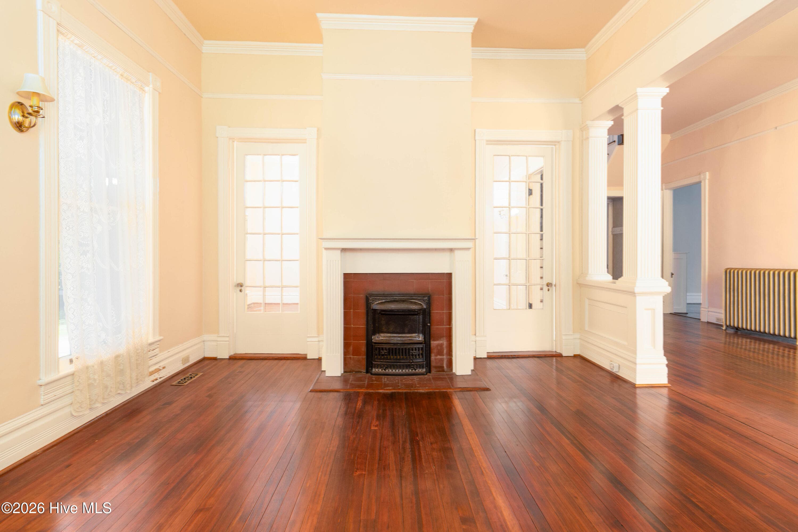
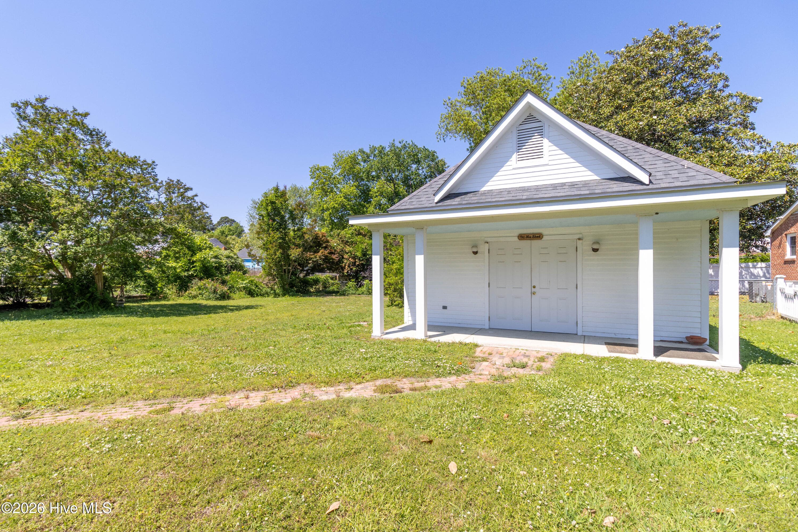
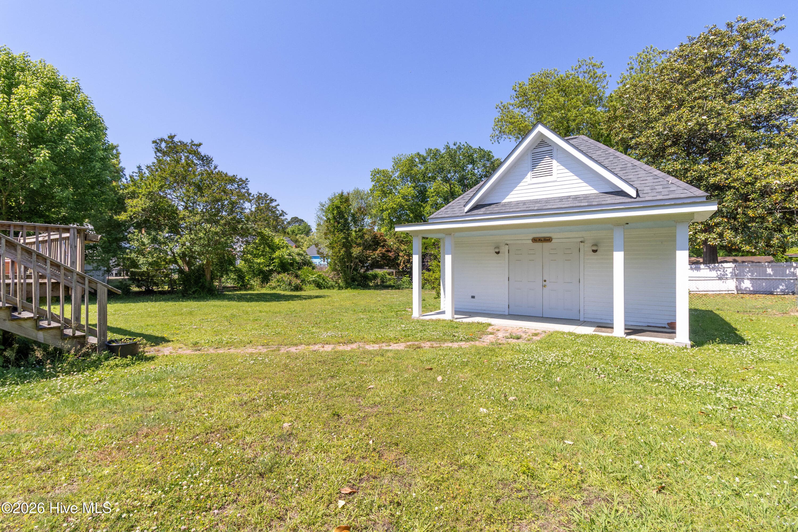
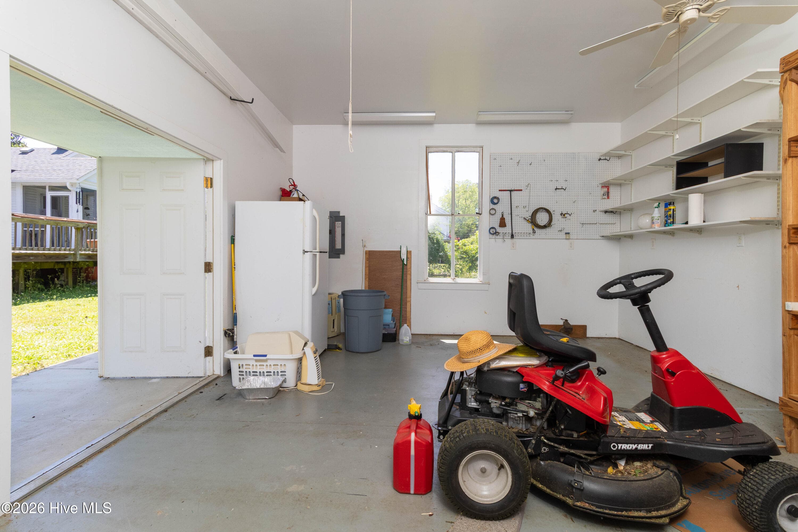
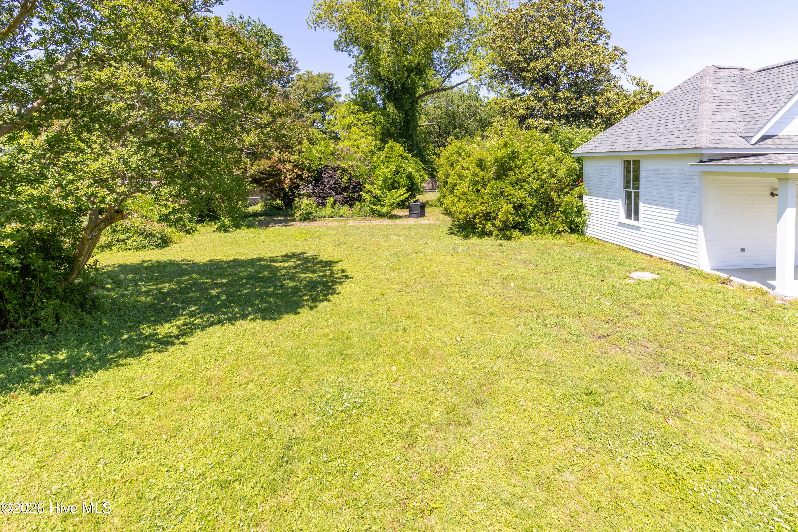
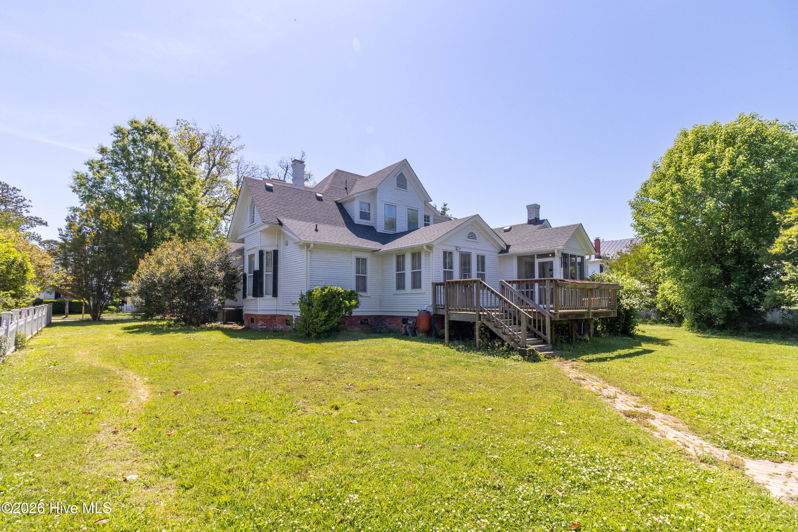
Welcome to the James N. Pruden House, a stunning historic gem in the heart of the Historic District of Edenton. A distinguished historic home offering grandeur, craftsmanship, and the charm of small-town coastal living. Full of character, this Queen Anne beauty with Colonial Revival finishes showcases a grand center hall plan, original Victorian moldings, beautifully preserved doors, and timeless craftsmanship throughout. Spacious and inviting, the home offers bedrooms on both the first and second floors, a bonus space, basement storage, and a large yard downtown complete with a fantastic workshop. Enjoy the charm of Edenton's golf-cart friendly downtown lifestyle, just moments from waterfront sunsets, galleries, local shops, dining, and year-round events in ''The South's Prettiest Small Town.''

Highlights

Fireplace

Property details

MLS
Hive MLS
MLS #
100573395
Property type
Single Family Residence
Subdivision
None
Status
Active
Days on market
161
On market date
May 13, 2026
Stories
N/A
Total bathrooms
2
Garage spaces
N/A
Parking spaces
N/A
Lot size
0.38 acres
Loading map…

Nearby schools

Within 10 miles. School directory data from the National Center for Education Statistics (NCES), accessed via the Urban Institute Education Data API. Local Score is calculated by INNOVATE Real Estate; where a state rating is shown, it comes from that state's own official school report card.

Elementary
D F Walker Elementary
7.43 mi away · Grades 3-5
Zoned school (attendance boundary, 2015-16 data)
2.6
Local Score (state rating (2025) blended 70/30 with student-teacher ratio) -- not an official state rating
State rating: D (2025)
Enrollment
417
Student:teacher ratio
13.9:1
District
Edenton-Chowan Schools
Middle
Chowan Middle
12 mi away · Grades 6-8
Zoned school (attendance boundary, 2015-16 data)
2.6
Local Score (state rating (2025) blended 70/30 with student-teacher ratio) -- not an official state rating
State rating: D (2025)
Enrollment
422
Student:teacher ratio
13.6:1
District
Edenton-Chowan Schools
High
John A Holmes High
0.47 mi away · Grades 9-12
Zoned school (attendance boundary, 2015-16 data)
3.0
Local Score (state rating (2025) blended 70/30 with student-teacher ratio) -- not an official state rating
State rating: C (2025)
Enrollment
599
Student:teacher ratio
15.8:1
District
Edenton-Chowan Schools

Walkability

Blended score for Edenton's center, calculated by INNOVATE Real Estate from two sources: the EPA's National Walkability Index (street network, transit, land-use mix) and Google Places amenity data (what's actually reachable on foot from this point). EPA National Walkability Index only -- nearby-amenity data not cached yet for this area.

48
Somewhat walkable
out of 100
EPA National Walkability Index
9.5 / 20 -- Below average walkable

Market position

How this listing compares to current activity in Edenton, from live MLS data.

On the market 161 days -- 64 fewer days than Edenton's current average of 225 days.
For reference, the median list price across 199 active listings in Edenton right now is $100,000.

Mortgage calculator

Estimate only - actual rate and payment depend on your lender, credit, and loan program.

$
%
%
Adjust tax / insurance estimates
% / yr
$
/mo
Est. monthly payment
$3,577/mo
$113,800 down
$455,200 loan
Principal & interest$2,952
Property tax (est.)$474
Home insurance (est.)$150

Similar homes you might like

Data source: Listing information provided by Hive MLS via Trestle/CoreLogic. Last updated 2 days ago.

Information herein deemed reliable but not guaranteed; all measurements, school assignments, HOA fees, taxes, and feature lists are approximate and should be independently verified. Equal Housing Opportunity.