
$1,075,000
About this home
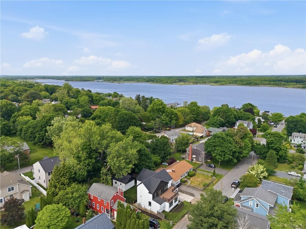
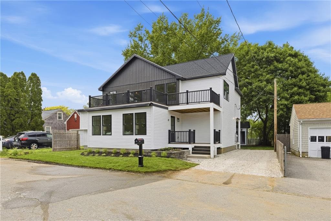
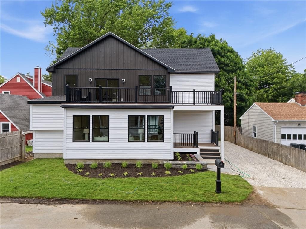
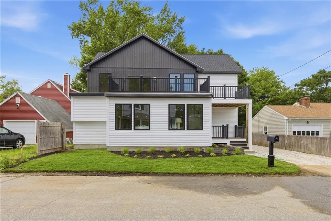
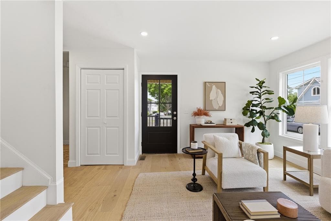
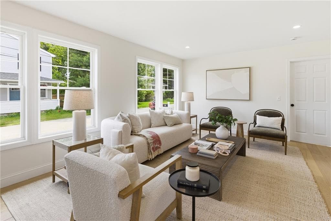
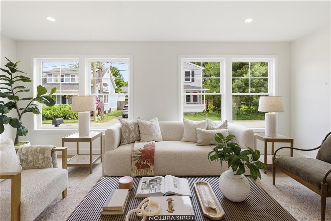
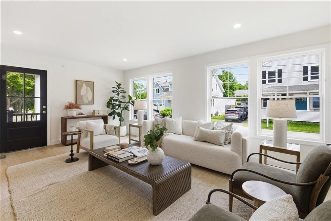
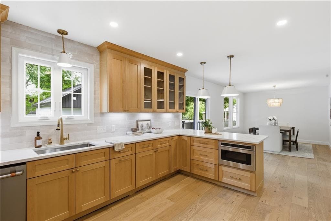
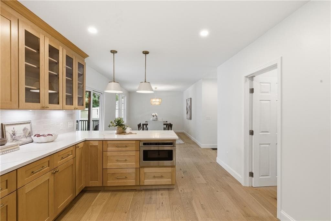
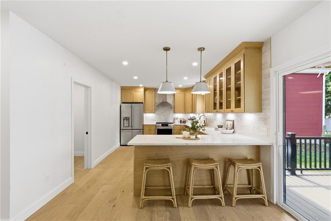
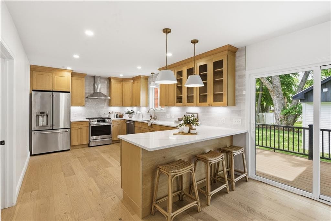
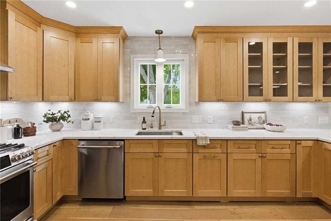
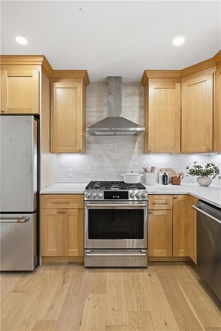
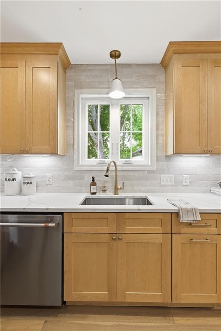
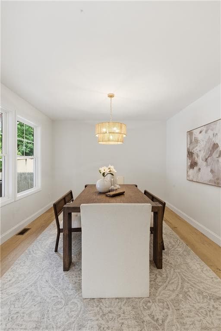
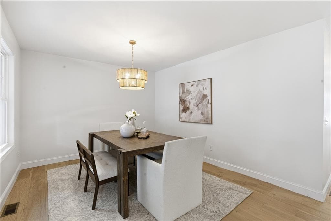
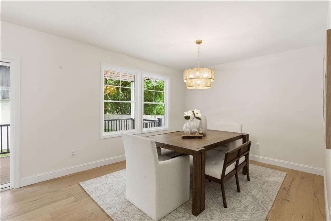
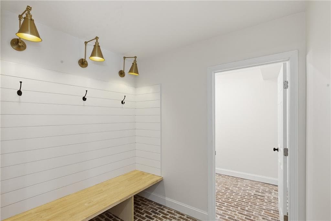
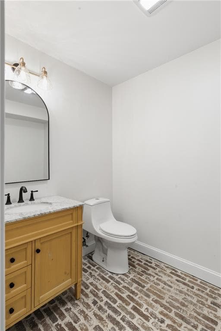
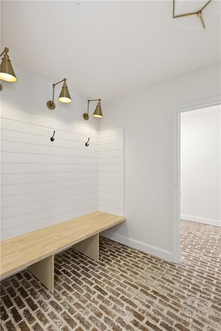
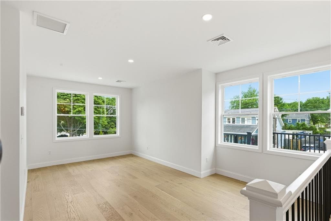
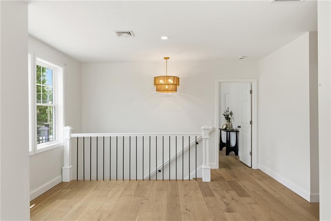
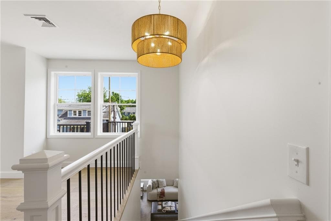
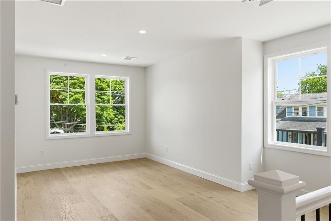
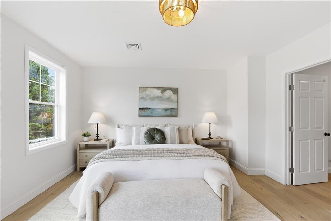
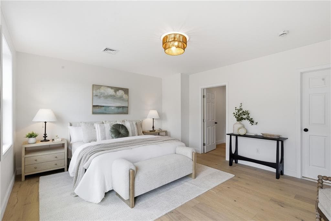
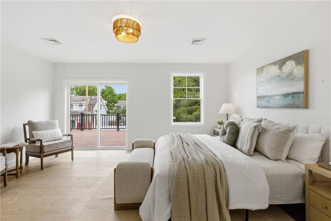
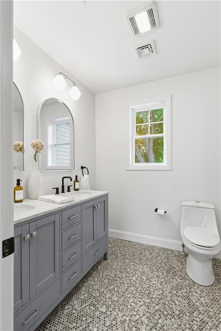
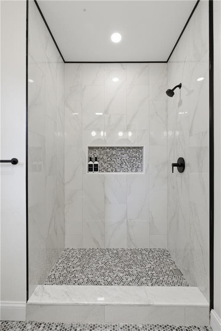
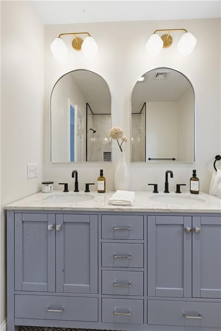
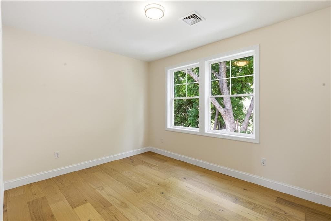
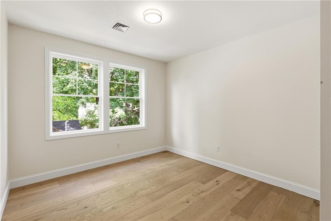
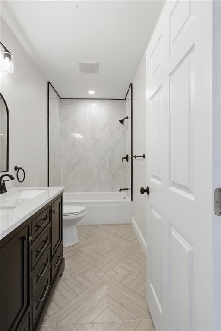
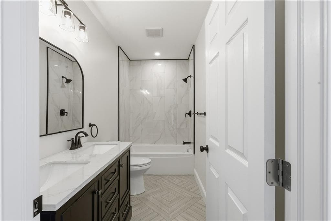
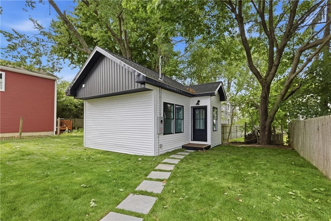
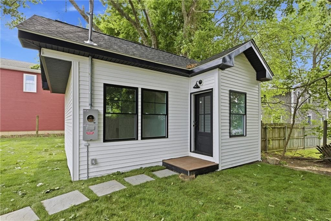
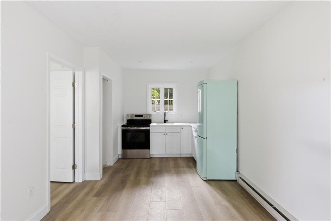
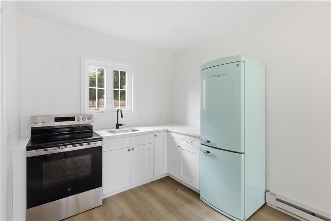
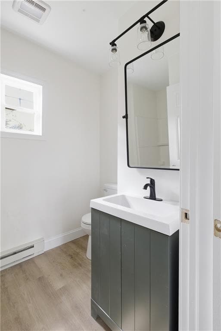
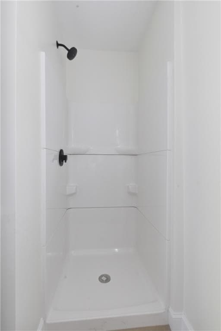
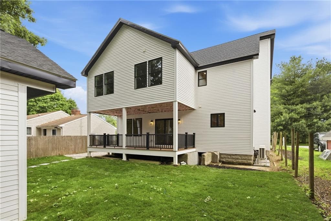
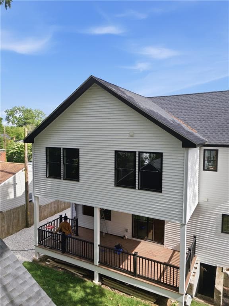
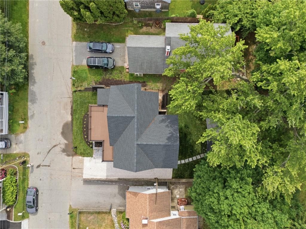
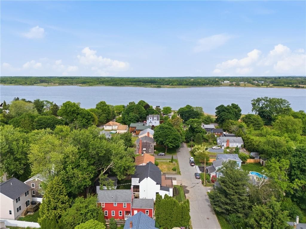
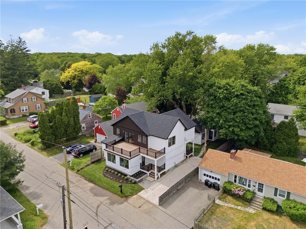
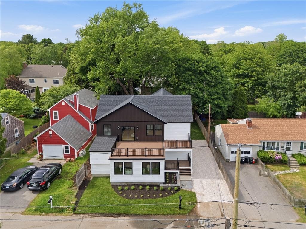
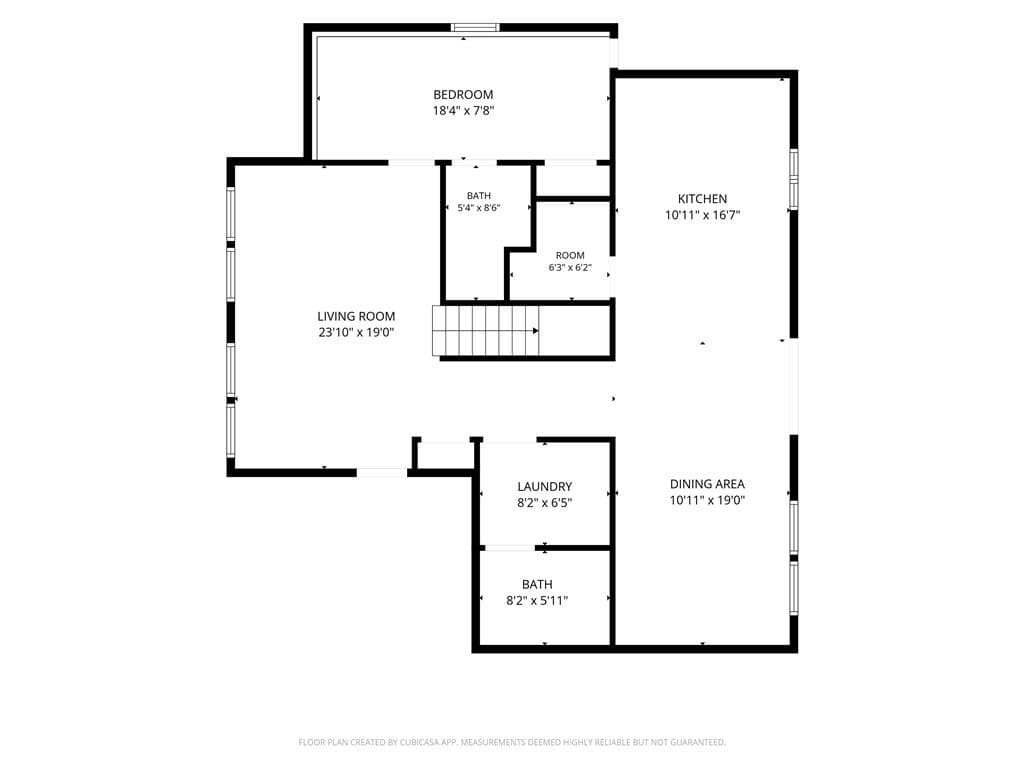
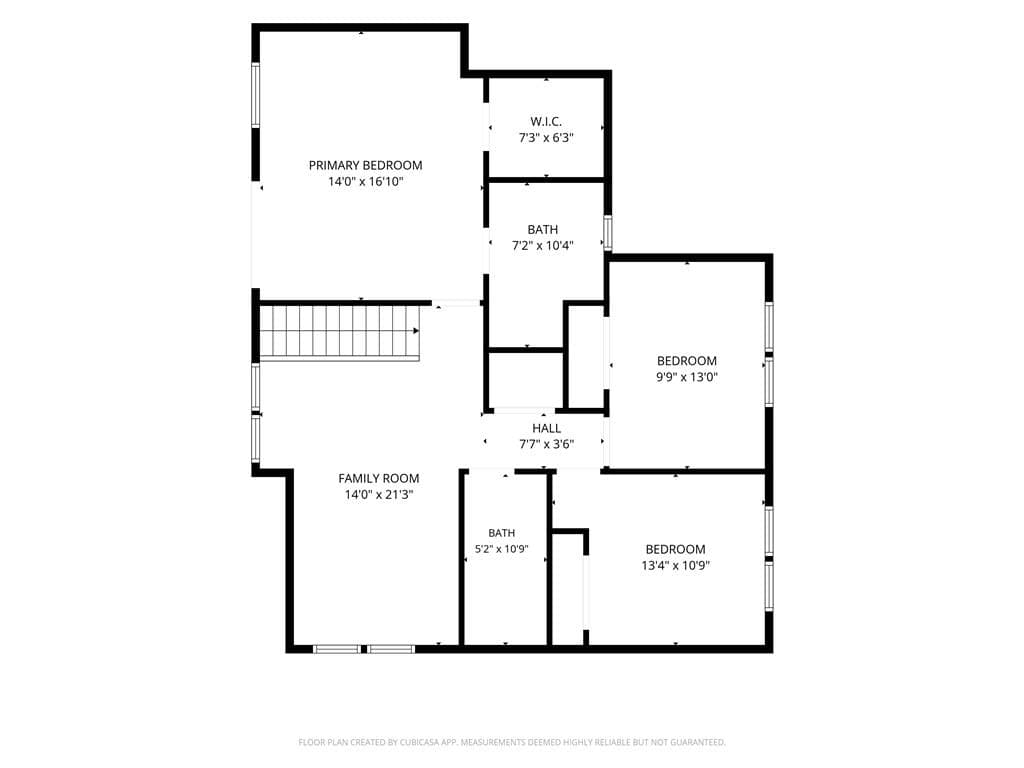
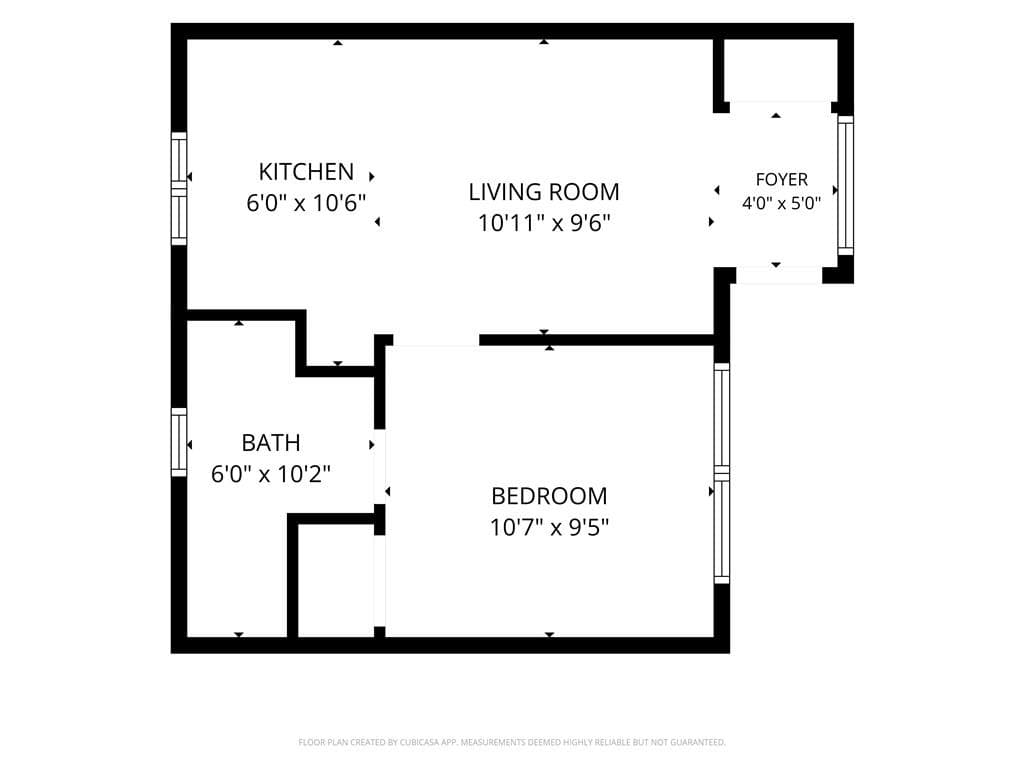
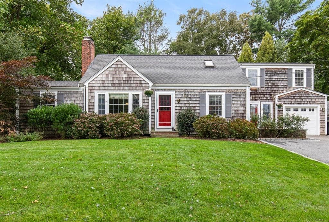
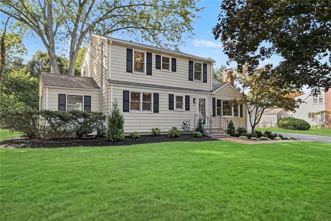
Exceptional value meets flexibility at 42 Orchard Avenue. This completely renovated Barrington property offers a rare opportunity: a beautifully redesigned 4-bedroom, 3.5-bath main residence plus a fully finished, legal 1 bed/1 bath ADU with potential rental income of $1,600–$1,800/month. Used to offset housing costs, accommodate extended family, create a private guest suite, or a work-from-home space, the ADU adds meaningful value and versatility. Renovated from top to bottom, the main residence features a bright, spacious layout, wide-plank engineered hardwoods, multiple living areas, water views, and elevated designer finishes throughout. The chef’s kitchen features GE Café appliances, quartz countertops, custom cabinetry, and a large pantry, while the private primary suite offers its own deck and oversized walk-in closet. The detached 500 SF legal ADU includes its own kitchen, living space, bedroom, and full bath—offering true separation and flexibility. At an estimated $1,600–$1,800/month in potential rent, the ADU could generate $19,200–$21,600 annually, helping significantly offset the cost of ownership. With a renovated main home, income-producing potential, water views, outdoor living spaces, and access to Barrington’s highly regarded schools, 42 Orchard offers a combination of lifestyle and financial flexibility that is difficult to replicate. Seller is also open to exploring a lease-to-own structure, creating an additional path to ownership for qualified buyers.
Property details
- MLS #
- 1418792
- Property type
- Single Family Residence
- Subdivision
- N/A
- Status
- Active
- Days on market
- 65
- On market date
- July 24, 2026
- Stories
- N/A
- Total bathrooms
- 4.5
- Garage spaces
- N/A
- Parking spaces
- 2
- Lot size
- 0.12 acres
Location
Get directions →Nearby schools
Within 10 miles. School directory data from the National Center for Education Statistics (NCES), accessed via the Urban Institute Education Data API. Local Score is calculated by INNOVATE Real Estate; where a state rating is shown, it comes from that state's own official school report card.
- Enrollment
- 486
- Student:teacher ratio
- 16.2:1
- District
- Barrington
- Enrollment
- 684
- Student:teacher ratio
- 12.7:1
- District
- Bristol Warren
- Enrollment
- 346
- Student:teacher ratio
- 10.5:1
- District
- Highlander
Walkability
Blended score for Barrington's center, calculated by INNOVATE Real Estate from two sources: the EPA's National Walkability Index (street network, transit, land-use mix) and Google Places amenity data (what's actually reachable on foot from this point). 60% EPA National Walkability Index + 40% nearby-amenity density (Google Places).
Market position
How this listing compares to current activity in Barrington, from live MLS data.
Mortgage calculator
Estimate only - actual rate and payment depend on your lender, credit, and loan program.
Adjust tax / insurance estimates
Similar homes you might like
Data source: Listing information provided by Rhode Island Association of REALTORS via Trestle/CoreLogic. Last updated 15 days ago.
Information herein deemed reliable but not guaranteed; all measurements, school assignments, HOA fees, taxes, and feature lists are approximate and should be independently verified. Equal Housing Opportunity.