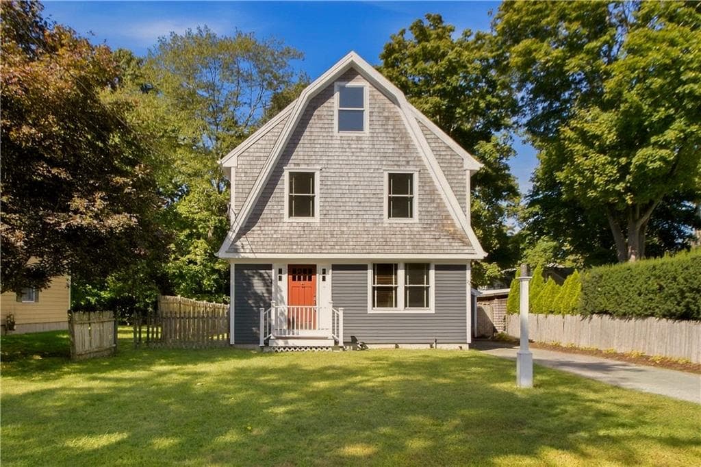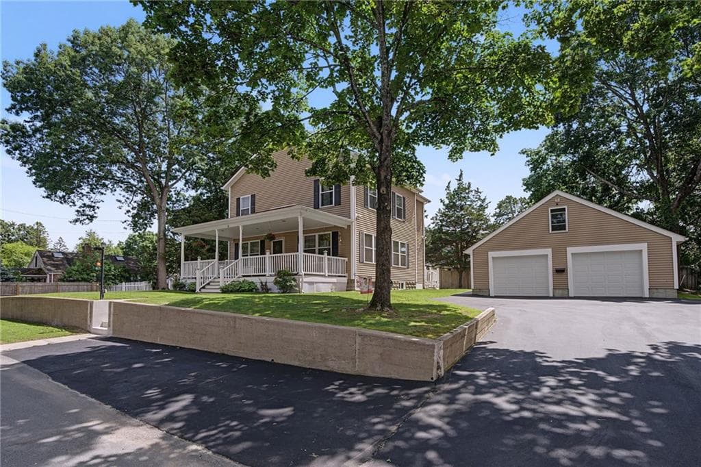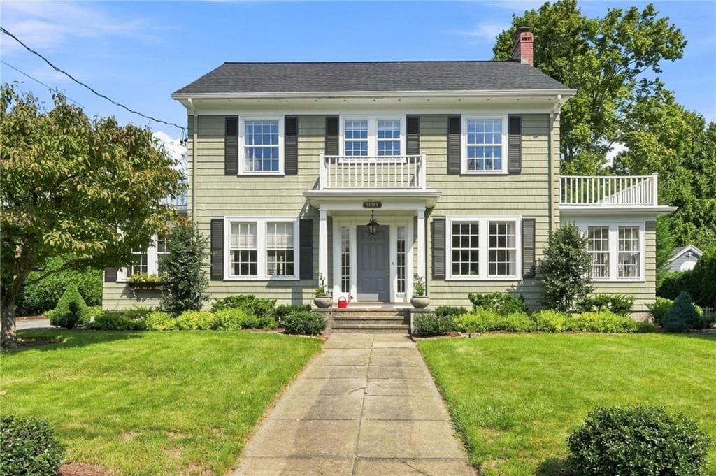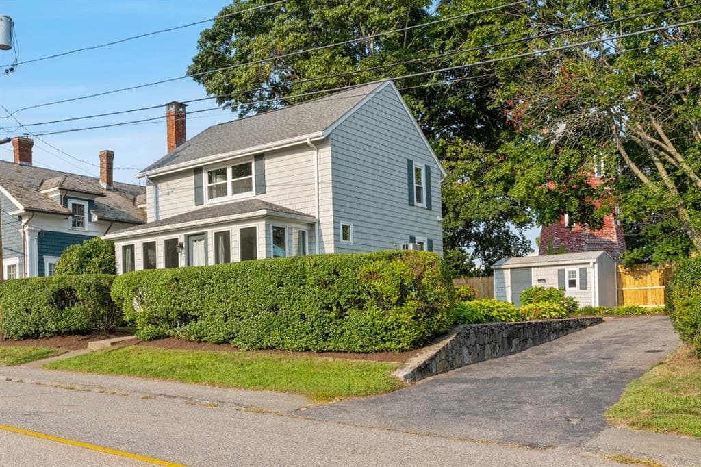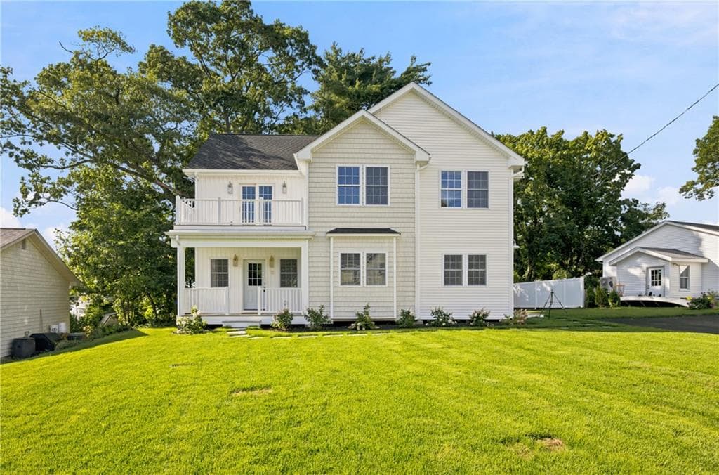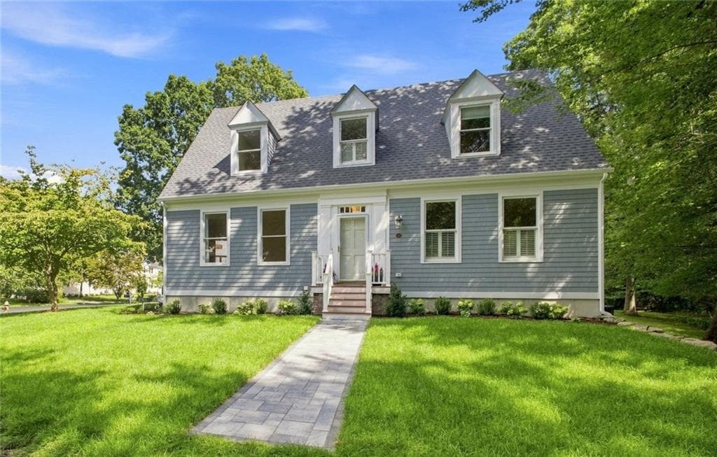
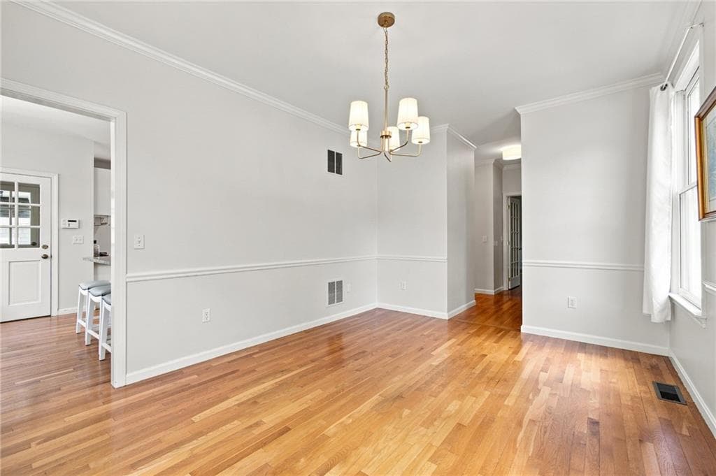
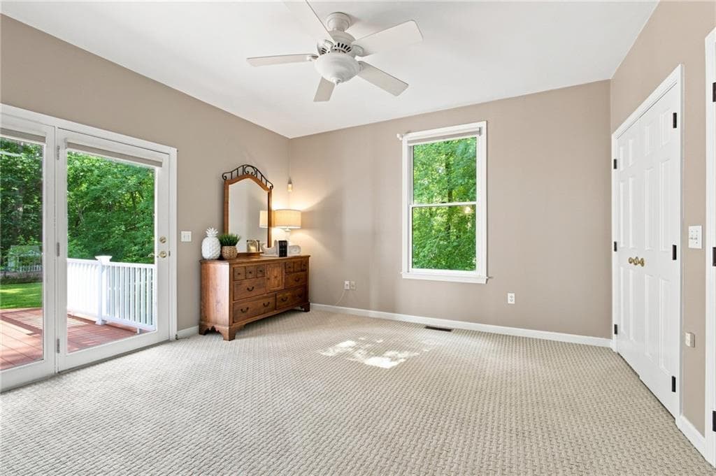
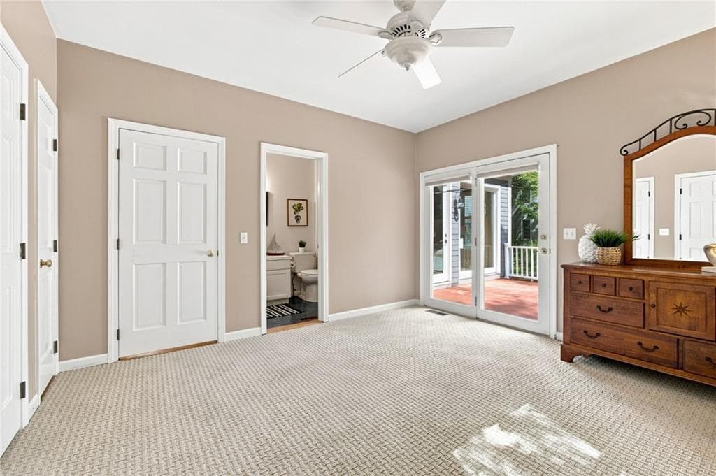
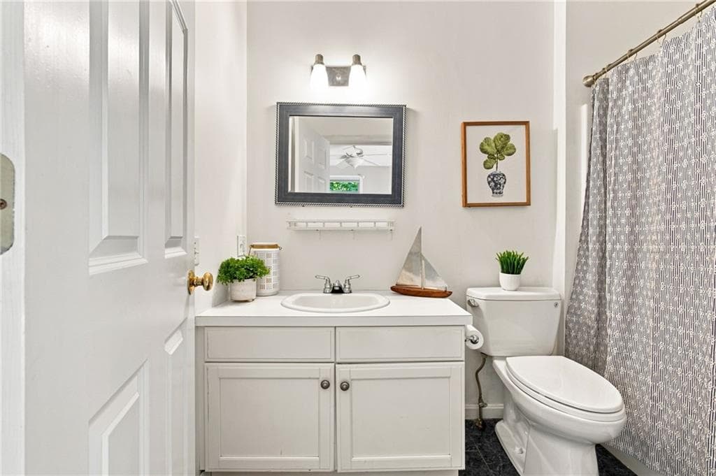
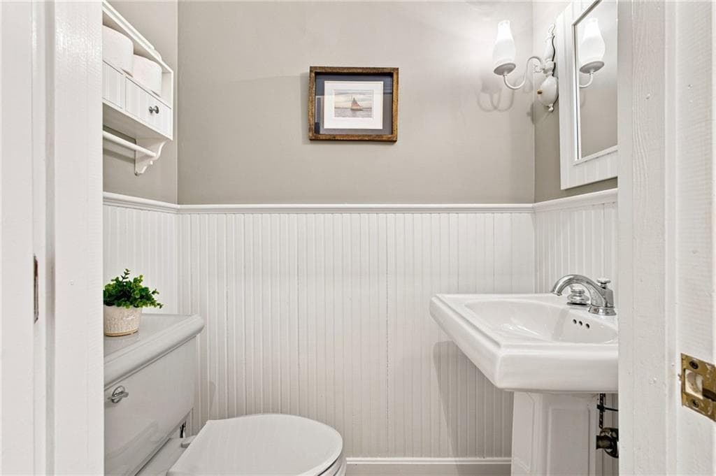
Single Family Residence at 4 Woodhaven Road, Barrington
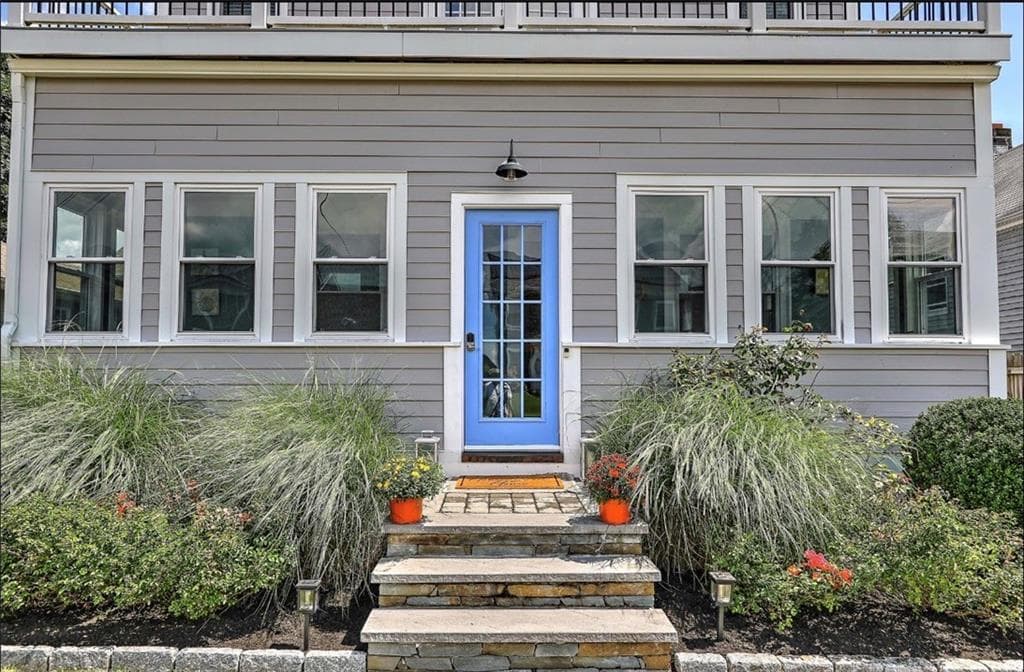
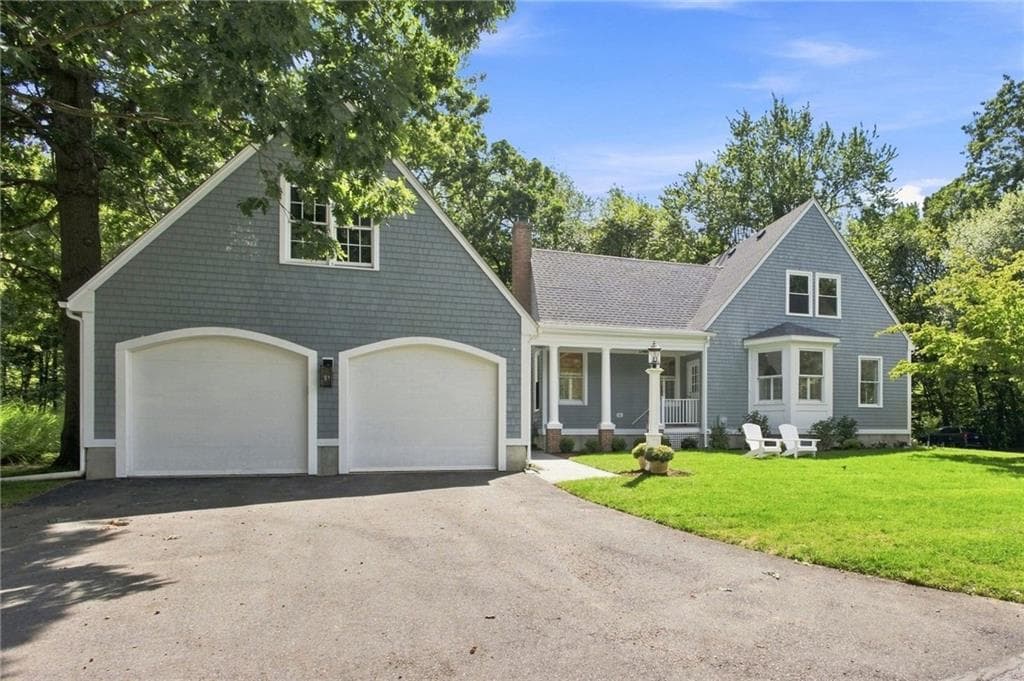
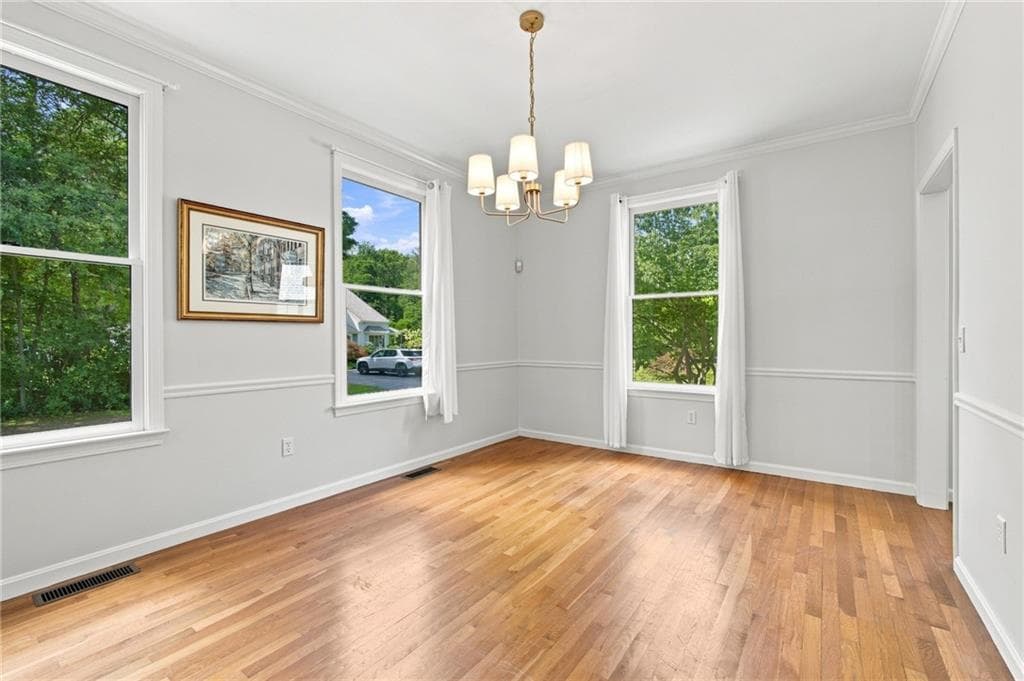
Single Family Residence at 4 Woodhaven Road, Barrington, photo 2 of 27
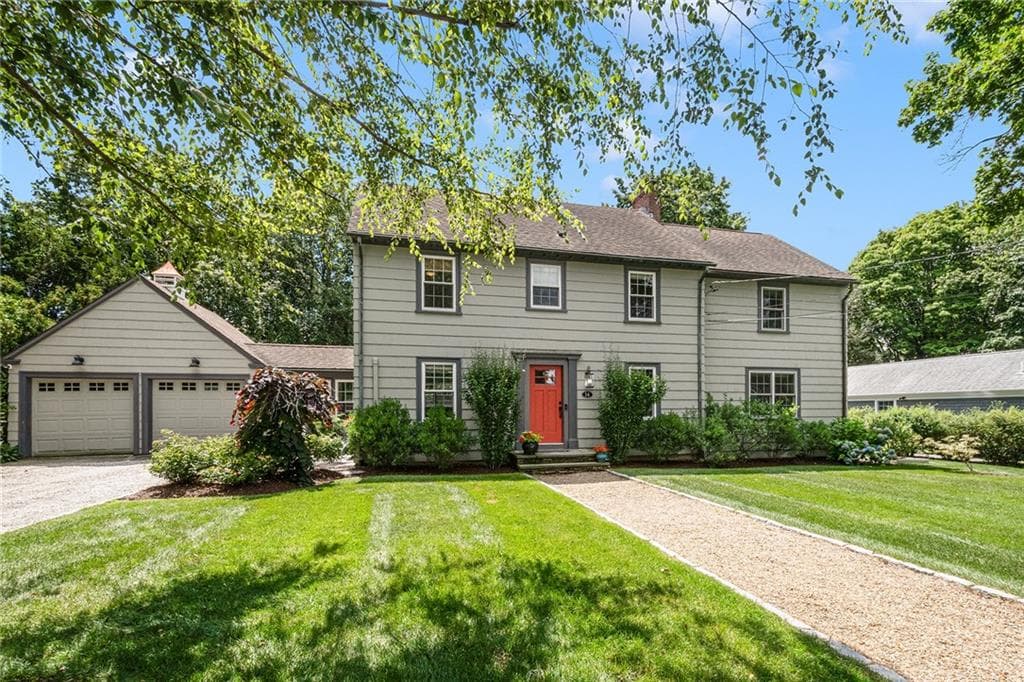
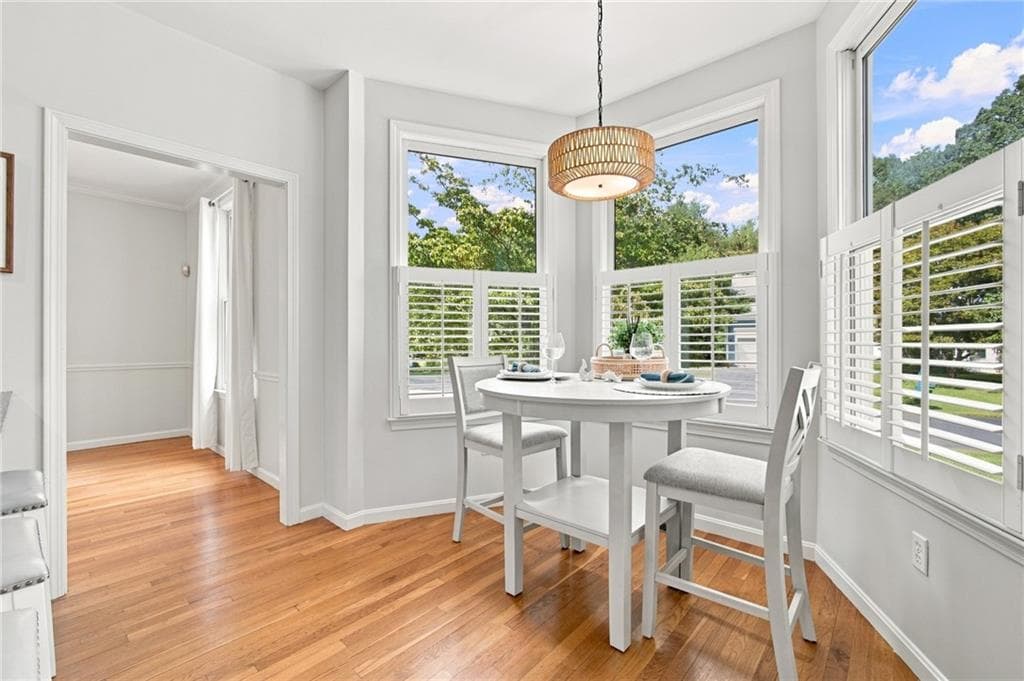
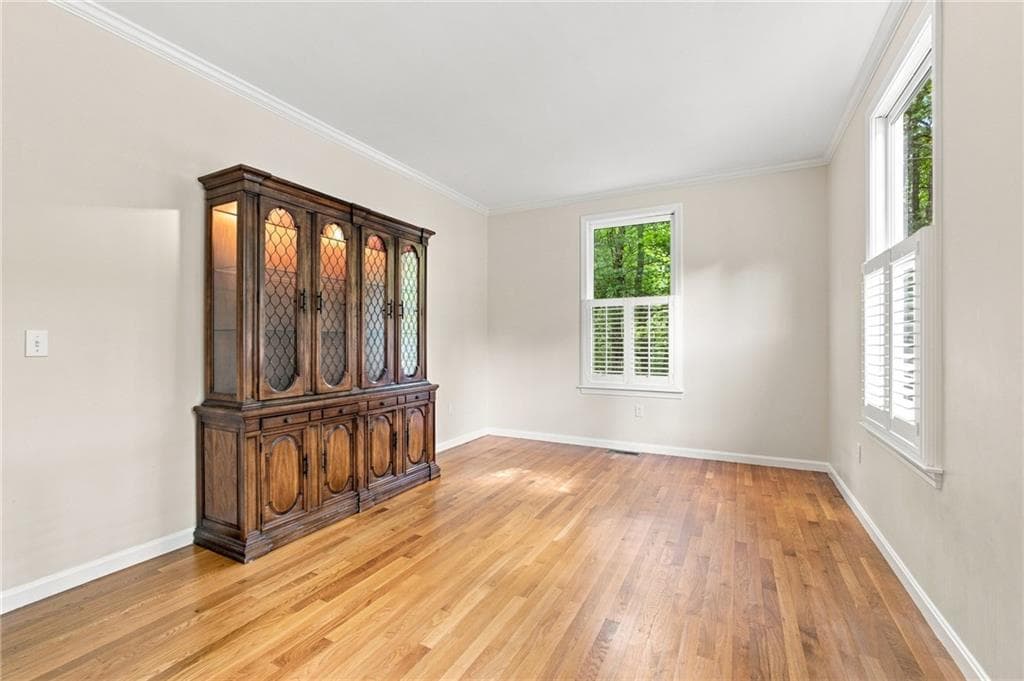
Single Family Residence at 4 Woodhaven Road, Barrington, photo 3 of 27
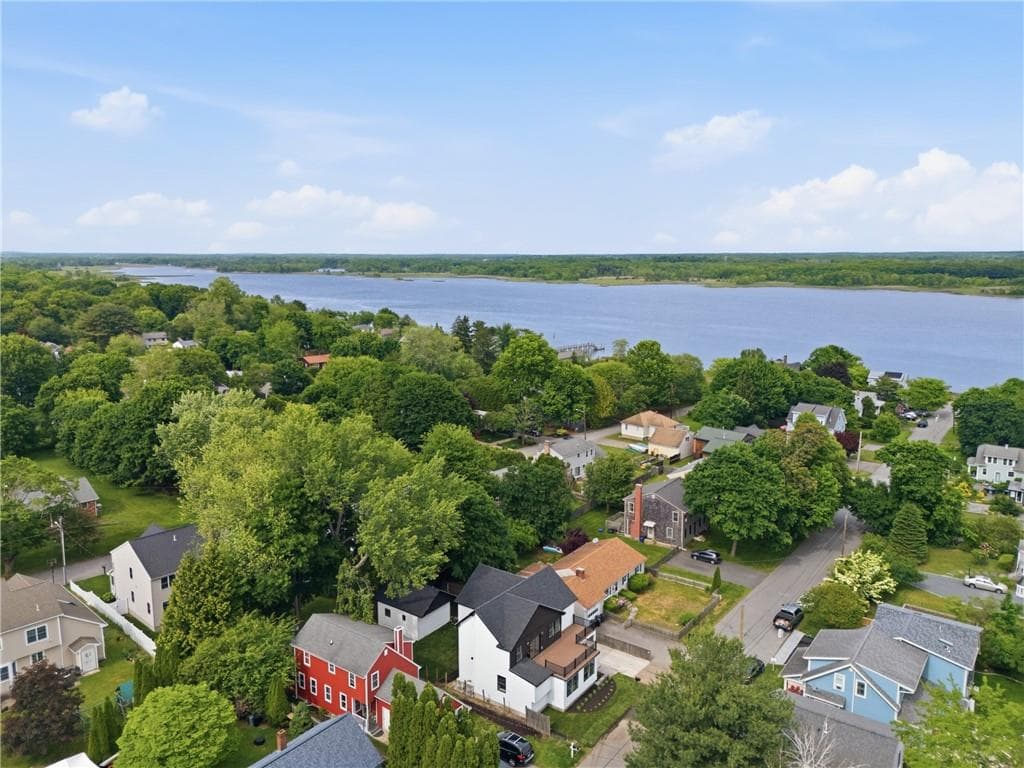
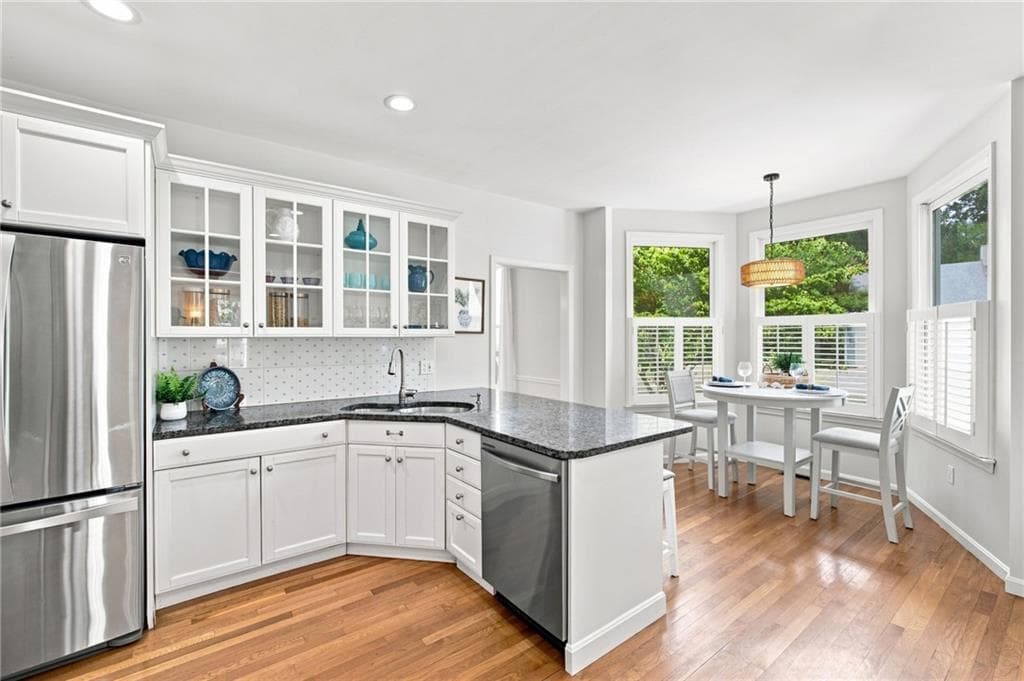
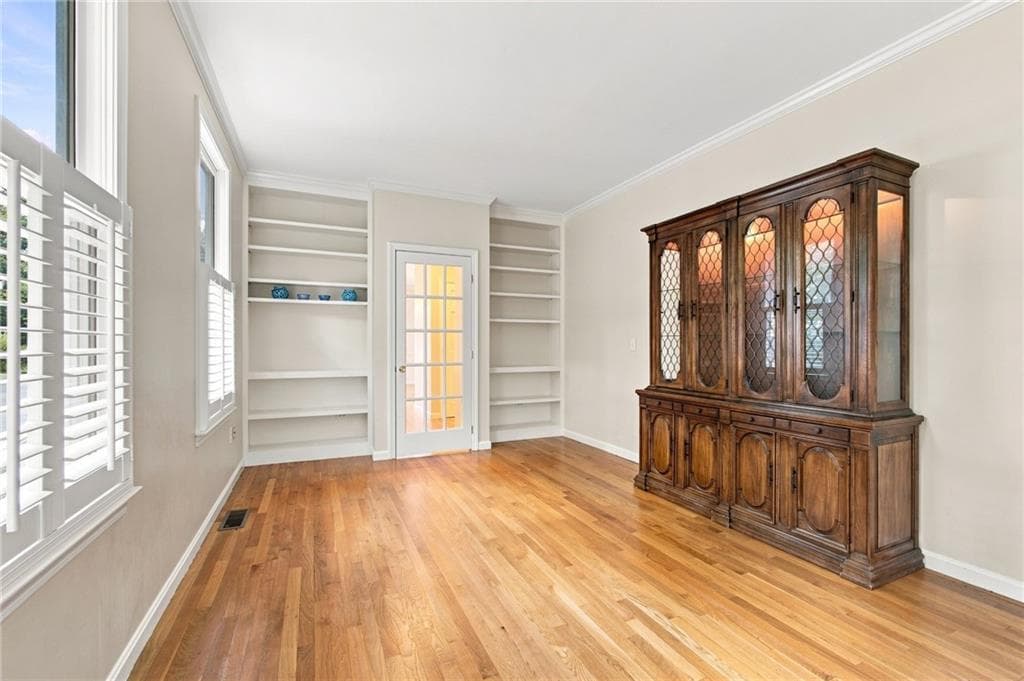
Single Family Residence at 4 Woodhaven Road, Barrington, photo 4 of 27
Single Family Residence at 4 Woodhaven Road, Barrington, photo 5 of 27
Single Family Residence at 4 Woodhaven Road, Barrington, photo 6 of 27
Single Family Residence at 4 Woodhaven Road, Barrington, photo 7 of 27
Single Family Residence at 4 Woodhaven Road, Barrington, photo 8 of 27
Single Family Residence at 4 Woodhaven Road, Barrington, photo 9 of 27
Single Family Residence at 4 Woodhaven Road, Barrington, photo 10 of 27
Single Family Residence at 4 Woodhaven Road, Barrington, photo 11 of 27
Single Family Residence at 4 Woodhaven Road, Barrington, photo 12 of 27
Single Family Residence at 4 Woodhaven Road, Barrington, photo 13 of 27
Single Family Residence at 4 Woodhaven Road, Barrington, photo 14 of 27
Single Family Residence at 4 Woodhaven Road, Barrington, photo 15 of 27
Single Family Residence at 4 Woodhaven Road, Barrington, photo 16 of 27
Single Family Residence at 4 Woodhaven Road, Barrington, photo 17 of 27
Single Family Residence at 4 Woodhaven Road, Barrington, photo 18 of 27
Single Family Residence at 4 Woodhaven Road, Barrington, photo 19 of 27
Single Family Residence at 4 Woodhaven Road, Barrington, photo 20 of 27
Single Family Residence at 4 Woodhaven Road, Barrington, photo 21 of 27
Single Family Residence at 4 Woodhaven Road, Barrington, photo 22 of 27
Single Family Residence at 4 Woodhaven Road, Barrington, photo 23 of 27
Single Family Residence at 4 Woodhaven Road, Barrington, photo 24 of 27
Single Family Residence at 4 Woodhaven Road, Barrington, photo 25 of 27
Single Family Residence at 4 Woodhaven Road, Barrington, photo 26 of 27
Single Family Residence at 4 Woodhaven Road, Barrington, photo 27 of 27
27 photos

$995,000

4 Woodhaven Road
Barrington, RI 02806
Listed by Kimberly Ide
Bedrooms
4
Bathrooms
3.5
Living area
2,890 sqft
Year built
1995

About this home

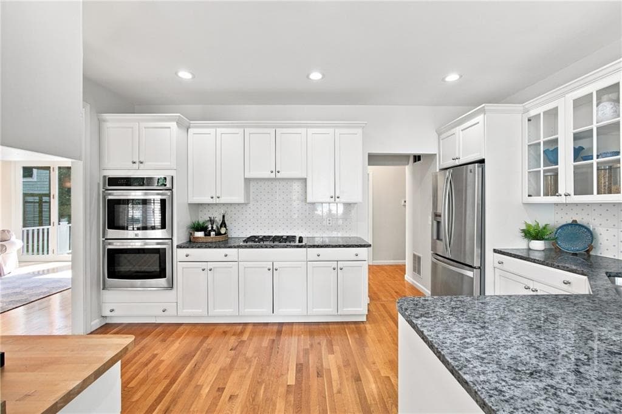
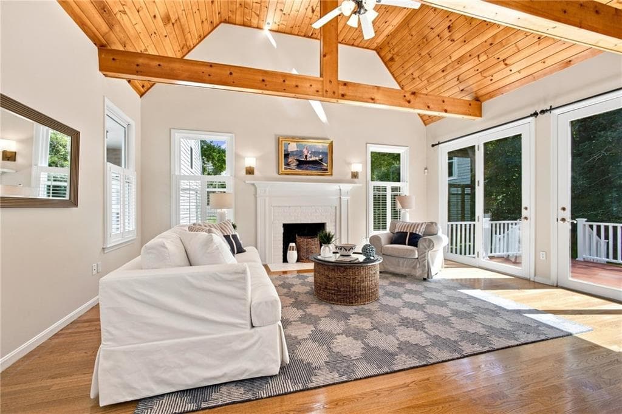
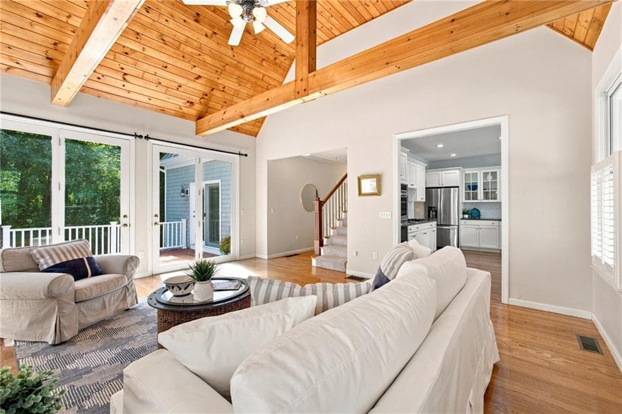
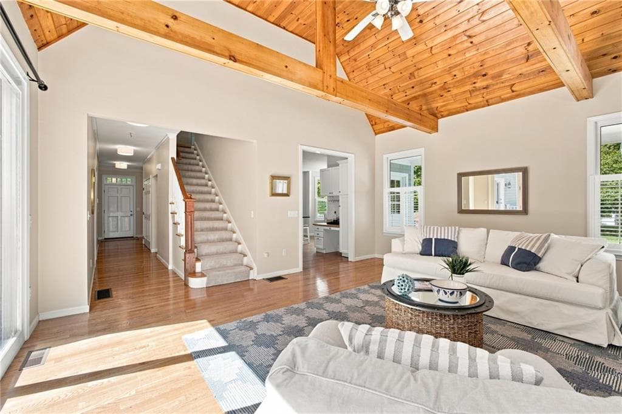
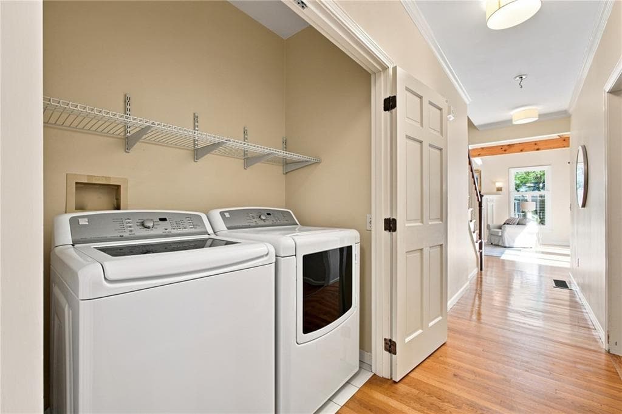
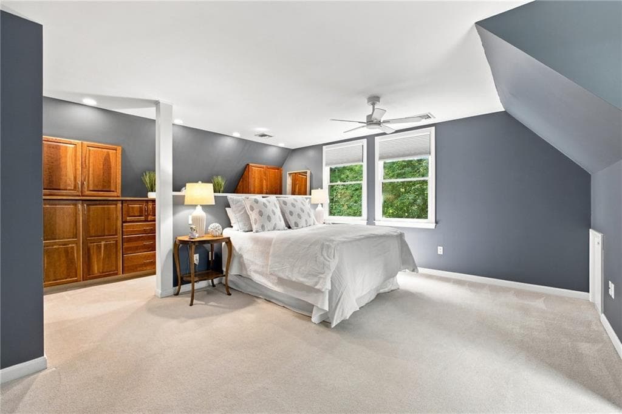
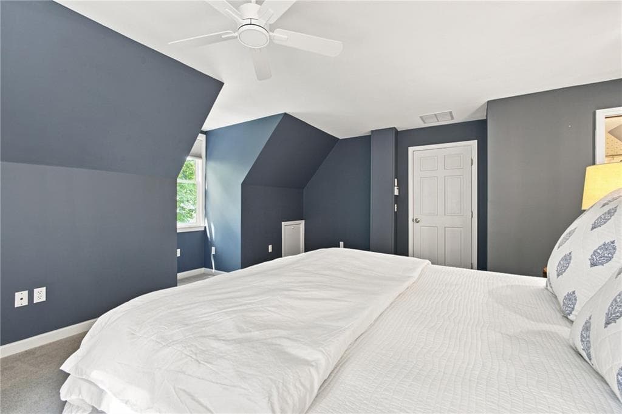
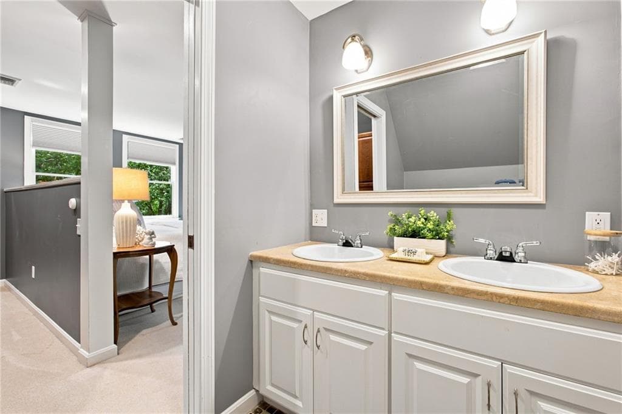
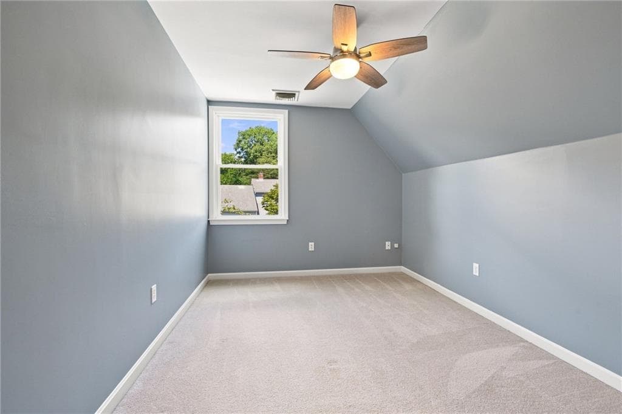
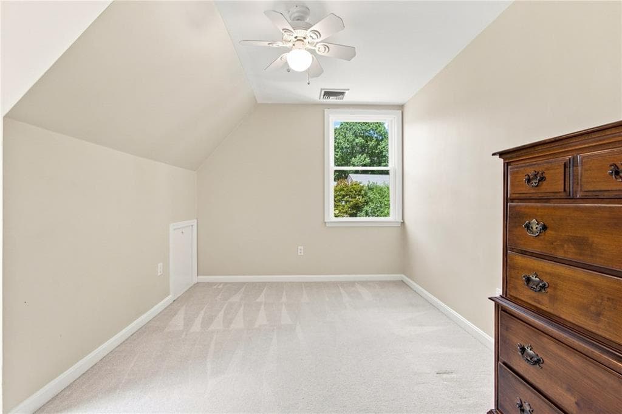
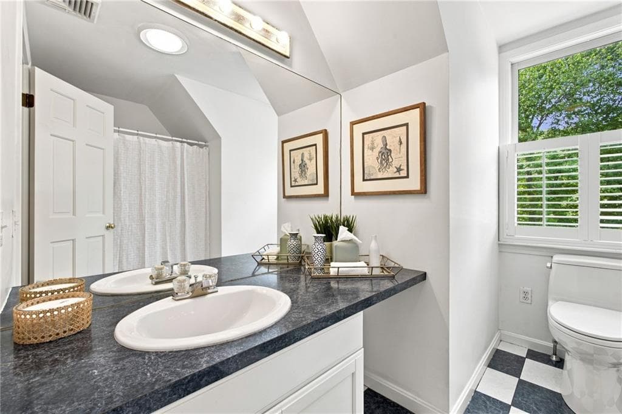
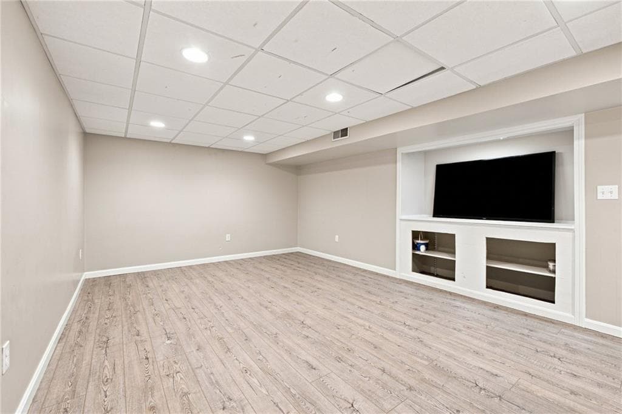
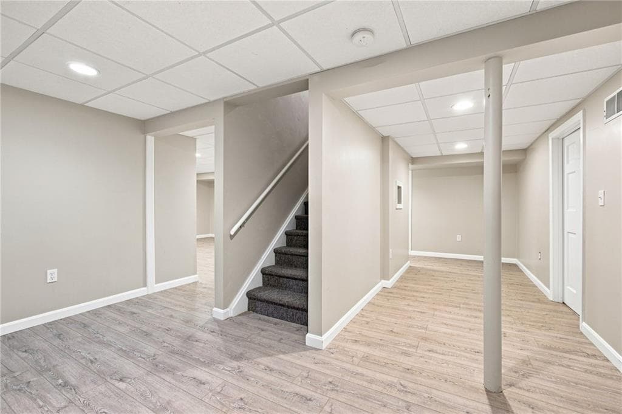
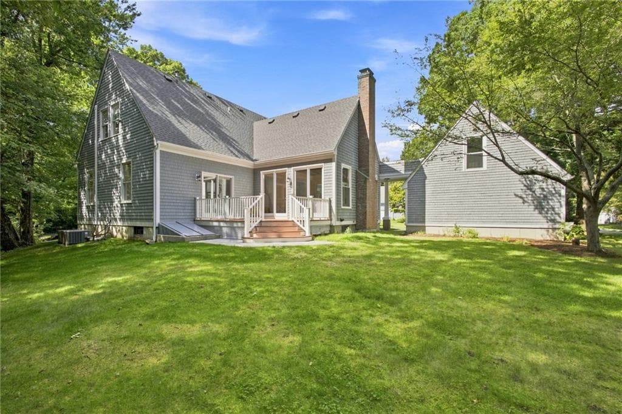
Tucked away on a peaceful cul-de-sac in Nayatt, this spacious four-bedroom home offers a flexible floor plan, a private wooded setting and ease of low maintenance living. Lawn care and snow removal are included in the association fee, giving the homeowner more time to enjoy all the activities that Barrington offers. The versatile layout features two primary suites - one on each floor - plus two additional bedrooms with a total of 3.5 baths. The bright kitchen offers a comfortable eat in area, as well as counter seating for three. It opens to a large and inviting family room, highlighted by vaulted wood ceilings and a fireplace, creating a wonderful space for everyday living and entertaining. Step outside to the trex deck that overlooks a wooded backdrop. The first floor also has a bright dining room, a room set behind a charming paned glass door that can be used as an office, a playroom or art studio and first floor laundry. The basement has a partially finished room. Significant recent improvements include a new roof, new two-zone central air conditioning, new heating system, new paver walkways and landscaping. An oversized garage provides plenty of space for vehicles and more.

Highlights

Fireplace

Property details

MLS #
1422554
Property type
Single Family Residence
Subdivision
N/A
Status
Active
Days on market
6
On market date
September 8, 2026
Stories
N/A
Total bathrooms
3.5
Garage spaces
2
Parking spaces
4
Lot size
0.3453 acres
Loading map…

Nearby schools

Within 10 miles · public school directory data (NCES)

Elementary
Nayatt School
0.16 mi away · Grades 0-3
Nearest school -- attendance-zone data not available here
3.0
Local Score (student-teacher ratio only (preliminary -- will incorporate state test-score data once available)) -- not an official state rating
Enrollment
353
Student:teacher ratio
15.3:1
District
Barrington
Middle
Barrington Middle School
1.56 mi away · Grades 6-8
Nearest school -- attendance-zone data not available here
4.0
Local Score (student-teacher ratio only (preliminary -- will incorporate state test-score data once available)) -- not an official state rating
Enrollment
797
Student:teacher ratio
14.0:1
District
Barrington
High
Barrington High School
1.27 mi away · Grades 9-12
Nearest school -- attendance-zone data not available here
4.0
Local Score (student-teacher ratio only (preliminary -- will incorporate state test-score data once available)) -- not an official state rating
Enrollment
1,119
Student:teacher ratio
13.6:1
District
Barrington

Walkability

Blended score for Barrington's center: EPA's National Walkability Index (street network, transit, land-use mix) combined with nearby-amenity density. 60% EPA National Walkability Index + 40% nearby-amenity density (Google Places).

26
Car-dependent
out of 100
EPA National Walkability Index
8.0 / 20 -- Below average walkable
Nearby-amenity density
5 / 100
Restaurants & cafes0
Grocery stores0
Parks1
Schools0
Transit stops0
Pharmacies0

Market position

How this listing compares to current activity in Barrington, from live MLS data.

On the market 6 days -- 41 fewer days than Barrington's current average of 47 days.
For reference, the median list price across 108 active listings in Barrington right now is $995,000.

Mortgage calculator

Estimate only - actual rate and payment depend on your lender, credit, and loan program.

$
%
%
Adjust tax / insurance estimates
% / yr
$
/mo
Est. monthly payment
$6,142/mo
$199,000 down
$796,000 loan
Principal & interest$5,163
Property tax (est.)$829
Home insurance (est.)$150

Similar homes you might like

Data source: Listing information provided by Rhode Island Association of REALTORS via Trestle/CoreLogic. Last updated 10 days ago.

Information herein deemed reliable but not guaranteed; all measurements, school assignments, HOA fees, taxes, and feature lists are approximate and should be independently verified. Equal Housing Opportunity.