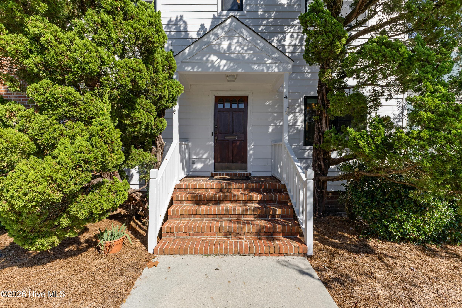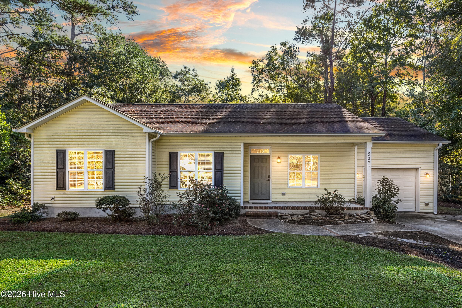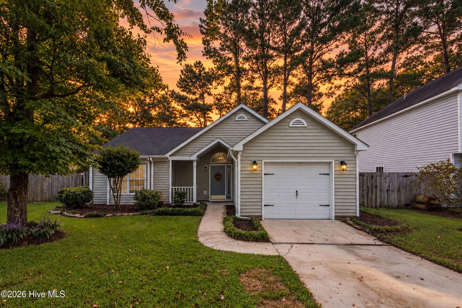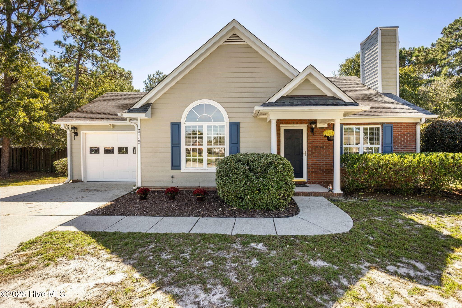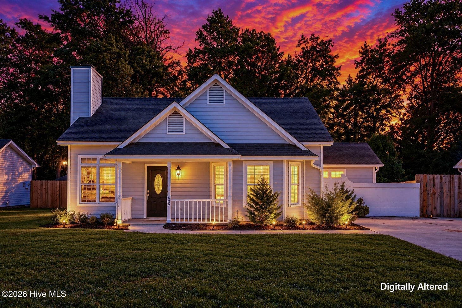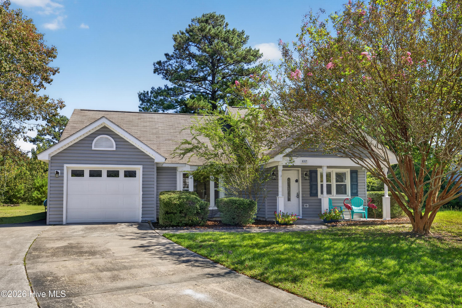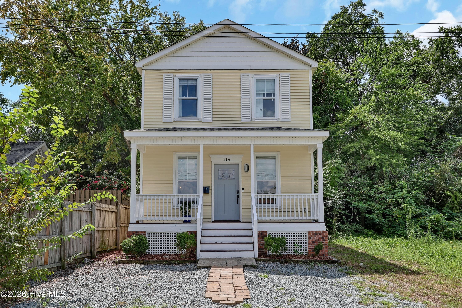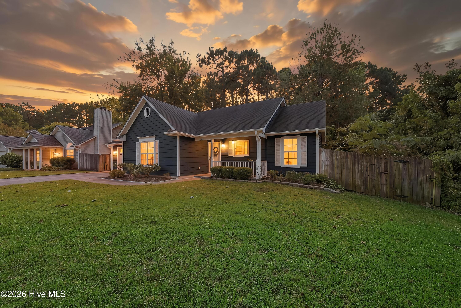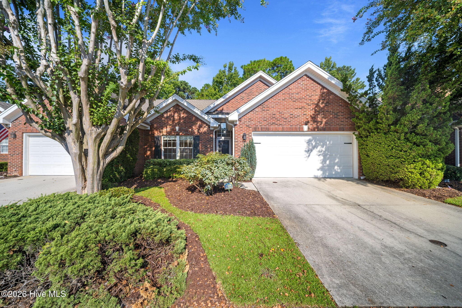
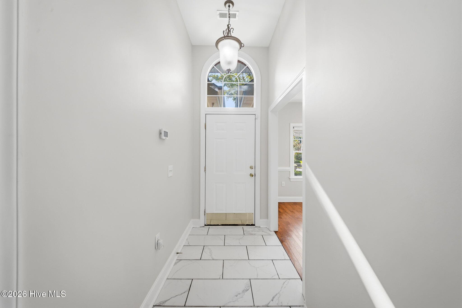
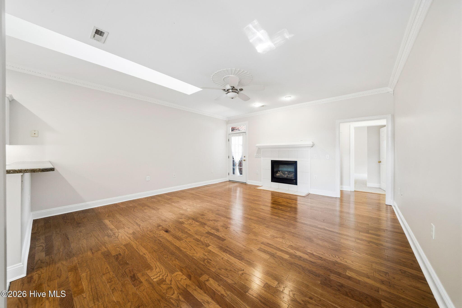
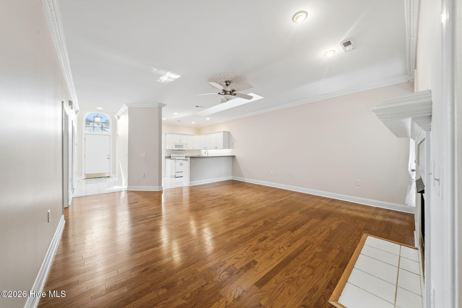
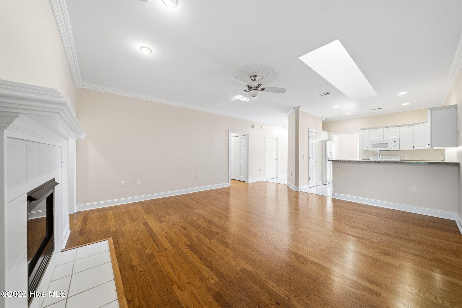
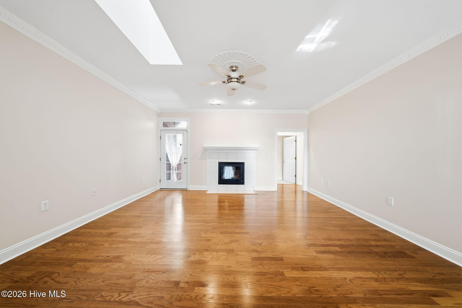
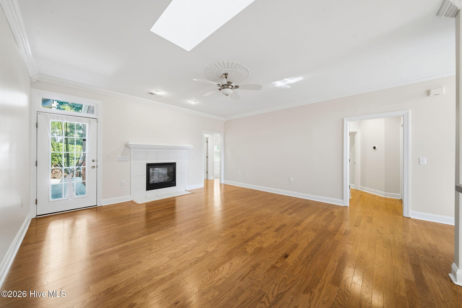
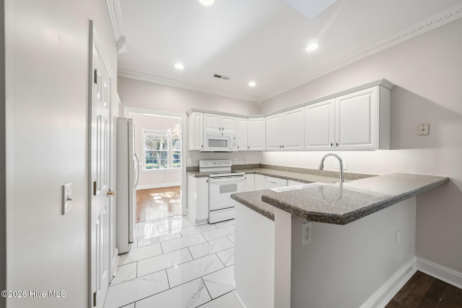
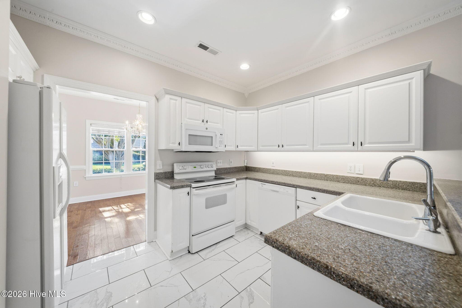
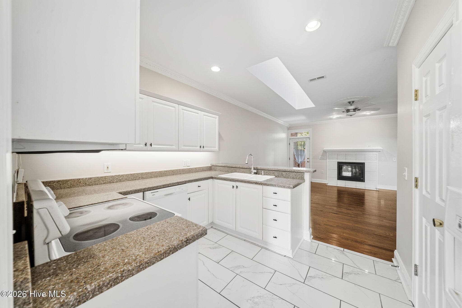
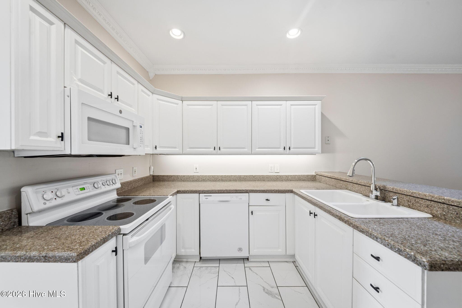
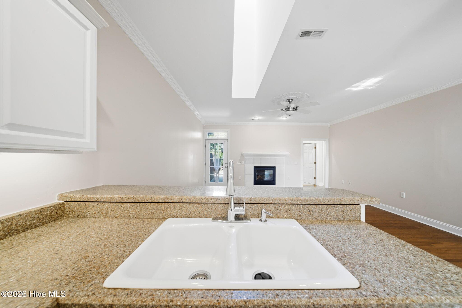
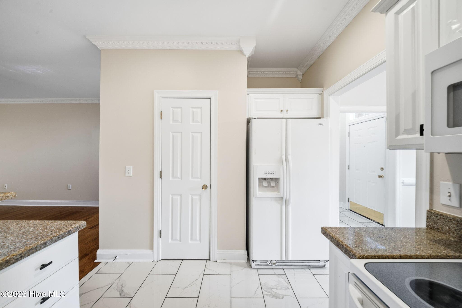
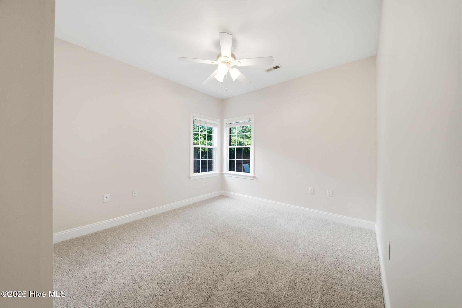
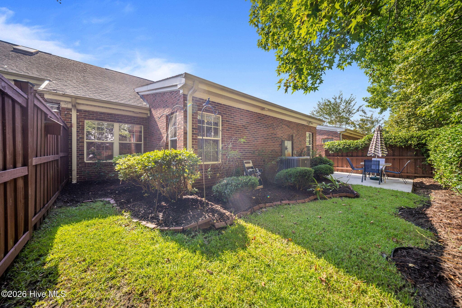
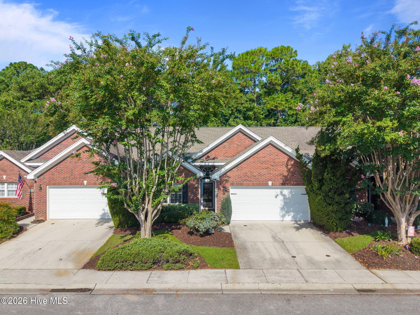
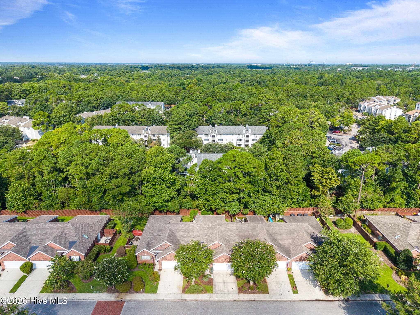
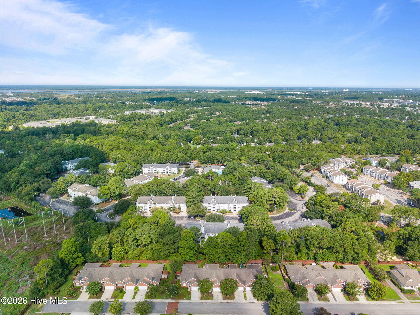
Townhouse at 4324 Ashley Park Drive, Wilmington, NC 28412
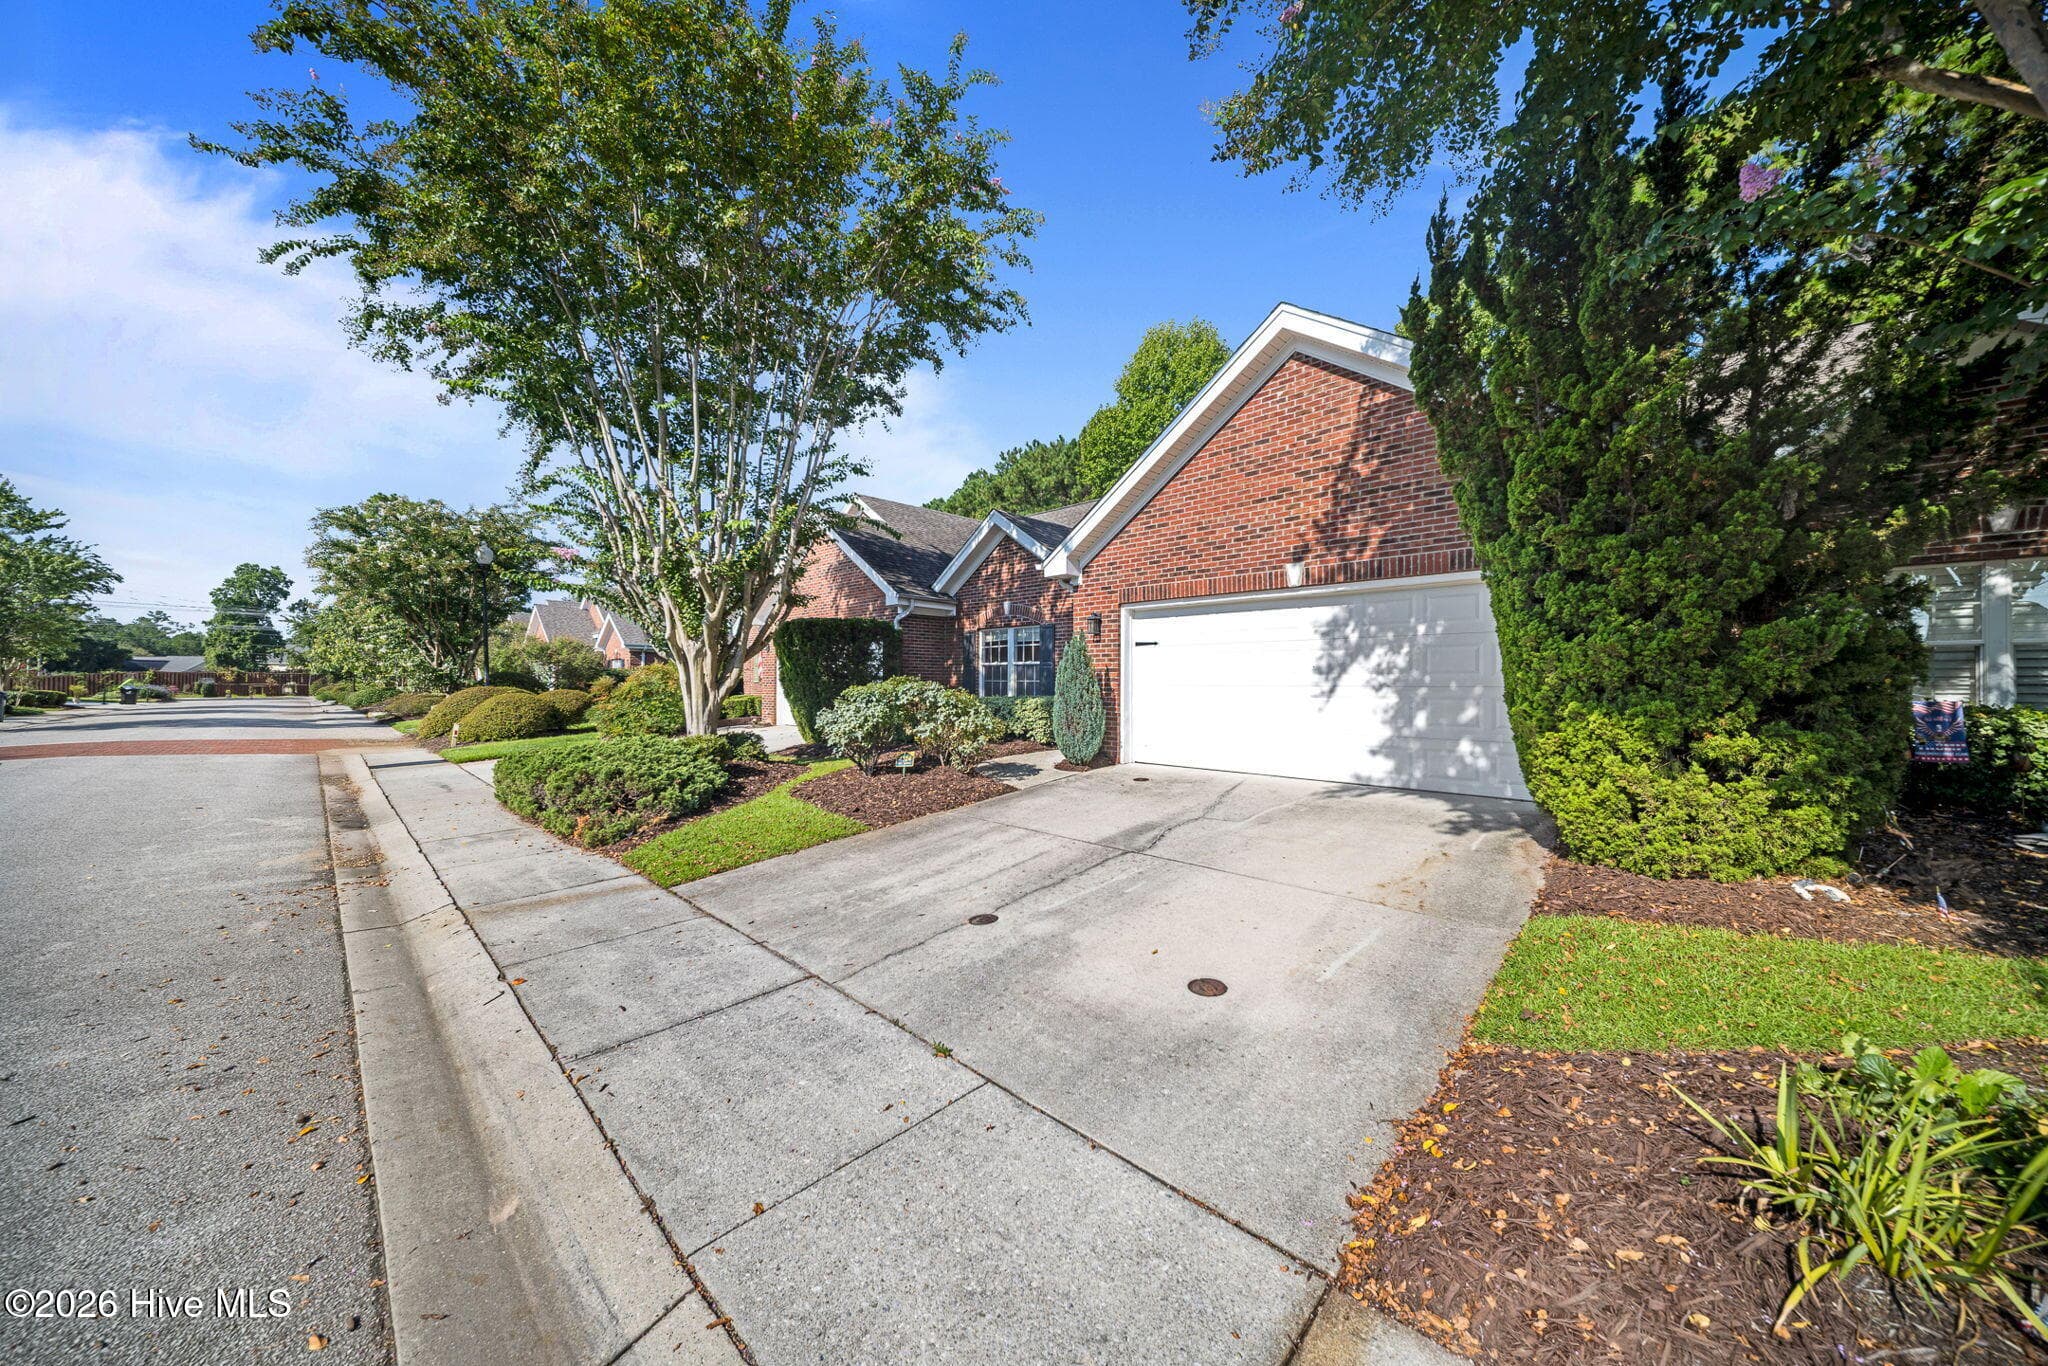
Townhouse at 4324 Ashley Park Drive, Wilmington, NC 28412, photo 2 of 46
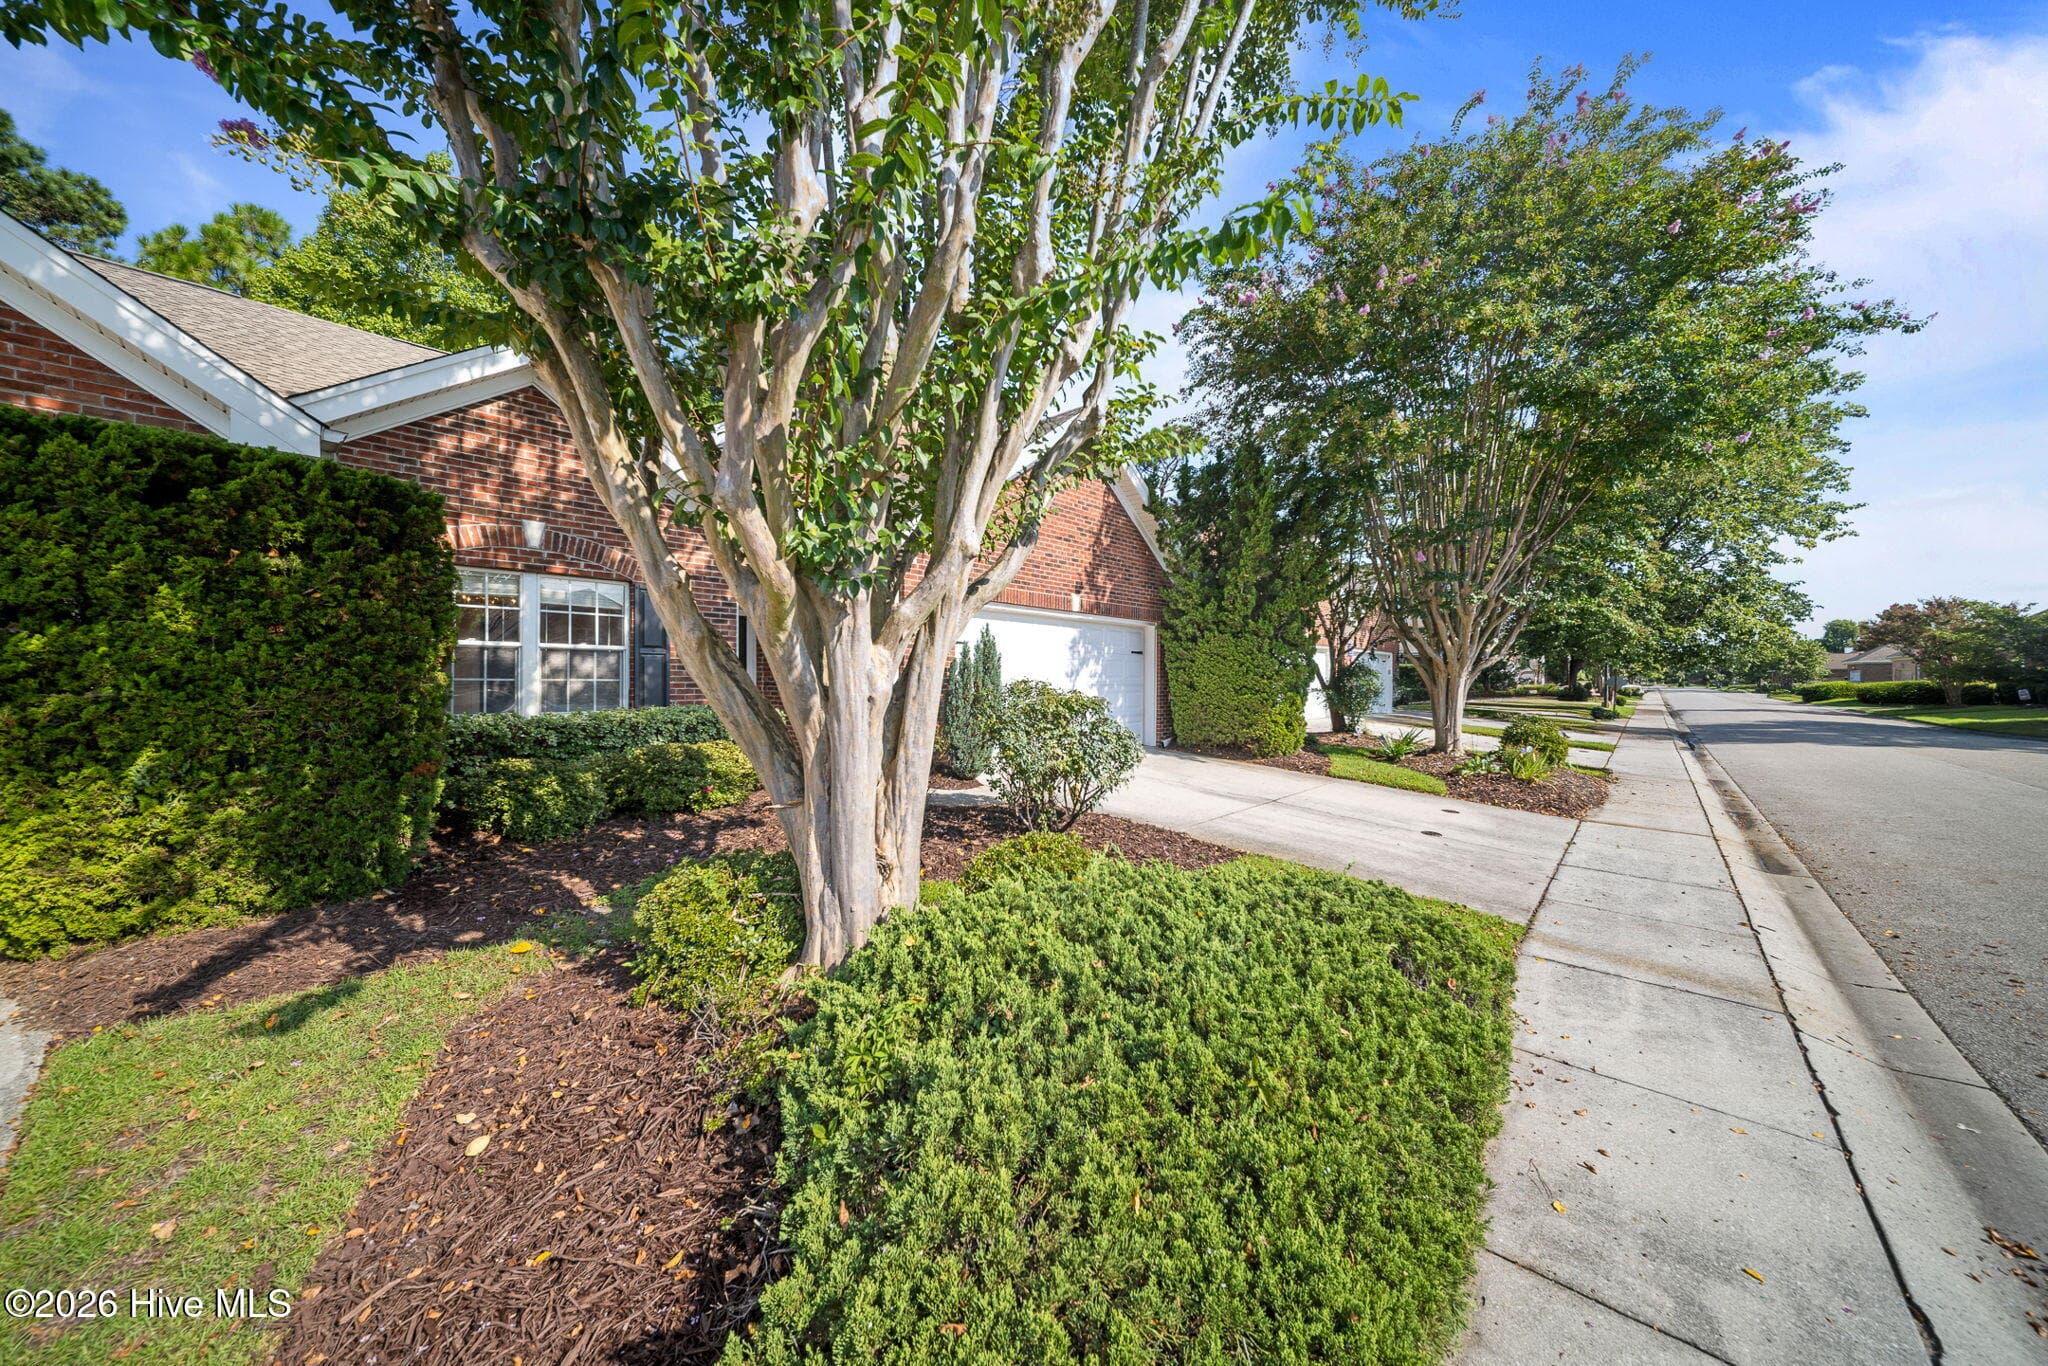
Townhouse at 4324 Ashley Park Drive, Wilmington, NC 28412, photo 3 of 46
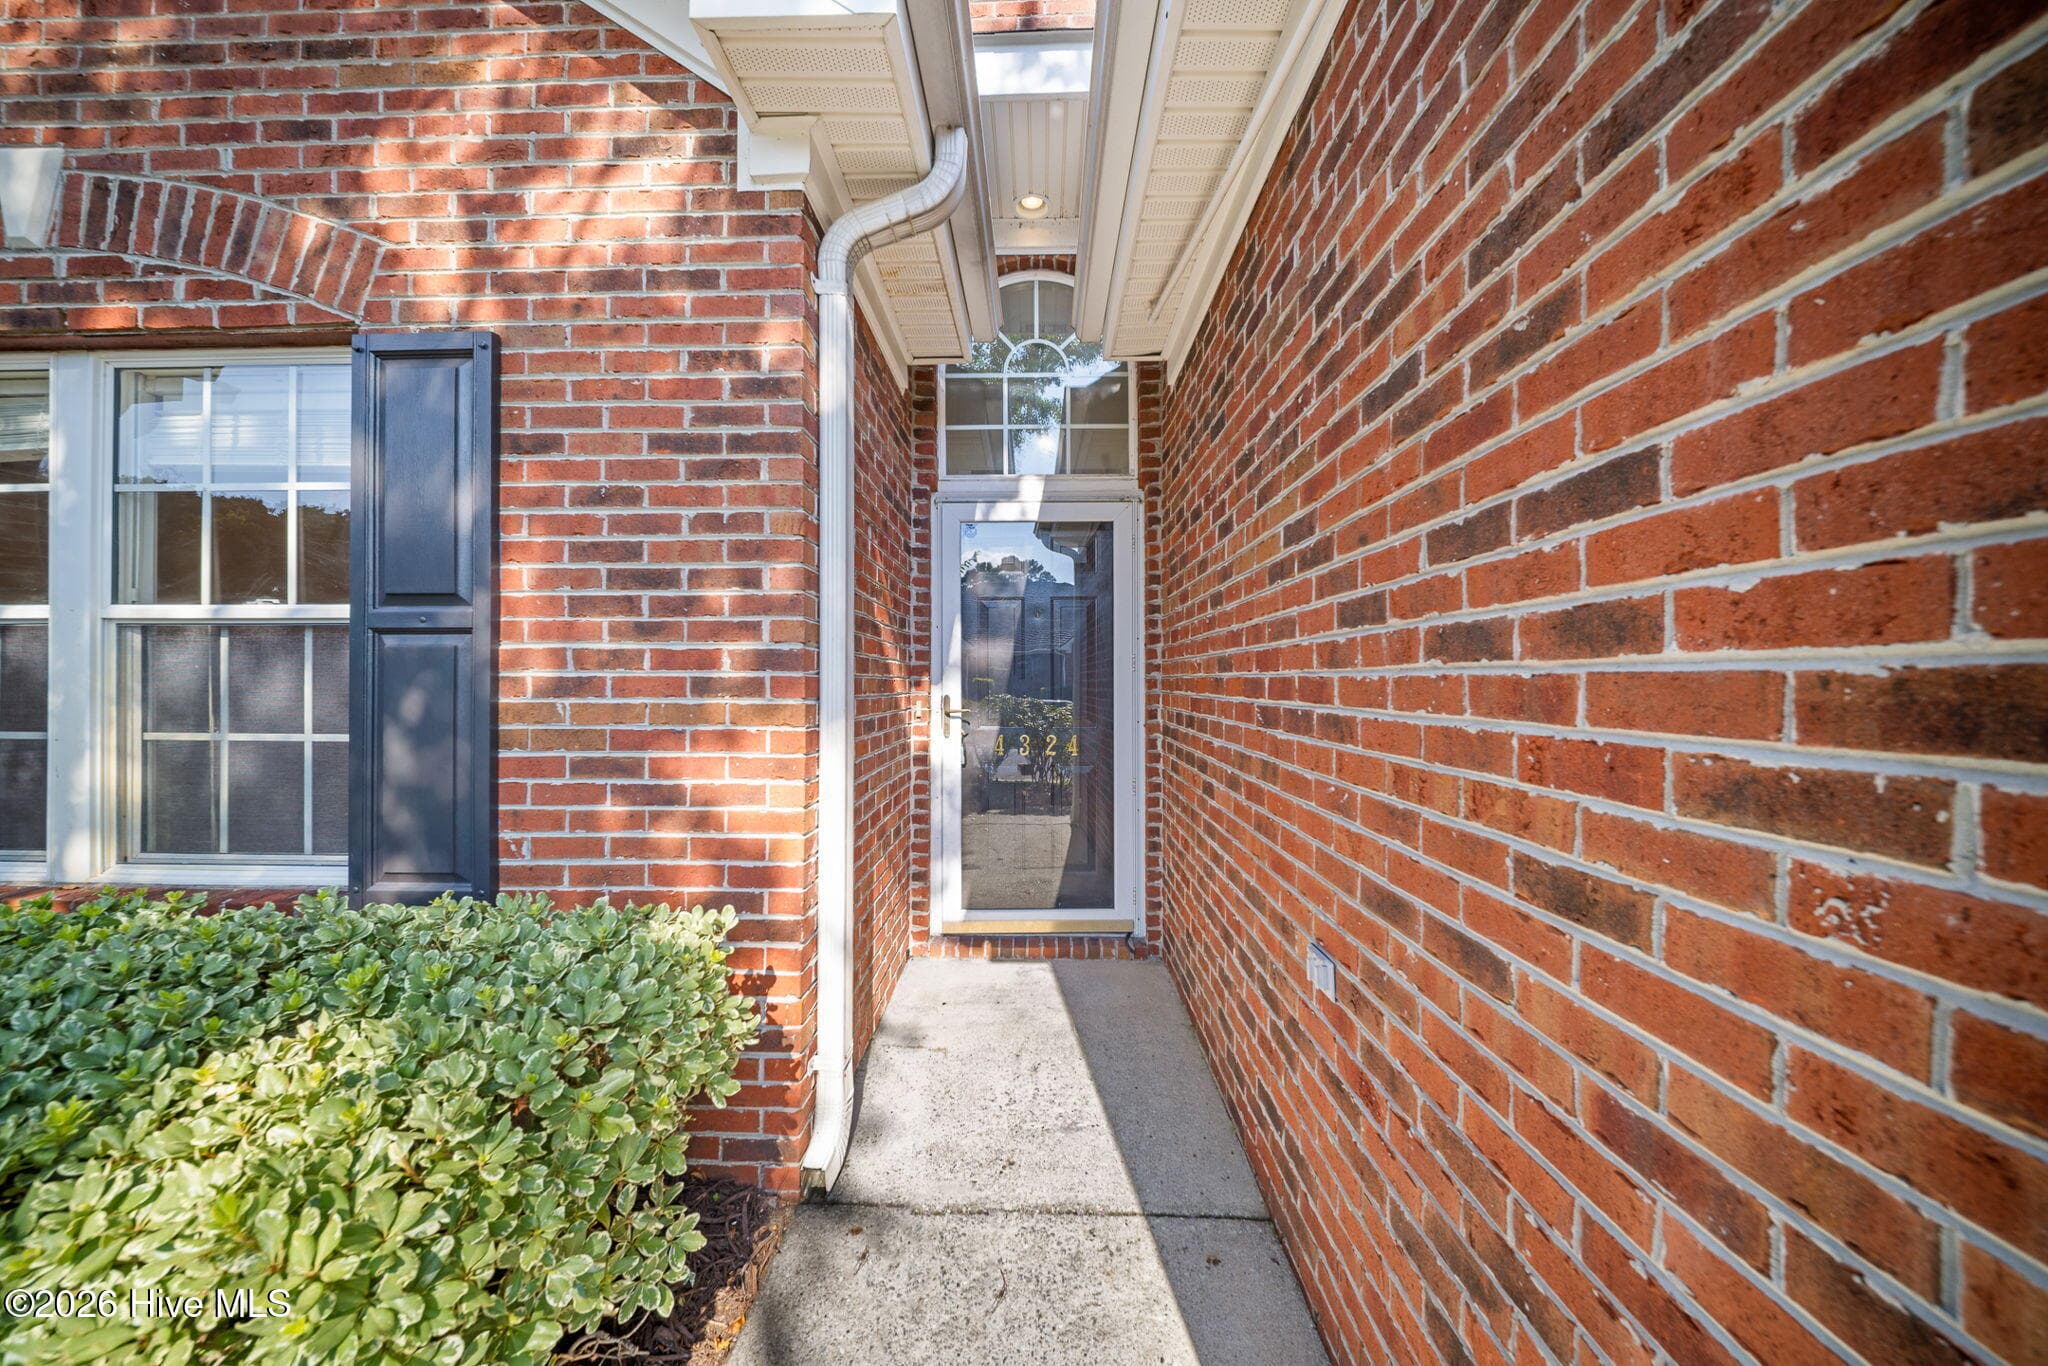
Townhouse at 4324 Ashley Park Drive, Wilmington, NC 28412, photo 4 of 46
Townhouse at 4324 Ashley Park Drive, Wilmington, NC 28412, photo 5 of 46
Townhouse at 4324 Ashley Park Drive, Wilmington, NC 28412, photo 6 of 46
Townhouse at 4324 Ashley Park Drive, Wilmington, NC 28412, photo 7 of 46
Townhouse at 4324 Ashley Park Drive, Wilmington, NC 28412, photo 8 of 46
Townhouse at 4324 Ashley Park Drive, Wilmington, NC 28412, photo 9 of 46
Townhouse at 4324 Ashley Park Drive, Wilmington, NC 28412, photo 10 of 46
Townhouse at 4324 Ashley Park Drive, Wilmington, NC 28412, photo 11 of 46
Townhouse at 4324 Ashley Park Drive, Wilmington, NC 28412, photo 12 of 46
Townhouse at 4324 Ashley Park Drive, Wilmington, NC 28412, photo 13 of 46
Townhouse at 4324 Ashley Park Drive, Wilmington, NC 28412, photo 14 of 46
Townhouse at 4324 Ashley Park Drive, Wilmington, NC 28412, photo 15 of 46
Townhouse at 4324 Ashley Park Drive, Wilmington, NC 28412, photo 16 of 46
Townhouse at 4324 Ashley Park Drive, Wilmington, NC 28412, photo 17 of 46
Townhouse at 4324 Ashley Park Drive, Wilmington, NC 28412, photo 18 of 46
Townhouse at 4324 Ashley Park Drive, Wilmington, NC 28412, photo 19 of 46
Townhouse at 4324 Ashley Park Drive, Wilmington, NC 28412, photo 20 of 46
Townhouse at 4324 Ashley Park Drive, Wilmington, NC 28412, photo 21 of 46
Townhouse at 4324 Ashley Park Drive, Wilmington, NC 28412, photo 22 of 46
Townhouse at 4324 Ashley Park Drive, Wilmington, NC 28412, photo 23 of 46
Townhouse at 4324 Ashley Park Drive, Wilmington, NC 28412, photo 24 of 46
Townhouse at 4324 Ashley Park Drive, Wilmington, NC 28412, photo 25 of 46
Townhouse at 4324 Ashley Park Drive, Wilmington, NC 28412, photo 26 of 46
Townhouse at 4324 Ashley Park Drive, Wilmington, NC 28412, photo 27 of 46
Townhouse at 4324 Ashley Park Drive, Wilmington, NC 28412, photo 28 of 46
Townhouse at 4324 Ashley Park Drive, Wilmington, NC 28412, photo 29 of 46
Townhouse at 4324 Ashley Park Drive, Wilmington, NC 28412, photo 30 of 46
Townhouse at 4324 Ashley Park Drive, Wilmington, NC 28412, photo 31 of 46
Townhouse at 4324 Ashley Park Drive, Wilmington, NC 28412, photo 32 of 46
Townhouse at 4324 Ashley Park Drive, Wilmington, NC 28412, photo 33 of 46
Townhouse at 4324 Ashley Park Drive, Wilmington, NC 28412, photo 34 of 46
Townhouse at 4324 Ashley Park Drive, Wilmington, NC 28412, photo 35 of 46
Townhouse at 4324 Ashley Park Drive, Wilmington, NC 28412, photo 36 of 46
Townhouse at 4324 Ashley Park Drive, Wilmington, NC 28412, photo 37 of 46
Townhouse at 4324 Ashley Park Drive, Wilmington, NC 28412, photo 38 of 46
Townhouse at 4324 Ashley Park Drive, Wilmington, NC 28412, photo 39 of 46
Townhouse at 4324 Ashley Park Drive, Wilmington, NC 28412, photo 40 of 46
Townhouse at 4324 Ashley Park Drive, Wilmington, NC 28412, photo 41 of 46
Townhouse at 4324 Ashley Park Drive, Wilmington, NC 28412, photo 42 of 46
Townhouse at 4324 Ashley Park Drive, Wilmington, NC 28412, photo 43 of 46
Townhouse at 4324 Ashley Park Drive, Wilmington, NC 28412, photo 44 of 46
Townhouse at 4324 Ashley Park Drive, Wilmington, NC 28412, photo 45 of 46
Townhouse at 4324 Ashley Park Drive, Wilmington, NC 28412, photo 46 of 46
46 photos

$350,000

4324 Ashley Park Drive, Wilmington, NC 28412
Wilmington, NC 28412
Listed by Rooted Realty NC · REAL Broker LLC
Bedrooms
3
Bathrooms
2
Living area
1,623 sqft
Year built
2001

About this home

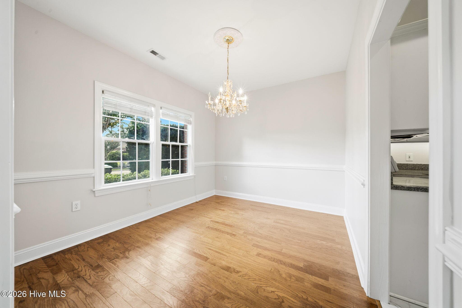
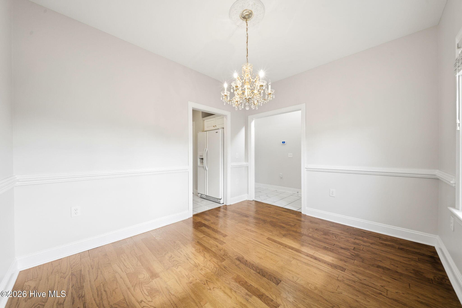
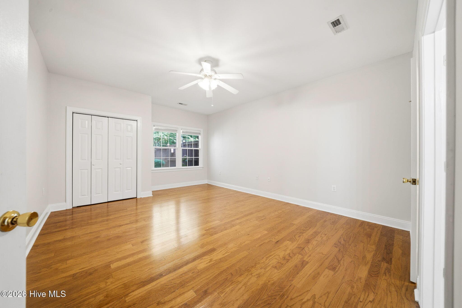
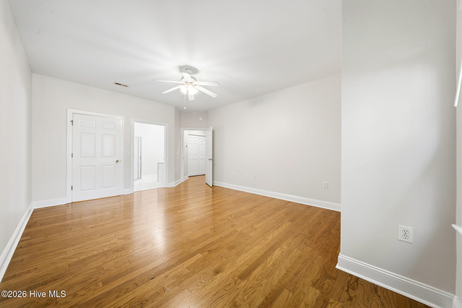
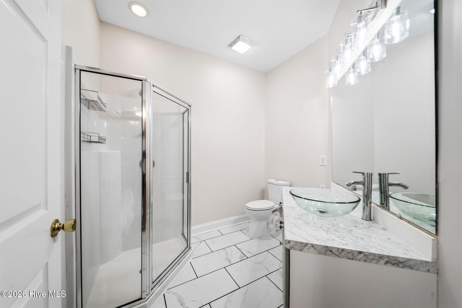
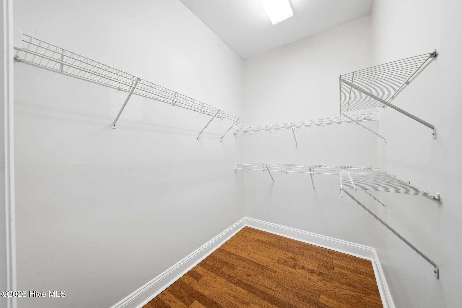
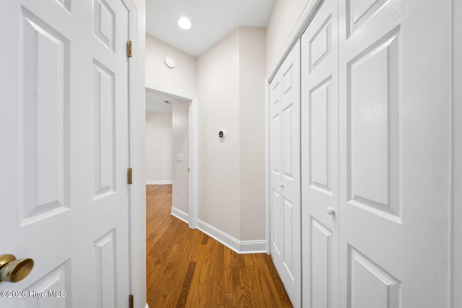
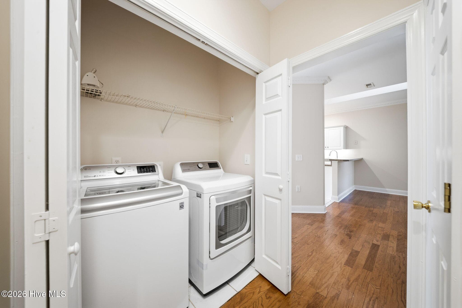
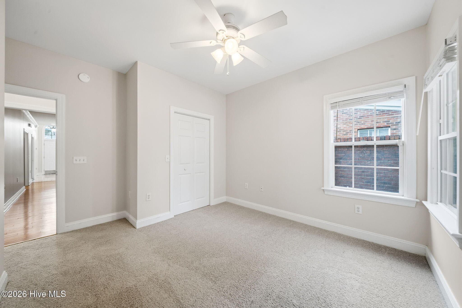
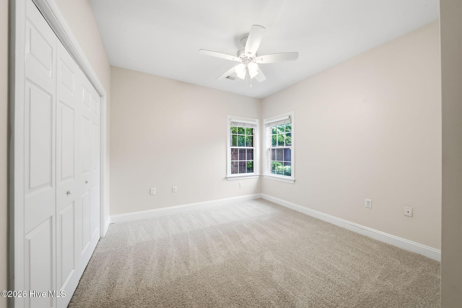
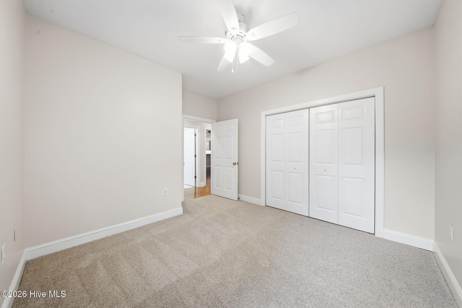
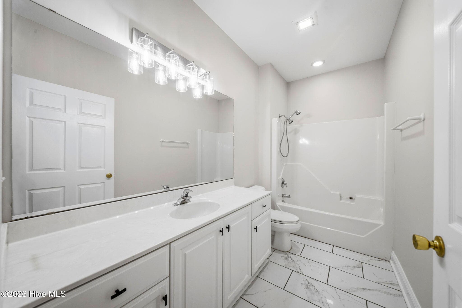
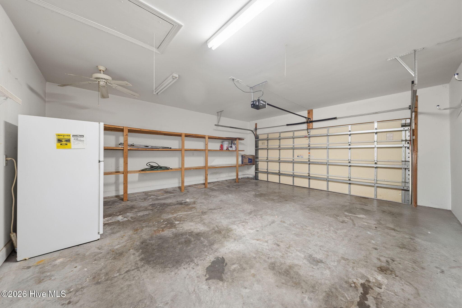
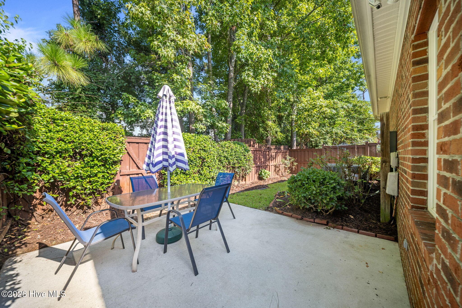
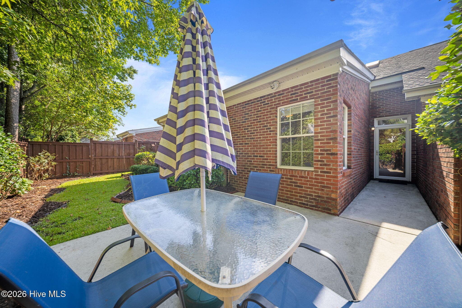
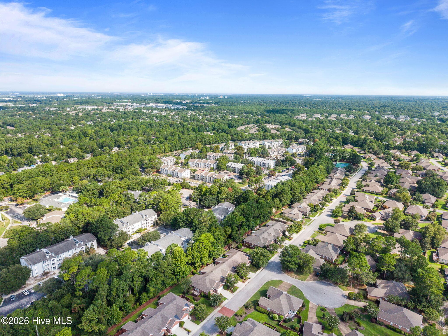
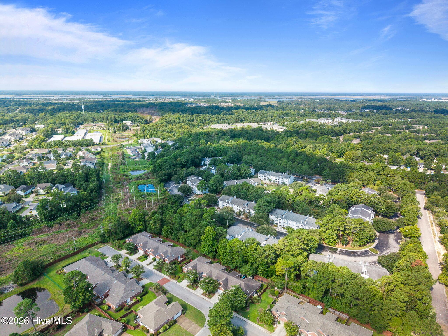
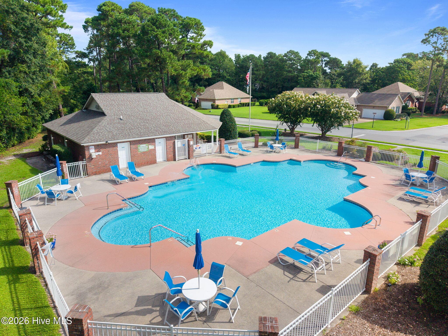
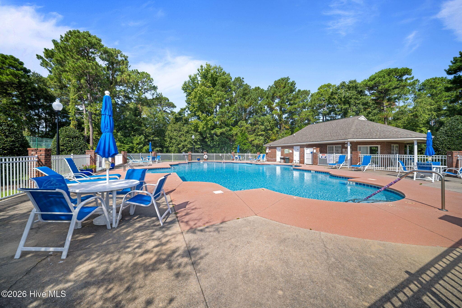
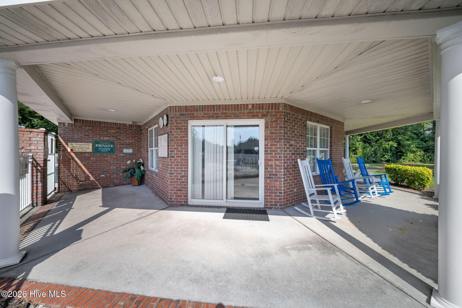
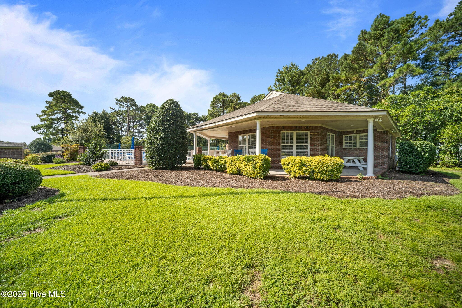
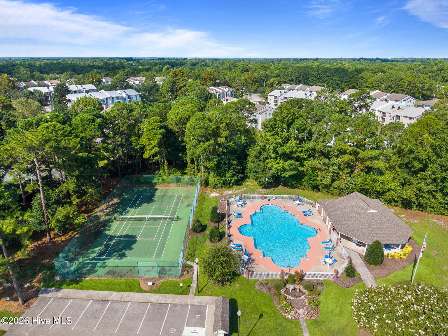
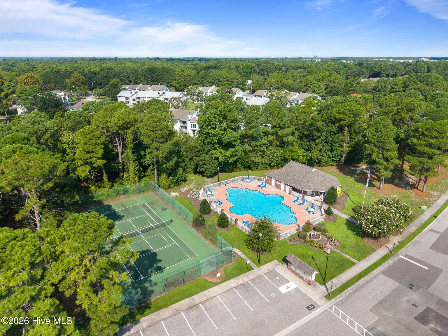
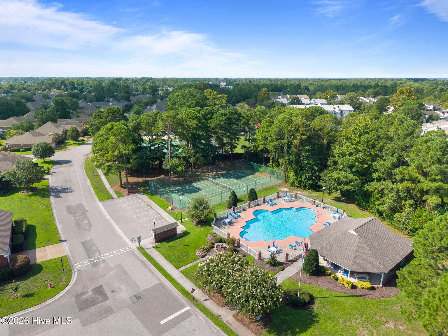
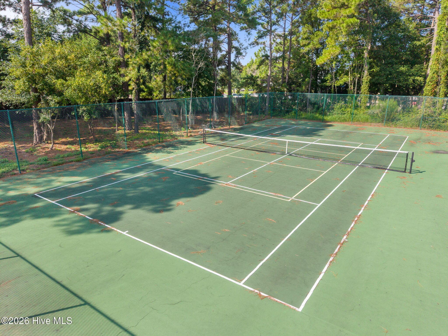
Absolutely beautiful brick townhome in Ashley Park, offering plenty of space to feel at ease. This home features a split floor plan for privacy, paired with an open kitchen and great room for everyday convenience and function. The kitchen offers ample cabinet space, a full pantry, under-cabinet lighting, and a skylight, plus a brand-new garbage disposal. A formal dining room provides the perfect setting for evening dinners, while the spacious living room boasts a gas log fireplace and opens onto a lovely fenced-in patio surrounded by gorgeous rose bushes. The master suite includes a walk-in closet, a secondary closet, and an en-suite bath with a glass-enclosed shower. A washer and dryer are included in the laundry closet, conveniently located near the master suite. The second and third bedrooms are generously sized and share a second full bathroom with a tub/shower combo. Brand new carpet was just installed in both secondary bedrooms, and the entire home has been freshly painted top to bottom. Recent updates include a roof replacement about six years ago and a new HVAC system installed in summer 2025. This townhome also offers a full two-car garage with pull-down attic stairs for storage and built-in shelving. A second refrigerator also conveys. The community itself is exceptional, offering a fabulous clubhouse, a sparkling pool, tennis and pickleball courts, and sidewalk-lined streets with lighting. HOA-covered yard maintenance means the only upkeep you're responsible for is the bushes within your private patio. Three bedroom townhomes like this rarely hit the market in Ashley Park, so don't miss your chance to own one, in a fantastic location with an excellent school district!

Highlights

Fireplace

Property details

MLS
Hive MLS
MLS #
100598409
Property type
Townhouse
Subdivision
Georgetowne
Status
Active
Days on market
56
On market date
August 24, 2026
Stories
N/A
Total bathrooms
2
Garage spaces
2
Parking spaces
4
Lot size
0.08 acres
Loading map…

Nearby schools

Within 10 miles. School directory data from the National Center for Education Statistics (NCES), accessed via the Urban Institute Education Data API. Local Score is calculated by INNOVATE Real Estate; where a state rating is shown, it comes from that state's own official school report card.

Elementary
Dr John Codington Elem
0.75 mi away · Grades 0-5
Zoned school (attendance boundary, 2015-16 data)
3.7
Local Score (state rating (2025) blended 70/30 with student-teacher ratio) -- not an official state rating
State rating: B (2025)
Enrollment
454
Student:teacher ratio
15.1:1
District
New Hanover County Schools
Middle
Myrtle Grove Middle
2.14 mi away · Grades 6-8
Zoned school (attendance boundary, 2015-16 data)
3.0
Local Score (state rating (2025) blended 70/30 with student-teacher ratio) -- not an official state rating
State rating: C (2025)
Enrollment
715
Student:teacher ratio
15.9:1
District
New Hanover County Schools
High
Eugene Ashley High
4.36 mi away · Grades 9-12
Zoned school (attendance boundary, 2015-16 data)
2.7
Local Score (state rating (2025) blended 70/30 with student-teacher ratio) -- not an official state rating
State rating: C (2025)
Enrollment
1,931
Student:teacher ratio
18.2:1
District
New Hanover County Schools

Walkability

Blended score for Wilmington's center, calculated by INNOVATE Real Estate from two sources: the EPA's National Walkability Index (street network, transit, land-use mix) and Google Places amenity data (what's actually reachable on foot from this point). EPA National Walkability Index only -- nearby-amenity data not cached yet for this area.

43
Somewhat walkable
out of 100
EPA National Walkability Index
8.5 / 20 -- Below average walkable

Market position

How this listing compares to current activity in Wilmington, from live MLS data.

On the market 56 days -- 46 fewer days than Wilmington's current average of 102 days.
For reference, the median list price across 1,437 active listings in Wilmington right now is $420,000.

Mortgage calculator

Estimate only - actual rate and payment depend on your lender, credit, and loan program.

$
%
%
Adjust tax / insurance estimates
% / yr
$
/mo
Est. monthly payment
$2,258/mo
$70,000 down
$280,000 loan
Principal & interest$1,816
Property tax (est.)$292
Home insurance (est.)$150

Similar homes you might like

Data source: Listing information provided by Hive MLS via Trestle/CoreLogic. Last updated 4 days ago.

Information herein deemed reliable but not guaranteed; all measurements, school assignments, HOA fees, taxes, and feature lists are approximate and should be independently verified. Equal Housing Opportunity.