
$1,050,000
About this home
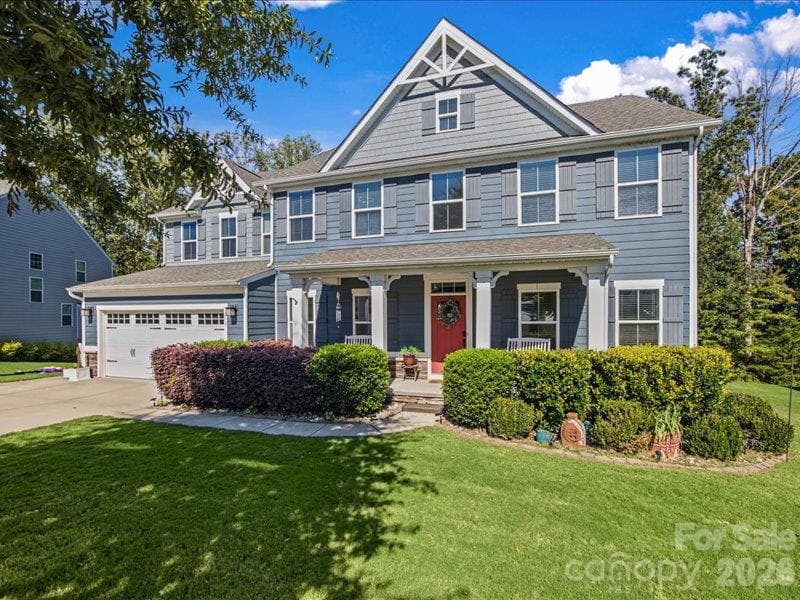
Pull through the gates of Castle Stone and the first impression is the pride of ownership. The streets are carefully kept, the landscaping lush and upscale, with mature plantings and thoughtful details. Custom residences sit on generous lots in this private 27-lot community in Moore SC, creating a low-density setting where space and curb appeal feel intentional. 630 Monfret Court greets you with a brick and stone exterior and a façade balcony that sits above the foyer, giving the front elevation both presence and structure. Hydrangeas and seasonal blooms frame the entry, so the approach feels welcoming long before you reach the door. Inside, the foyer opens to a staircase of wood and iron, decorated with a board batten accent wall. The formal dining room features a reverse trey ceiling, elevating the dinner table. The great room centers on a fireplace that flows directly into the kitchen, so the spaces support the way people actually gather—cooking, serving, and conversation all happening in one continuous room. Meanwhile, the outdoor living space extends through a large sliding door, providing ample room for hosting. Wood flooring, trey ceilings and layered lighting add height and warmth without formality. In the kitchen, cabinetry stacks to the ceiling with illuminated glass display sections, quartz countertops, Thermador appliances, a pot filler, and a range hood. A built-in microwave is discreetly placed in the island, and a filtered wet bar sits beside a walk-in pantry finished with storage systems, secondary refrigerator area and a window providing natural light. The Laundry is on the main level, equipped with storage cabinetry and a central vac inlet. With a split floor plan, the primary suite is privately positioned. It features trey ceiling, LED lighting, and opens onto the deck, so the transition from indoor comfort to outdoor living feels natural. Its bathroom includes double sinks, a freestanding tub, a separate shower with bench and body sprays, heated tile floors, a bidet toilet, and a walk-in closet with a window and organized system. A junior suite on the main level offers its own private bathroom access and walk-out to the deck, making it ideal for guest accommodations or multigenerational living. Upstairs, two bedrooms share a Jack-and-Jill bath, one of those bedrooms large enough to serve as a media room. A third bedroom has its own en-suite, and a private office closes the hall. Every bedroom has direct bathroom access, with heated tile floors, so comfort stays consistent. The outdoor deck designed for real entertaining, with an outdoor Grill kitchen +sink, plenty of room for furniture, and a grande statement stone fireplace. The fully landscaped backyard adds a 3rd fireplace in a circular paved sitting area large enough for the whole family. There is space for a future pool and for additional evergreen trees for added backyard privacy. Evenings settle easily here: the fire, the sunset, and the simple pleasure of staying outside effortlessly. The location keeps daily life convenient—roughly 25 minutes to downtown Greenville, about 10 minutes to I-26, and a short drive to shopping and dining along Highway 290. See attached Amenities List.
Highlights
Property details
- MLS
- Greater Greenville MLS
- MLS #
- 1606959
- Property type
- Single Family Residence
- Subdivision
- Castle Stone
- Status
- Active
- Days on market
- 1
- On market date
- N/A
- Stories
- 2
- Total bathrooms
- 4.5
- Garage spaces
- 2
- Parking spaces
- 2
- Lot size
- 0.82 acres
Location
Get directions →Nearby schools
Within 10 miles. School directory data from the National Center for Education Statistics (NCES), accessed via the Urban Institute Education Data API. Local Score is calculated by INNOVATE Real Estate; where a state rating is shown, it comes from that state's own official school report card.
- Enrollment
- 616
- Student:teacher ratio
- 13.7:1
- District
- Spartanburg 06
- Enrollment
- 893
- Student:teacher ratio
- 14.9:1
- District
- Spartanburg 06
- Enrollment
- 0
- Student:teacher ratio
- 0.0:1
- District
- Spartanburg 81
Walkability
Blended score for Moore's center, calculated by INNOVATE Real Estate from two sources: the EPA's National Walkability Index (street network, transit, land-use mix) and Google Places amenity data (what's actually reachable on foot from this point). 60% EPA National Walkability Index + 40% nearby-amenity density (Google Places).
Mortgage calculator
Estimate only - actual rate and payment depend on your lender, credit, and loan program.
Adjust tax / insurance estimates
Similar homes you might like

Data source: Listing information provided by Greater Greenville MLS via Trestle/CoreLogic. Last updated 2 days ago.
Information herein deemed reliable but not guaranteed; all measurements, school assignments, HOA fees, taxes, and feature lists are approximate and should be independently verified. Equal Housing Opportunity.