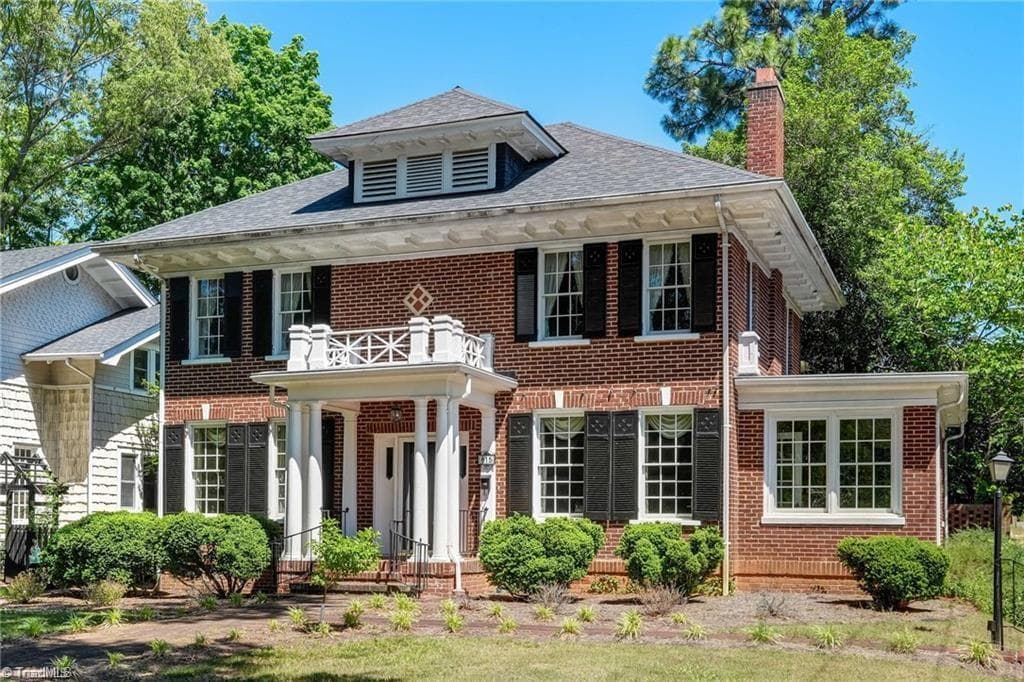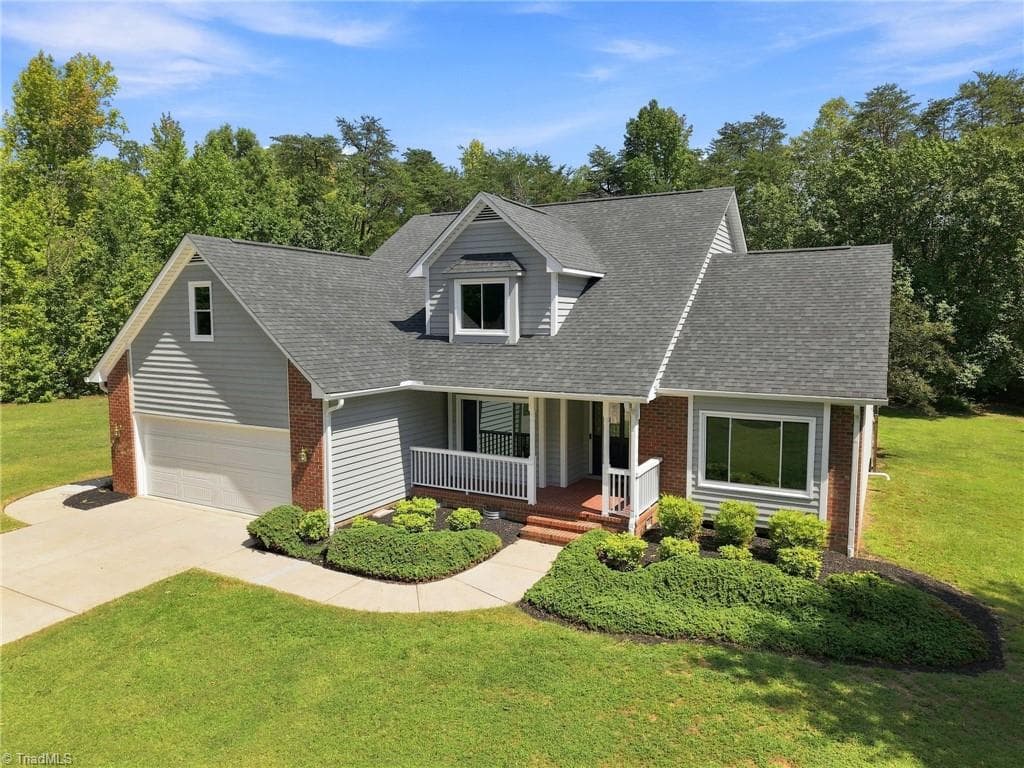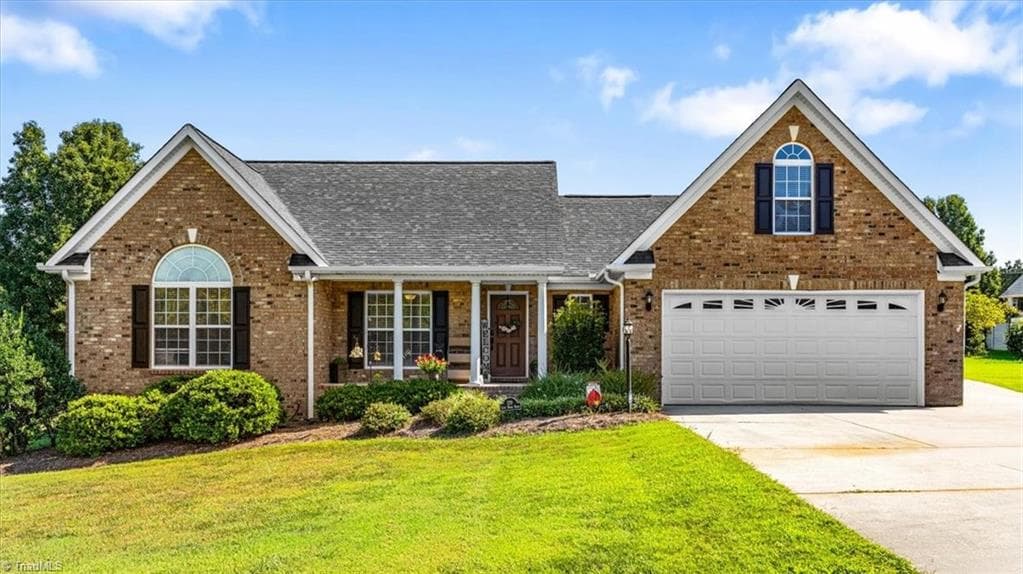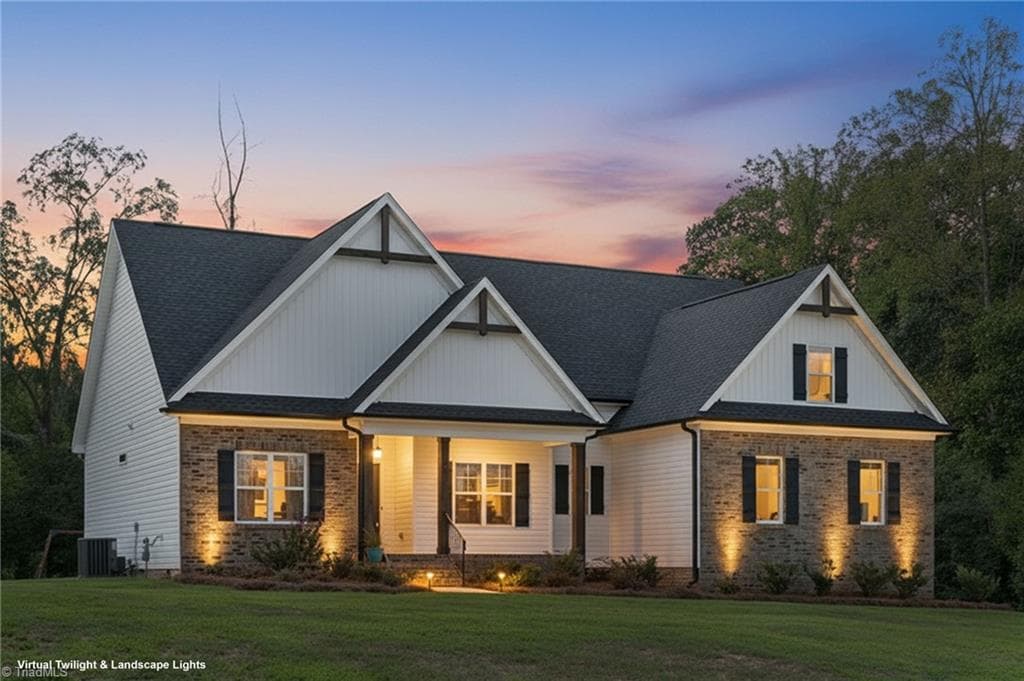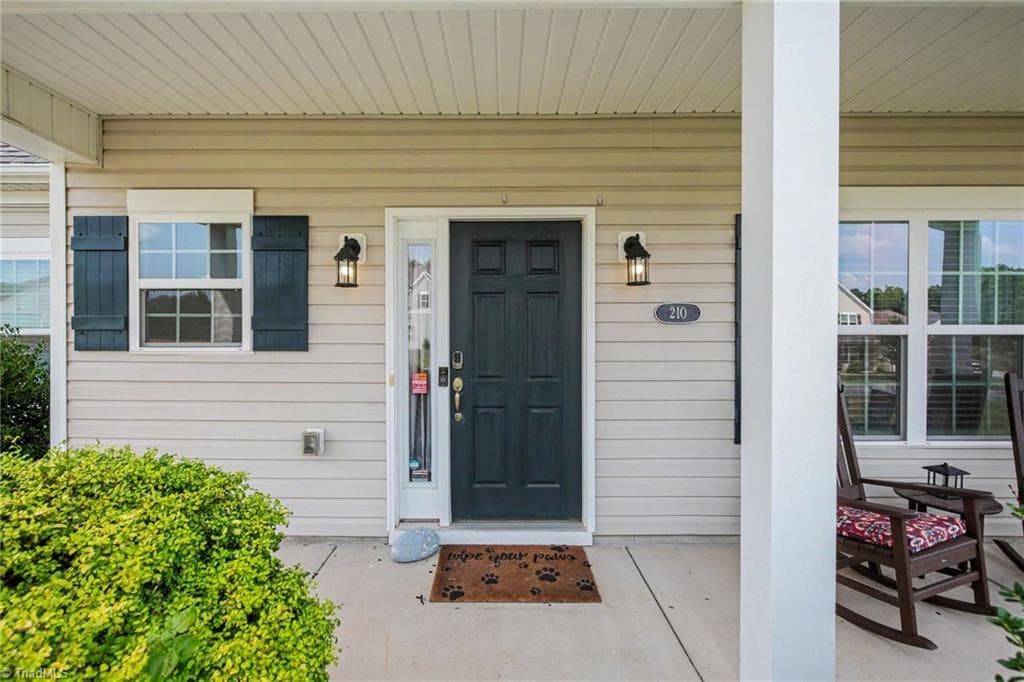
Covered front porch perfect for early mornings or late evenings - 210 Marguerite Court, Reidsville NC 27320, Reidsville
Stick/Site Built at 210 Marguerite Court, Reidsville NC 27320, Reidsville, photo 2 of 64
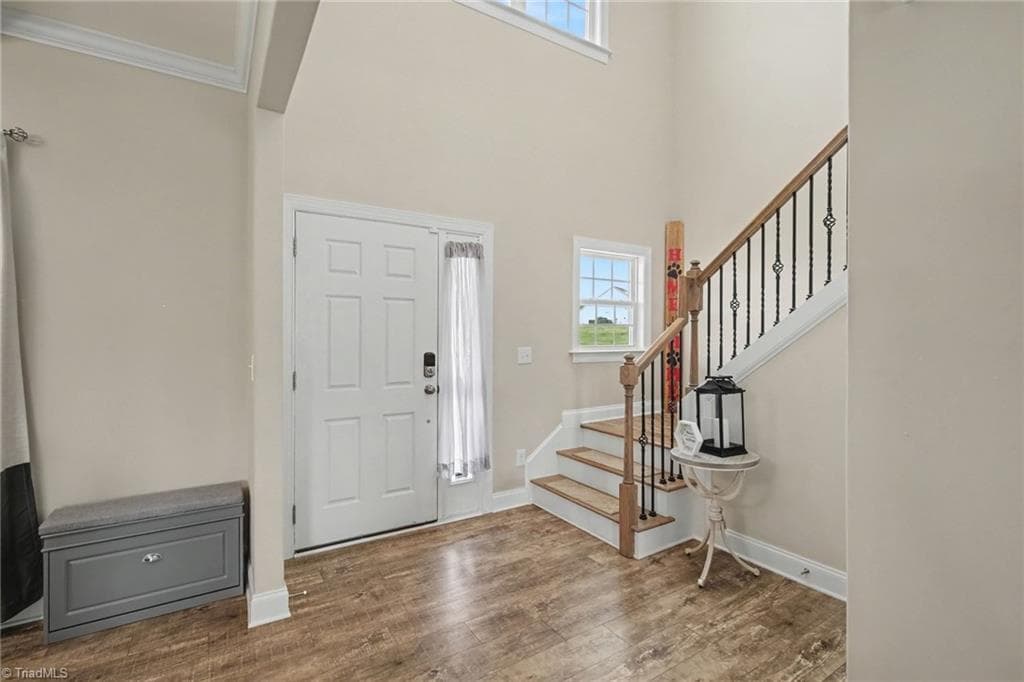
Large, open foyer - 210 Marguerite Court, Reidsville NC 27320, Reidsville
Stick/Site Built at 210 Marguerite Court, Reidsville NC 27320, Reidsville, photo 4 of 64
Stick/Site Built at 210 Marguerite Court, Reidsville NC 27320, Reidsville, photo 5 of 64
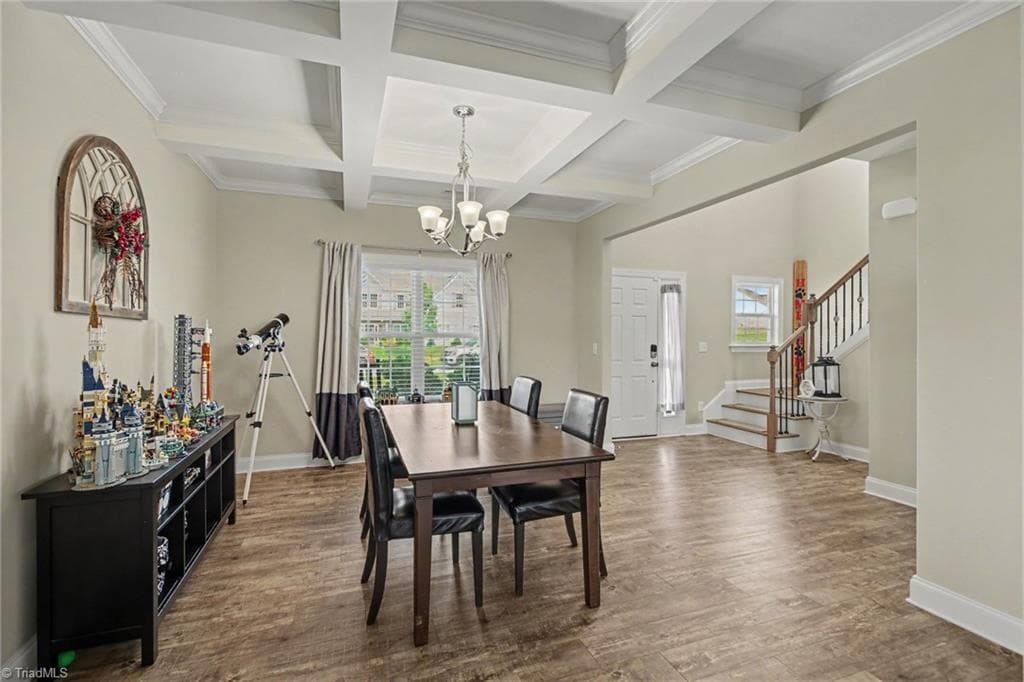
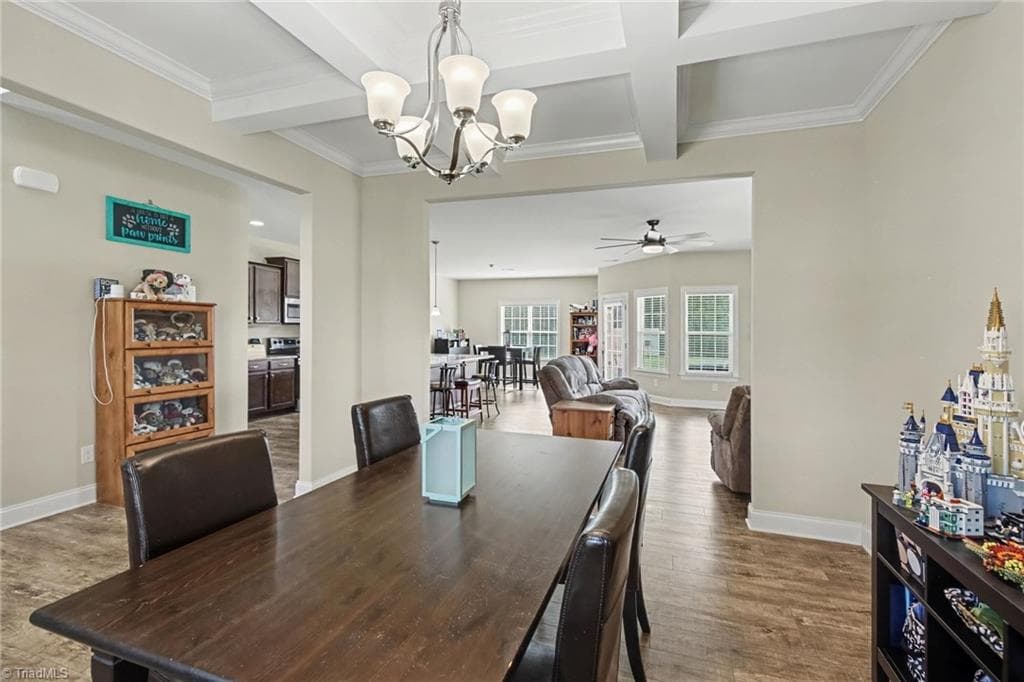
Dining room with cauffered ceilings - 210 Marguerite Court, Reidsville NC 27320, Reidsville
Stick/Site Built at 210 Marguerite Court, Reidsville NC 27320, Reidsville, photo 7 of 64
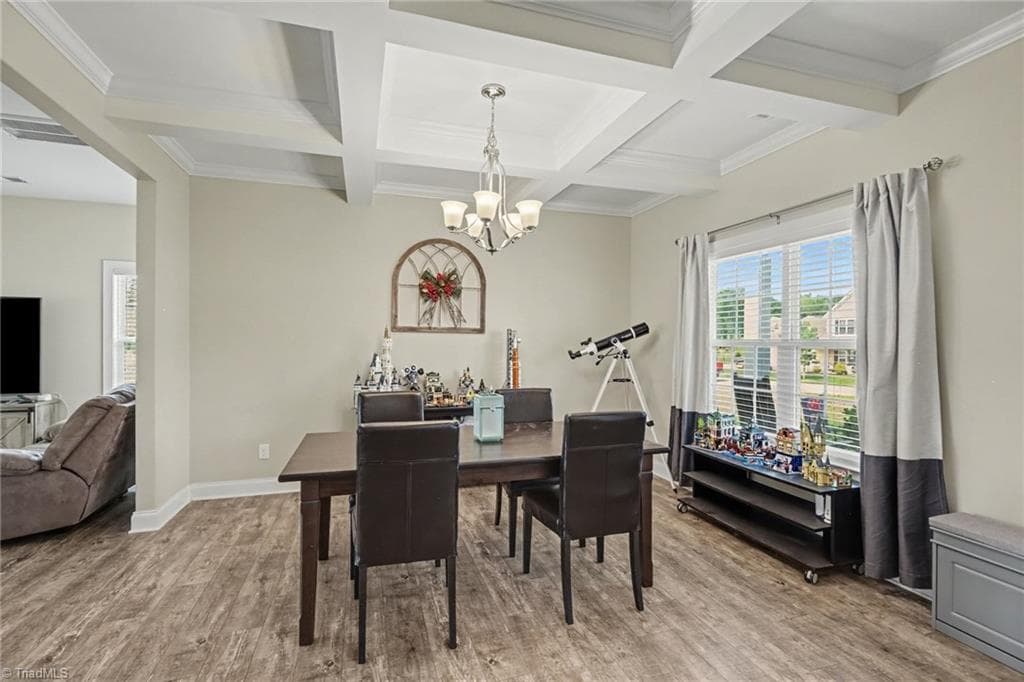
Dining room - 210 Marguerite Court, Reidsville NC 27320, Reidsville
Stick/Site Built at 210 Marguerite Court, Reidsville NC 27320, Reidsville, photo 9 of 64
Stick/Site Built at 210 Marguerite Court, Reidsville NC 27320, Reidsville, photo 10 of 64
Stick/Site Built at 210 Marguerite Court, Reidsville NC 27320, Reidsville, photo 11 of 64
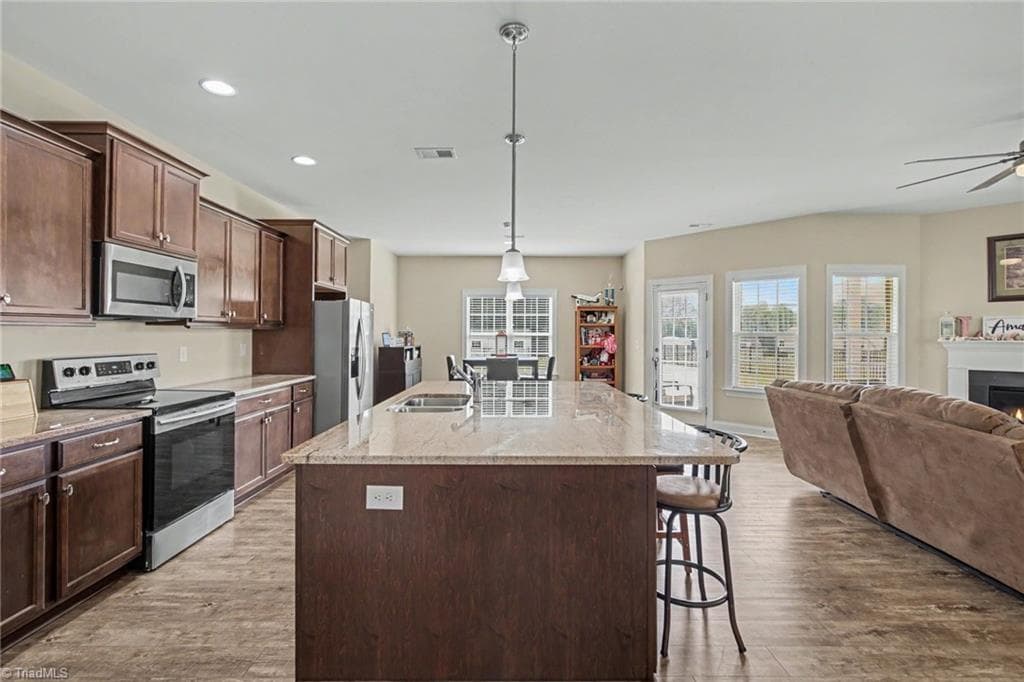
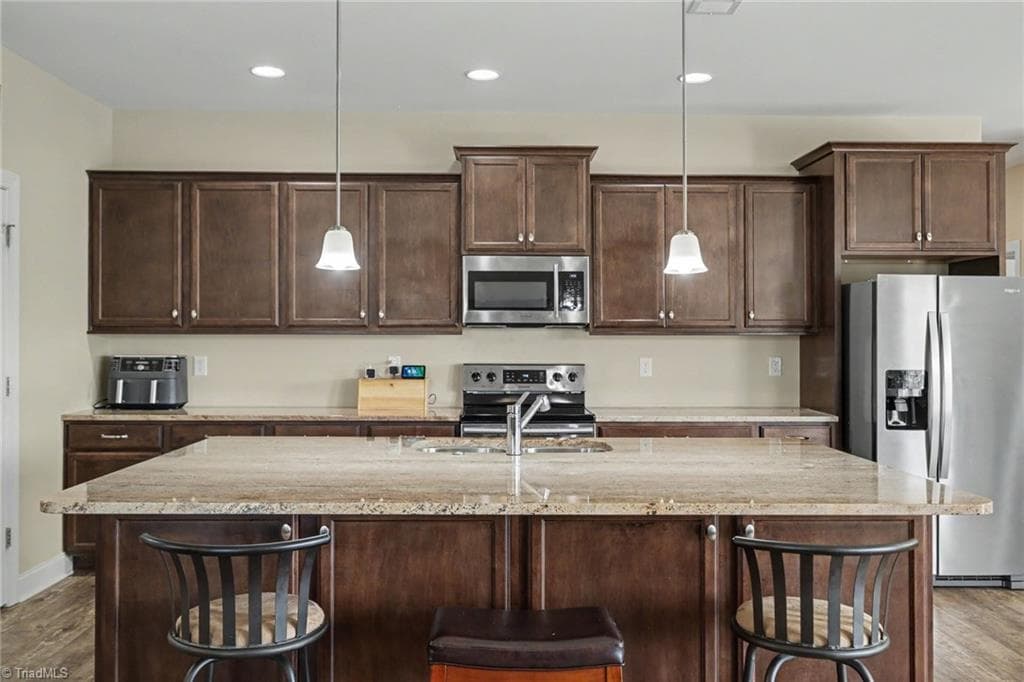
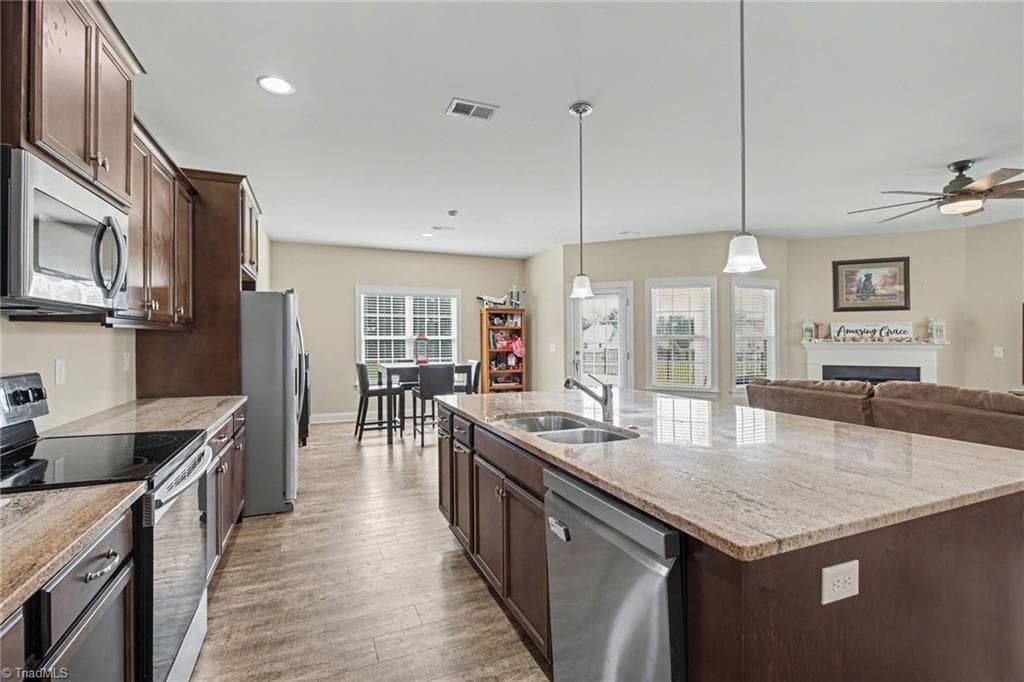
Kitchen with oversized island - 210 Marguerite Court, Reidsville NC 27320, Reidsville
Stainless steel appliances in kitchen - 210 Marguerite Court, Reidsville NC 27320, Reidsville
Stick/Site Built at 210 Marguerite Court, Reidsville NC 27320, Reidsville, photo 14 of 64
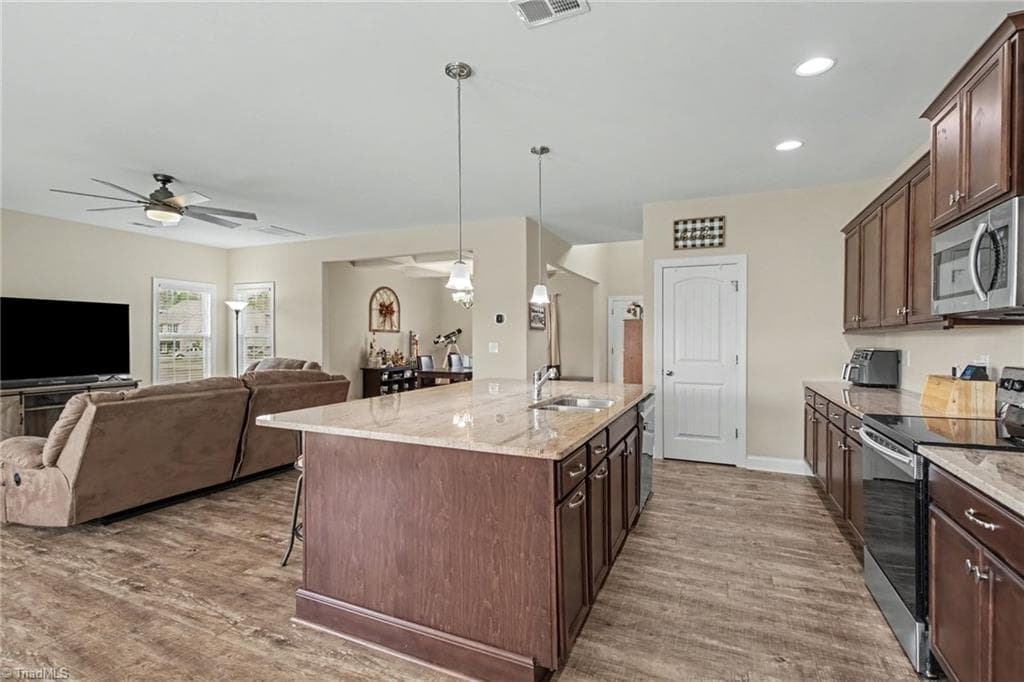
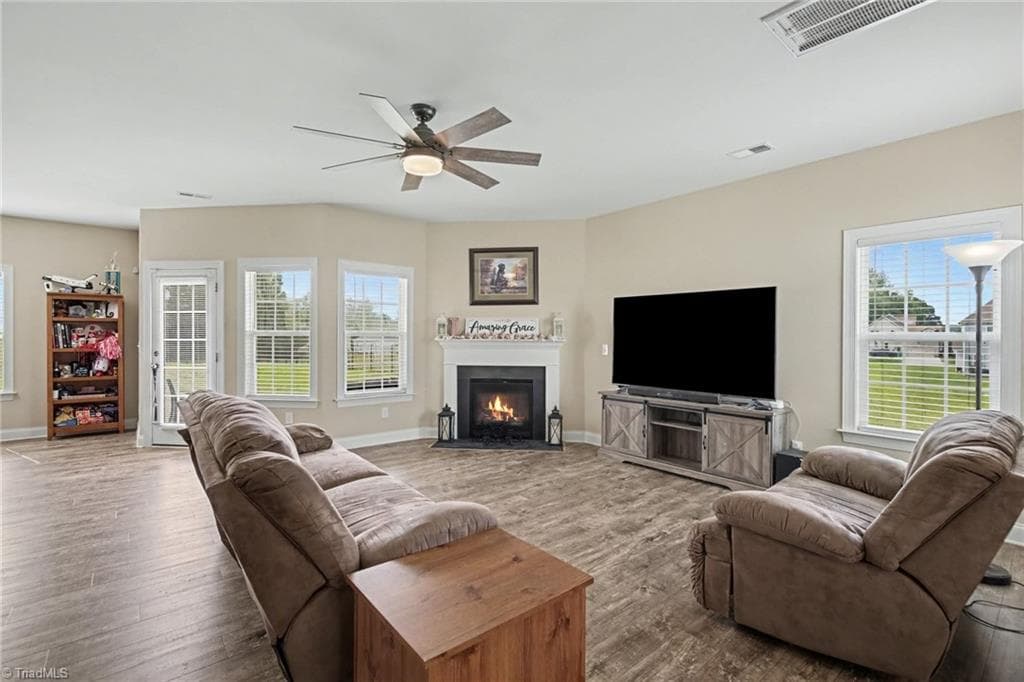
Open concept kitchen and living room. - 210 Marguerite Court, Reidsville NC 27320, Reidsville
Stick/Site Built at 210 Marguerite Court, Reidsville NC 27320, Reidsville, photo 16 of 64
Stick/Site Built at 210 Marguerite Court, Reidsville NC 27320, Reidsville, photo 17 of 64
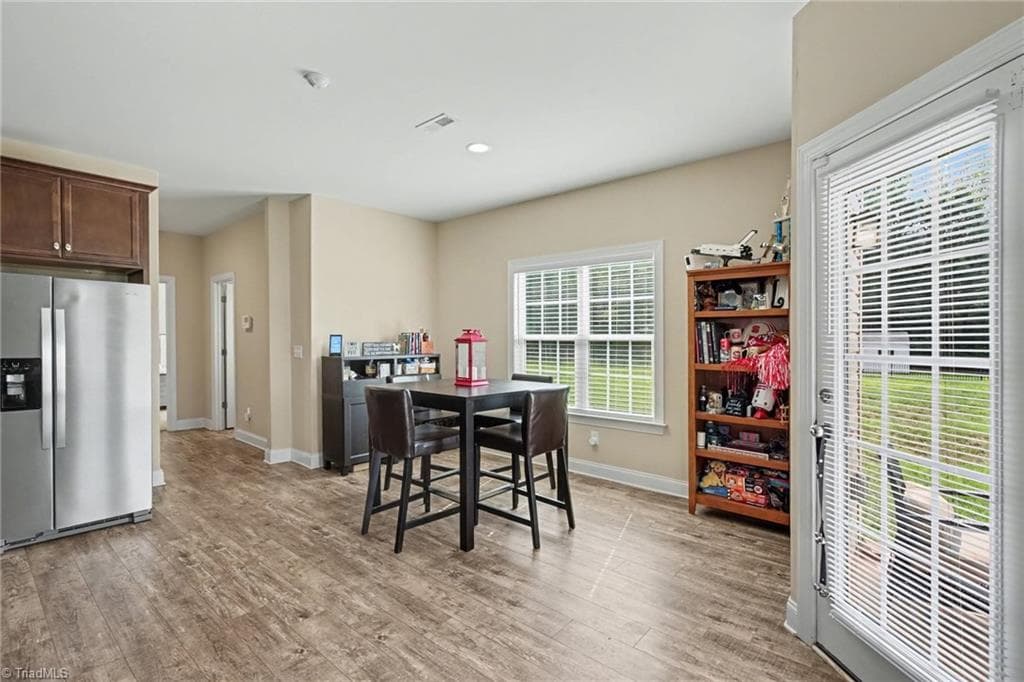
Kitchen looking into breakfast area - 210 Marguerite Court, Reidsville NC 27320, Reidsville
Stick/Site Built at 210 Marguerite Court, Reidsville NC 27320, Reidsville, photo 19 of 64
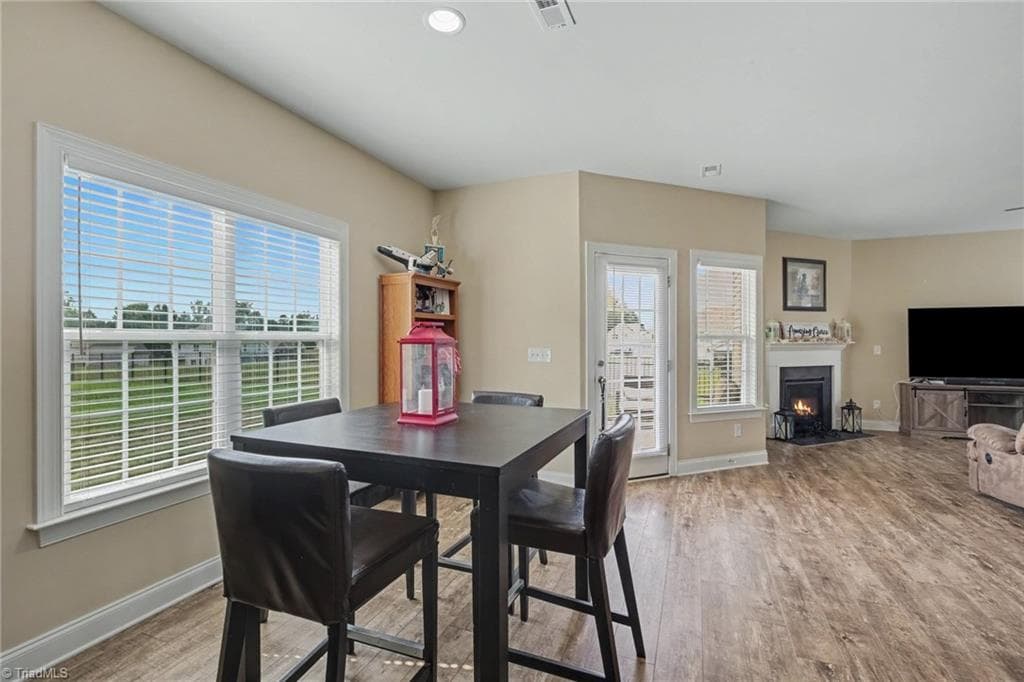
Living room with gas fireplace - 210 Marguerite Court, Reidsville NC 27320, Reidsville
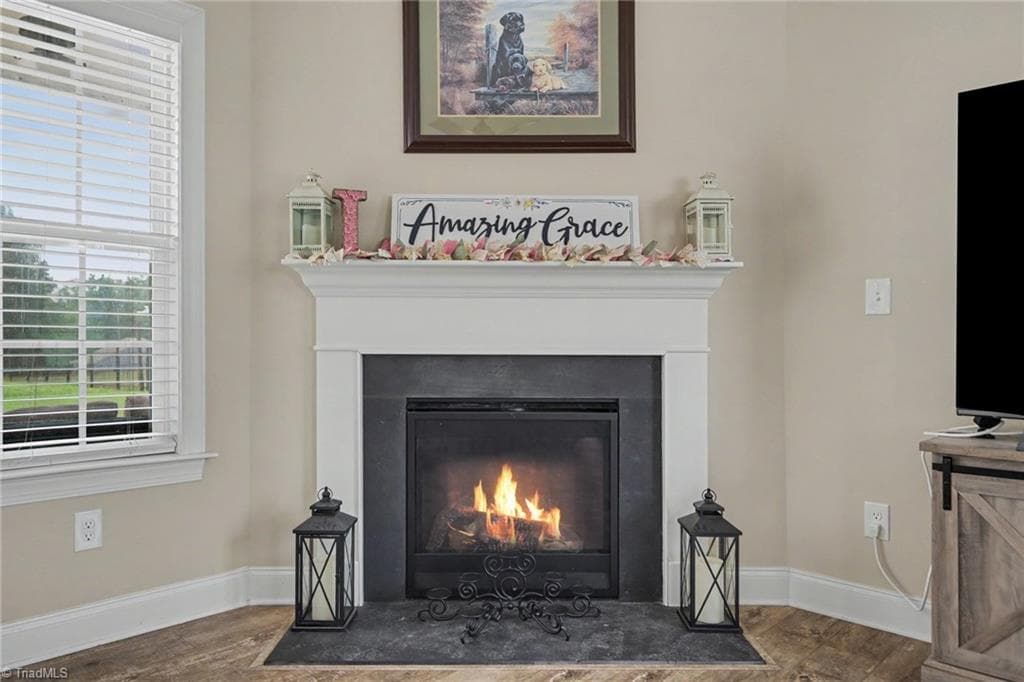
Fireplace with gas logs - 210 Marguerite Court, Reidsville NC 27320, Reidsville
Stick/Site Built at 210 Marguerite Court, Reidsville NC 27320, Reidsville, photo 22 of 64
Breakfast area - 210 Marguerite Court, Reidsville NC 27320, Reidsville
Stick/Site Built at 210 Marguerite Court, Reidsville NC 27320, Reidsville, photo 24 of 64
Stick/Site Built at 210 Marguerite Court, Reidsville NC 27320, Reidsville, photo 25 of 64
Stick/Site Built at 210 Marguerite Court, Reidsville NC 27320, Reidsville, photo 26 of 64
Stick/Site Built at 210 Marguerite Court, Reidsville NC 27320, Reidsville, photo 27 of 64
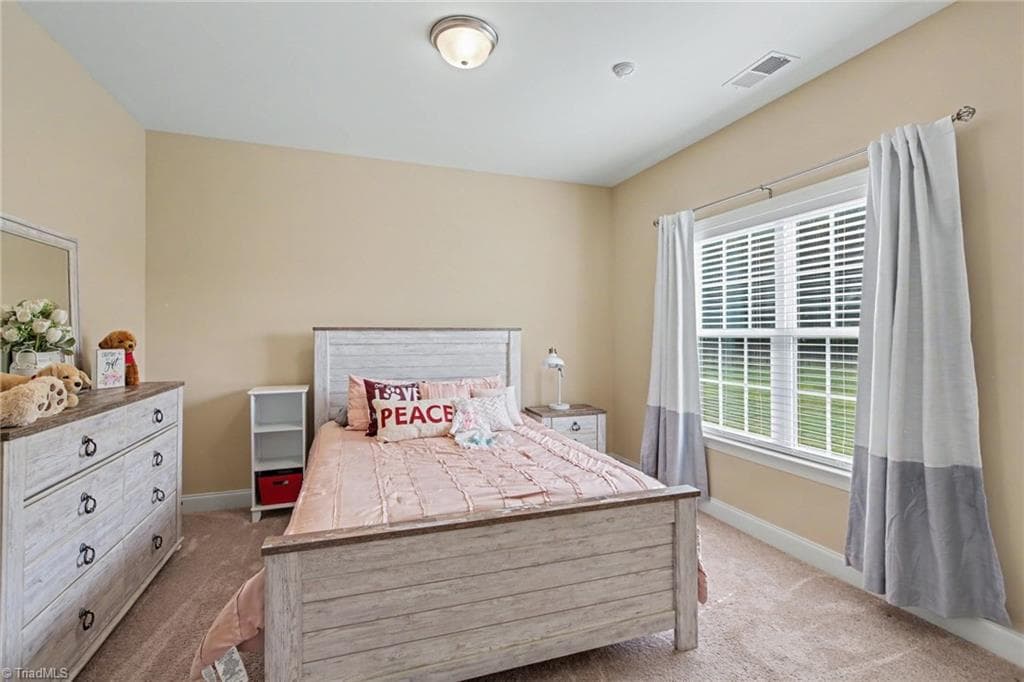
Main level bedroom - 210 Marguerite Court, Reidsville NC 27320, Reidsville
Stick/Site Built at 210 Marguerite Court, Reidsville NC 27320, Reidsville, photo 29 of 64
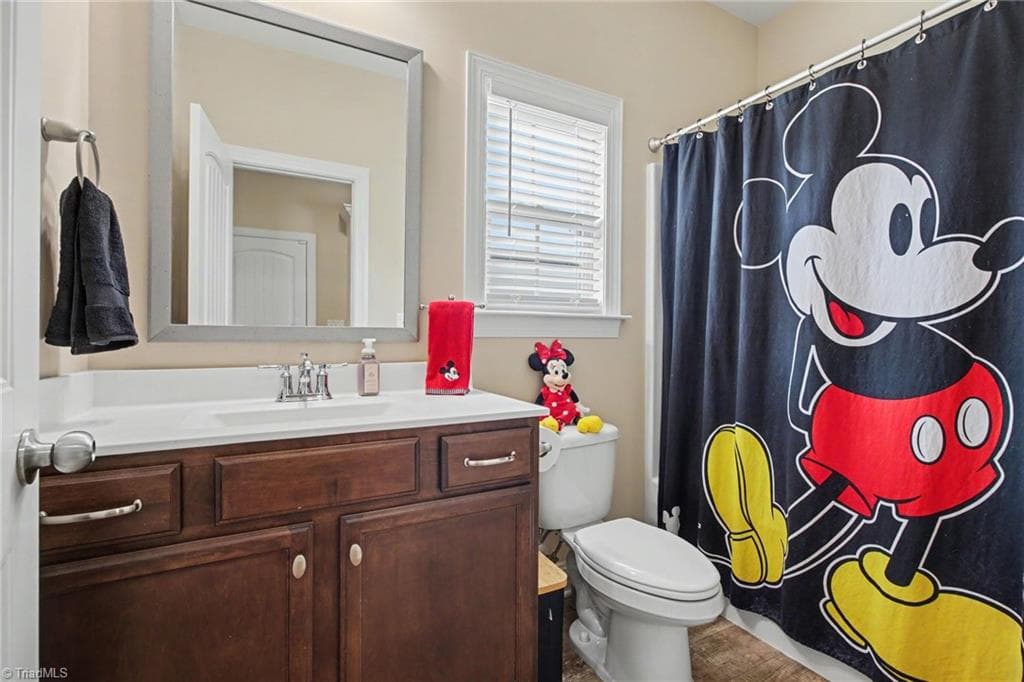
Main level full bathroom - 210 Marguerite Court, Reidsville NC 27320, Reidsville
Stick/Site Built at 210 Marguerite Court, Reidsville NC 27320, Reidsville, photo 31 of 64
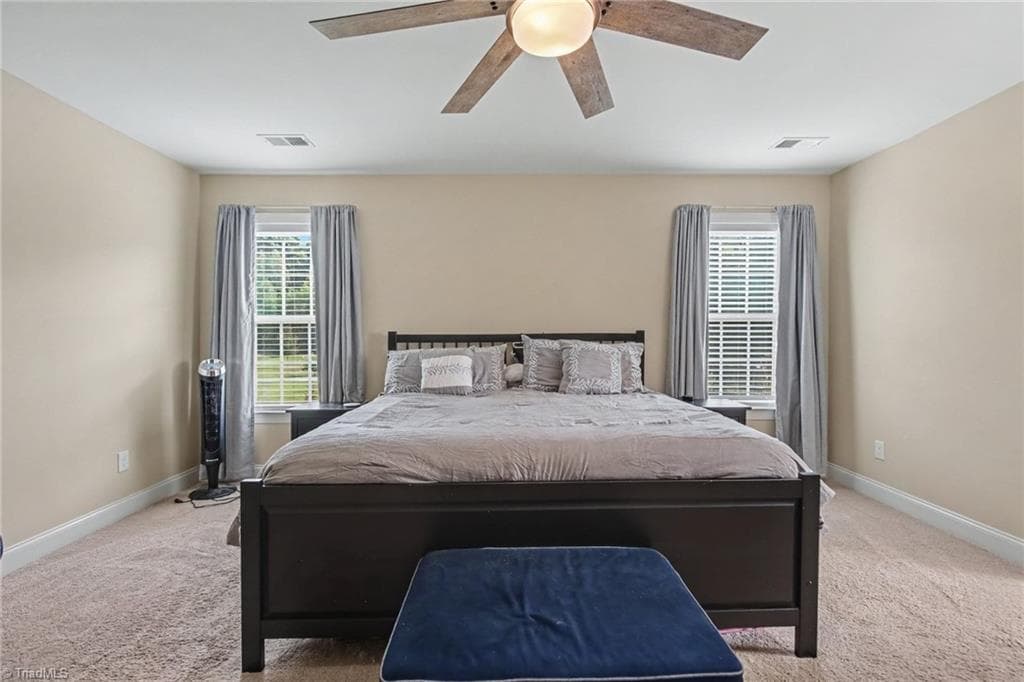
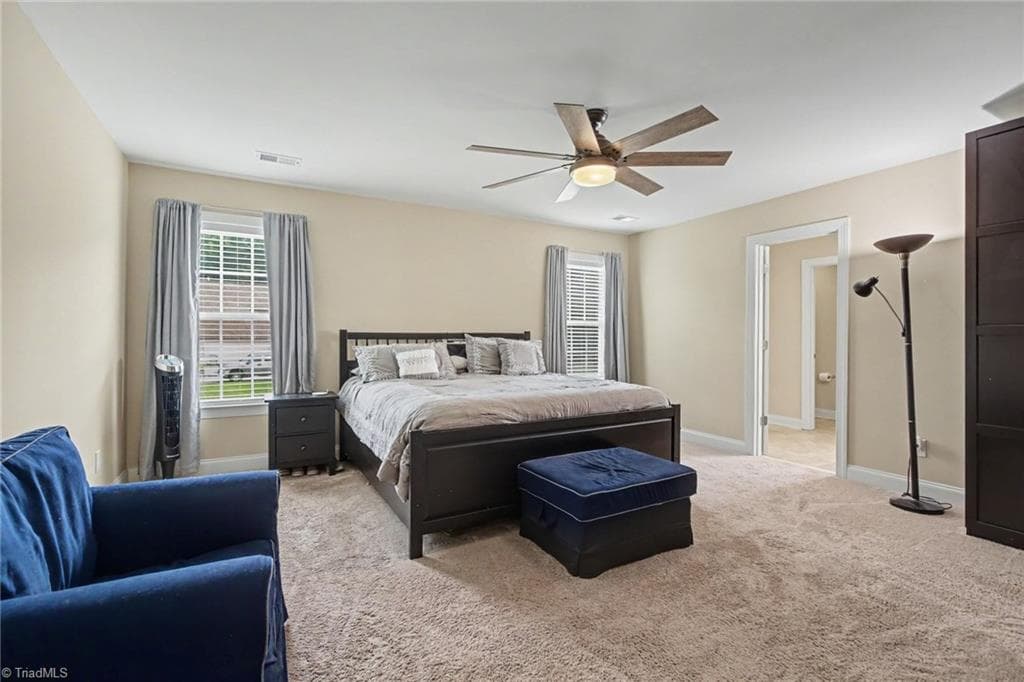
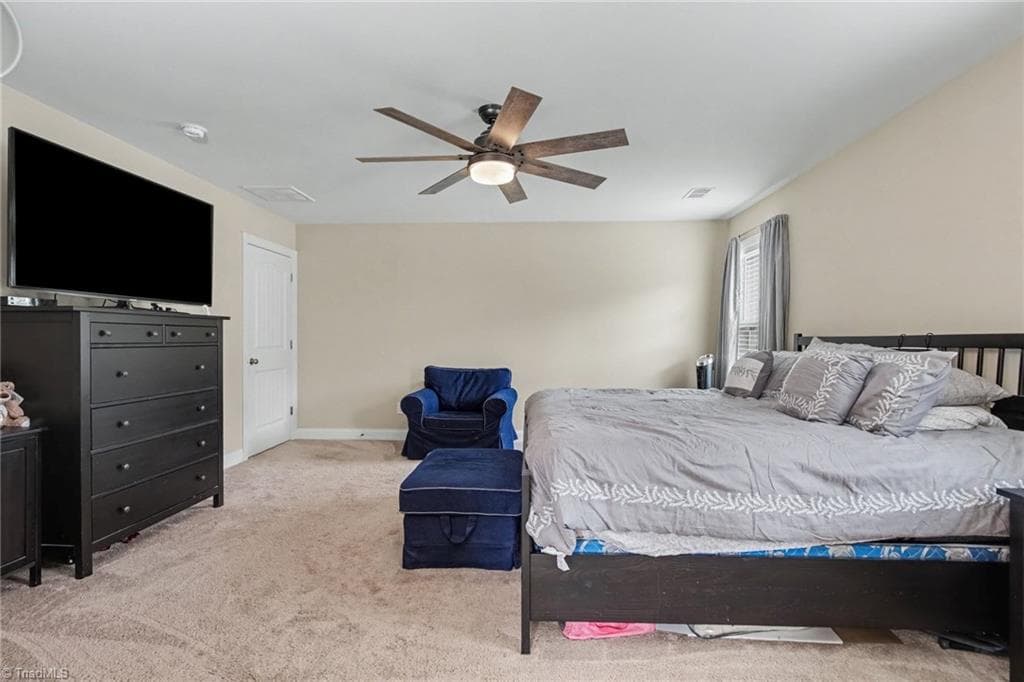
Primary bedroom - 210 Marguerite Court, Reidsville NC 27320, Reidsville
Stick/Site Built at 210 Marguerite Court, Reidsville NC 27320, Reidsville, photo 33 of 64
Stick/Site Built at 210 Marguerite Court, Reidsville NC 27320, Reidsville, photo 34 of 64
Stick/Site Built at 210 Marguerite Court, Reidsville NC 27320, Reidsville, photo 35 of 64
Stick/Site Built at 210 Marguerite Court, Reidsville NC 27320, Reidsville, photo 36 of 64
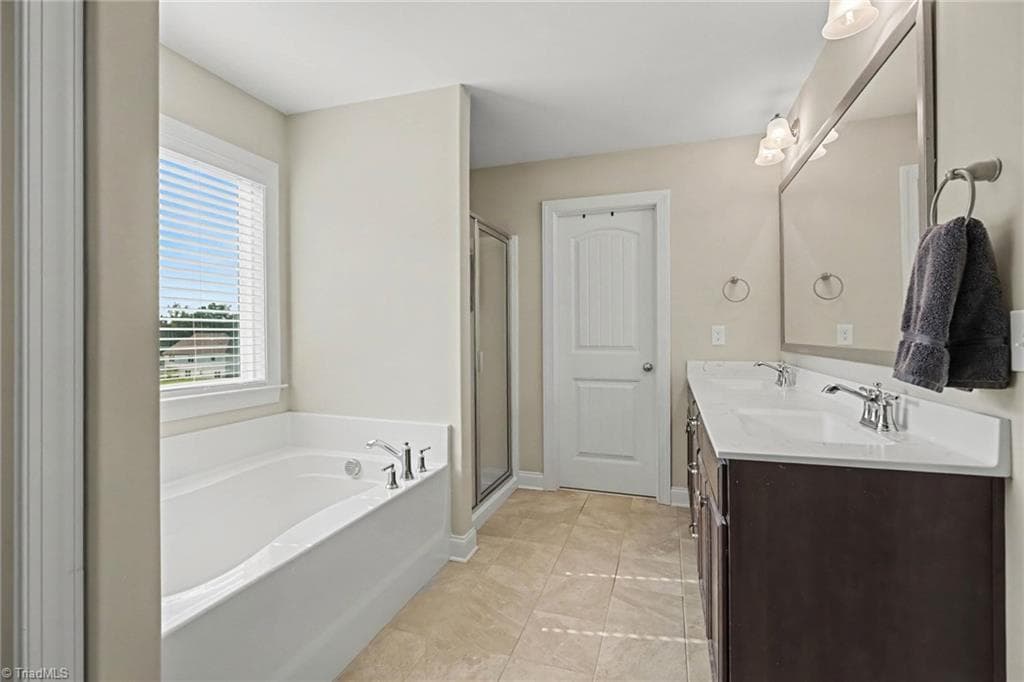
Primary bathroom with double vanity, separate shower and tub - 210 Marguerite Court, Reidsville NC 27320, Reidsville
Stick/Site Built at 210 Marguerite Court, Reidsville NC 27320, Reidsville, photo 38 of 64
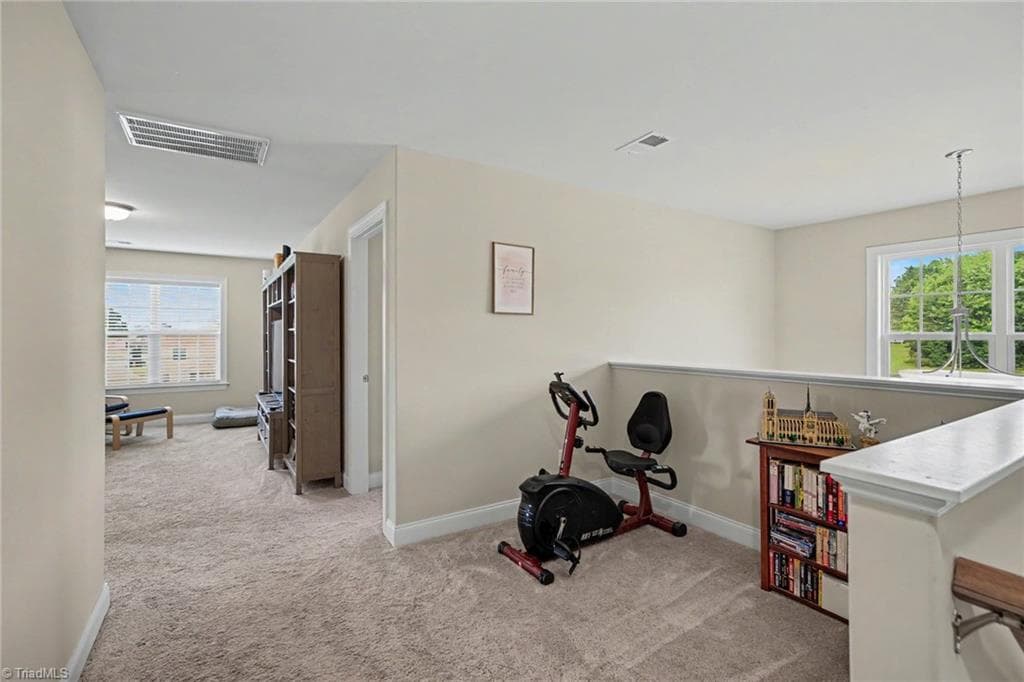
Landing at top of stairs creates a more private loft area. - 210 Marguerite Court, Reidsville NC 27320, Reidsville
Stick/Site Built at 210 Marguerite Court, Reidsville NC 27320, Reidsville, photo 40 of 64
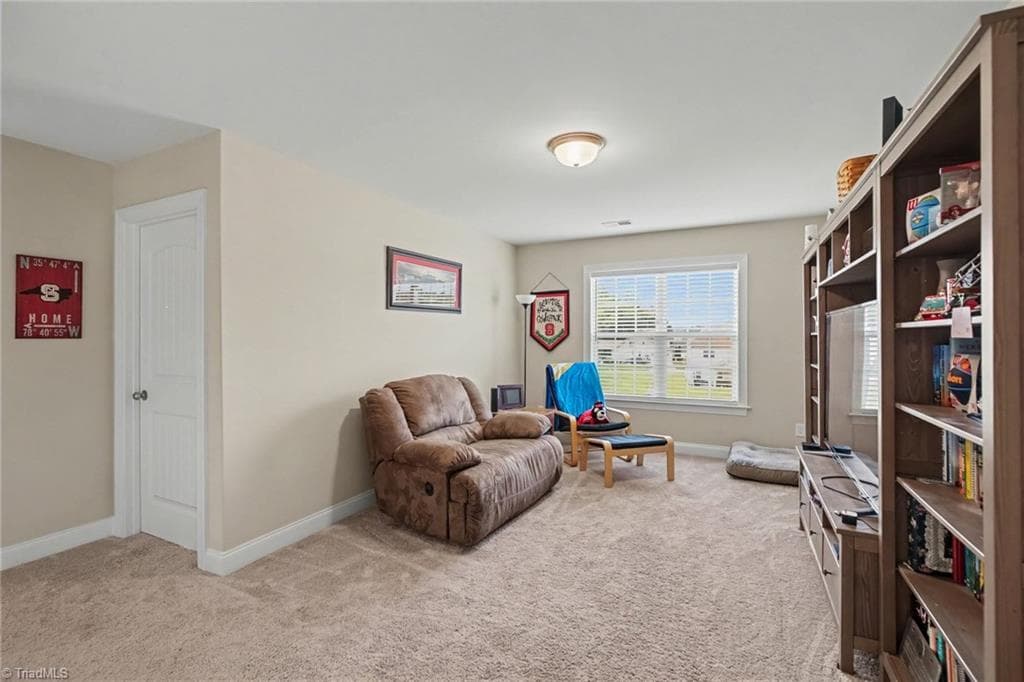
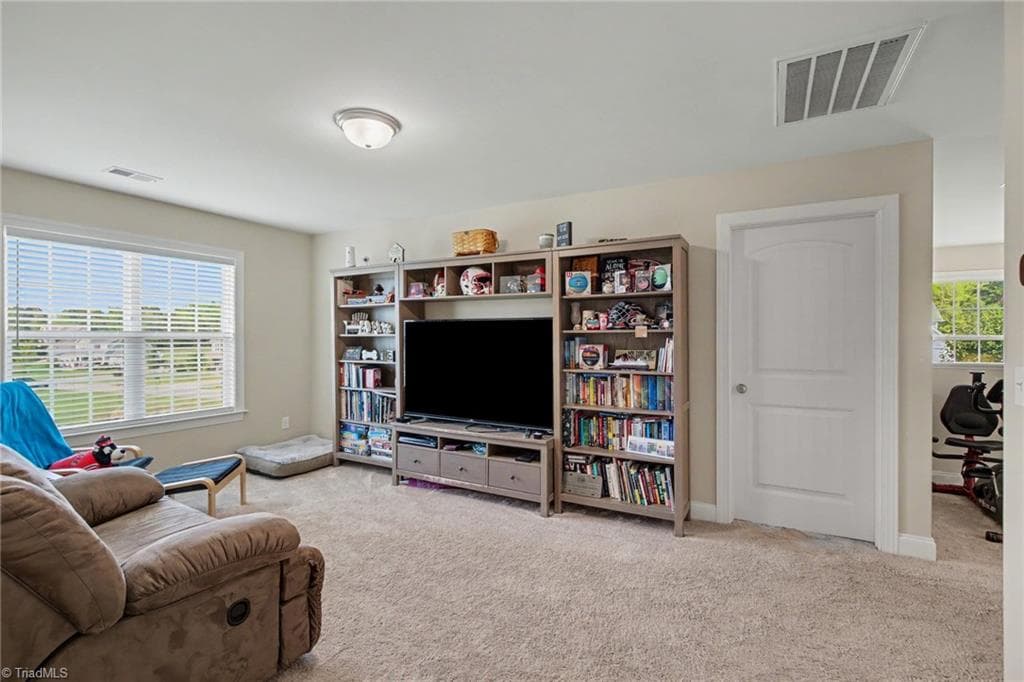
Large loft for additional living space - 210 Marguerite Court, Reidsville NC 27320, Reidsville
Stick/Site Built at 210 Marguerite Court, Reidsville NC 27320, Reidsville, photo 42 of 64
Loft - 210 Marguerite Court, Reidsville NC 27320, Reidsville
Stick/Site Built at 210 Marguerite Court, Reidsville NC 27320, Reidsville, photo 44 of 64
Stick/Site Built at 210 Marguerite Court, Reidsville NC 27320, Reidsville, photo 45 of 64
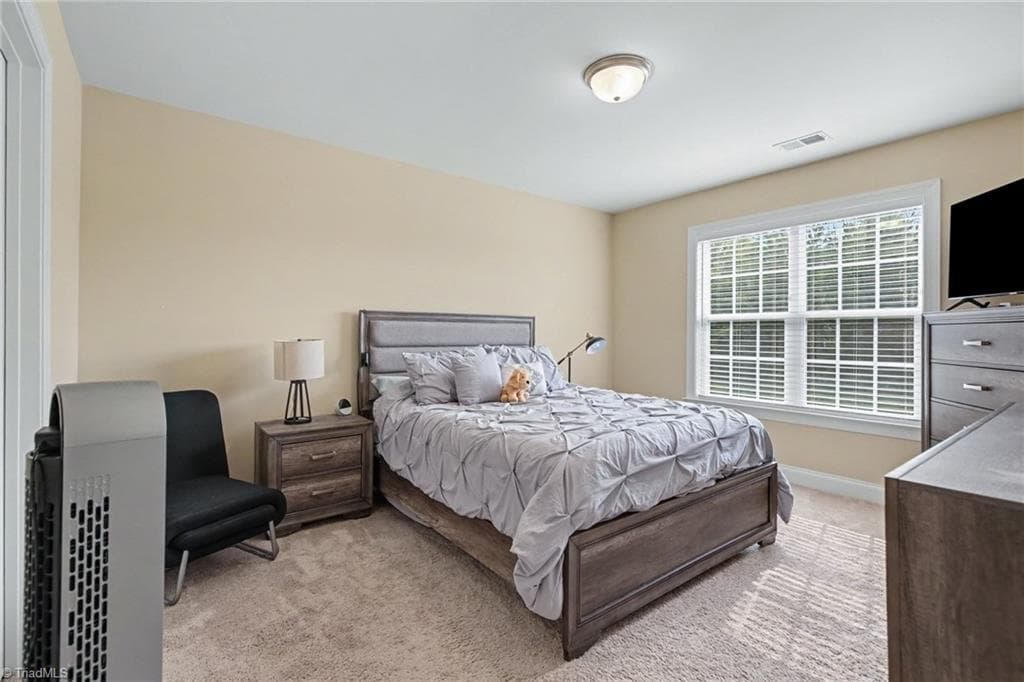
Bedroom 3 - 210 Marguerite Court, Reidsville NC 27320, Reidsville
Stick/Site Built at 210 Marguerite Court, Reidsville NC 27320, Reidsville, photo 47 of 64
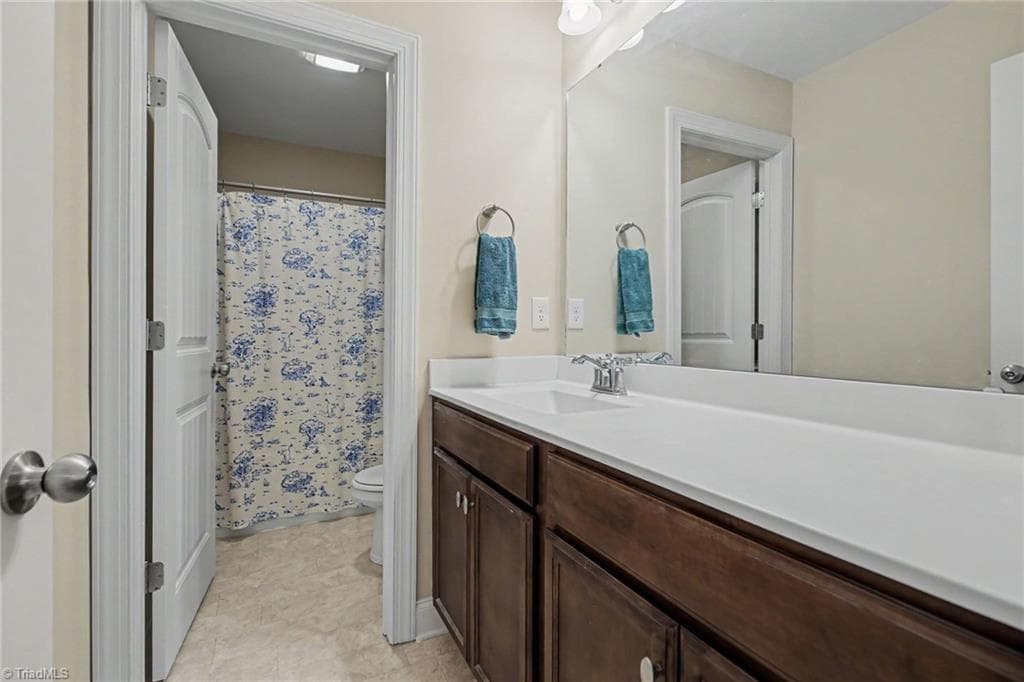
Shared hall bathroom - 210 Marguerite Court, Reidsville NC 27320, Reidsville
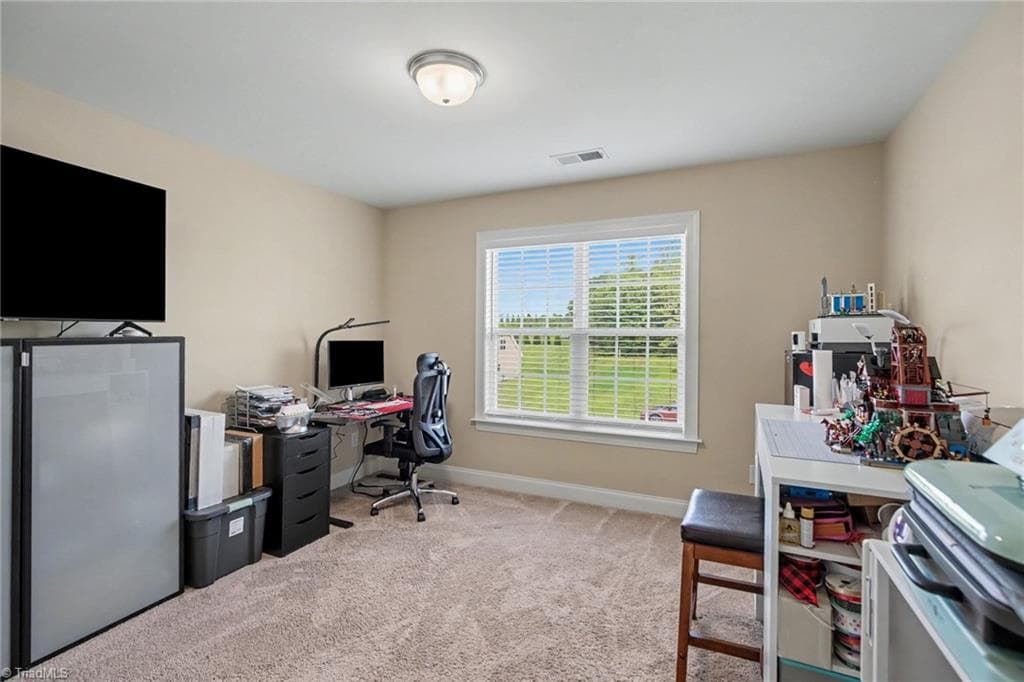
Office with a closet - 210 Marguerite Court, Reidsville NC 27320, Reidsville
Stick/Site Built at 210 Marguerite Court, Reidsville NC 27320, Reidsville, photo 50 of 64
Stick/Site Built at 210 Marguerite Court, Reidsville NC 27320, Reidsville, photo 51 of 64
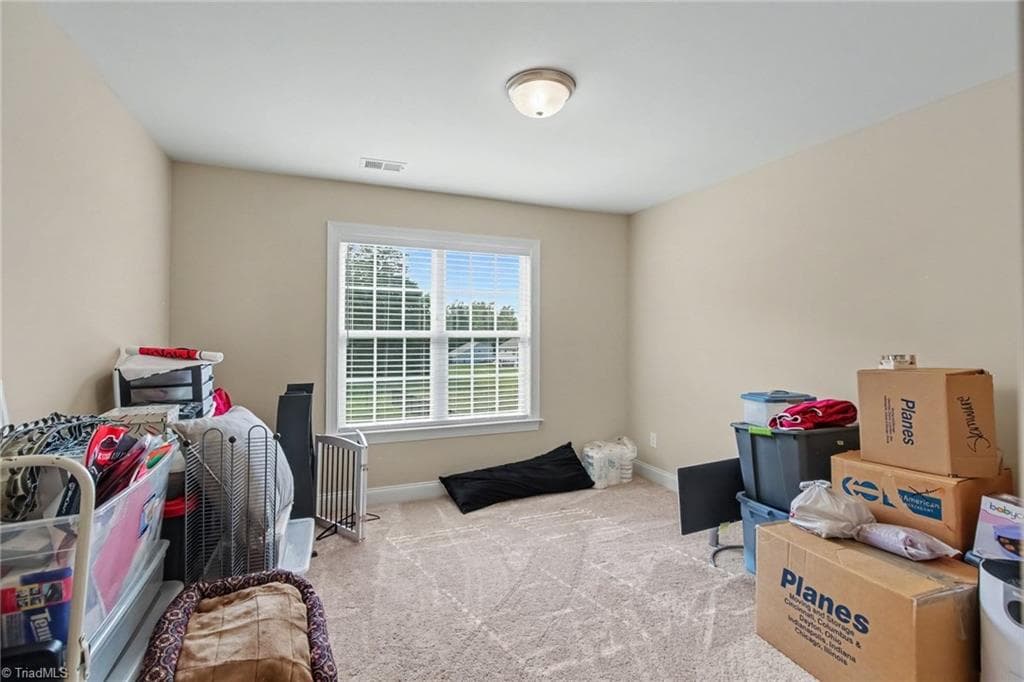
Bedroom 4 - 210 Marguerite Court, Reidsville NC 27320, Reidsville
Stick/Site Built at 210 Marguerite Court, Reidsville NC 27320, Reidsville, photo 53 of 64
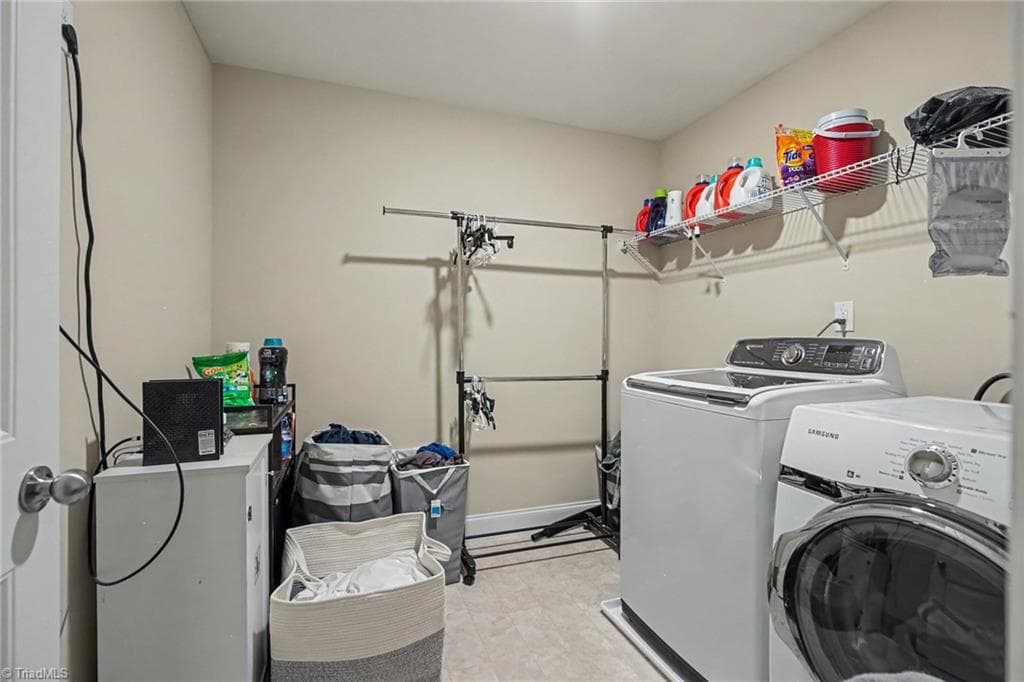
Large laundry room - 210 Marguerite Court, Reidsville NC 27320, Reidsville
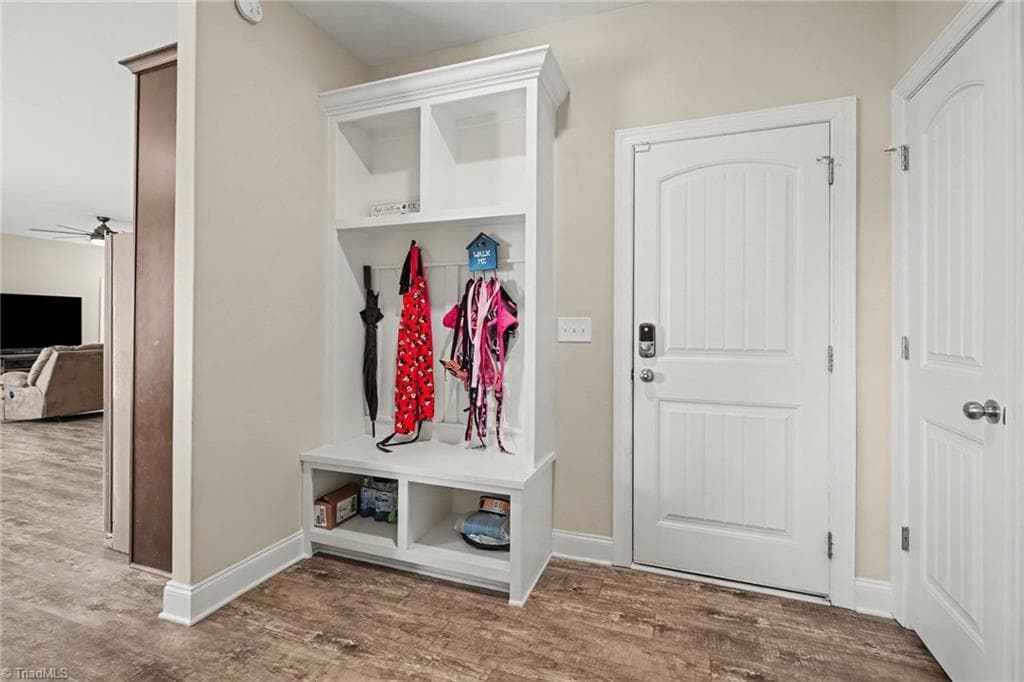
Drop zone coming in from garage - 210 Marguerite Court, Reidsville NC 27320, Reidsville
Stick/Site Built at 210 Marguerite Court, Reidsville NC 27320, Reidsville, photo 56 of 64
Stick/Site Built at 210 Marguerite Court, Reidsville NC 27320, Reidsville, photo 57 of 64
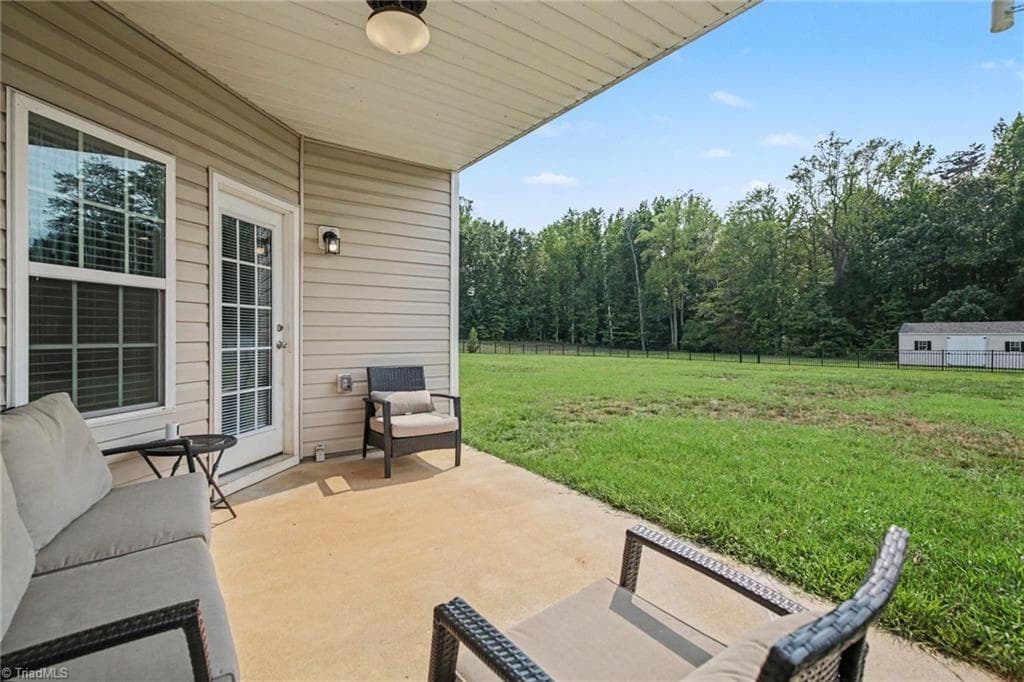
Covered back patio with ceiling fan - 210 Marguerite Court, Reidsville NC 27320, Reidsville
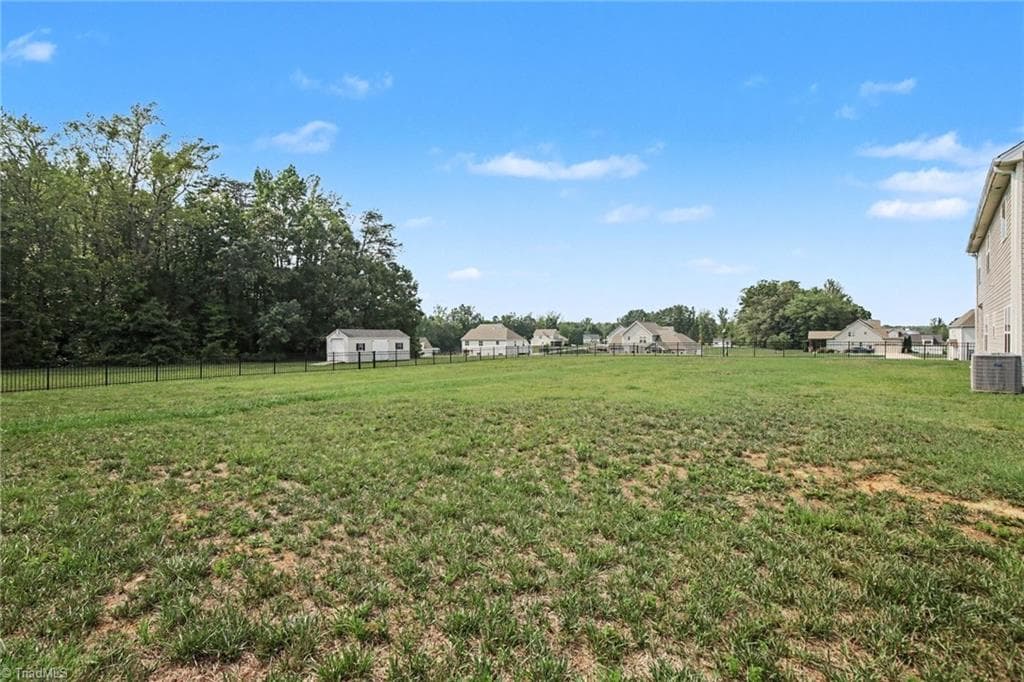
Fenced, flat backyard with storage building - 210 Marguerite Court, Reidsville NC 27320, Reidsville
Stick/Site Built at 210 Marguerite Court, Reidsville NC 27320, Reidsville, photo 60 of 64
Stick/Site Built at 210 Marguerite Court, Reidsville NC 27320, Reidsville, photo 61 of 64
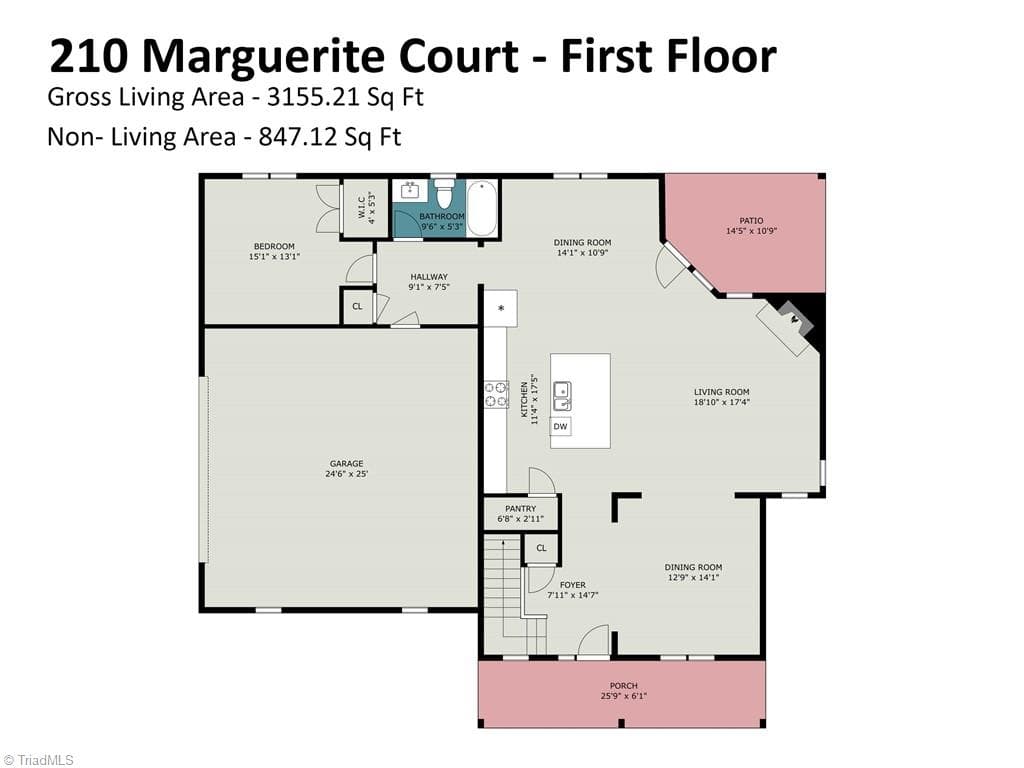
First floor - 210 Marguerite Court, Reidsville NC 27320, Reidsville
Stick/Site Built at 210 Marguerite Court, Reidsville NC 27320, Reidsville, photo 63 of 64
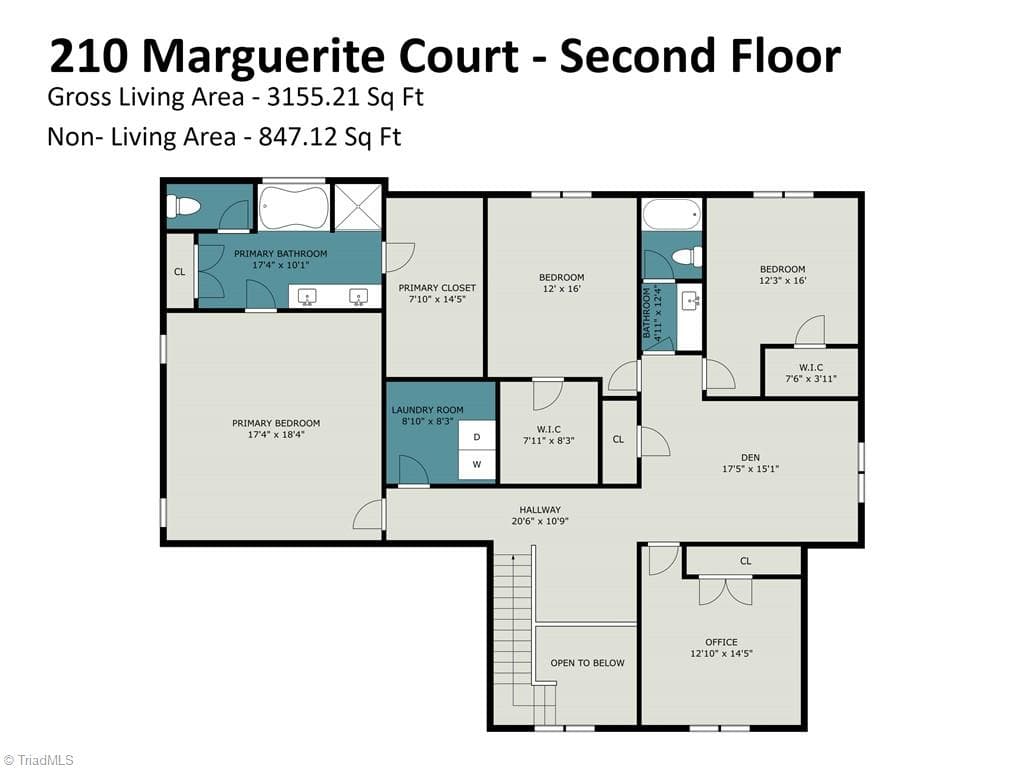
Second floor - 210 Marguerite Court, Reidsville NC 27320, Reidsville
64 photos

$495,000

210 Marguerite Court, Reidsville NC 27320
Reidsville, NC 27320
Listed by Allison Isley
Bedrooms
4
Bathrooms
3
Living area
3,154 sqft
Year built
2019

About this home

If you're looking for a home with exceptional space both inside and out, this one checks all the boxes! This spacious home features four bedrooms plus a versatile flex room with a closet, making it ideal for a home office, playroom, or potential fifth bedroom. An additional loft provides even more flexible living space. The main level includes a bedroom with access to a full bath, making it perfect for guests or multigenerational living. The open-concept floor plan is filled with natural light, creating a bright and inviting atmosphere. The dining area flows seamlessly into the expansive living room and kitchen, where the oversized island serves as the perfect gathering place for entertaining. Step outside to enjoy the large, level, fenced backyard with plenty of room for pets, play, gardening, or outdoor entertaining. A spacious storage building provides extra room for tools, hobbies, or seasonal items. Located in a welcoming neighborhood with a community pool and playground.

Property details

MLS #
1229145
Property type
Stick/Site Built
Subdivision
Winsome Forest
Status
Active
Days on market
69
On market date
July 28, 2026
Stories
N/A
Total bathrooms
3
Garage spaces
2
Parking spaces
N/A
Lot size
1.01 acres
Loading map…

Nearby schools

Within 10 miles. School directory data from the National Center for Education Statistics (NCES), accessed via the Urban Institute Education Data API. Local Score is calculated by INNOVATE Real Estate; where a state rating is shown, it comes from that state's own official school report card (e.g. NC Dept. of Public Instruction, SC Report Card).

Elementary
Bethany Elementary
2.77 mi away · Grades -1-5
Zoned school (attendance boundary, 2015-16 data)
3.3
Local Score (state rating (2025) blended 70/30 with student-teacher ratio) -- not an official state rating
State rating: C (2025)
Enrollment
475
Student:teacher ratio
14.8:1
District
Rockingham County Schools
Middle
Rockingham County Middle
9.66 mi away · Grades 6-8
Zoned school (attendance boundary, 2015-16 data)
3.0
Local Score (state rating (2025) blended 70/30 with student-teacher ratio) -- not an official state rating
State rating: C (2025)
Enrollment
718
Student:teacher ratio
17.5:1
District
Rockingham County Schools
High
Rockingham Co Early College High
9.09 mi away · Grades 9-13
Zoned school (attendance boundary, 2015-16 data)
3.8
Local Score (state rating (2025) blended 70/30 with student-teacher ratio) -- not an official state rating
State rating: A (2025)
Enrollment
300
Student:teacher ratio
30.0:1
District
Rockingham County Schools

Walkability

Blended score for Reidsville's center, calculated by INNOVATE Real Estate from two sources: the EPA's National Walkability Index (street network, transit, land-use mix) and Google Places amenity data (what's actually reachable on foot from this point). EPA National Walkability Index only -- nearby-amenity data not cached yet for this area.

19
Very car-dependent
out of 100
EPA National Walkability Index
3.8 / 20 -- Least walkable

Mortgage calculator

Estimate only - actual rate and payment depend on your lender, credit, and loan program.

$
%
%
Adjust tax / insurance estimates
% / yr
$
/mo
Est. monthly payment
$3,131/mo
$99,000 down
$396,000 loan
Principal & interest$2,568
Property tax (est.)$413
Home insurance (est.)$150

Similar homes you might like

Data source: Listing information provided by Triad MLS via Trestle/CoreLogic. Last updated 23 days ago.

Information herein deemed reliable but not guaranteed; all measurements, school assignments, HOA fees, taxes, and feature lists are approximate and should be independently verified. Equal Housing Opportunity.