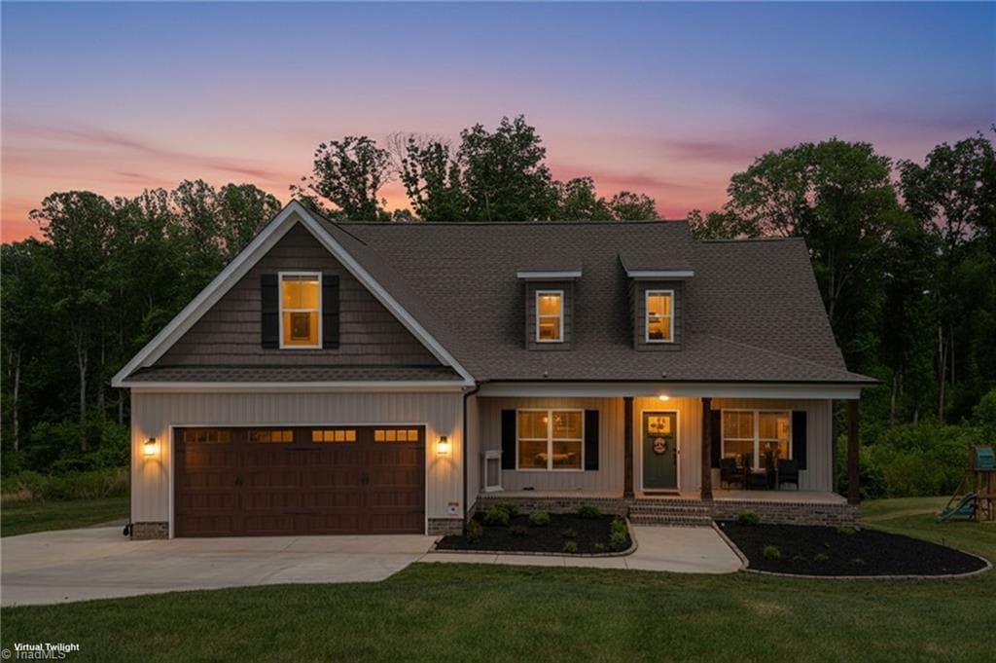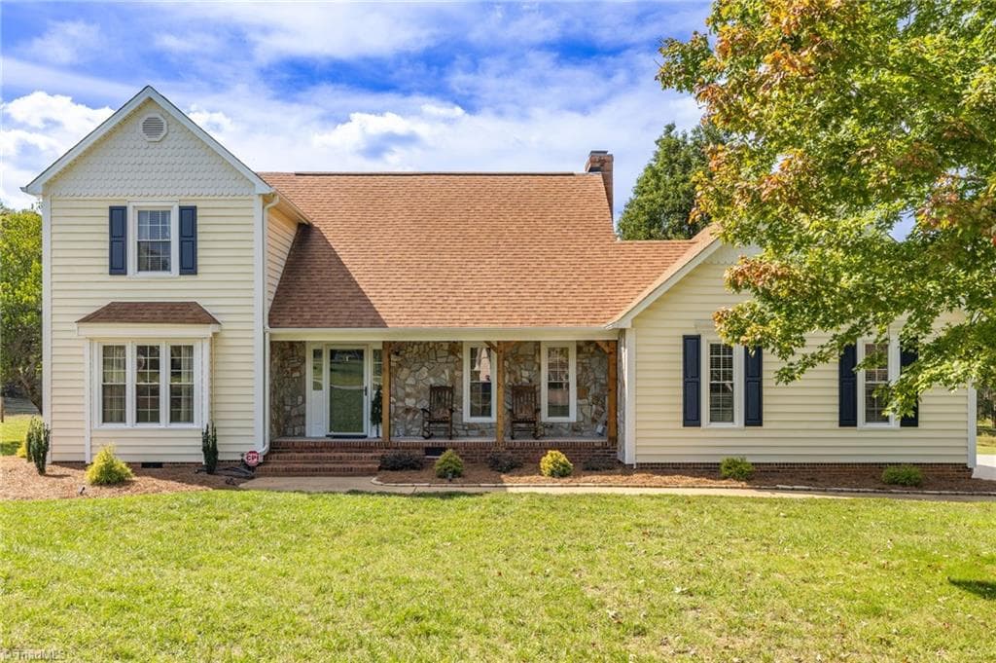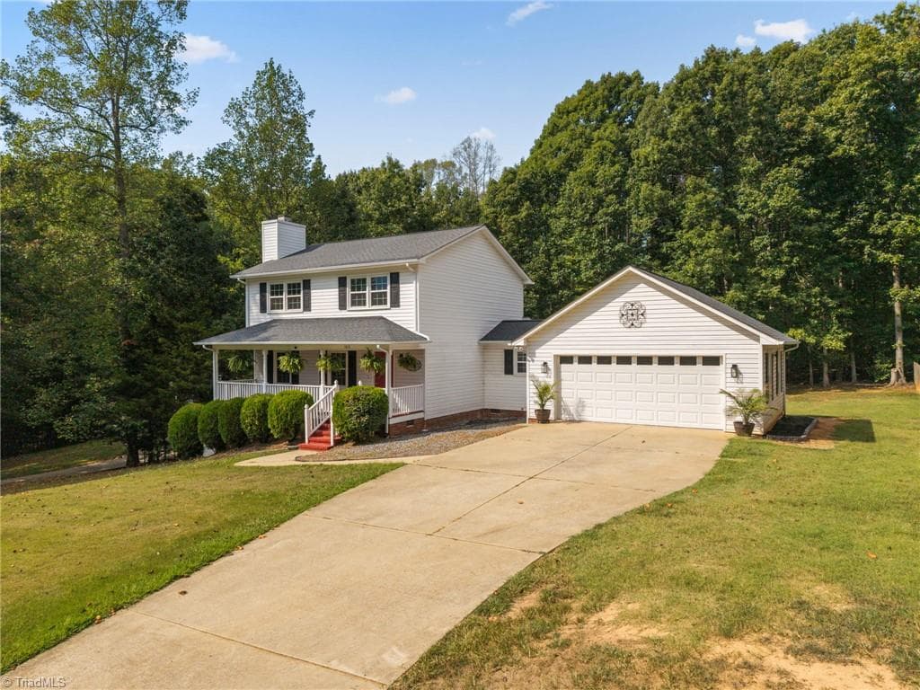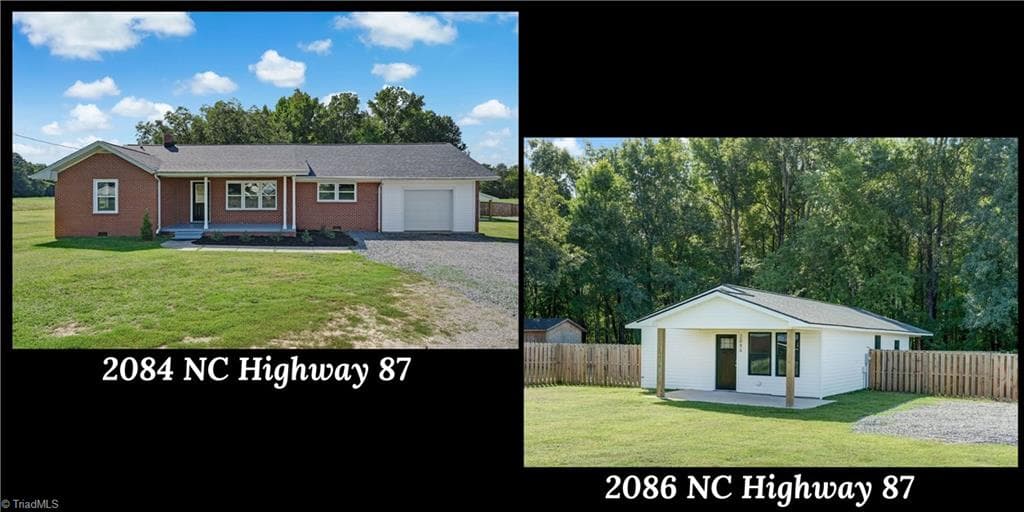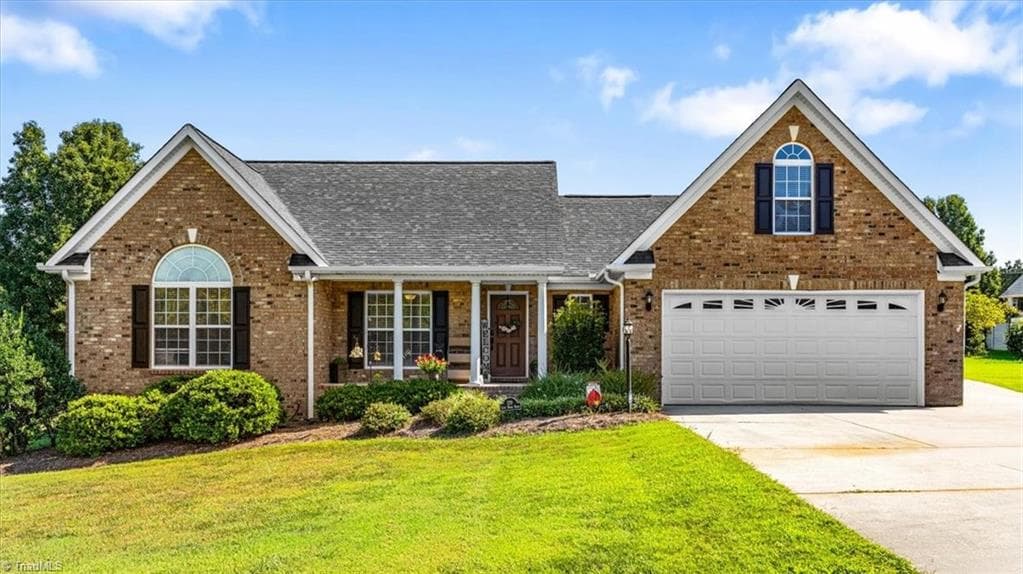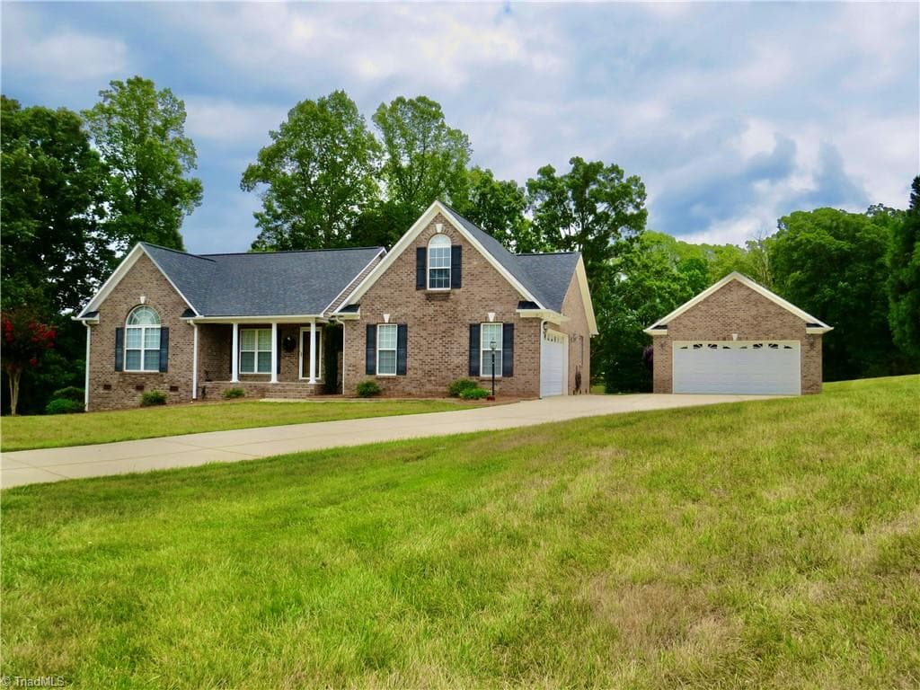
Main Photo - 132 Feather Ridge Circle, Reidsville NC 27320, Reidsville
Stick/Site Built at 132 Feather Ridge Circle, Reidsville NC 27320, Reidsville, photo 2 of 84
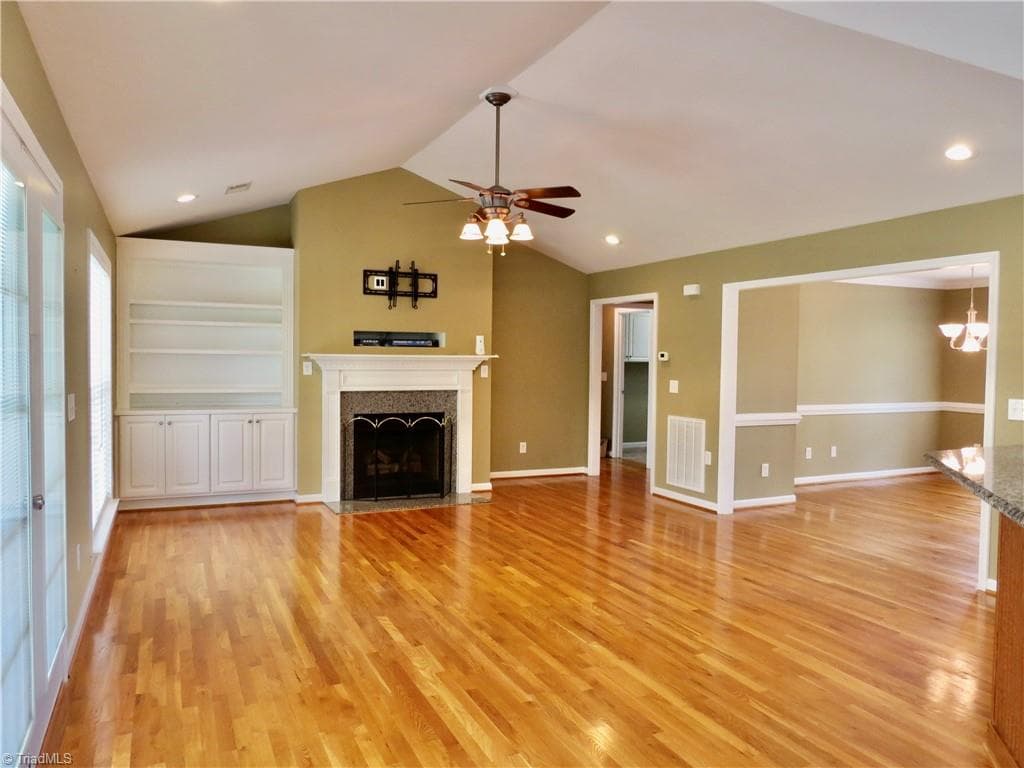
Den - 132 Feather Ridge Circle, Reidsville NC 27320, Reidsville
Stick/Site Built at 132 Feather Ridge Circle, Reidsville NC 27320, Reidsville, photo 4 of 84
Stick/Site Built at 132 Feather Ridge Circle, Reidsville NC 27320, Reidsville, photo 5 of 84
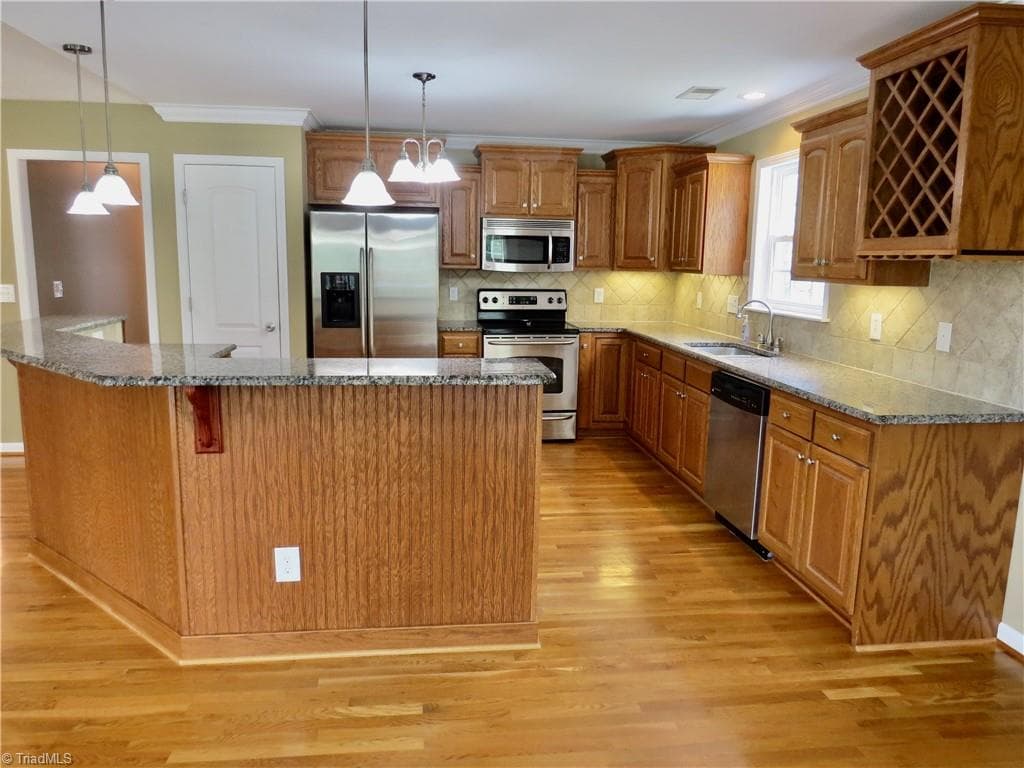
Kitchen - 132 Feather Ridge Circle, Reidsville NC 27320, Reidsville
Stick/Site Built at 132 Feather Ridge Circle, Reidsville NC 27320, Reidsville, photo 7 of 84
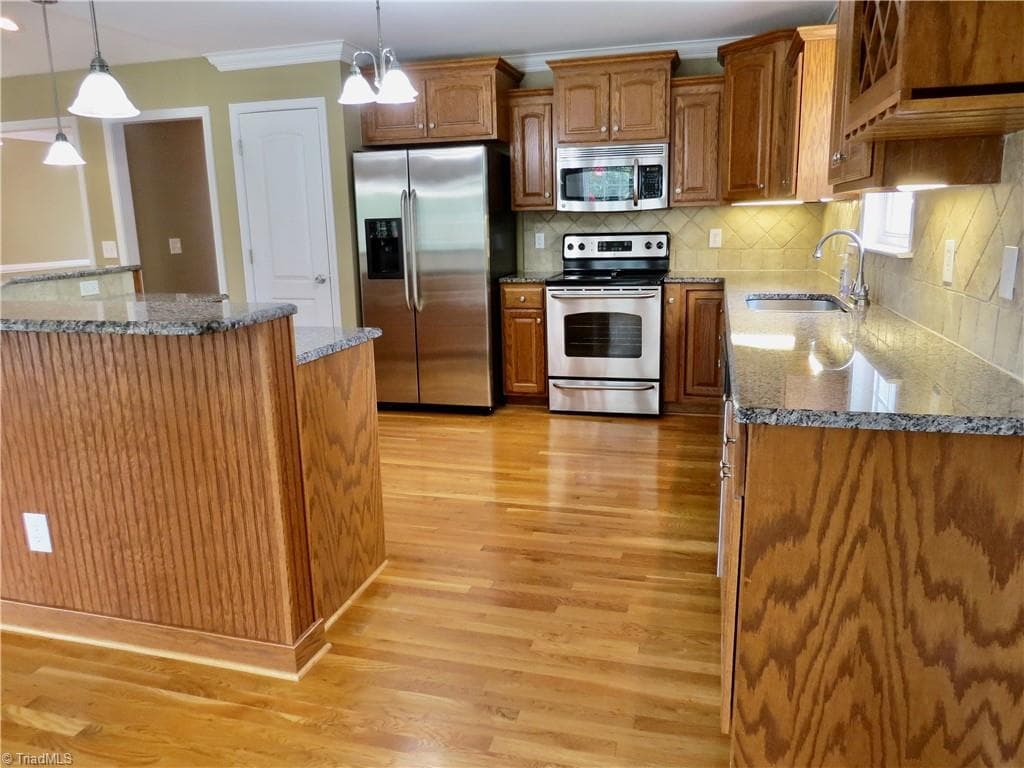
Kitchen additional view - 132 Feather Ridge Circle, Reidsville NC 27320, Reidsville
Stick/Site Built at 132 Feather Ridge Circle, Reidsville NC 27320, Reidsville, photo 9 of 84
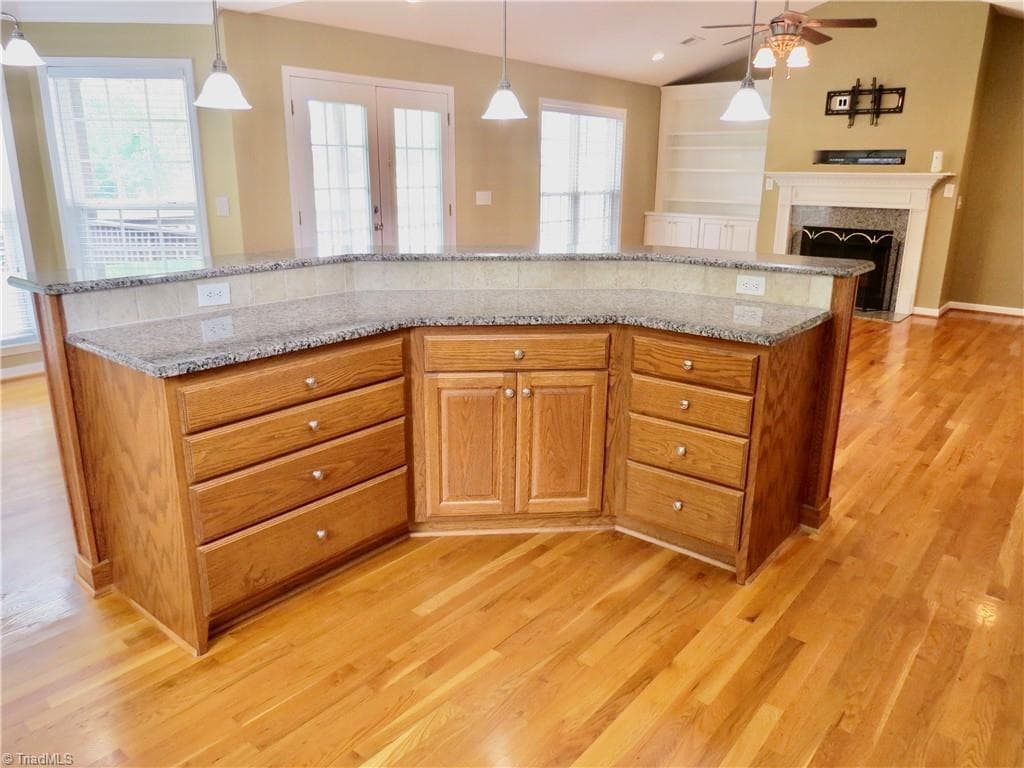
Kitchen Island - 132 Feather Ridge Circle, Reidsville NC 27320, Reidsville
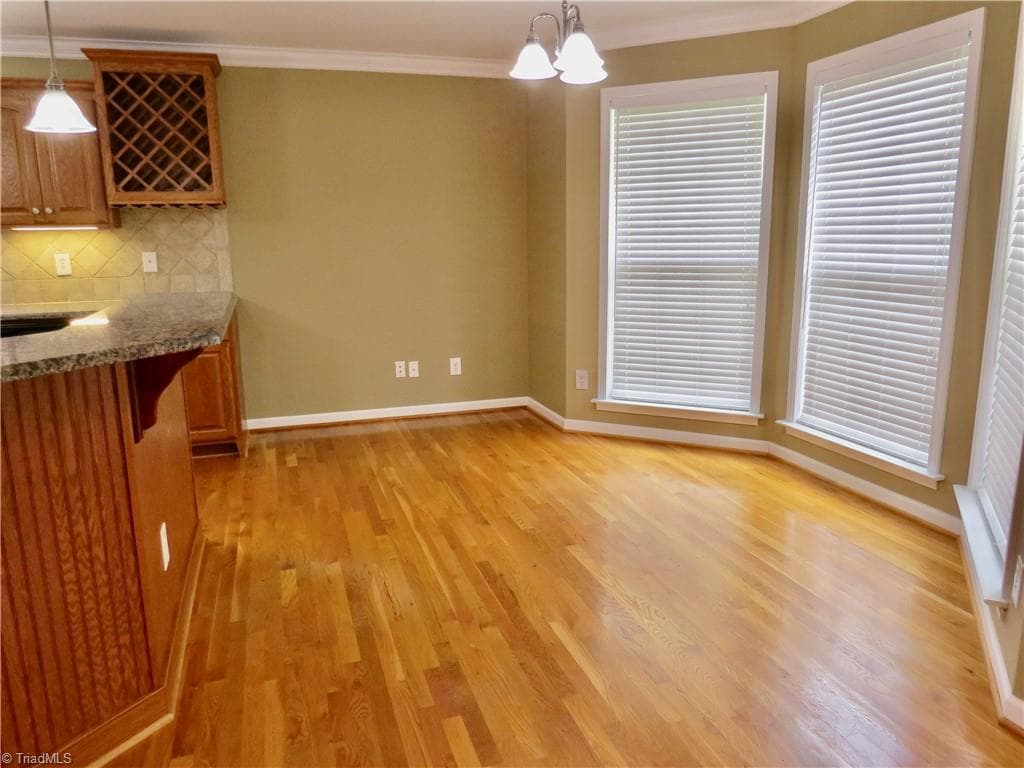
Breakfast Nook - 132 Feather Ridge Circle, Reidsville NC 27320, Reidsville
Stick/Site Built at 132 Feather Ridge Circle, Reidsville NC 27320, Reidsville, photo 12 of 84
Stick/Site Built at 132 Feather Ridge Circle, Reidsville NC 27320, Reidsville, photo 13 of 84
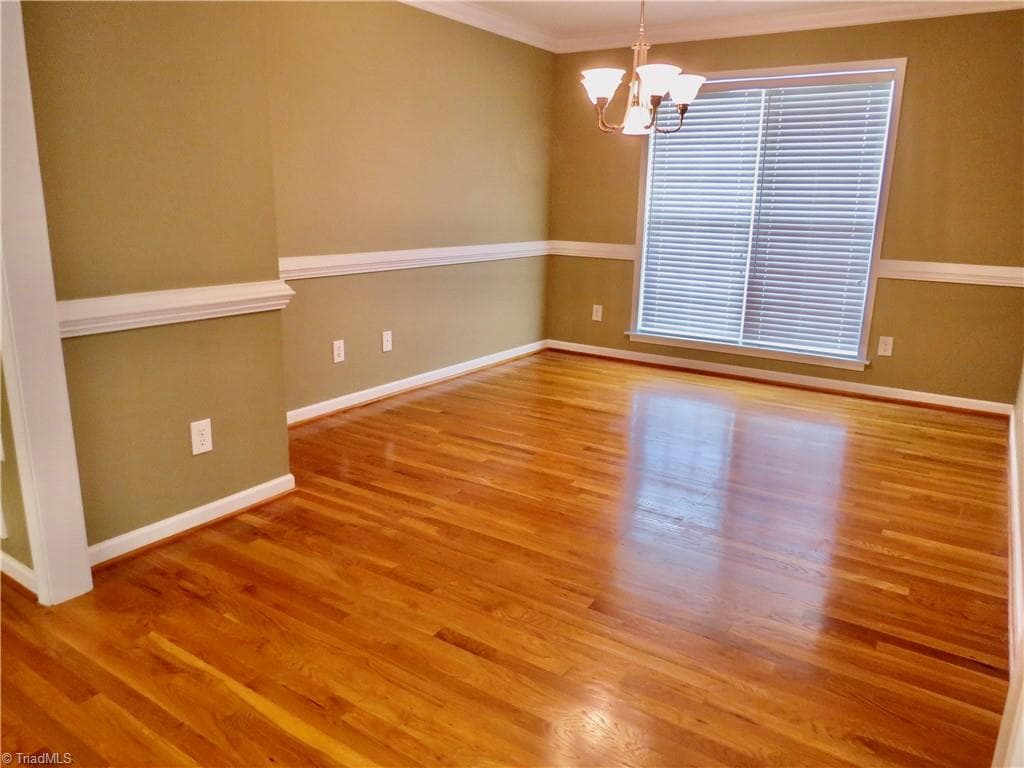
Dining Room - 132 Feather Ridge Circle, Reidsville NC 27320, Reidsville
Stick/Site Built at 132 Feather Ridge Circle, Reidsville NC 27320, Reidsville, photo 15 of 84
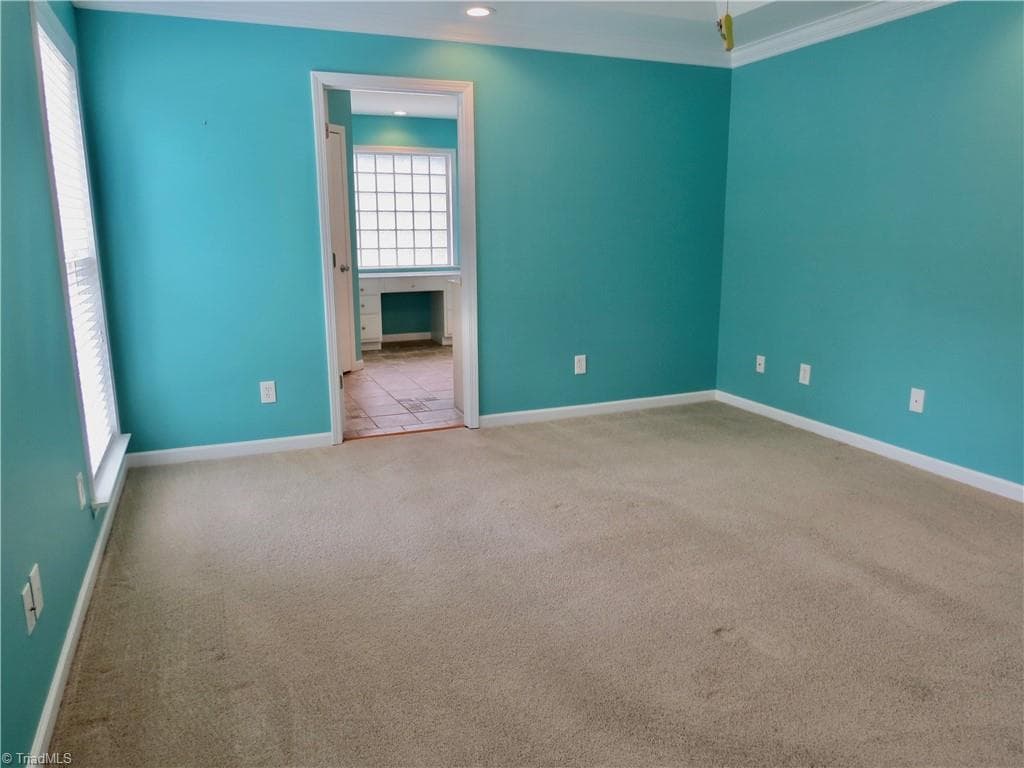
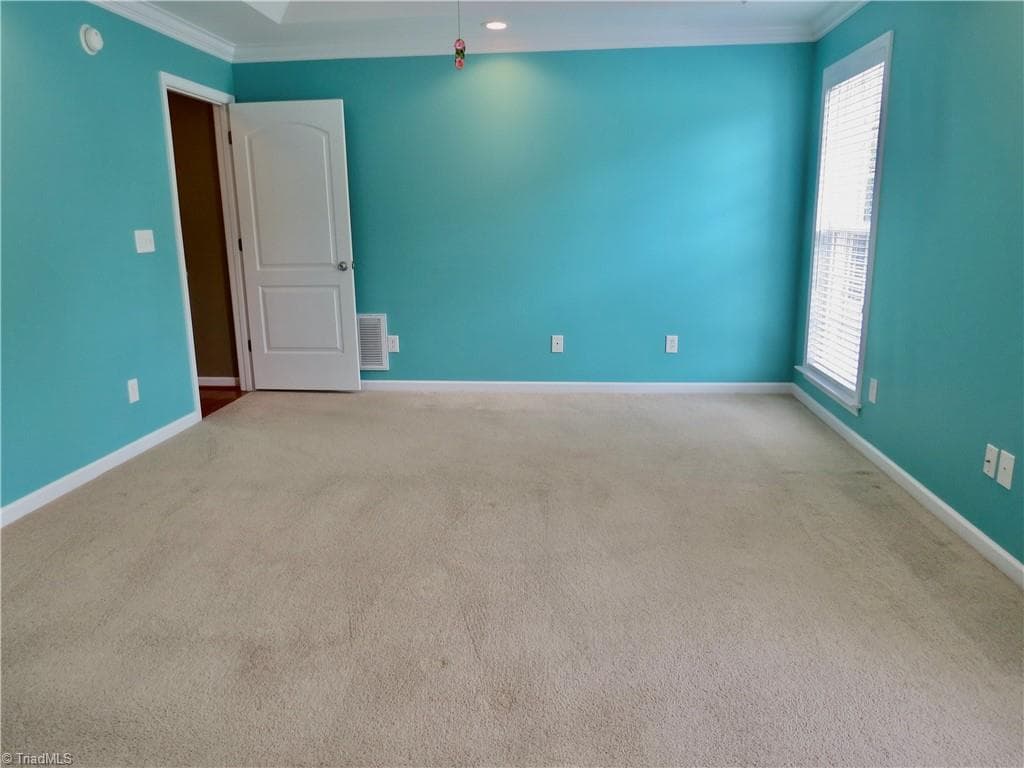
Primary Bedroom - 132 Feather Ridge Circle, Reidsville NC 27320, Reidsville
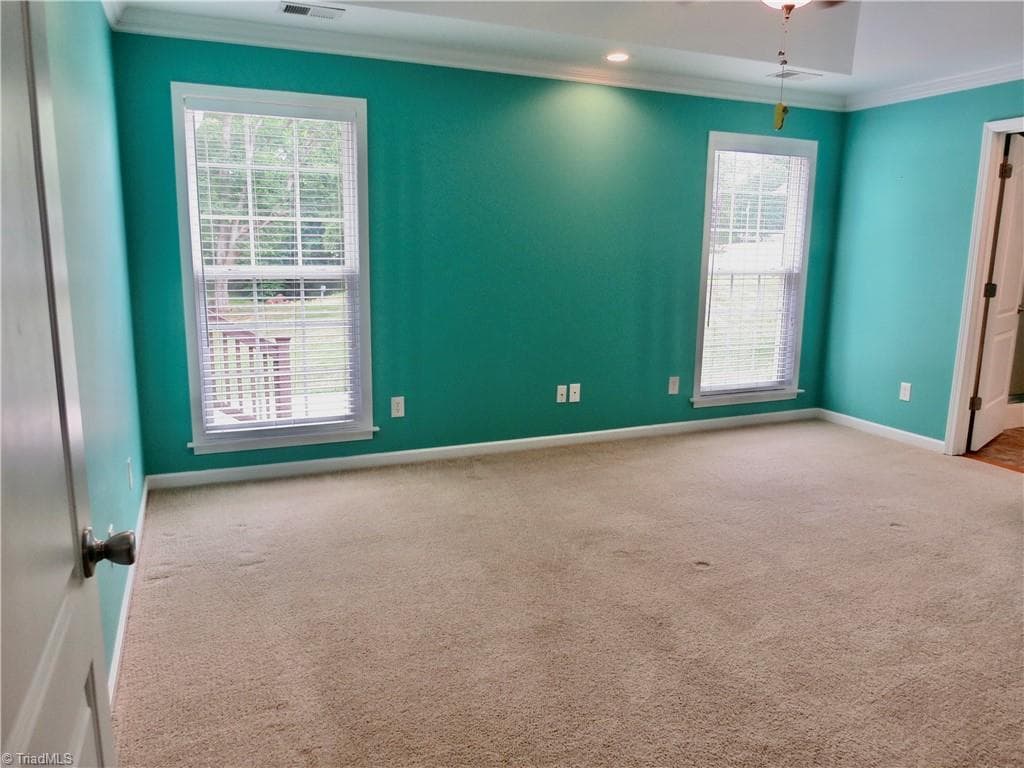
Primary BR additional view - 132 Feather Ridge Circle, Reidsville NC 27320, Reidsville
Stick/Site Built at 132 Feather Ridge Circle, Reidsville NC 27320, Reidsville, photo 18 of 84
Primary BR additional view - 132 Feather Ridge Circle, Reidsville NC 27320, Reidsville
Stick/Site Built at 132 Feather Ridge Circle, Reidsville NC 27320, Reidsville, photo 20 of 84
Stick/Site Built at 132 Feather Ridge Circle, Reidsville NC 27320, Reidsville, photo 21 of 84
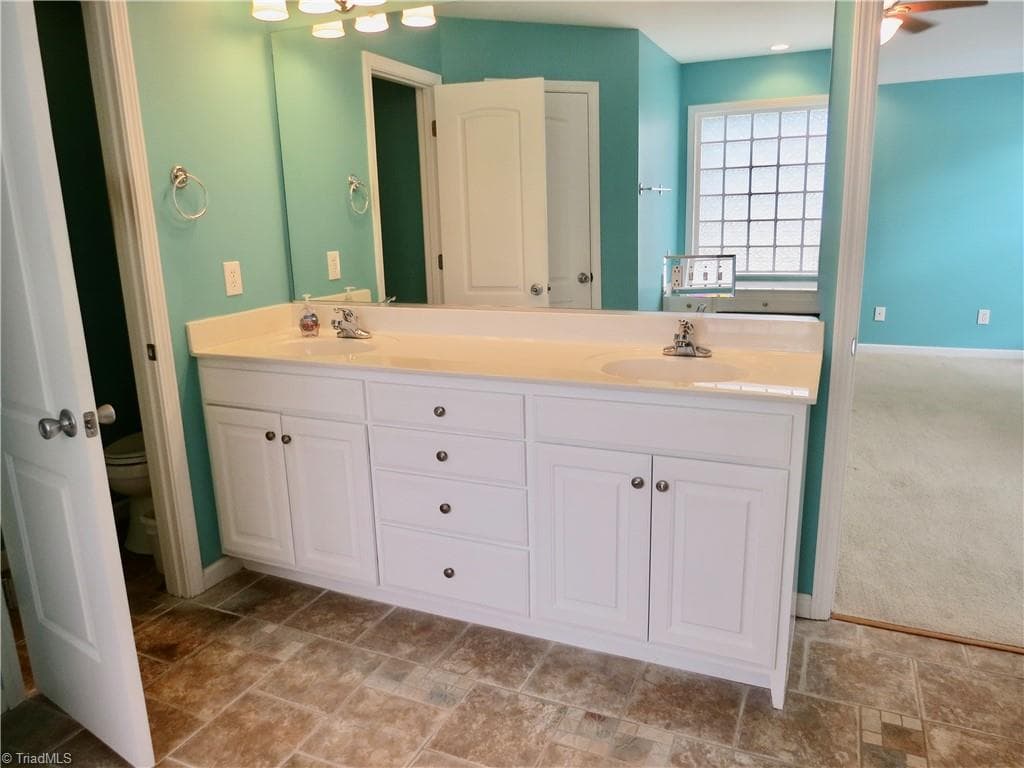
Primary Bath double vanity - 132 Feather Ridge Circle, Reidsville NC 27320, Reidsville
Stick/Site Built at 132 Feather Ridge Circle, Reidsville NC 27320, Reidsville, photo 23 of 84
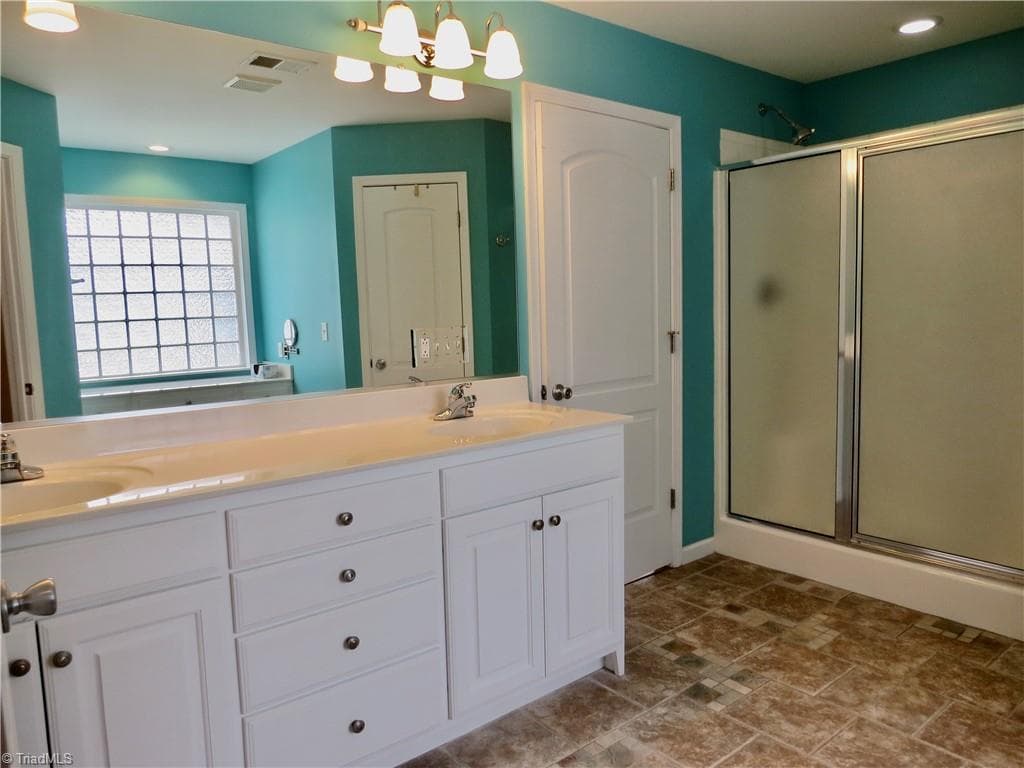
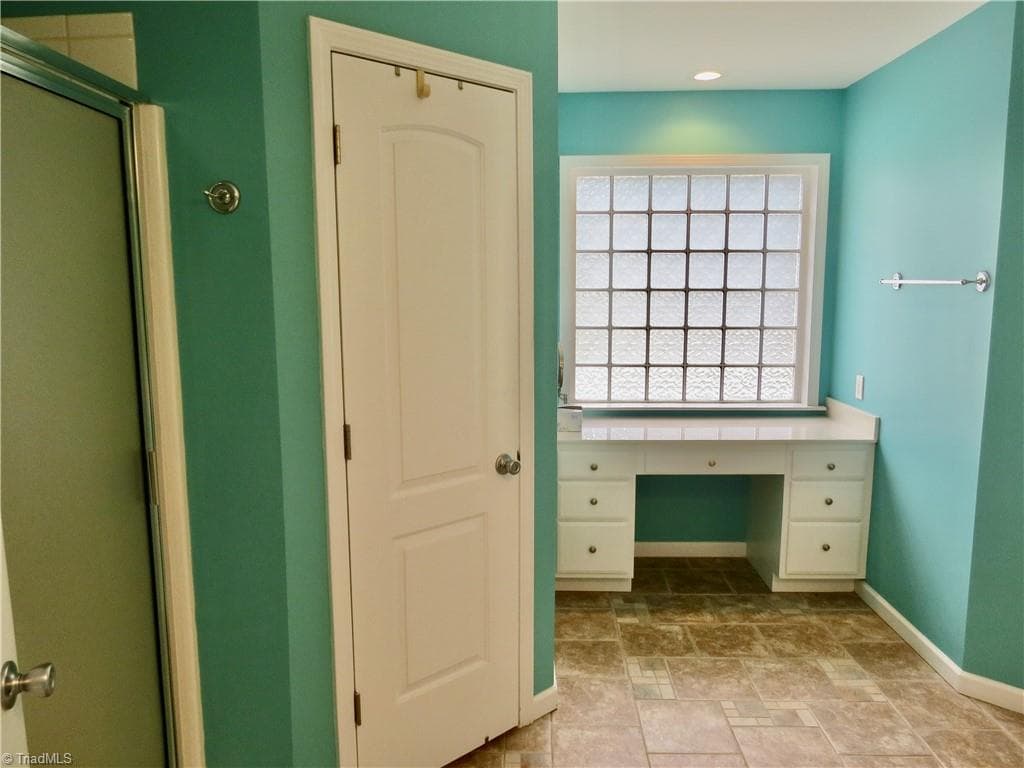
Primary Bath walk in shower - 132 Feather Ridge Circle, Reidsville NC 27320, Reidsville
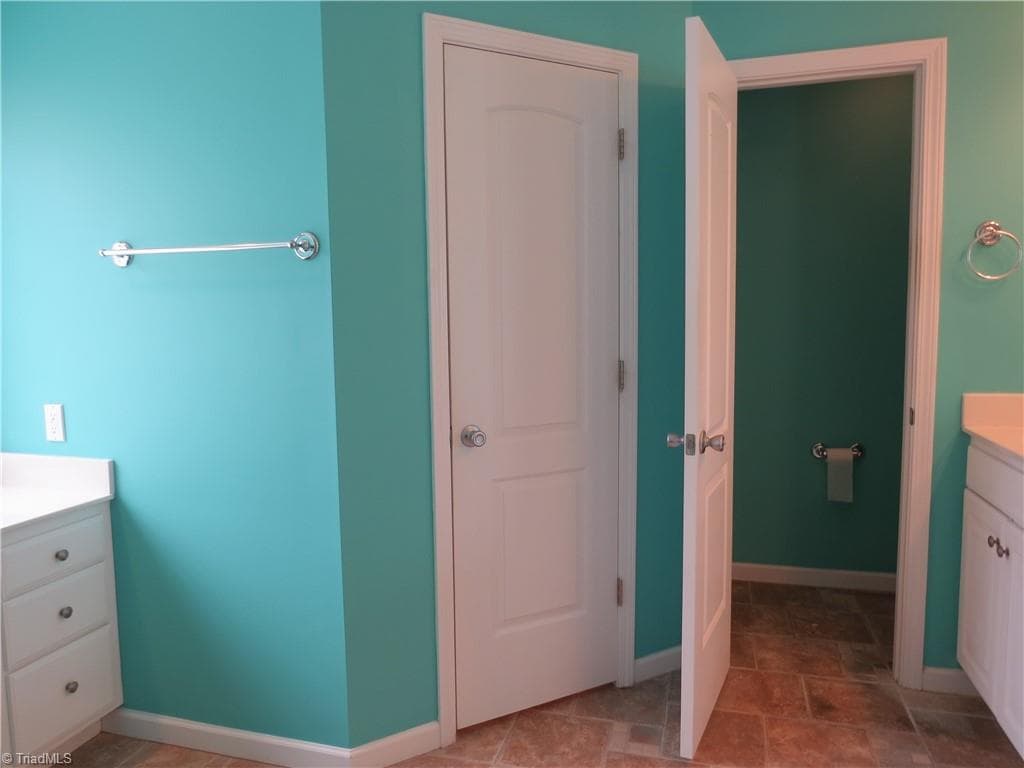
Primary Bath sitting area  & walk in closet - 132 Feather Ridge Circle, Reidsville NC 27320, Reidsville
Stick/Site Built at 132 Feather Ridge Circle, Reidsville NC 27320, Reidsville, photo 26 of 84
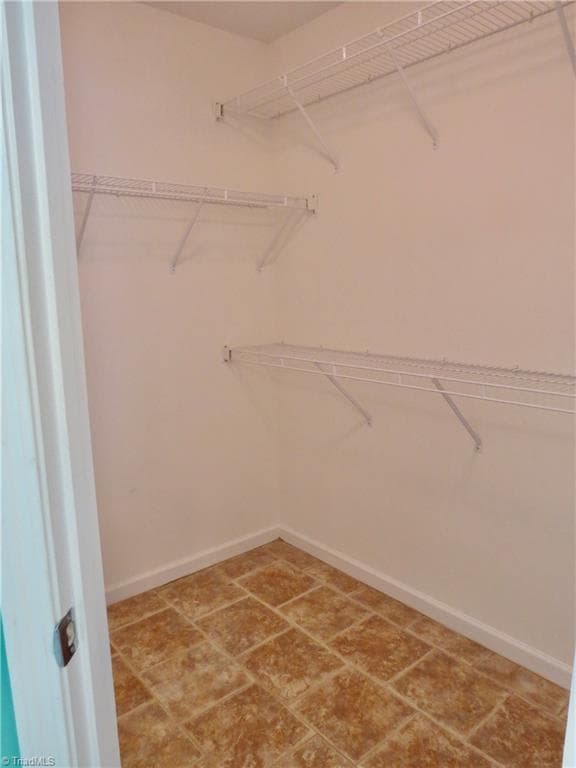
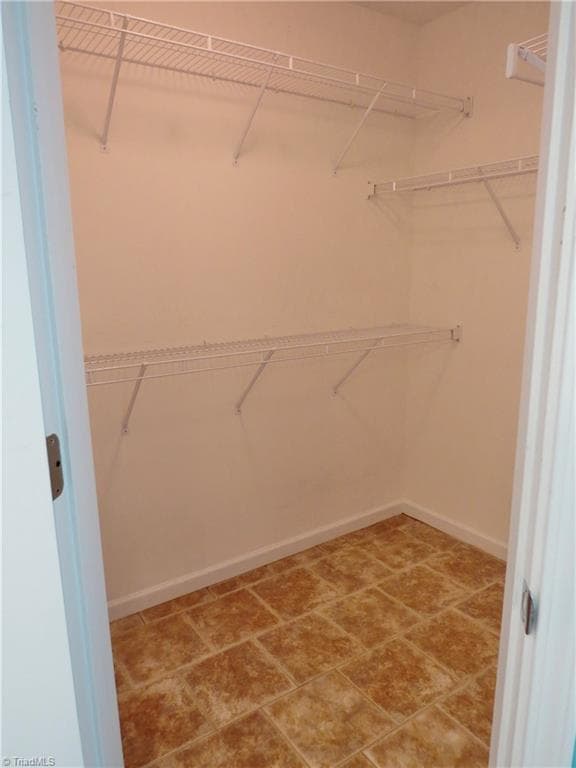
Second walk in closet - 132 Feather Ridge Circle, Reidsville NC 27320, Reidsville
Stick/Site Built at 132 Feather Ridge Circle, Reidsville NC 27320, Reidsville, photo 28 of 84
His walk in closet - 132 Feather Ridge Circle, Reidsville NC 27320, Reidsville
Stick/Site Built at 132 Feather Ridge Circle, Reidsville NC 27320, Reidsville, photo 30 of 84
Her walk in closet - 132 Feather Ridge Circle, Reidsville NC 27320, Reidsville
Stick/Site Built at 132 Feather Ridge Circle, Reidsville NC 27320, Reidsville, photo 32 of 84
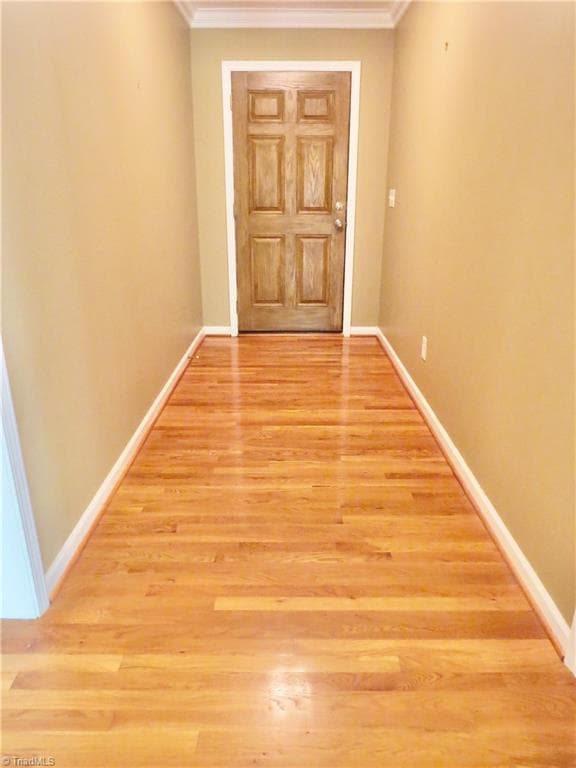
Entry - 132 Feather Ridge Circle, Reidsville NC 27320, Reidsville
Stick/Site Built at 132 Feather Ridge Circle, Reidsville NC 27320, Reidsville, photo 34 of 84
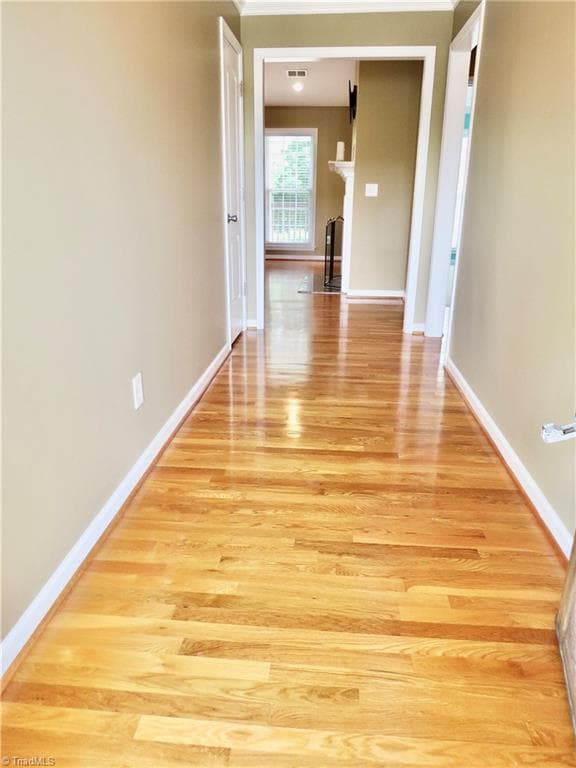
Entry additional view - 132 Feather Ridge Circle, Reidsville NC 27320, Reidsville
Stick/Site Built at 132 Feather Ridge Circle, Reidsville NC 27320, Reidsville, photo 36 of 84
Entry from Garage - 132 Feather Ridge Circle, Reidsville NC 27320, Reidsville
Stick/Site Built at 132 Feather Ridge Circle, Reidsville NC 27320, Reidsville, photo 38 of 84
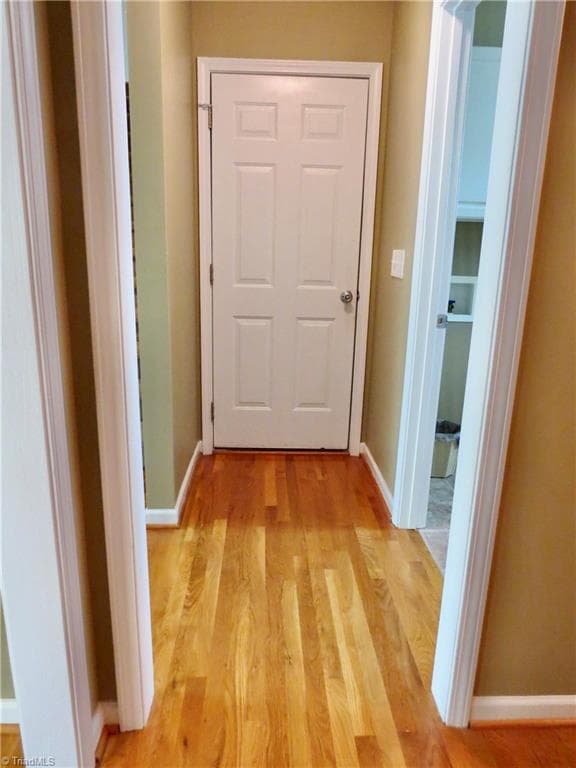
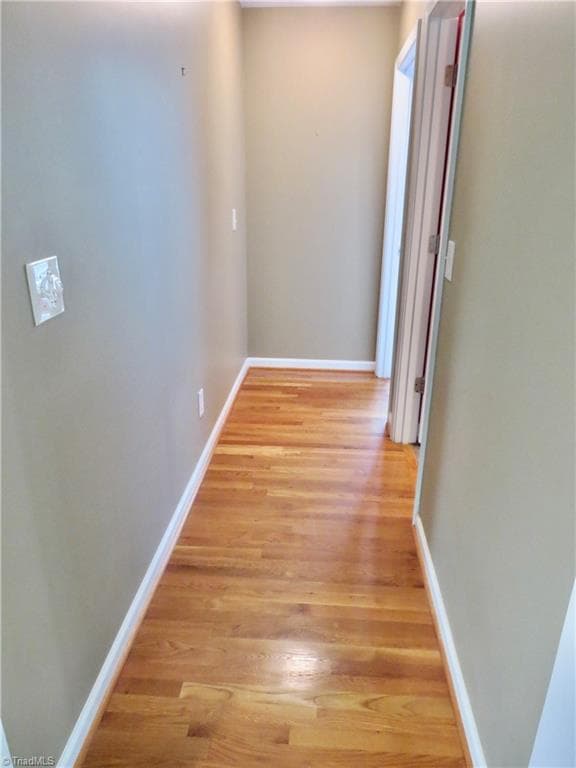
Hallway - 132 Feather Ridge Circle, Reidsville NC 27320, Reidsville
Stick/Site Built at 132 Feather Ridge Circle, Reidsville NC 27320, Reidsville, photo 40 of 84
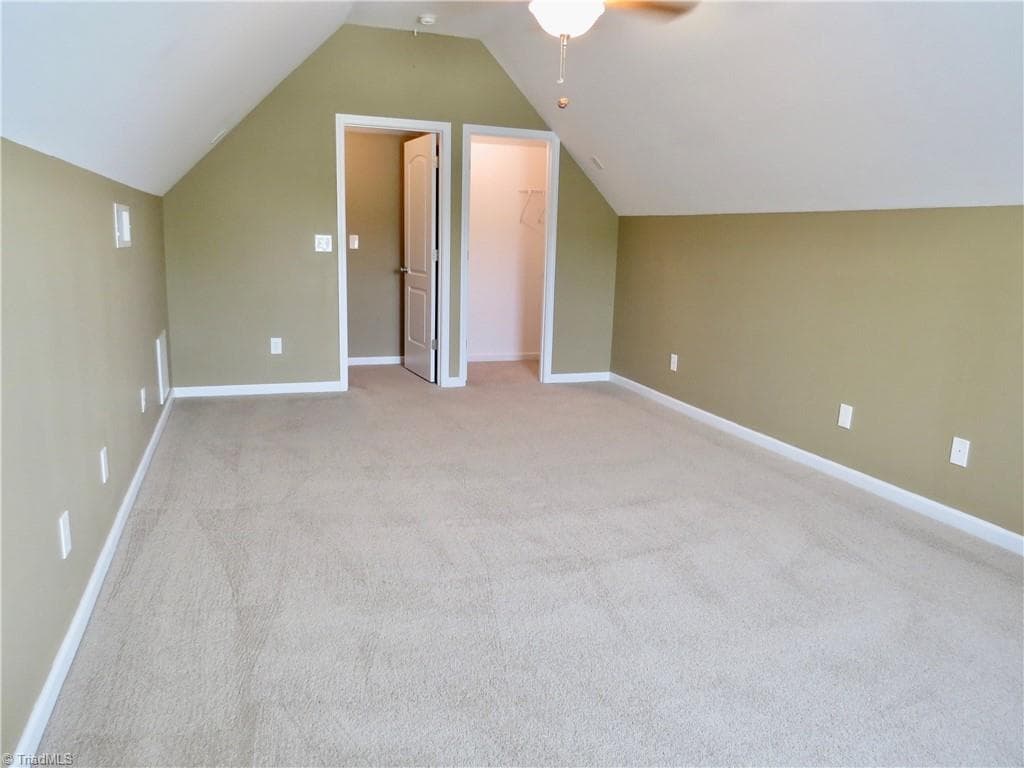
Bedroom 2 - 132 Feather Ridge Circle, Reidsville NC 27320, Reidsville
Stick/Site Built at 132 Feather Ridge Circle, Reidsville NC 27320, Reidsville, photo 42 of 84
Stick/Site Built at 132 Feather Ridge Circle, Reidsville NC 27320, Reidsville, photo 43 of 84
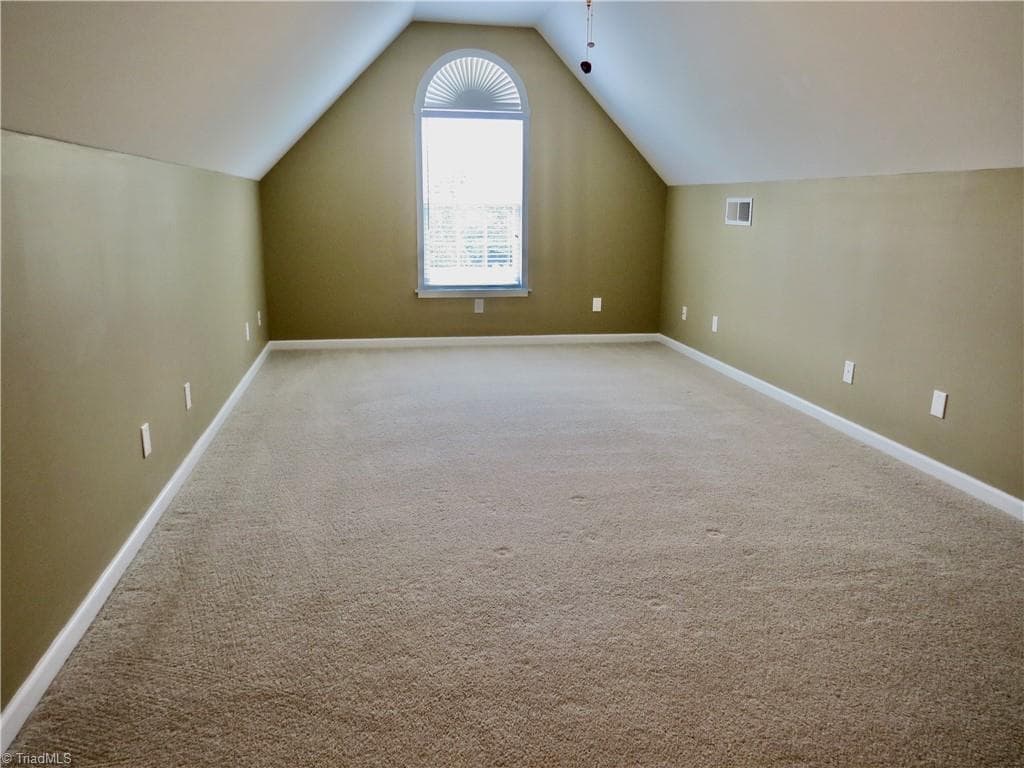
Bedroom 2 additional view - 132 Feather Ridge Circle, Reidsville NC 27320, Reidsville
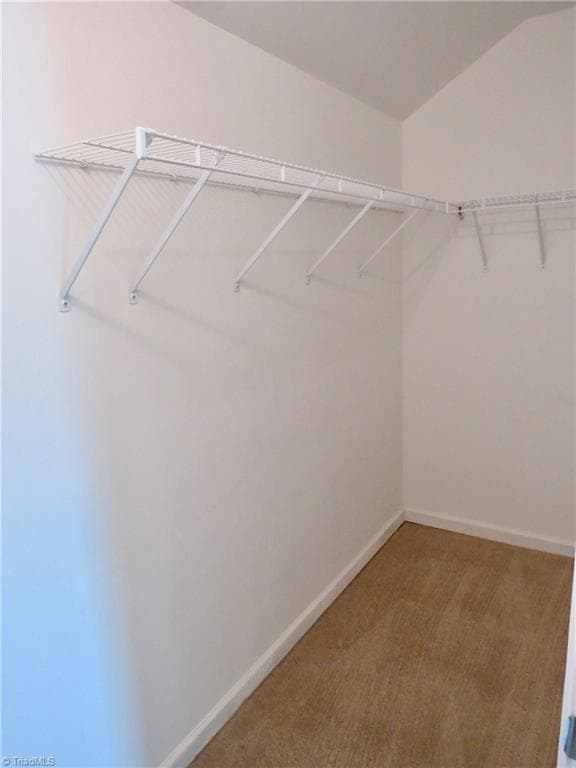
Bedroom 2 walk in closet - 132 Feather Ridge Circle, Reidsville NC 27320, Reidsville
Stick/Site Built at 132 Feather Ridge Circle, Reidsville NC 27320, Reidsville, photo 46 of 84
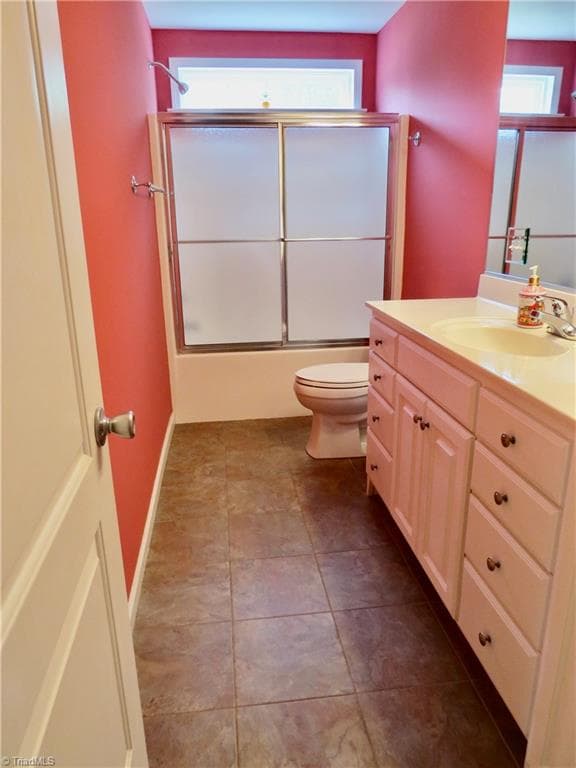
Bathroom 2 - 132 Feather Ridge Circle, Reidsville NC 27320, Reidsville
Stick/Site Built at 132 Feather Ridge Circle, Reidsville NC 27320, Reidsville, photo 48 of 84
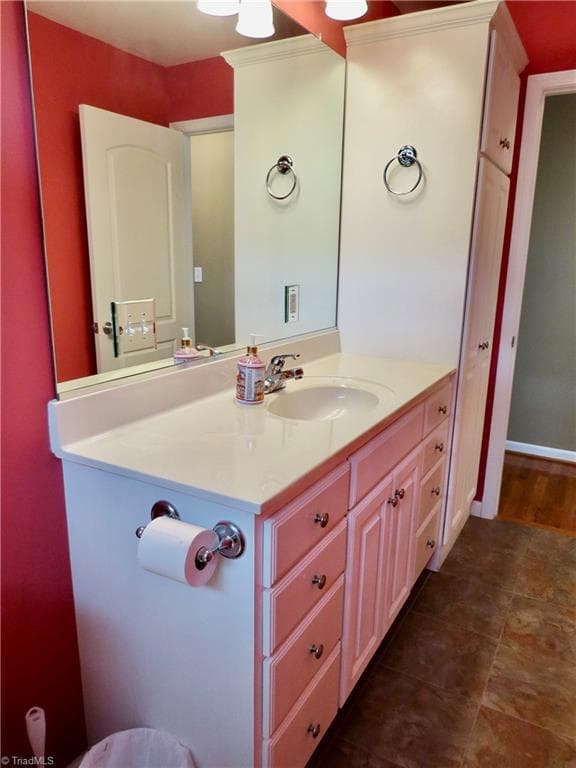
Bathroom 2 vanity - 132 Feather Ridge Circle, Reidsville NC 27320, Reidsville
Stick/Site Built at 132 Feather Ridge Circle, Reidsville NC 27320, Reidsville, photo 50 of 84
Stick/Site Built at 132 Feather Ridge Circle, Reidsville NC 27320, Reidsville, photo 51 of 84
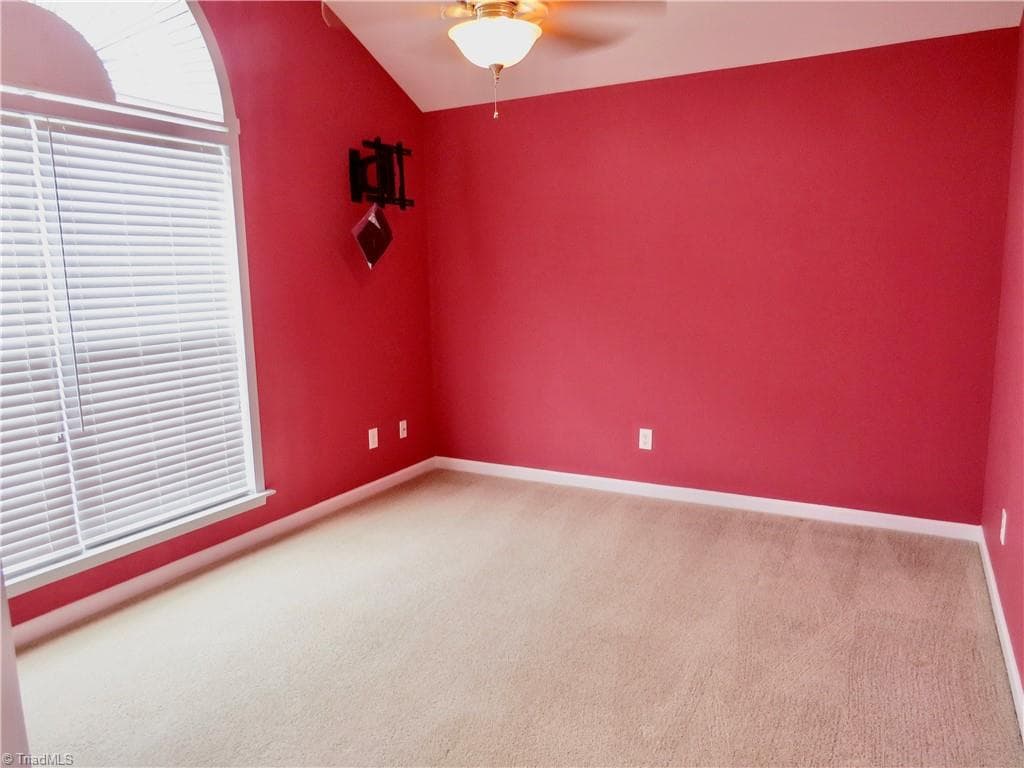
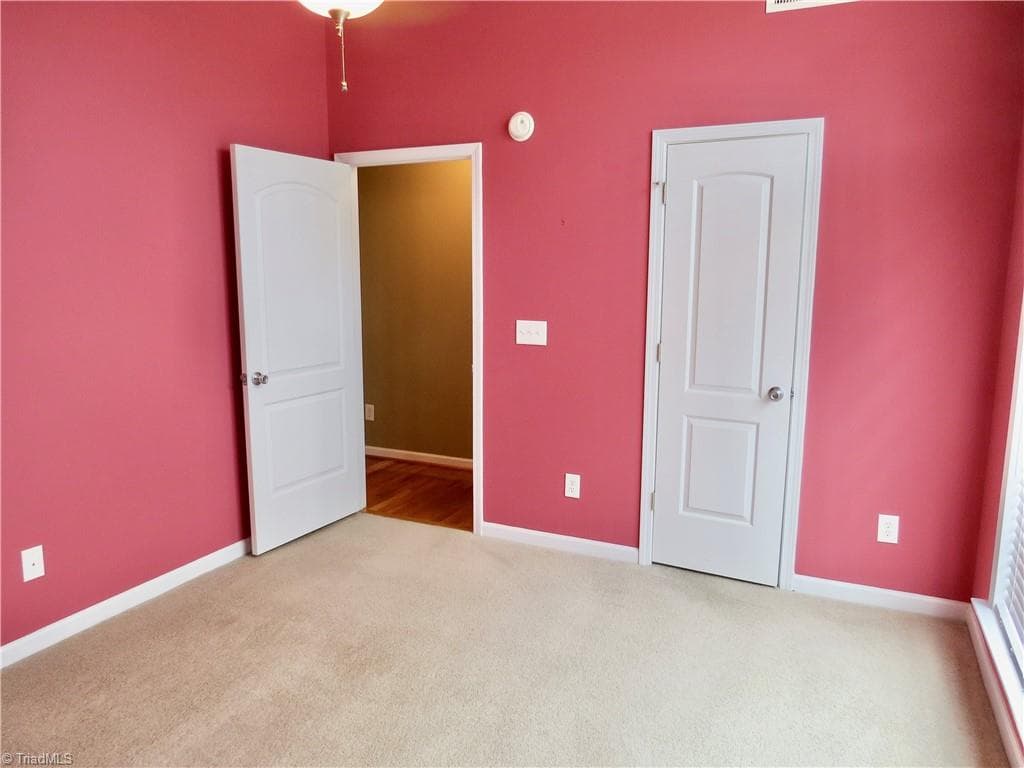
Bedroom 3 - 132 Feather Ridge Circle, Reidsville NC 27320, Reidsville
Bedroom 3 additional view - 132 Feather Ridge Circle, Reidsville NC 27320, Reidsville
Stick/Site Built at 132 Feather Ridge Circle, Reidsville NC 27320, Reidsville, photo 54 of 84
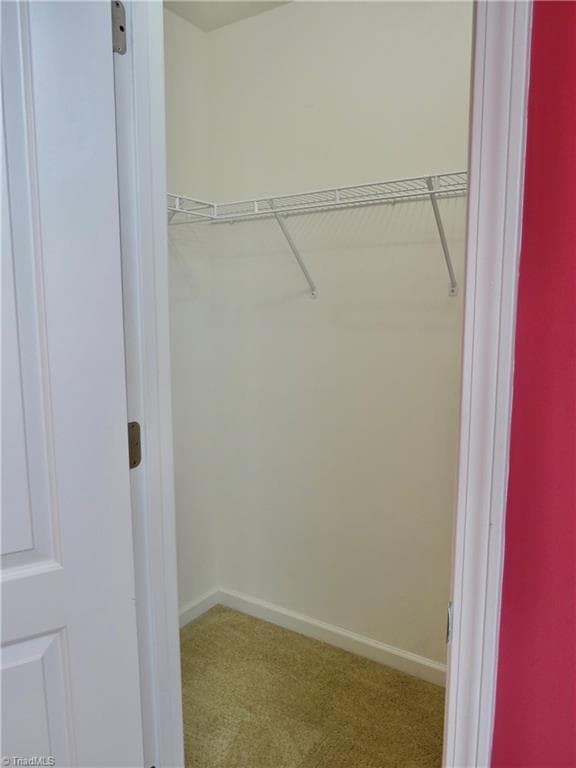
Bedroom 3 walk in closet - 132 Feather Ridge Circle, Reidsville NC 27320, Reidsville
Stick/Site Built at 132 Feather Ridge Circle, Reidsville NC 27320, Reidsville, photo 56 of 84
Stick/Site Built at 132 Feather Ridge Circle, Reidsville NC 27320, Reidsville, photo 57 of 84
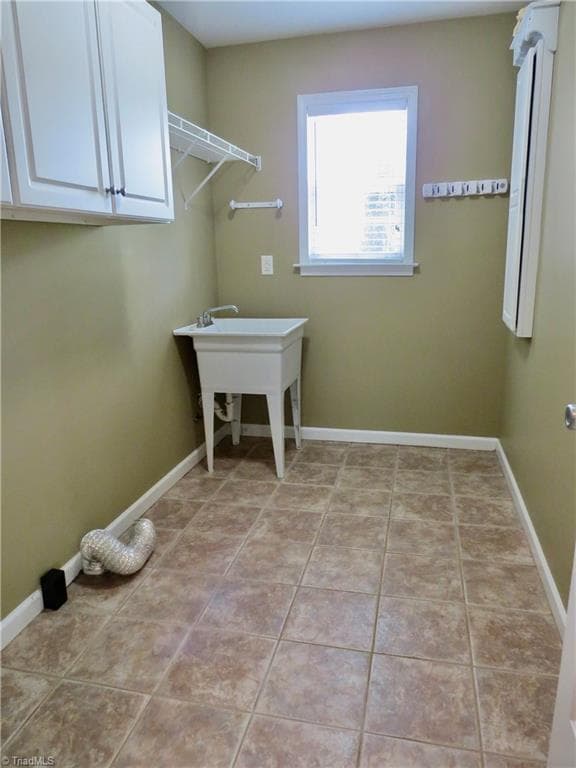
Laundry room - 132 Feather Ridge Circle, Reidsville NC 27320, Reidsville
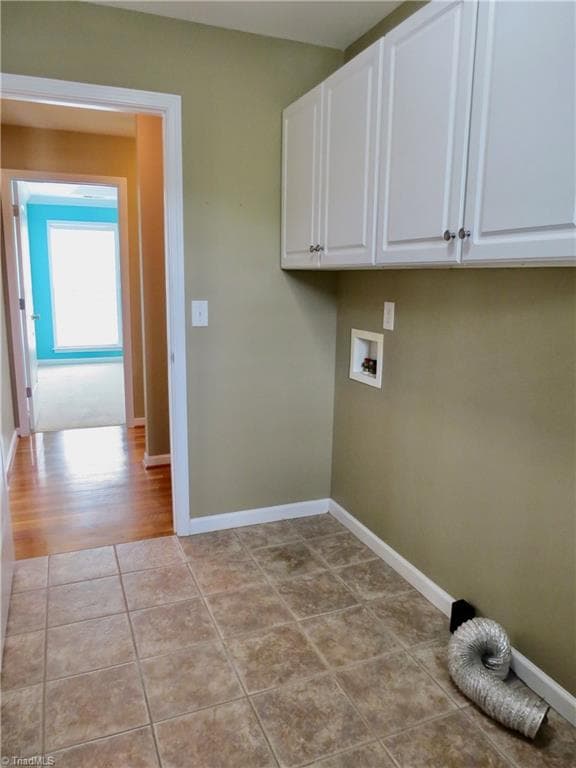
Laundry room additional view - 132 Feather Ridge Circle, Reidsville NC 27320, Reidsville
Stick/Site Built at 132 Feather Ridge Circle, Reidsville NC 27320, Reidsville, photo 60 of 84
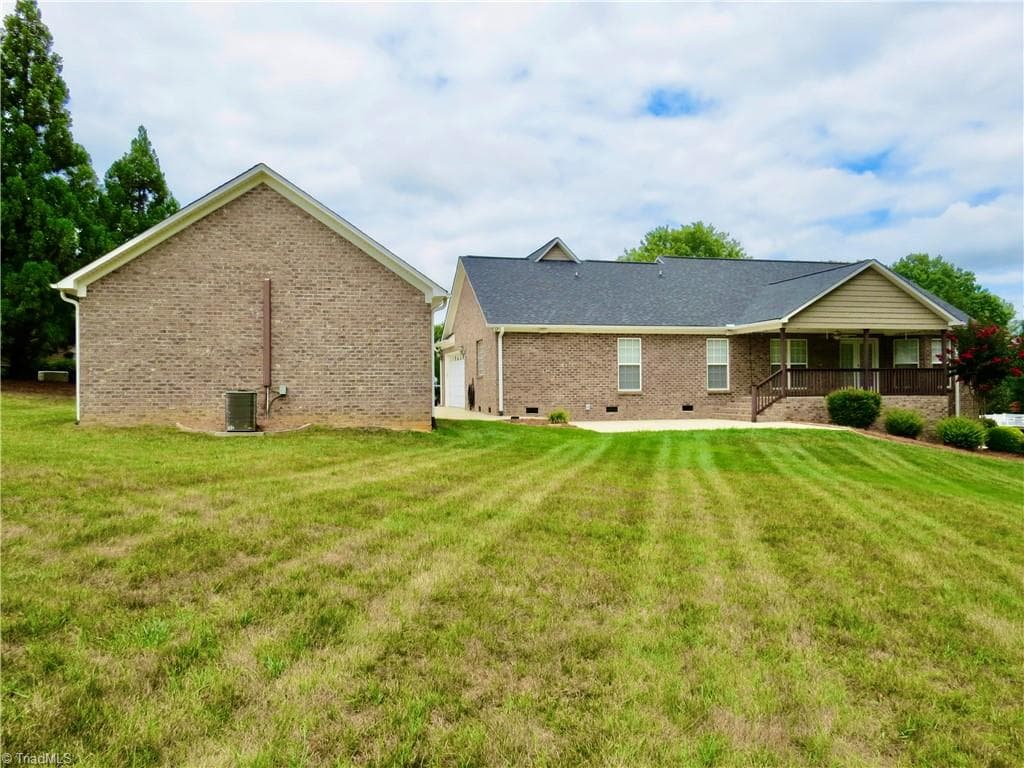
Rear view - 132 Feather Ridge Circle, Reidsville NC 27320, Reidsville
Stick/Site Built at 132 Feather Ridge Circle, Reidsville NC 27320, Reidsville, photo 62 of 84
Stick/Site Built at 132 Feather Ridge Circle, Reidsville NC 27320, Reidsville, photo 63 of 84
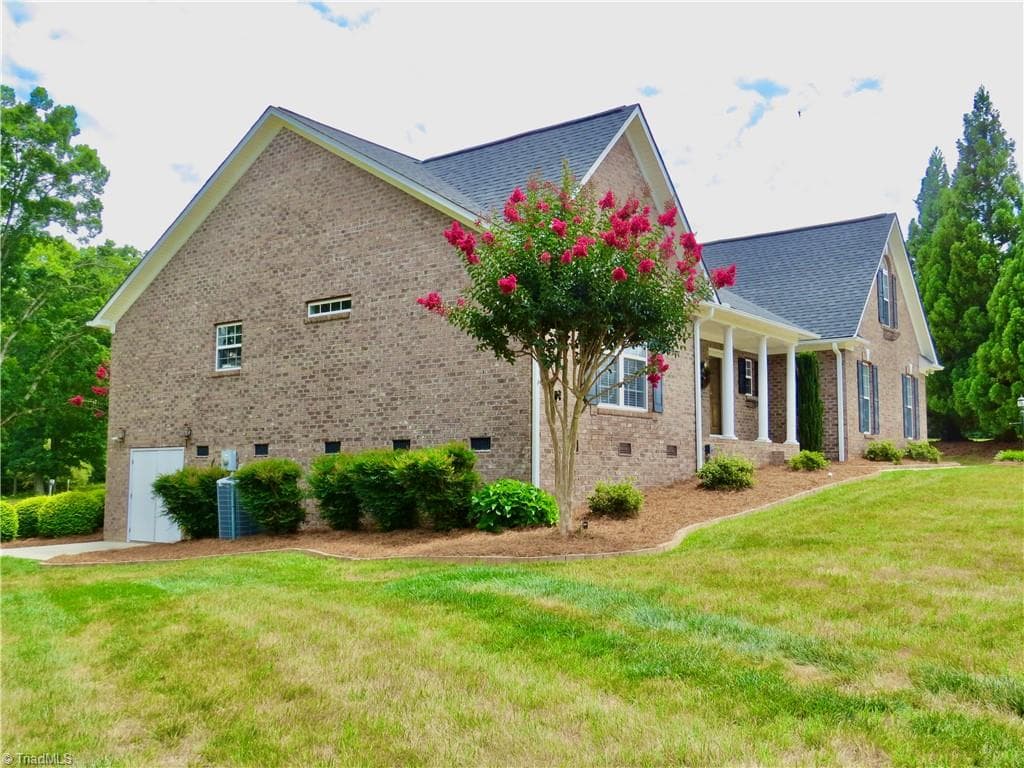
Side view with storage in crawl space - 132 Feather Ridge Circle, Reidsville NC 27320, Reidsville
Stick/Site Built at 132 Feather Ridge Circle, Reidsville NC 27320, Reidsville, photo 65 of 84
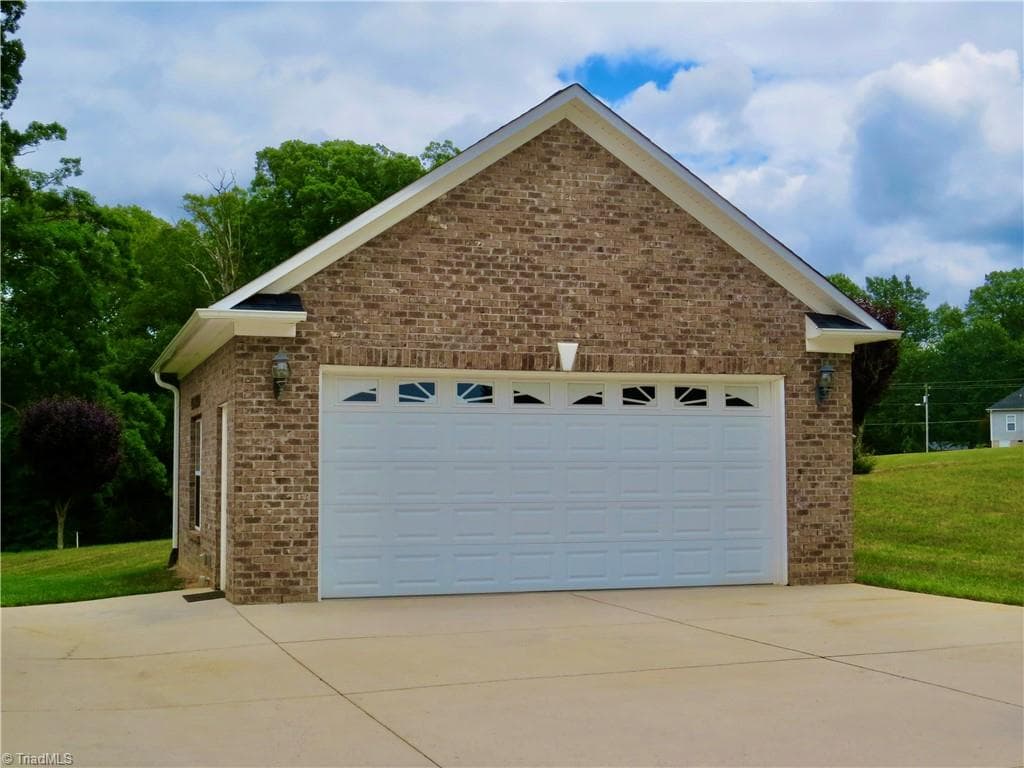
Detached 2 car garage - 132 Feather Ridge Circle, Reidsville NC 27320, Reidsville
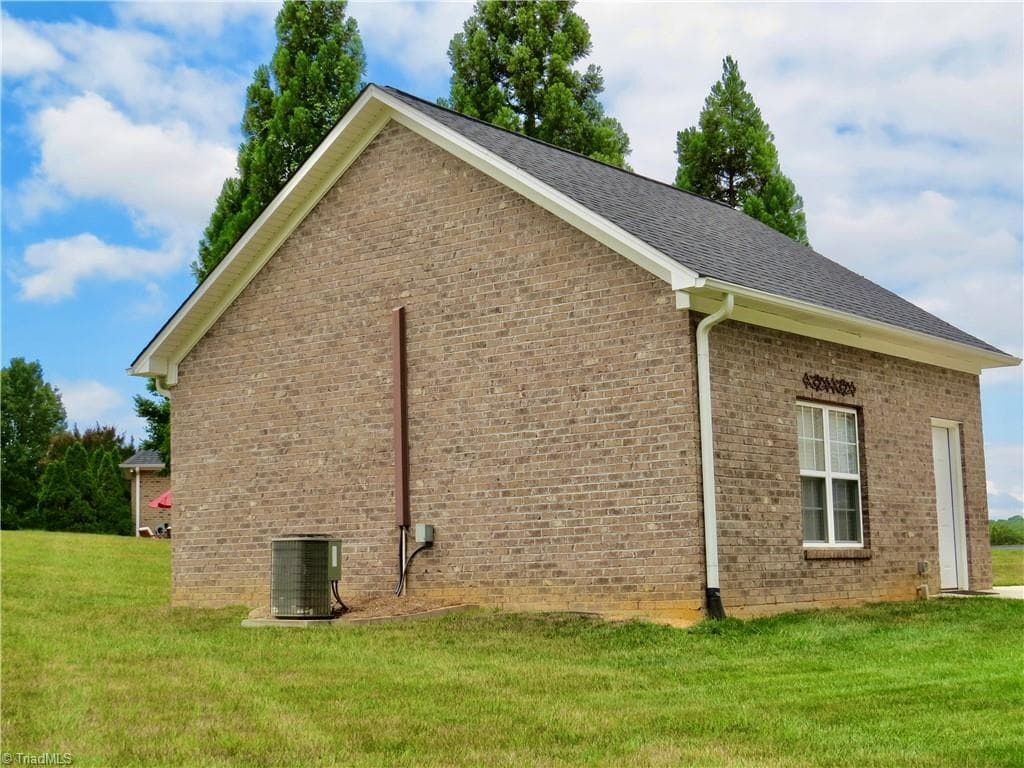
Detached garage additional view - 132 Feather Ridge Circle, Reidsville NC 27320, Reidsville
Stick/Site Built at 132 Feather Ridge Circle, Reidsville NC 27320, Reidsville, photo 68 of 84
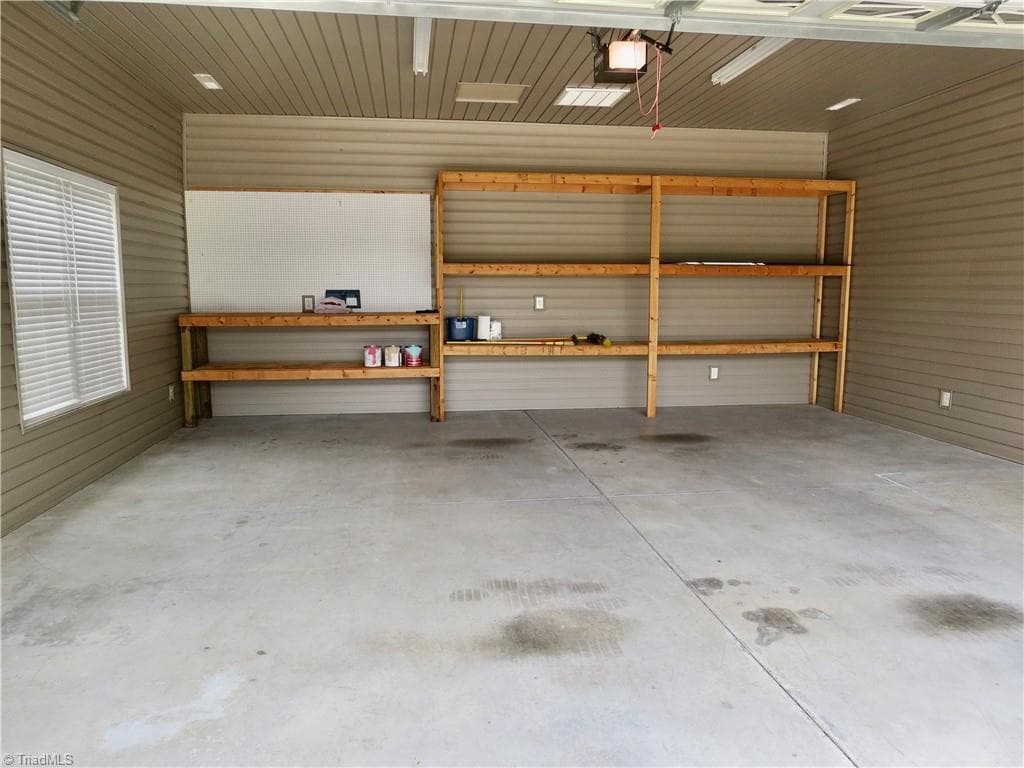
Workbench and shelves in detached garage - 132 Feather Ridge Circle, Reidsville NC 27320, Reidsville
Stick/Site Built at 132 Feather Ridge Circle, Reidsville NC 27320, Reidsville, photo 70 of 84
Stick/Site Built at 132 Feather Ridge Circle, Reidsville NC 27320, Reidsville, photo 71 of 84
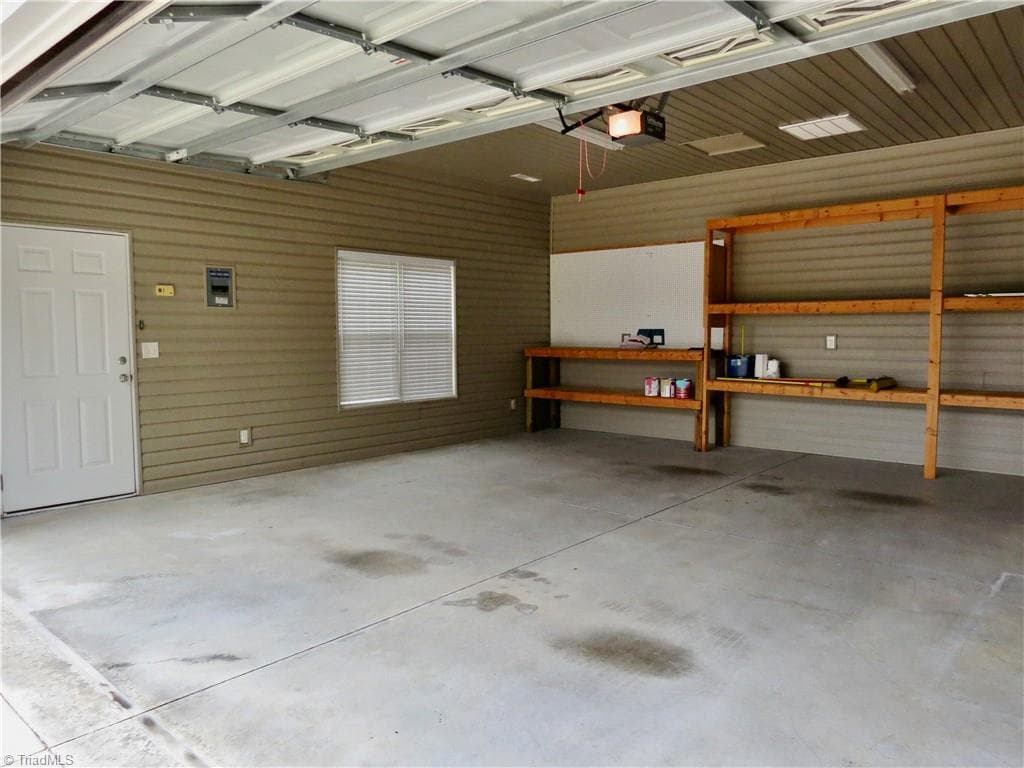
additional view of detached garage - 132 Feather Ridge Circle, Reidsville NC 27320, Reidsville
Stick/Site Built at 132 Feather Ridge Circle, Reidsville NC 27320, Reidsville, photo 73 of 84
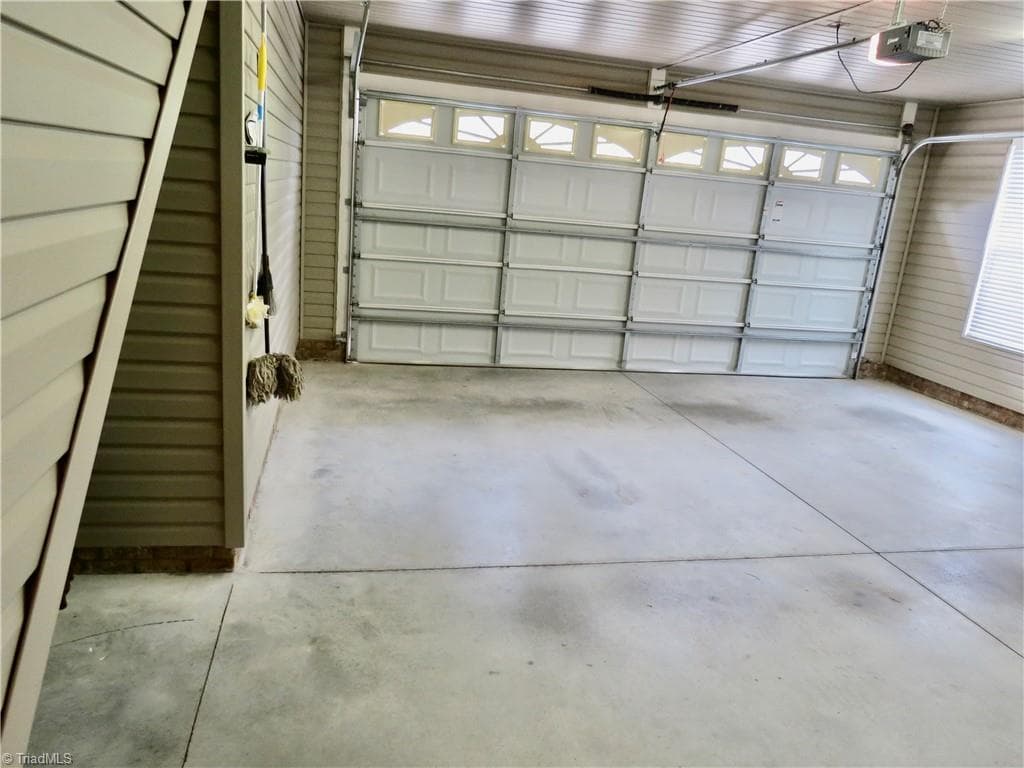
Attached garage - 132 Feather Ridge Circle, Reidsville NC 27320, Reidsville
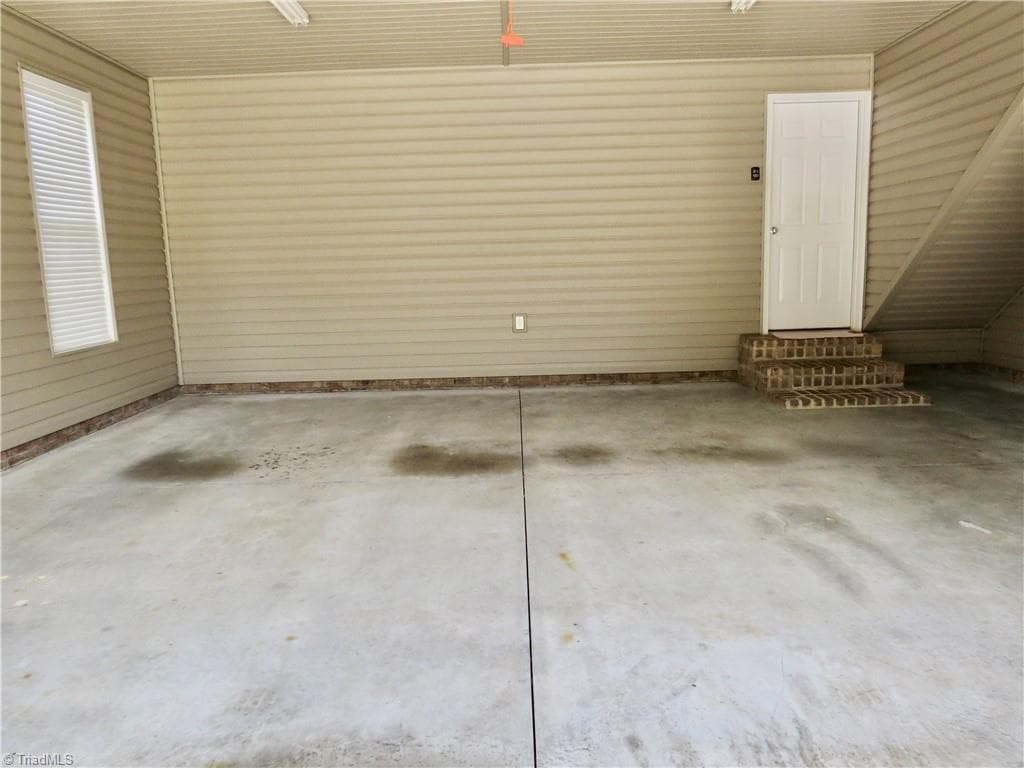
additional view of 2 car attached garage - 132 Feather Ridge Circle, Reidsville NC 27320, Reidsville
Stick/Site Built at 132 Feather Ridge Circle, Reidsville NC 27320, Reidsville, photo 76 of 84
Stick/Site Built at 132 Feather Ridge Circle, Reidsville NC 27320, Reidsville, photo 77 of 84
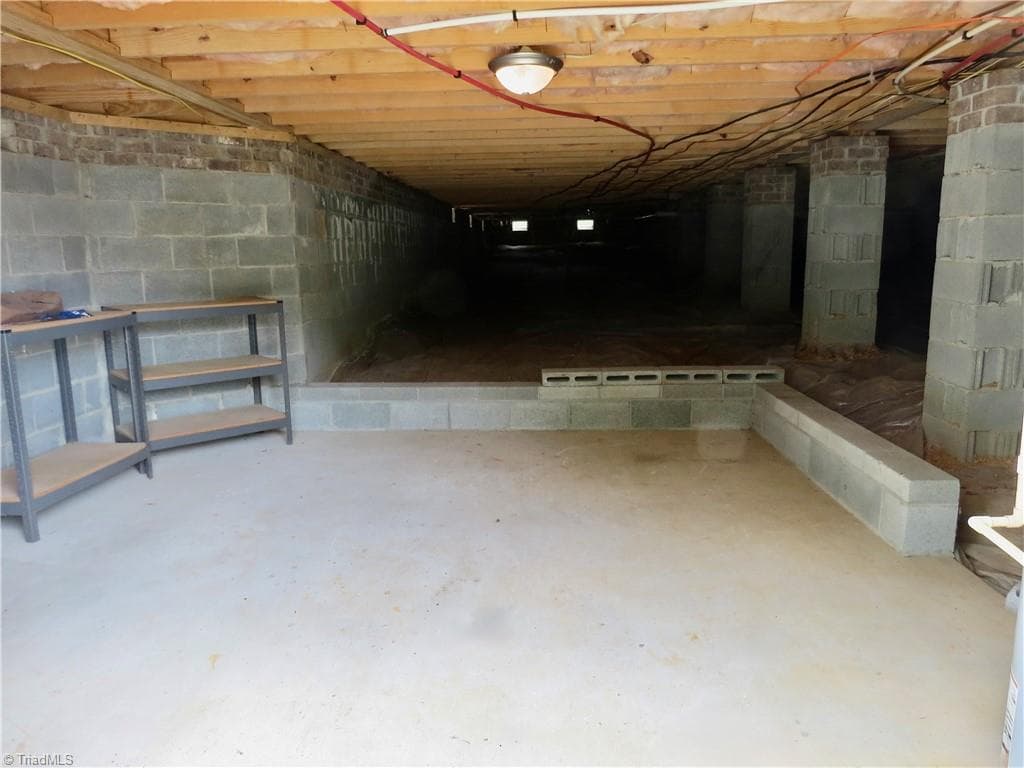
storage area in the crawl space - 132 Feather Ridge Circle, Reidsville NC 27320, Reidsville
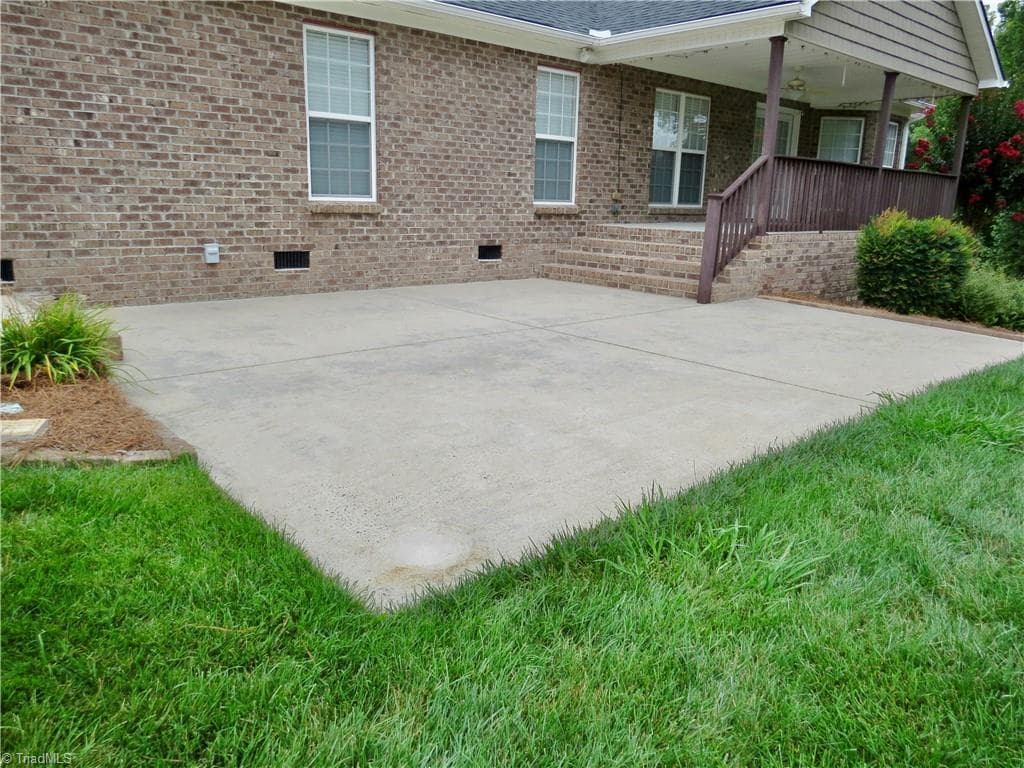
Huge patio - 132 Feather Ridge Circle, Reidsville NC 27320, Reidsville
Stick/Site Built at 132 Feather Ridge Circle, Reidsville NC 27320, Reidsville, photo 80 of 84
Stick/Site Built at 132 Feather Ridge Circle, Reidsville NC 27320, Reidsville, photo 81 of 84
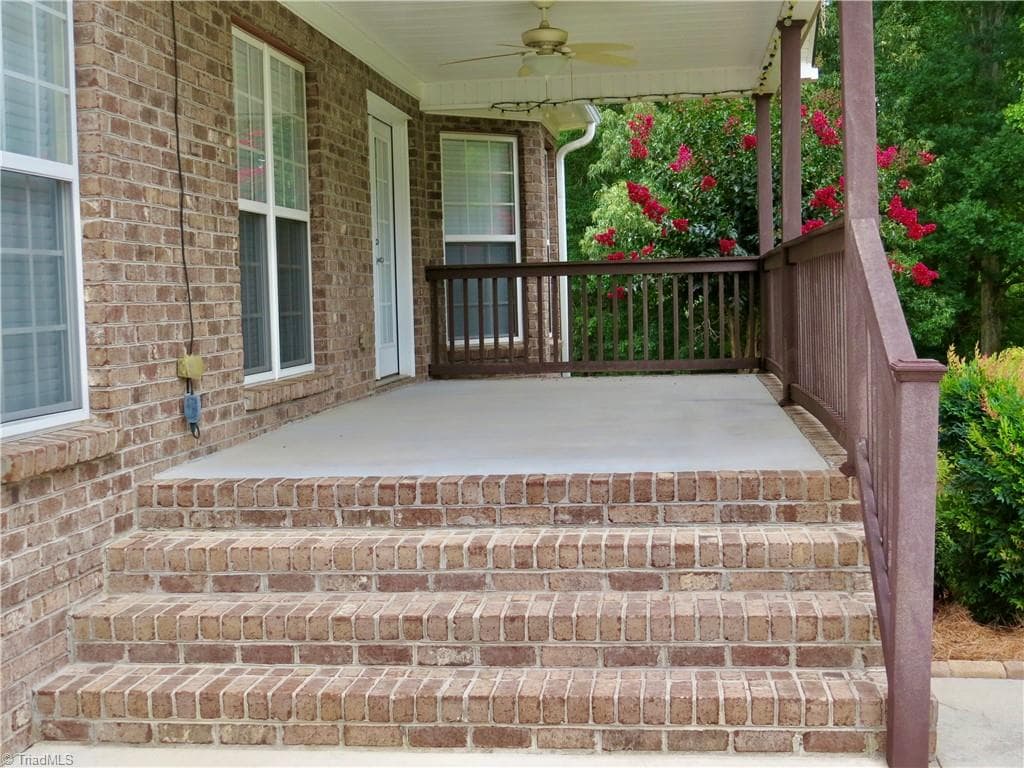
Large covered porch with trex railing - 132 Feather Ridge Circle, Reidsville NC 27320, Reidsville
Stick/Site Built at 132 Feather Ridge Circle, Reidsville NC 27320, Reidsville, photo 83 of 84
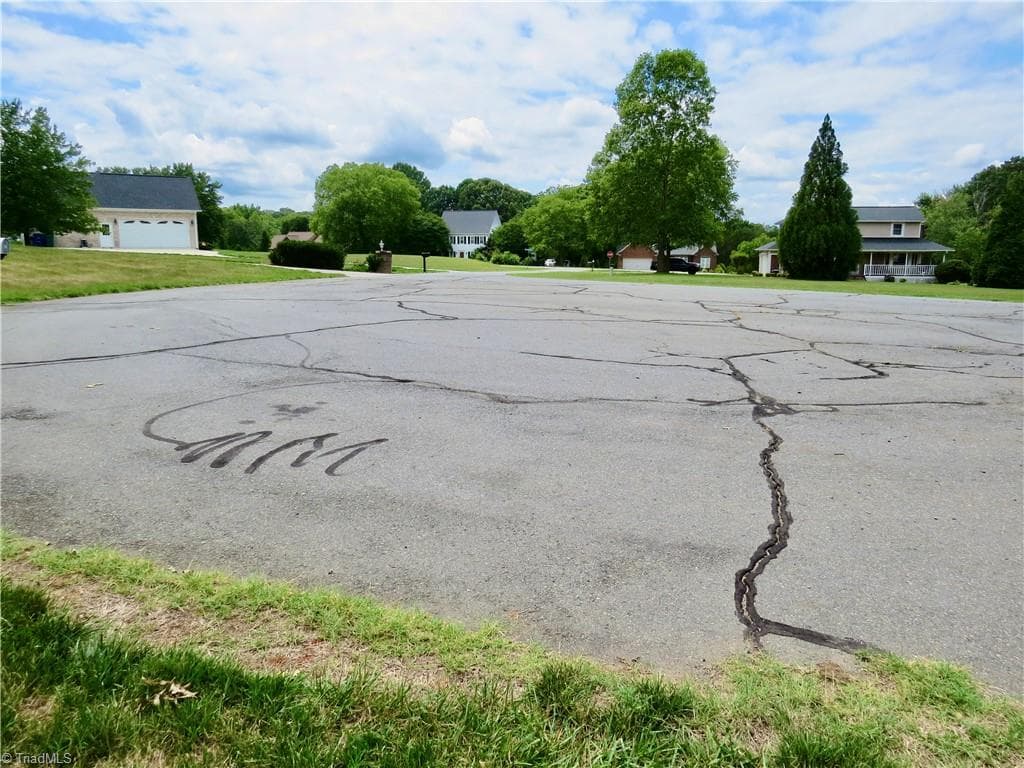
Feather Ridge Cut-de-sac - 132 Feather Ridge Circle, Reidsville NC 27320, Reidsville
84 photos

$484,900

132 Feather Ridge Circle, Reidsville NC 27320
Reidsville, NC 27320
Listed by John Hall
Bedrooms
3
Bathrooms
2
Living area
2,093 sqft
Year built
2007

About this home

Wait until you see this Charming One Owner Home! 3BR/2BA property located at the end of the cul-de-sac on a large lot! Huge kitchen/den combination room with gorgeous hardwood floors! The kitchen features custom cabinets, wine rack, & granite countertops. The den has built-in bookshelves/cabinets along with a cozy fireplace, gas logs, and french doors that lead out to large covered porch. Perfect for relaxing with that morning coffee! The spacious primary bedroom is conveniently located on the main level with a large bathroom featuring a walk-in shower, sitting area, double vanity, and 2 walk-in closets. Also on the main is a second BR and nice laundry room. On the 2nd level, you will find a BIG bedroom with a walk-in closet. Storage space is endless with an attached 2 car garage, detached 2 car garage, & concrete storage area in the crawl space. Outside boasts a wonderful back porch and patio area, a meticulous manicured lawn with sprinkler system, outdoor lighting, and sound system!

Property details

MLS #
1236335
Property type
Stick/Site Built
Subdivision
Plantation
Status
Active
Days on market
14
On market date
September 21, 2026
Stories
N/A
Total bathrooms
2
Garage spaces
4
Parking spaces
N/A
Lot size
0.92 acres
Loading map…

Nearby schools

Within 10 miles. School directory data from the National Center for Education Statistics (NCES), accessed via the Urban Institute Education Data API. Local Score is calculated by INNOVATE Real Estate; where a state rating is shown, it comes from that state's own official school report card (e.g. NC Dept. of Public Instruction, SC Report Card).

Elementary
Moss Street Partnership School
1.91 mi away · Grades 0-5
Nearest school -- attendance-zone data not available here
4.0
Local Score (student-teacher ratio only (preliminary -- will incorporate state test-score data once available)) -- not an official state rating
Enrollment
363
Student:teacher ratio
12.1:1
District
Moss Street Partnership School
Middle
Reidsville Middle
4.46 mi away · Grades 6-8
Zoned school (attendance boundary, 2015-16 data)
1.6
Local Score (state rating (2025) blended 70/30 with student-teacher ratio) -- not an official state rating
State rating: F (2025)
Enrollment
591
Student:teacher ratio
15.6:1
District
Rockingham County Schools
High
Reidsville High
4.34 mi away · Grades 9-12
Zoned school (attendance boundary, 2015-16 data)
2.3
Local Score (state rating (2025) blended 70/30 with student-teacher ratio) -- not an official state rating
State rating: D (2025)
Enrollment
737
Student:teacher ratio
15.4:1
District
Rockingham County Schools

Walkability

Blended score for Reidsville's center, calculated by INNOVATE Real Estate from two sources: the EPA's National Walkability Index (street network, transit, land-use mix) and Google Places amenity data (what's actually reachable on foot from this point). EPA National Walkability Index only -- nearby-amenity data not cached yet for this area.

23
Car-dependent
out of 100
EPA National Walkability Index
4.7 / 20 -- Least walkable

Mortgage calculator

Estimate only - actual rate and payment depend on your lender, credit, and loan program.

$
%
%
Adjust tax / insurance estimates
% / yr
$
/mo
Est. monthly payment
$3,070/mo
$96,980 down
$387,920 loan
Principal & interest$2,516
Property tax (est.)$404
Home insurance (est.)$150

Similar homes you might like

Data source: Listing information provided by Triad MLS via Trestle/CoreLogic. Last updated 17 days ago.

Information herein deemed reliable but not guaranteed; all measurements, school assignments, HOA fees, taxes, and feature lists are approximate and should be independently verified. Equal Housing Opportunity.