
$1,100,000
About this home
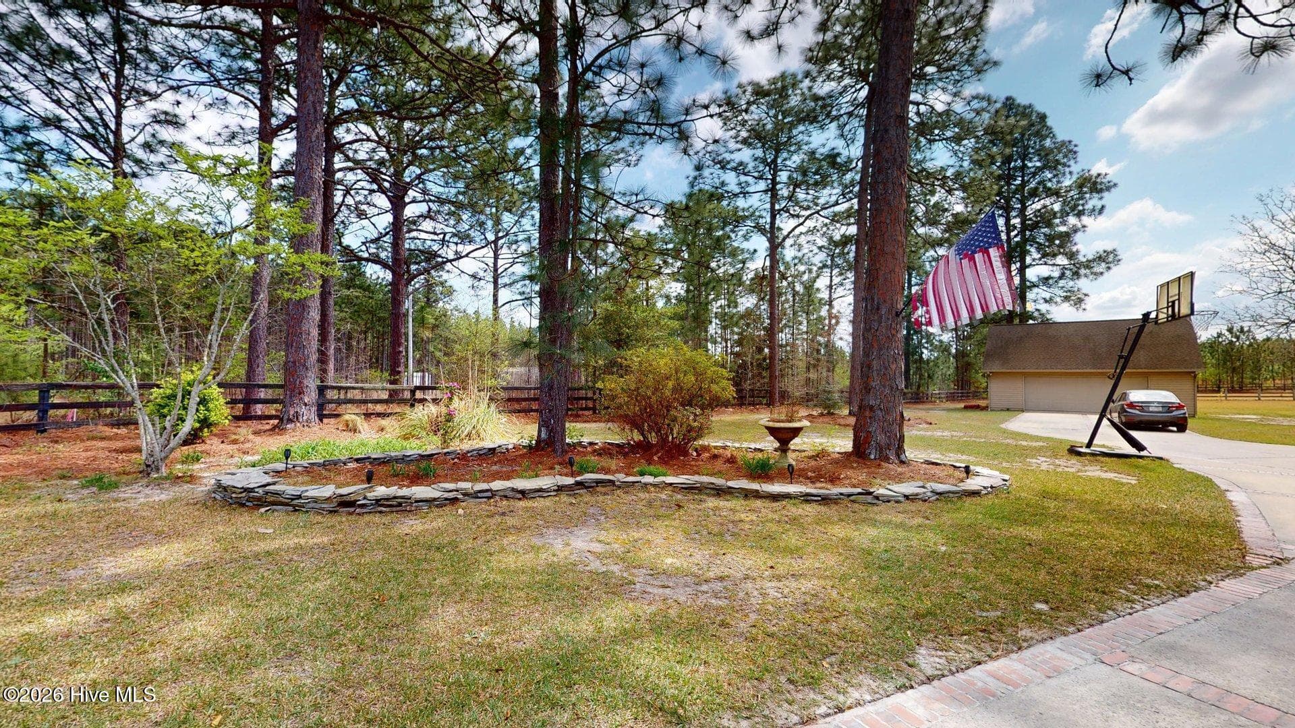
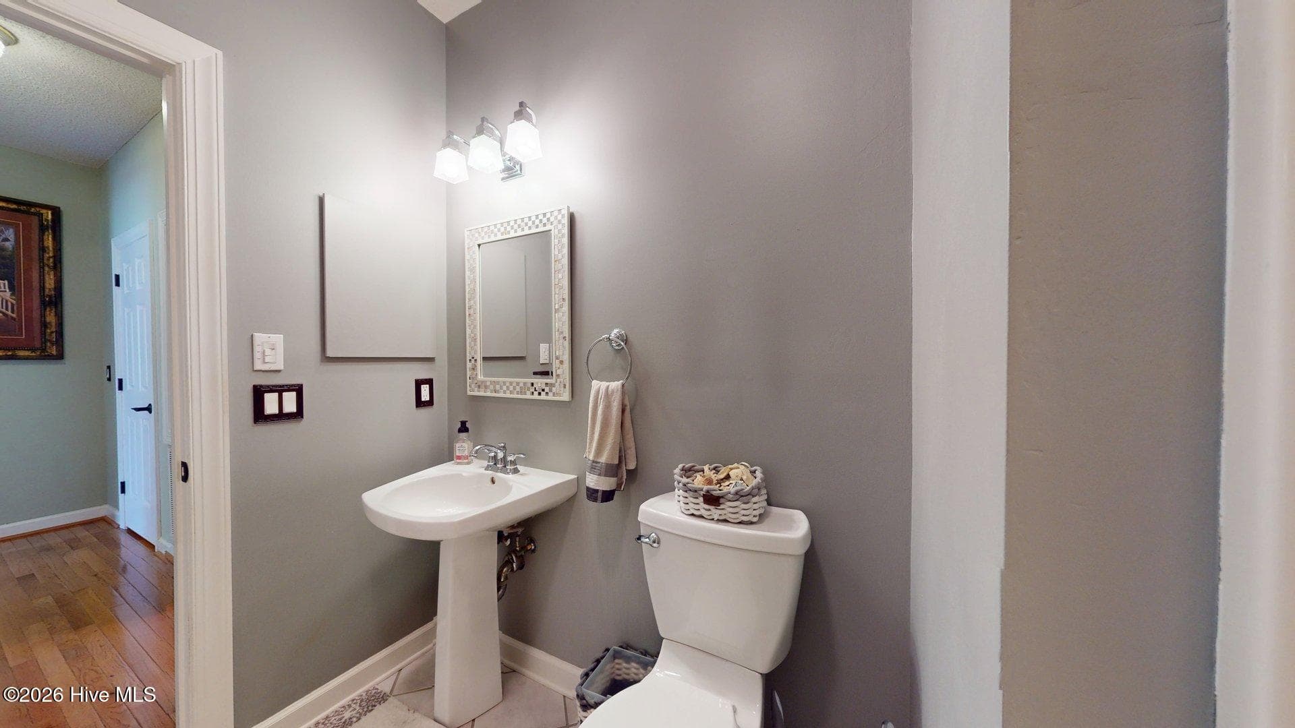
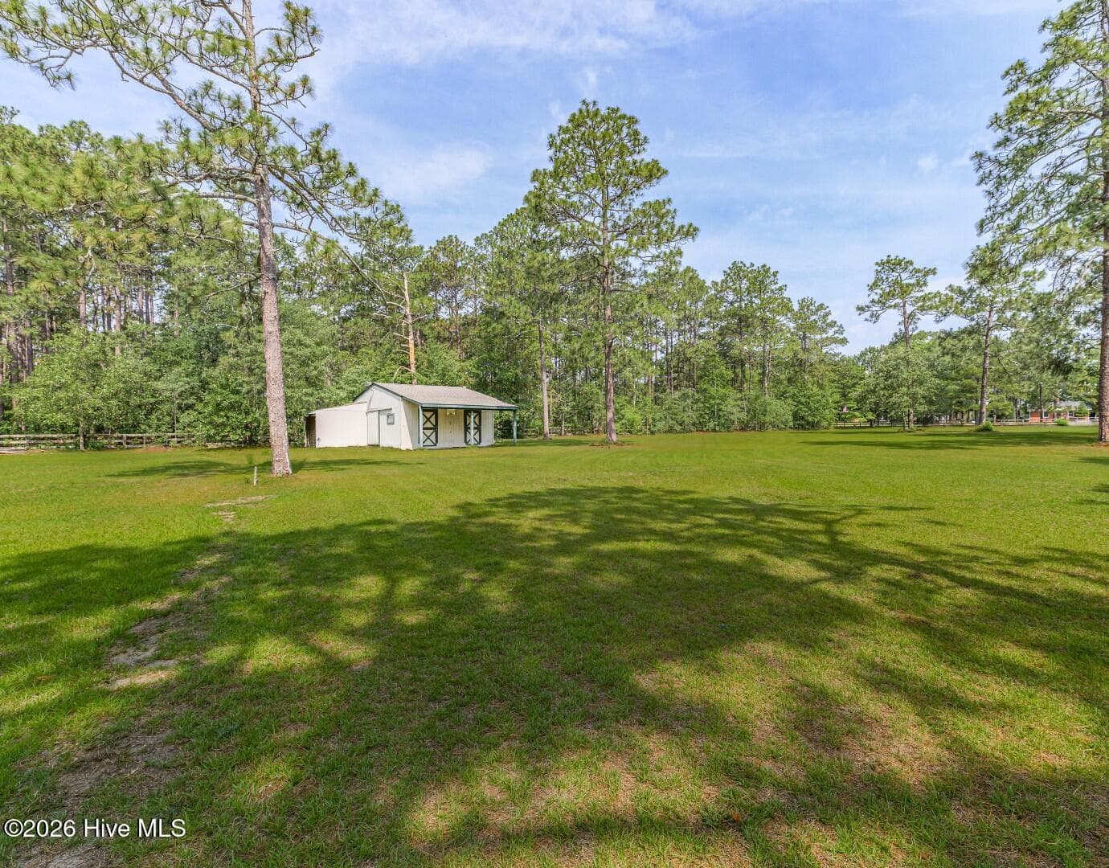
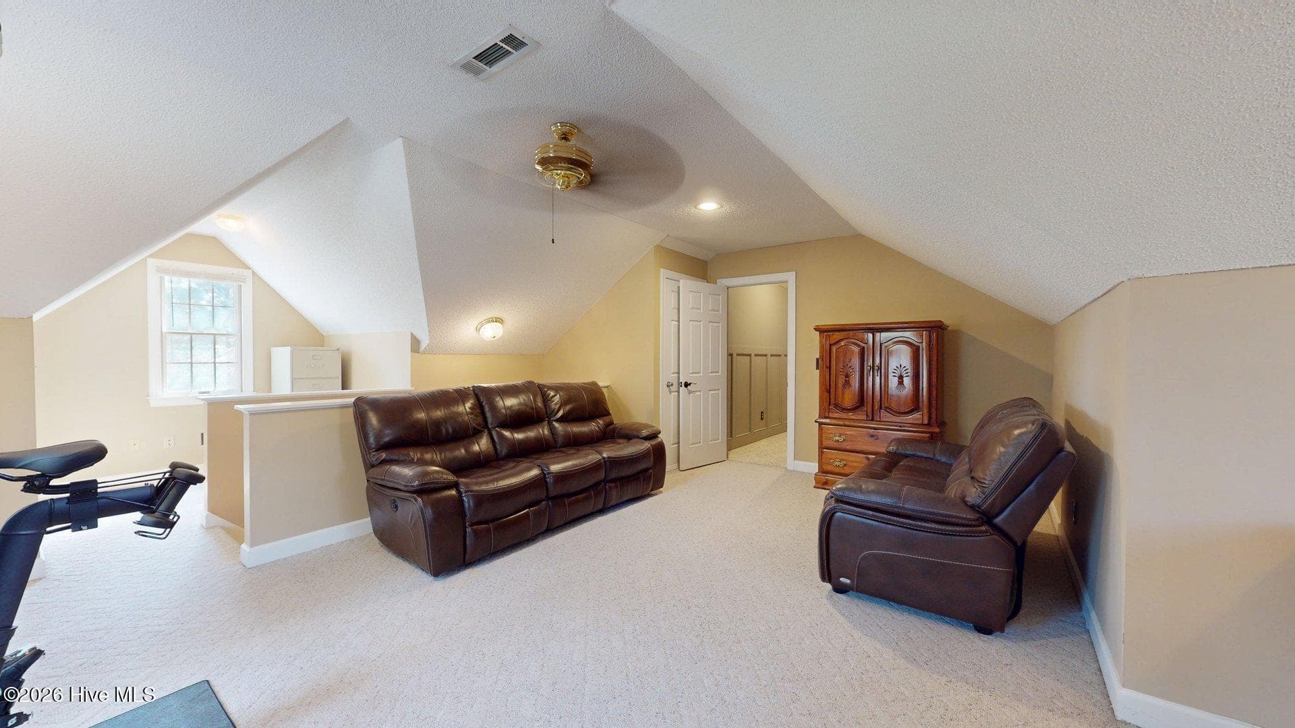
Beautiful custom-built home and horse farm on 7.5 acres with approximately 5 acres of well established pasture with fencing. Automated gated entrance and concrete drive with brick inlay. The main residence offers 4 bedrooms and 3 full baths. The inviting interior features hardwood flooring across the main level, a spacious living room with a solid masonry fireplace, surround sound, and custom built-ins, as well as plantation shutters and Andersen windows and doors. The kitchen is complete with double ovens, including a convection oven, cooktop and overhead microwave. The primary suite is located on the main floor. Upstairs there are two bonus rooms along with a flexible space for an office, or recreation. Additional features include two staircases, lighted closets, and floored attic storage. Enjoy outdoor living with the broad front porch, or on the large decks on either sides of the back screened porch. Equestrian facilities include a 2 stall barn with a center aisle, stall mats, tack room, and a run-in shed, offering everything needed for horse care. Two car attached garage with a sink and side work area, as well as a 2-car detached garage with a lean-to/tractor accessory shed, overhead storage, and wiring for a generator. The detached garage is also connected to the home's security system. Exceptional property in a peaceful rural setting conveniently located 10 minutes away from Pinehurst #2 and various other golf courses. Only 5.1 miles to US1 Aberdeen and an easy drive to Fort Bragg.
Highlights
Property details
- MLS
- Hive MLS
- MLS #
- 100564991
- Property type
- Single Family Residence
- Subdivision
- Not In Subdivision
- Status
- Active
- Days on market
- 196
- On market date
- September 1, 2026
- Stories
- N/A
- Total bathrooms
- 3
- Garage spaces
- 4
- Parking spaces
- 4
- Lot size
- 7.51 acres
Location
Get directions →Nearby schools
Within 10 miles. School directory data from the National Center for Education Statistics (NCES), accessed via the Urban Institute Education Data API. Local Score is calculated by INNOVATE Real Estate; where a state rating is shown, it comes from that state's own official school report card.
- Enrollment
- 666
- Student:teacher ratio
- 15.5:1
- District
- Moore County Schools
- Enrollment
- 630
- Student:teacher ratio
- 15.8:1
- District
- Moore County Schools
- Enrollment
- 2,219
- Student:teacher ratio
- 21.1:1
- District
- Moore County Schools
Walkability
Blended score for Aberdeen's center, calculated by INNOVATE Real Estate from two sources: the EPA's National Walkability Index (street network, transit, land-use mix) and Google Places amenity data (what's actually reachable on foot from this point). 60% EPA National Walkability Index + 40% nearby-amenity density (Google Places).
Mortgage calculator
Estimate only - actual rate and payment depend on your lender, credit, and loan program.
Adjust tax / insurance estimates
Similar homes you might like




Data source: Listing information provided by Hive MLS via Trestle/CoreLogic. Last updated 21 days ago.
Information herein deemed reliable but not guaranteed; all measurements, school assignments, HOA fees, taxes, and feature lists are approximate and should be independently verified. Equal Housing Opportunity.