
$399,900
About this home
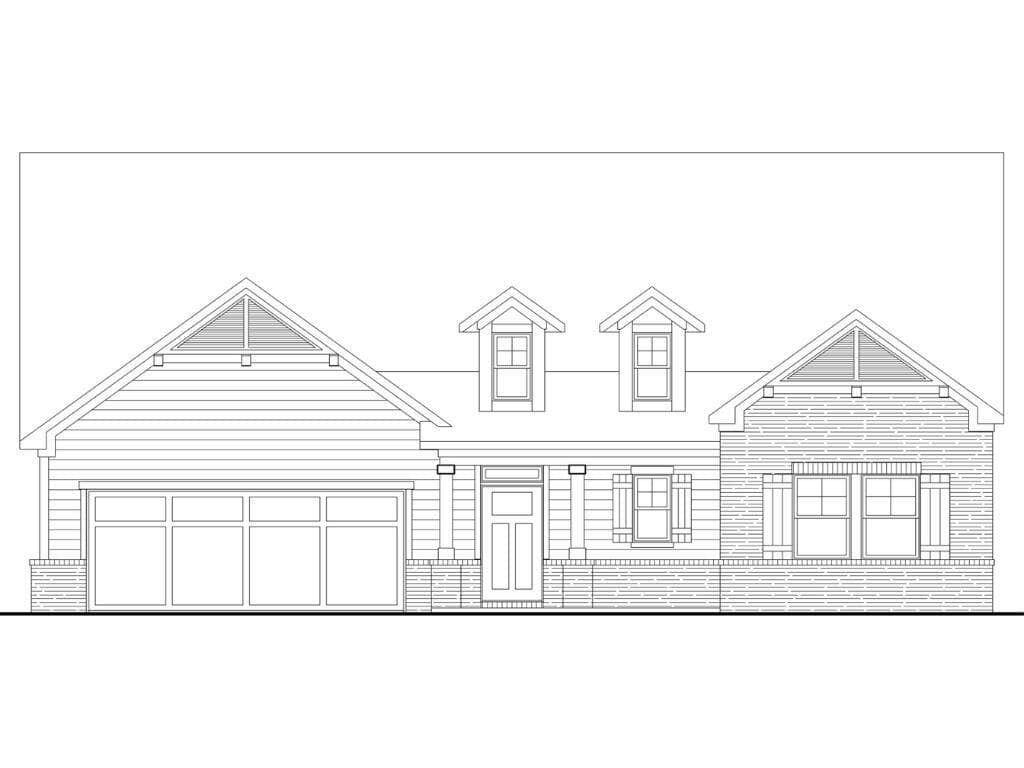
Nestled in the heart of the Tara neighborhood within the prestigious Savannah Lakes Village, 248 Fairway Dr showcases the Oconee Plan--a thoughtfully crafted Craftsman-style home offering 2,290 square feet of refined, single-level living. With 3 spacious bedrooms and 2 full bathrooms, this residence seamlessly blends architectural charm with modern-day luxury. Designed for effortless living, the home features an open-concept layout bathed in natural light, with durable LVP flooring throughout the main living areas. The well-appointed kitchen boasts granite countertops, stainless steel appliances, and 42-inch upper cabinetry, offering generous storage and a sleek, modern aesthetic--ideal for home chefs and entertainers alike. The family room is warm and inviting, highlighted by a gas fireplace and ceiling fan, creating a cozy space to unwind. From here, step out onto the covered back porch, where you can relax and enjoy the tranquility of the professionally landscaped surroundings. Retreat to the owner's suite, a peaceful sanctuary featuring crown molding, a ceiling fan, and an elegant tile bathroom with spa-inspired finishes. Two additional bedrooms offer flexibility for guests, a home office, or creative space. Additional upscale features include a mud bench, custom cabinetry in the laundry room, flood lights, window blinds throughout, and a garage door opener with dual remotes. Every detail has been meticulously selected to enhance both form and function. This home includes the homesite and full landscaping--providing a move-in-ready opportunity to become part of one of the region's most vibrant lakefront and golf communities.
Highlights
Property details
- MLS
- Hive MLS
- MLS #
- 98253908
- Property type
- Single Family Residence
- Subdivision
- Savannah Lakes Village
- Status
- Active
- Days on market
- 209
- On market date
- March 23, 2026
- Stories
- N/A
- Total bathrooms
- 2
- Garage spaces
- N/A
- Parking spaces
- 2
- Lot size
- N/A
Location
Get directions →Nearby schools
Within 10 miles. School directory data from the National Center for Education Statistics (NCES), accessed via the Urban Institute Education Data API. Local Score is calculated by INNOVATE Real Estate; where a state rating is shown, it comes from that state's own official school report card.
- Enrollment
- 245
- Student:teacher ratio
- 12.9:1
- District
- McCormick 01
- Enrollment
- 181
- Student:teacher ratio
- 12.9:1
- District
- McCormick 01
- Enrollment
- 189
- Student:teacher ratio
- 12.6:1
- District
- McCormick 01
Walkability
Blended score for McCormick's center, calculated by INNOVATE Real Estate from two sources: the EPA's National Walkability Index (street network, transit, land-use mix) and Google Places amenity data (what's actually reachable on foot from this point). 60% EPA National Walkability Index + 40% nearby-amenity density (Google Places).
Mortgage calculator
Estimate only - actual rate and payment depend on your lender, credit, and loan program.
Adjust tax / insurance estimates
Similar homes you might like


Data source: Listing information provided by Hive MLS via Trestle/CoreLogic. Last updated August 19, 2026.
Information herein deemed reliable but not guaranteed; all measurements, school assignments, HOA fees, taxes, and feature lists are approximate and should be independently verified. Equal Housing Opportunity.