
$625,000
About this home
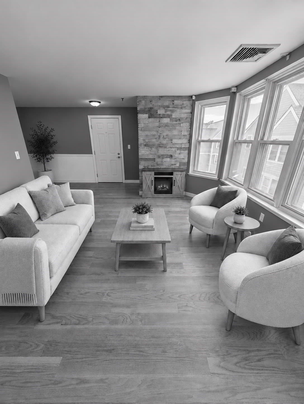
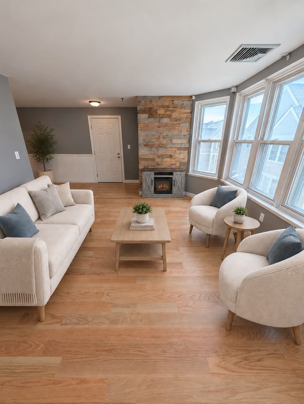
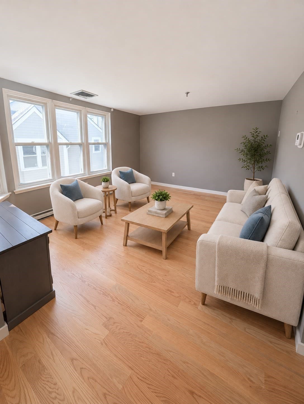
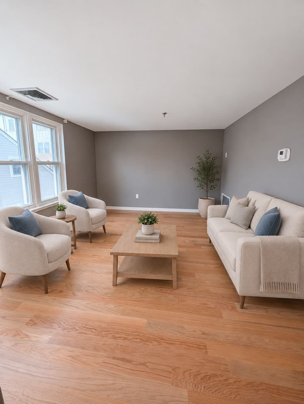
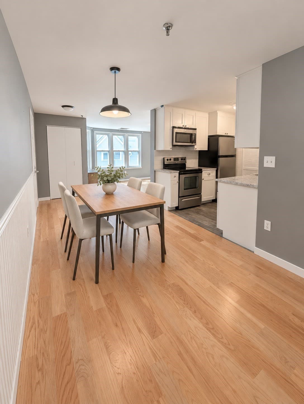
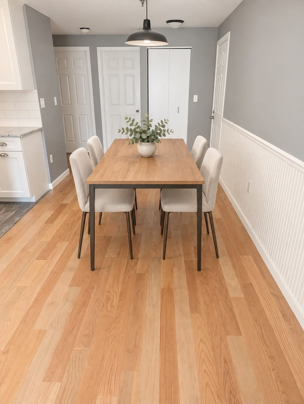
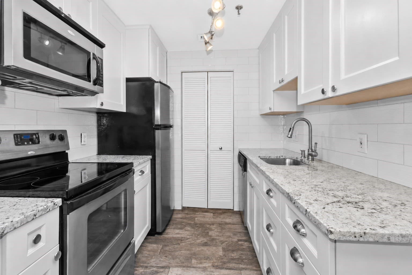
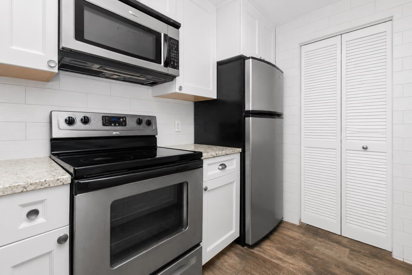
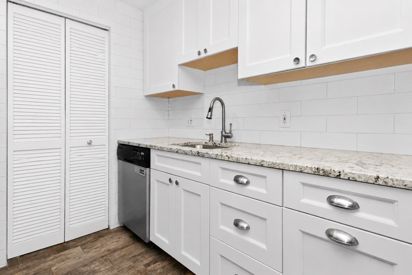
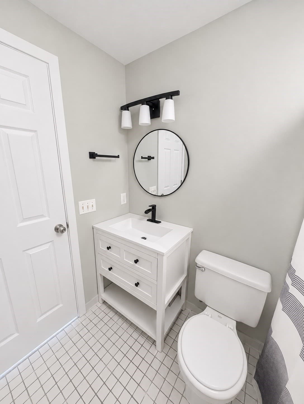
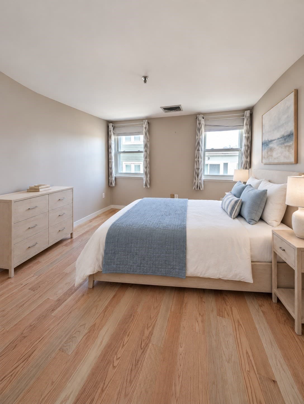
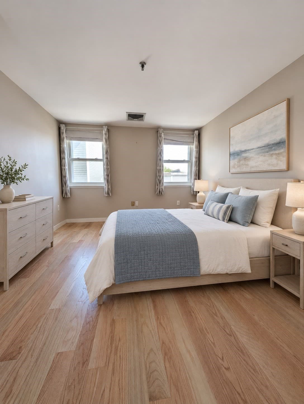
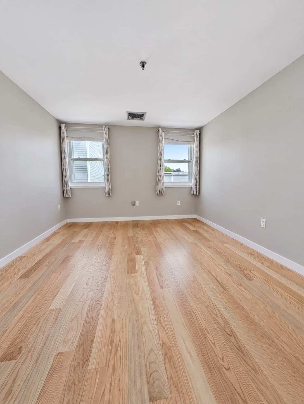
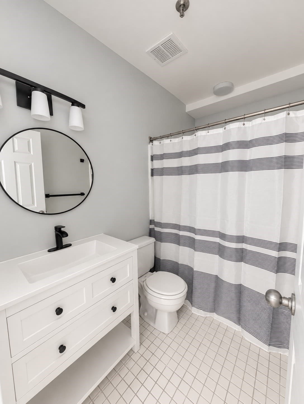
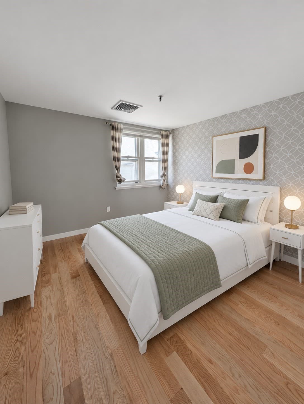
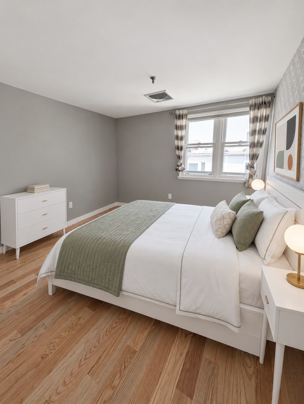
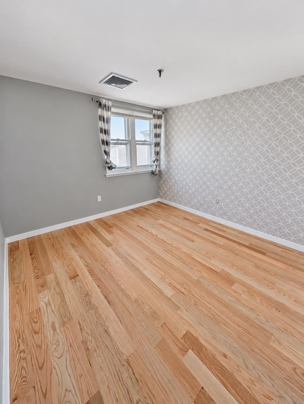
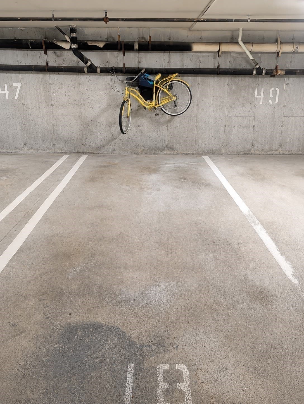
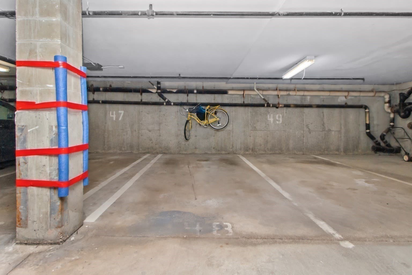
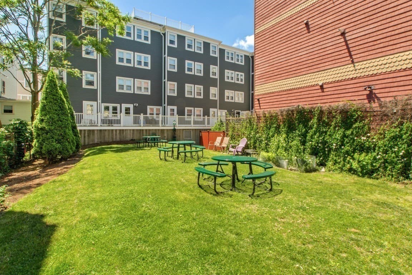
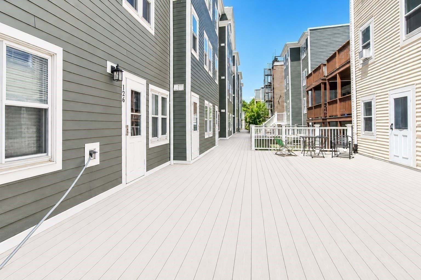
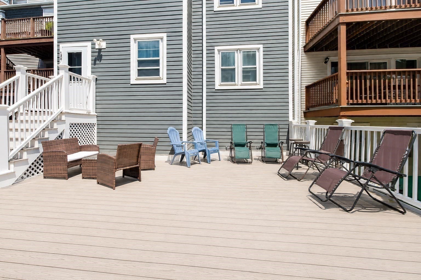
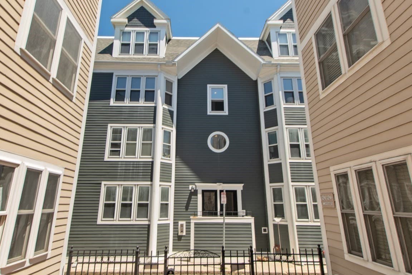
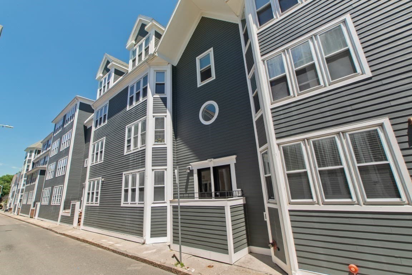
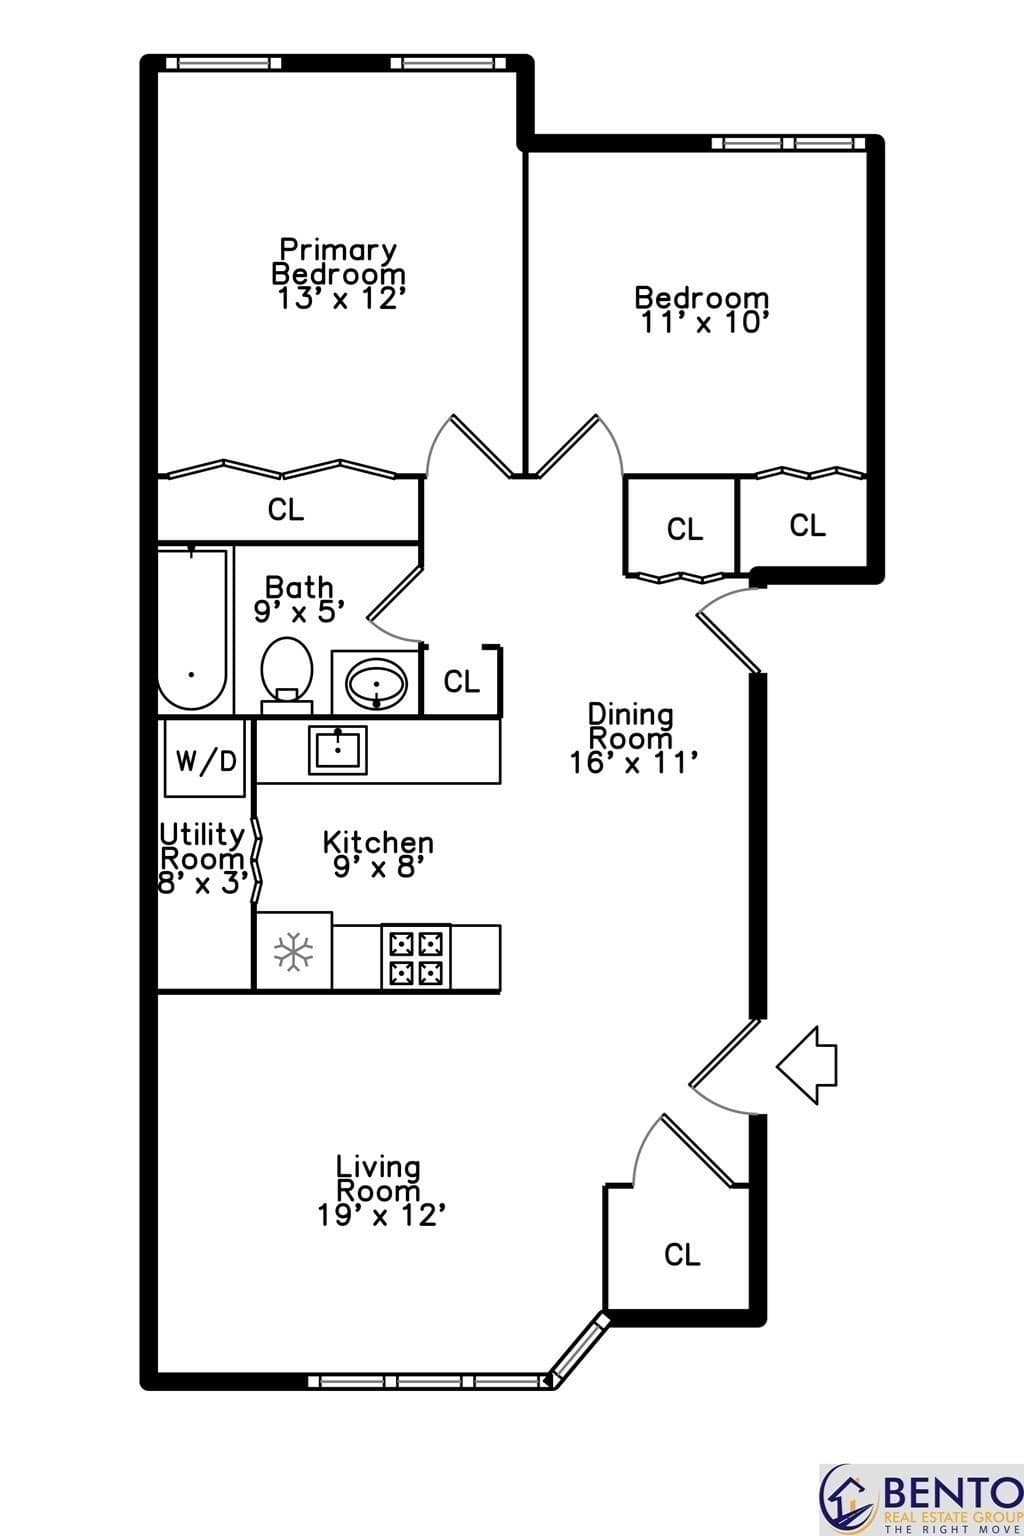
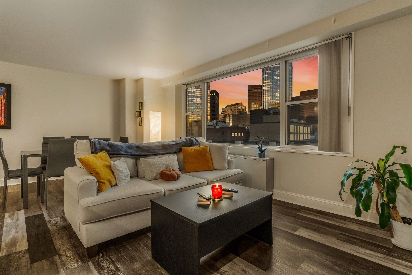
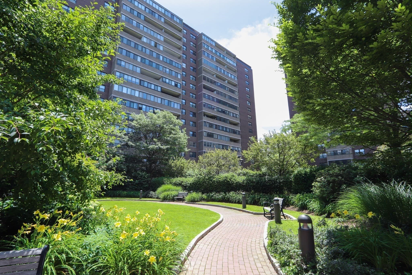
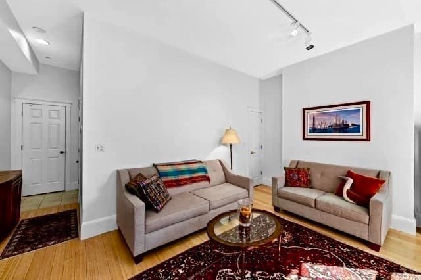
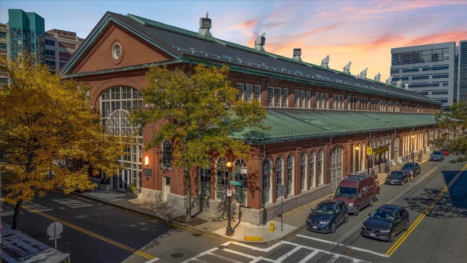
Don’t do South Boston without oversized direct-access garage parking. At 124 Tudor Street, that everyday luxury comes with something even better: a home that makes city living easier. This two-bedroom condo pairs garage parking with common outdoor space, central air, in-unit laundry, and useful storage—all in a refreshed interior ready to enjoy. Step inside to newly installed hardwood floors and fresh paint that give the space a crisp, polished feel. The open living and dining areas offer plenty of room to relax, entertain, or settle in for a night at home, while the kitchen keeps you connected with granite countertops, stainless steel appliances, and an easy flow to the main living space. The second bedroom gives you something especially valuable in a city condo: options. Keep it as a true bedroom, create the dedicated home office you’ve been looking for, or turn it into comfortable guest space. The spacious primary comfortably accommodates a king-size bed and offers generous closet space, while two coat closets and a linen closet provide the kind of storage you appreciate once you move in. Then take the living outside. The common fenced yard and oversized composite deck create another place for morning coffee, dinner outdoors, or time with friends. At the end of the day, skip the search for street parking and pull directly into your oversized garage space—a feature you’ll appreciate in every season, especially when winter arrives. Close to W Broadway, neighborhood restaurants and cafés, beaches, Castle Island, the Seaport, and public transportation, this is more than a place to land between plans. It’s a Southie home base that makes it easy to enjoy the neighborhood while giving you the practical comforts you want when you come home. Parking, outdoor space, flexibility, storage, and the South Boston lifestyle—124 Tudor Street brings the pieces together.
Property details
- MLS #
- 73576602
- Property type
- Condominium
- Subdivision
- N/A
- Status
- Active
- Days on market
- 28
- On market date
- September 14, 2026
- Stories
- 1
- Total bathrooms
- 1
- Garage spaces
- 1
- Parking spaces
- 1
- Lot size
- 0.02 acres
Location
Get directions →Nearby schools
Within 10 miles. School directory data from the National Center for Education Statistics (NCES), accessed via the Urban Institute Education Data API. Local Score is calculated by INNOVATE Real Estate; where a state rating is shown, it comes from that state's own official school report card.
- Enrollment
- 666
- Student:teacher ratio
- 10.6:1
- District
- Boston
- Enrollment
- 317
- Student:teacher ratio
- 10.2:1
- District
- UP Academy Charter School of Boston (District)
- Enrollment
- 98
- Student:teacher ratio
- 7.5:1
- District
- Boston
Walkability
Blended score for Boston's center, calculated by INNOVATE Real Estate from two sources: the EPA's National Walkability Index (street network, transit, land-use mix) and Google Places amenity data (what's actually reachable on foot from this point). 60% EPA National Walkability Index + 40% nearby-amenity density (Google Places).
Market position
How this listing compares to current activity in Boston, from live MLS data.
Mortgage calculator
Estimate only - actual rate and payment depend on your lender, credit, and loan program.
Adjust tax / insurance estimates
Similar homes you might like
Data source: Listing information provided by MLS Property Information Network via Trestle/CoreLogic. Last updated 2 days ago.
Information herein deemed reliable but not guaranteed; all measurements, school assignments, HOA fees, taxes, and feature lists are approximate and should be independently verified. Equal Housing Opportunity.