
$486,500
About this home
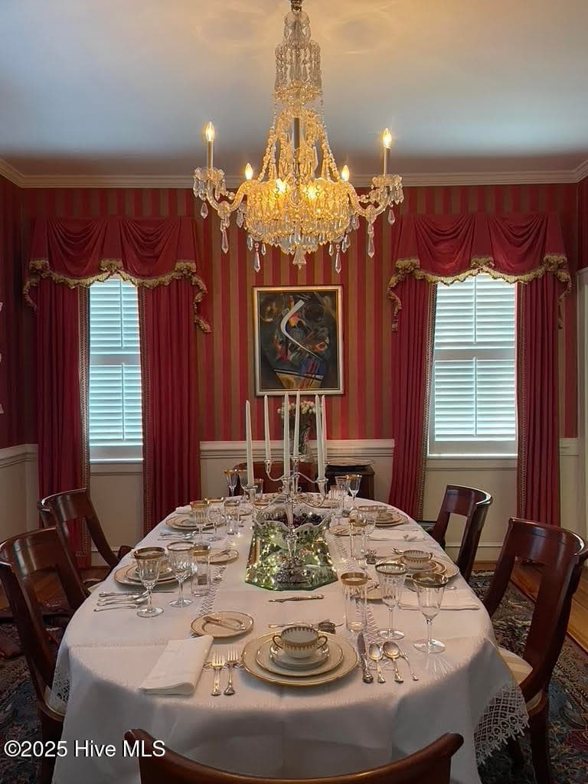
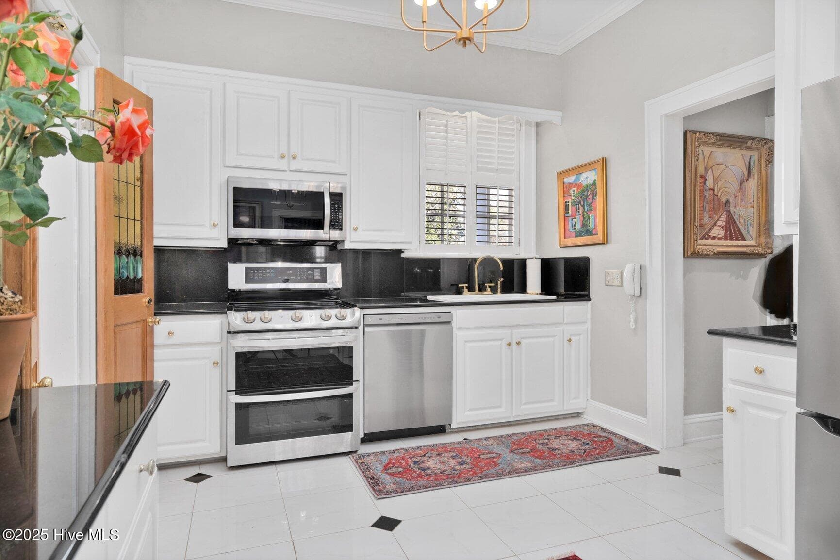
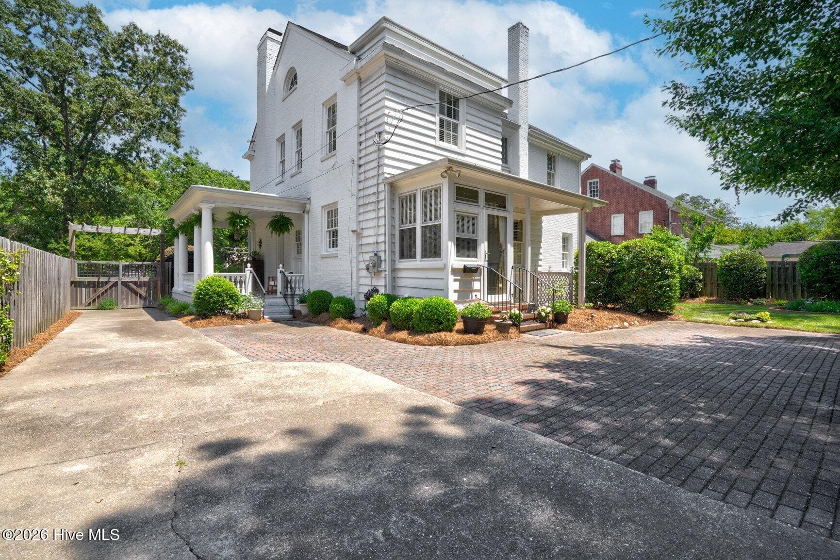
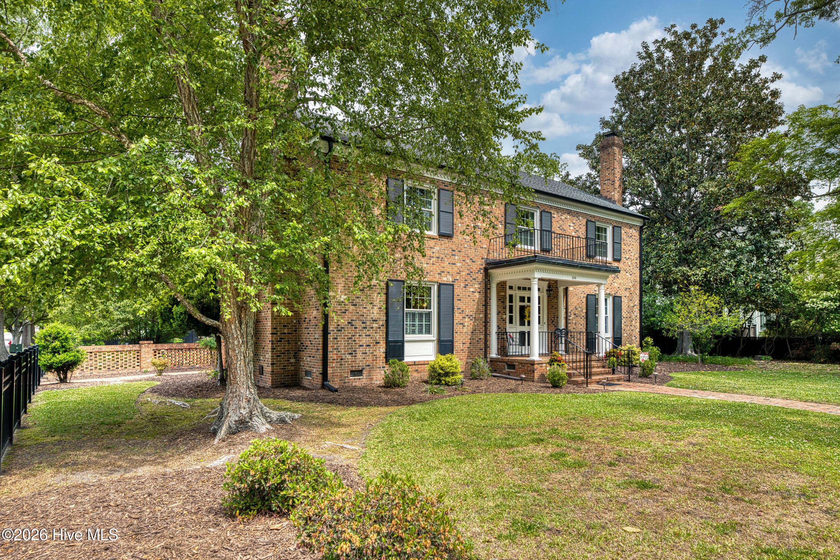
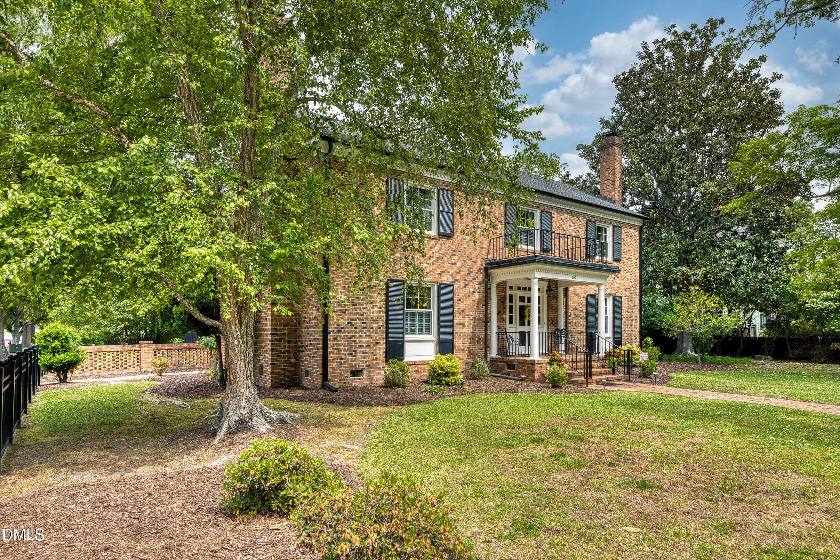
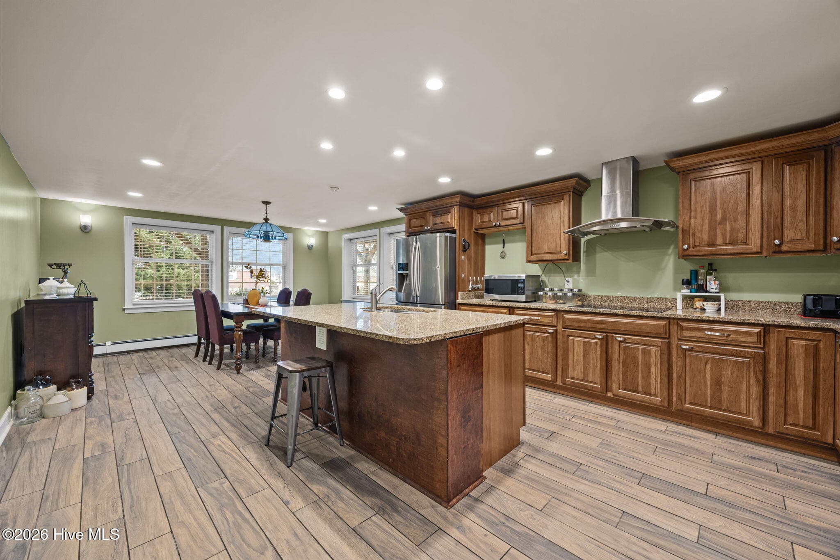
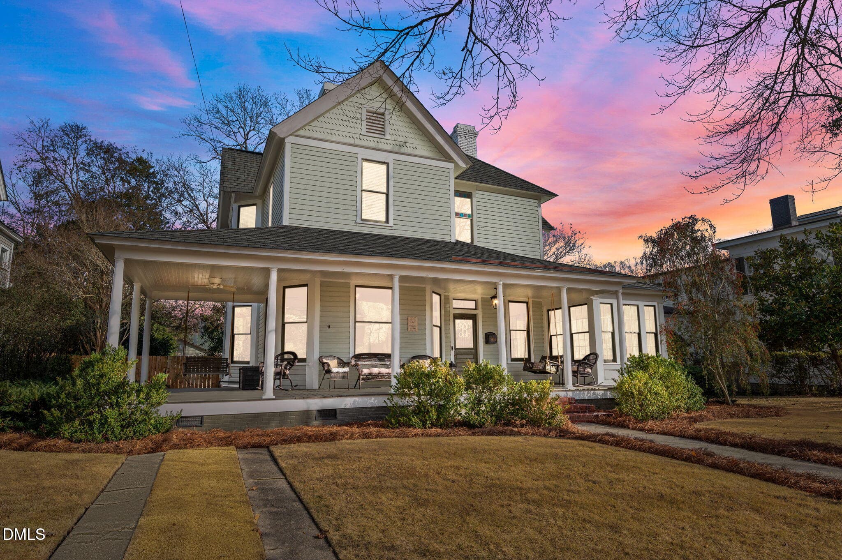
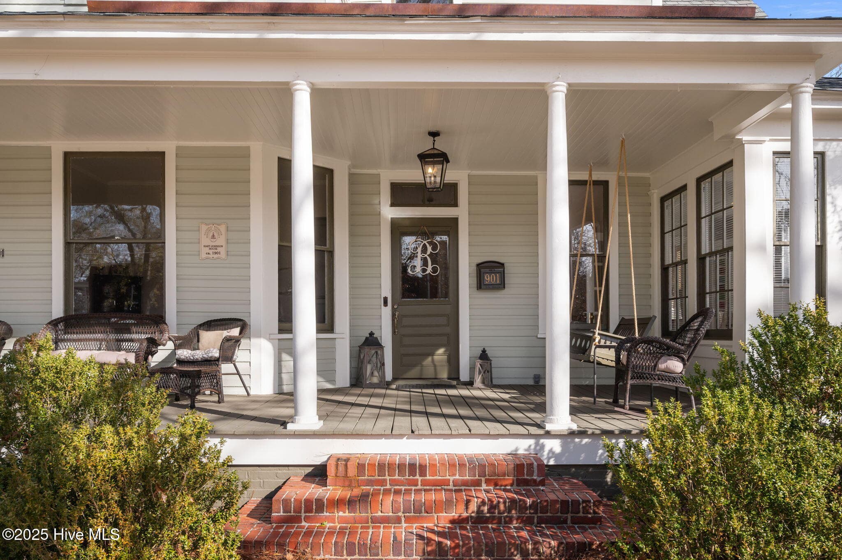
Step into timeless Southern charm at this beautifully preserved 1928 home, where historic character meets thoughtful modern updates. Located along one of Tarboro's beautiful historic streets, this distinctive home offers the craftsmanship and architectural details that make older homes so special--without sacrificing today's comforts. Inside, soaring ceilings, gorgeous quarter-sawn heart pine floors, abundant natural light, detailed millwork, plantation shutters, stained-glass doors, and four fireplaces create warmth and character throughout. The updated kitchen is designed for everyday living and entertaining, while spacious gathering areas, a sunroom, study, and flexible living spaces provide plenty of room to relax, work, and host. Outside, a private courtyard surrounded by mature landscaping creates an unexpected retreat, complemented by a charming side porch, irrigation, storage, and a partially finished basement with exterior access. Major improvements offer added peace of mind, including a 2021 roof, dual-fuel HVAC systems installed in 2022 and 2024, replacement windows, updated bathrooms, and additional improvements throughout. Convenient to historic downtown Tarboro, the Town Common, dining, shopping, cultural attractions, and community amenities, this home offers the opportunity to enjoy small-town living surrounded by history and architectural beauty. Tarboro is also recognized as a Certified NC Retirement Community with convenient access to Rocky Mount and Greenville. If you've dreamed of owning a historic home but don't want to take on a major restoration, this is the one you've been waiting for.
Highlights
Property details
- MLS
- Hive MLS
- MLS #
- 100575791
- Property type
- Single Family Residence
- Subdivision
- Historic District
- Status
- Active
- Days on market
- 149
- On market date
- May 21, 2026
- Stories
- N/A
- Total bathrooms
- 3
- Garage spaces
- N/A
- Parking spaces
- N/A
- Lot size
- 0.26 acres
Location
Get directions →Nearby schools
Within 10 miles. School directory data from the National Center for Education Statistics (NCES), accessed via the Urban Institute Education Data API. Local Score is calculated by INNOVATE Real Estate; where a state rating is shown, it comes from that state's own official school report card.
- Enrollment
- 414
- Student:teacher ratio
- 14.3:1
- District
- Edgecombe County Public Schools
- Enrollment
- 300
- Student:teacher ratio
- 17.6:1
- District
- Edgecombe County Public Schools
- Enrollment
- 197
- Student:teacher ratio
- 19.7:1
- District
- Edgecombe County Public Schools
Walkability
Blended score for Tarboro's center, calculated by INNOVATE Real Estate from two sources: the EPA's National Walkability Index (street network, transit, land-use mix) and Google Places amenity data (what's actually reachable on foot from this point). 60% EPA National Walkability Index + 40% nearby-amenity density (Google Places).
Mortgage calculator
Estimate only - actual rate and payment depend on your lender, credit, and loan program.
Adjust tax / insurance estimates
Similar homes you might like
Data source: Listing information provided by Hive MLS via Trestle/CoreLogic. Last updated September 21, 2026.
Information herein deemed reliable but not guaranteed; all measurements, school assignments, HOA fees, taxes, and feature lists are approximate and should be independently verified. Equal Housing Opportunity.