1516 Colony Dr Tarboro NC - 1516 Colony Drive, Tarboro, NC 27886
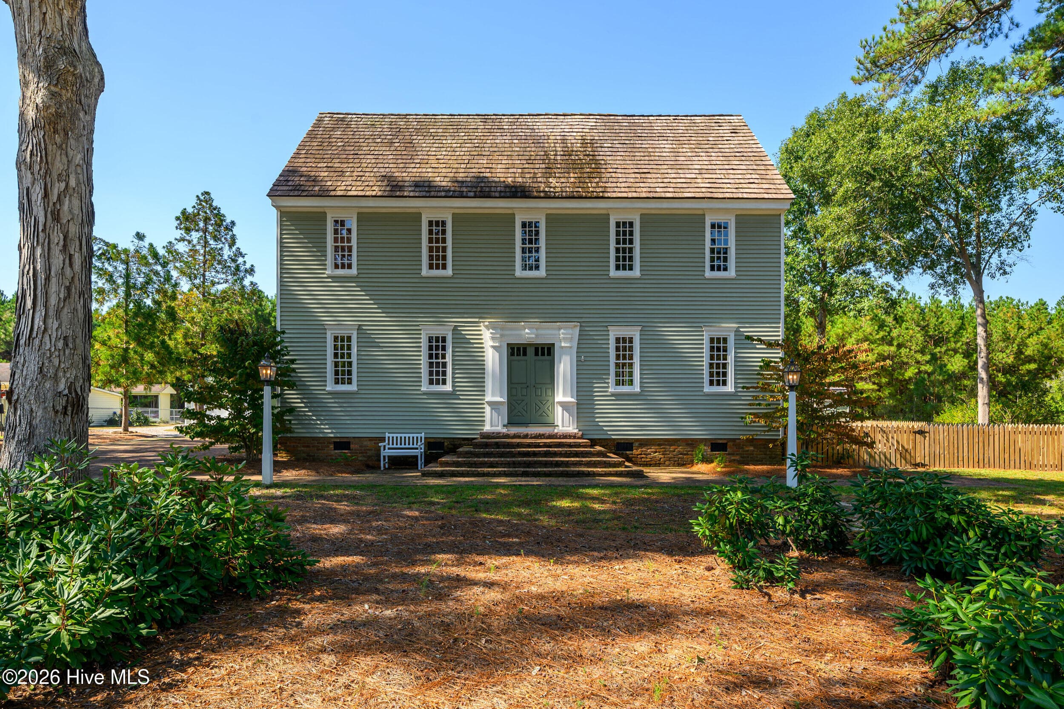
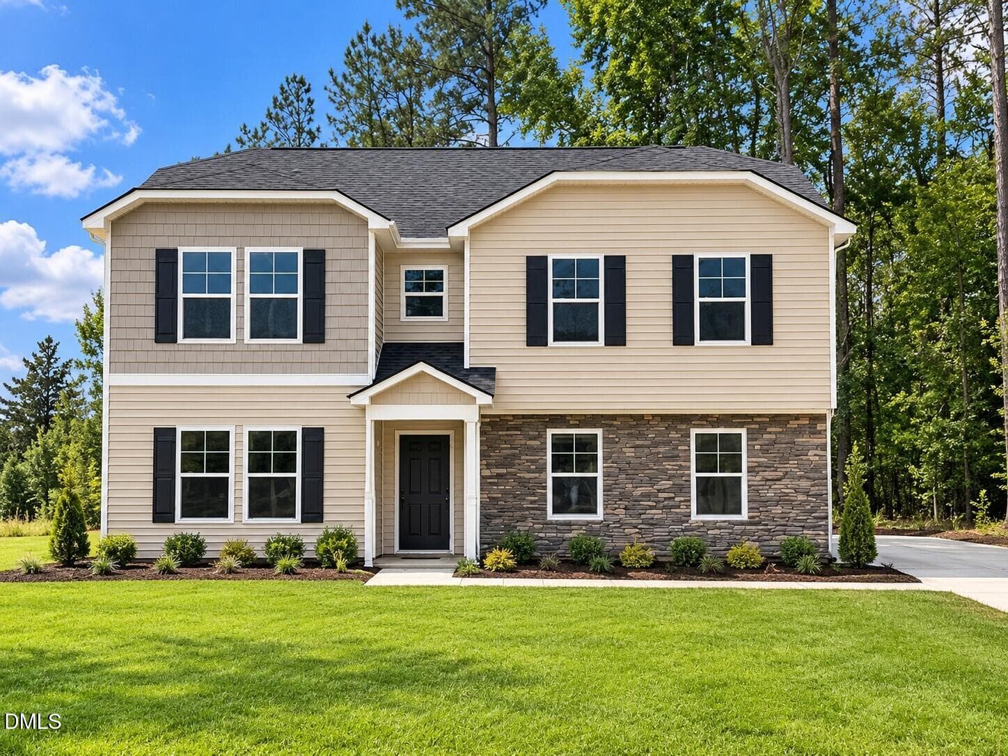
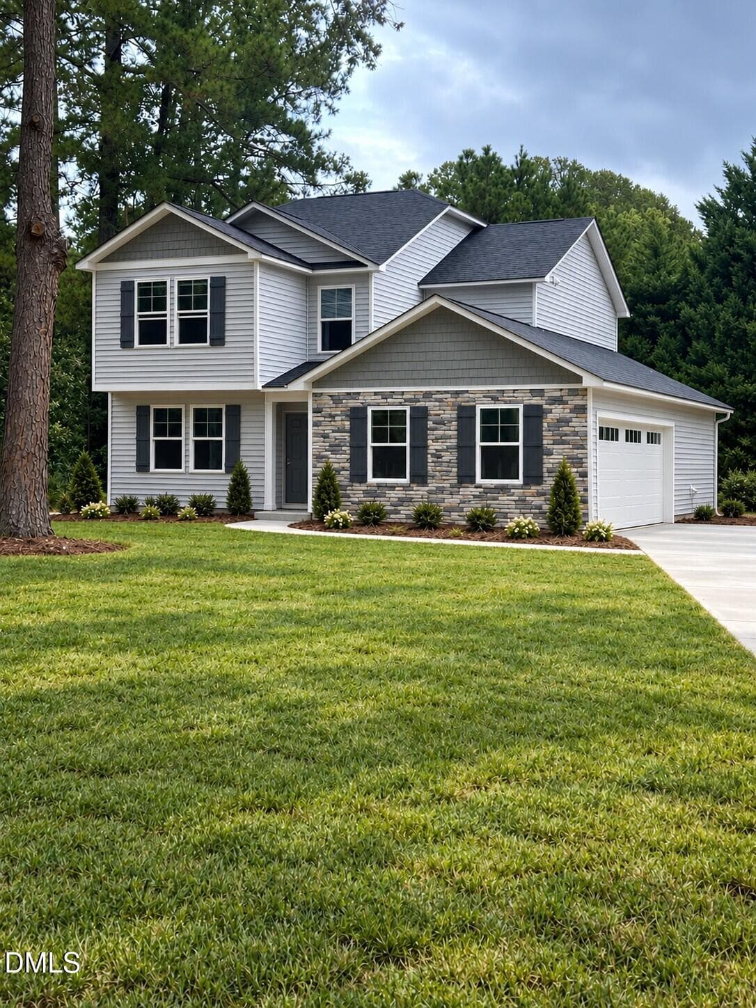
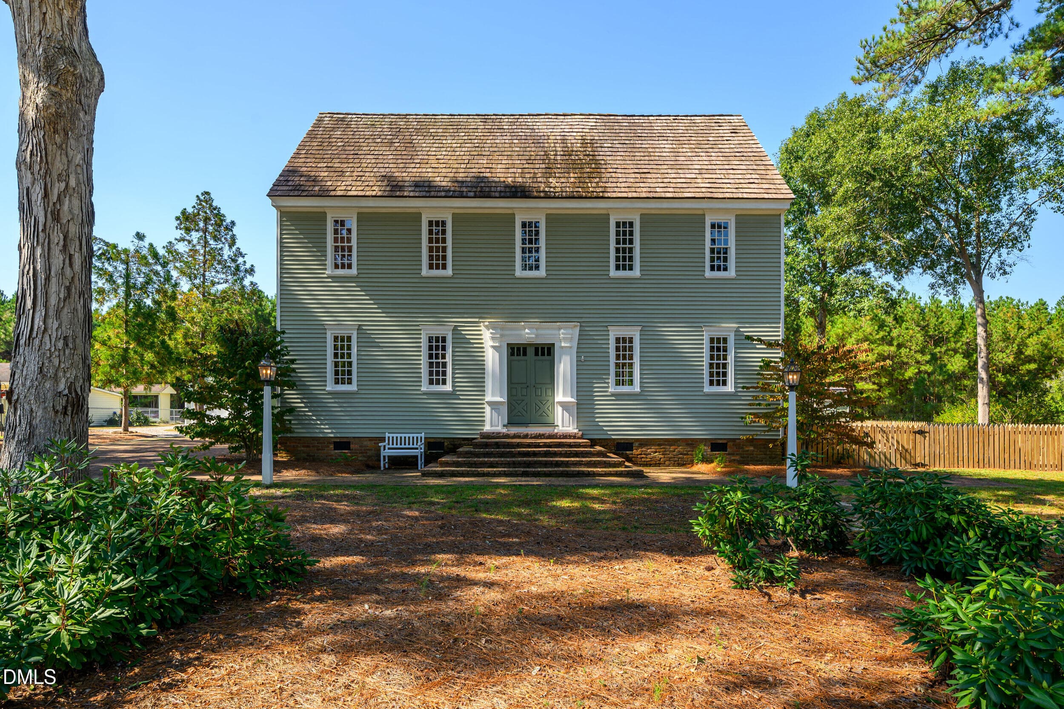
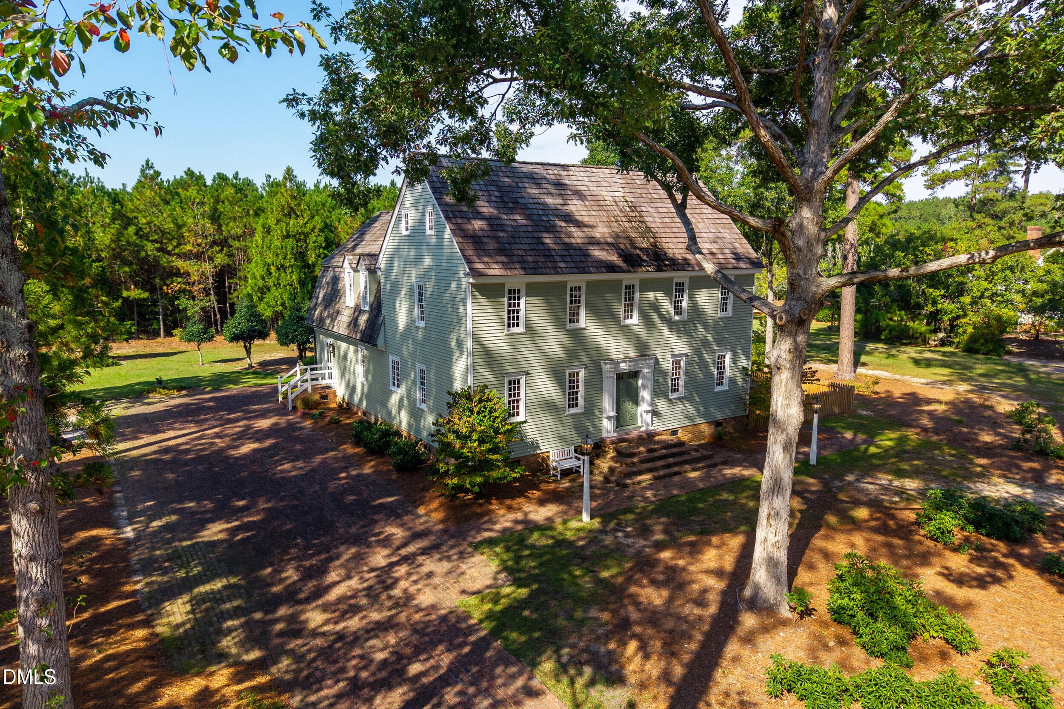
Front View - 1516 Colony Drive, Tarboro, NC 27886
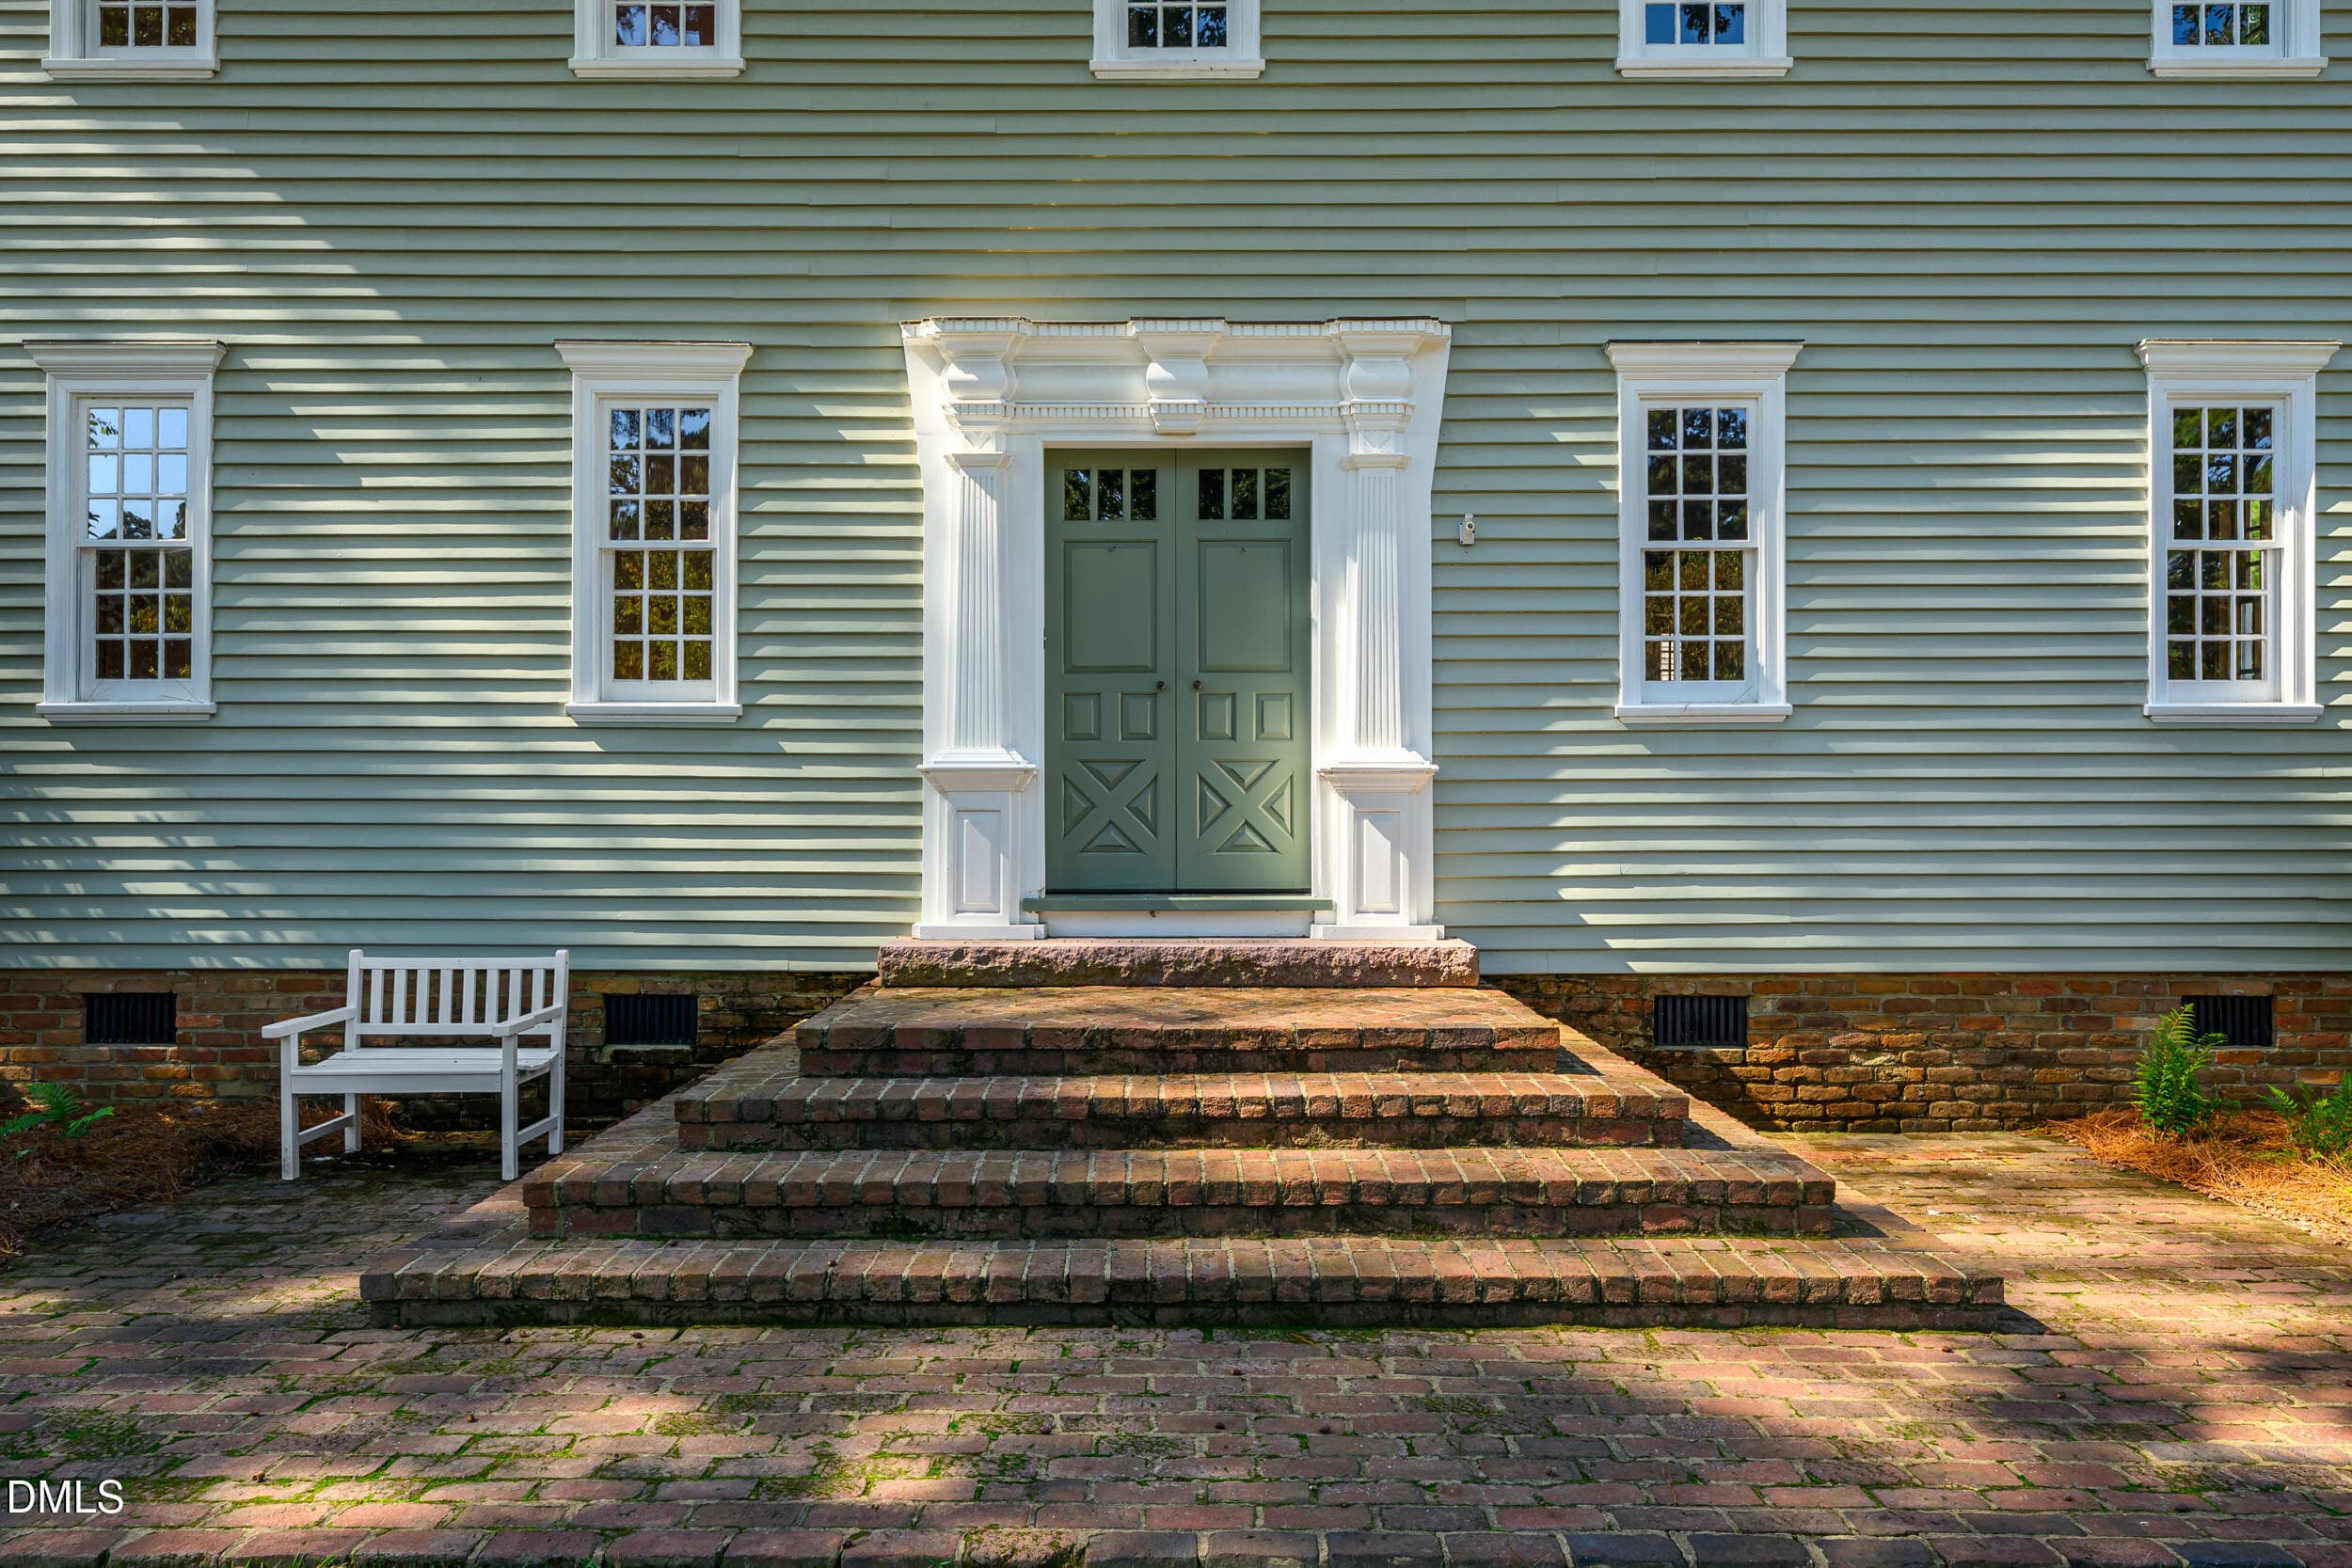
Front Entrance - 1516 Colony Drive, Tarboro, NC 27886
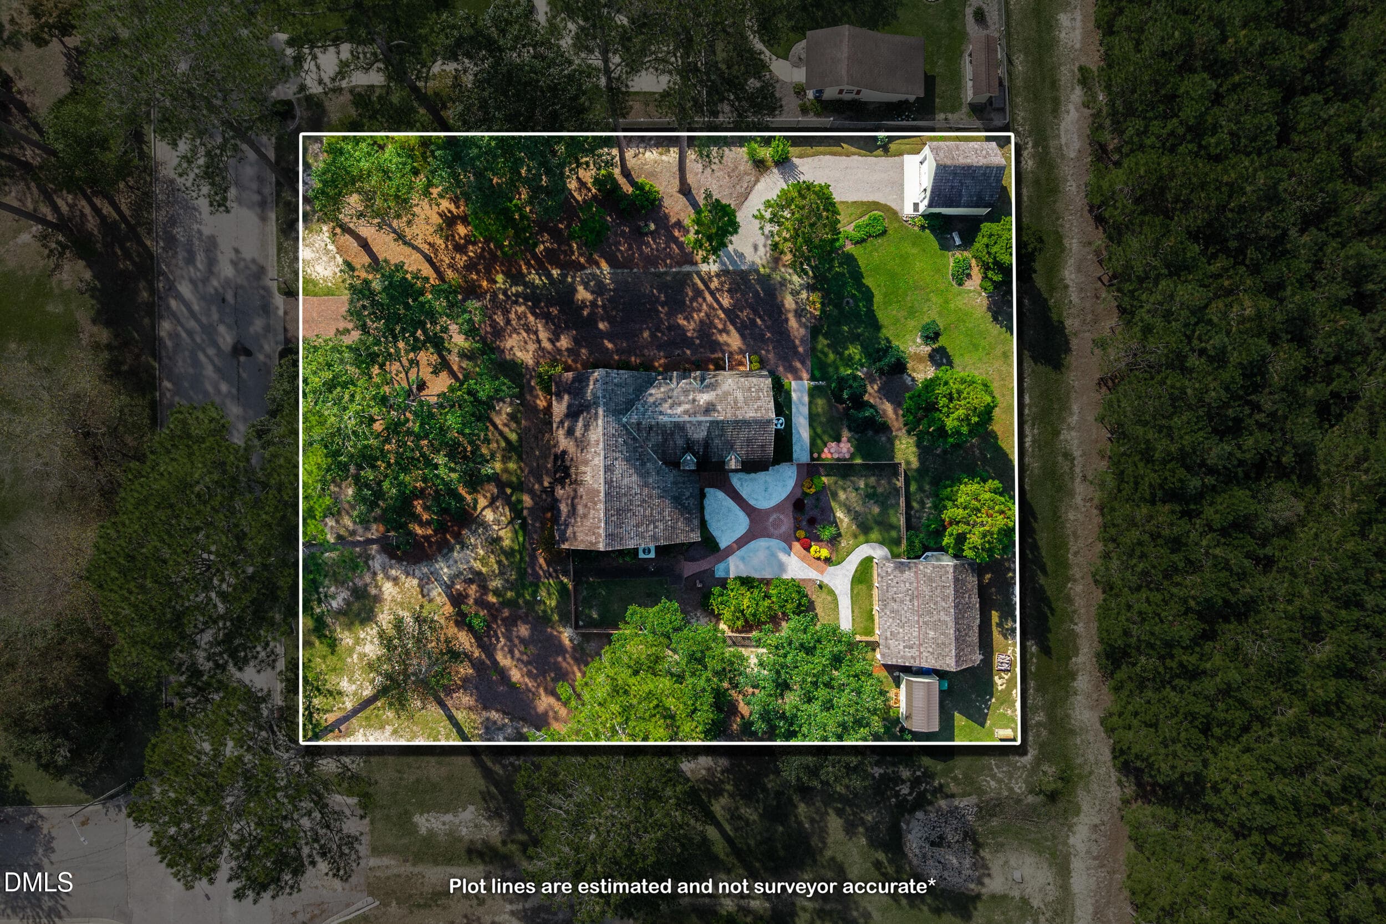
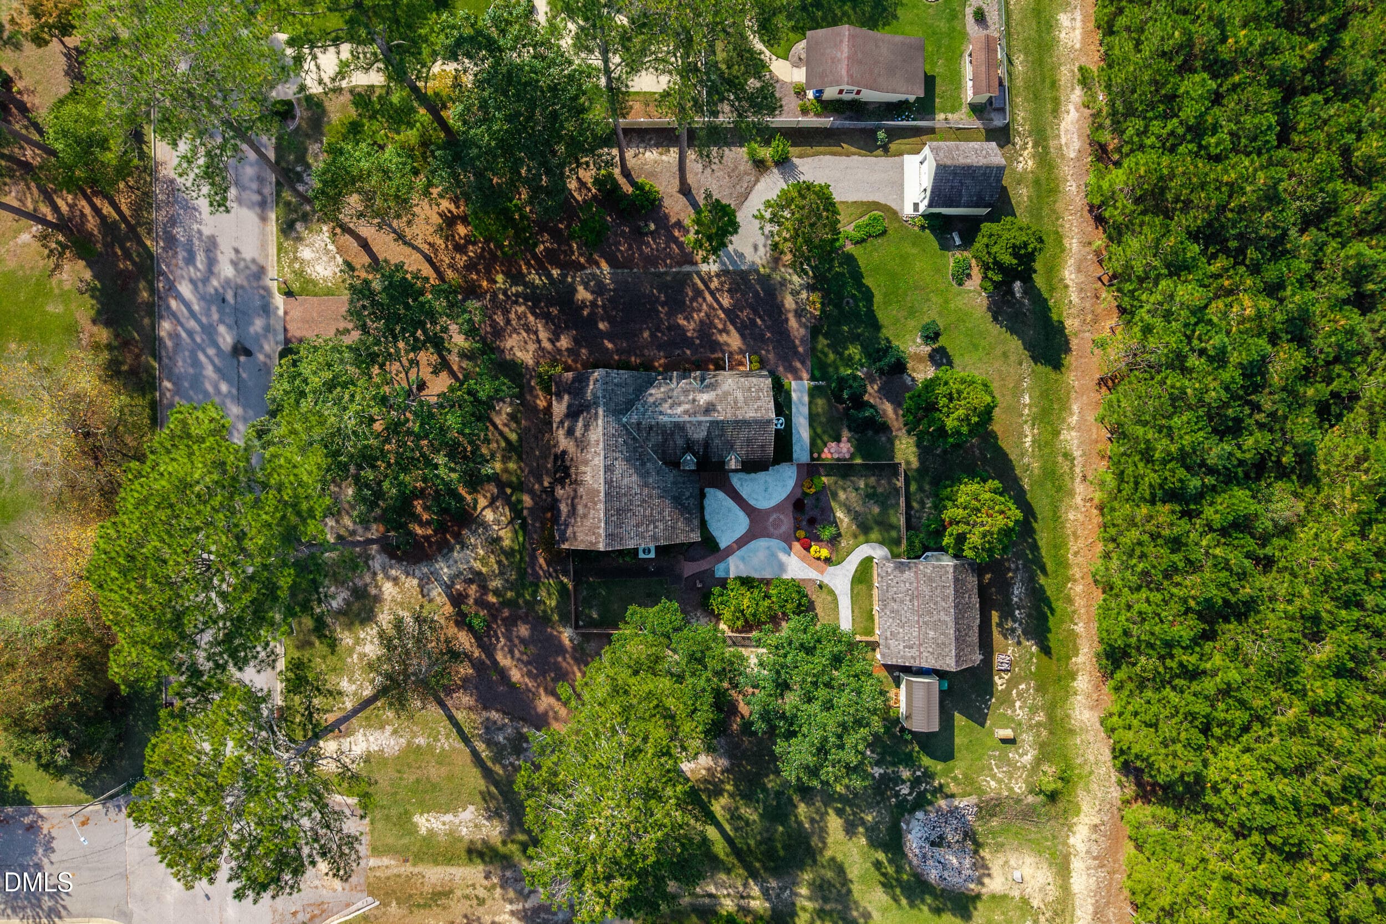
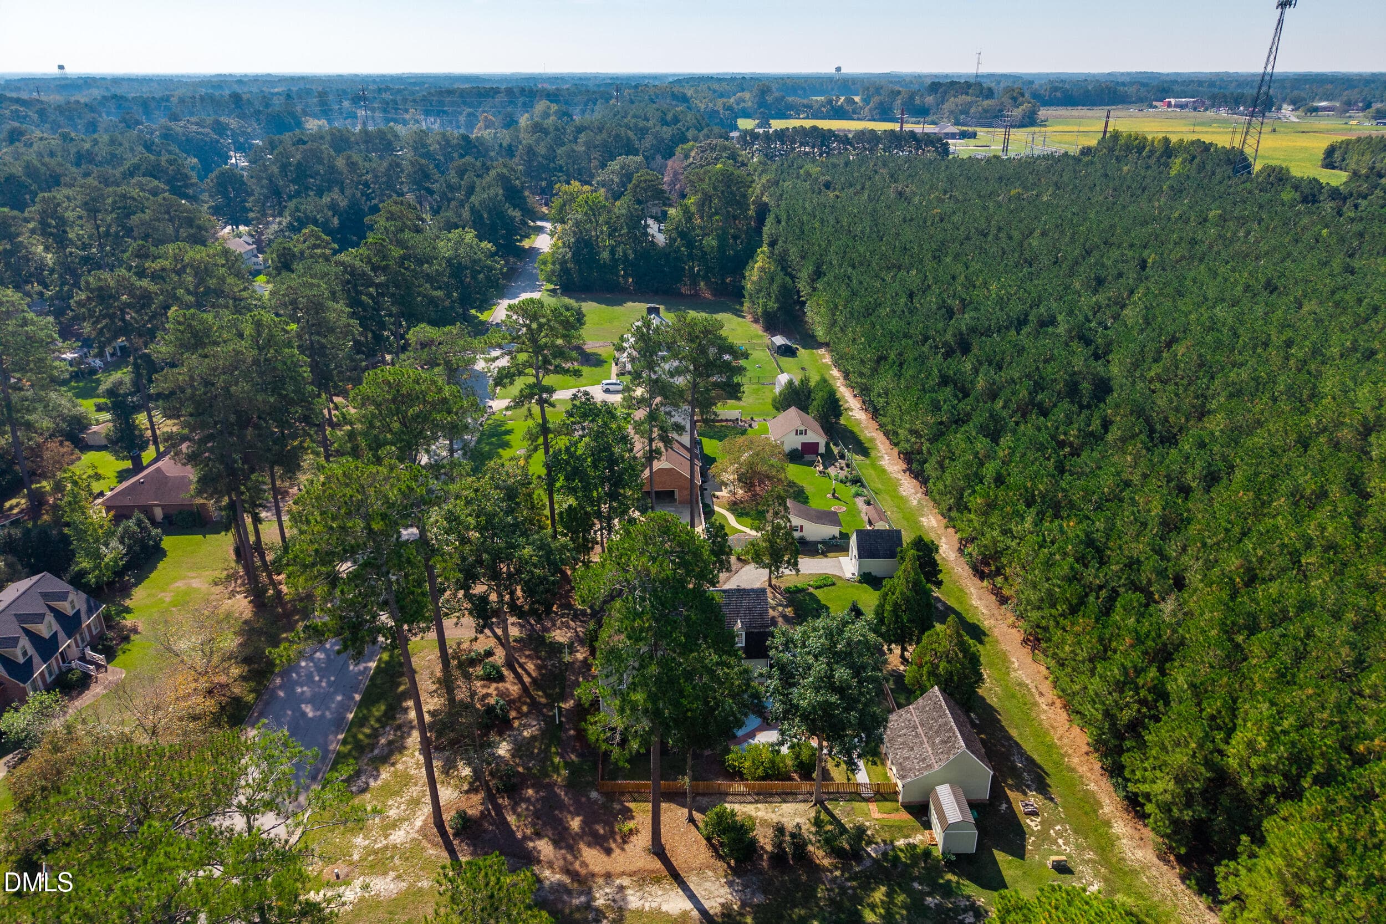
Property Lines - 1516 Colony Drive, Tarboro, NC 27886
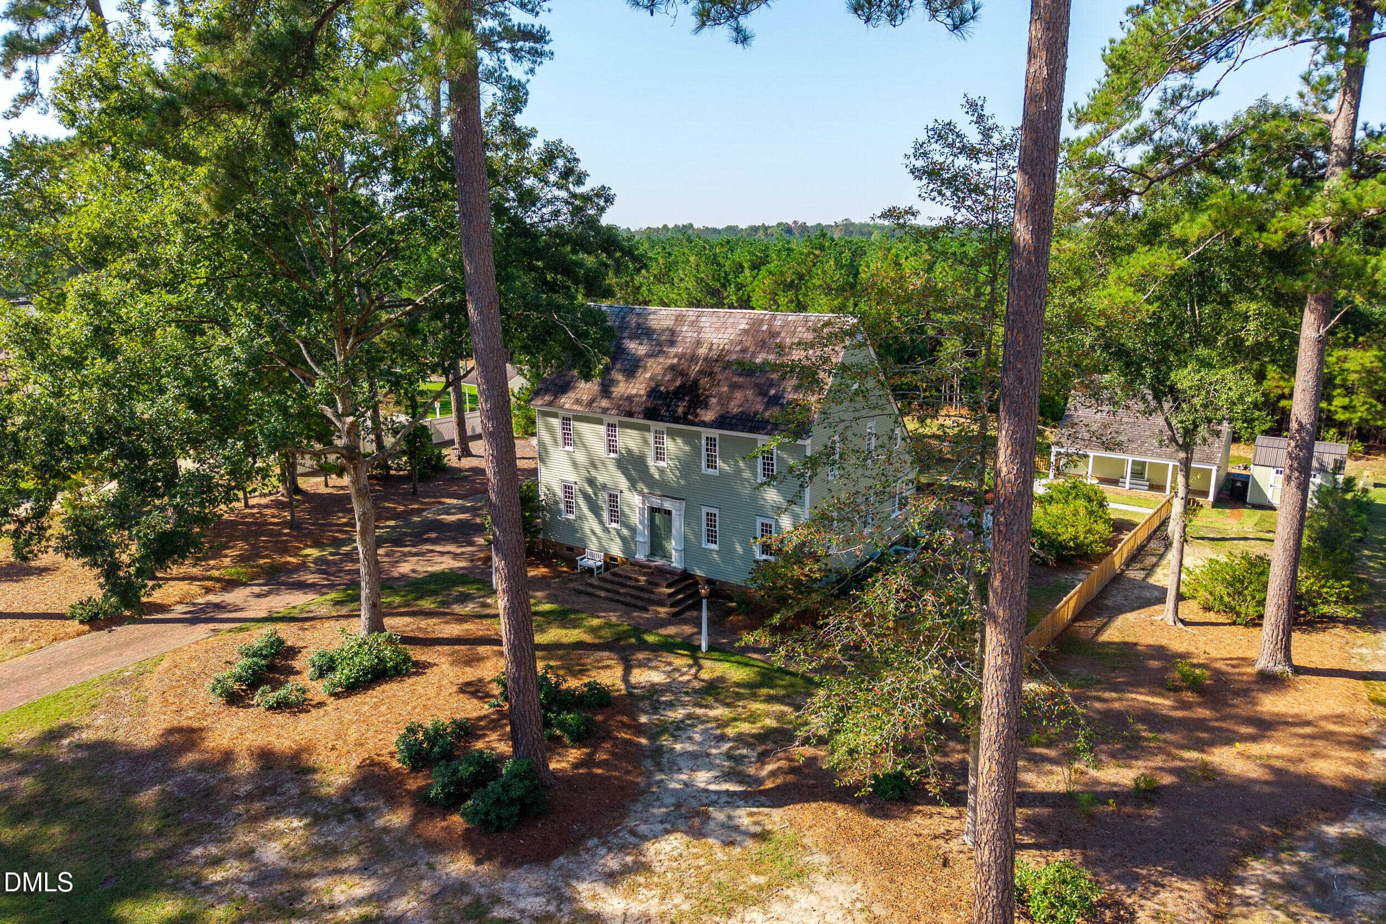
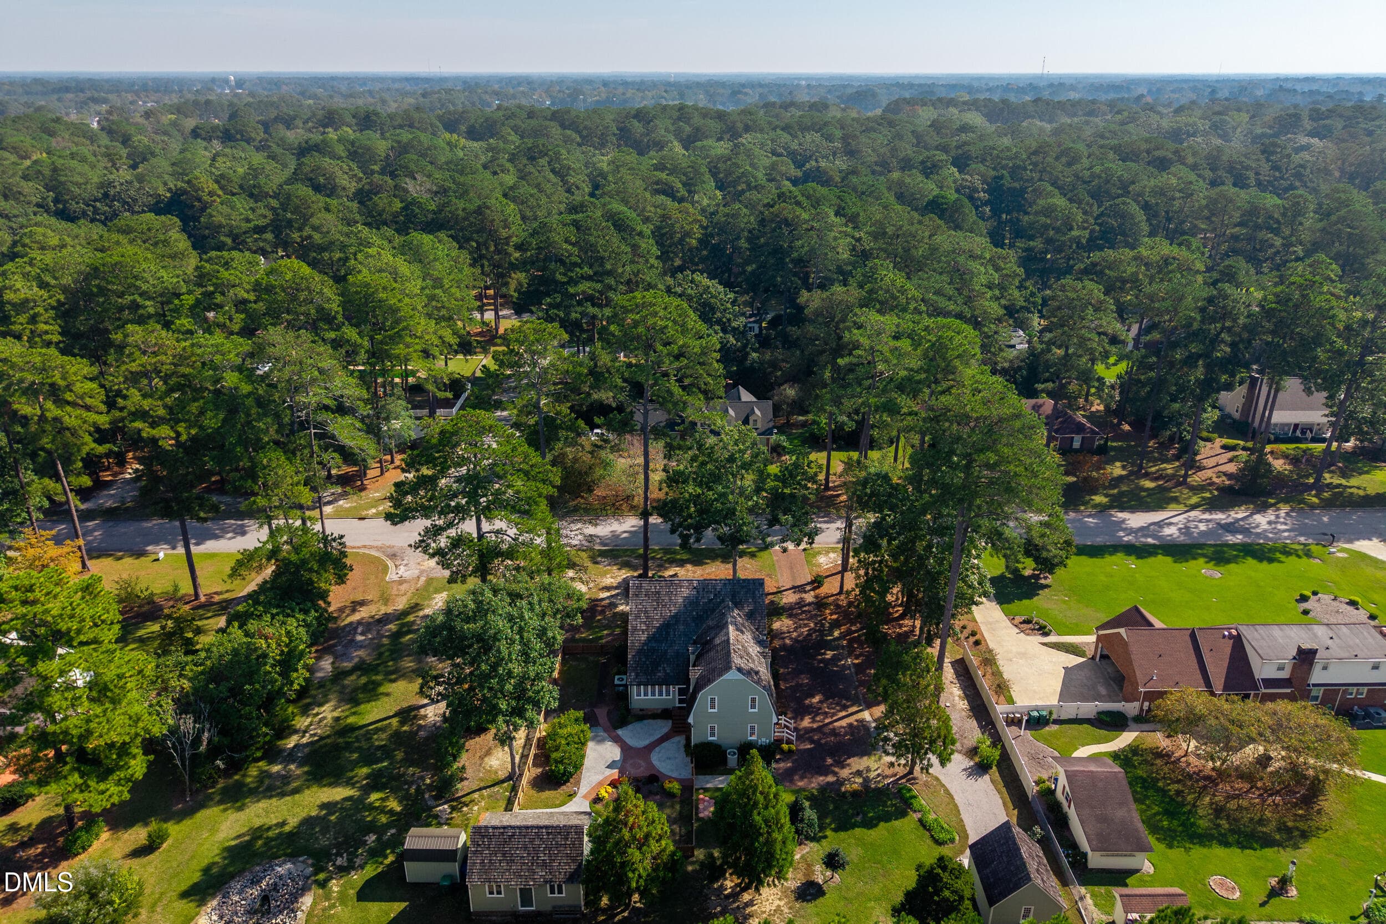
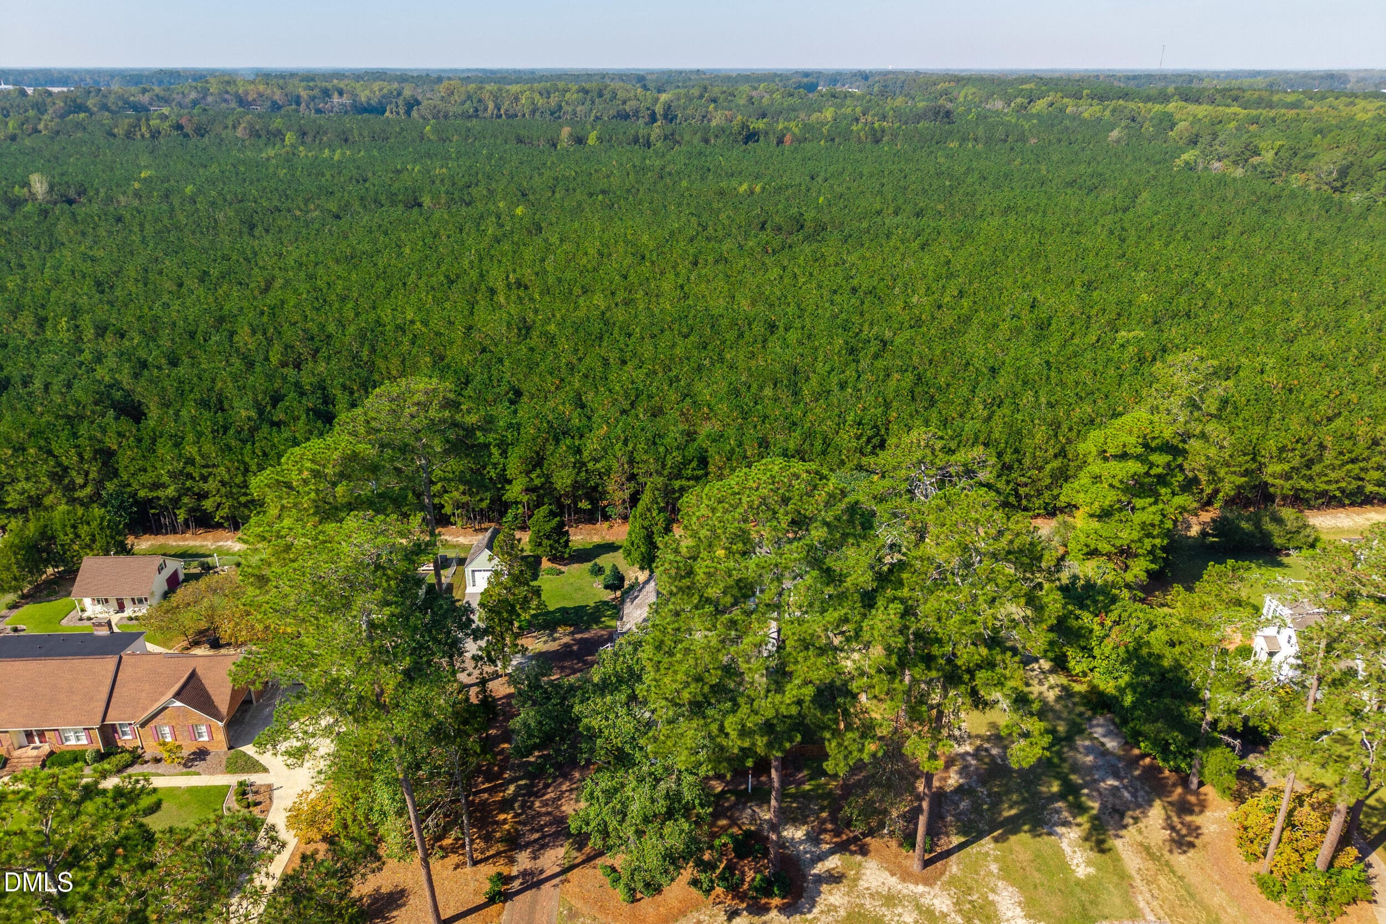
Aerial Front View - 1516 Colony Drive, Tarboro, NC 27886
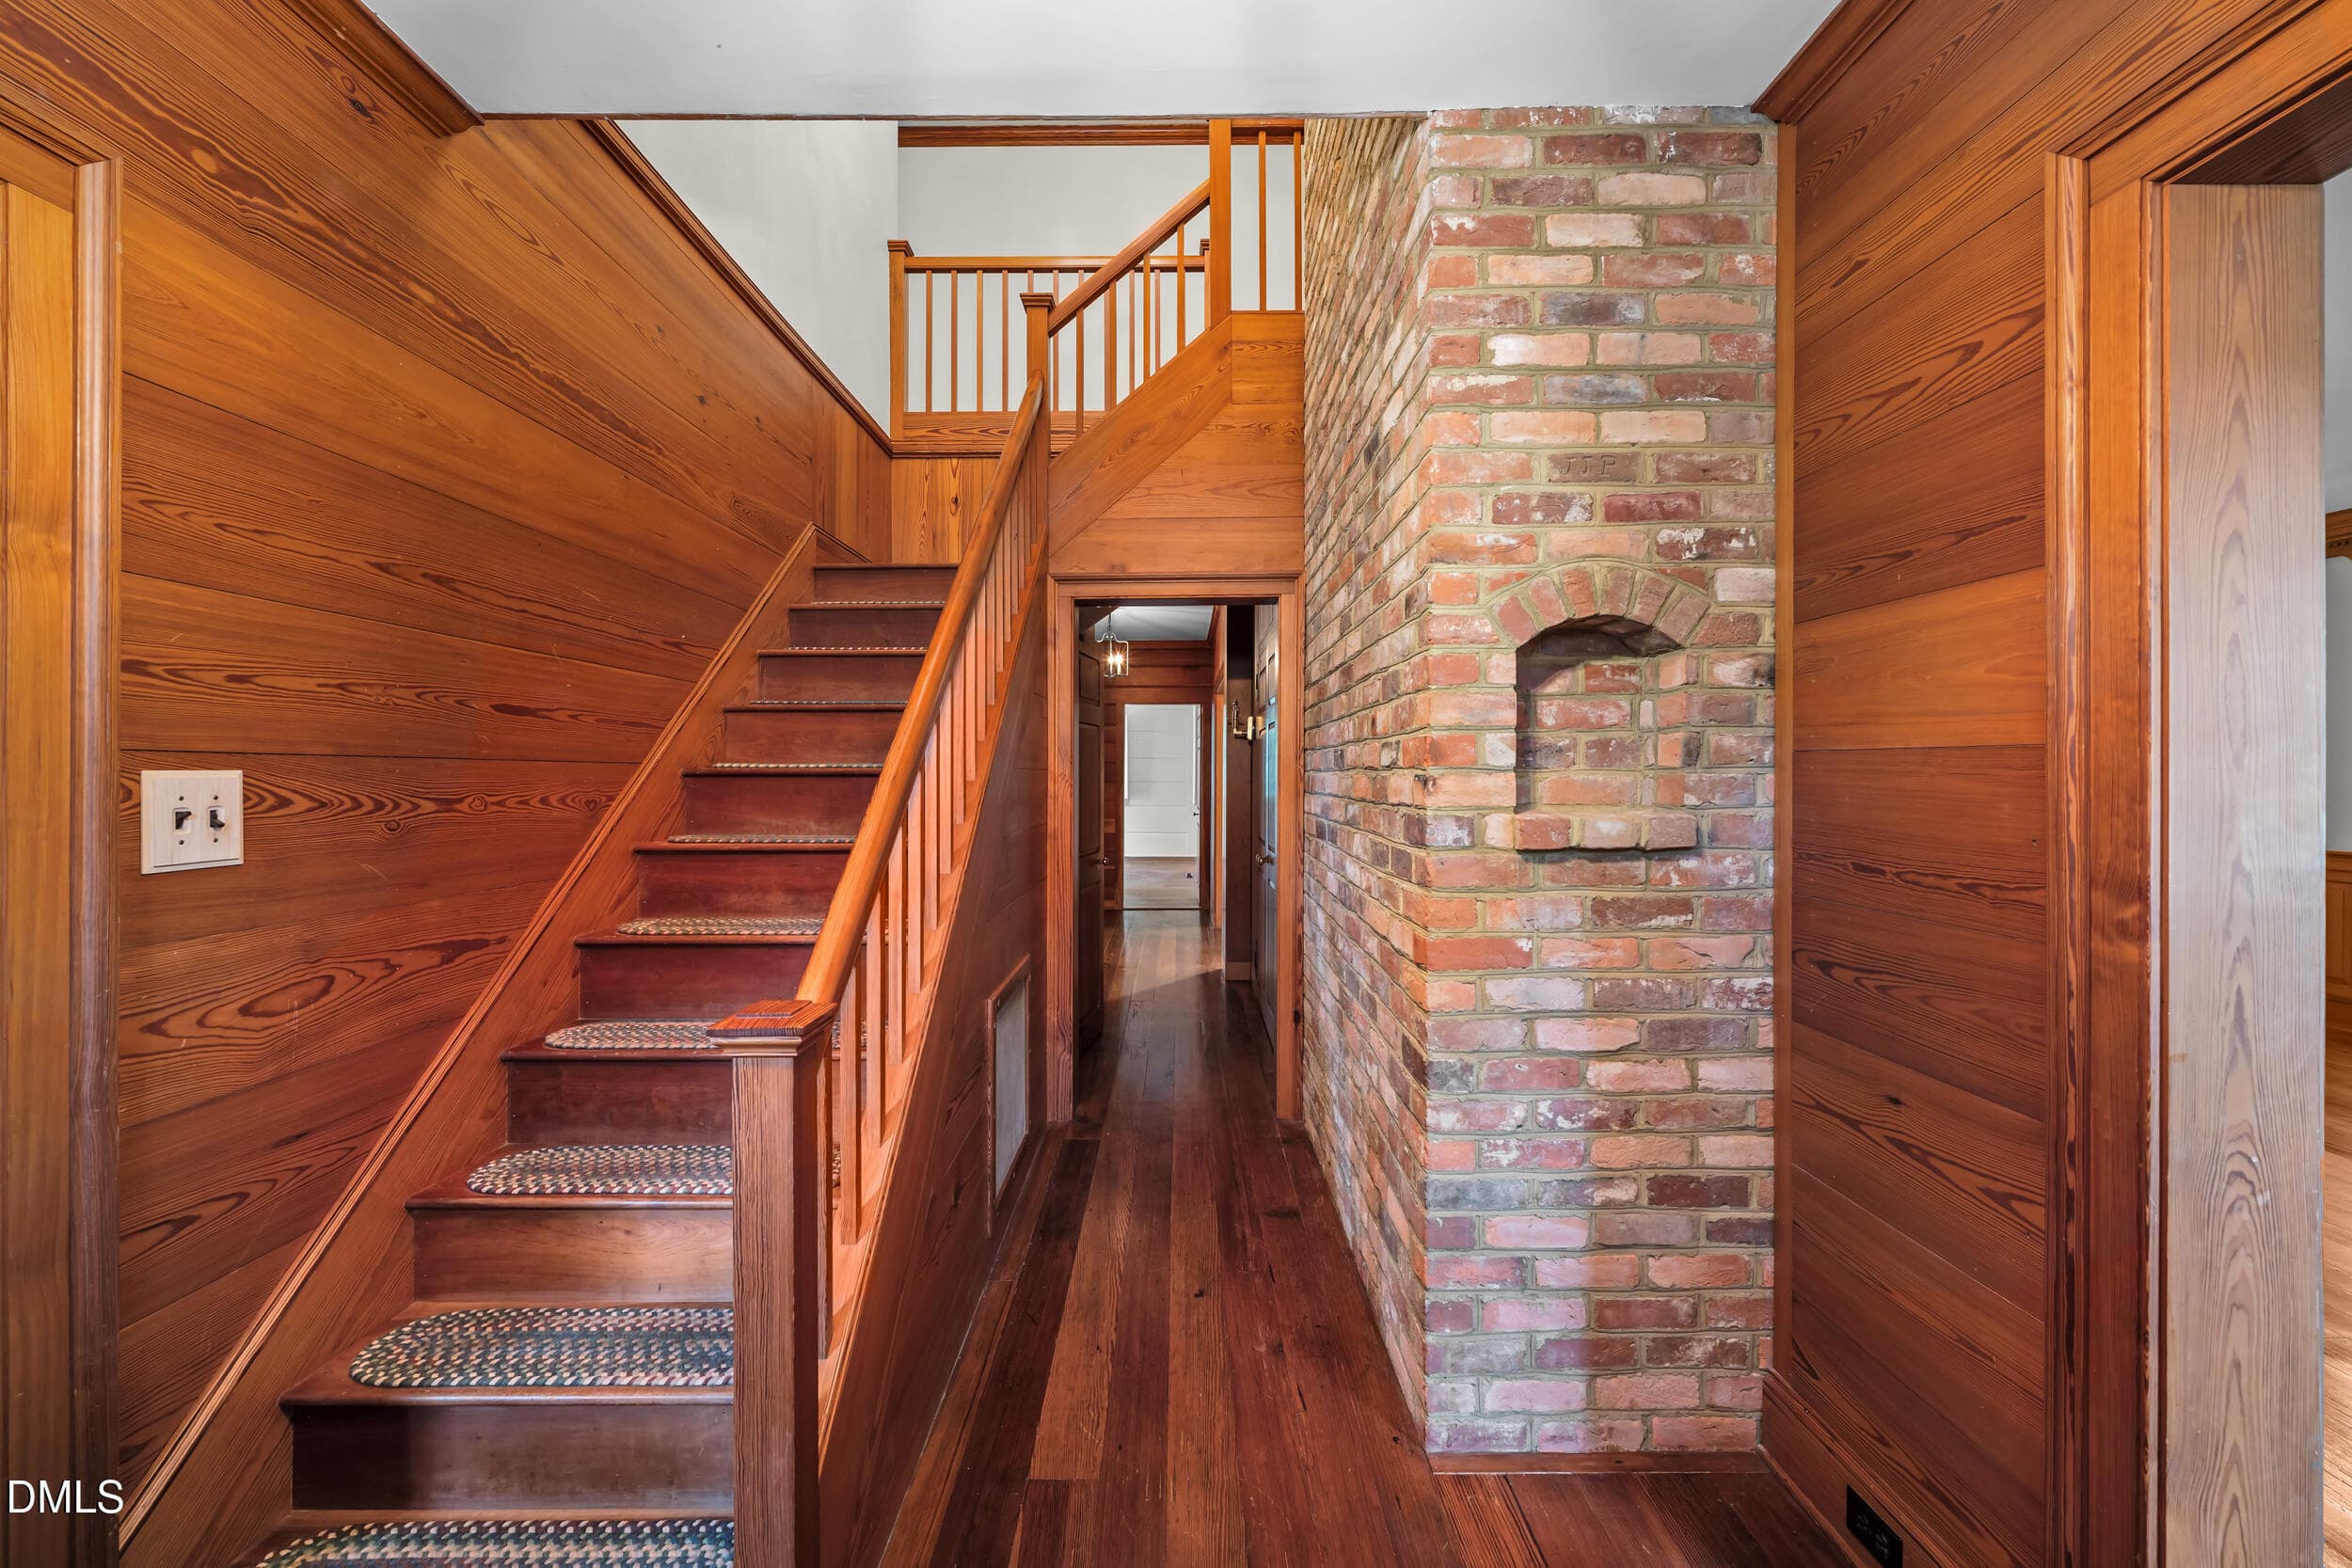
Foyer - 1516 Colony Drive, Tarboro, NC 27886
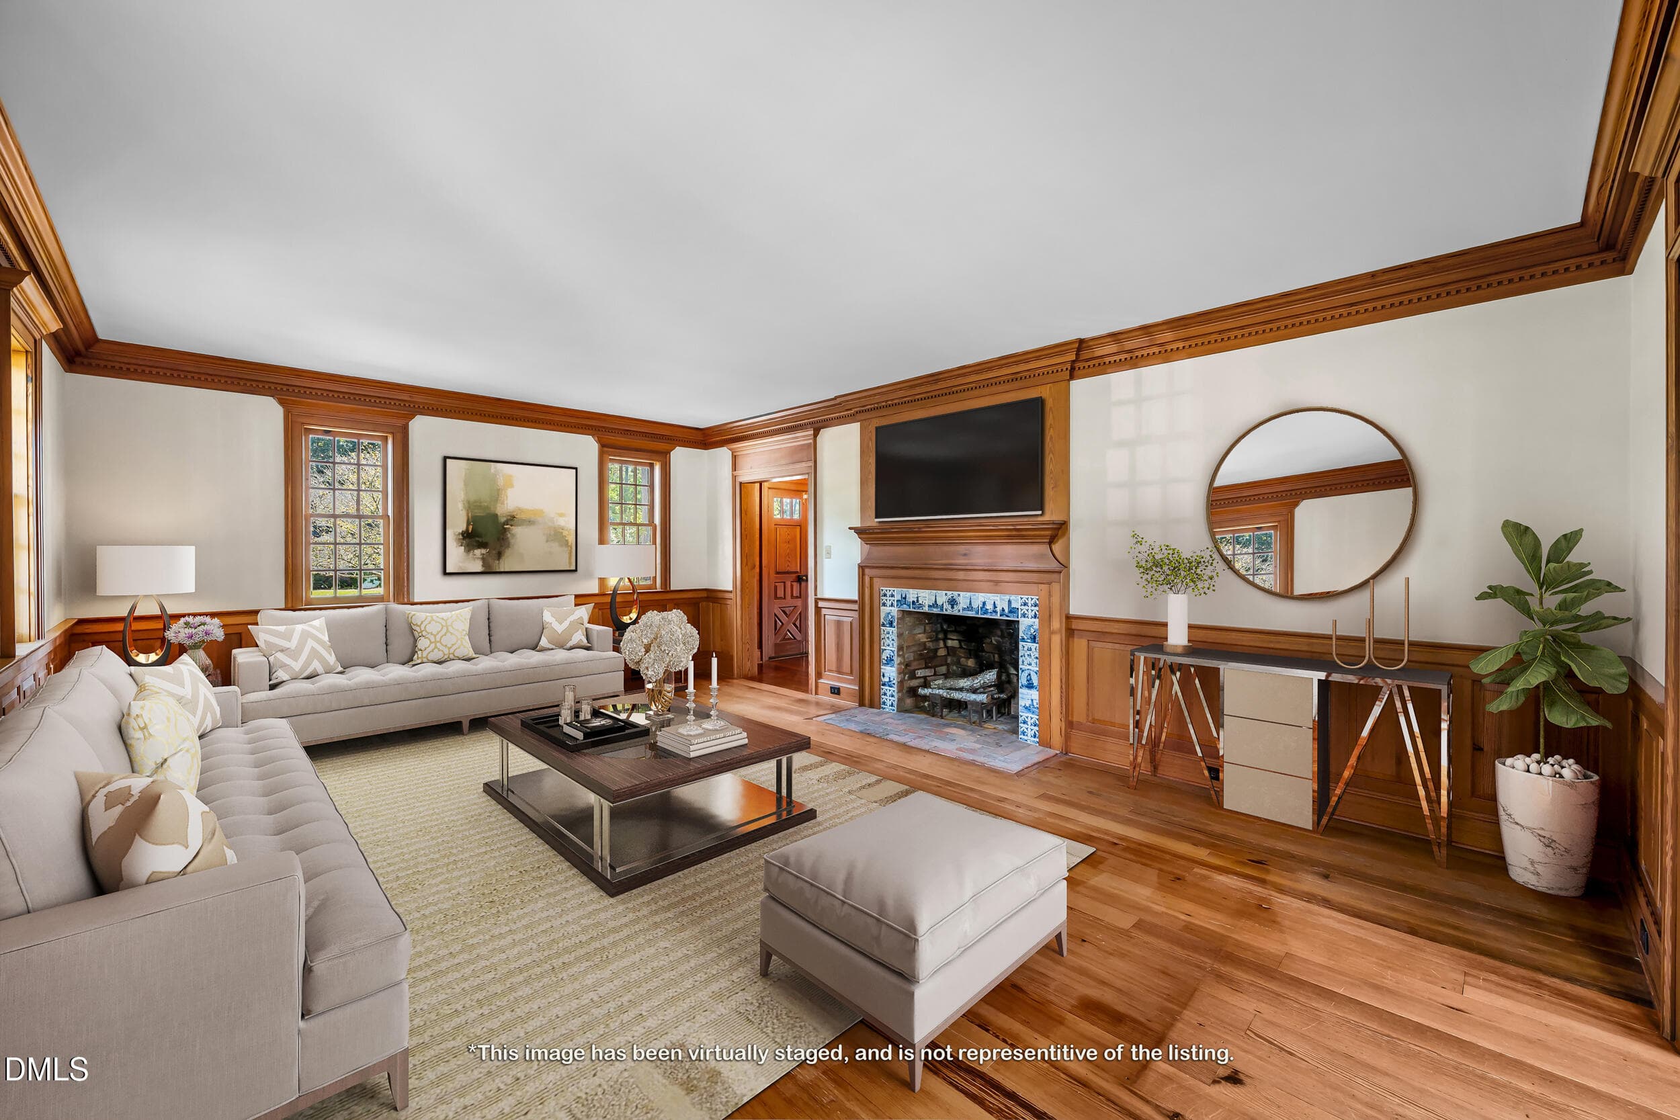
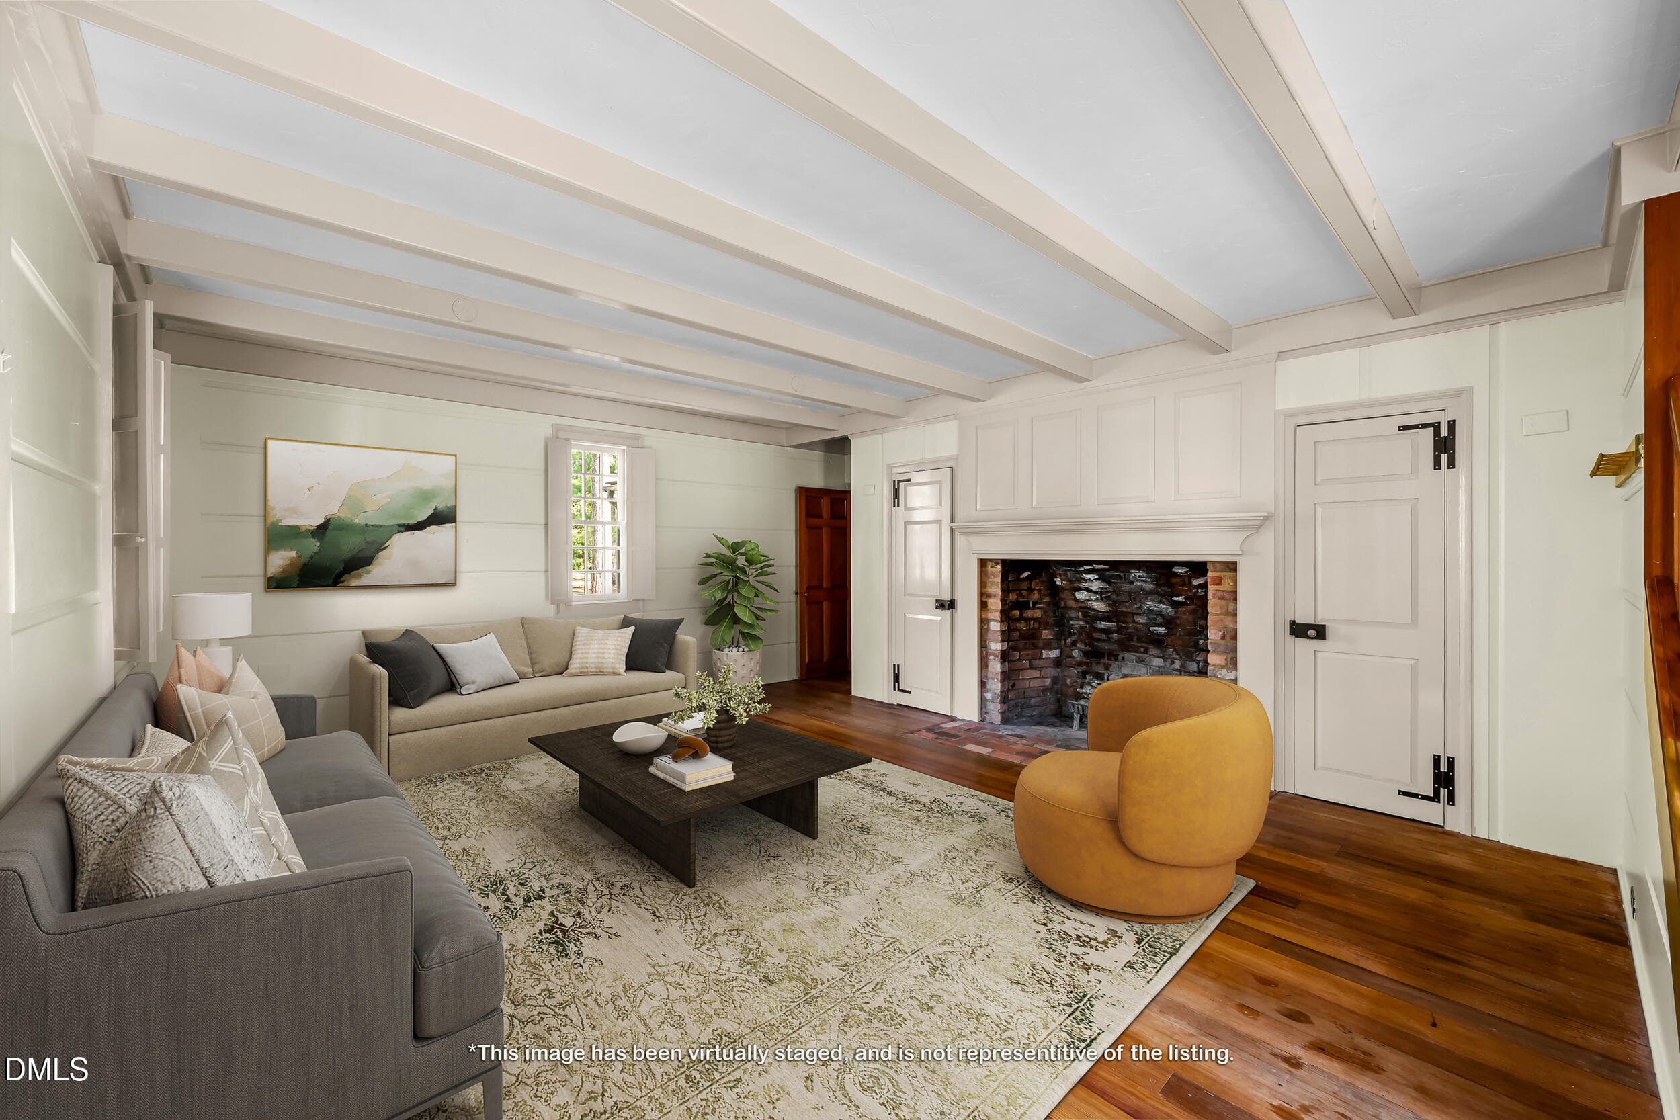
Living Room - 1516 Colony Drive, Tarboro, NC 27886
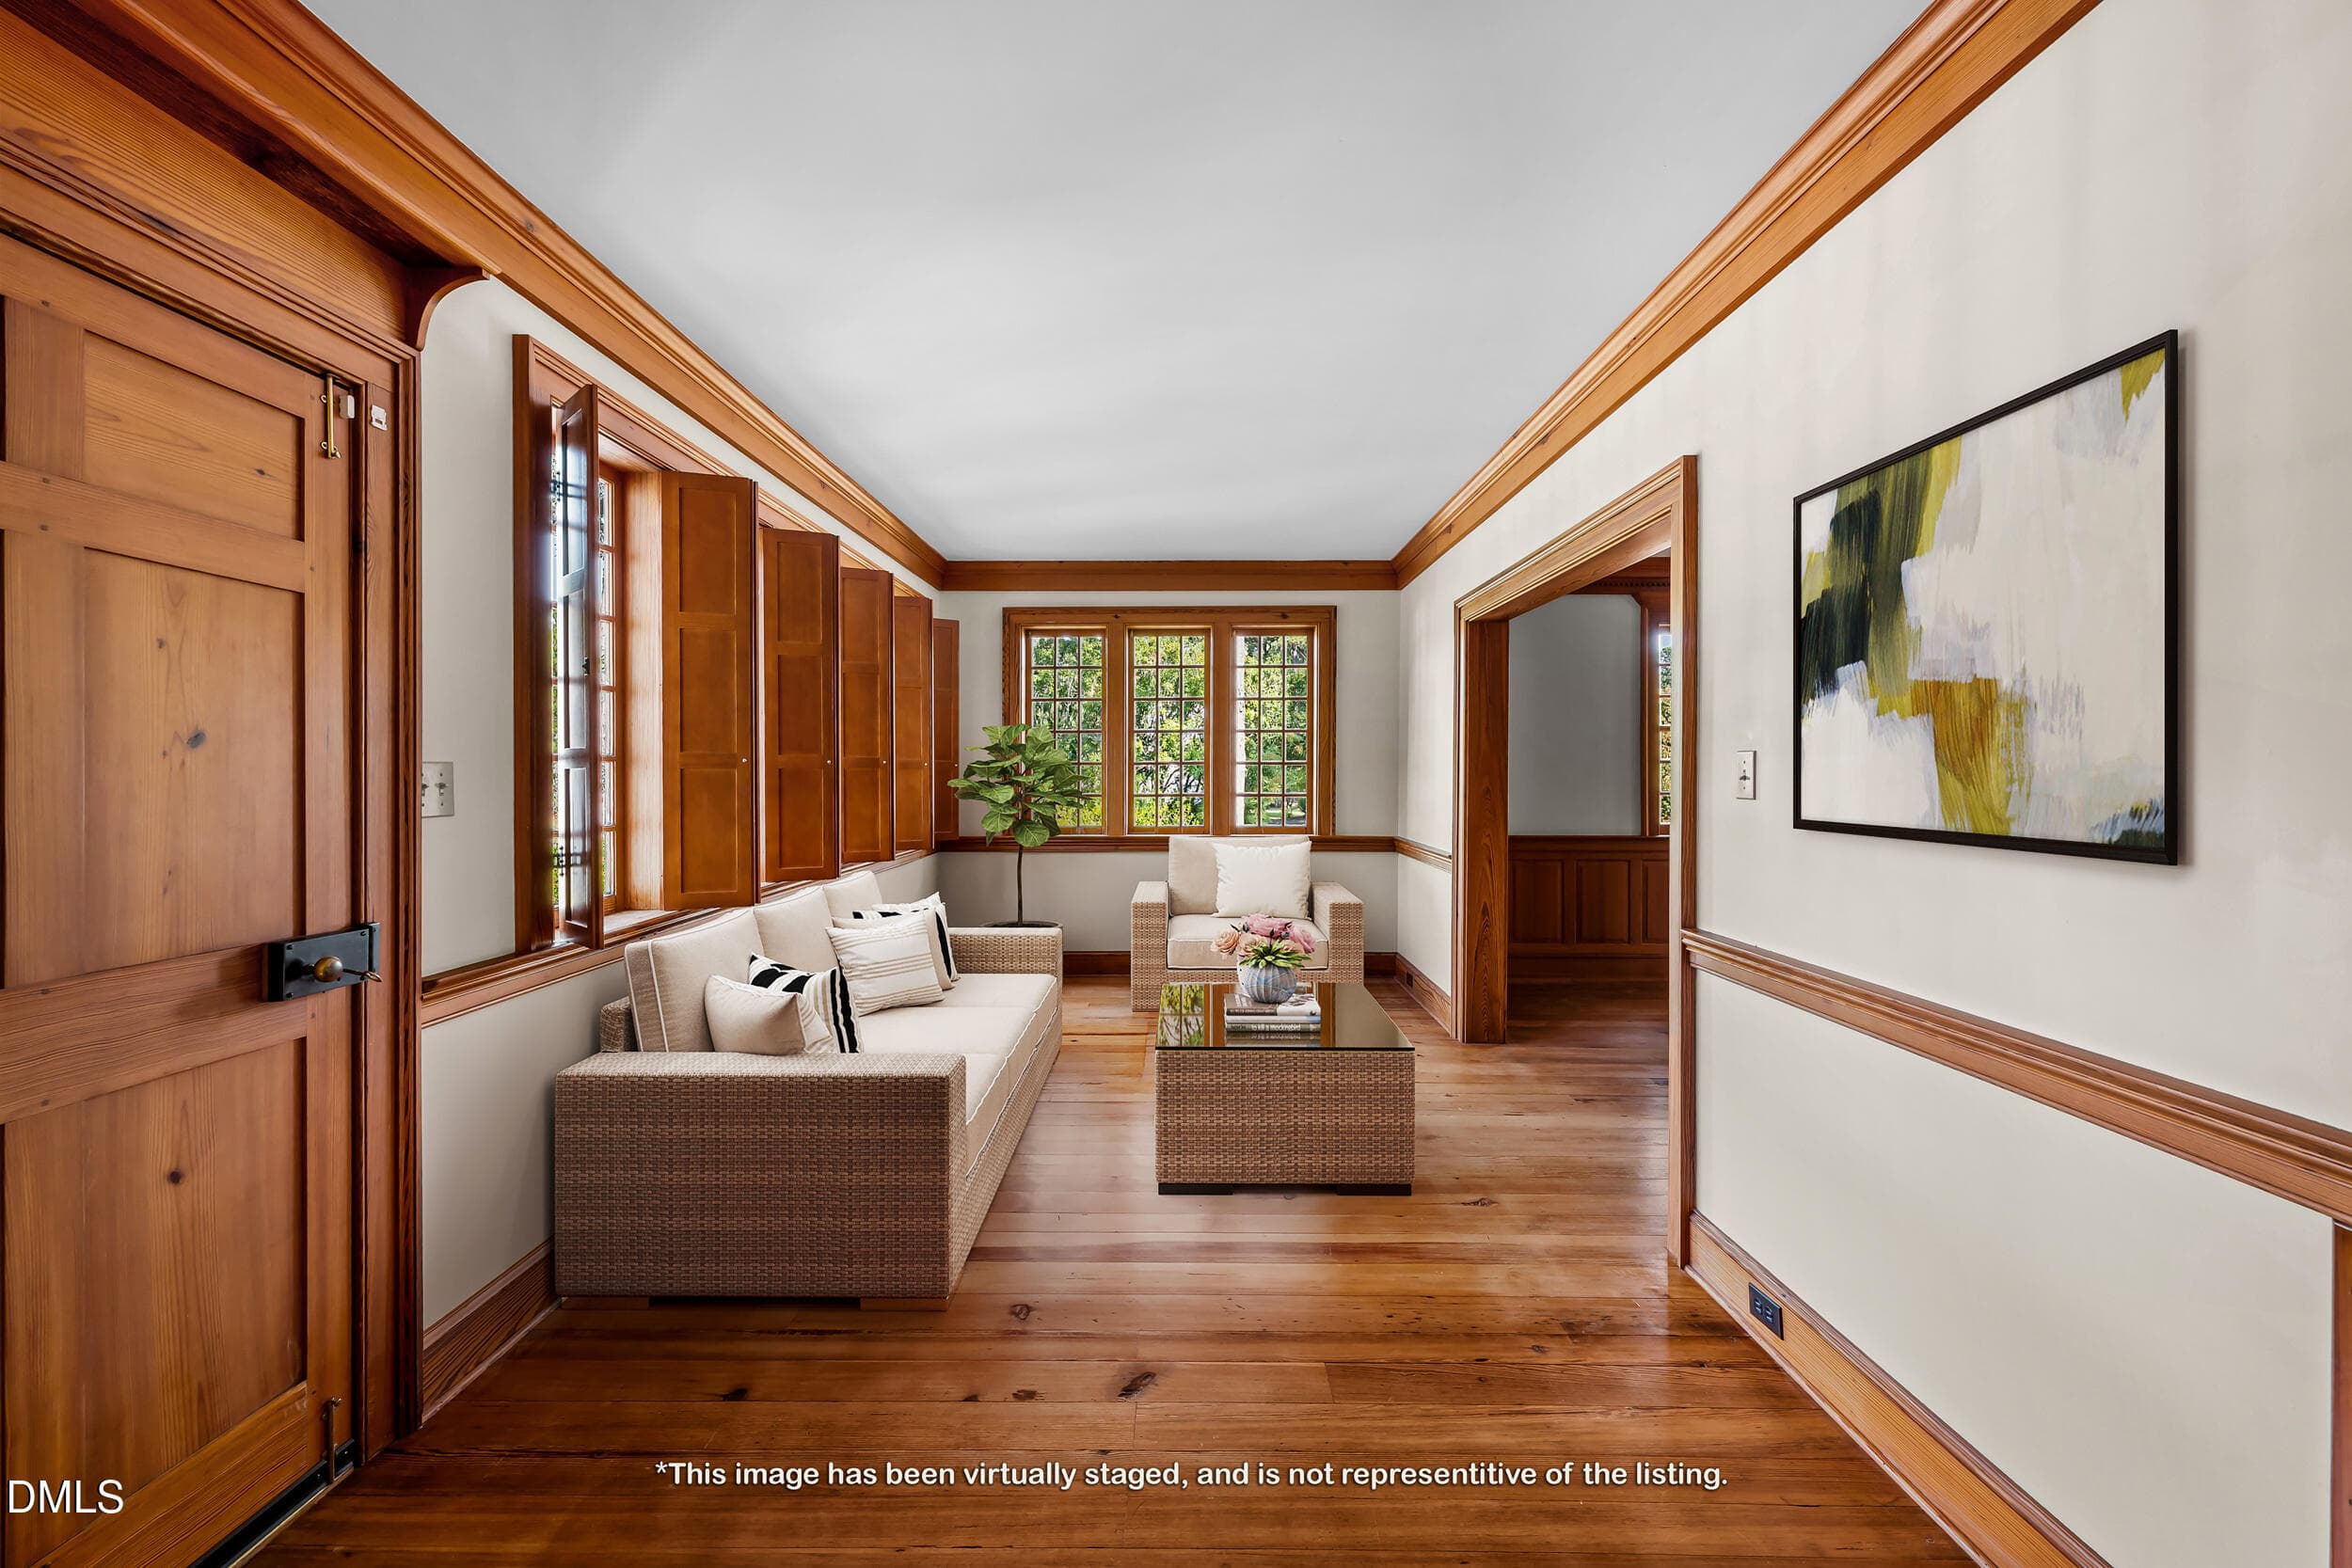
Sunroom - 1516 Colony Drive, Tarboro, NC 27886
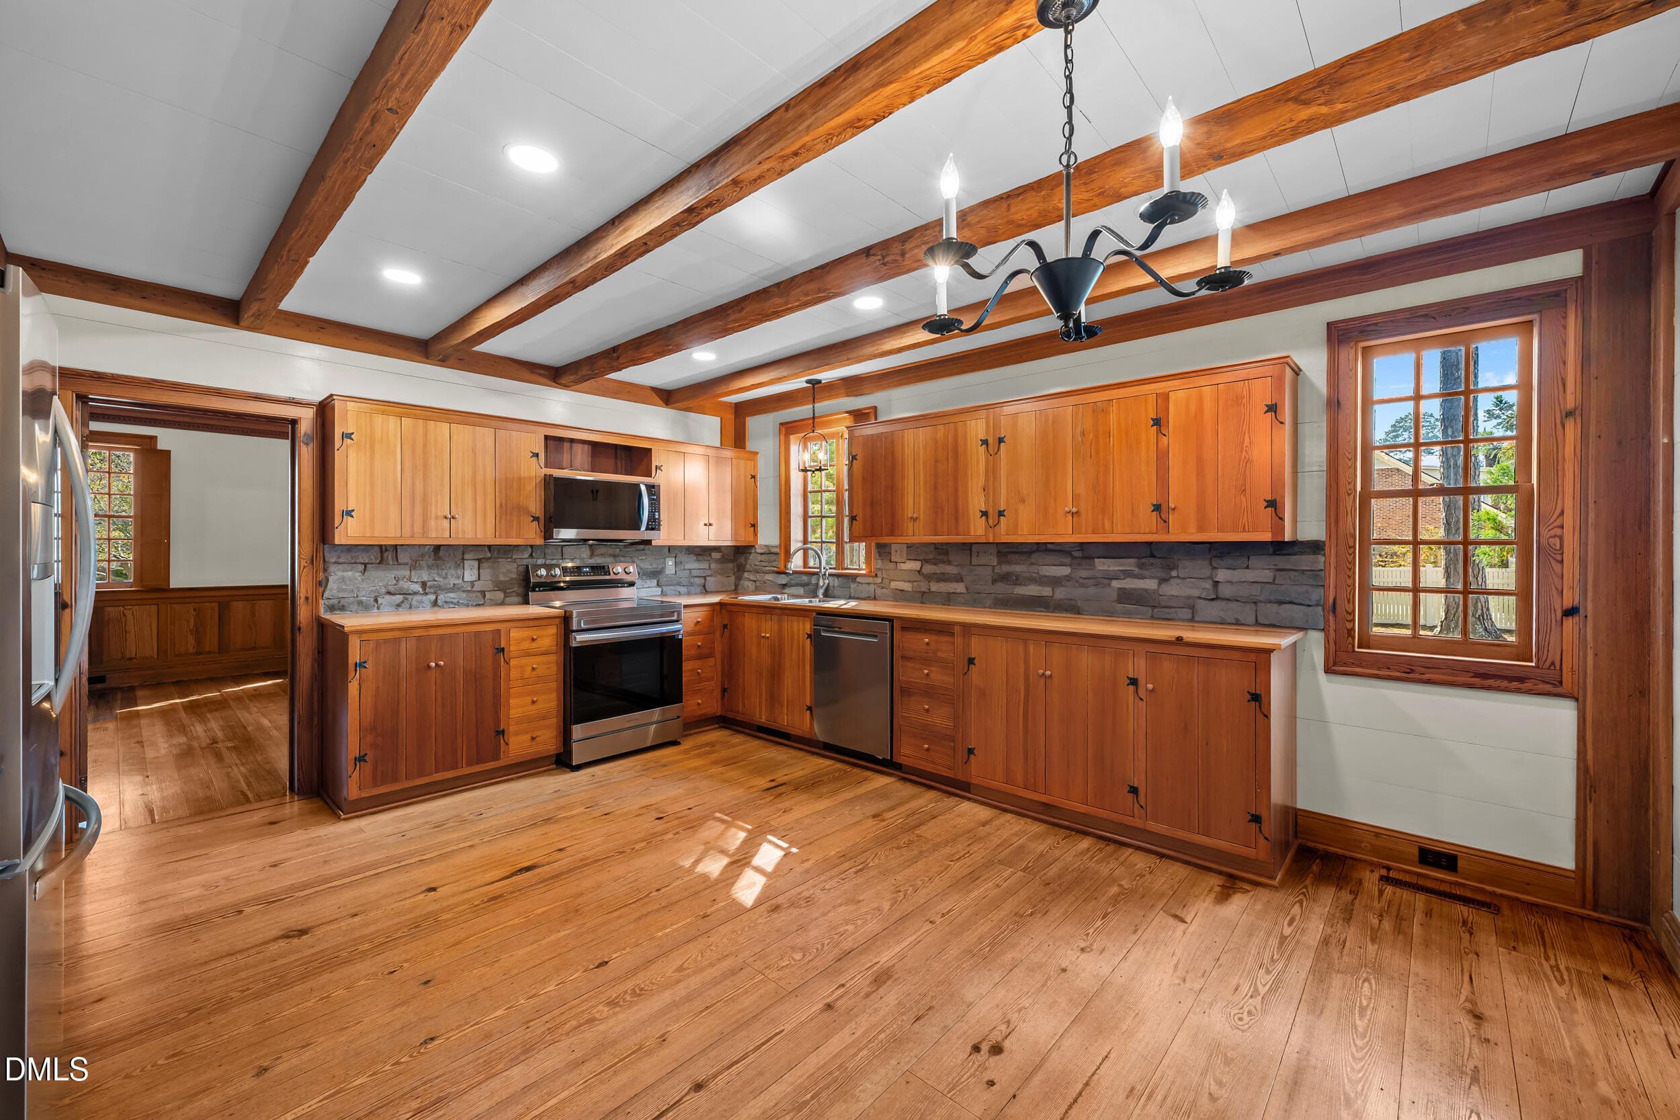
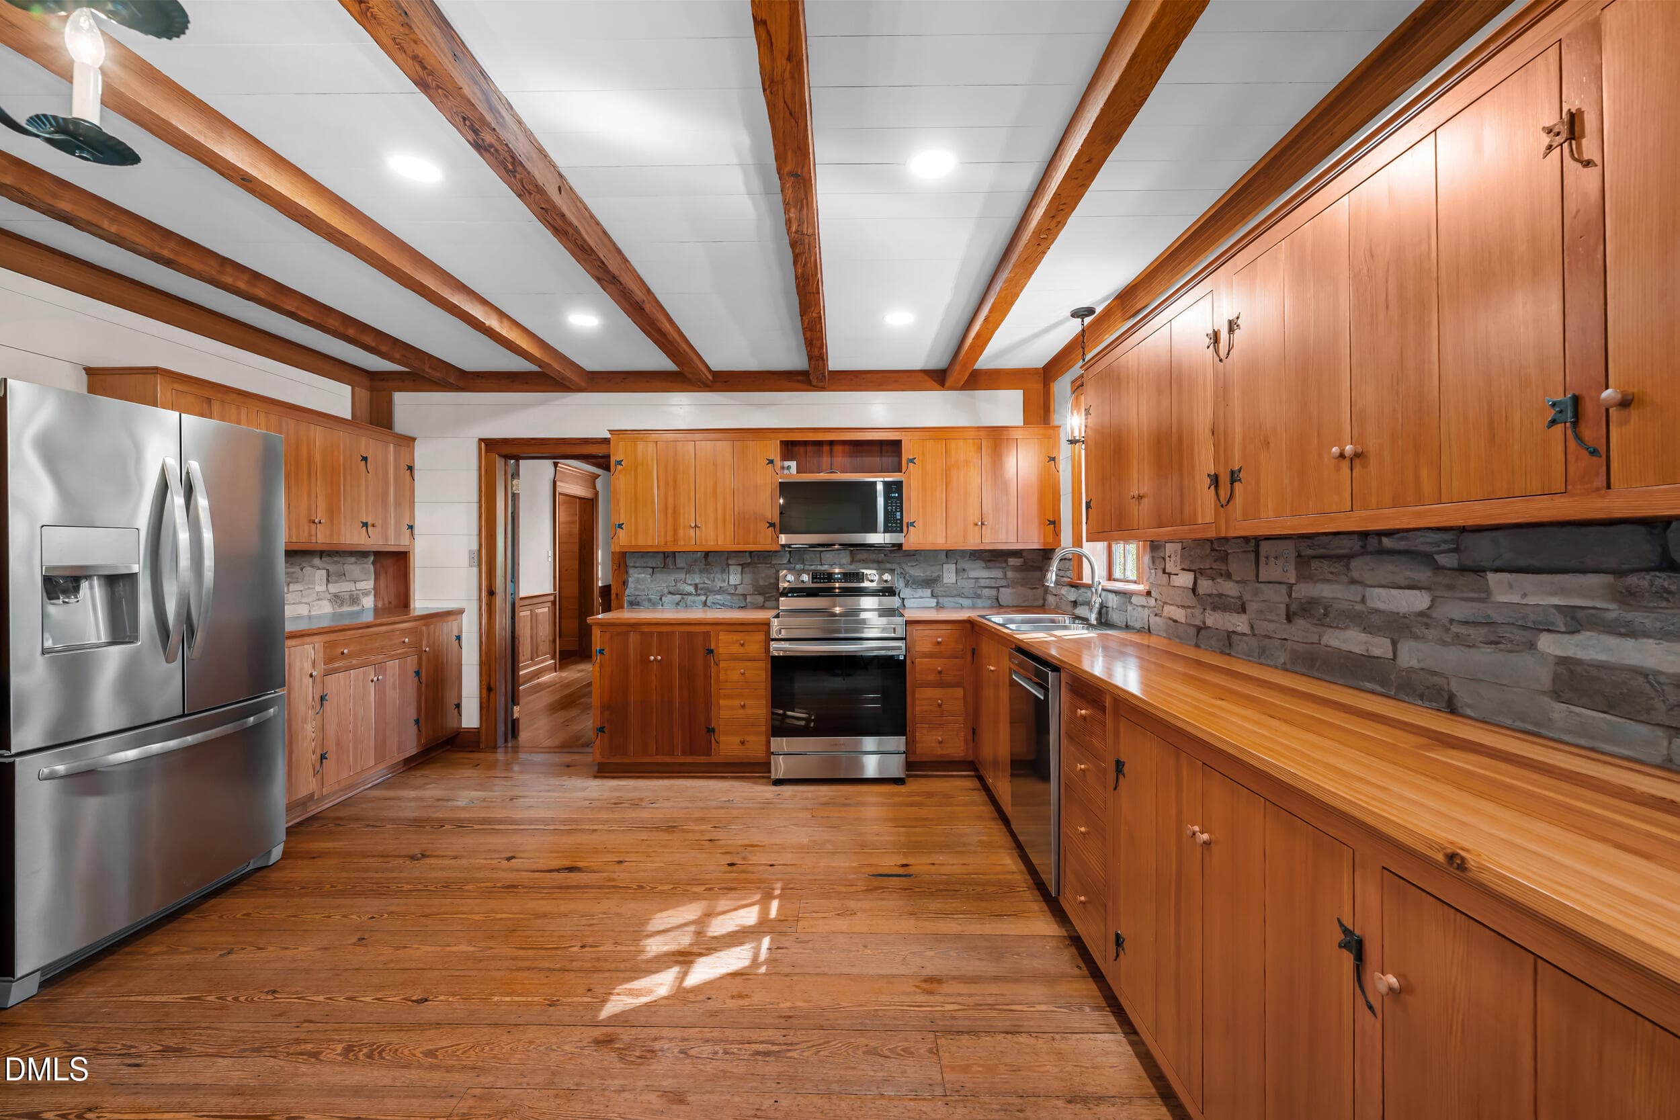
Kitchen - 1516 Colony Drive, Tarboro, NC 27886
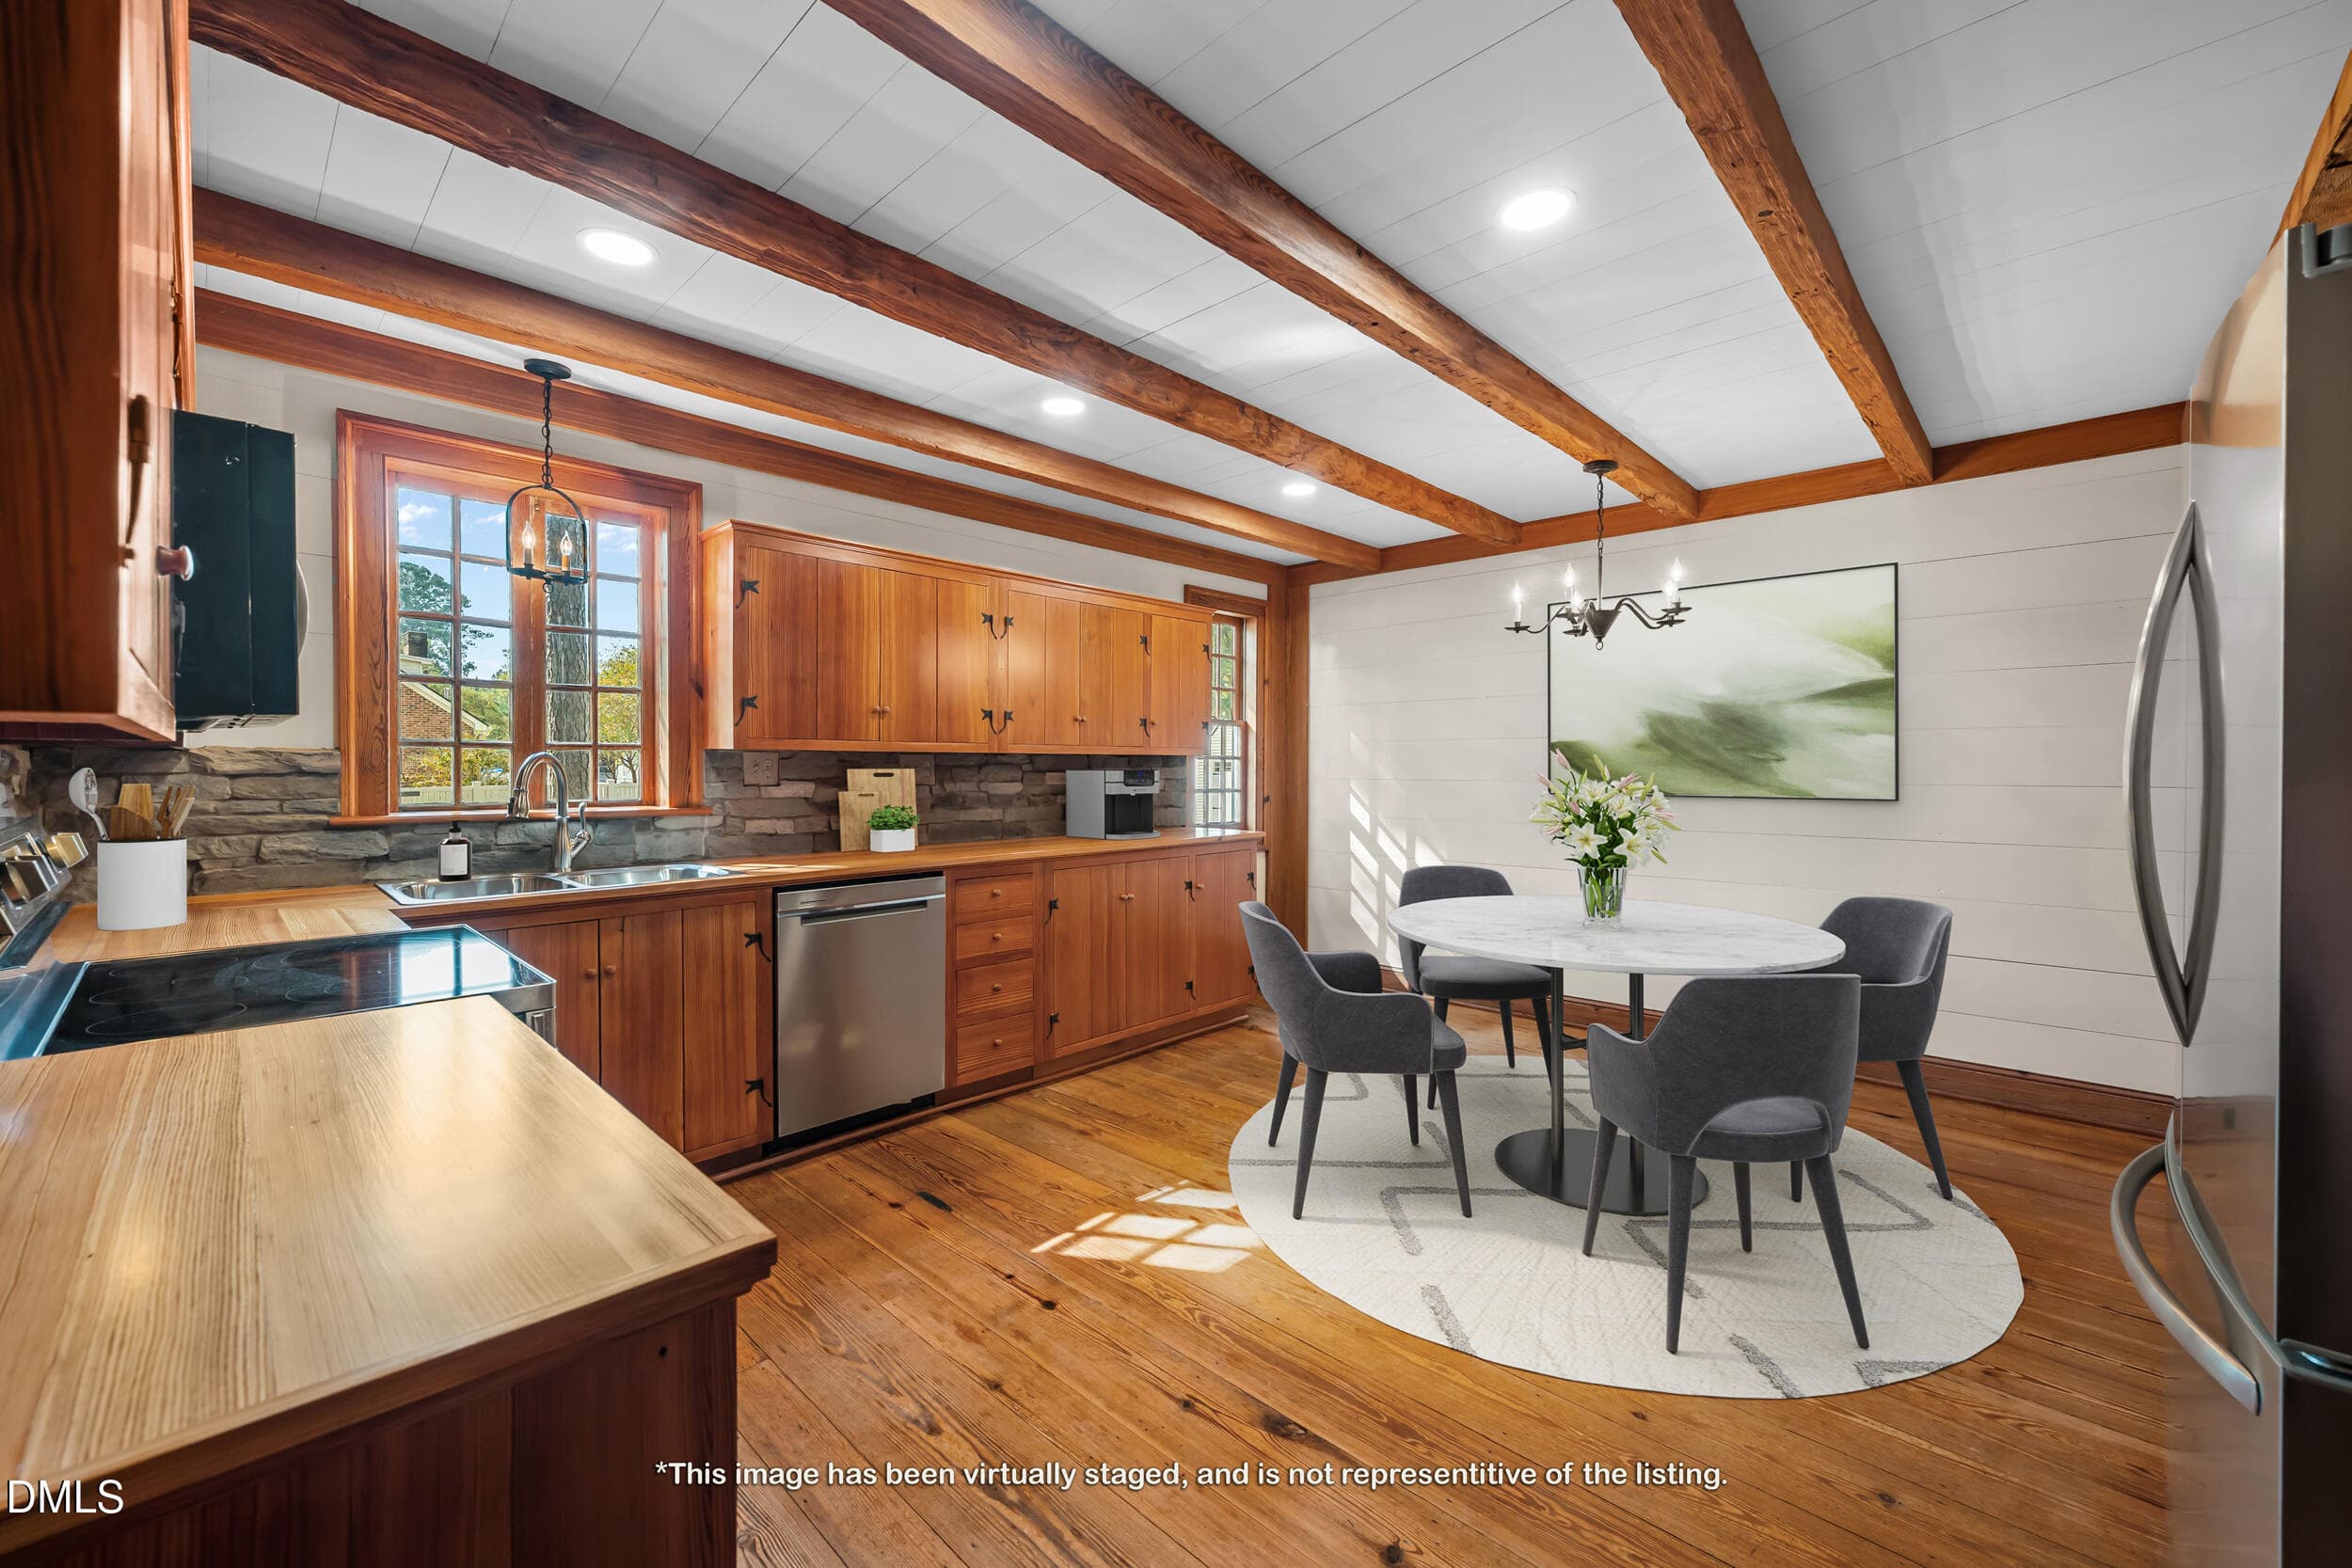
Eat In Kitchen - 1516 Colony Drive, Tarboro, NC 27886
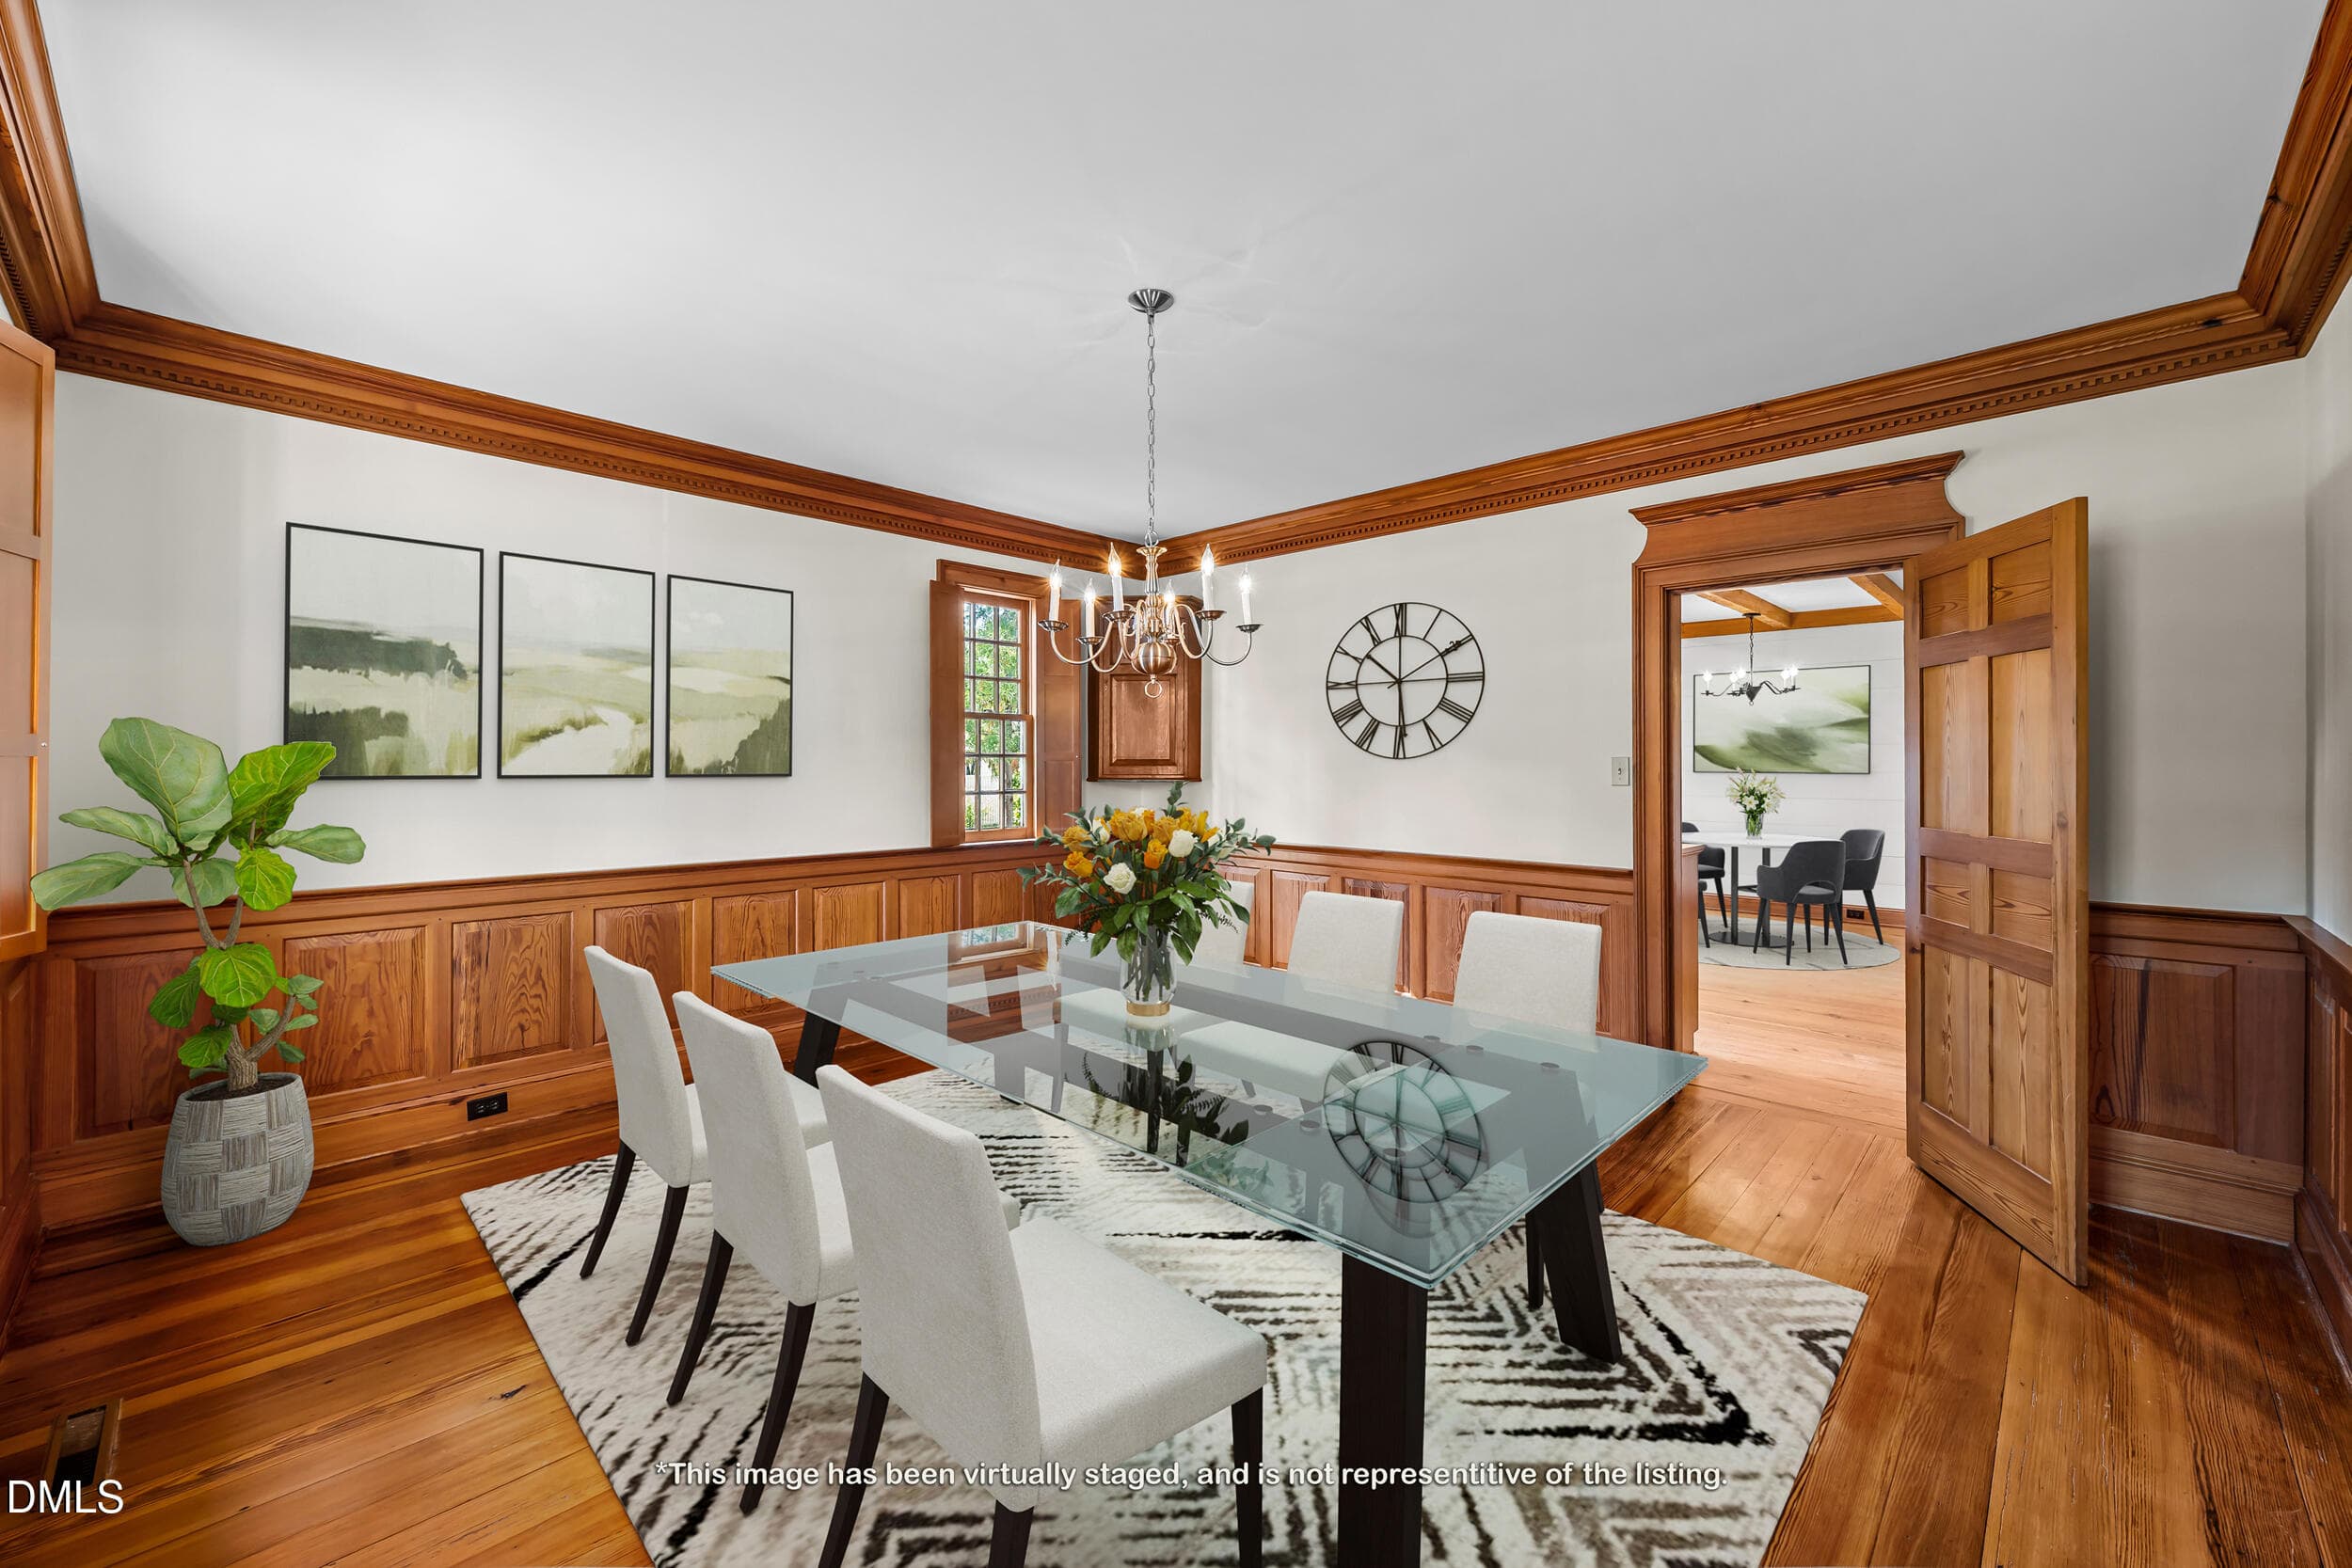
Dining Room - 1516 Colony Drive, Tarboro, NC 27886
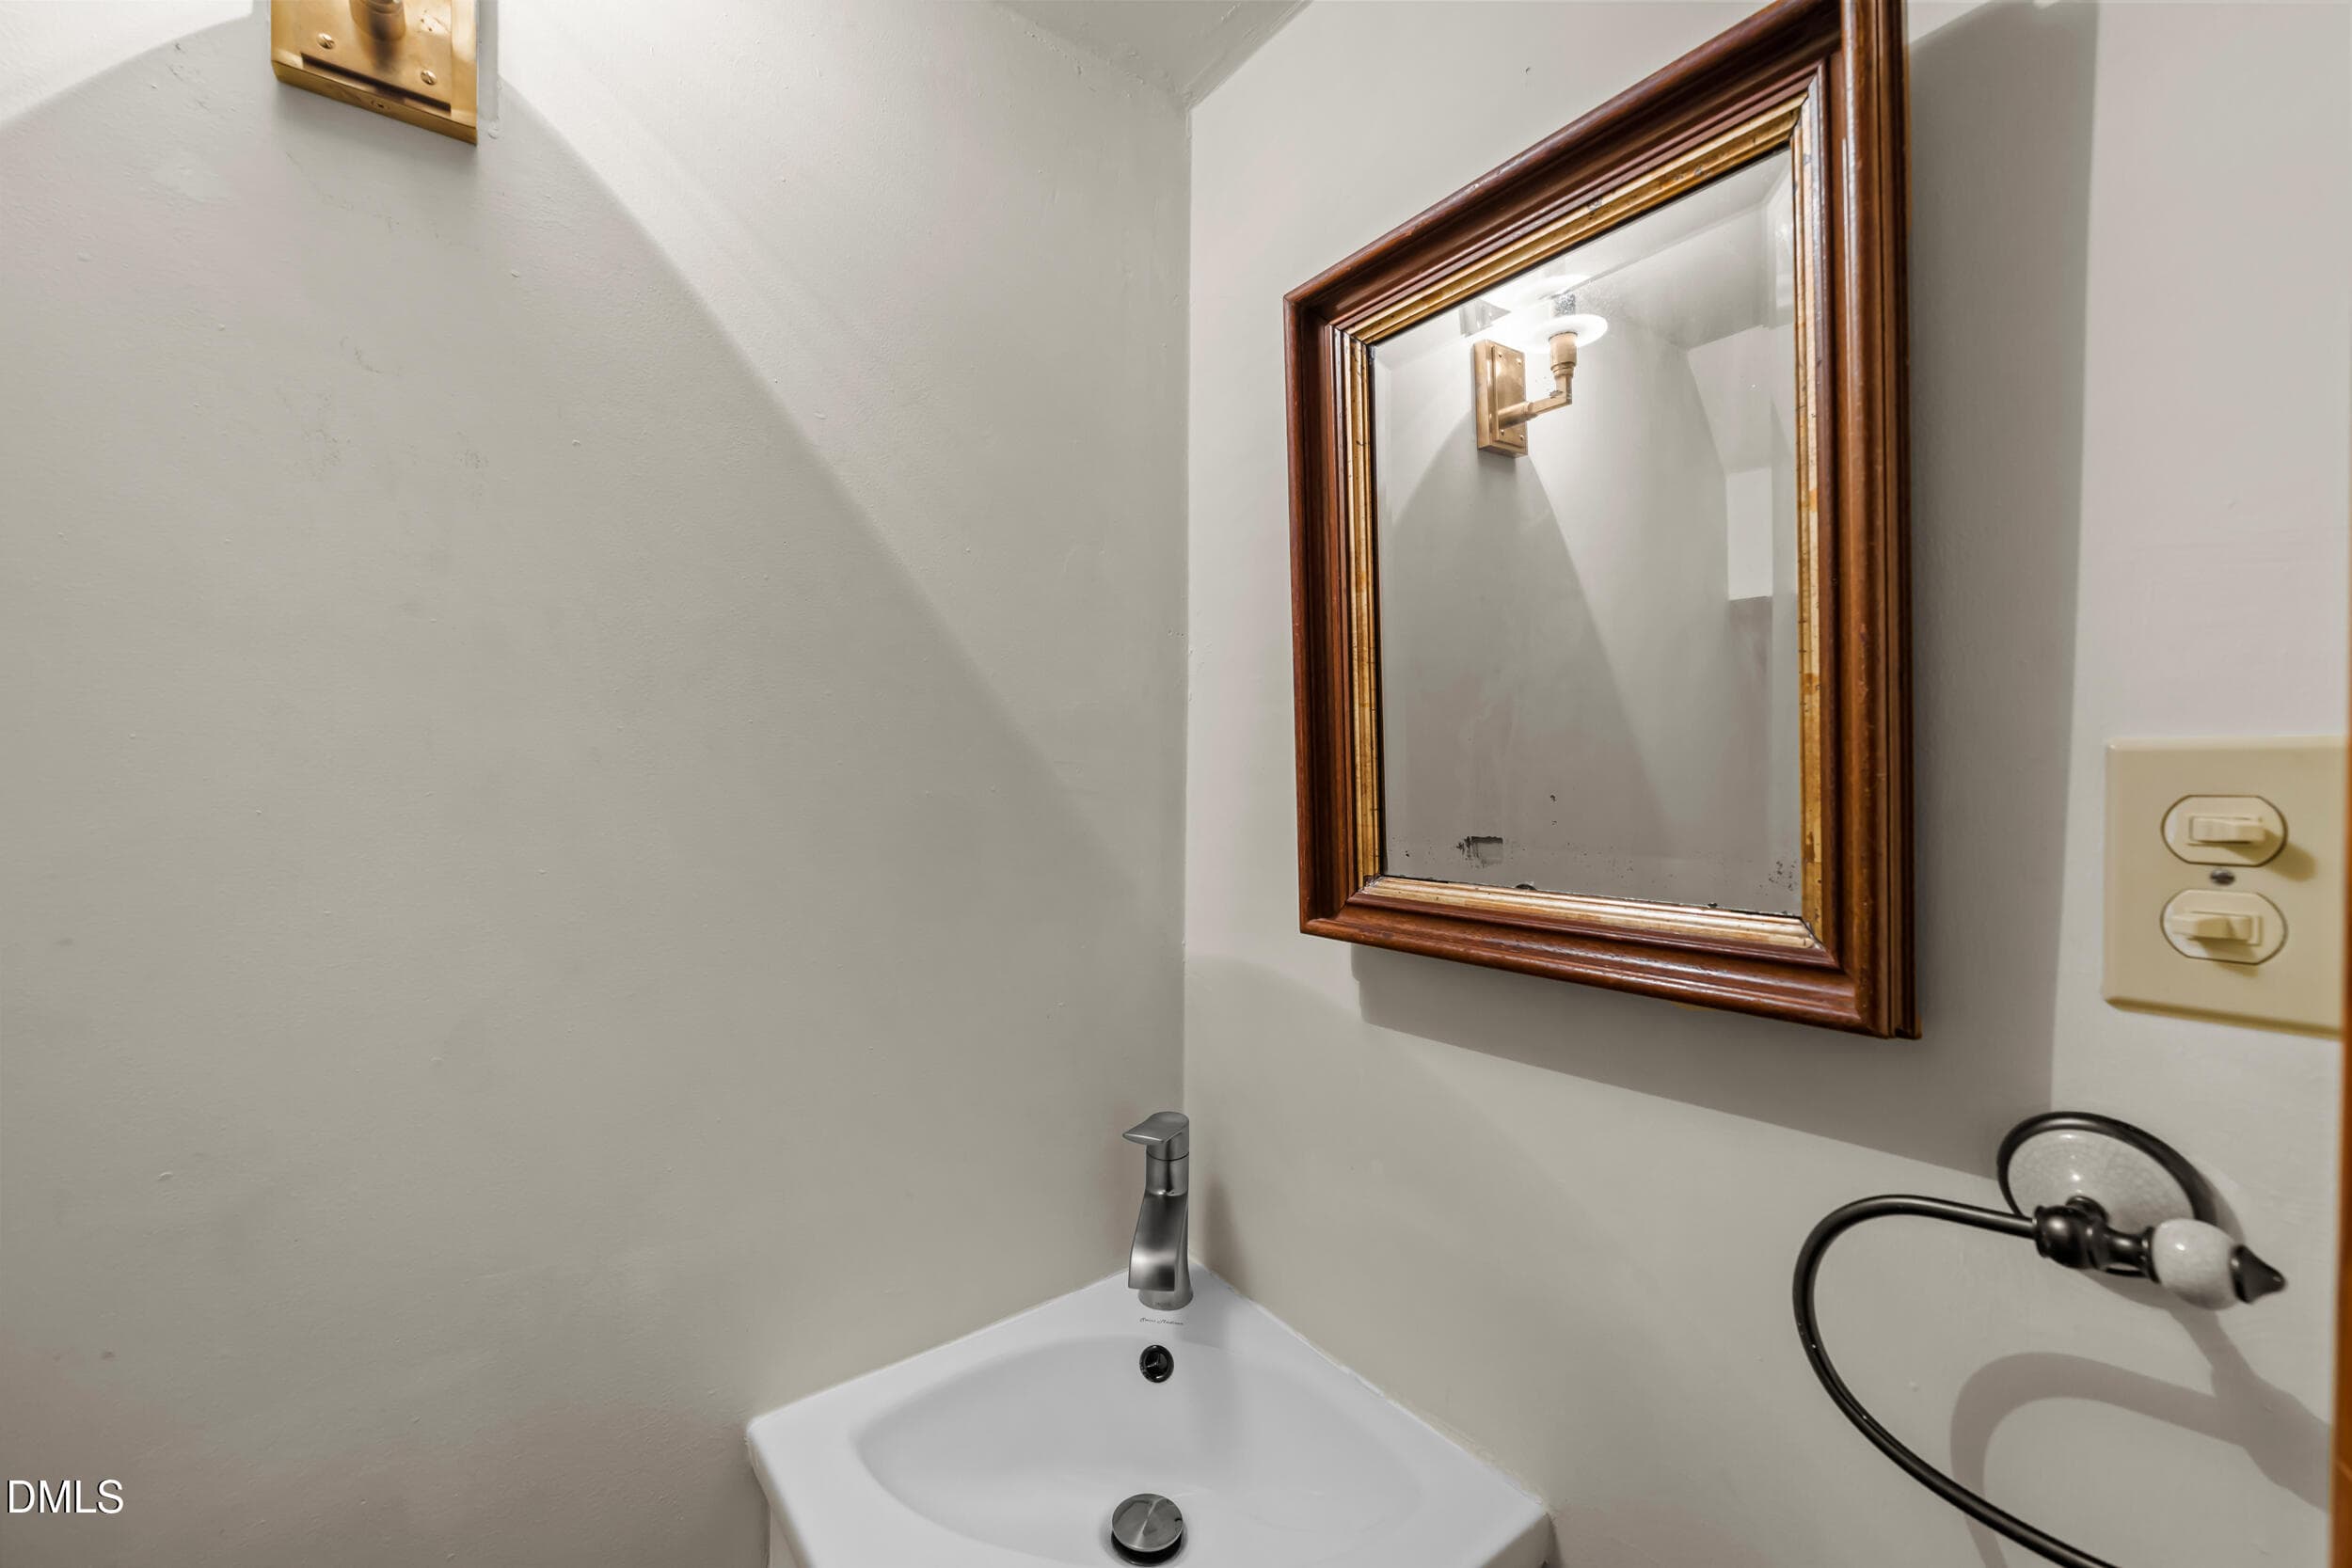
1st Floor Half Bathroom - 1516 Colony Drive, Tarboro, NC 27886
Den - 1516 Colony Drive, Tarboro, NC 27886
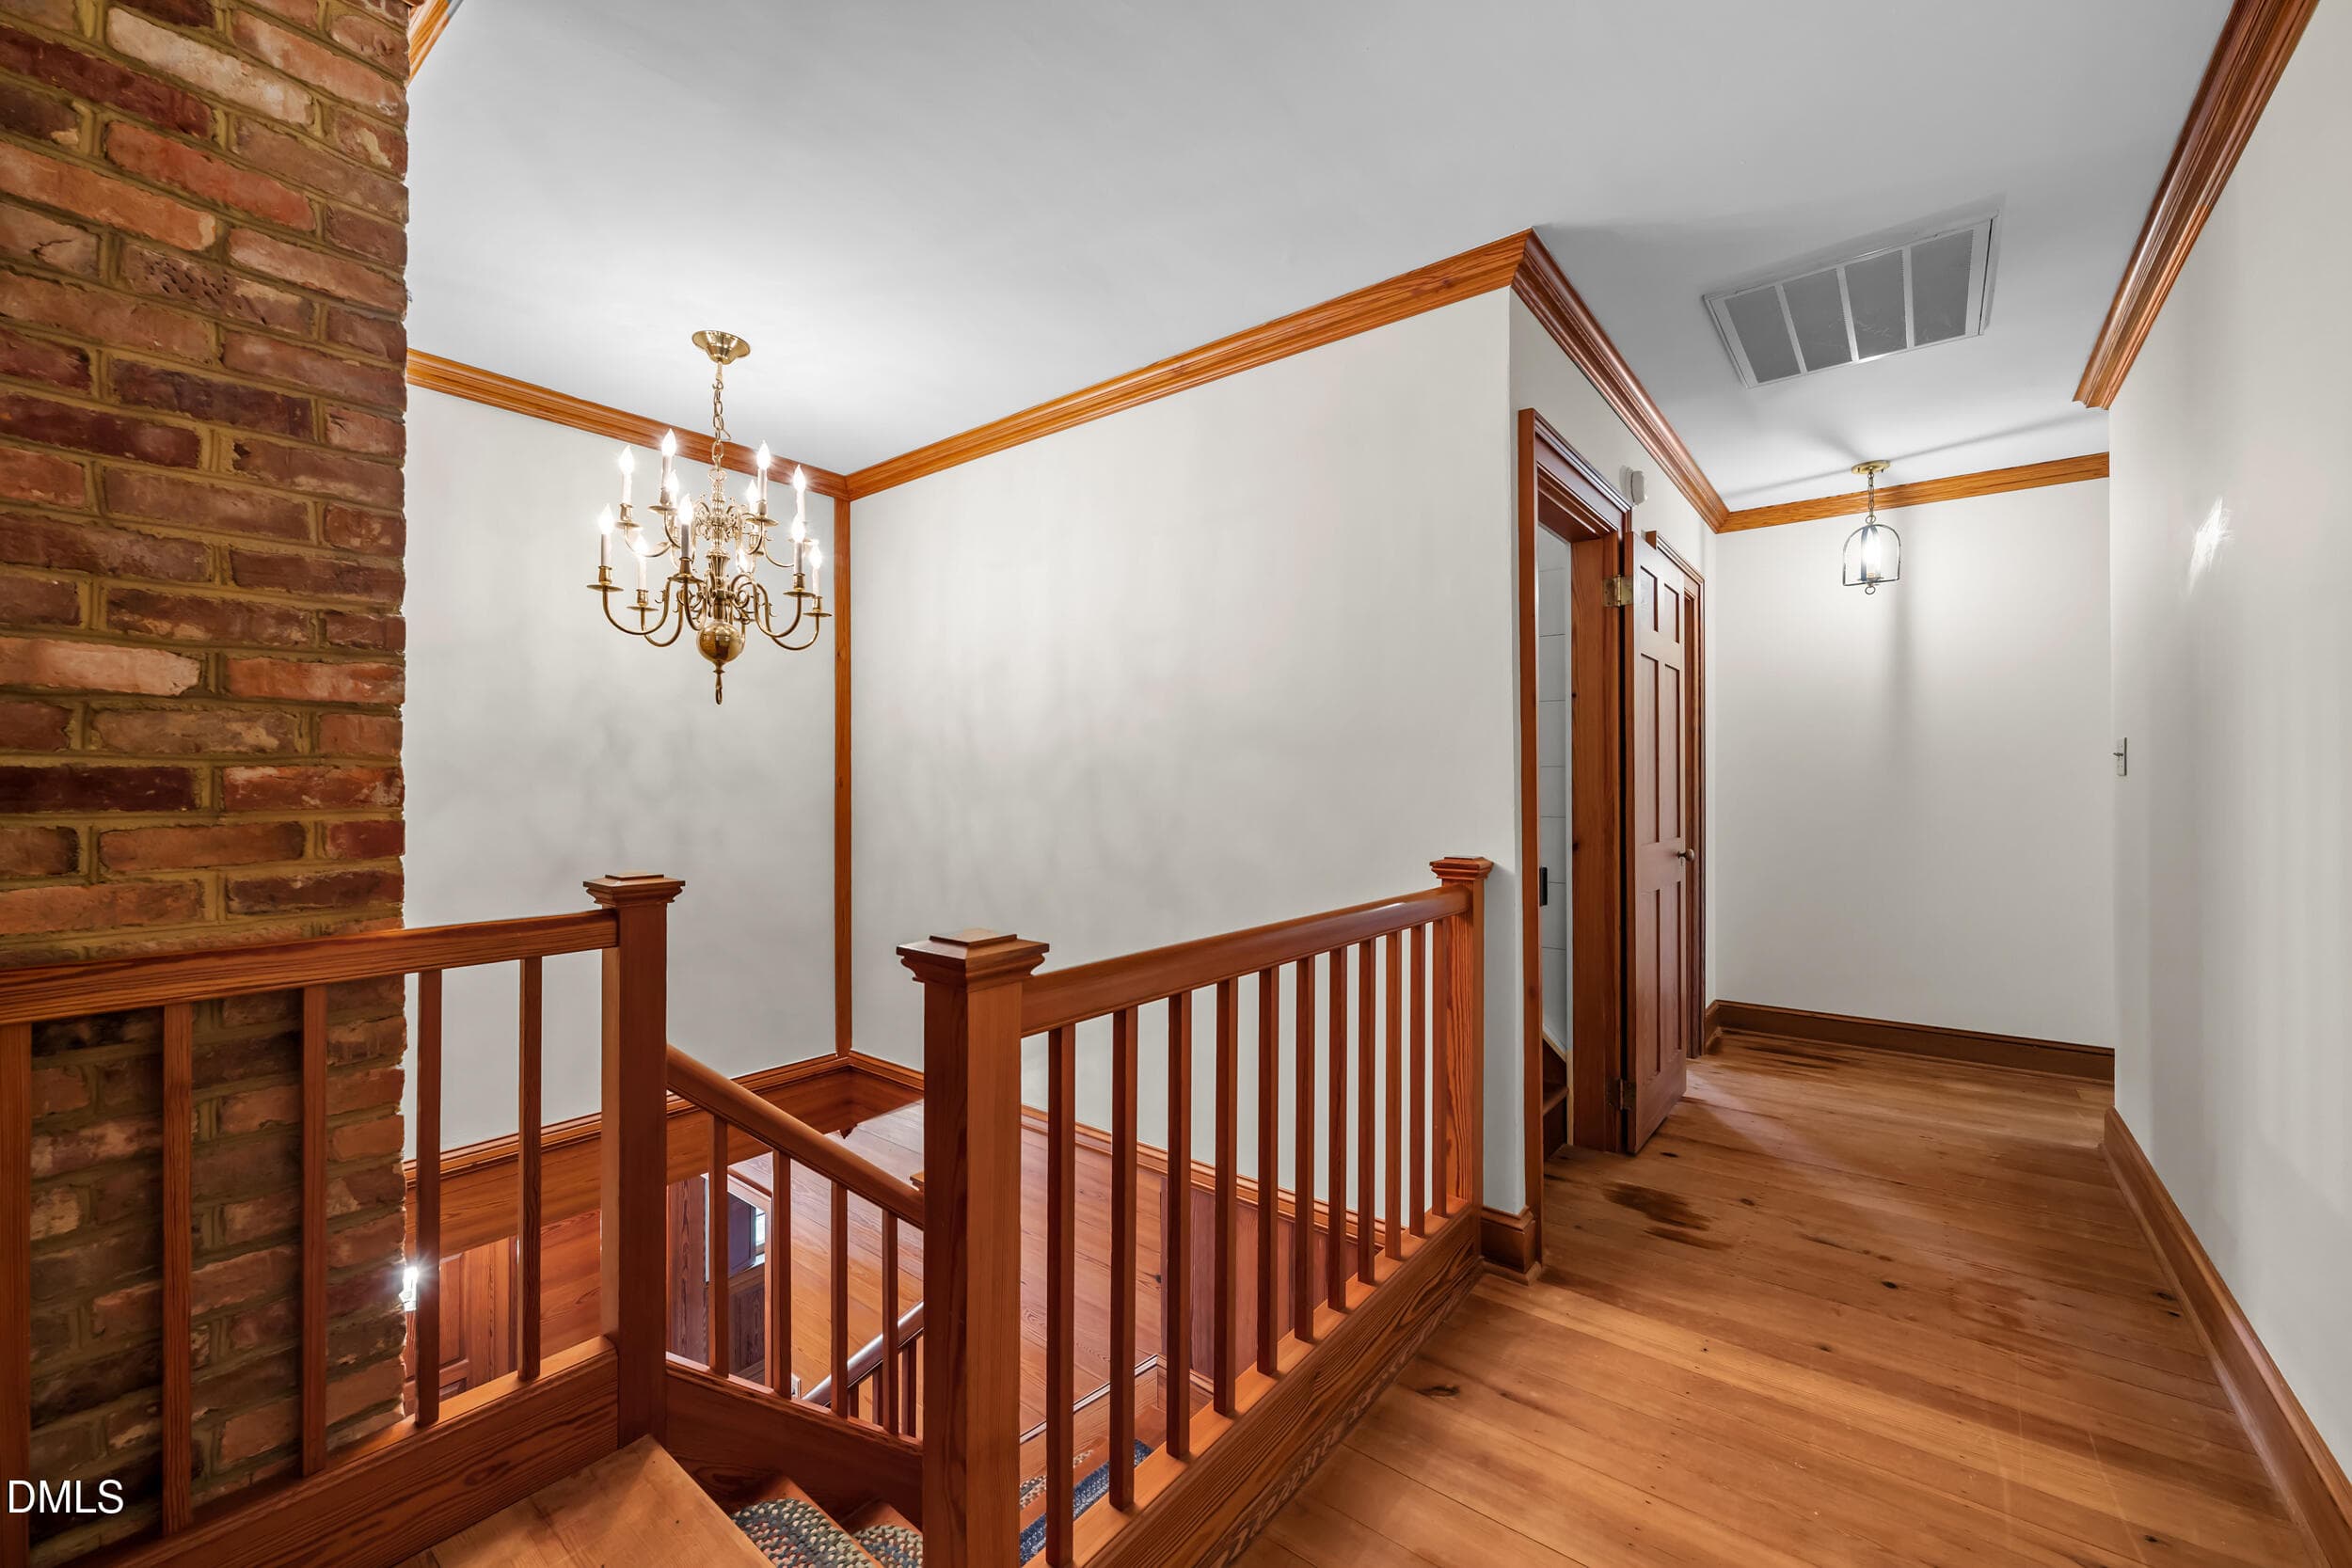
2nd Floor Landinig - 1516 Colony Drive, Tarboro, NC 27886
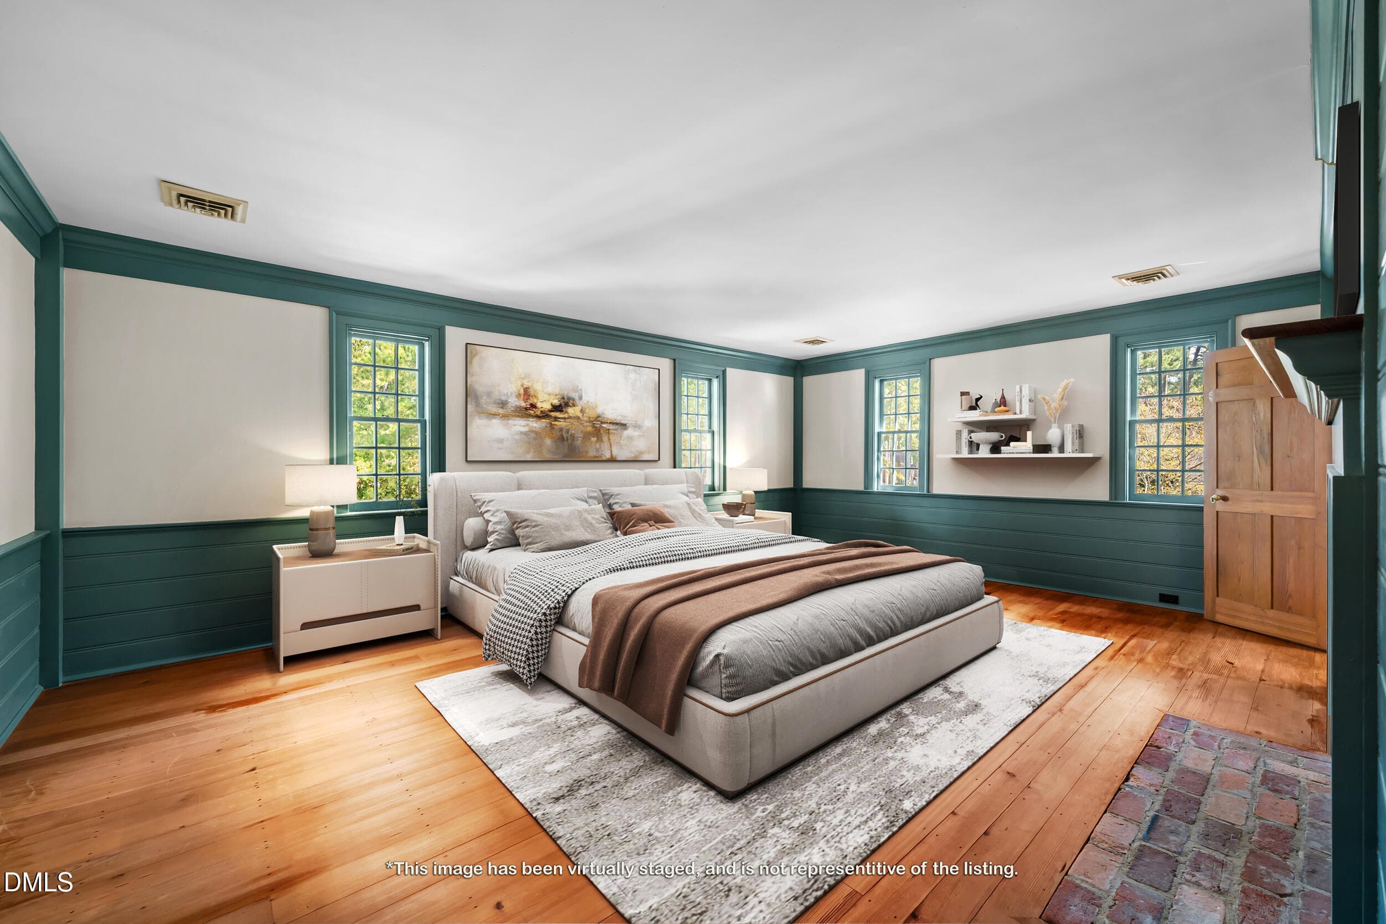
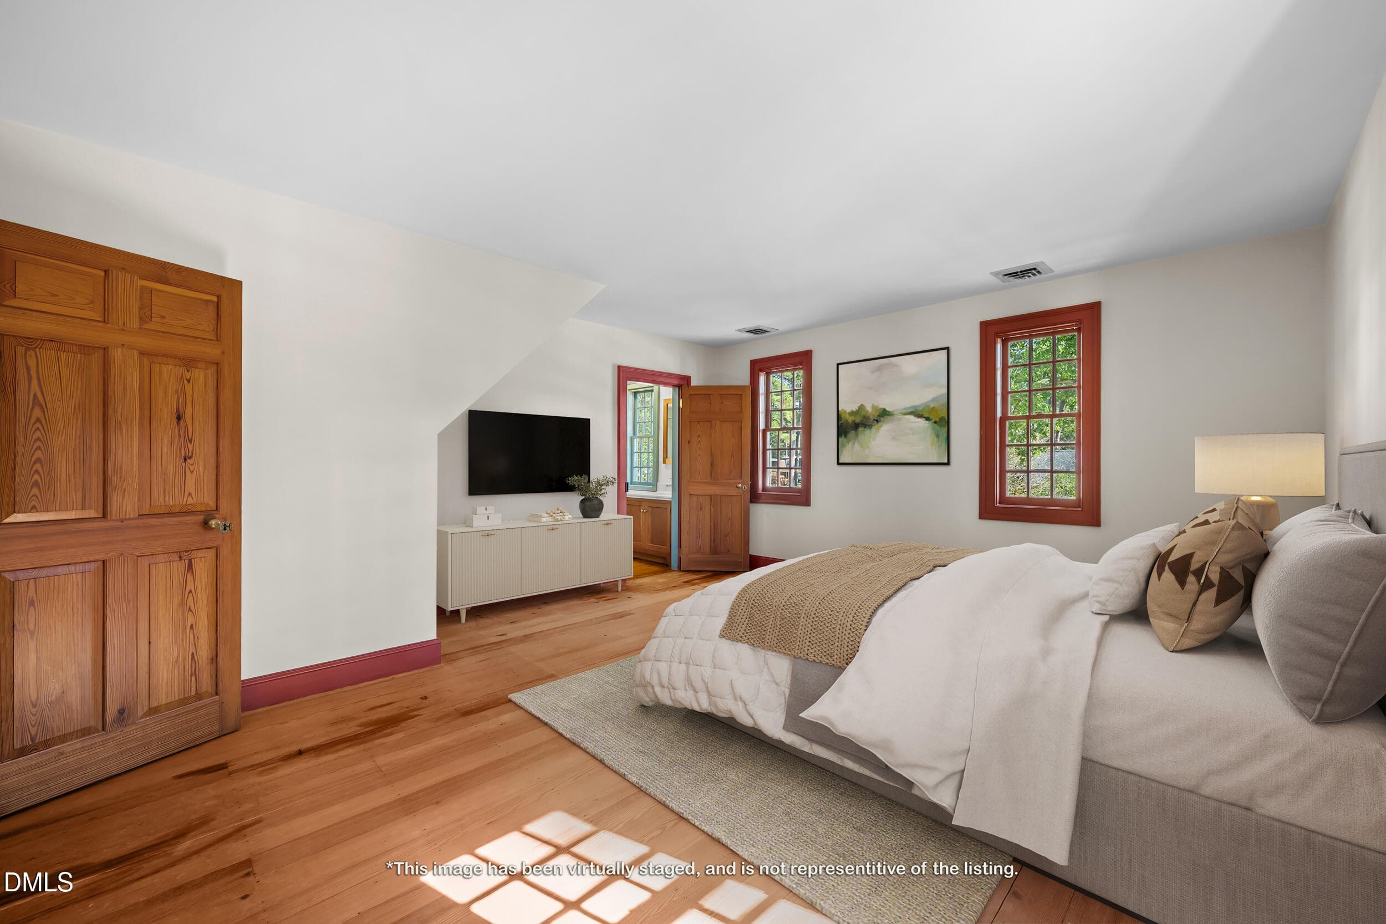
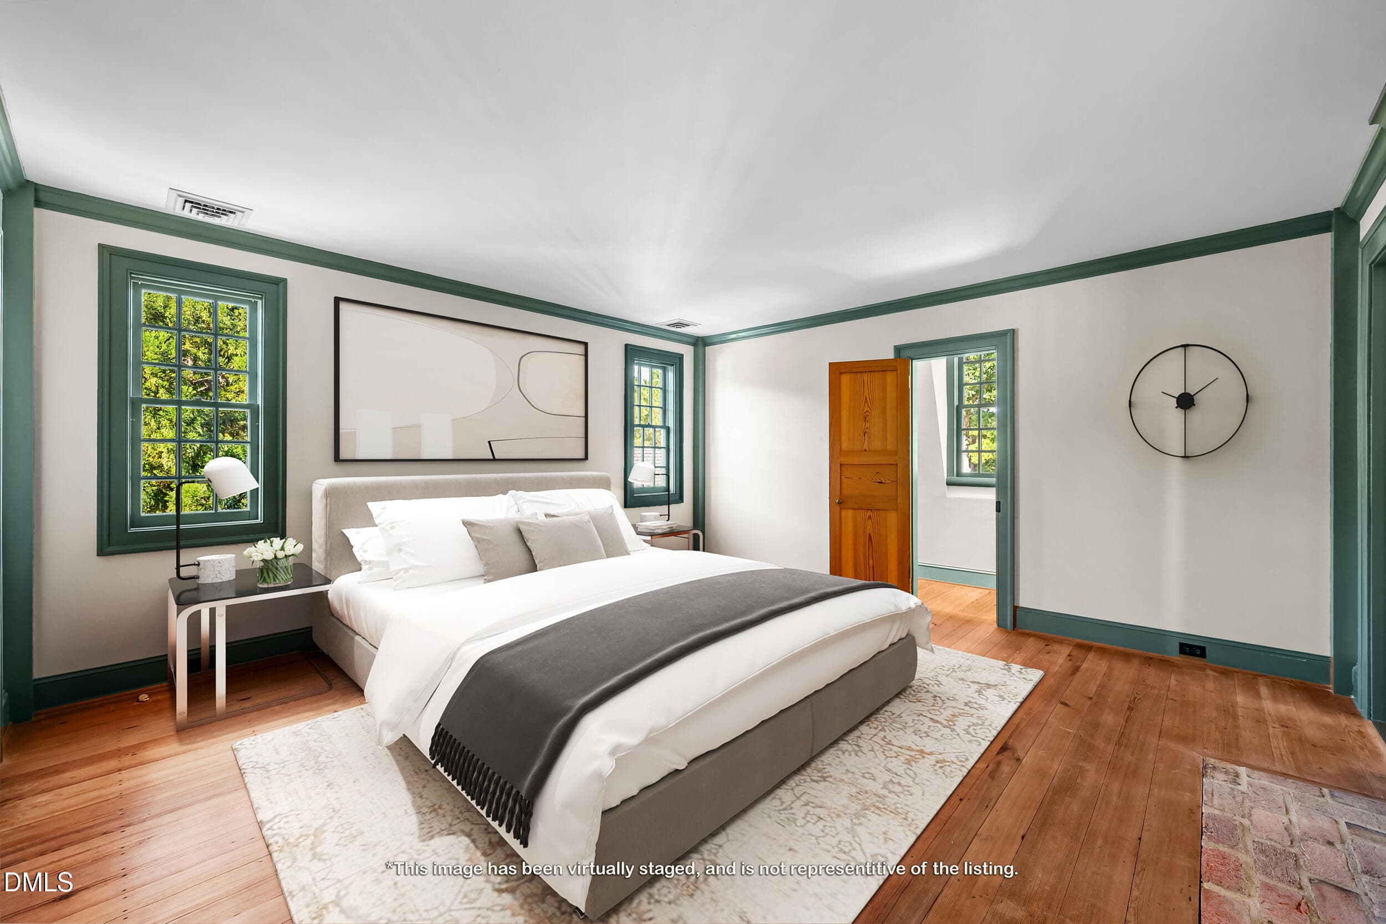
2nd Floor Bedroom 1 - 1516 Colony Drive, Tarboro, NC 27886
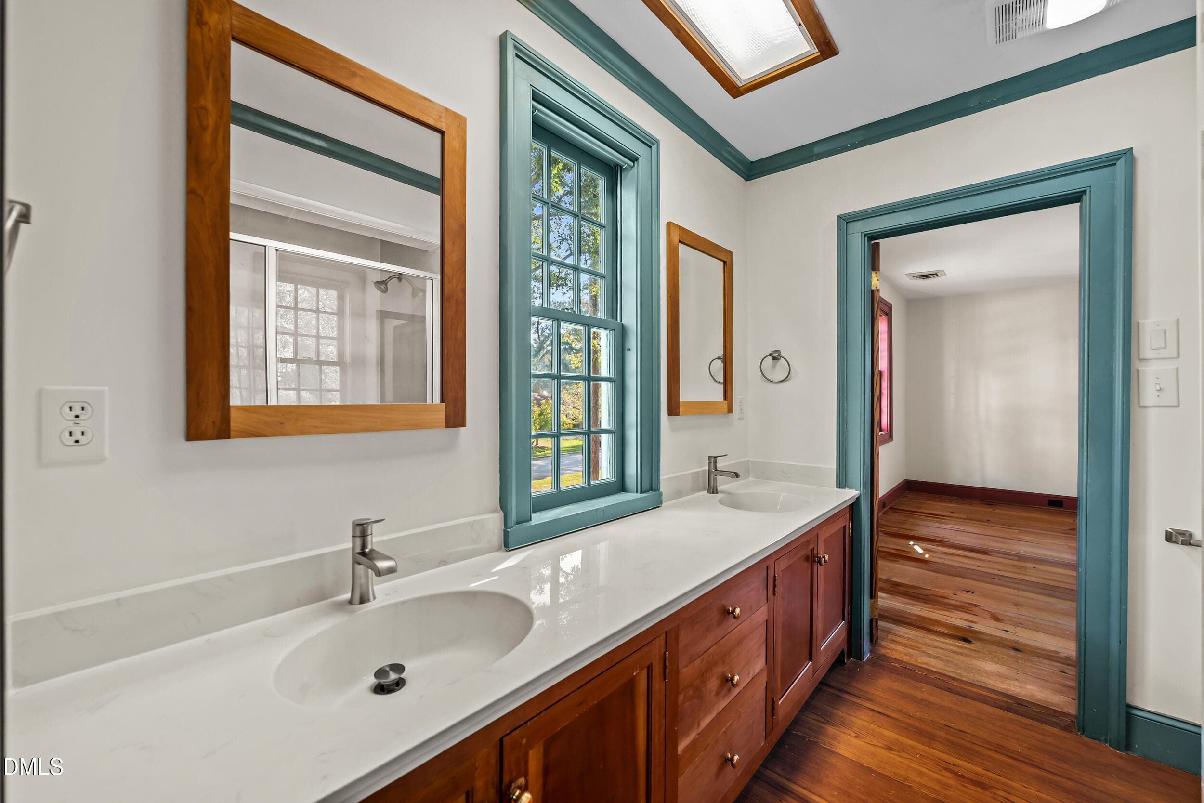
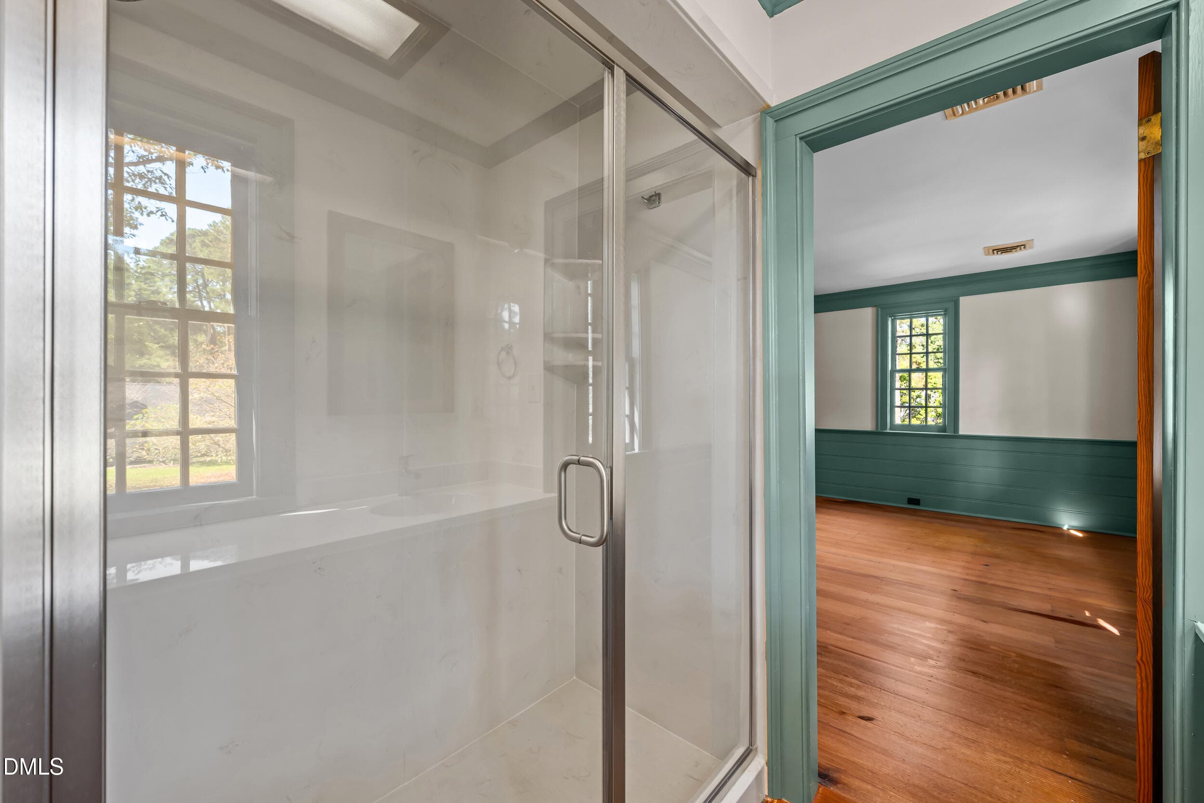
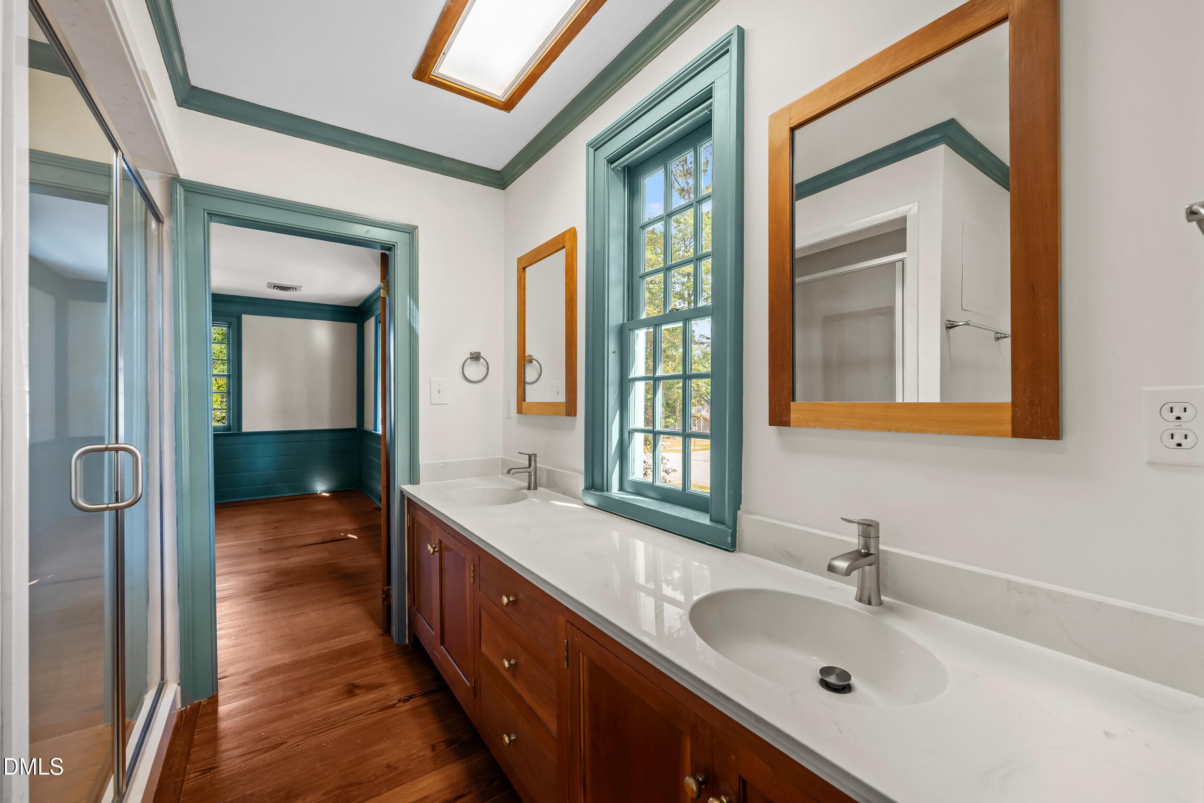
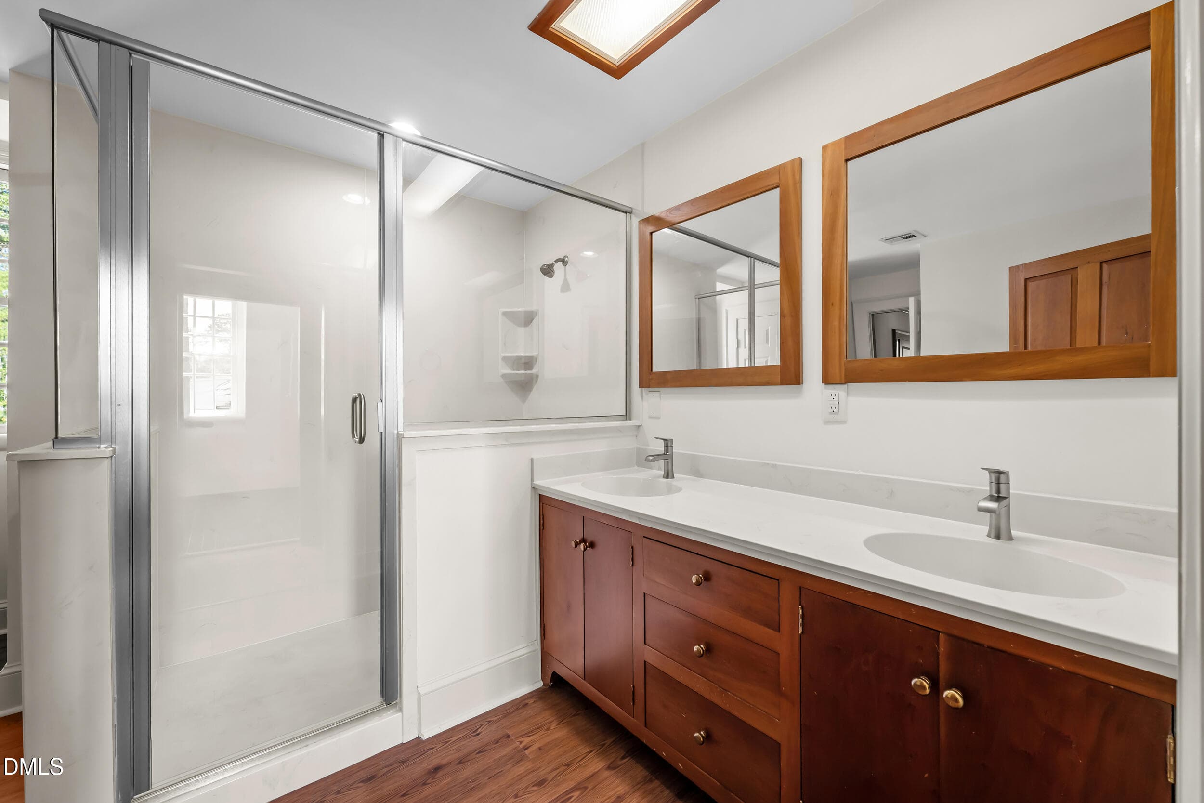
2nd Floor Jack and Jill Bathroom - 1516 Colony Drive, Tarboro, NC 27886
2nd Floor Bedroom 2 - 1516 Colony Drive, Tarboro, NC 27886
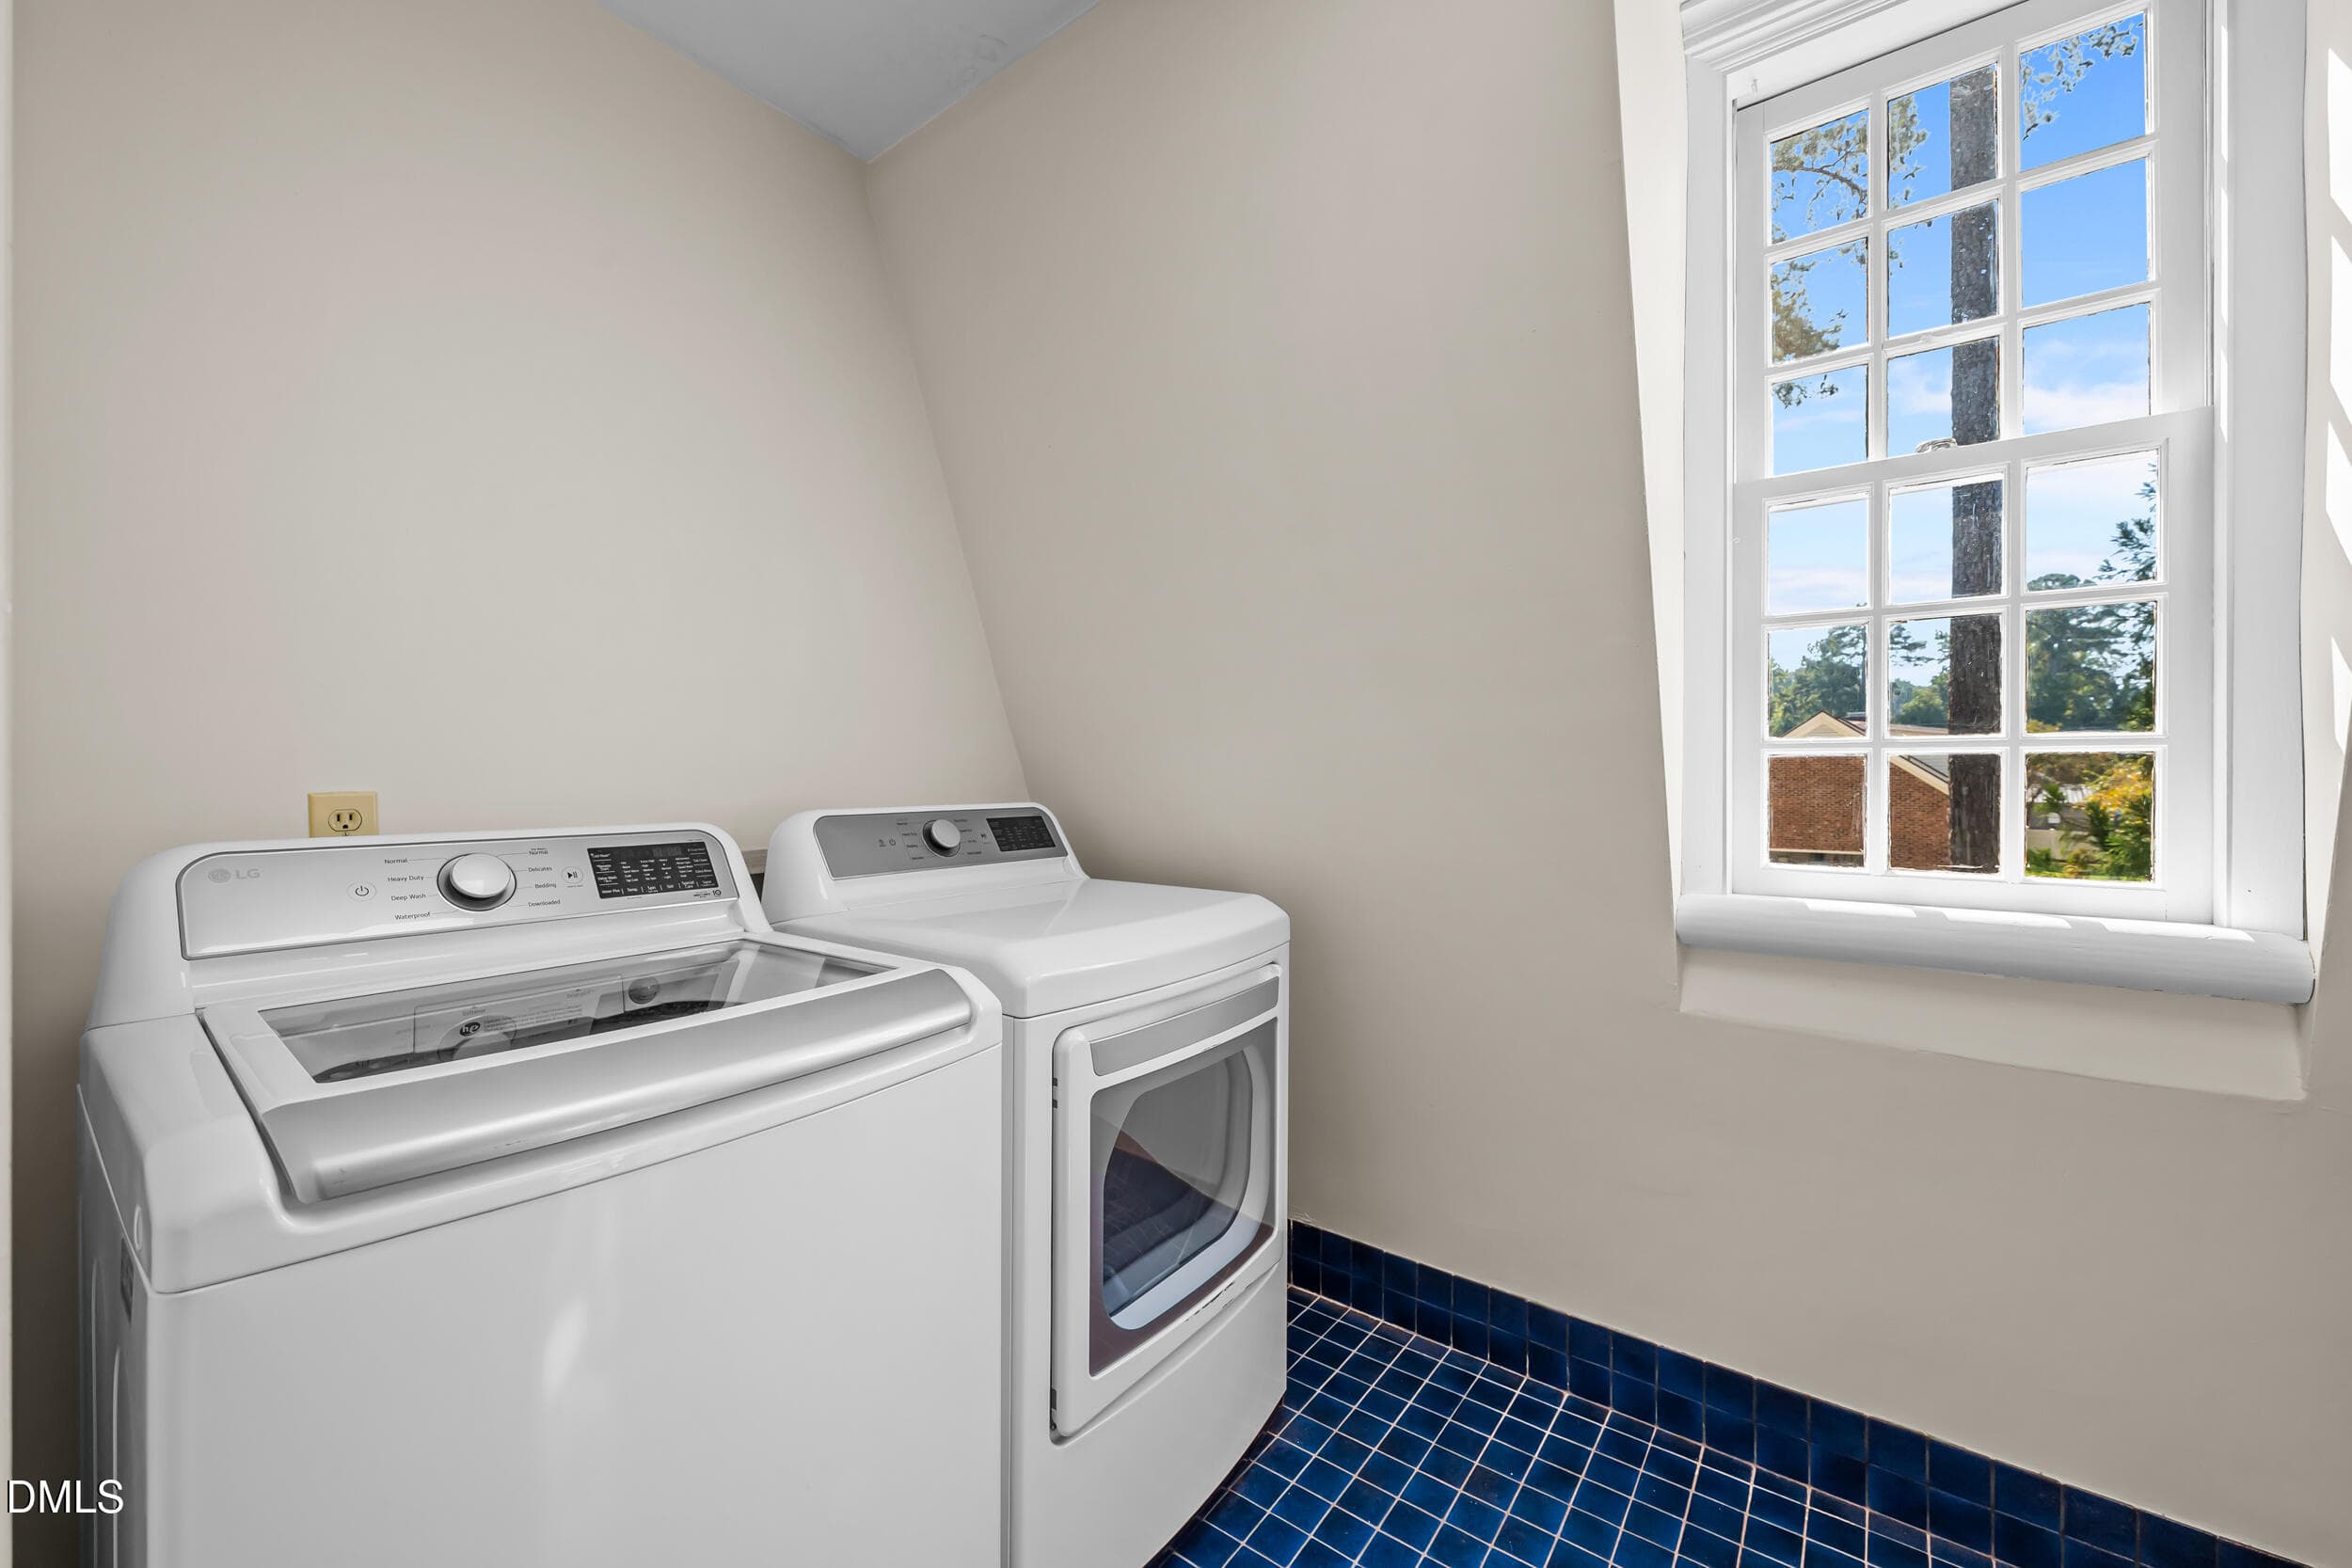
2nd Floor Laundry Room - 1516 Colony Drive, Tarboro, NC 27886
2nd Floor Bedroom 3 - 1516 Colony Drive, Tarboro, NC 27886
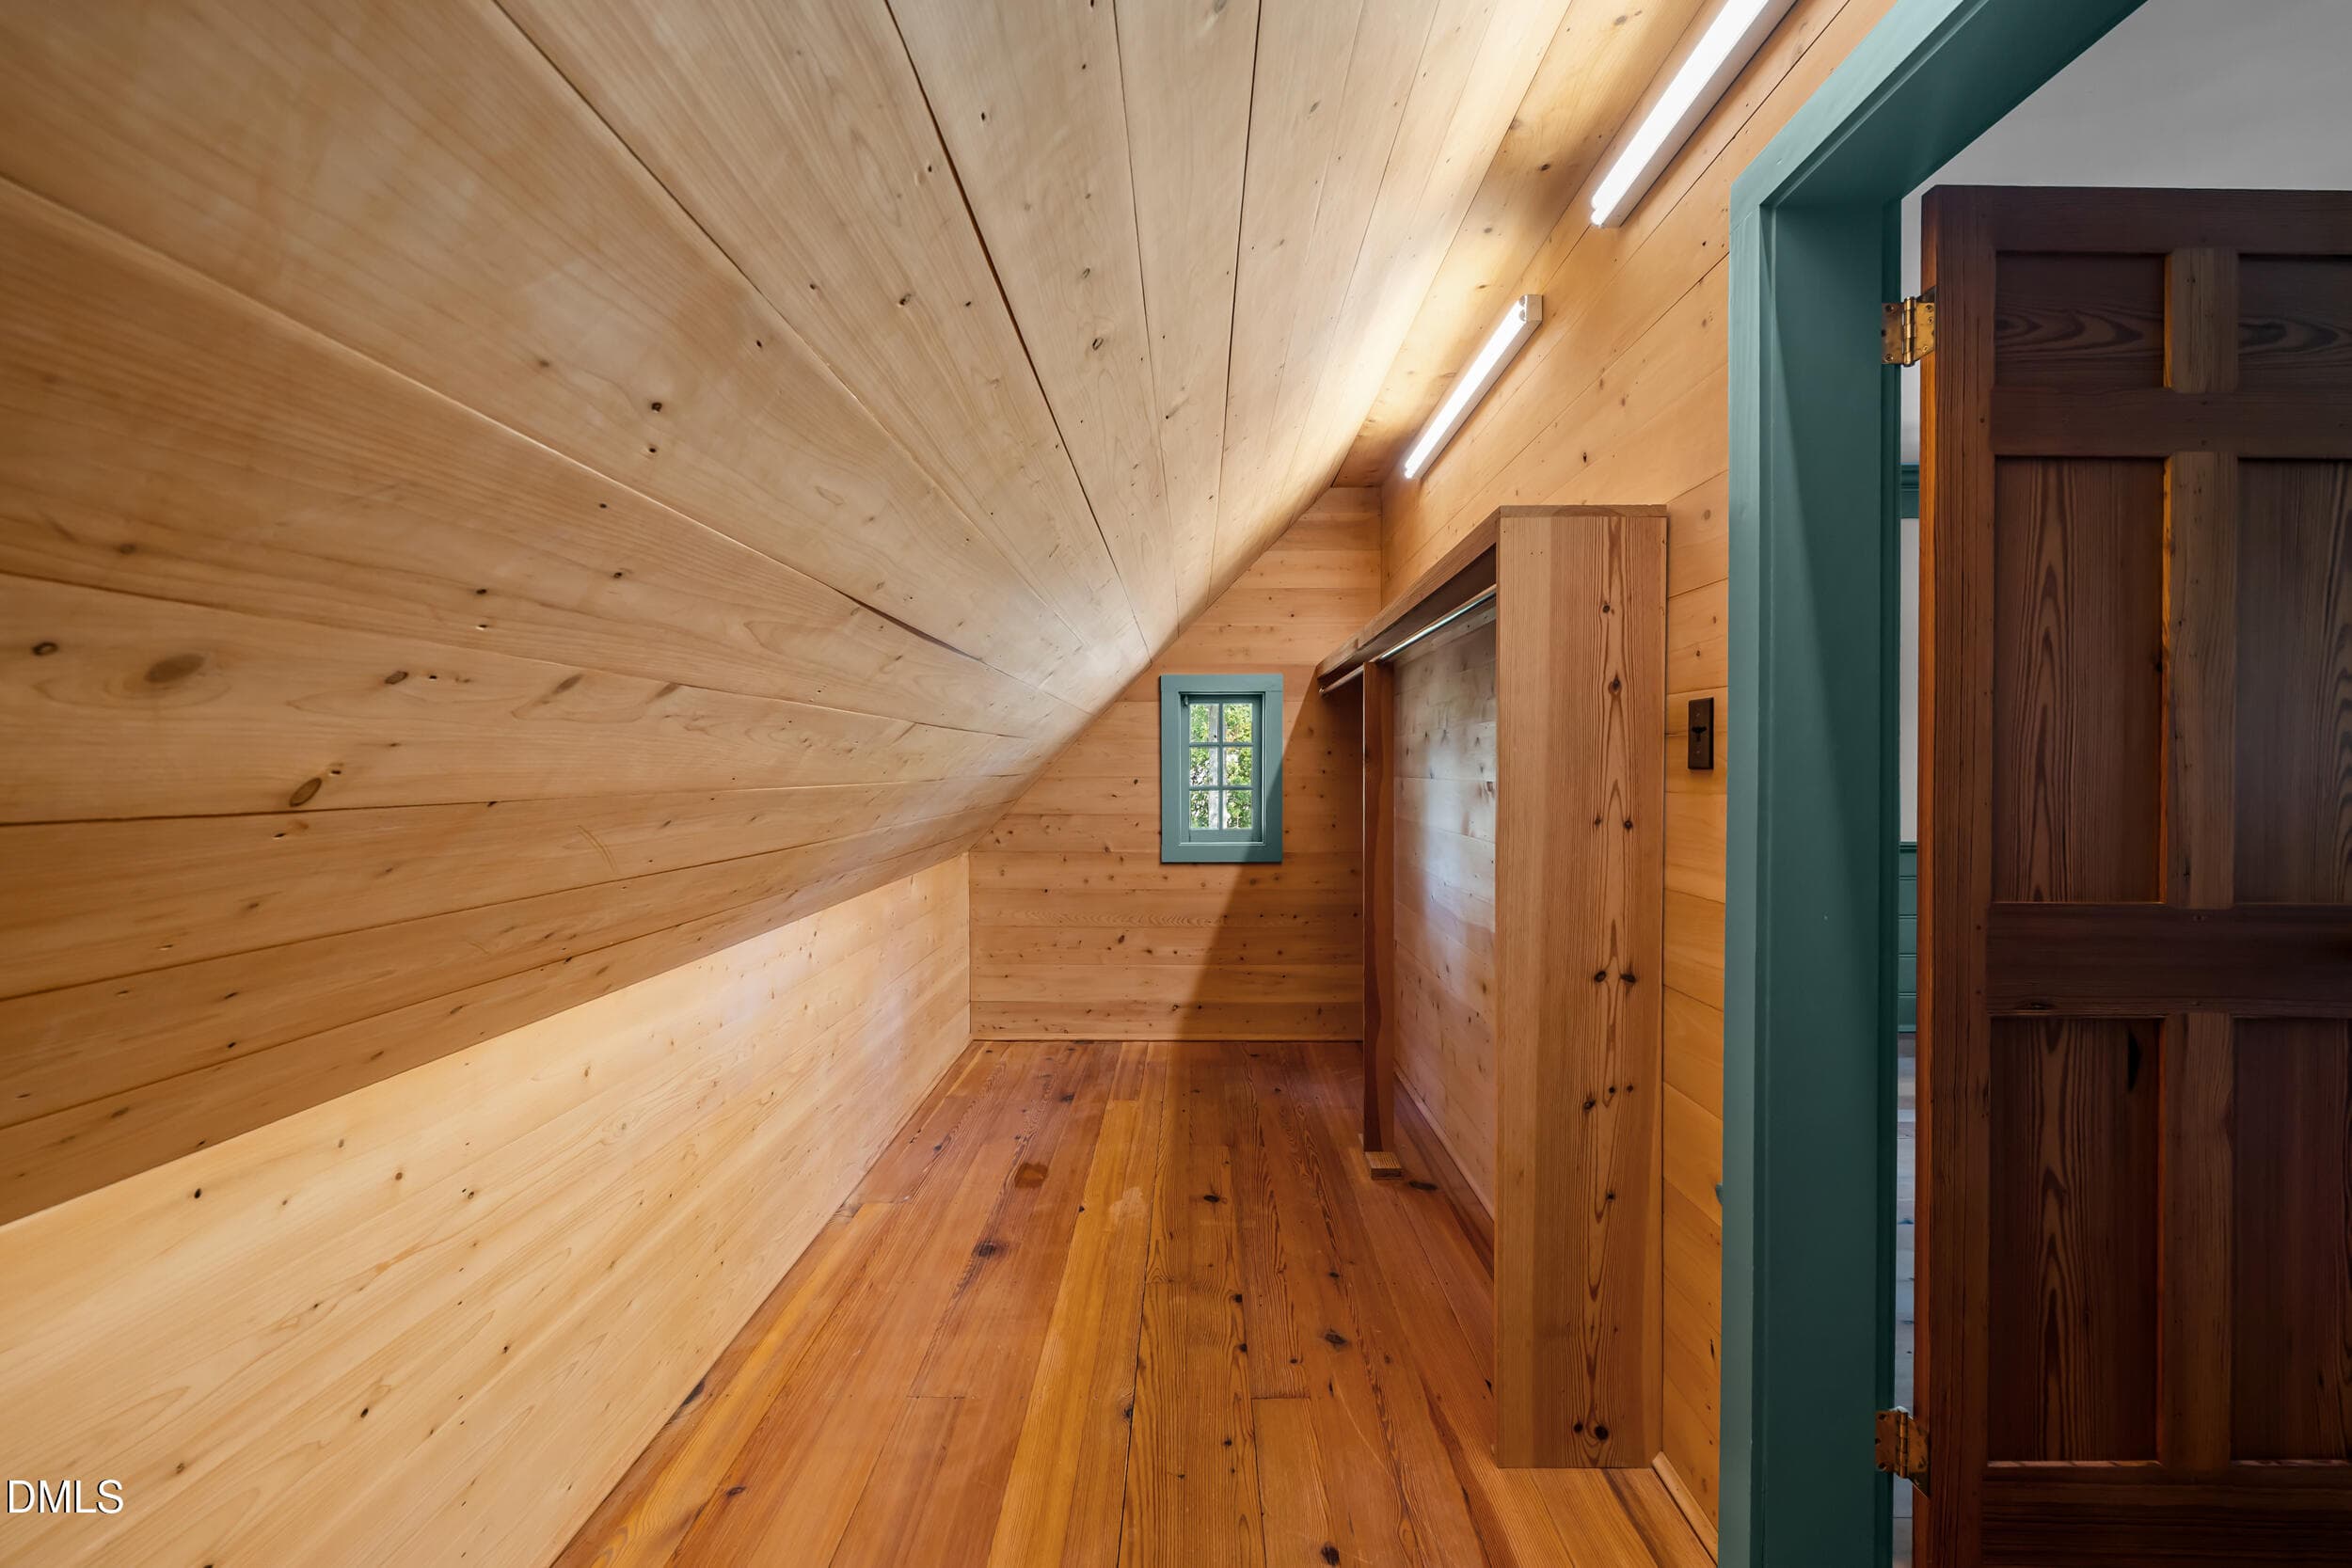
Bedroom 3 Walk In Closet - 1516 Colony Drive, Tarboro, NC 27886
Bedroom 3 Attached Bathroom - 1516 Colony Drive, Tarboro, NC 27886
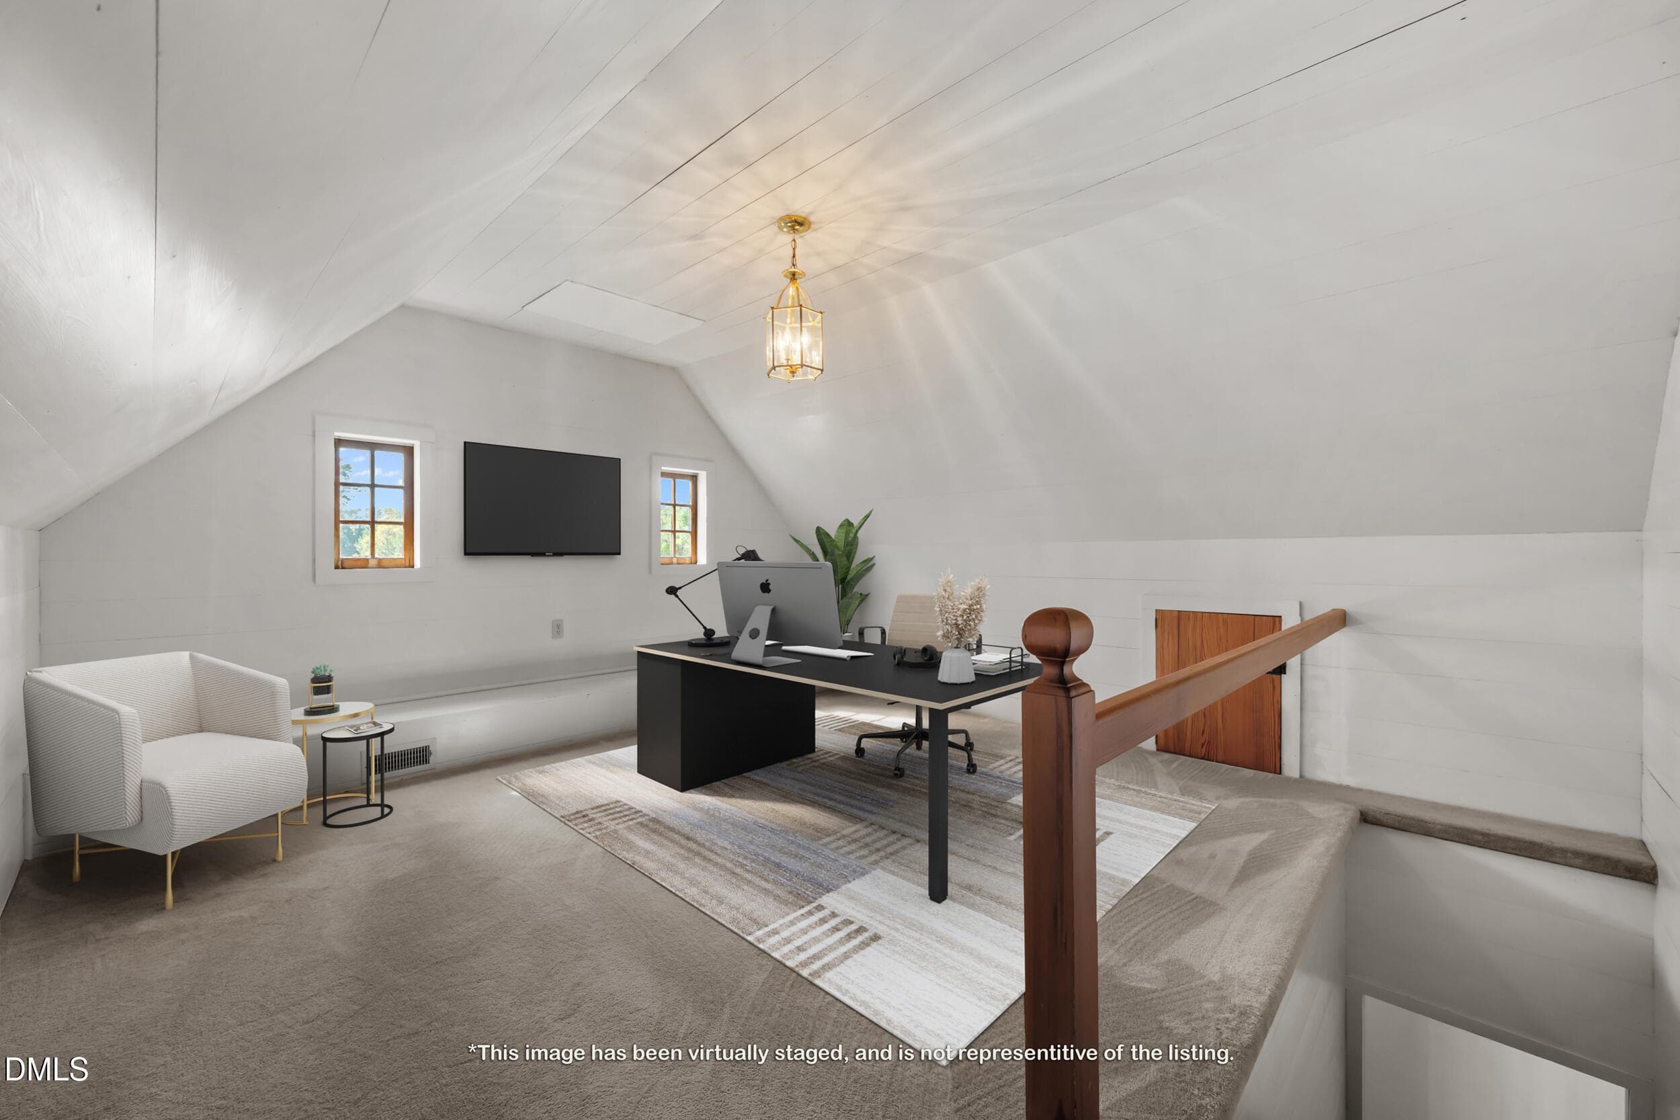
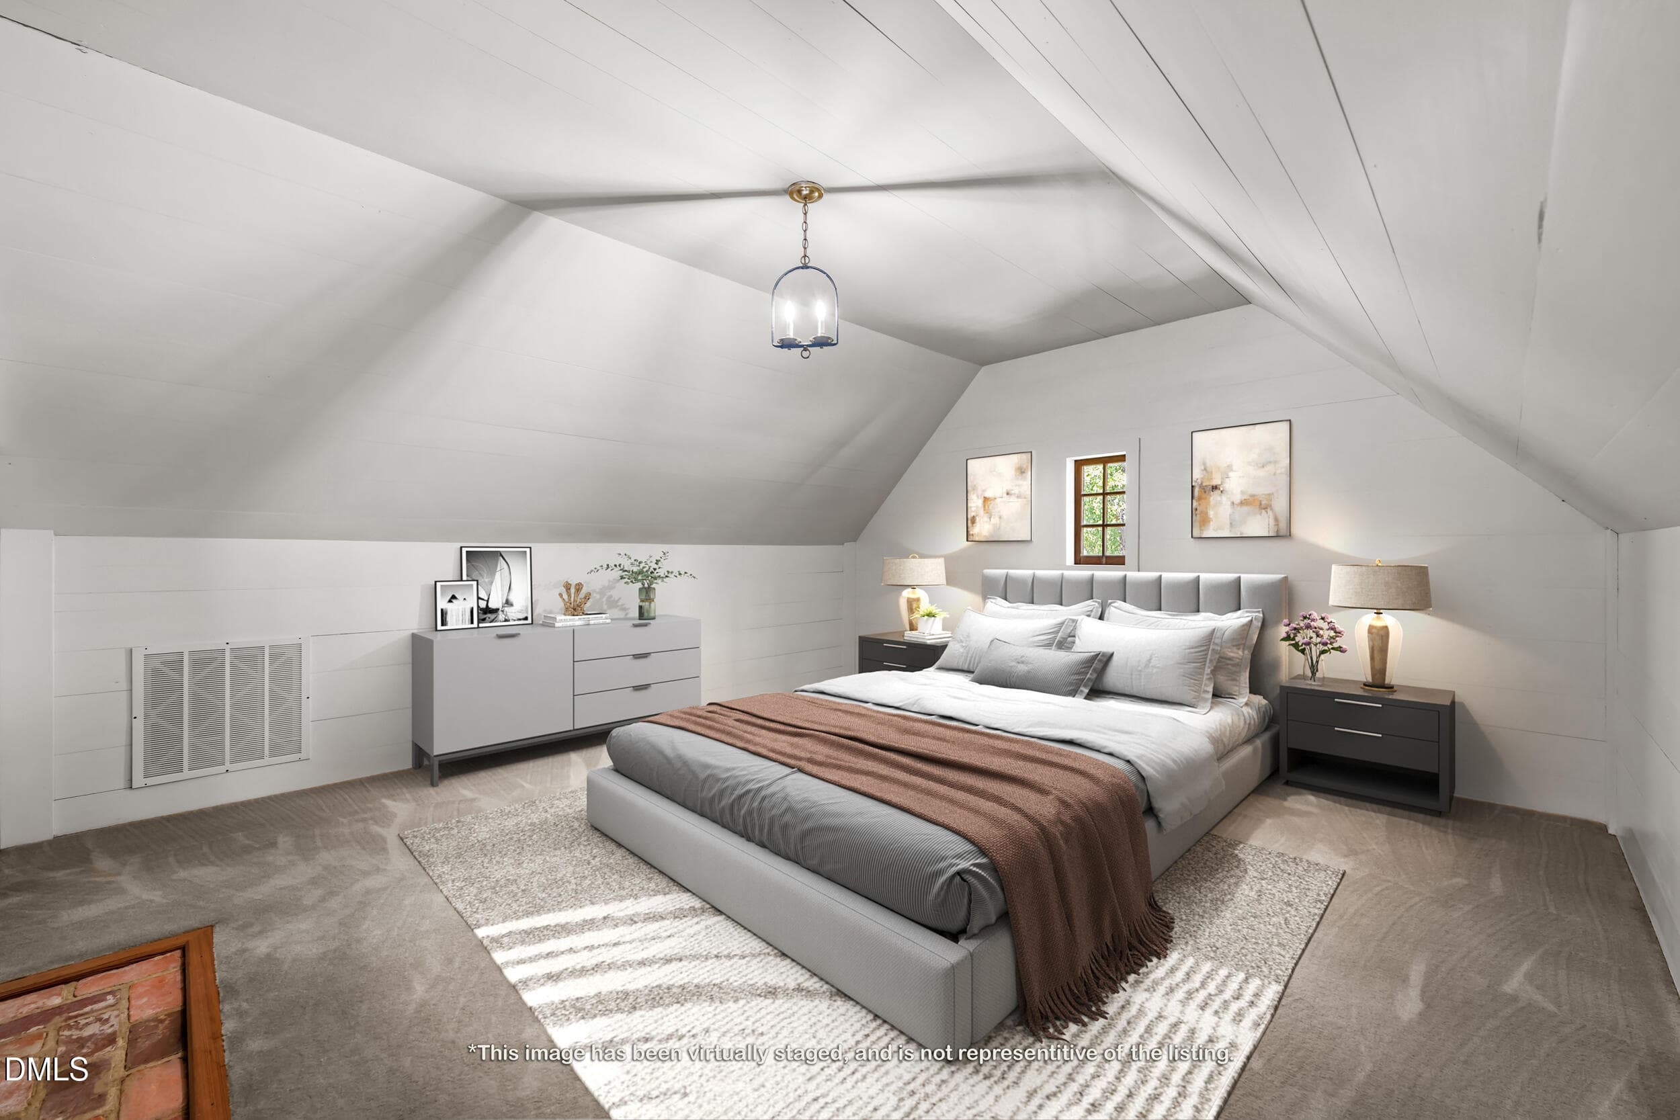
3rd Floor Bonus Room - 1516 Colony Drive, Tarboro, NC 27886
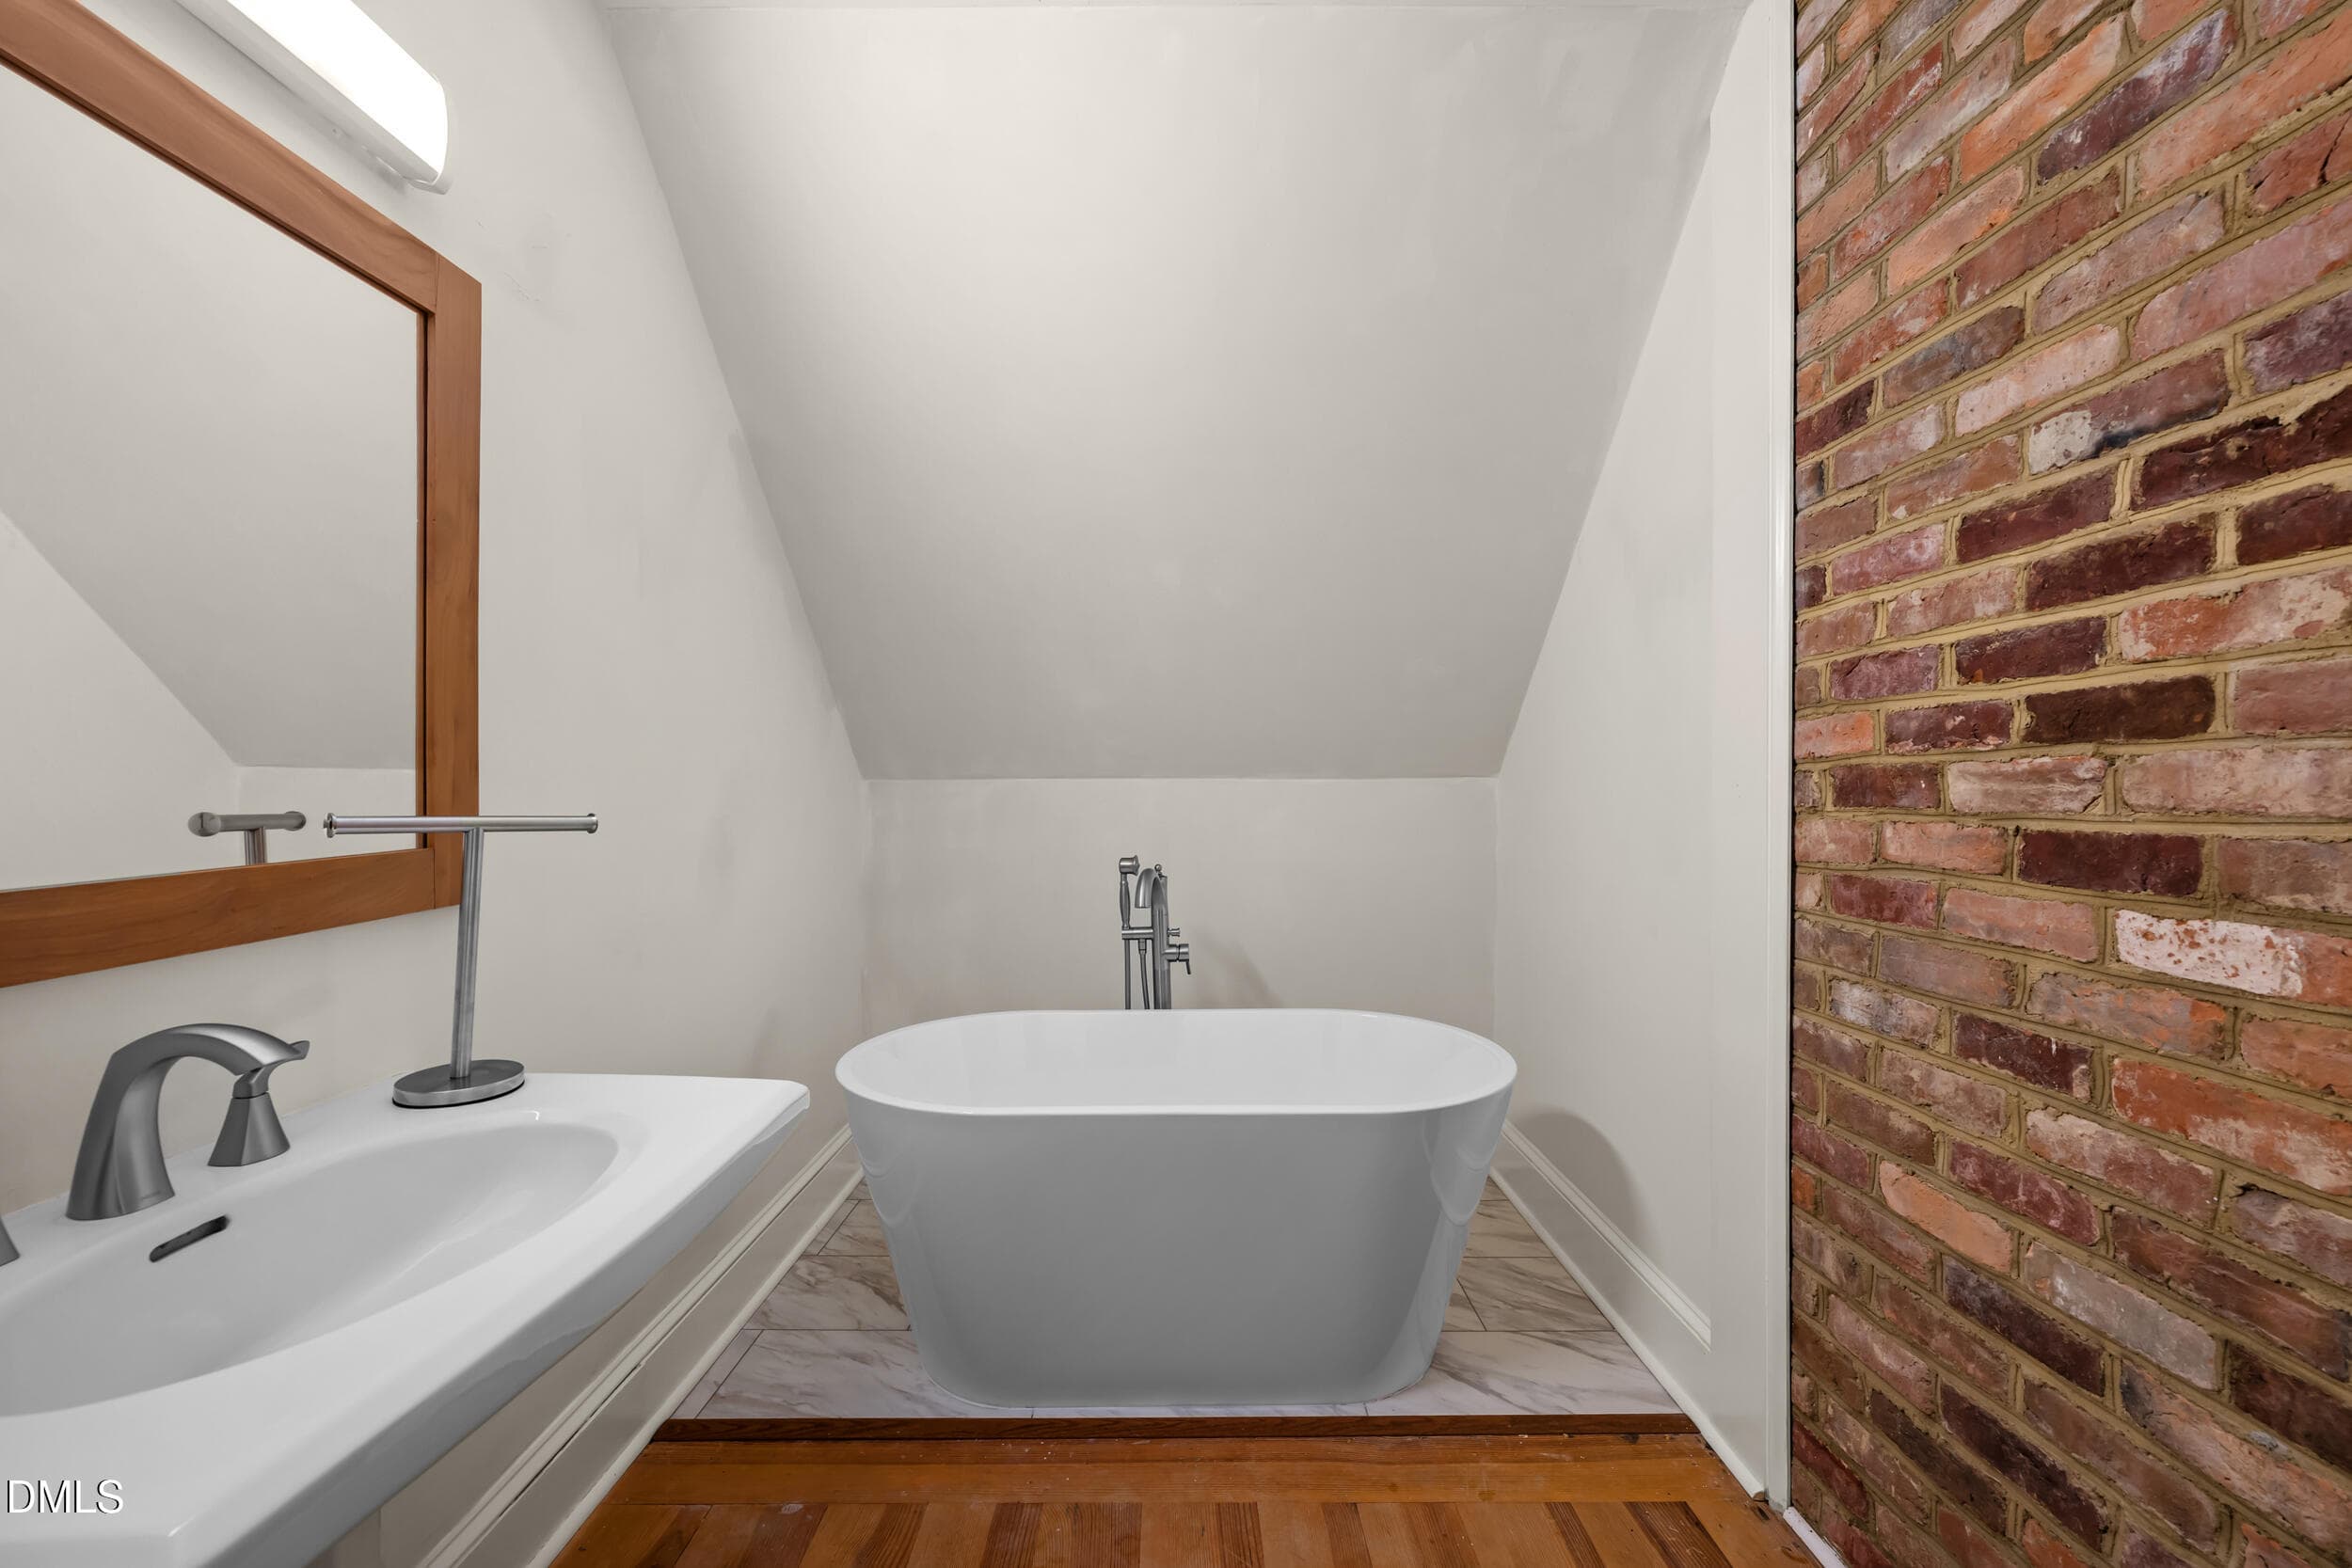
3rd Floor Bathroom - 1516 Colony Drive, Tarboro, NC 27886
3rd Floor Bedroom - 1516 Colony Drive, Tarboro, NC 27886
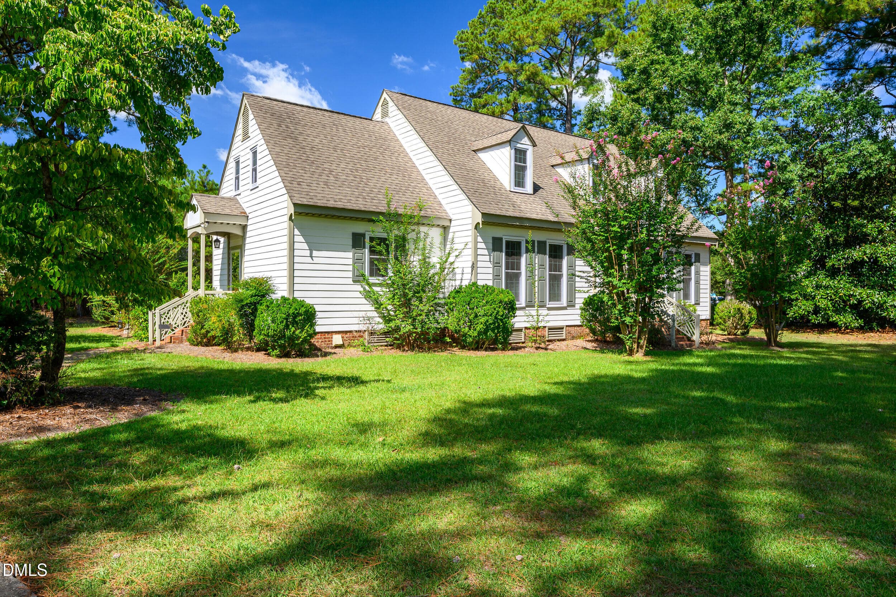
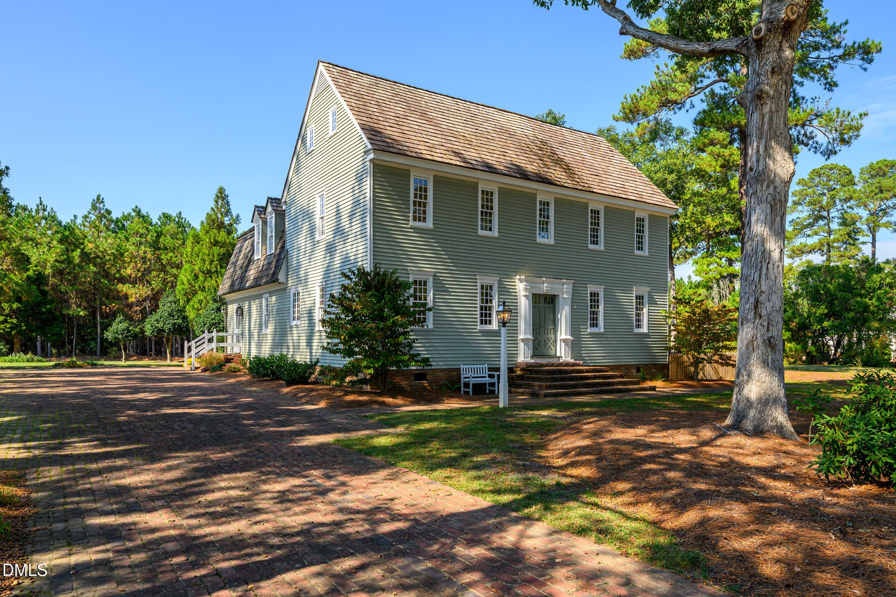
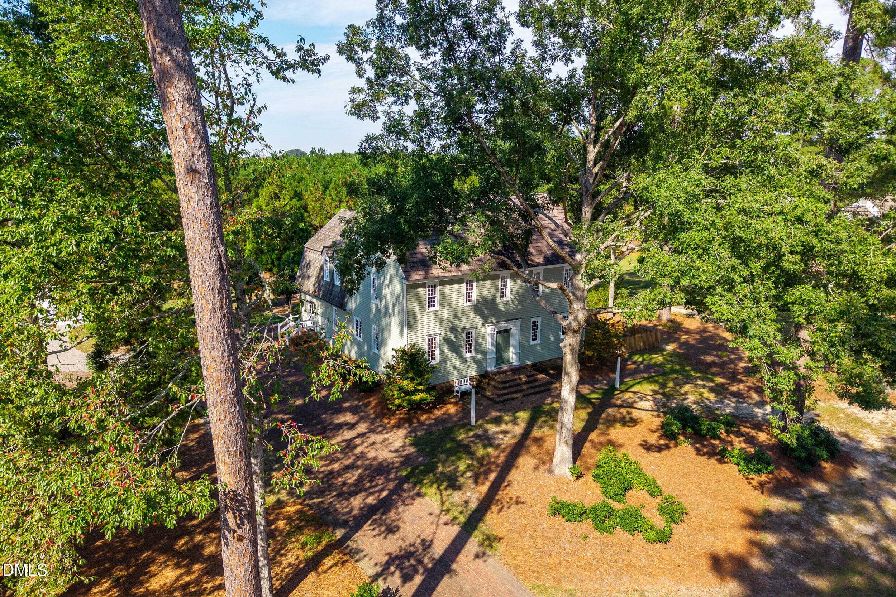
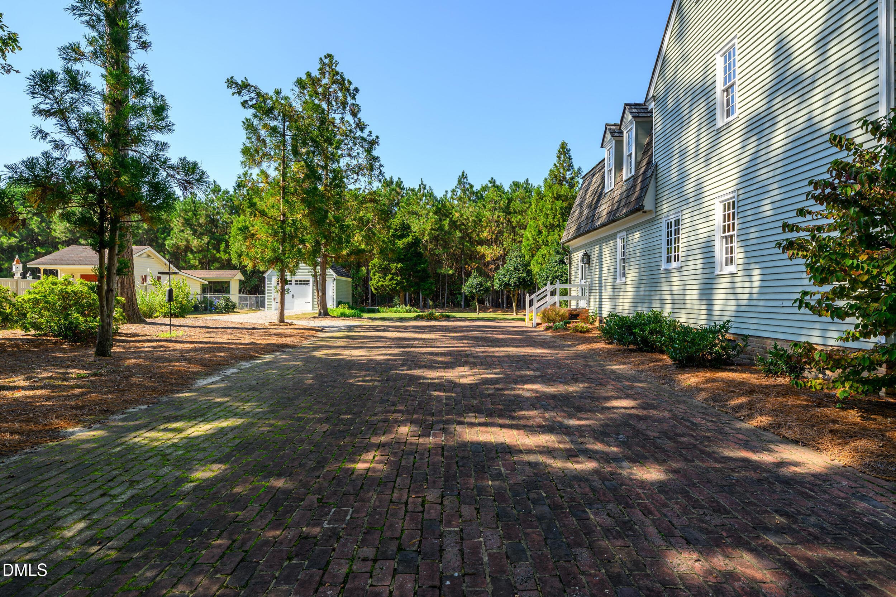
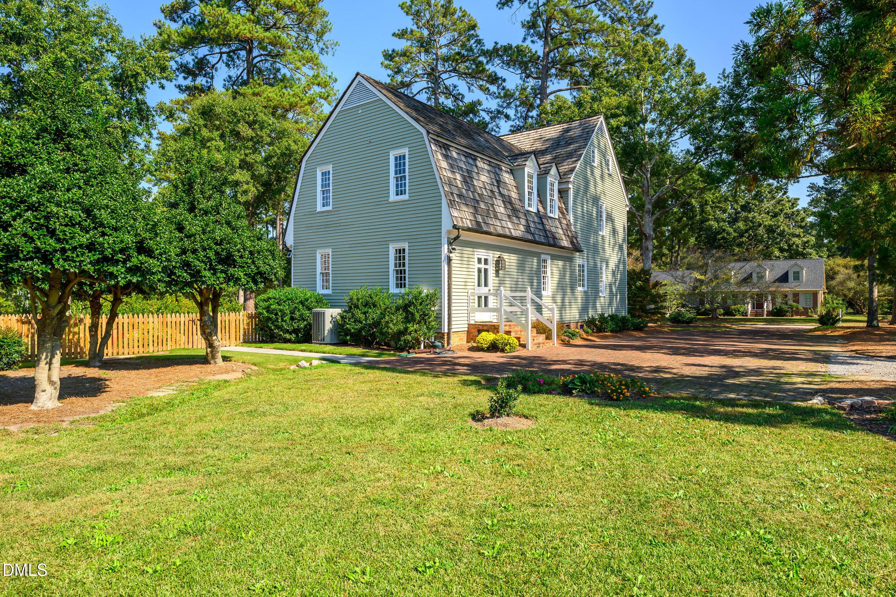
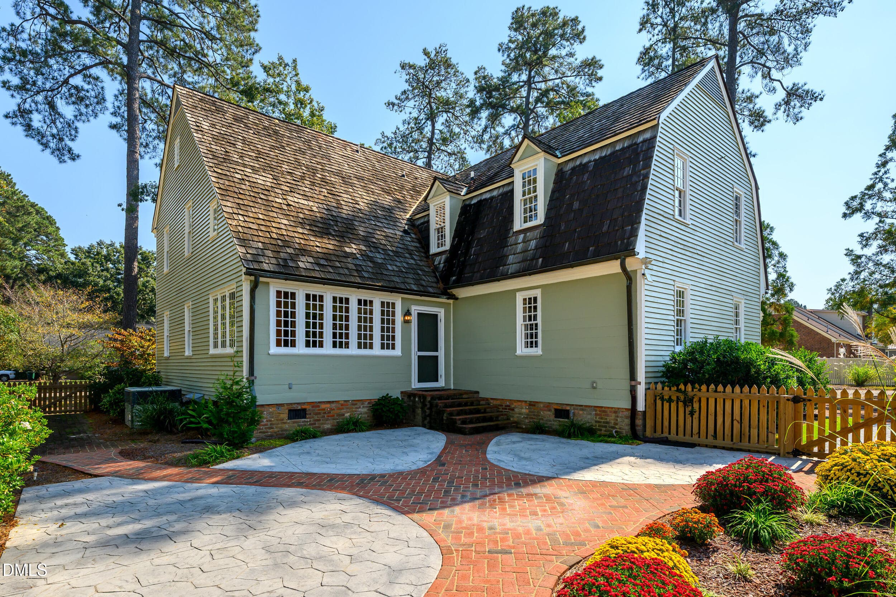
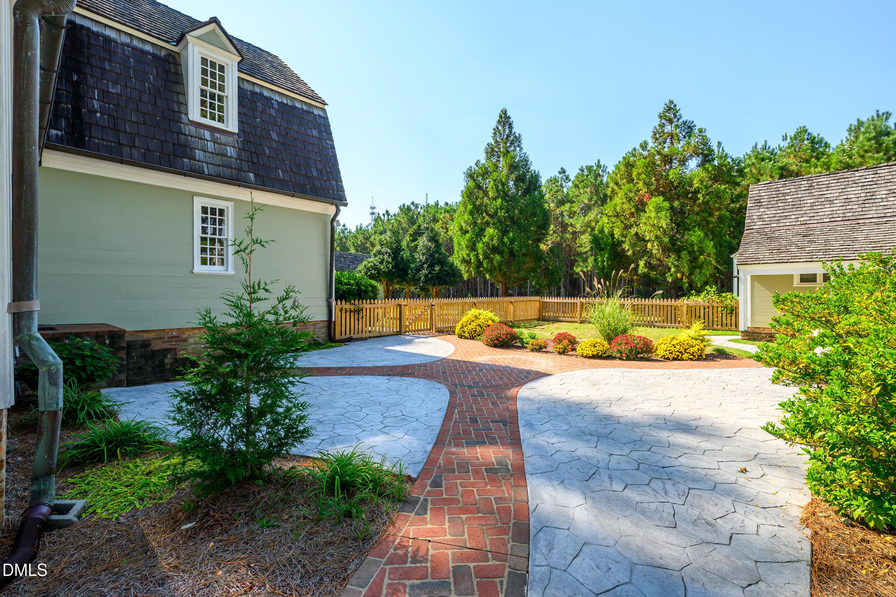
Side View - 1516 Colony Drive, Tarboro, NC 27886
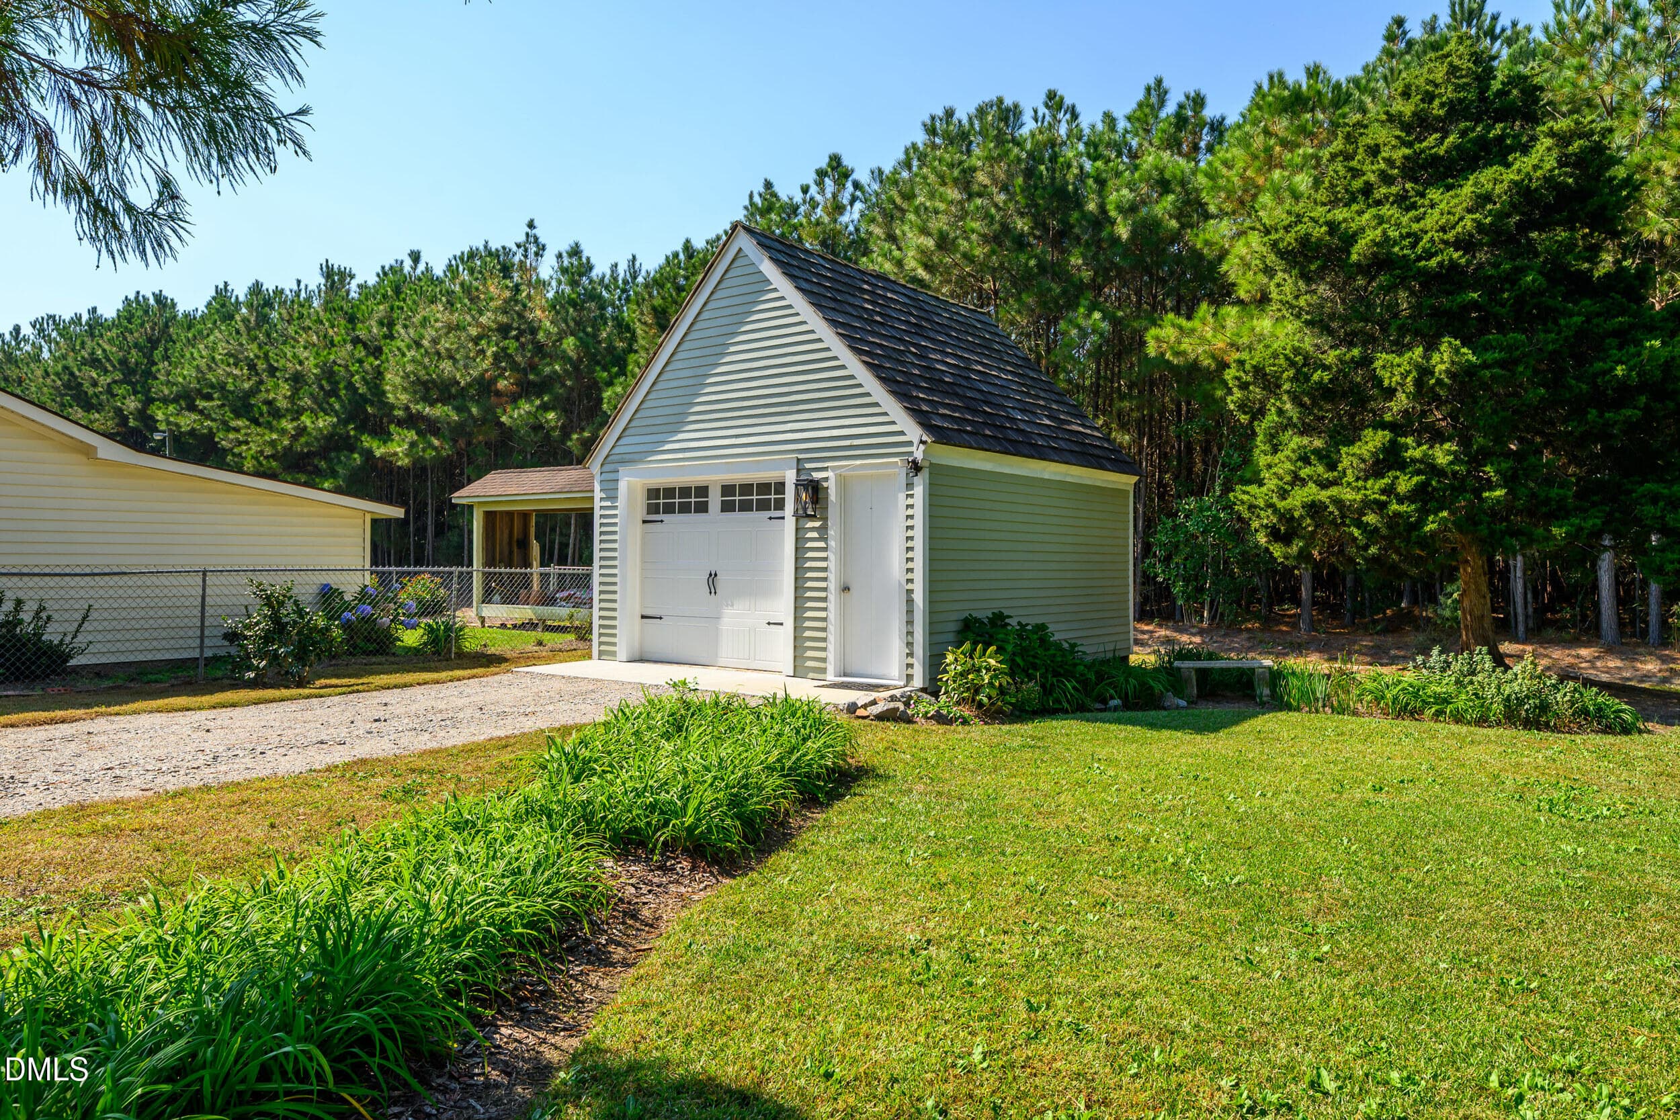
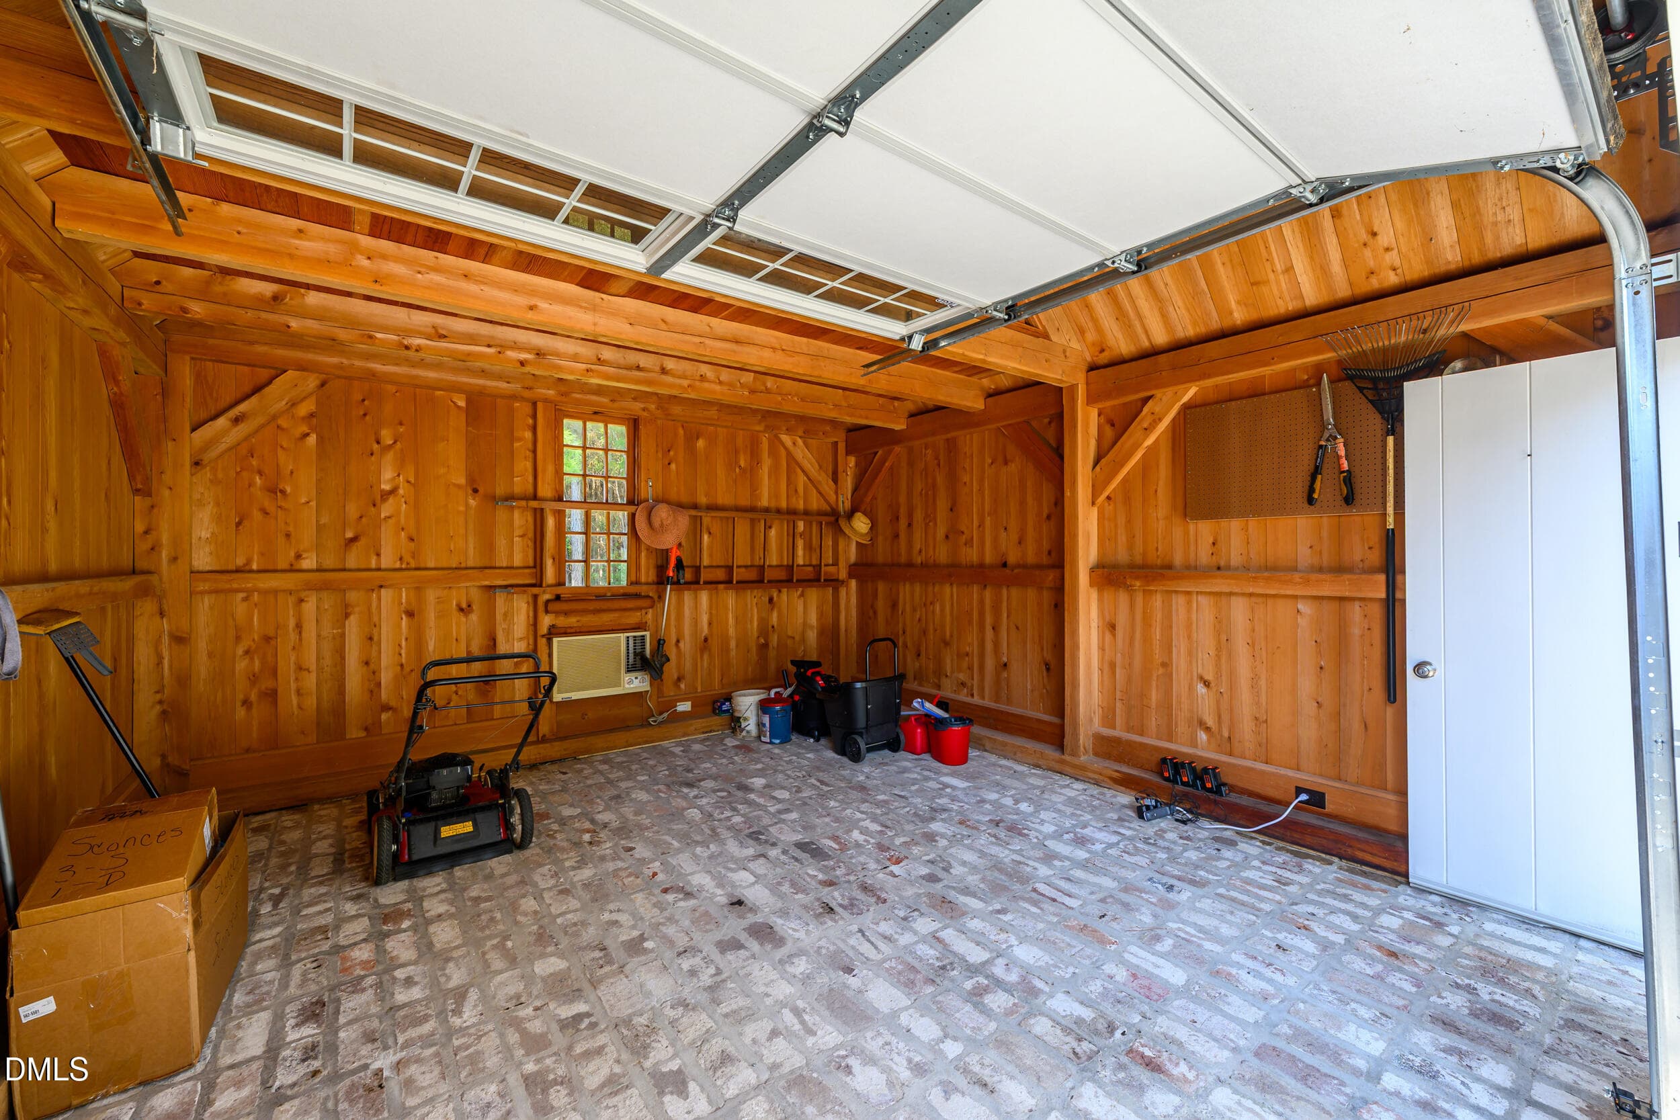
Detached 1 Car Garage - 1516 Colony Drive, Tarboro, NC 27886
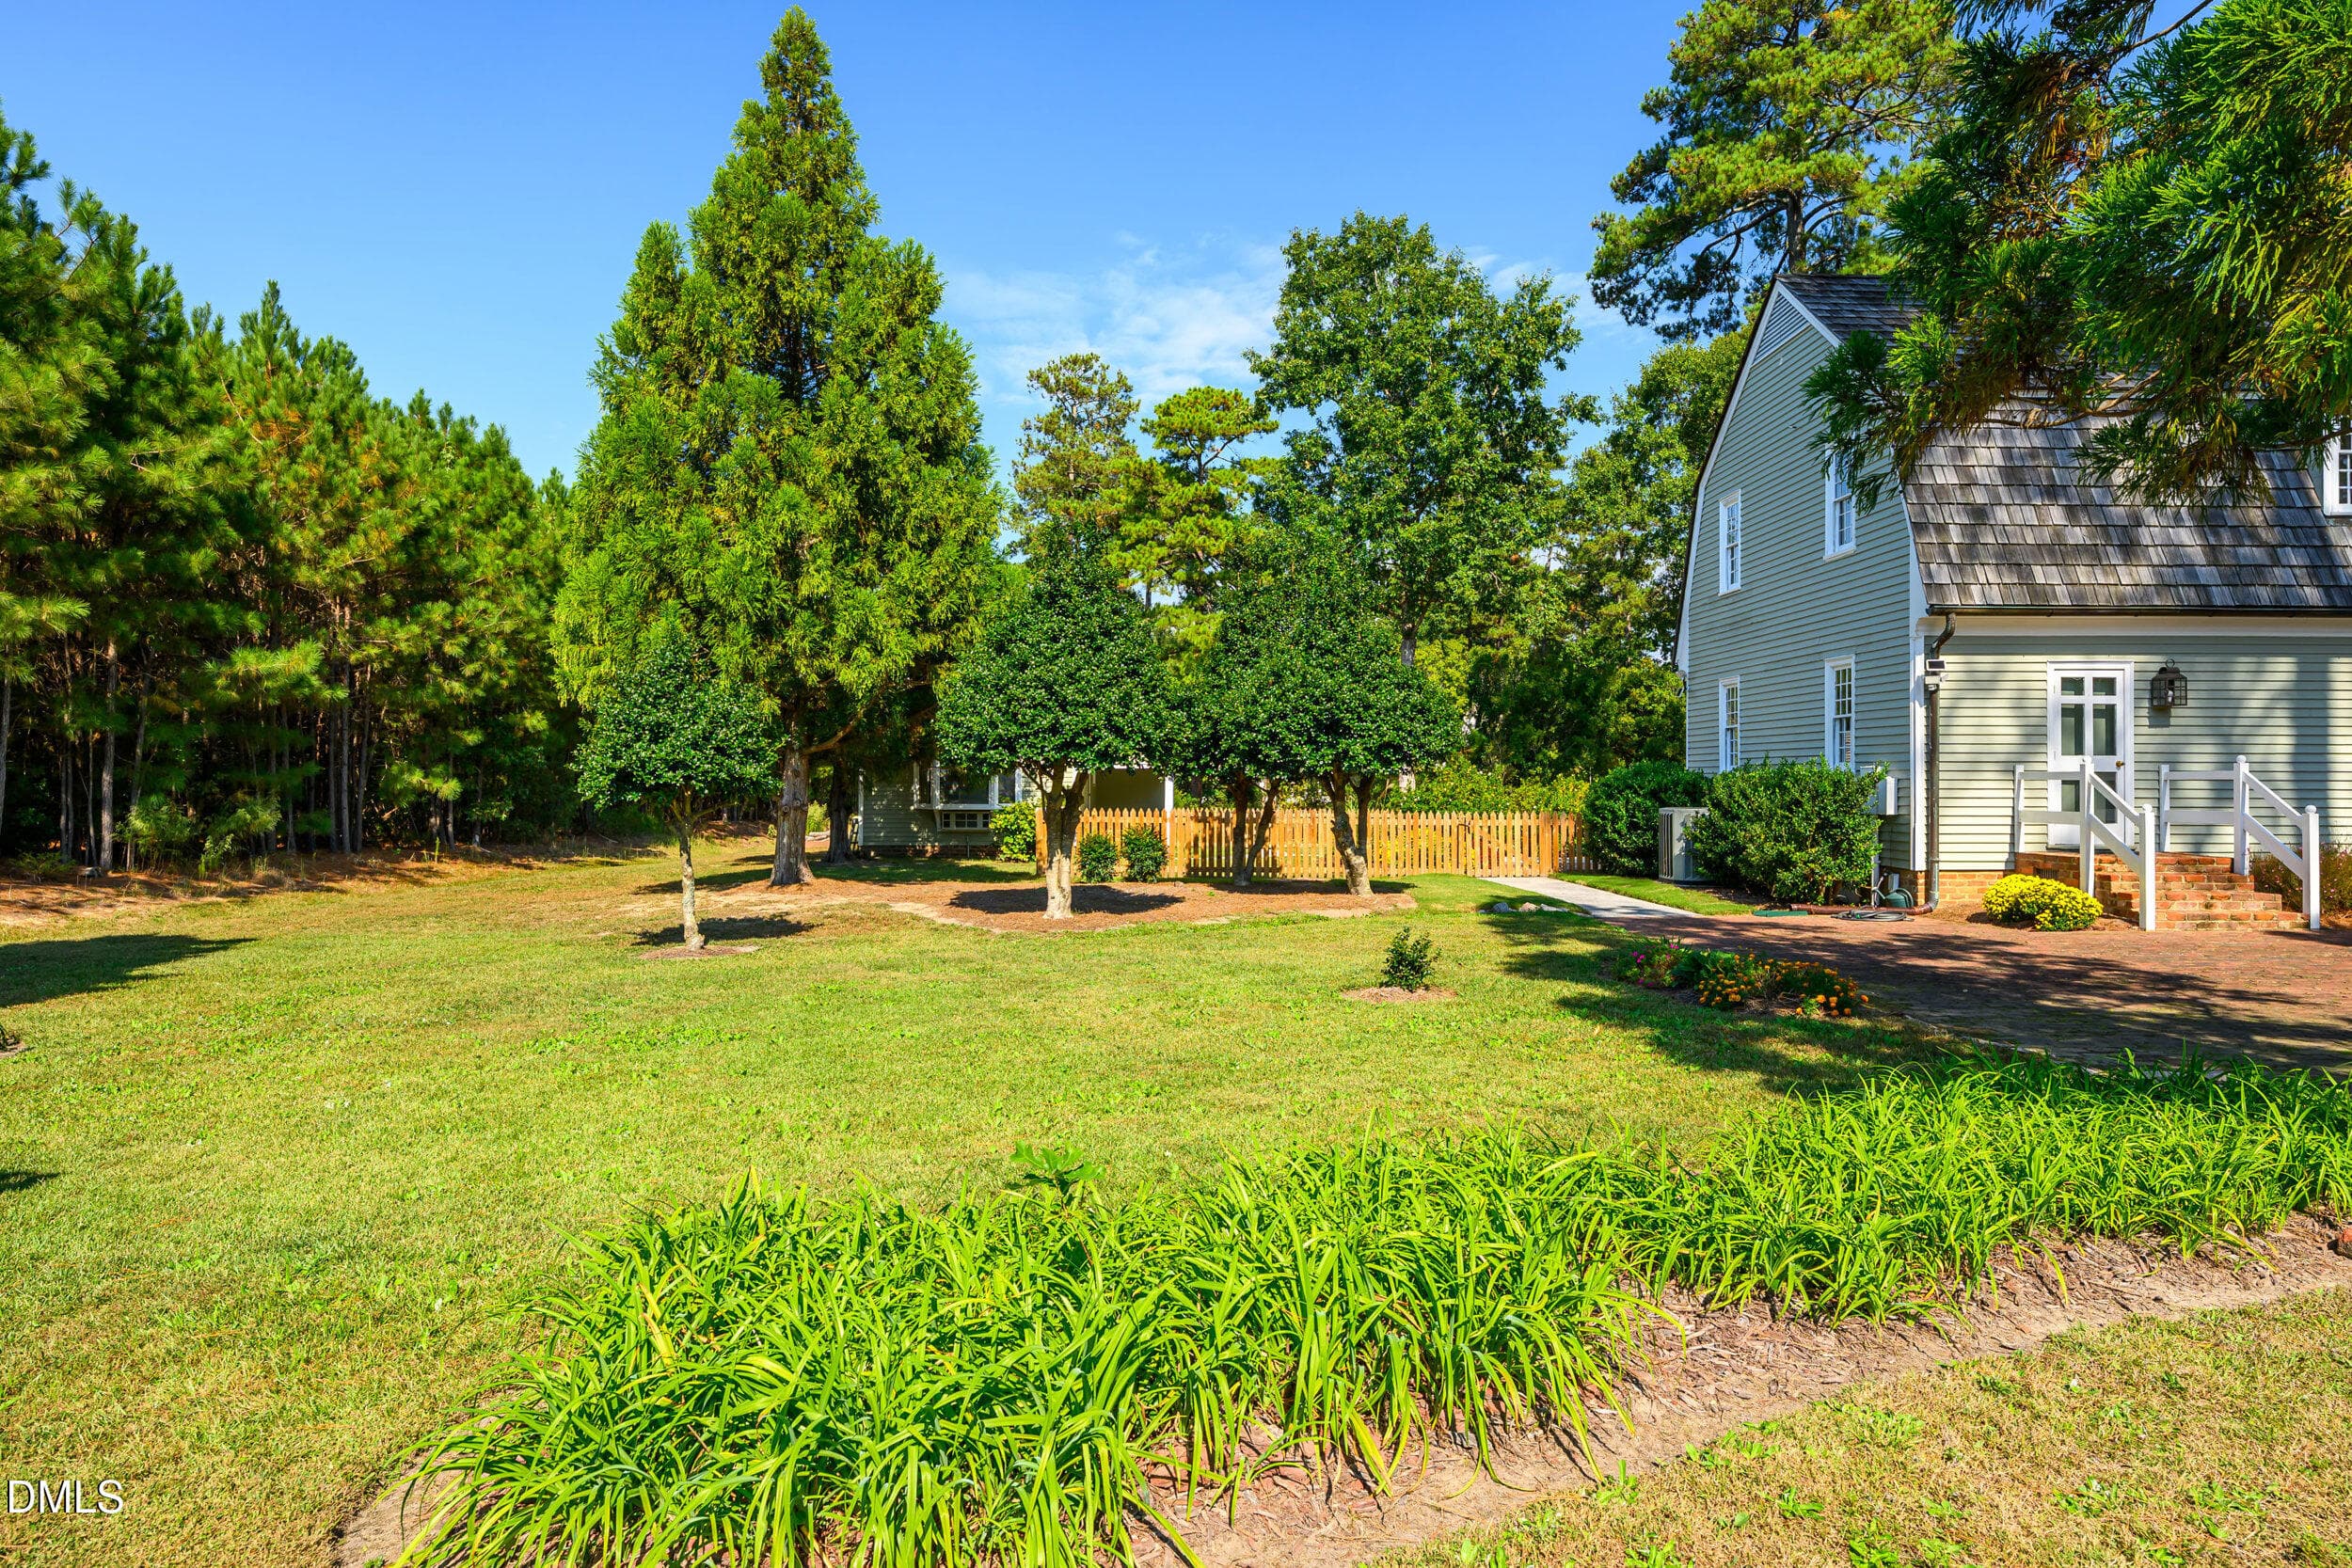
Backyard - 1516 Colony Drive, Tarboro, NC 27886
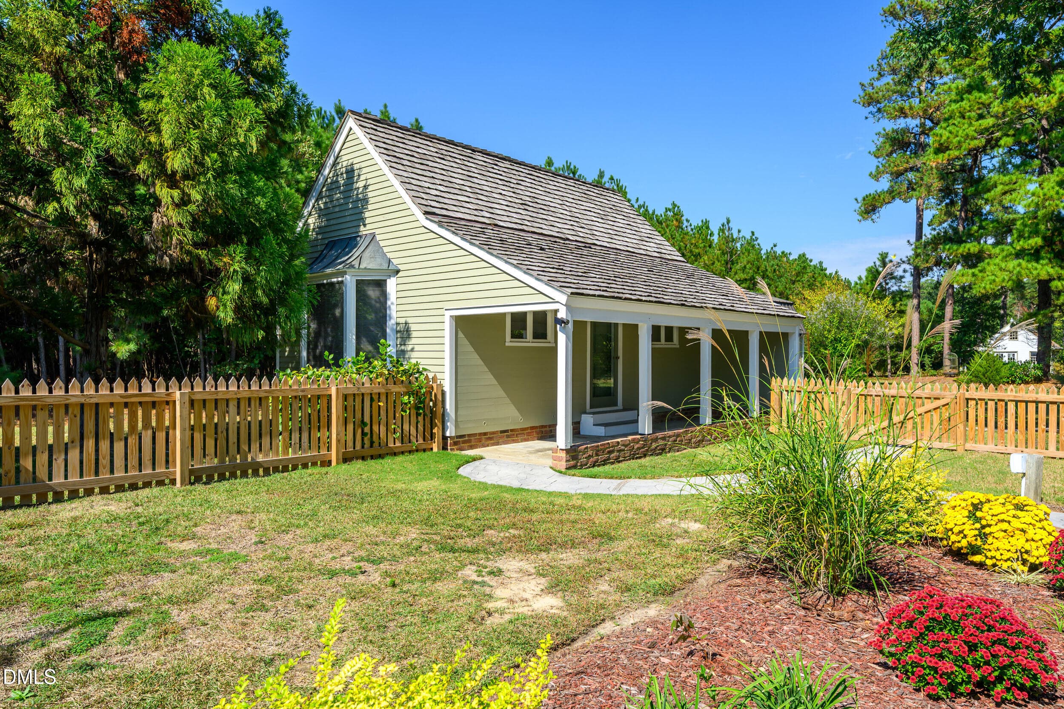
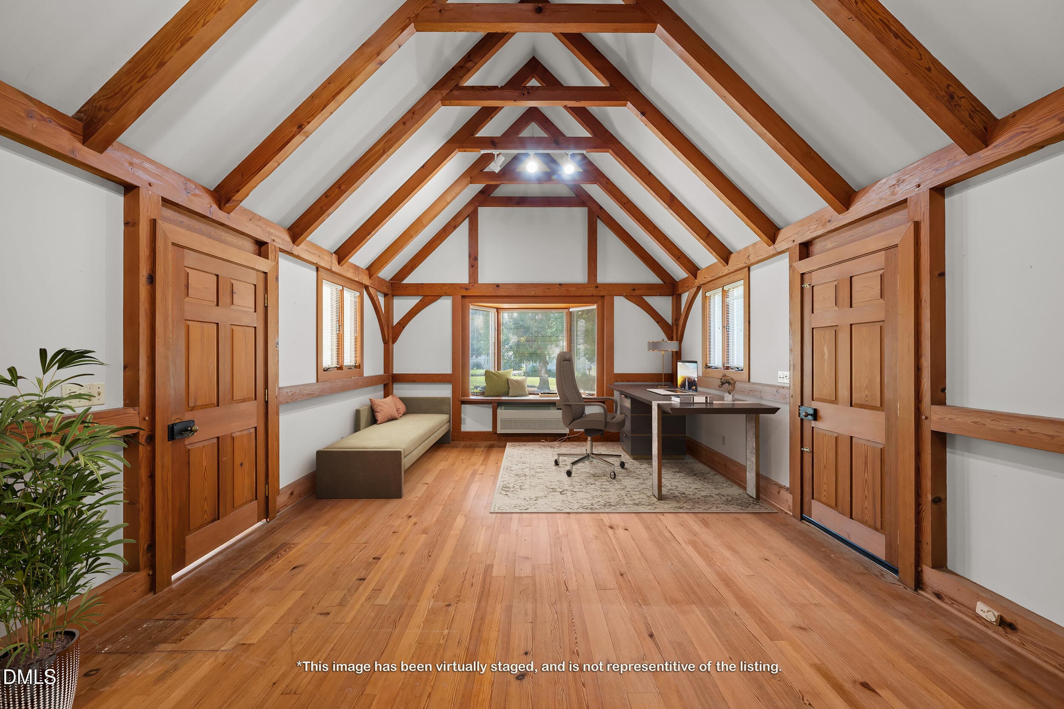
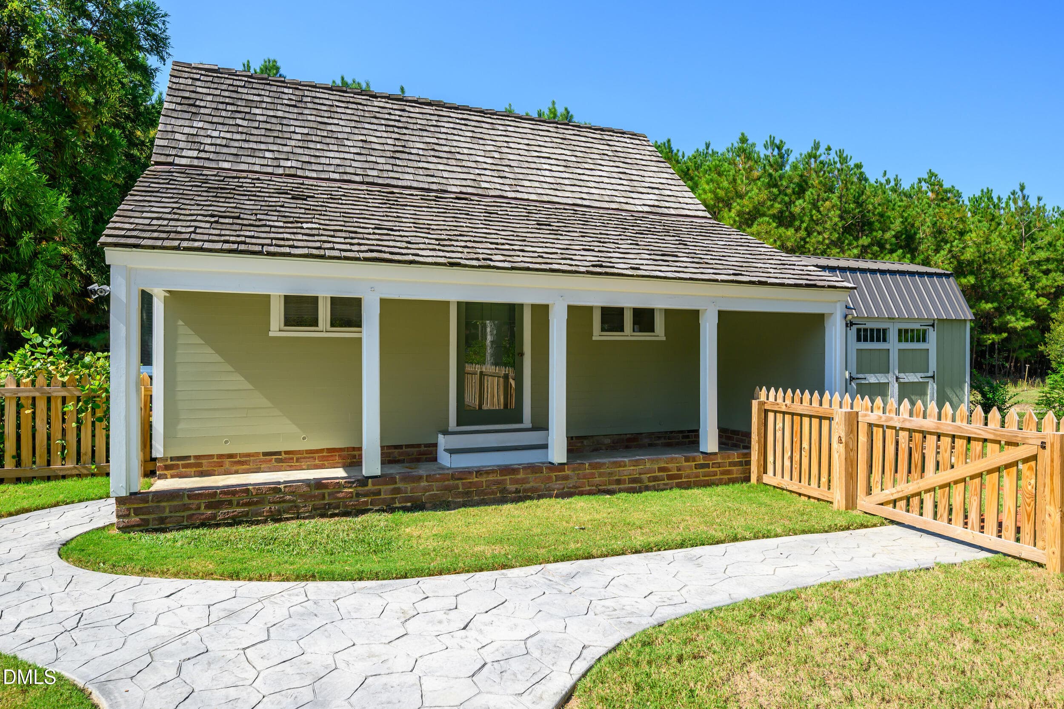
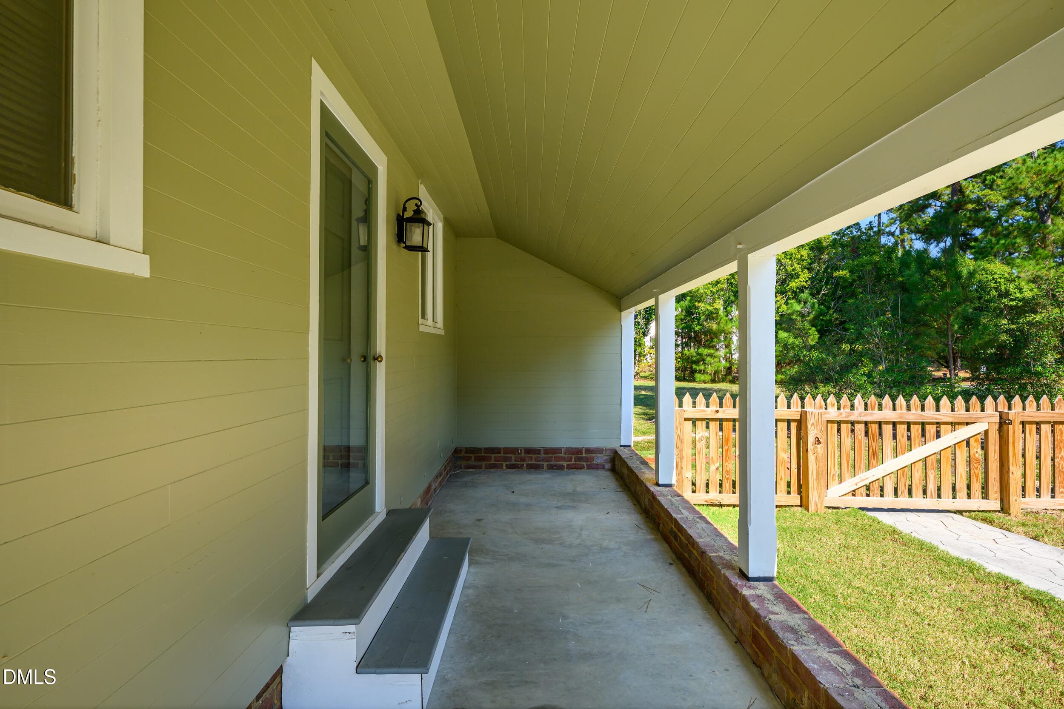
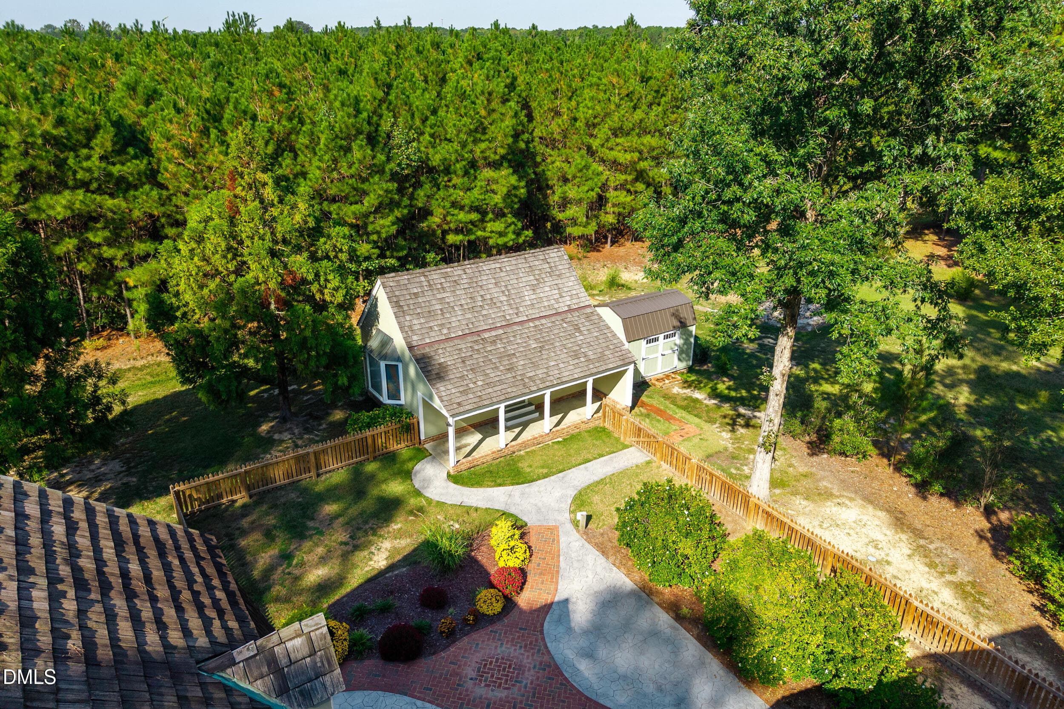
Detached Office/Flex Space - 1516 Colony Drive, Tarboro, NC 27886
Back Patio - 1516 Colony Drive, Tarboro, NC 27886
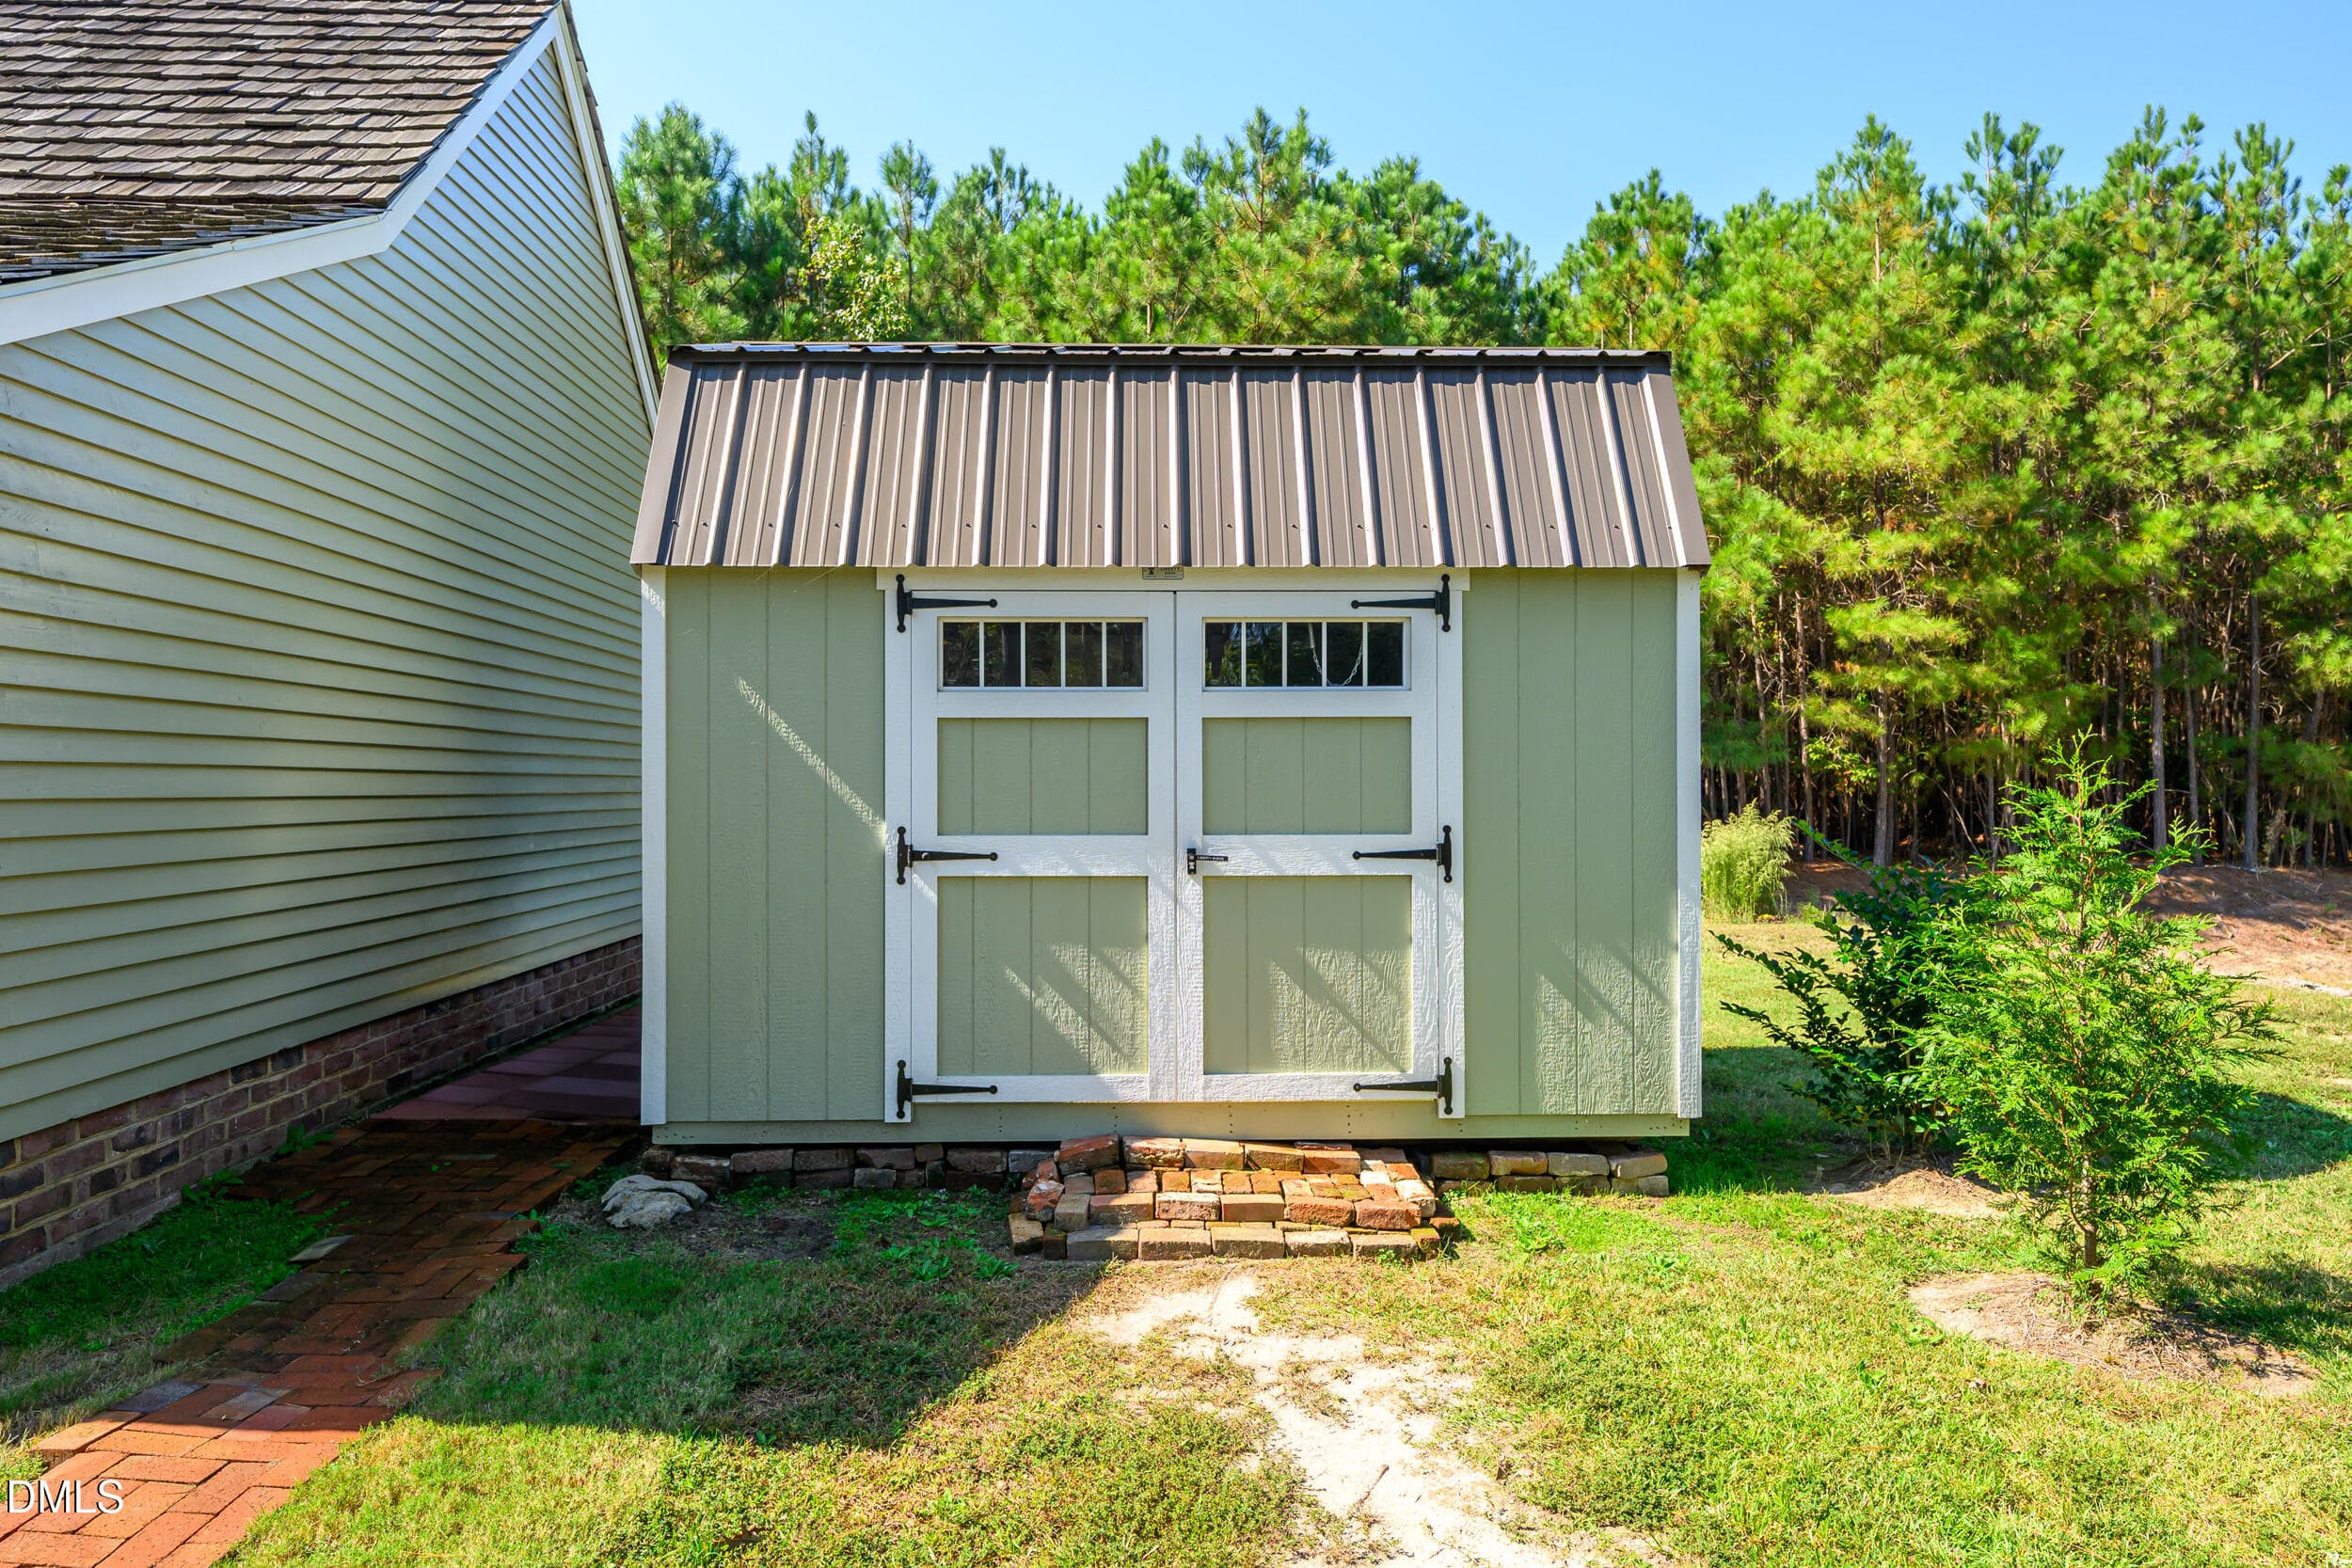
Storage Shed - 1516 Colony Drive, Tarboro, NC 27886
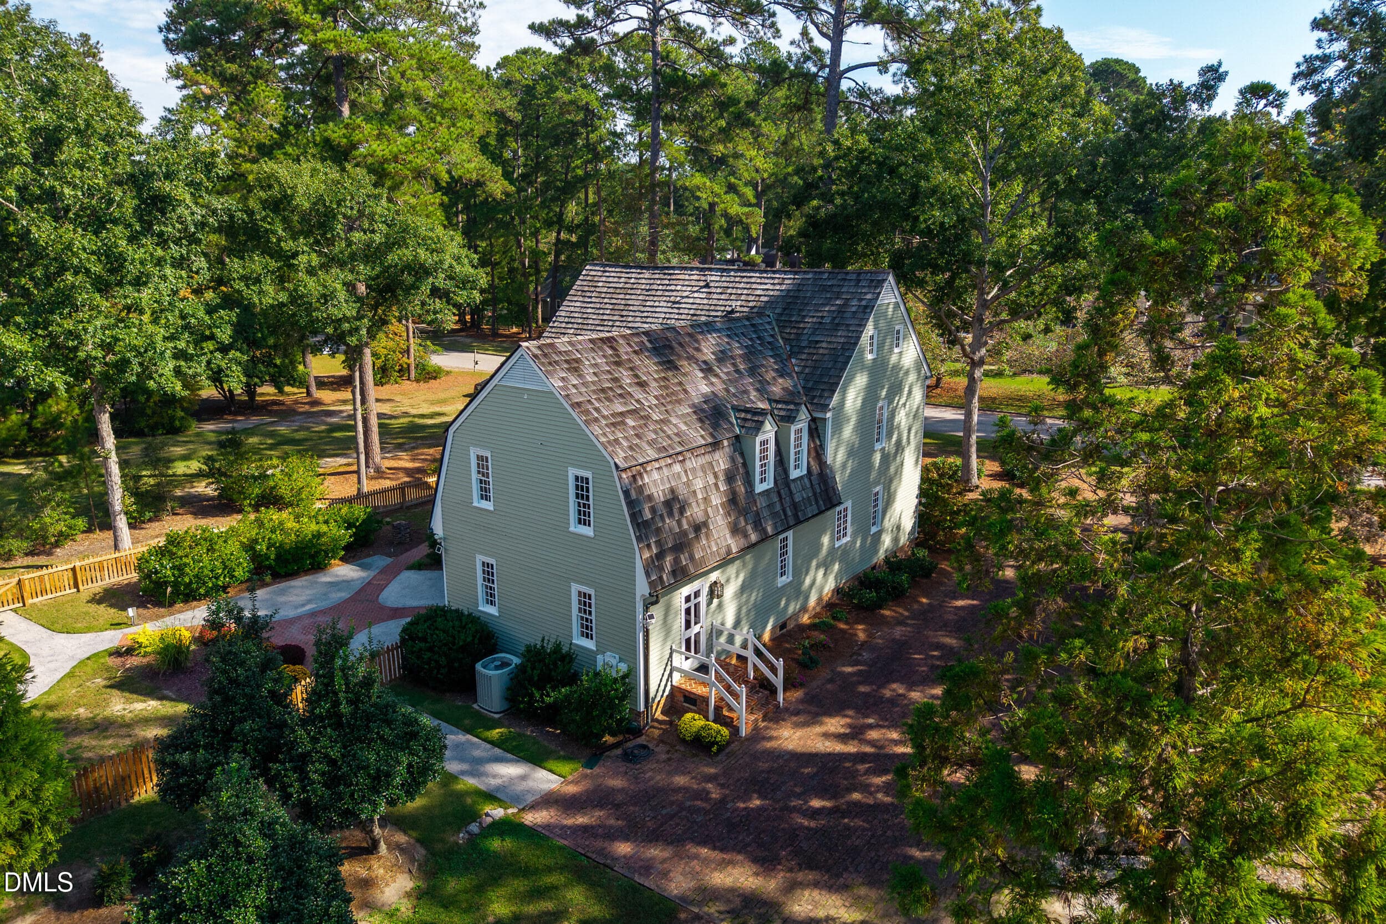
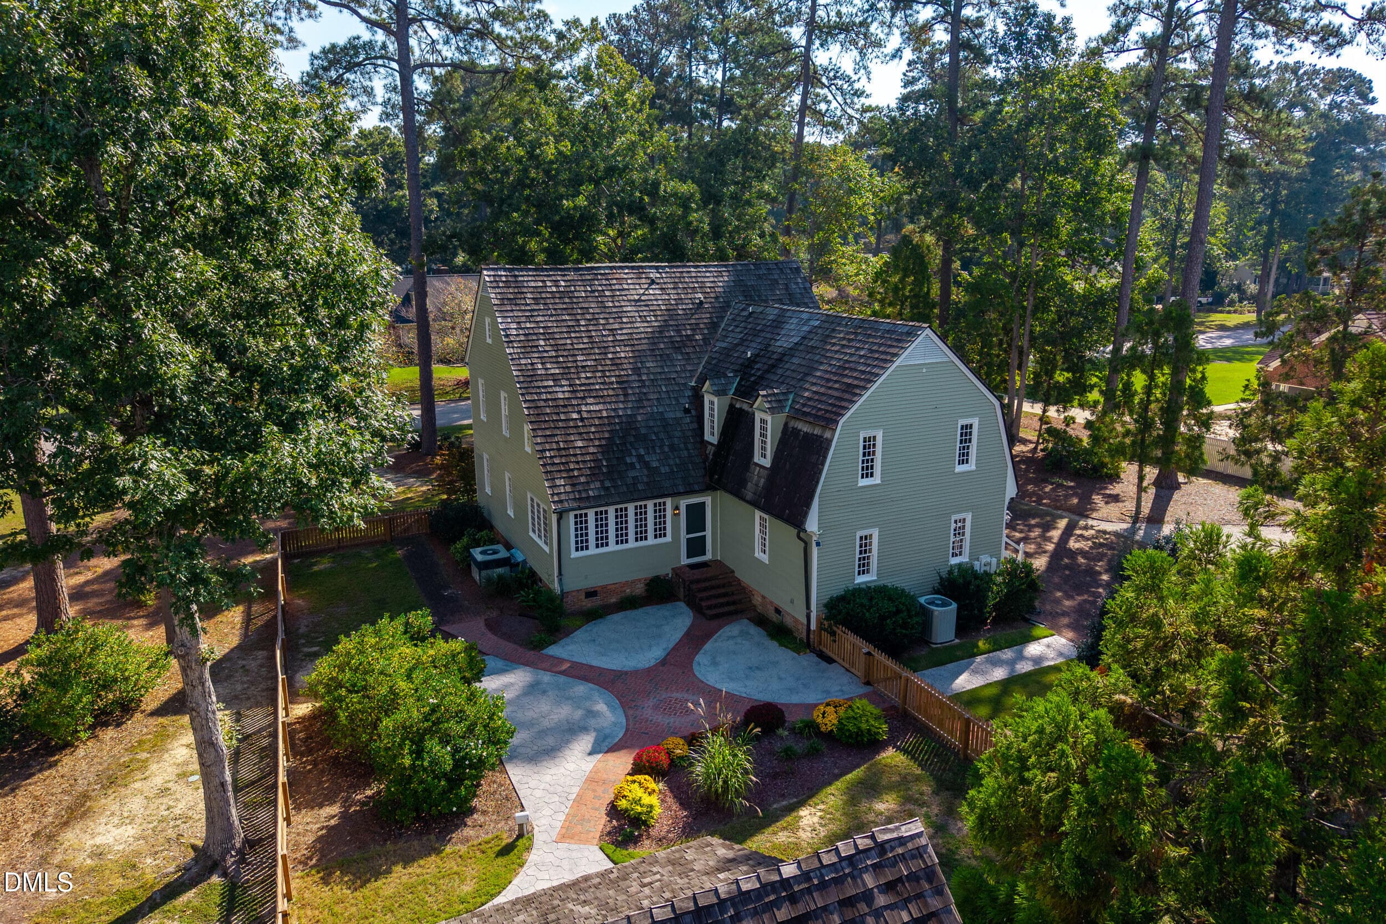
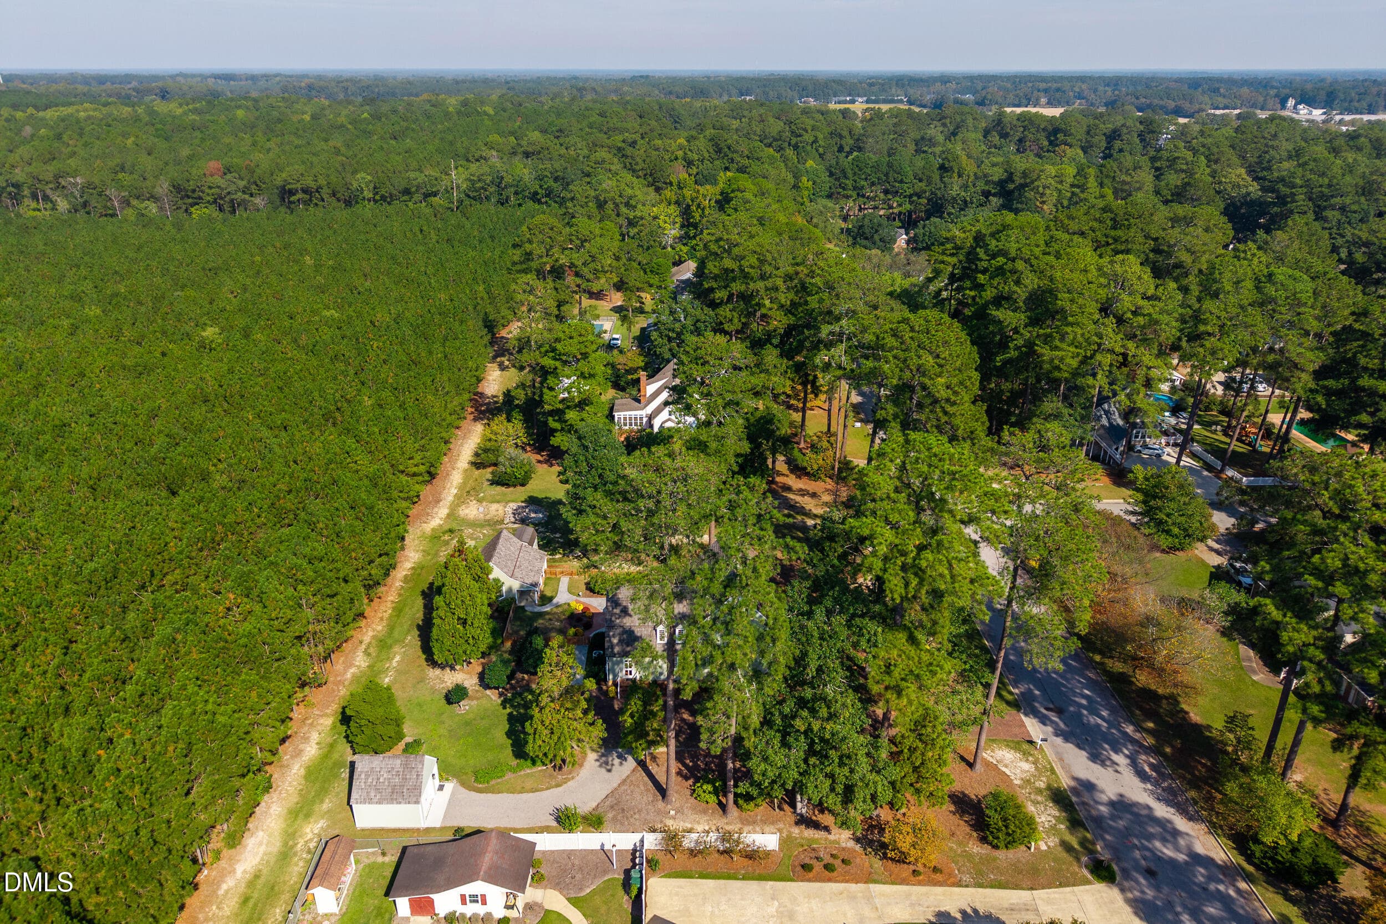
Aerial View - 1516 Colony Drive, Tarboro, NC 27886
49 photos

$399,000

1516 Colony Drive, Tarboro, NC 27886
Tarboro, NC 27886
Listed by Jay Cutler, Jr. · True Local Realty
Bedrooms
4
Bathrooms
3.5
Living area
N/A
Year built
1981

About this home

Welcome to your dream home. This stunning home blends classic charm with contemporary elegance. Step inside to discover beautiful heart pine floors that exude character and warmth throughout this spacious home. This custom-built home greets you with a foyer that leads to a beautifully appointed living room, perfect for entertainment, central hall and a formal dining room. Large windows fill the space with natural light, highlighting the meticulous craftsmanship and thoughtful design. The kitchen boasts new stone back-splash, new appliances, exposed beams, and custom cabinetry, making it a chef's delight. In the rear of the home is a cozy den with stunning oversized fireplace with a back staircase to sleeping areas. Also, in the rear of the home is beautiful sunroom with windows overlooking the private back yard and side yard. Retreat to the second floor to the serene primary suite, featuring a luxurious en-suite bathroom and ample closet space. Additional bedrooms offer versatility, ideal for family, guests, or a home office. On the third floor is a completely private 4th bedroom, bonus area/office or reading nook and full bathroom with a relaxing soaking tub. Outside, the landscaped yard provides a tranquil escape, with plenty of space for outdoor gatherings or peaceful evenings under the stars. There is a detached one-car garage as well as another building that could be used for storage, workshop, child playhouse, art studio or home office. Conveniently located near parks, schools, shopping, and dining, this home is a perfect blend of modern amenities and timeless elegance. Don't miss the chance to make this exceptional property your own.

Property details

MLS
Doorify MLS
MLS #
10199239
Property type
Single Family Residence
Subdivision
Canterbury
Status
Active
Days on market
1
On market date
October 19, 2026
Stories
N/A
Total bathrooms
3.5
Garage spaces
1
Parking spaces
4
Lot size
0.62 acres
Loading map…

Nearby schools

Within 10 miles. School directory data from the National Center for Education Statistics (NCES), accessed via the Urban Institute Education Data API. Local Score is calculated by INNOVATE Real Estate; where a state rating is shown, it comes from that state's own official school report card.

Elementary
Stocks Elementary
1.36 mi away · Grades -1-5
Zoned school (attendance boundary, 2015-16 data)
2.6
Local Score (state rating (2025) blended 70/30 with student-teacher ratio) -- not an official state rating
State rating: D (2025)
Enrollment
414
Student:teacher ratio
14.3:1
District
Edgecombe County Public Schools
Middle
W A Pattillo Middle
2.7 mi away · Grades 6-8
Zoned school (attendance boundary, 2015-16 data)
2.3
Local Score (state rating (2025) blended 70/30 with student-teacher ratio) -- not an official state rating
State rating: D (2025)
Enrollment
300
Student:teacher ratio
17.6:1
District
Edgecombe County Public Schools
High
Edgecombe Early College High
1.5 mi away · Grades 9-13
Zoned school (attendance boundary, 2015-16 data)
4.1
Local Score (state rating (2025) blended 70/30 with student-teacher ratio) -- not an official state rating
State rating: A (2025)
Enrollment
197
Student:teacher ratio
19.7:1
District
Edgecombe County Public Schools

Walkability

Blended score for Tarboro's center, calculated by INNOVATE Real Estate from two sources: the EPA's National Walkability Index (street network, transit, land-use mix) and Google Places amenity data (what's actually reachable on foot from this point). 60% EPA National Walkability Index + 40% nearby-amenity density (Google Places).

20
Car-dependent
out of 100
EPA National Walkability Index
6.7 / 20 -- Below average walkable
Google Places amenity density
0 / 100
Restaurants & cafes0
Grocery stores0
Parks0
Schools0
Transit stops0
Pharmacies0

Mortgage calculator

Estimate only - actual rate and payment depend on your lender, credit, and loan program.

$
%
%
Adjust tax / insurance estimates
% / yr
$
/mo
Est. monthly payment
$2,553/mo
$79,800 down
$319,200 loan
Principal & interest$2,070
Property tax (est.)$333
Home insurance (est.)$150

Similar homes you might like

Data source: Listing information provided by Doorify MLS via Trestle/CoreLogic. Last updated 1 days ago.

Information herein deemed reliable but not guaranteed; all measurements, school assignments, HOA fees, taxes, and feature lists are approximate and should be independently verified. Equal Housing Opportunity.