
$2,198,000
About this home
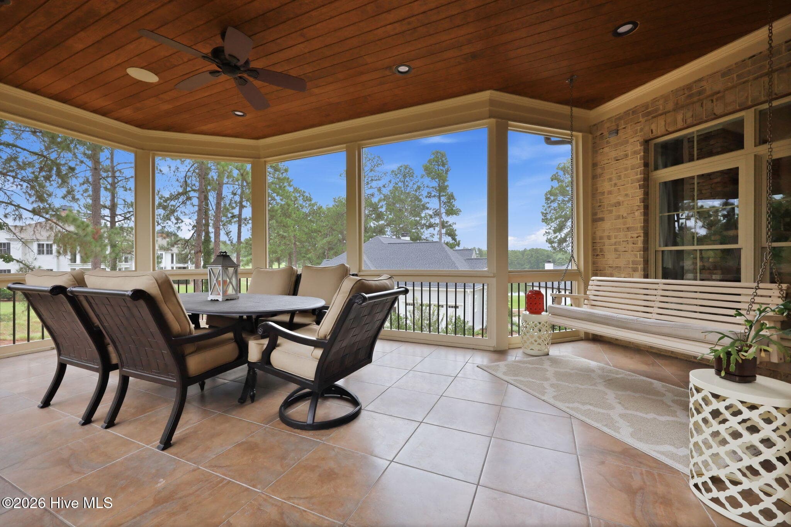
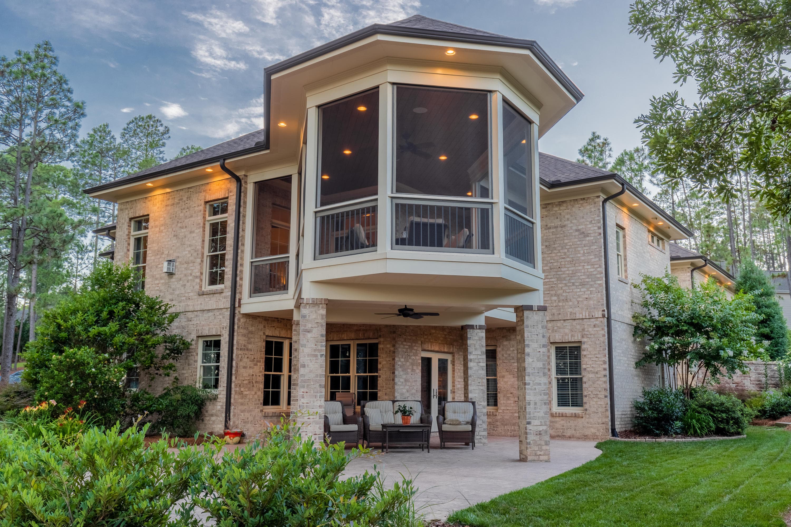
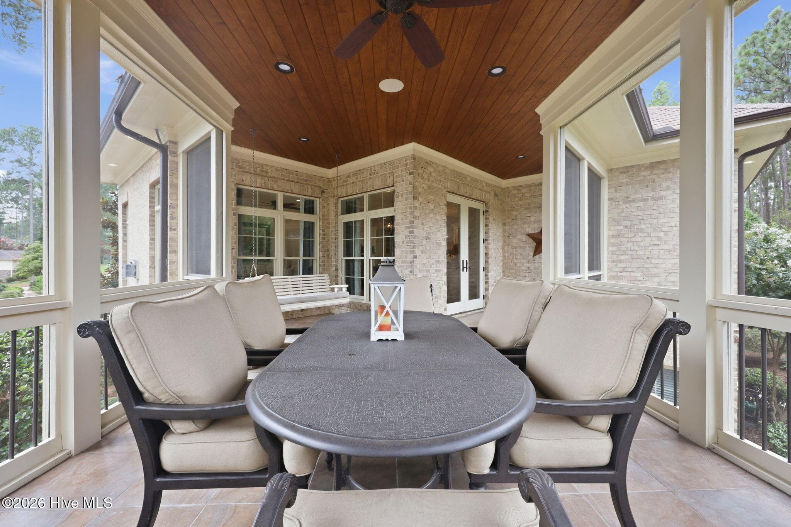
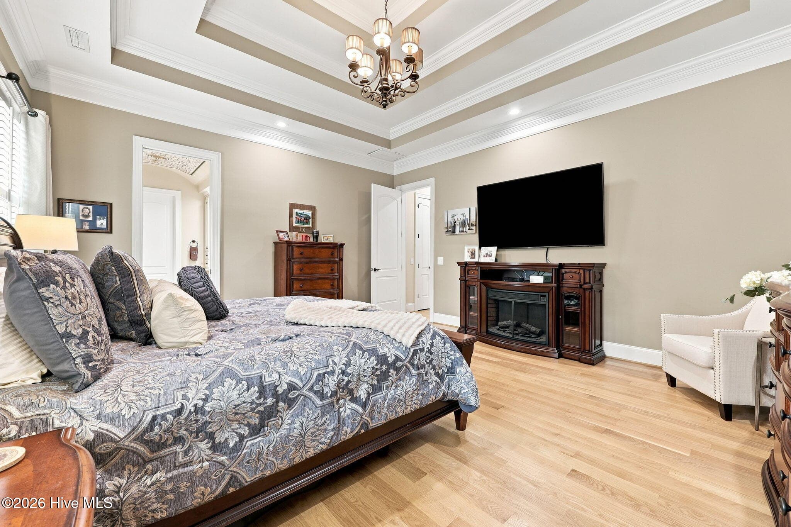
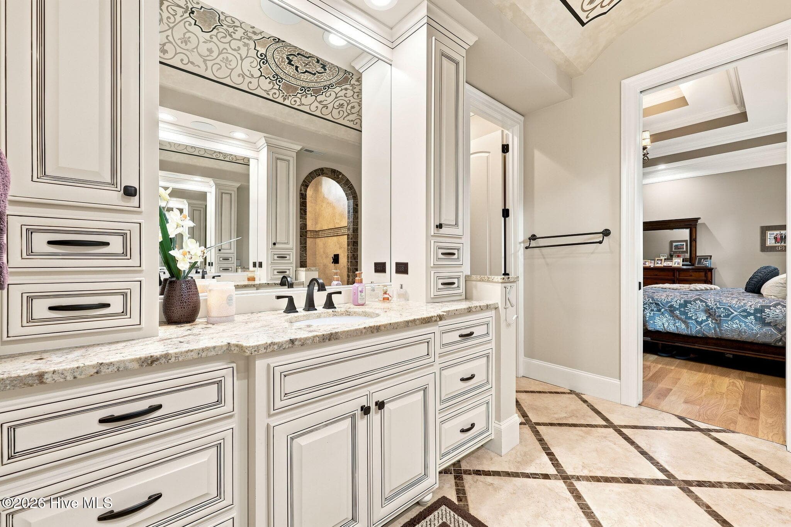
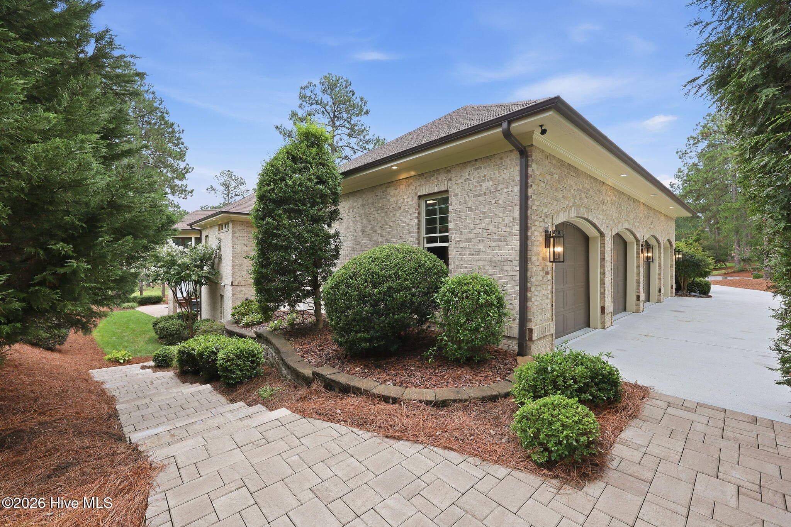
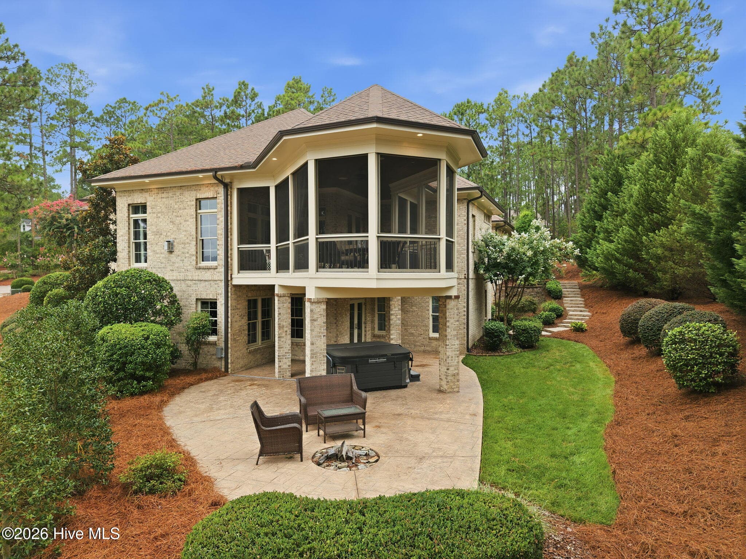
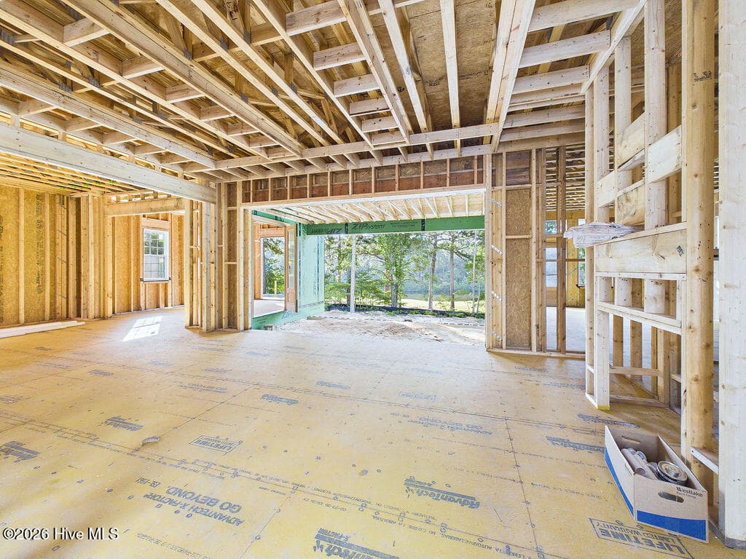
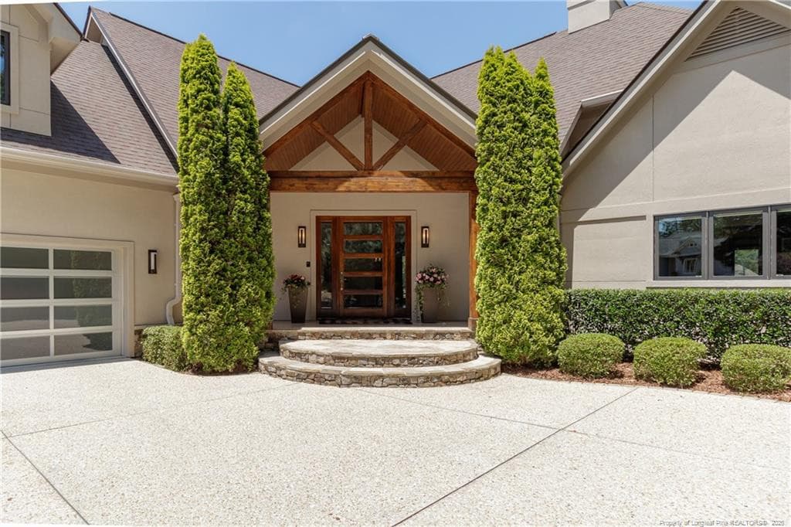
25 Masters Ridge, Southern Pines, NC! This sophisticated home in the highly desirable gated community of Mid South Country Club with luxurious interiors overlooks the 18th golf hole with lake views. 4 BR/4.5BA, 4 Car Garage. Builders personal home attractively priced at just $305. per SF. New hardwoods in master suite, all hardwoods have been refinished (natural oak), also new paint. Main level has open concept Chef's Kitchen, luxurious Master suite and two additional main level bedrooms with ensuites, Living room, Carolina room, Formal dining room, Breakfast room, Screened in porch, Laundry room and a 4 car garage. Ideal home for multi-generational living, large family or corporate retreat. Lower level has a separate exterior entrance, open porch with hot tub, spacious entertainment area including ample room for billiards, media room with room for all. Also a full second kitchen with bar, range, microwave, and refrigerator. Private fourth bedroom with ensuite, a study, home gym, hobby room, office/flex space/finished conditioned storage. Garage boasts epoxy floor and custom storage; second floor walkup floored attic can be additional living area if needed. Media/Music room (insulated for sound) has 7 speakers and blue ray technology. Lower level has Superior wall system. Humidifier on main level with dehumidifier on lower level. Whole house surge protection, energy management system and Sonos whole house audio system. Generator operates the majority of the home. Both fireplaces are vented to the exterior, lush fescue lawn, 3 cameras convey also CPI security system.
Highlights
Property details
- MLS
- Hive MLS
- MLS #
- 100590322
- Property type
- Single Family Residence
- Subdivision
- Mid South Club
- Status
- Active
- Days on market
- 89
- On market date
- August 7, 2026
- Stories
- N/A
- Total bathrooms
- 4.5
- Garage spaces
- 4
- Parking spaces
- 4
- Lot size
- 0.49 acres
Location
Get directions →Nearby schools
Within 10 miles. School directory data from the National Center for Education Statistics (NCES), accessed via the Urban Institute Education Data API. Local Score is calculated by INNOVATE Real Estate; where a state rating is shown, it comes from that state's own official school report card.
- Enrollment
- 611
- Student:teacher ratio
- 15.7:1
- District
- Moore County Schools
- Enrollment
- 630
- Student:teacher ratio
- 15.8:1
- District
- Moore County Schools
- Enrollment
- 2,219
- Student:teacher ratio
- 21.1:1
- District
- Moore County Schools
Walkability
Blended score for Southern Pines's center, calculated by INNOVATE Real Estate from two sources: the EPA's National Walkability Index (street network, transit, land-use mix) and Google Places amenity data (what's actually reachable on foot from this point). 60% EPA National Walkability Index + 40% nearby-amenity density (Google Places).
Mortgage calculator
Estimate only - actual rate and payment depend on your lender, credit, and loan program.
Adjust tax / insurance estimates
Similar homes you might like
Data source: Listing information provided by Hive MLS via Trestle/CoreLogic. Last updated August 19, 2026.
Information herein deemed reliable but not guaranteed; all measurements, school assignments, HOA fees, taxes, and feature lists are approximate and should be independently verified. Equal Housing Opportunity.