
$2,150,000
About this home
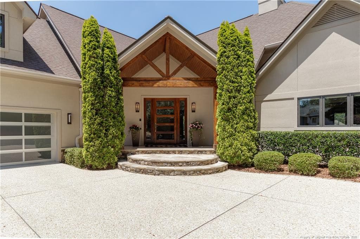
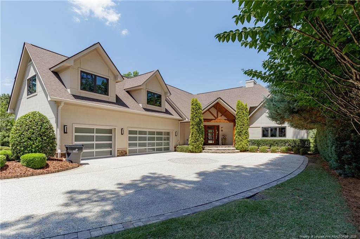
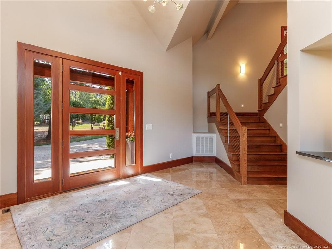
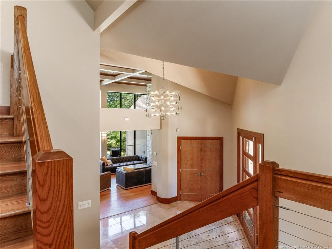
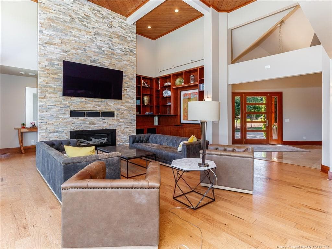
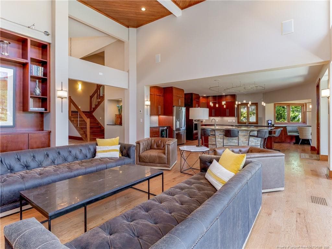
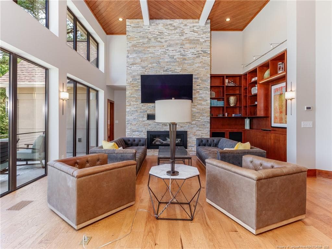
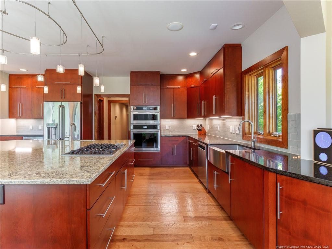
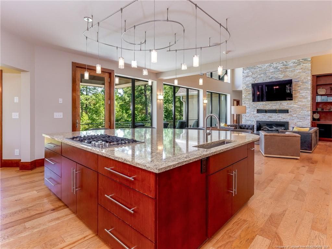
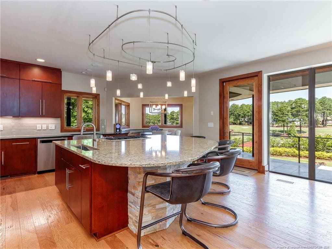
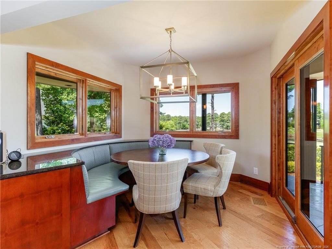
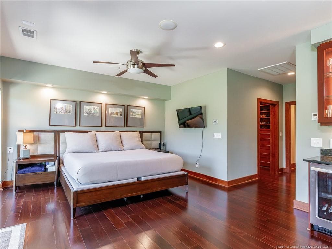
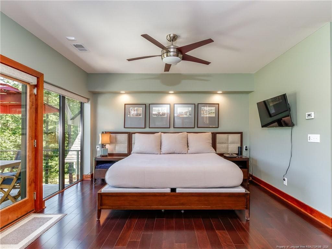
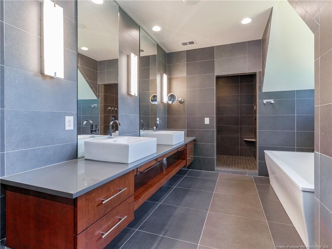
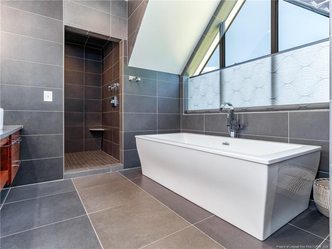
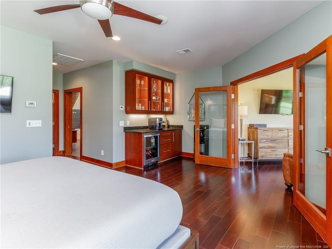
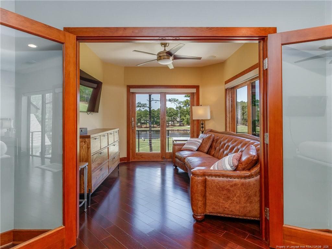
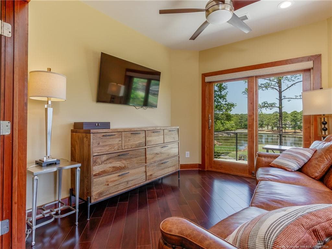
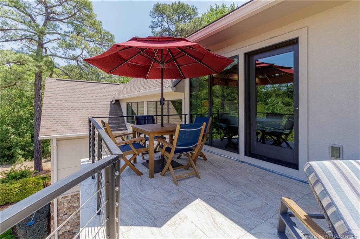
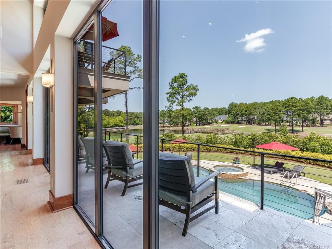
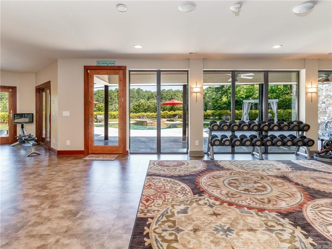
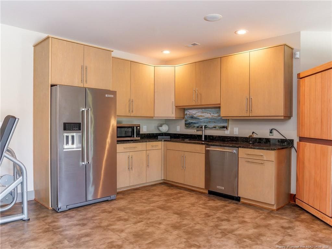
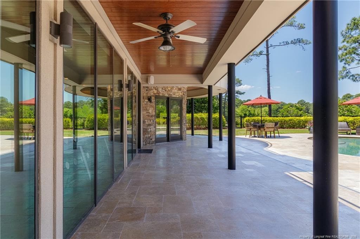
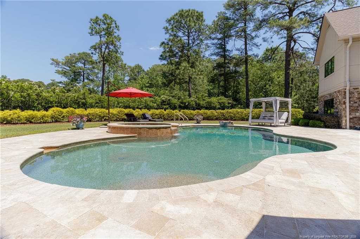
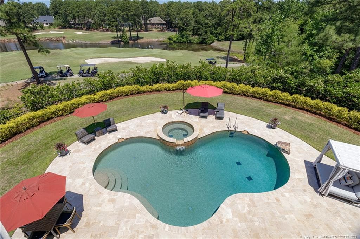
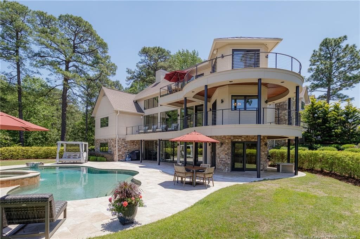
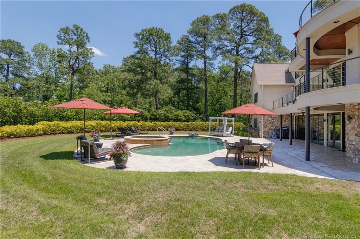
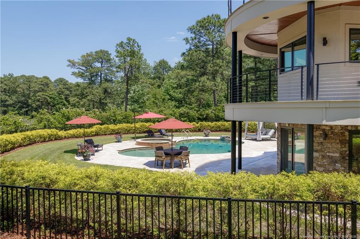
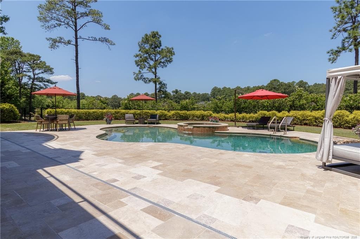
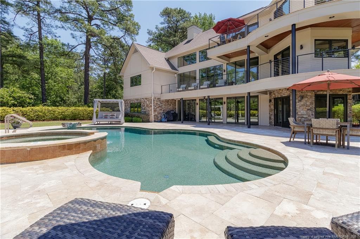
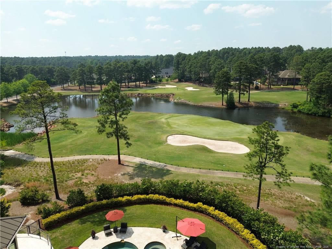
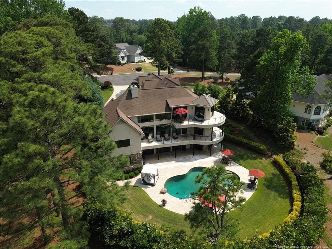
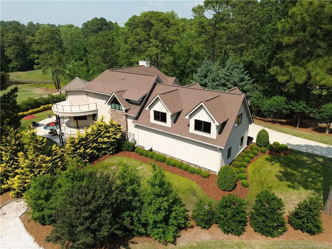
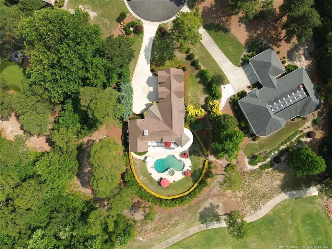
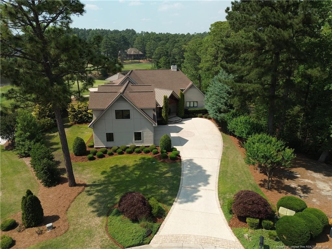
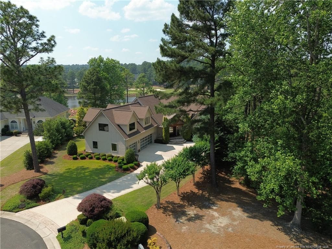
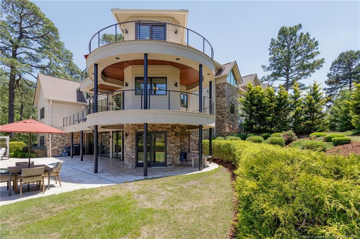
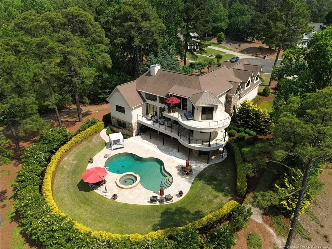
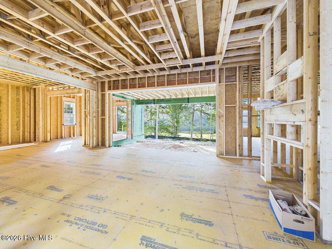
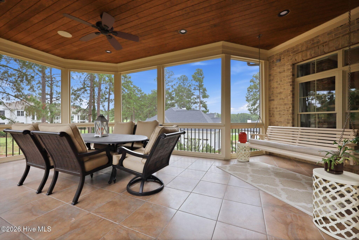
For Video Tour copy link to browser: https://drive.google.com/file/d/12-t5LcopymK23Ugsf2JfQ-hBmAp24ja-/view?ts=6a200068Welcome to 125 Belfair Court, an exceptional custom-built residence with over 5,700 square feet of space overlooking the renowned Arnold Palmer-designed golf course with views of the 5th, 6th, and 7th holes in the prestigious Mid South community of Southern Pines. Perfectly positioned on nearly an acre, this three-level luxury home blends timeless architectural elegance, thoughtful design, and resort-caliber amenities with a breathtaking golf course views.From the moment you enter the foyer, the home sets a tone of sophistication and comfort. Soaring 16-foot ceilings, expansive windows, and an open floor plan create a bright and inviting interior designed for both everyday living and grand entertaining. The main living area is anchored by a beautiful fireplace, offering warmth and ambiance while natural light frames the manicured fairways beyond.At the heart of the home is a beautifully appointed kitchen designed for gathering. A generous size island serves as the centerpiece for cooking, conversation and connections. The seamless flow between the kitchen, dining, and living areas makes this home ideal for intimate dinners, family celebrations, and elegant entertaining.The private upper level primary suite is a true sanctuary, offering commanding views of the golf course and surrounding landscape. This luxurious retreat features an adjoining sitting room for relaxing; a beverage station for making morning coffee or a glass of wine for quiet evenings on your private balcony overlooking the fairways. With a touch of a button the motorized remote-control window shades offer effortless light control and privacy. The spa-inspired primary bath offers an expansive layout with a walk-in shower, luxurious air jetted tub with gentle streams of warm air that surround the body for a calming, full body massage experience, perfect for unwinding at the end of the day, and refined finishes that create a peaceful escape that adds a true resort style touch to the primary suite.The resort inspired terrace level is designed for elevated entertaining and relaxed luxury, offering an expansive lounge area, kitchenette, private guest accommodations, and effortless access to the heated in-ground pool and jacuzzi. This beautifully finished level creates the perfect setting for poolside gatherings, or quiet evenings that flow seamlessly from indoors to the outdoor retreat.Designed for modern luxury and convenience, the home features geothermal HVAC, a whole-house generator, Tesla EV charger, integrated inside/outside audio and intercom system, wired internet on every floor with WiFi boosters, and a comprehensive exterior 360-degree security system with cameras and smart monitoring. A three-car garage provides ample space for vehicles, storage, and lifestyle needs.The Mid South Community is more than a golf community! It is a private retreat. Mid South represents the best of golf course living; privacy, prestige, natural beauty, and a lifestyle centered around relaxation, recreation, and connection. It is a place where quiet mornings overlook pristine greens, afternoons are spent enjoying world class golf and club amenities, and evenings unfold with the understated sophistication that makes Southern Pines one of North Carolina's most desirable destinations. 25 Belfair Court is more than a home — it is an invitation to live with grace, comfort, and an unwavering connection to the beauty of Southern Pines.
Property details
- MLS
- Doorify MLS
- MLS #
- LP764290
- Property type
- Single Family Residence
- Subdivision
- Mid South Club
- Status
- Active
- Days on market
- 124
- On market date
- June 14, 2026
- Stories
- N/A
- Total bathrooms
- 3.5
- Garage spaces
- 3
- Parking spaces
- N/A
- Lot size
- 0.82 acres
Location
Get directions →Nearby schools
Within 10 miles. School directory data from the National Center for Education Statistics (NCES), accessed via the Urban Institute Education Data API. Local Score is calculated by INNOVATE Real Estate; where a state rating is shown, it comes from that state's own official school report card.
- Enrollment
- 611
- Student:teacher ratio
- 15.7:1
- District
- Moore County Schools
- Enrollment
- 630
- Student:teacher ratio
- 15.8:1
- District
- Moore County Schools
- Enrollment
- 2,219
- Student:teacher ratio
- 21.1:1
- District
- Moore County Schools
Walkability
Blended score for Southern Pines's center, calculated by INNOVATE Real Estate from two sources: the EPA's National Walkability Index (street network, transit, land-use mix) and Google Places amenity data (what's actually reachable on foot from this point). 60% EPA National Walkability Index + 40% nearby-amenity density (Google Places).
Mortgage calculator
Estimate only - actual rate and payment depend on your lender, credit, and loan program.
Adjust tax / insurance estimates
Similar homes you might like
Data source: Listing information provided by Doorify MLS via Trestle/CoreLogic. Last updated July 21, 2026.
Information herein deemed reliable but not guaranteed; all measurements, school assignments, HOA fees, taxes, and feature lists are approximate and should be independently verified. Equal Housing Opportunity.