
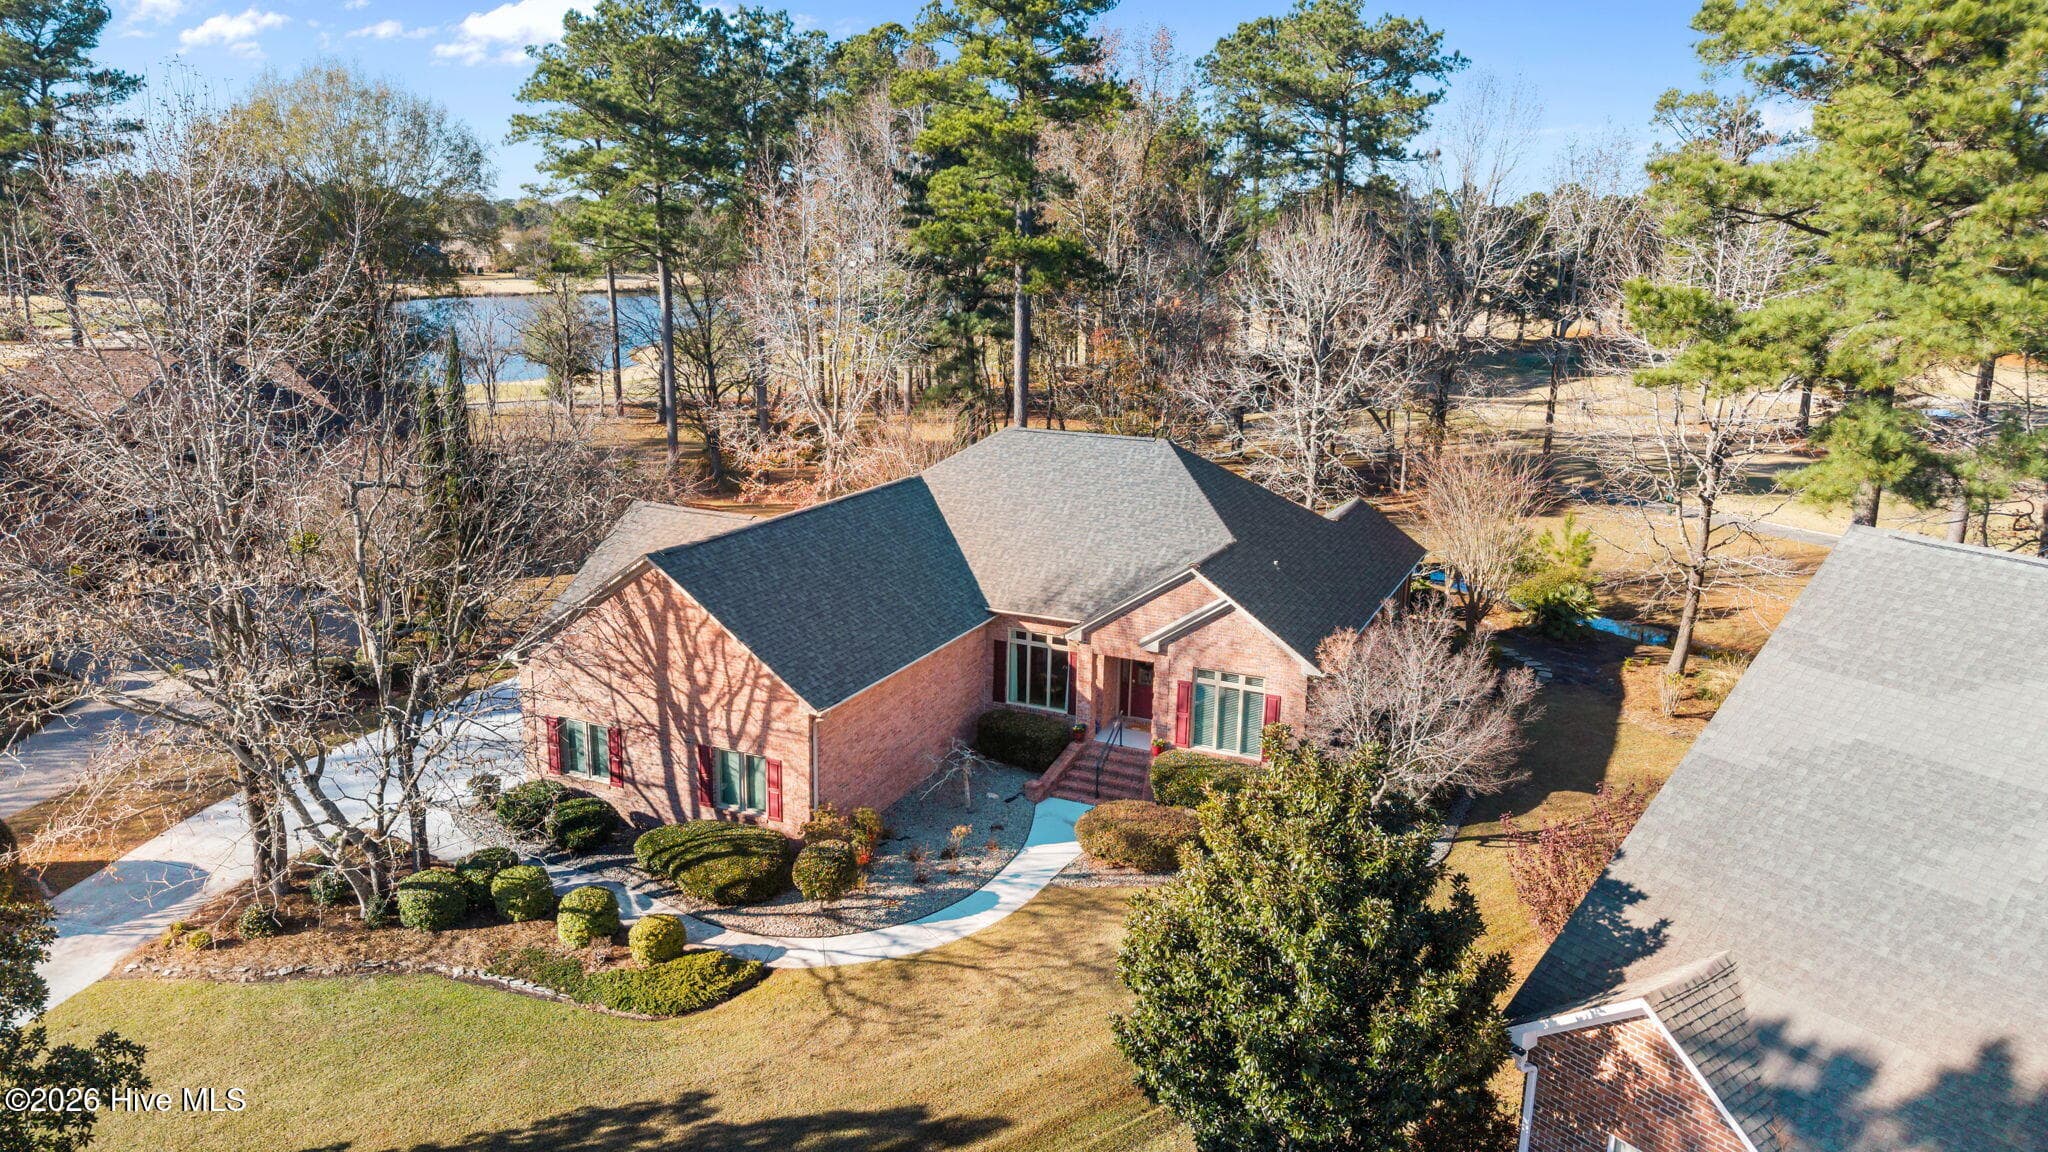
$625,000
About this home
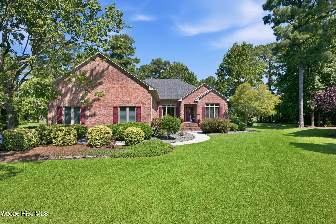
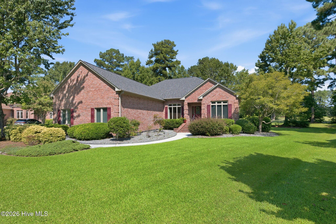
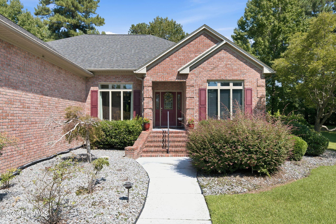
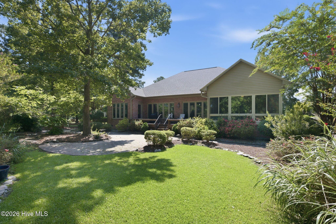
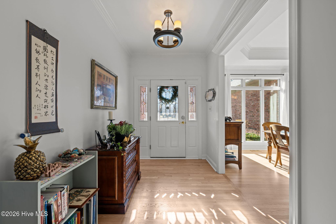
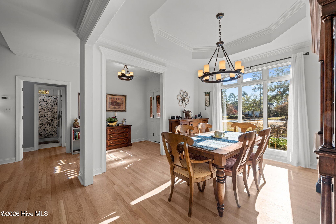
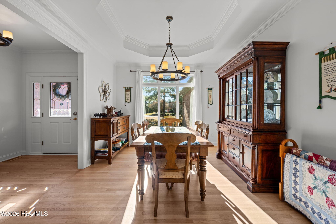
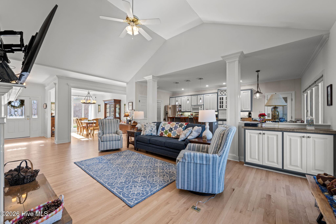
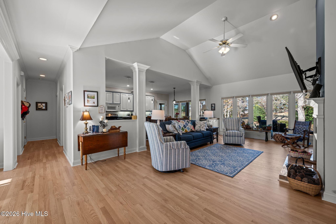
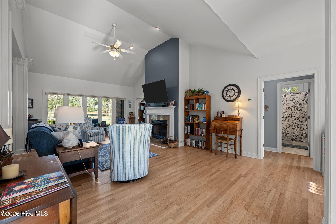
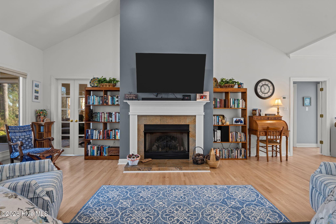
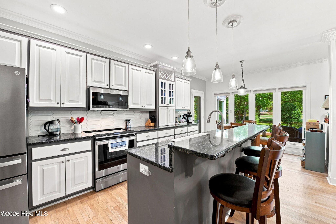
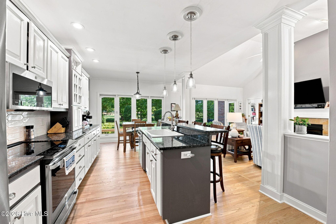
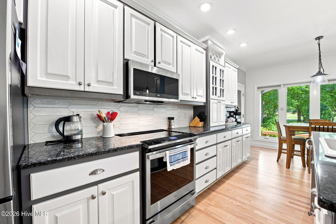
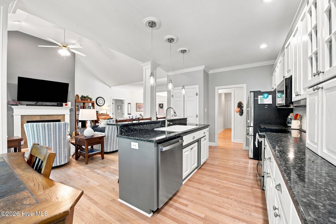
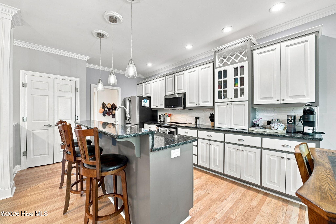
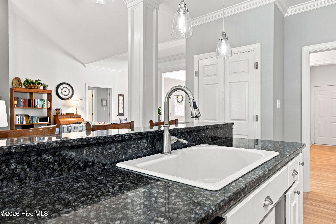
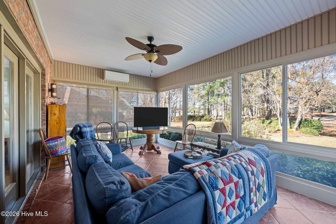
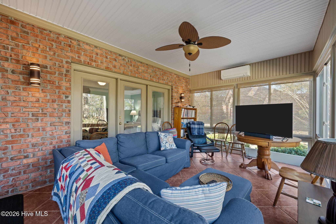
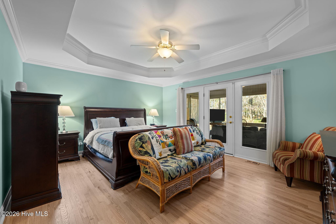
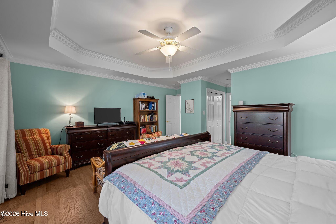
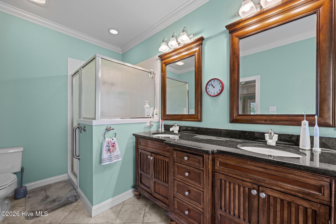
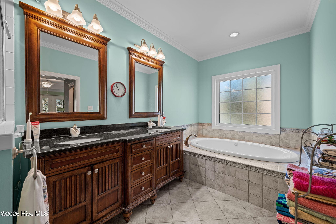
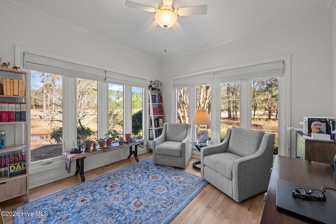
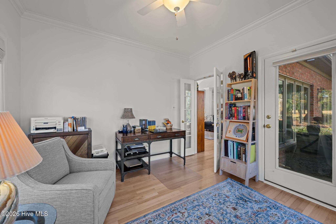
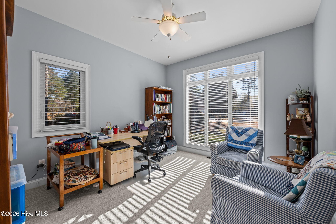
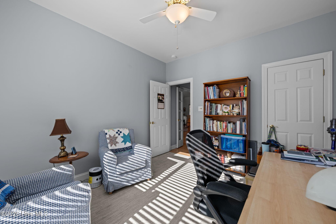
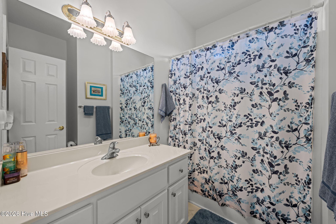
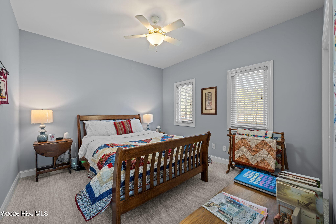
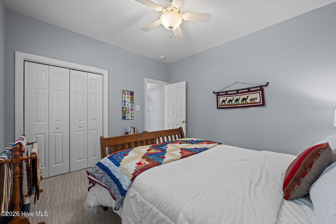
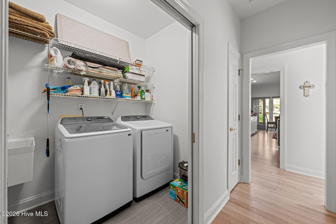
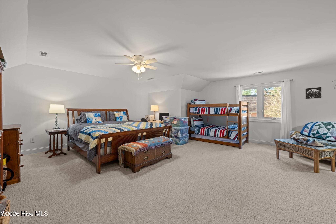
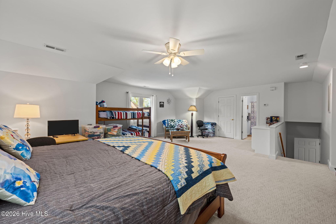
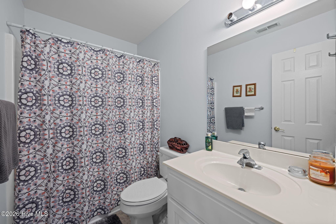
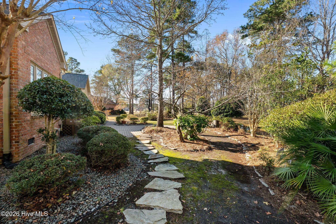
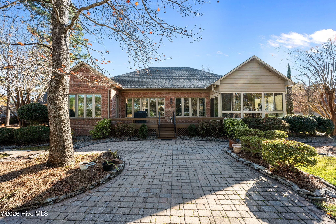
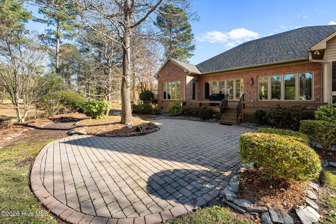
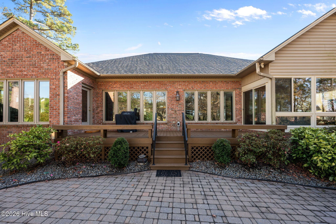
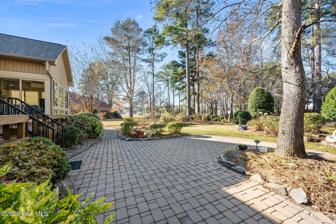
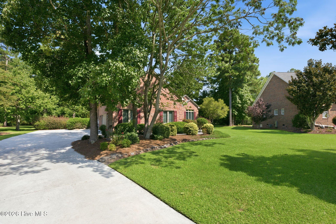
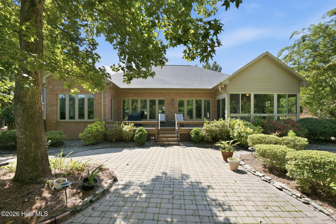
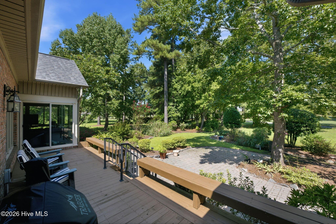
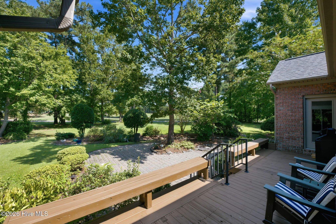
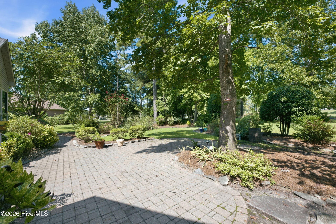
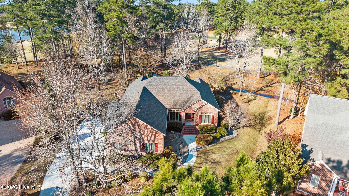
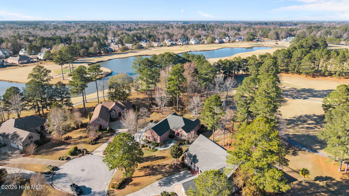
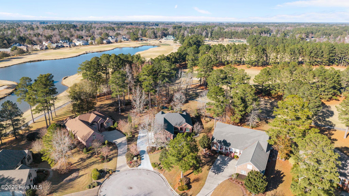
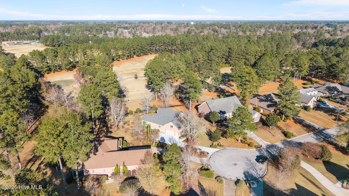
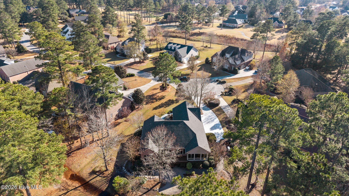
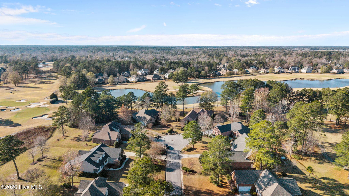
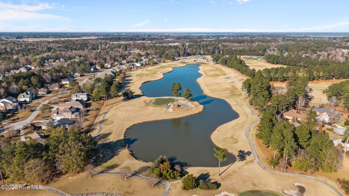
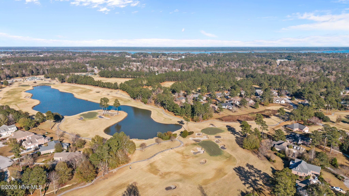
Welcome to gracious Southern living in one of the area's most desirable active communities! This stunning home offers a blend of traditional charm and modern comfort, starting with a classic sunroom, backyard deck and brick patio that invites you in with views of the golf course and pond. Enter into a large open foyer featuring a beautiful front door flanked by decorative side lights. Inside, 9-foot ceilings flow throughout the home, complemented by cathedral ceilings in the living room that add a sense of spaciousness. Gorgeous hardwood floors stretch through the main living areas, enhanced by custom trim and crown molding details that lend a refined touch. The Living Room features a gas-log fireplace with a decorative surround and mantel, creating a cozy focal point. Entertaining is a joy in the spacious formal dining room featuring a tray ceiling, crown molding, and large triple window with transom for added natural light. The kitchen has been thoughtfully updated with new GE profile appliances installed in 2026. Features black granite countertops, a new tile backsplash, fresh paint, abundant white cabinetry, and a pantry cabinet outfitted with pull-out drawers. The refrigerator conveys with home. The sunny breakfast nook with hardwood floors is a bright and cheery space to enjoy your morning coffee, with French door opening into the sunroom. The sunroom is another showstopper, with walls of windows that overlook the beautifully landscaped backyard and tile flooring. Step directly out onto the deck and a large brick patio--perfect for grilling, relaxing, or enjoying family gatherings. The spacious master suite is a private retreat, set apart from the other bedrooms in a split floor plan. It features a large walk-in closet and a private bathroom with granite-topped double vanity offering ample storage, tile flooring, large soaking tub and a tile walk-in shower. Bedrooms two and three are generously sized and have easy access to the hall guest bathroom, which has doors that can close the guest area off. Office located on back of house w/beautiful views. Upstairs, a large bonus room with a full bath offers flexible space for a fourth bedroom, recreation room, or guest suite, along with attic access for extensive storage. A laundry room features shelving and a utility sink, washer/dryer set convey w/home. Additional features include a driveway leading to a side-entry two-car garage with storage. New 50 year roof shingles installed in 2025. All new carpet in home installed in 2023. A 22 KW generator conveys with home, five year warranty renewed in 2026. A natural gas tankless water heater provides efficient hot water. The home is under a termite and pest control contract with Terminix, including dehumidifier warranty, replaced recently. All windows replaced in 2023 except front windows in BR and Dining Rm had already been replaced by previous owner. Situated in the picturesque Taberna neighborhood, you'll enjoy access to sidewalks, nature walks, and optional memberships at the Taberna Golf and Country Club.
Highlights
Property details
- MLS
- Hive MLS
- MLS #
- 100603565
- Property type
- Single Family Residence
- Subdivision
- Taberna
- Status
- Active
- Days on market
- 32
- On market date
- September 15, 2026
- Stories
- N/A
- Total bathrooms
- 3
- Garage spaces
- 2
- Parking spaces
- 2
- Lot size
- 0.52 acres
Location
Get directions →Nearby schools
Within 10 miles. School directory data from the National Center for Education Statistics (NCES), accessed via the Urban Institute Education Data API. Local Score is calculated by INNOVATE Real Estate; where a state rating is shown, it comes from that state's own official school report card.
- Enrollment
- 475
- Student:teacher ratio
- 16.4:1
- District
- Craven County Schools
- Enrollment
- 514
- Student:teacher ratio
- 17.1:1
- District
- Craven County Schools
- Enrollment
- 229
- Student:teacher ratio
- 28.6:1
- District
- Craven County Schools
Walkability
Blended score for New Bern's center, calculated by INNOVATE Real Estate from two sources: the EPA's National Walkability Index (street network, transit, land-use mix) and Google Places amenity data (what's actually reachable on foot from this point). EPA National Walkability Index only -- nearby-amenity data not cached yet for this area.
Mortgage calculator
Estimate only - actual rate and payment depend on your lender, credit, and loan program.
Adjust tax / insurance estimates
Similar homes you might like


Data source: Listing information provided by Hive MLS via Trestle/CoreLogic. Last updated September 16, 2026.
Information herein deemed reliable but not guaranteed; all measurements, school assignments, HOA fees, taxes, and feature lists are approximate and should be independently verified. Equal Housing Opportunity.