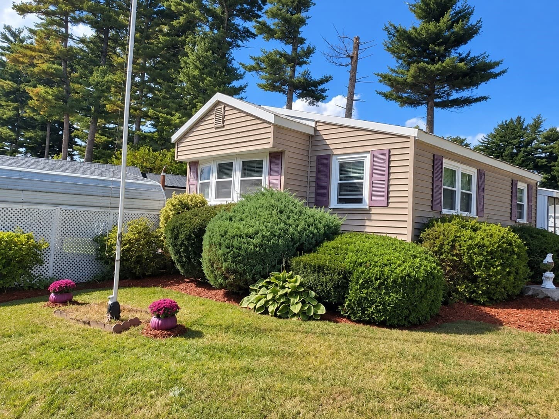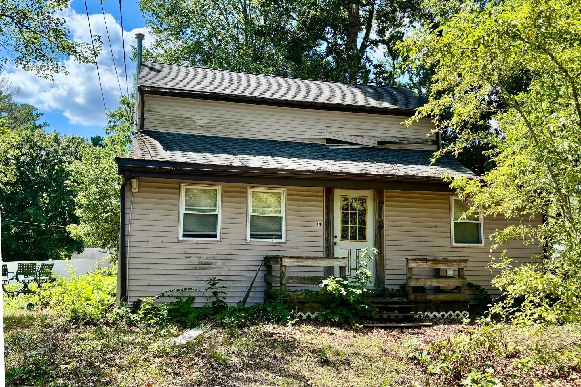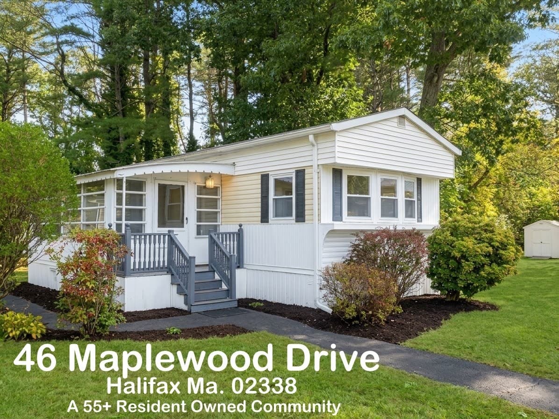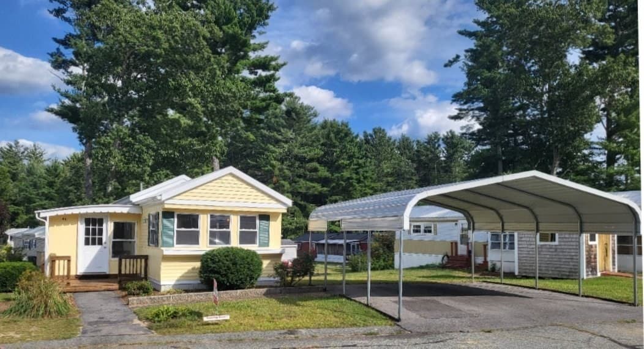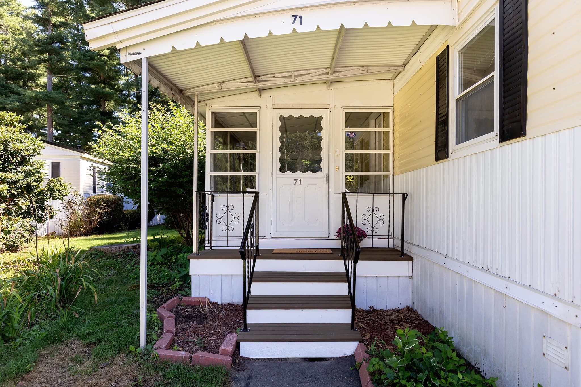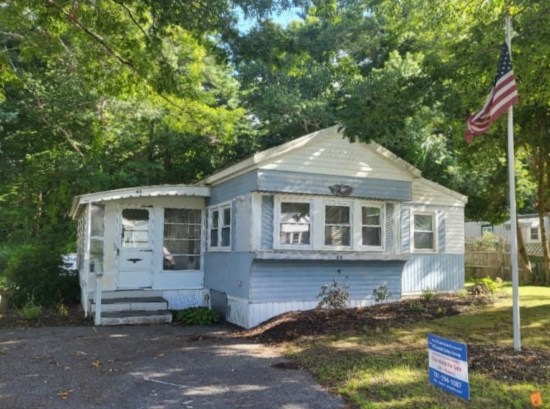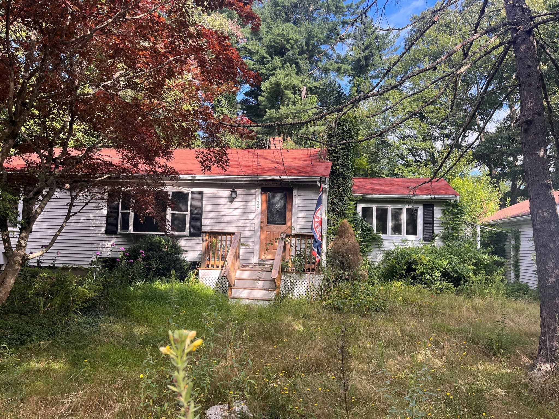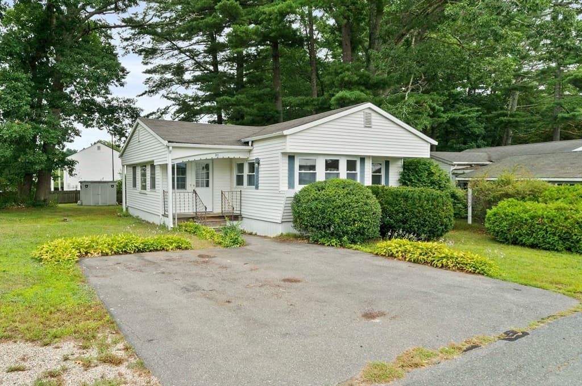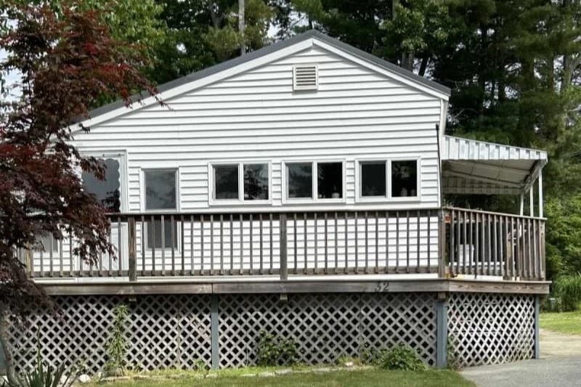
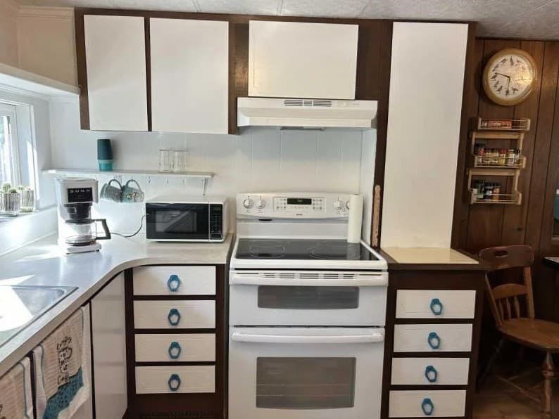
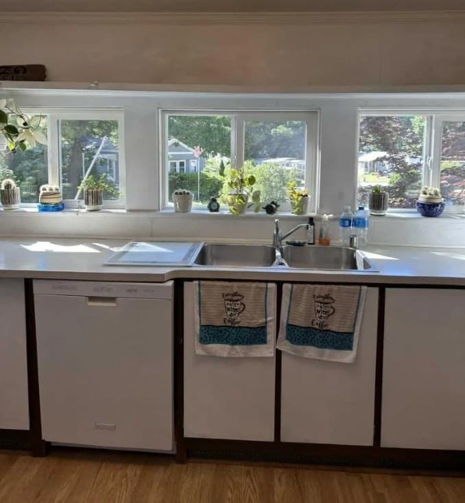
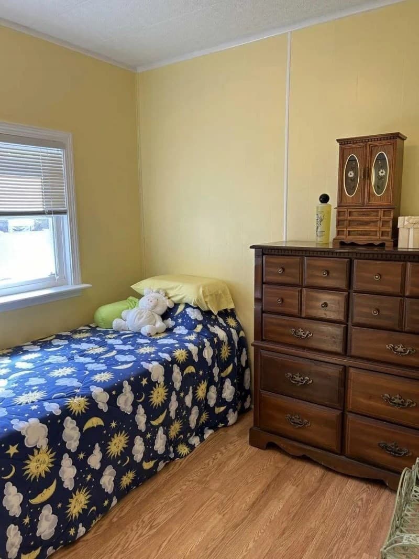
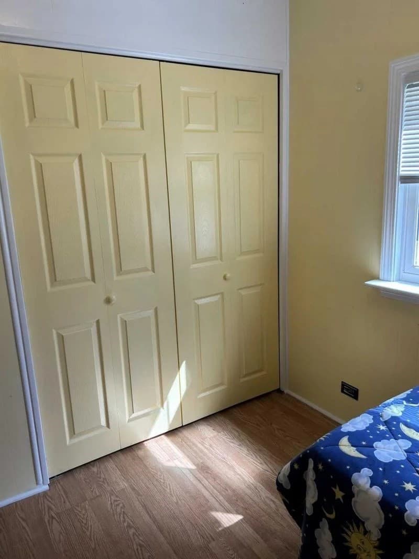
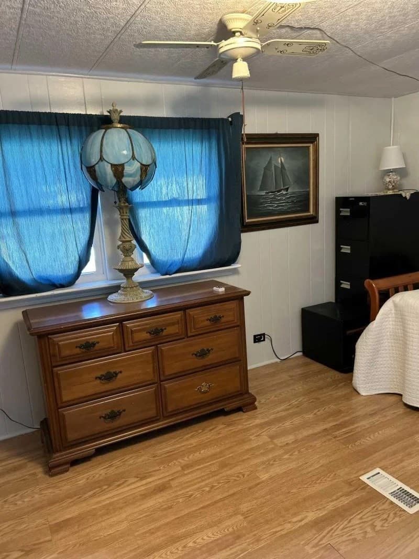
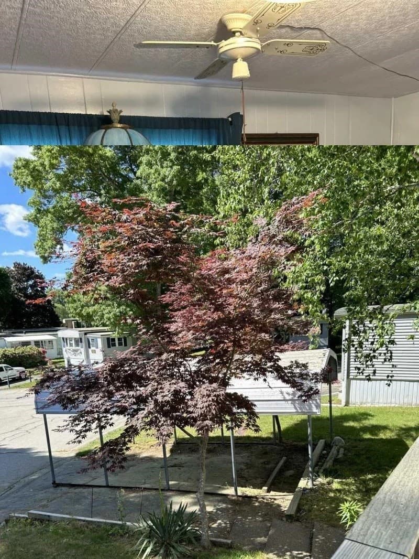
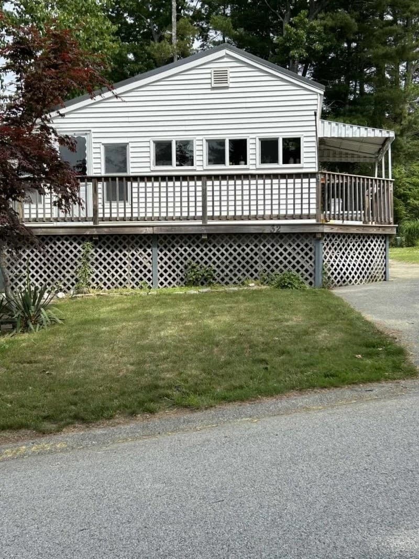
Mobile Home at 32 Parkwood Drive, Halifax MA 02338, Halifax
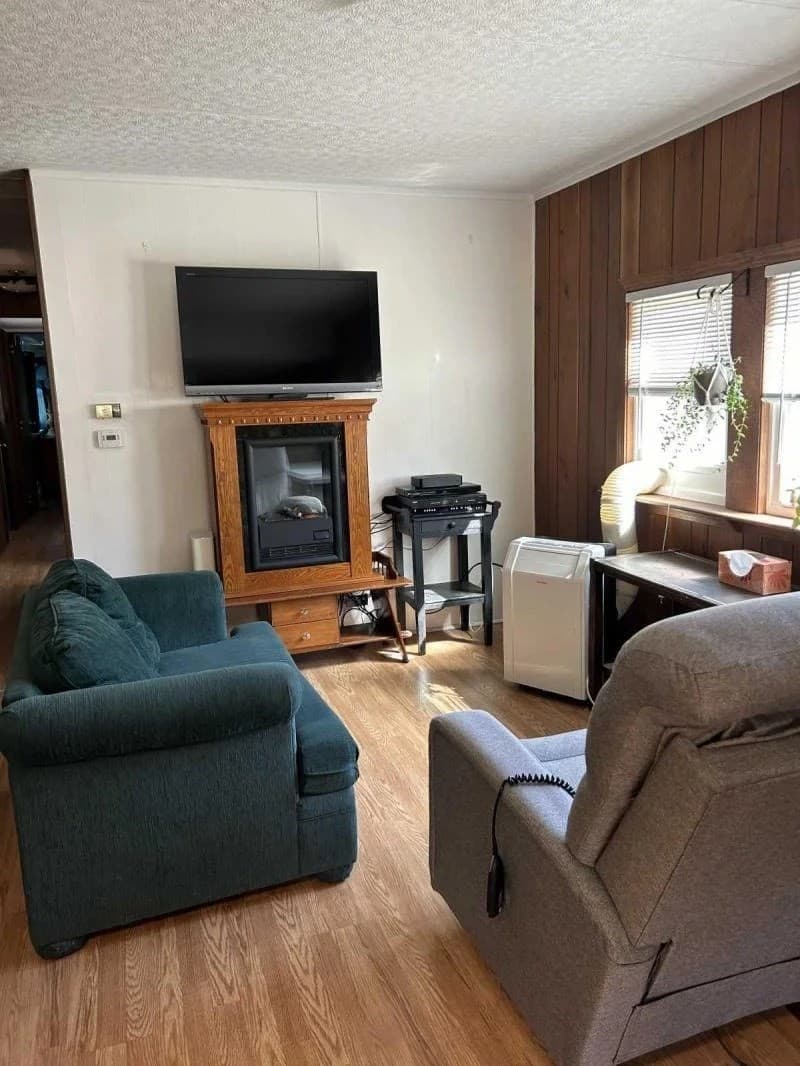
Mobile Home at 32 Parkwood Drive, Halifax MA 02338, Halifax, photo 2 of 20
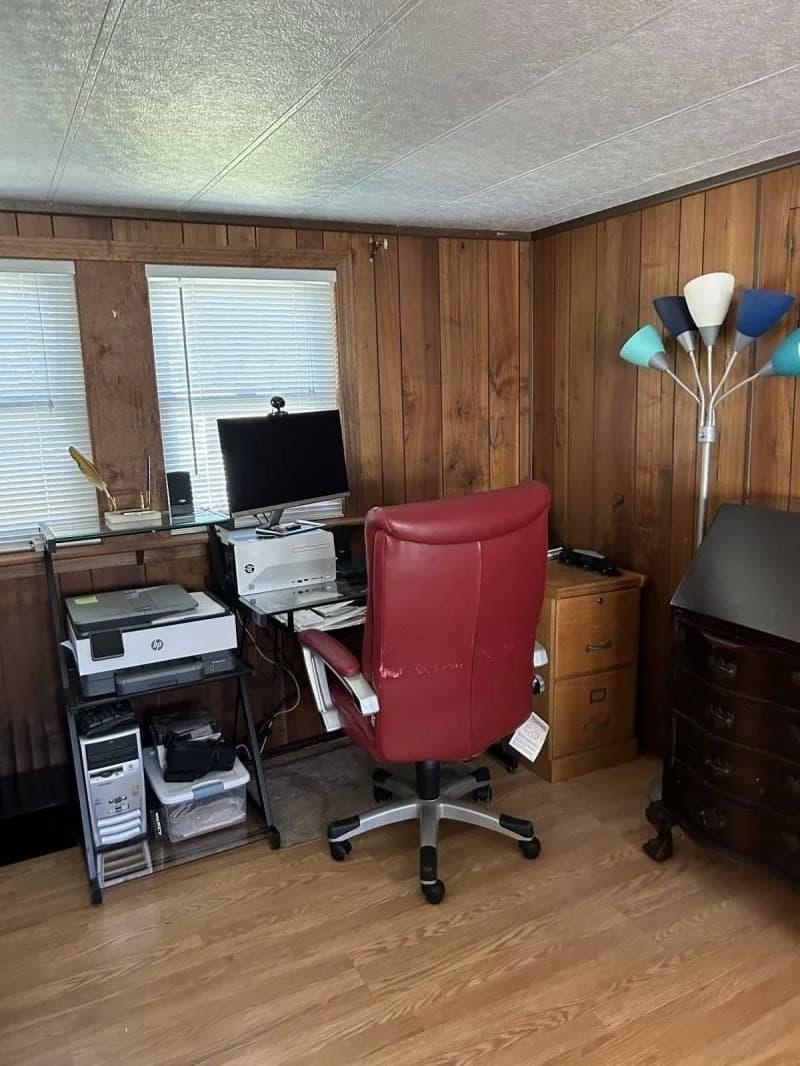
Mobile Home at 32 Parkwood Drive, Halifax MA 02338, Halifax, photo 3 of 20
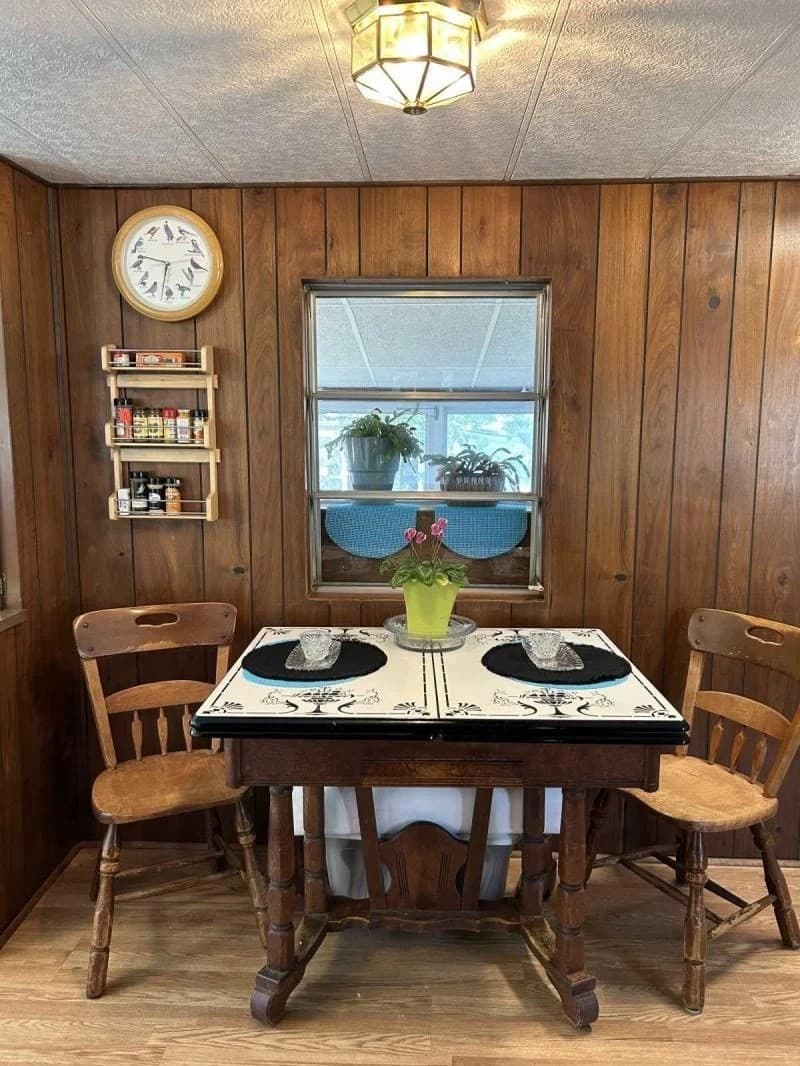
Mobile Home at 32 Parkwood Drive, Halifax MA 02338, Halifax, photo 4 of 20
Mobile Home at 32 Parkwood Drive, Halifax MA 02338, Halifax, photo 5 of 20
Mobile Home at 32 Parkwood Drive, Halifax MA 02338, Halifax, photo 6 of 20
Mobile Home at 32 Parkwood Drive, Halifax MA 02338, Halifax, photo 7 of 20
Mobile Home at 32 Parkwood Drive, Halifax MA 02338, Halifax, photo 8 of 20
Mobile Home at 32 Parkwood Drive, Halifax MA 02338, Halifax, photo 9 of 20
Mobile Home at 32 Parkwood Drive, Halifax MA 02338, Halifax, photo 10 of 20
Mobile Home at 32 Parkwood Drive, Halifax MA 02338, Halifax, photo 11 of 20
Mobile Home at 32 Parkwood Drive, Halifax MA 02338, Halifax, photo 12 of 20
Mobile Home at 32 Parkwood Drive, Halifax MA 02338, Halifax, photo 13 of 20
Mobile Home at 32 Parkwood Drive, Halifax MA 02338, Halifax, photo 14 of 20
Mobile Home at 32 Parkwood Drive, Halifax MA 02338, Halifax, photo 15 of 20
Mobile Home at 32 Parkwood Drive, Halifax MA 02338, Halifax, photo 16 of 20
Mobile Home at 32 Parkwood Drive, Halifax MA 02338, Halifax, photo 17 of 20
Mobile Home at 32 Parkwood Drive, Halifax MA 02338, Halifax, photo 18 of 20
Mobile Home at 32 Parkwood Drive, Halifax MA 02338, Halifax, photo 19 of 20
Mobile Home at 32 Parkwood Drive, Halifax MA 02338, Halifax, photo 20 of 20
20 photos

$239,000

32 Parkwood Drive, Halifax MA 02338
Halifax, MA 02338
Listed by Jennifer Lamoureux
Bedrooms
3
Bathrooms
1
Living area
1,200 sqft
Year built
1974

About this home

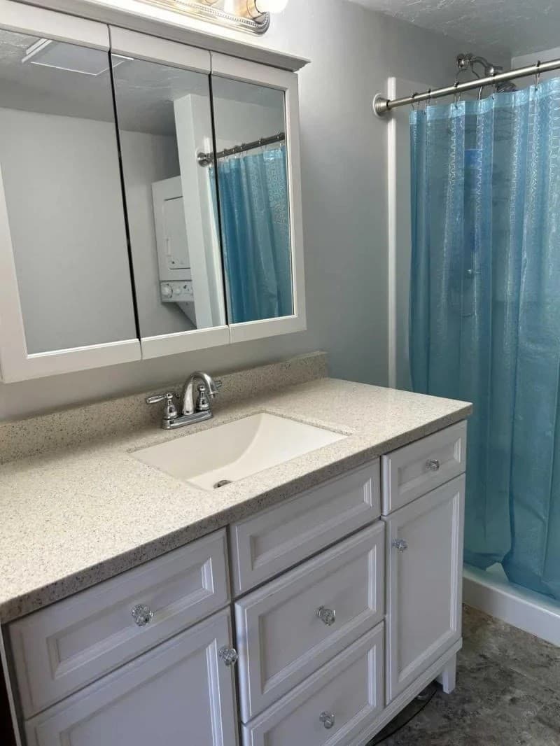
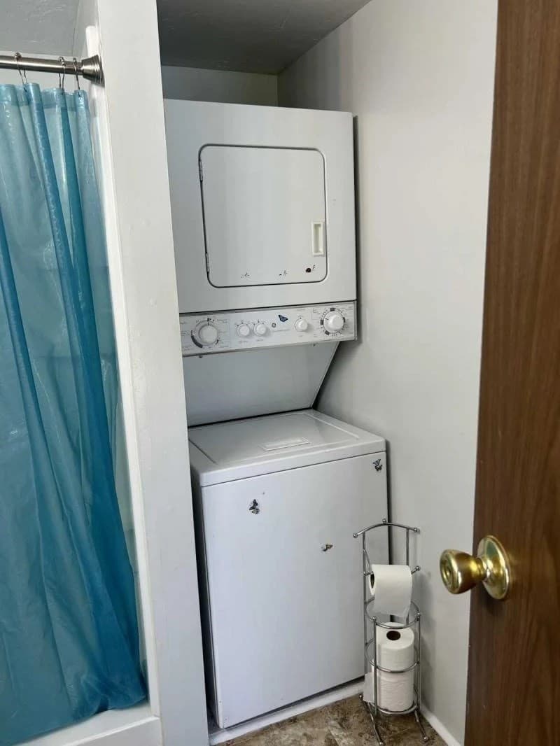
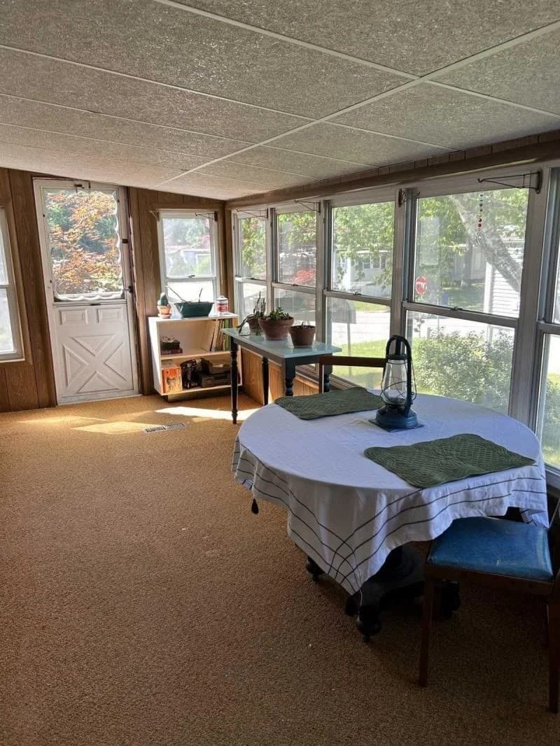
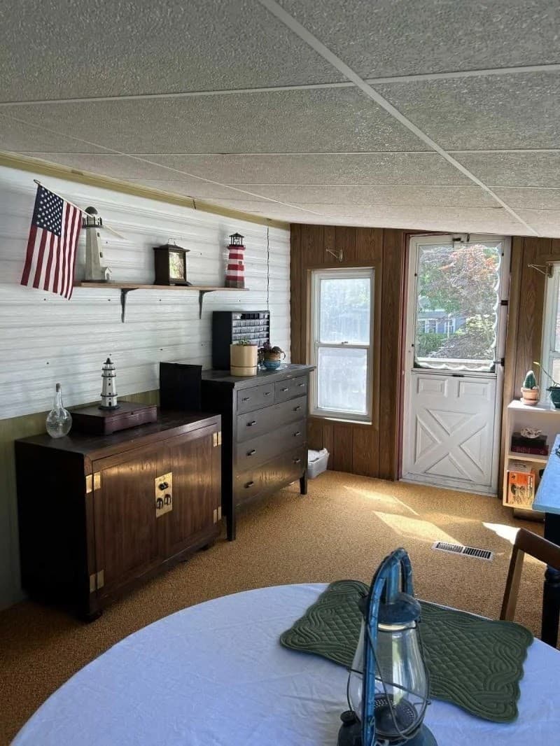
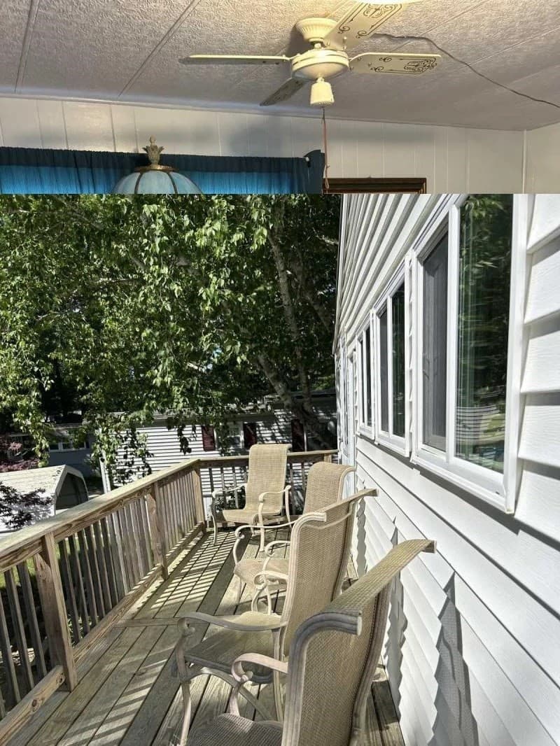
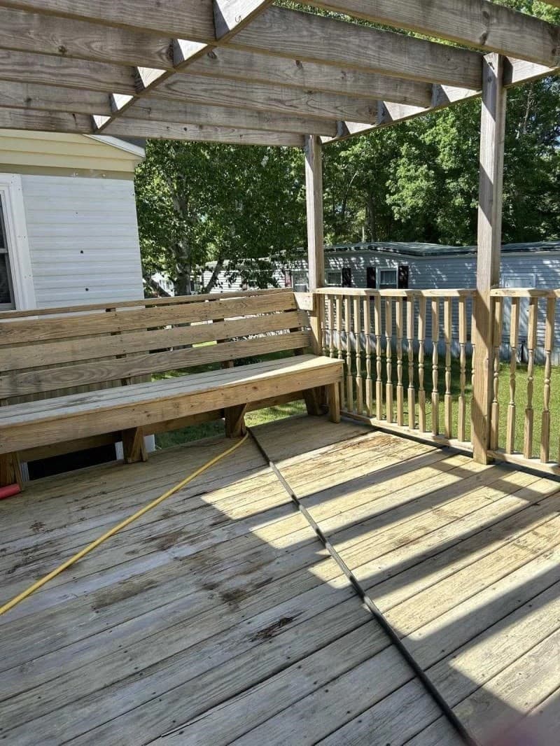
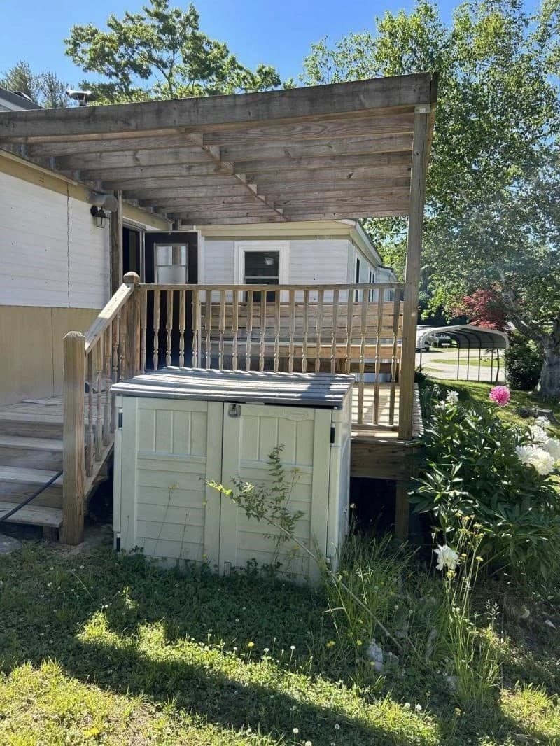
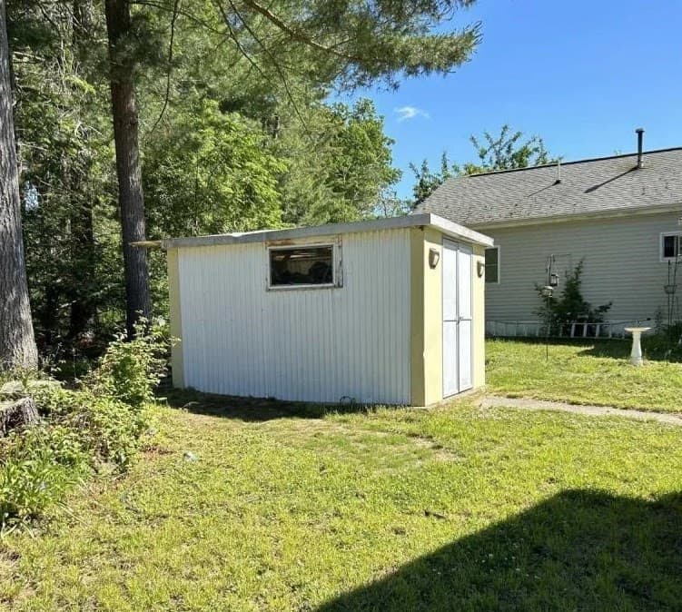
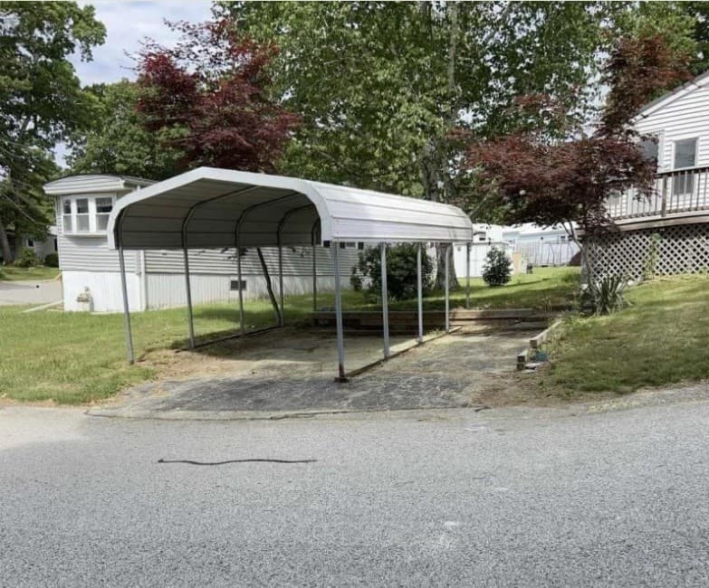
This mobile home offers 3 bedrooms and generous living space. The kitchen overlooks a beautiful wrap around porch where you can have your morning coffee. There are 3 bedrooms and one completely updated bathroom. The home boasts low maintenance flooring and newer windows throughout, as well as a young metal roof with transferable warranty. The three-season porch is heated and can be enjoyed all year long. The entire home has spray insulation underneath keeping it cozy in the winter. There is a carport and a shed in the back for all of your gardening supplies. The washer and dryer and portable A/C unit are included. The lot rent covers all taxes, water, trash removal, recycling, septic care and basic cable. The community center has a library, woodwork shop, pool table, ping pong, shuffleboard, bocce, and a community garden. This is a 55+, resident owned community (ALL residents must be over 55).

Property details

MLS #
73589603
Property type
Mobile Home
Subdivision
N/A
Status
Active
Days on market
1
On market date
October 12, 2026
Stories
N/A
Total bathrooms
1
Garage spaces
N/A
Parking spaces
2
Lot size
N/A
Loading map…

Nearby schools

Within 10 miles. School directory data from the National Center for Education Statistics (NCES), accessed via the Urban Institute Education Data API. Local Score is calculated by INNOVATE Real Estate; where a state rating is shown, it comes from that state's own official school report card.

Elementary
Halifax Elementary
1.43 mi away · Grades 0-6
Nearest school -- attendance-zone data not available here
4.0
Local Score (student-teacher ratio only (preliminary -- will incorporate state test-score data once available)) -- not an official state rating
Enrollment
564
Student:teacher ratio
14.8:1
District
Halifax
Middle
Silver Lake Regional Middle School
2.91 mi away · Grades 7-8
Nearest school -- attendance-zone data not available here
4.0
Local Score (student-teacher ratio only (preliminary -- will incorporate state test-score data once available)) -- not an official state rating
Enrollment
509
Student:teacher ratio
12.1:1
District
Silver Lake
High
Silver Lake Regional High
2.79 mi away · Grades 9-12
Nearest school -- attendance-zone data not available here
4.0
Local Score (student-teacher ratio only (preliminary -- will incorporate state test-score data once available)) -- not an official state rating
Enrollment
1,182
Student:teacher ratio
12.8:1
District
Silver Lake

Walkability

Blended score for Halifax's center, calculated by INNOVATE Real Estate from two sources: the EPA's National Walkability Index (street network, transit, land-use mix) and Google Places amenity data (what's actually reachable on foot from this point). 60% EPA National Walkability Index + 40% nearby-amenity density (Google Places).

39
Car-dependent
out of 100
EPA National Walkability Index
6.5 / 20 -- Below average walkable
Google Places amenity density
48 / 100
Restaurants & cafes11
Grocery stores1
Parks1
Schools1
Transit stops0
Pharmacies1

Mortgage calculator

Estimate only - actual rate and payment depend on your lender, credit, and loan program.

$
%
%
Adjust tax / insurance estimates
% / yr
$
/mo
Est. monthly payment
$1,589/mo
$47,800 down
$191,200 loan
Principal & interest$1,240
Property tax (est.)$199
Home insurance (est.)$150

Similar homes you might like

Data source: Listing information provided by MLS Property Information Network via Trestle/CoreLogic. Last updated 22 hr ago.

Information herein deemed reliable but not guaranteed; all measurements, school assignments, HOA fees, taxes, and feature lists are approximate and should be independently verified. Equal Housing Opportunity.