
$239,000
About this home
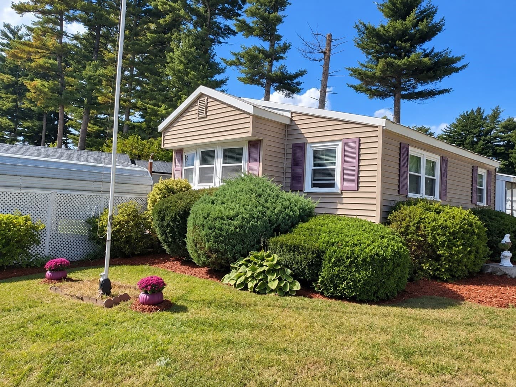
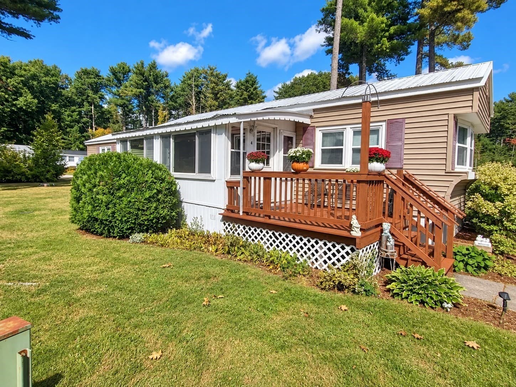
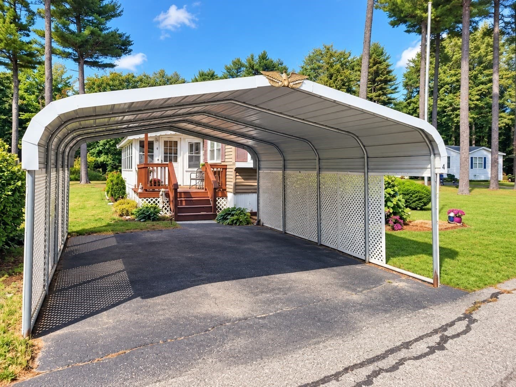
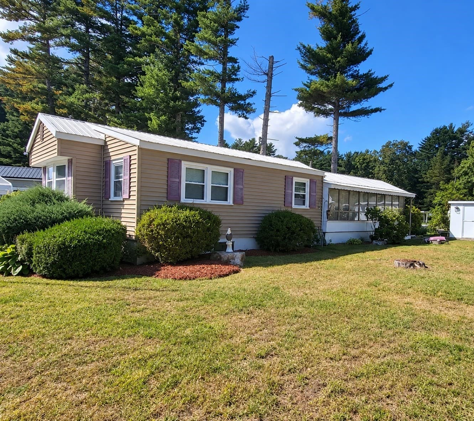
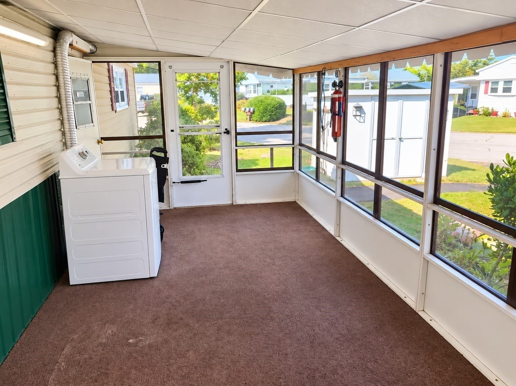
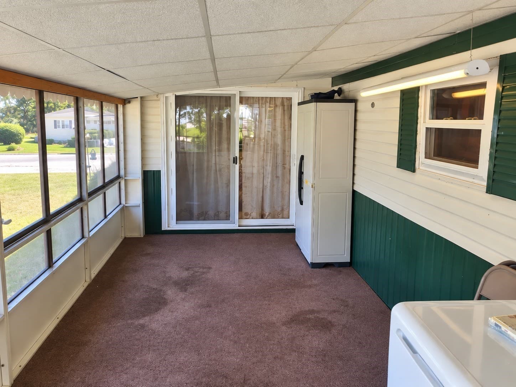
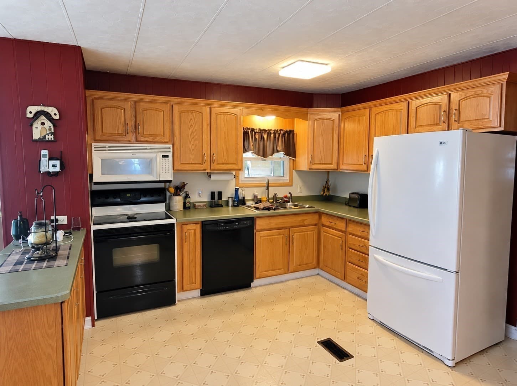
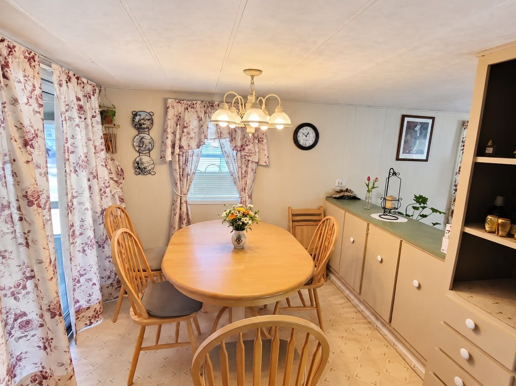
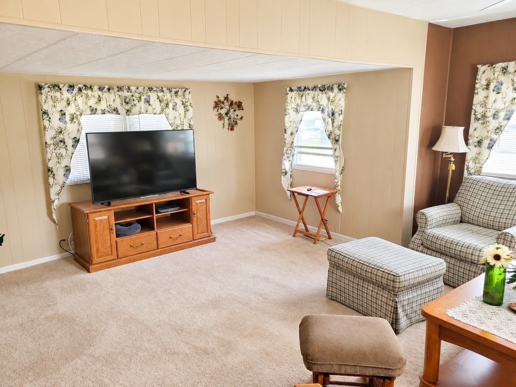
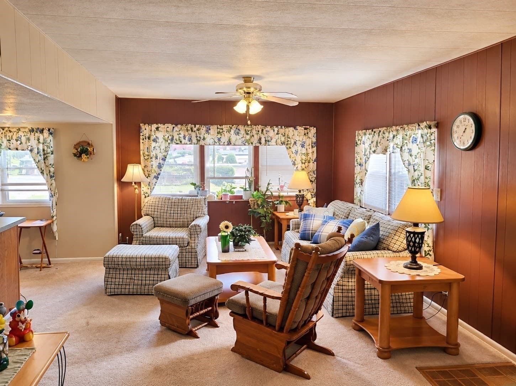
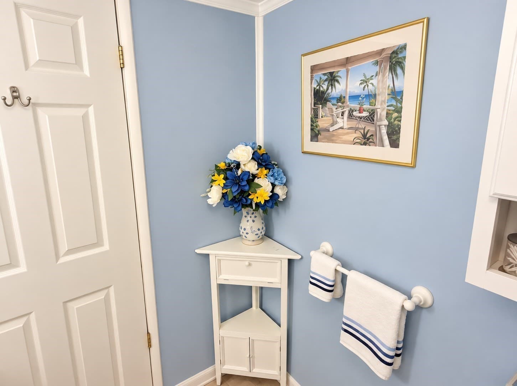
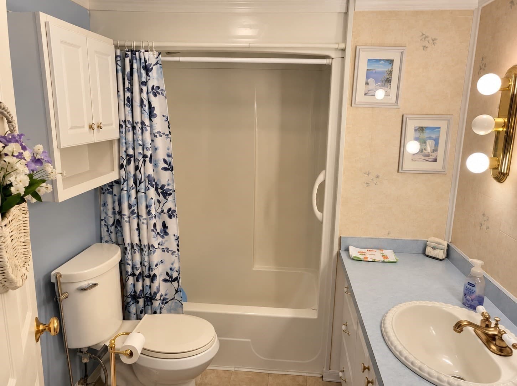
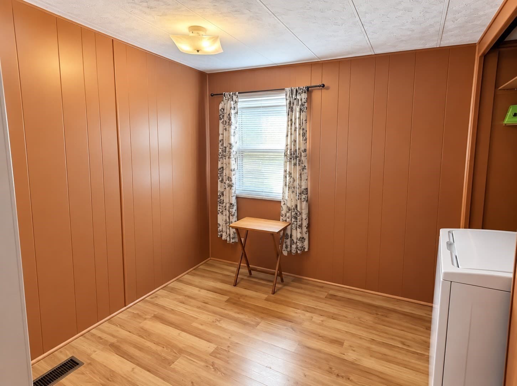
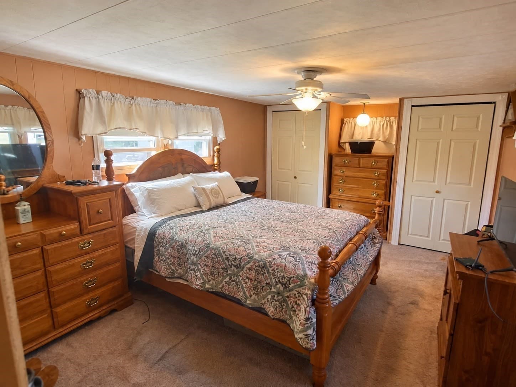
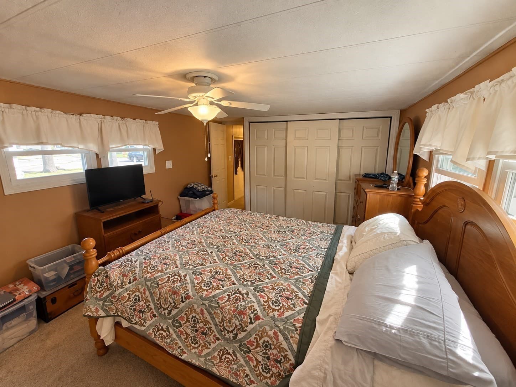
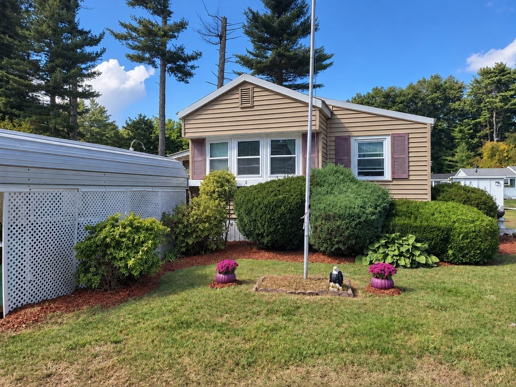
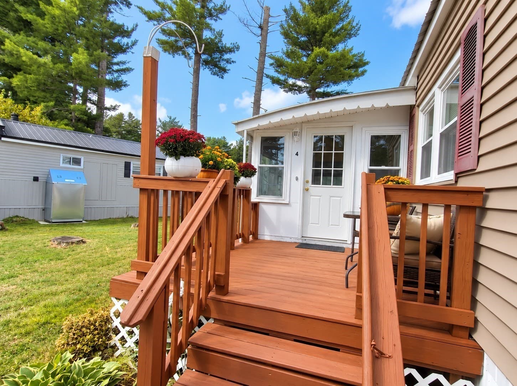
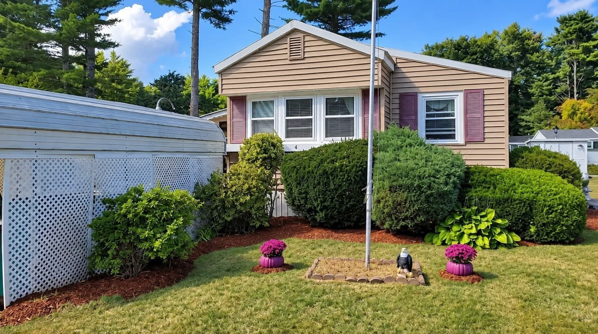
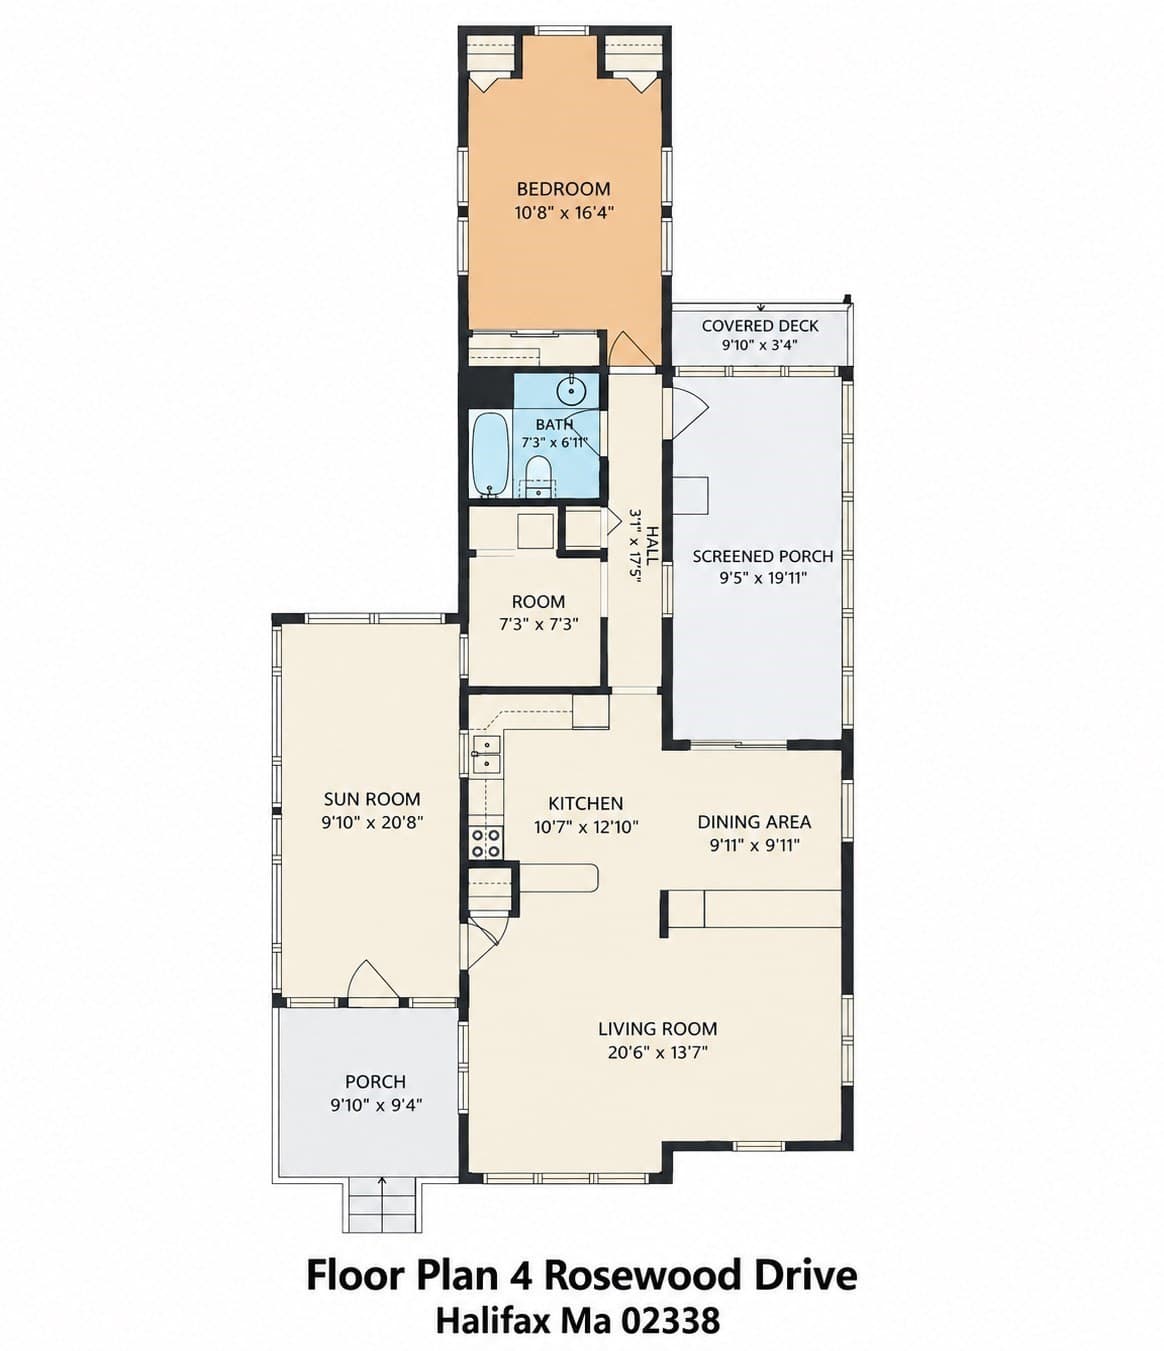
Here is 4 Rosewood Drive located in the wonderful community of Halifax Estates, A 55+ Resident-Owned Community ! There is a double carport to start, and that is just steps away from a large deck where you can enjoy some sun or a great place to sit when friends stop by to visit. Walk into a fully finished 3-4 season room. It’s light and sunny, and it has many possibilities: a denor study, or a great area for crafts and such. This home has a wonderful open floor plan, a really largeliving room and a large added living space. It has a really nice updated kitchen, which is convenient to the dining area. The home has a large master bedroom and a smaller former bedroom that can be a craft area, an office, or make into a proper bedroom again. The 1 bath is very well styled and has a tub with a shower.There is a really large three-season porch off the dining area. Out the rear door is an ample storage shed, and it leads to the convenient extra rear driveway. The home is on a corner lot, has central A/C , a newer furnace, and metal A-Roof. Home has vinyl siding. The monthly lot fee of $700 covers a range of essential services, including basic cable TV, weekly rubbish pickup, town recycling, town water, and septic system maintenance or updates. Please note: A membership share purchase of $1800 is required (not included in the home's price). Successful credit and background checks is required as part of the membership application process. Please Note: AI has been used to assist in processing pictures.
Property details
- MLS #
- 73589190
- Property type
- Mobile Home
- Subdivision
- N/A
- Status
- Active
- Days on market
- 3
- On market date
- October 9, 2026
- Stories
- N/A
- Total bathrooms
- 1
- Garage spaces
- N/A
- Parking spaces
- 3
- Lot size
- N/A
Location
Get directions →Nearby schools
Within 10 miles. School directory data from the National Center for Education Statistics (NCES), accessed via the Urban Institute Education Data API. Local Score is calculated by INNOVATE Real Estate; where a state rating is shown, it comes from that state's own official school report card.
- Enrollment
- 564
- Student:teacher ratio
- 14.8:1
- District
- Halifax
- Enrollment
- 509
- Student:teacher ratio
- 12.1:1
- District
- Silver Lake
- Enrollment
- 1,182
- Student:teacher ratio
- 12.8:1
- District
- Silver Lake
Walkability
Blended score for Halifax's center, calculated by INNOVATE Real Estate from two sources: the EPA's National Walkability Index (street network, transit, land-use mix) and Google Places amenity data (what's actually reachable on foot from this point). 60% EPA National Walkability Index + 40% nearby-amenity density (Google Places).
Mortgage calculator
Estimate only - actual rate and payment depend on your lender, credit, and loan program.
Adjust tax / insurance estimates
Similar homes you might like
Data source: Listing information provided by MLS Property Information Network via Trestle/CoreLogic. Last updated 3 days ago.
Information herein deemed reliable but not guaranteed; all measurements, school assignments, HOA fees, taxes, and feature lists are approximate and should be independently verified. Equal Housing Opportunity.