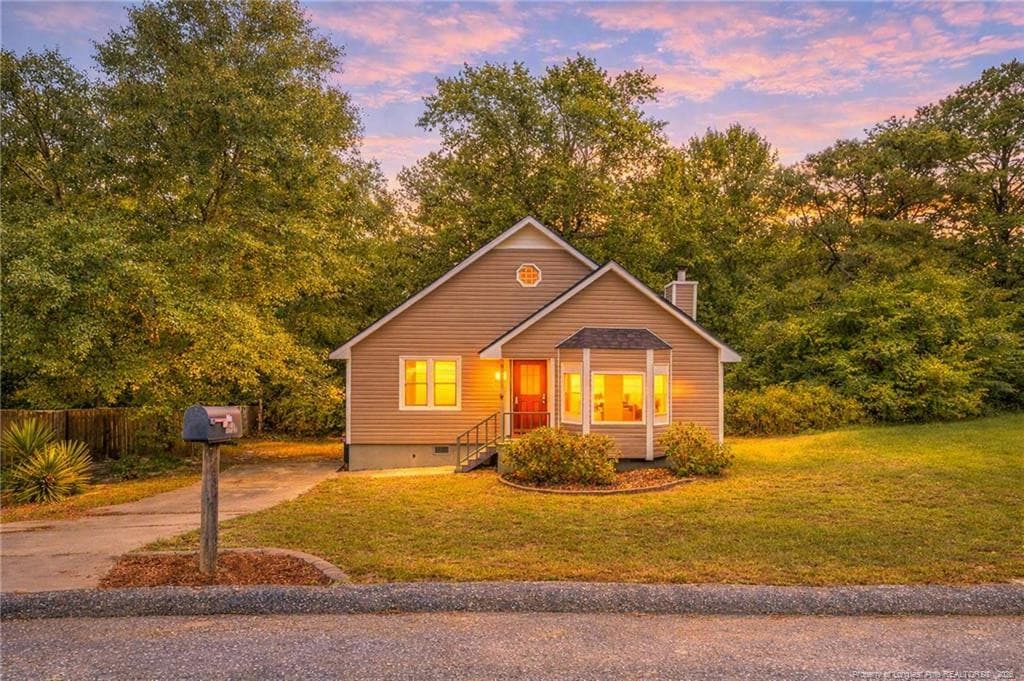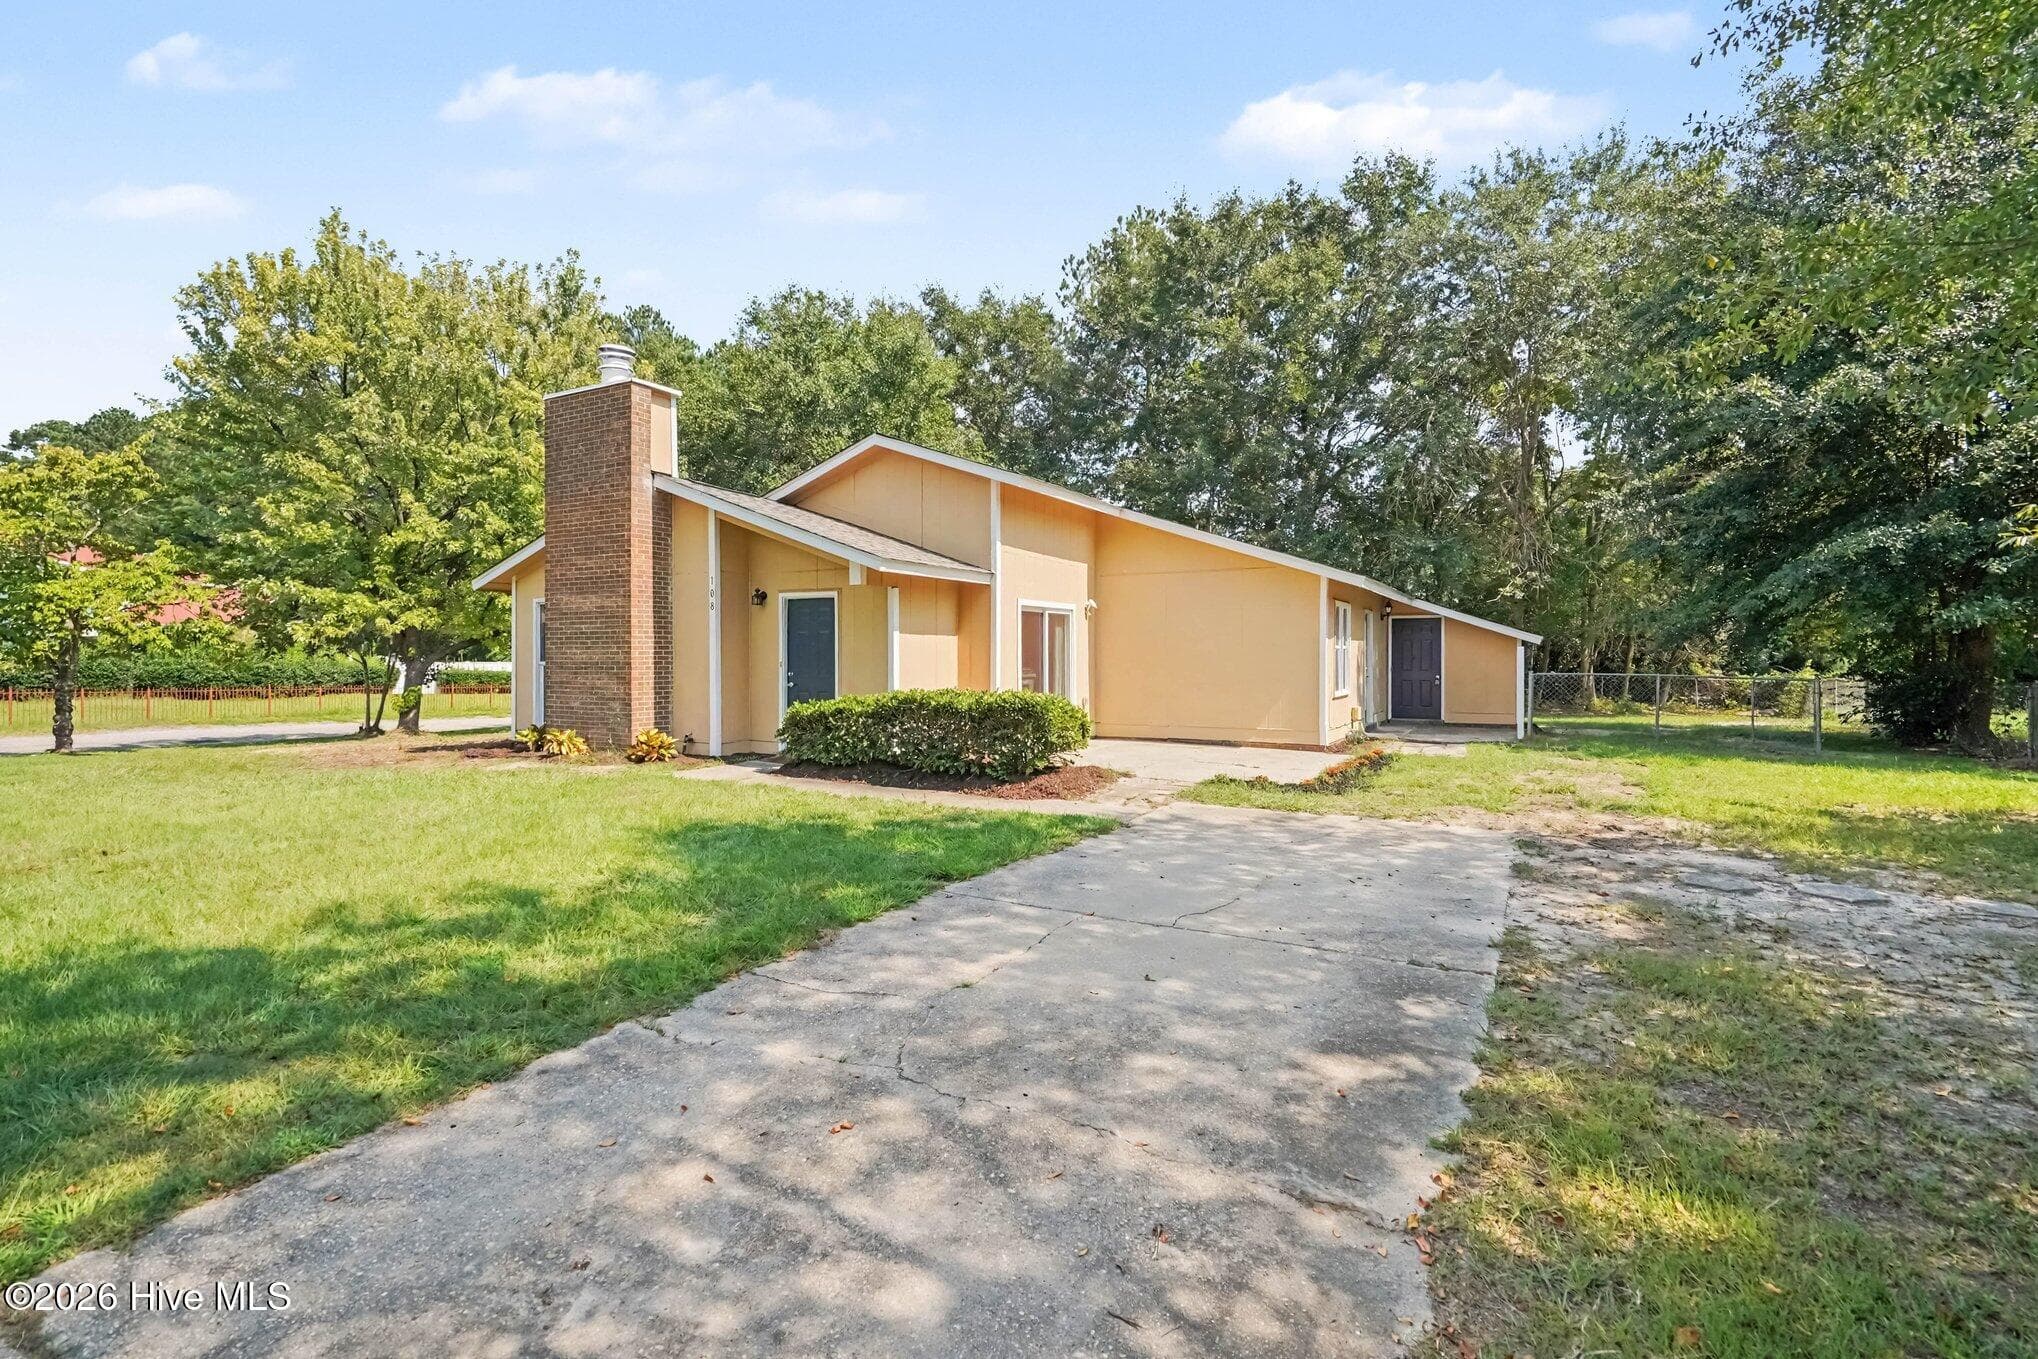
Angled exterior view highlighting the driveway, chimney, angled roof lines, connected patio area, and lush wooded surroundings. - 108 Deerfield Drive, Spring Lake, NC 28390
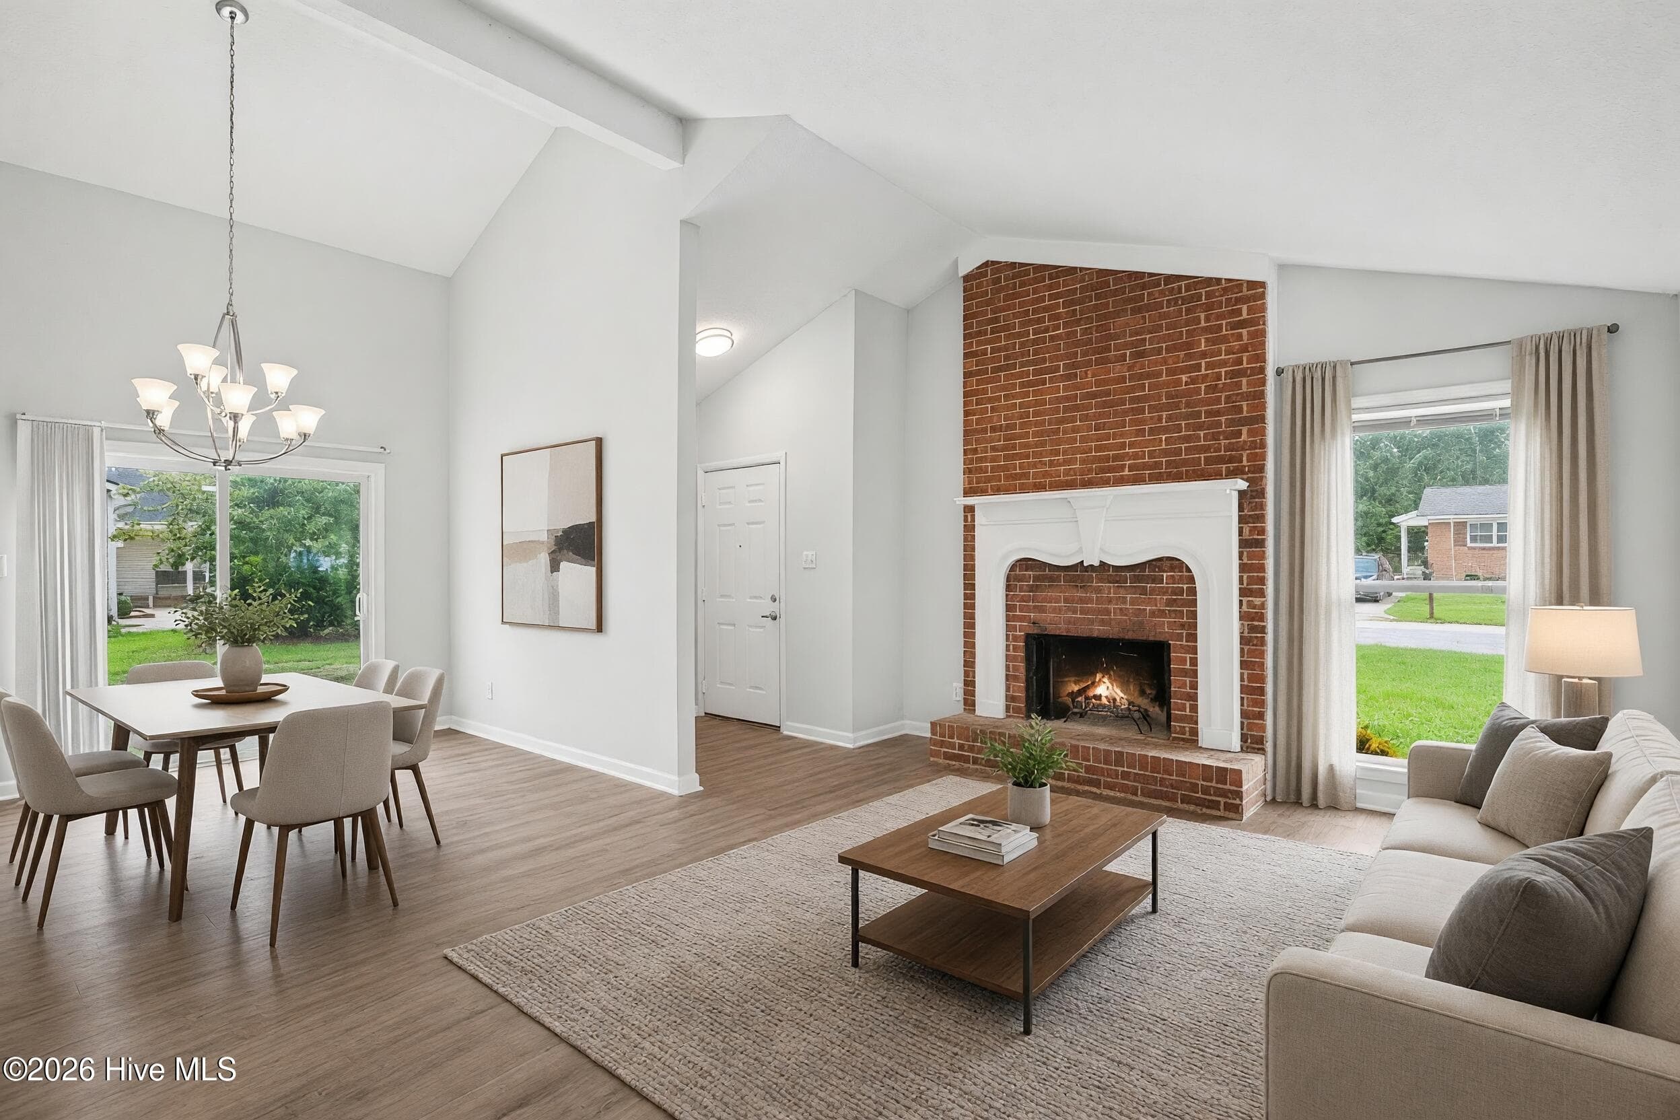
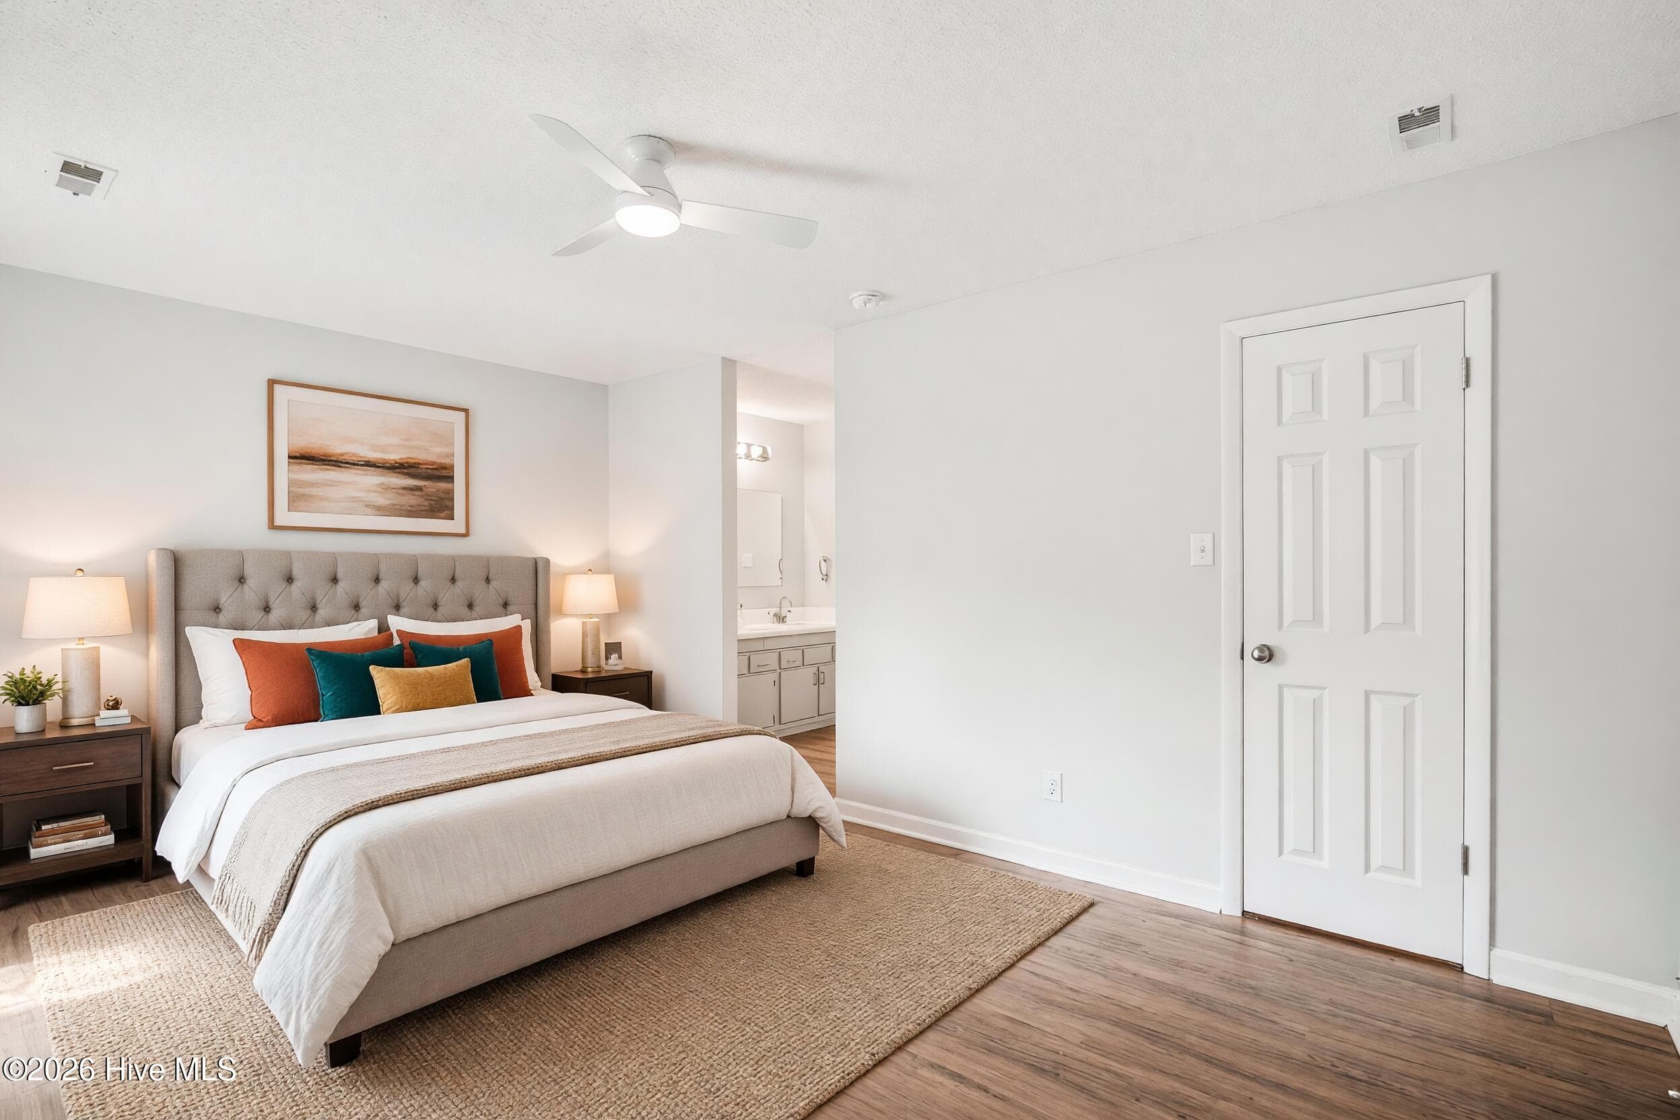
Virtually staged - 108 Deerfield Drive, Spring Lake, NC 28390
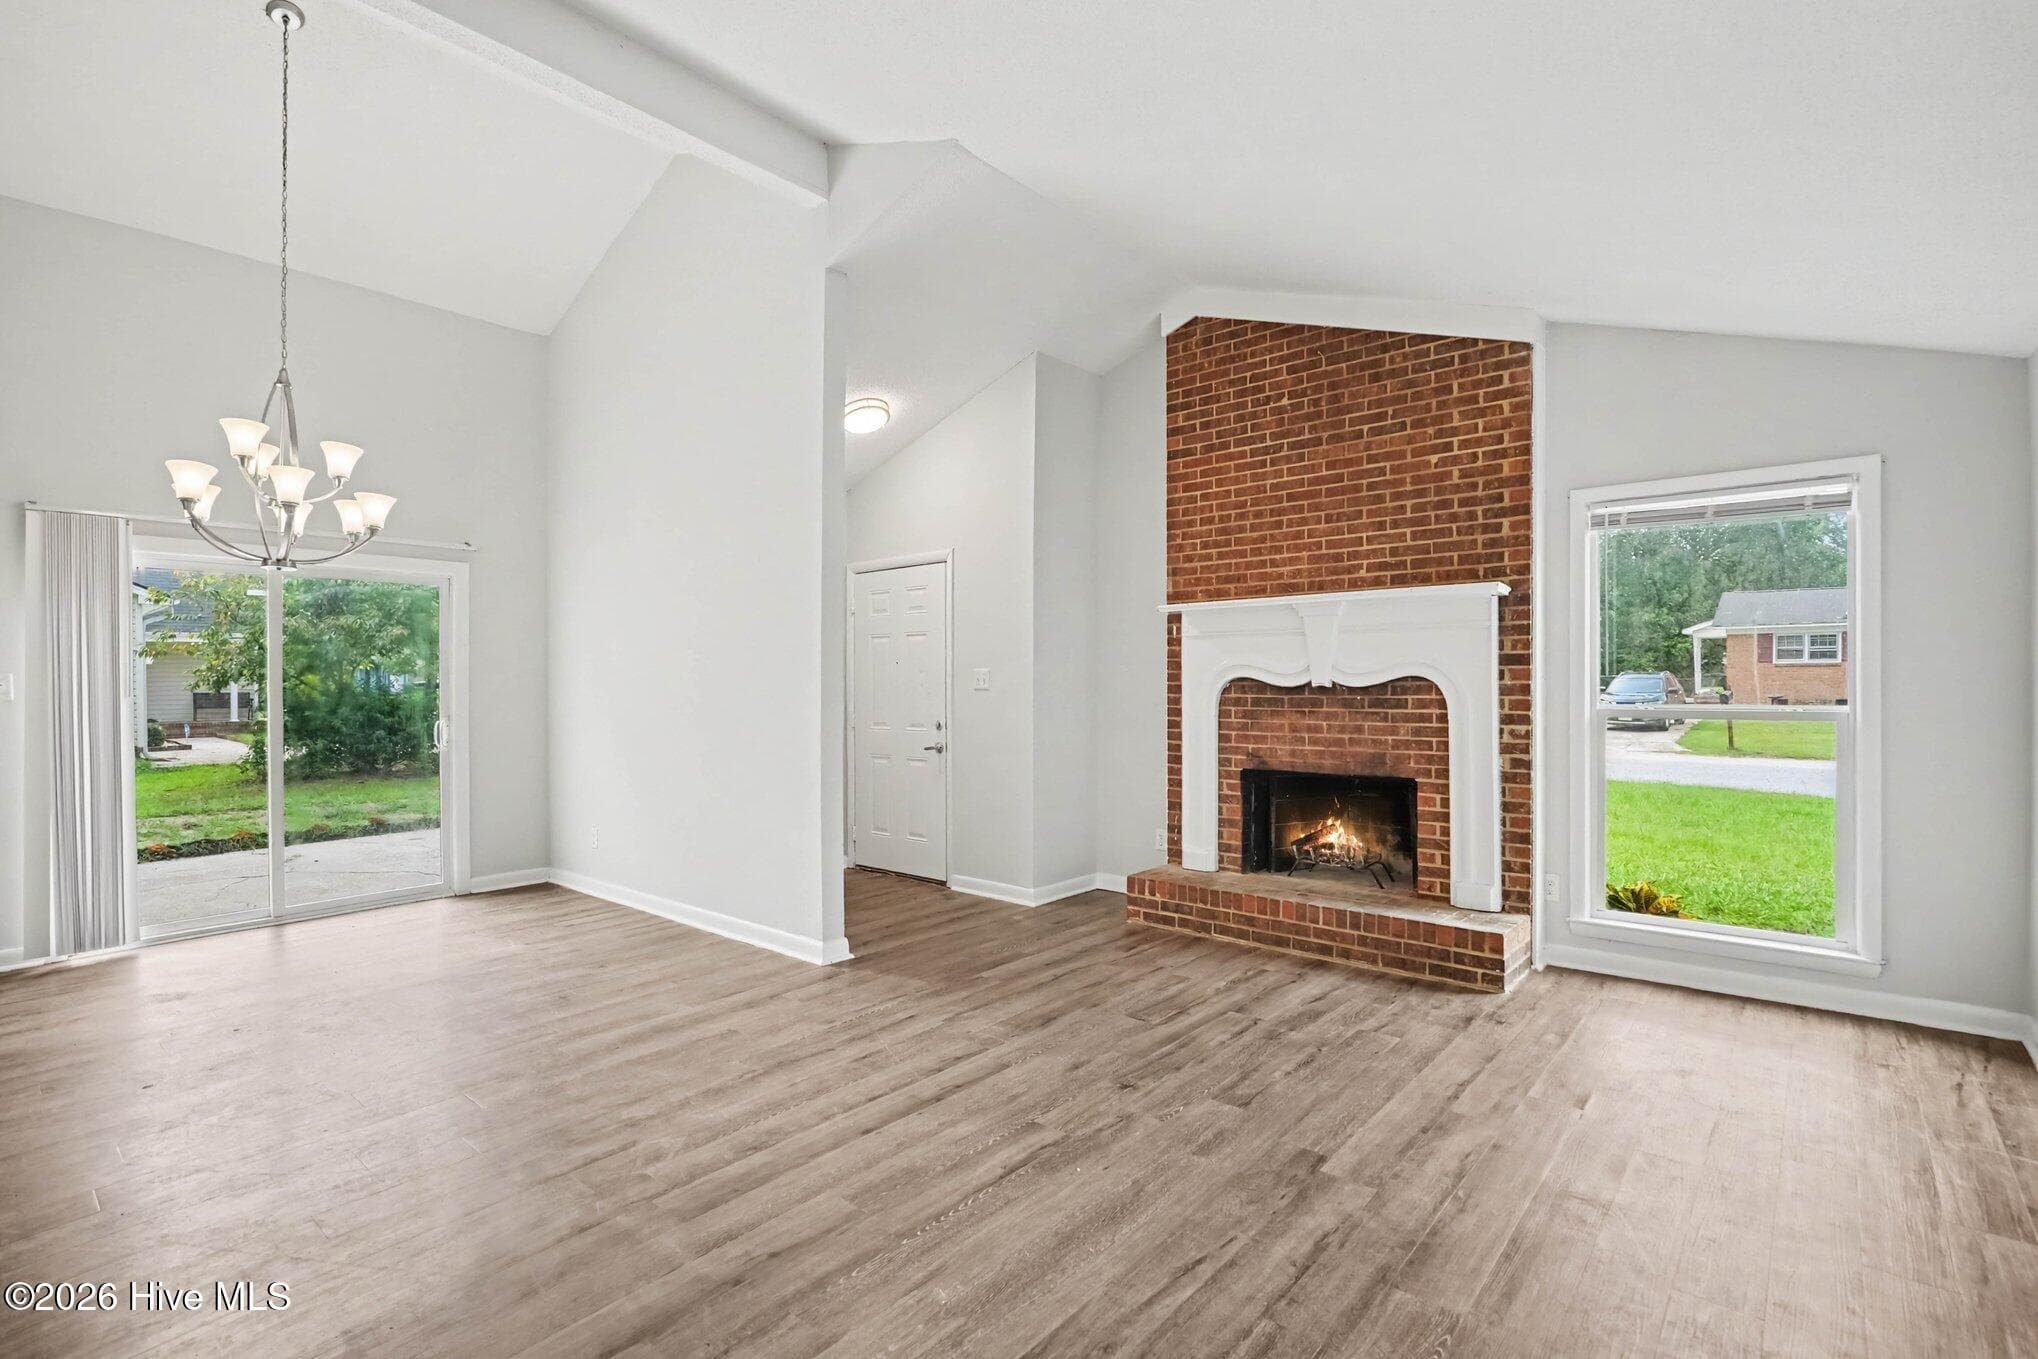
Bright open-concept space featuring vaulted ceilings, wood tone vinyl plank flooring throughout. Front door is in the alcove next to the fireplace. - 108 Deerfield Drive, Spring Lake, NC 28390
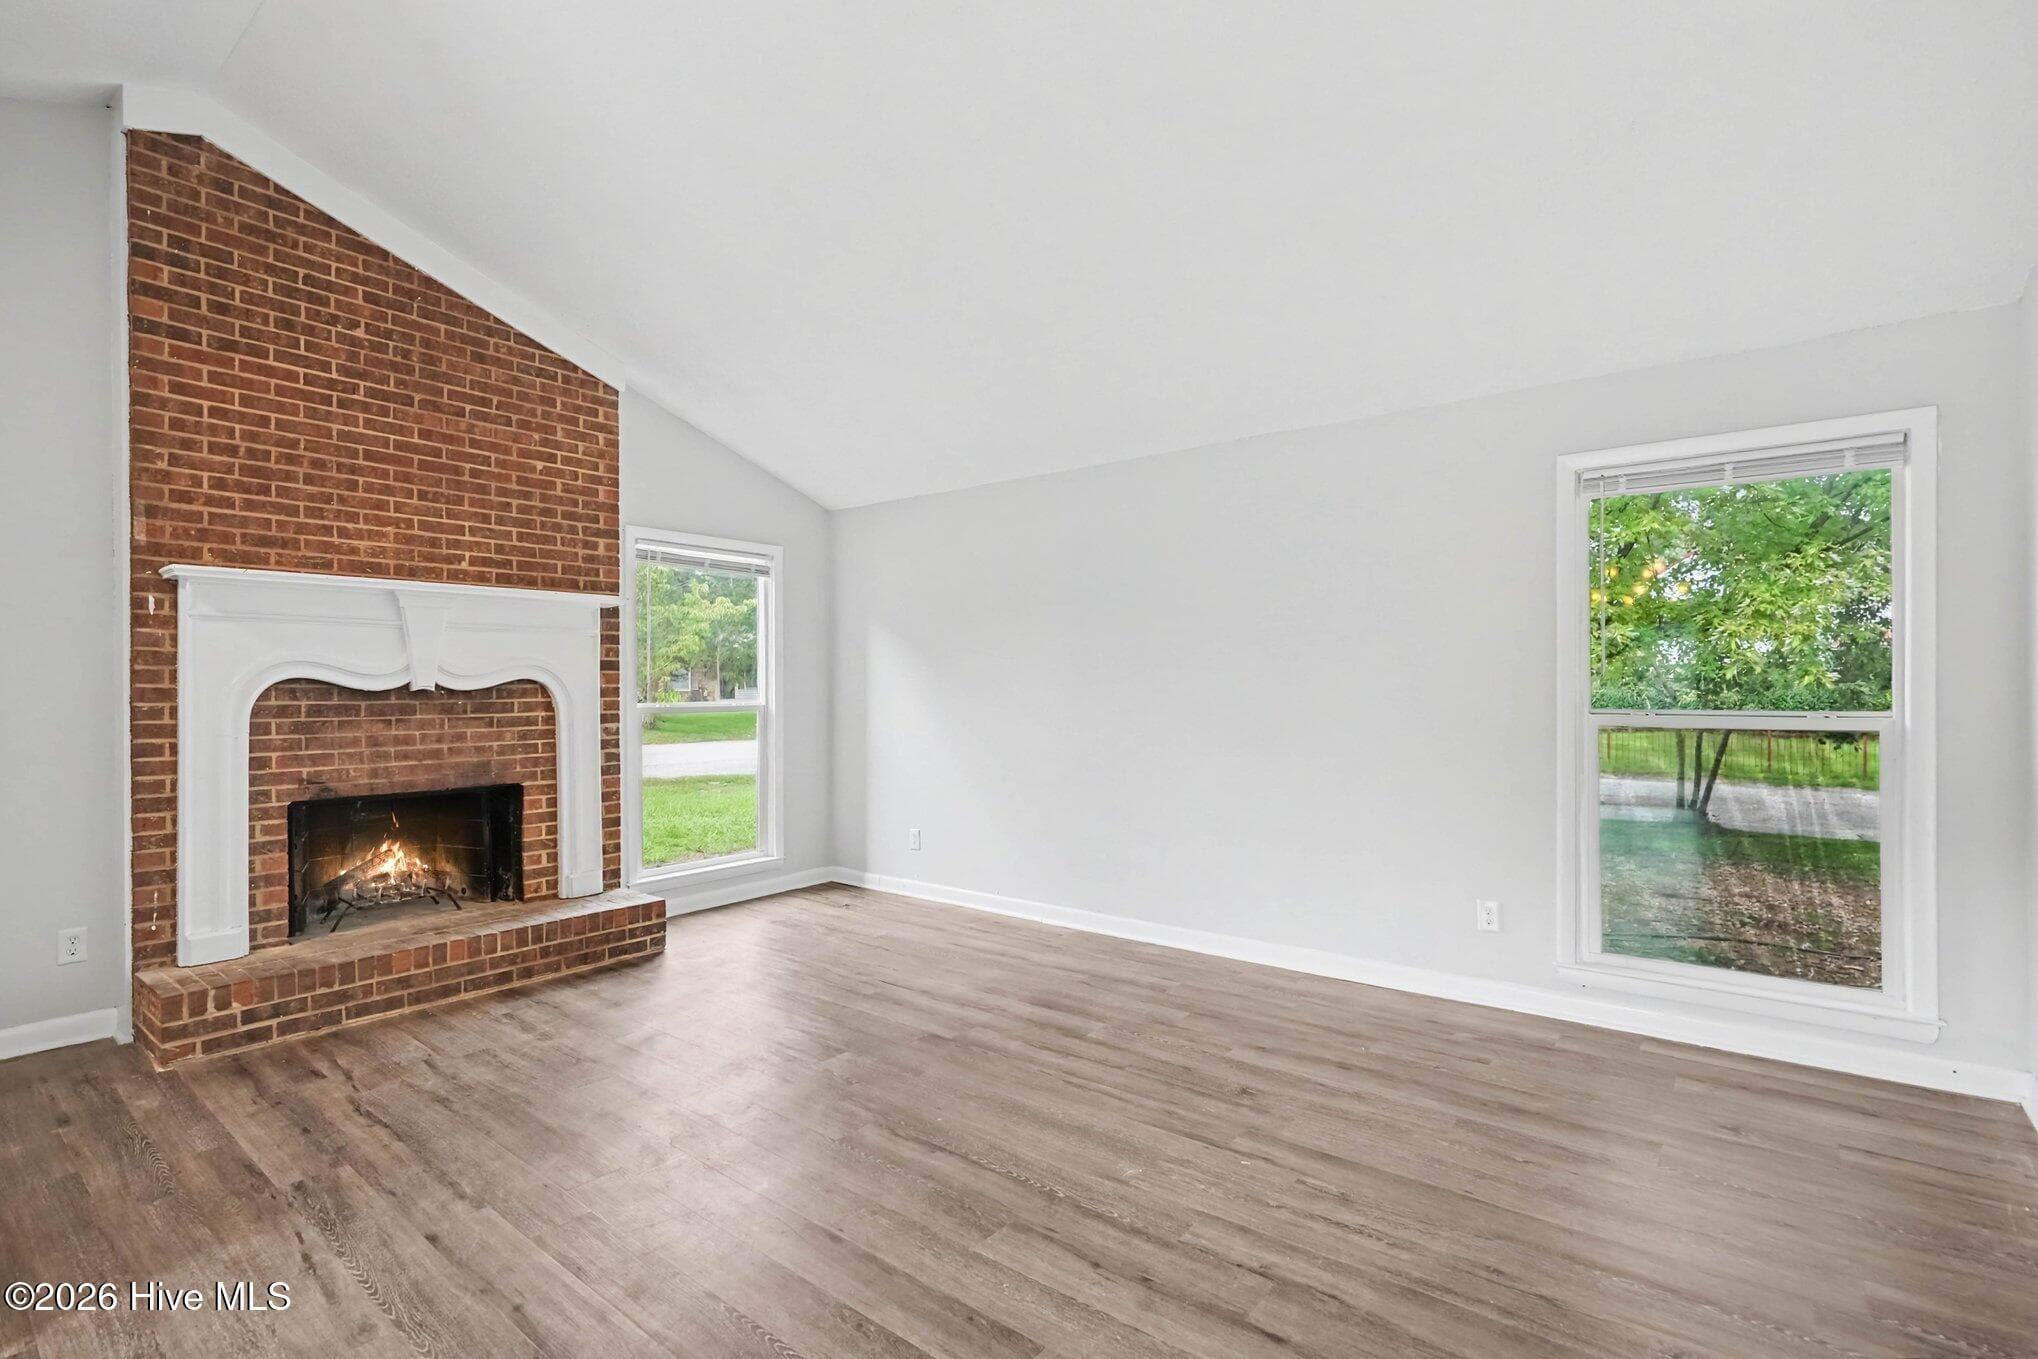
Large picture windows offer loads of natural light and views of the front and shaded side yard. Wood mantle provides added detail to the brick fireplace. - 108 Deerfield Drive, Spring Lake, NC 28390
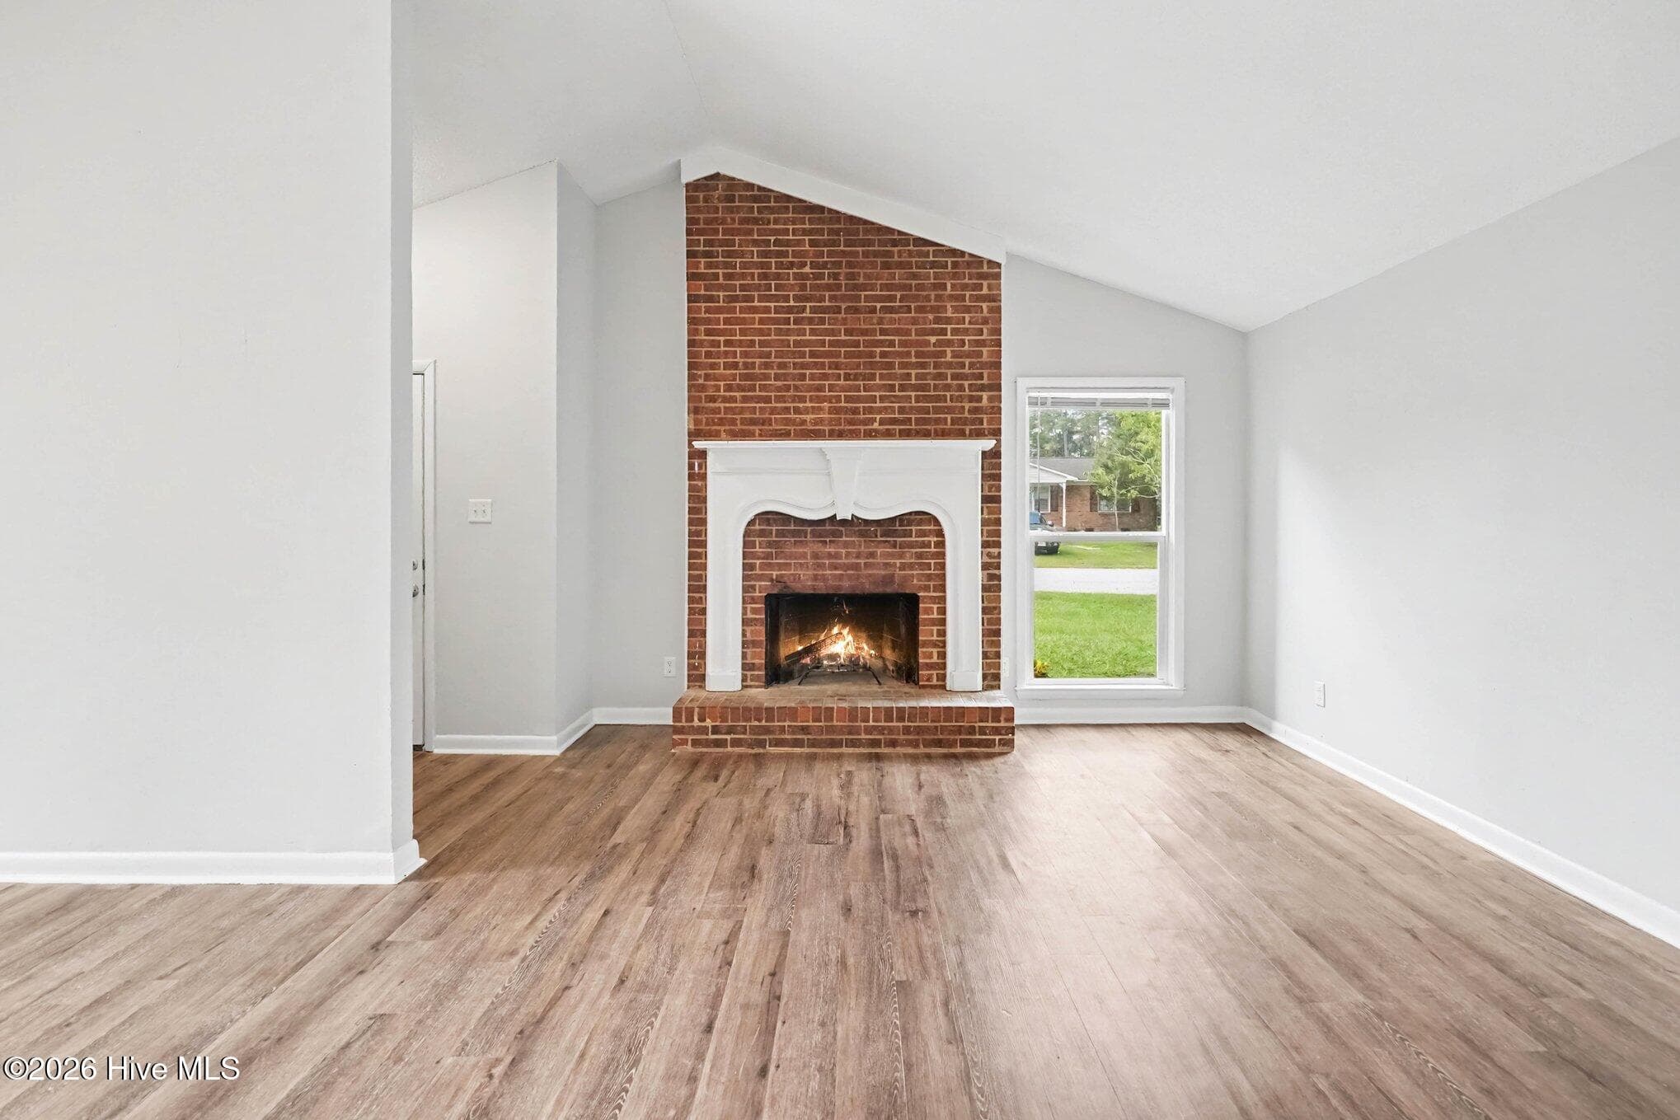
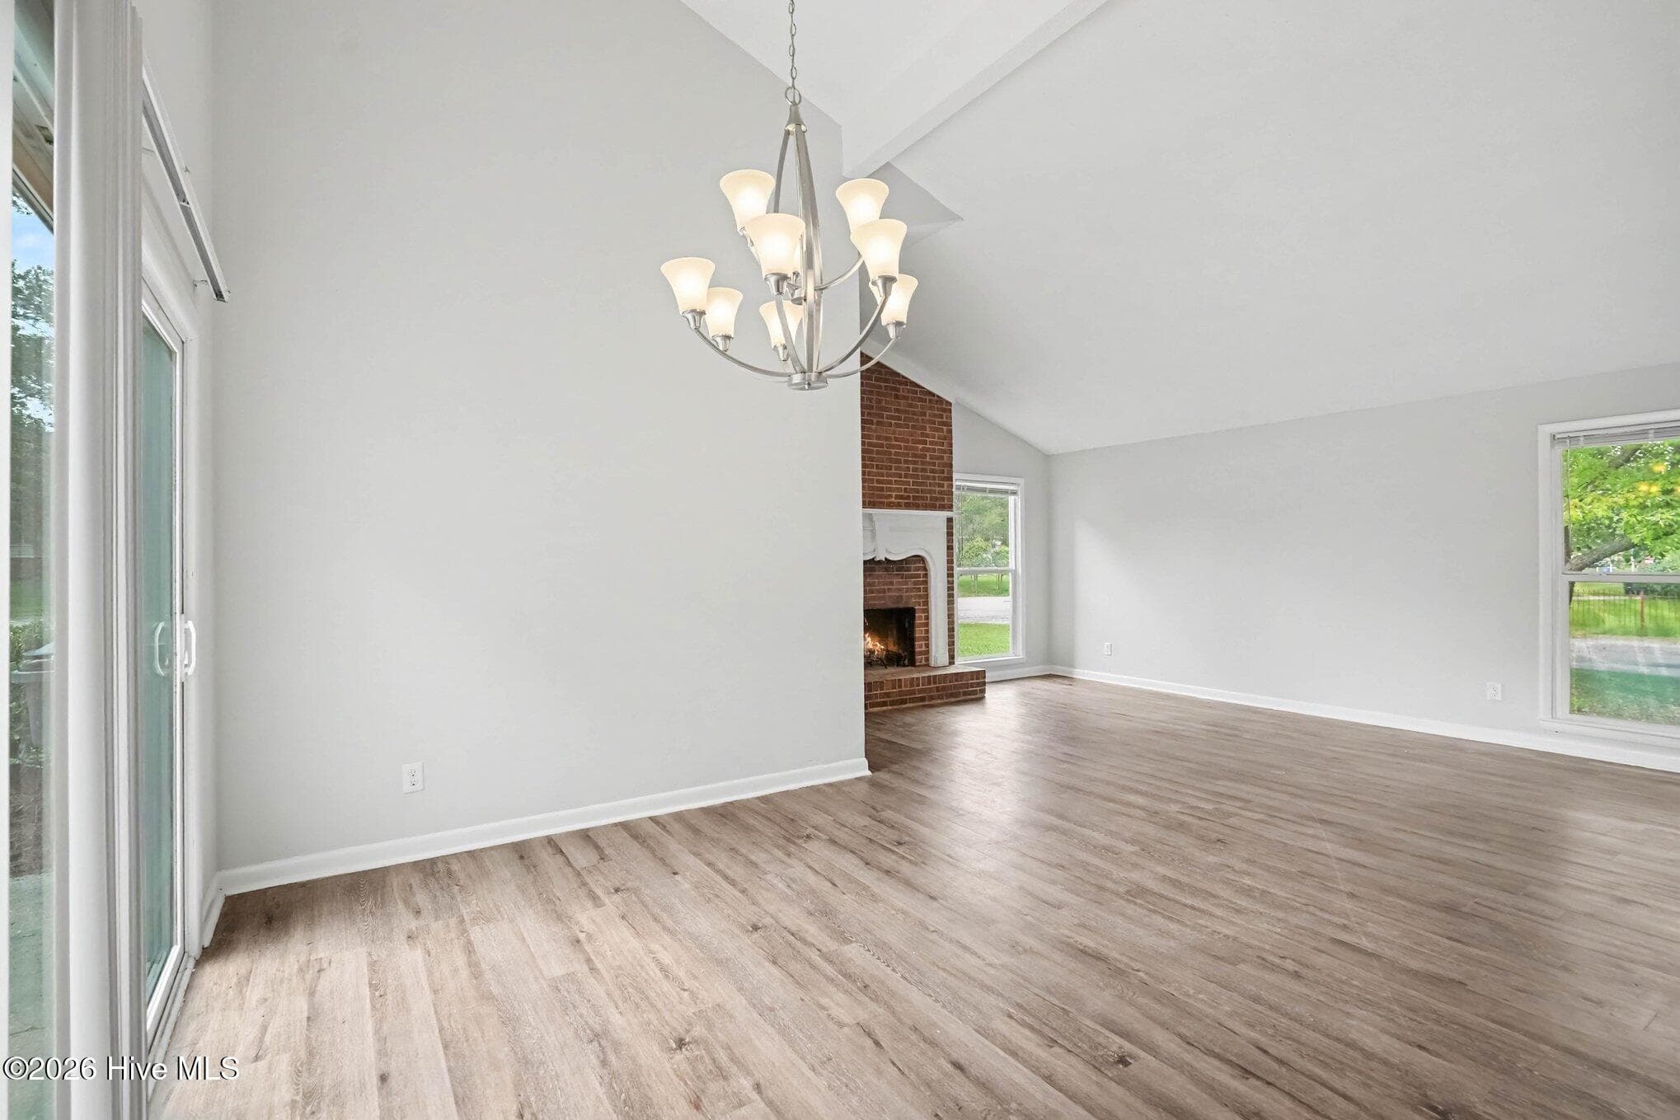
Spacious living room anchored by a stunning floor-to-ceiling, wood burning brick fireplace with raised hearth, vaulted ceiling, neutral palette, and sized to accommodate a variety of seating arrangements. - 108 Deerfield Drive, Spring Lake, NC 28390
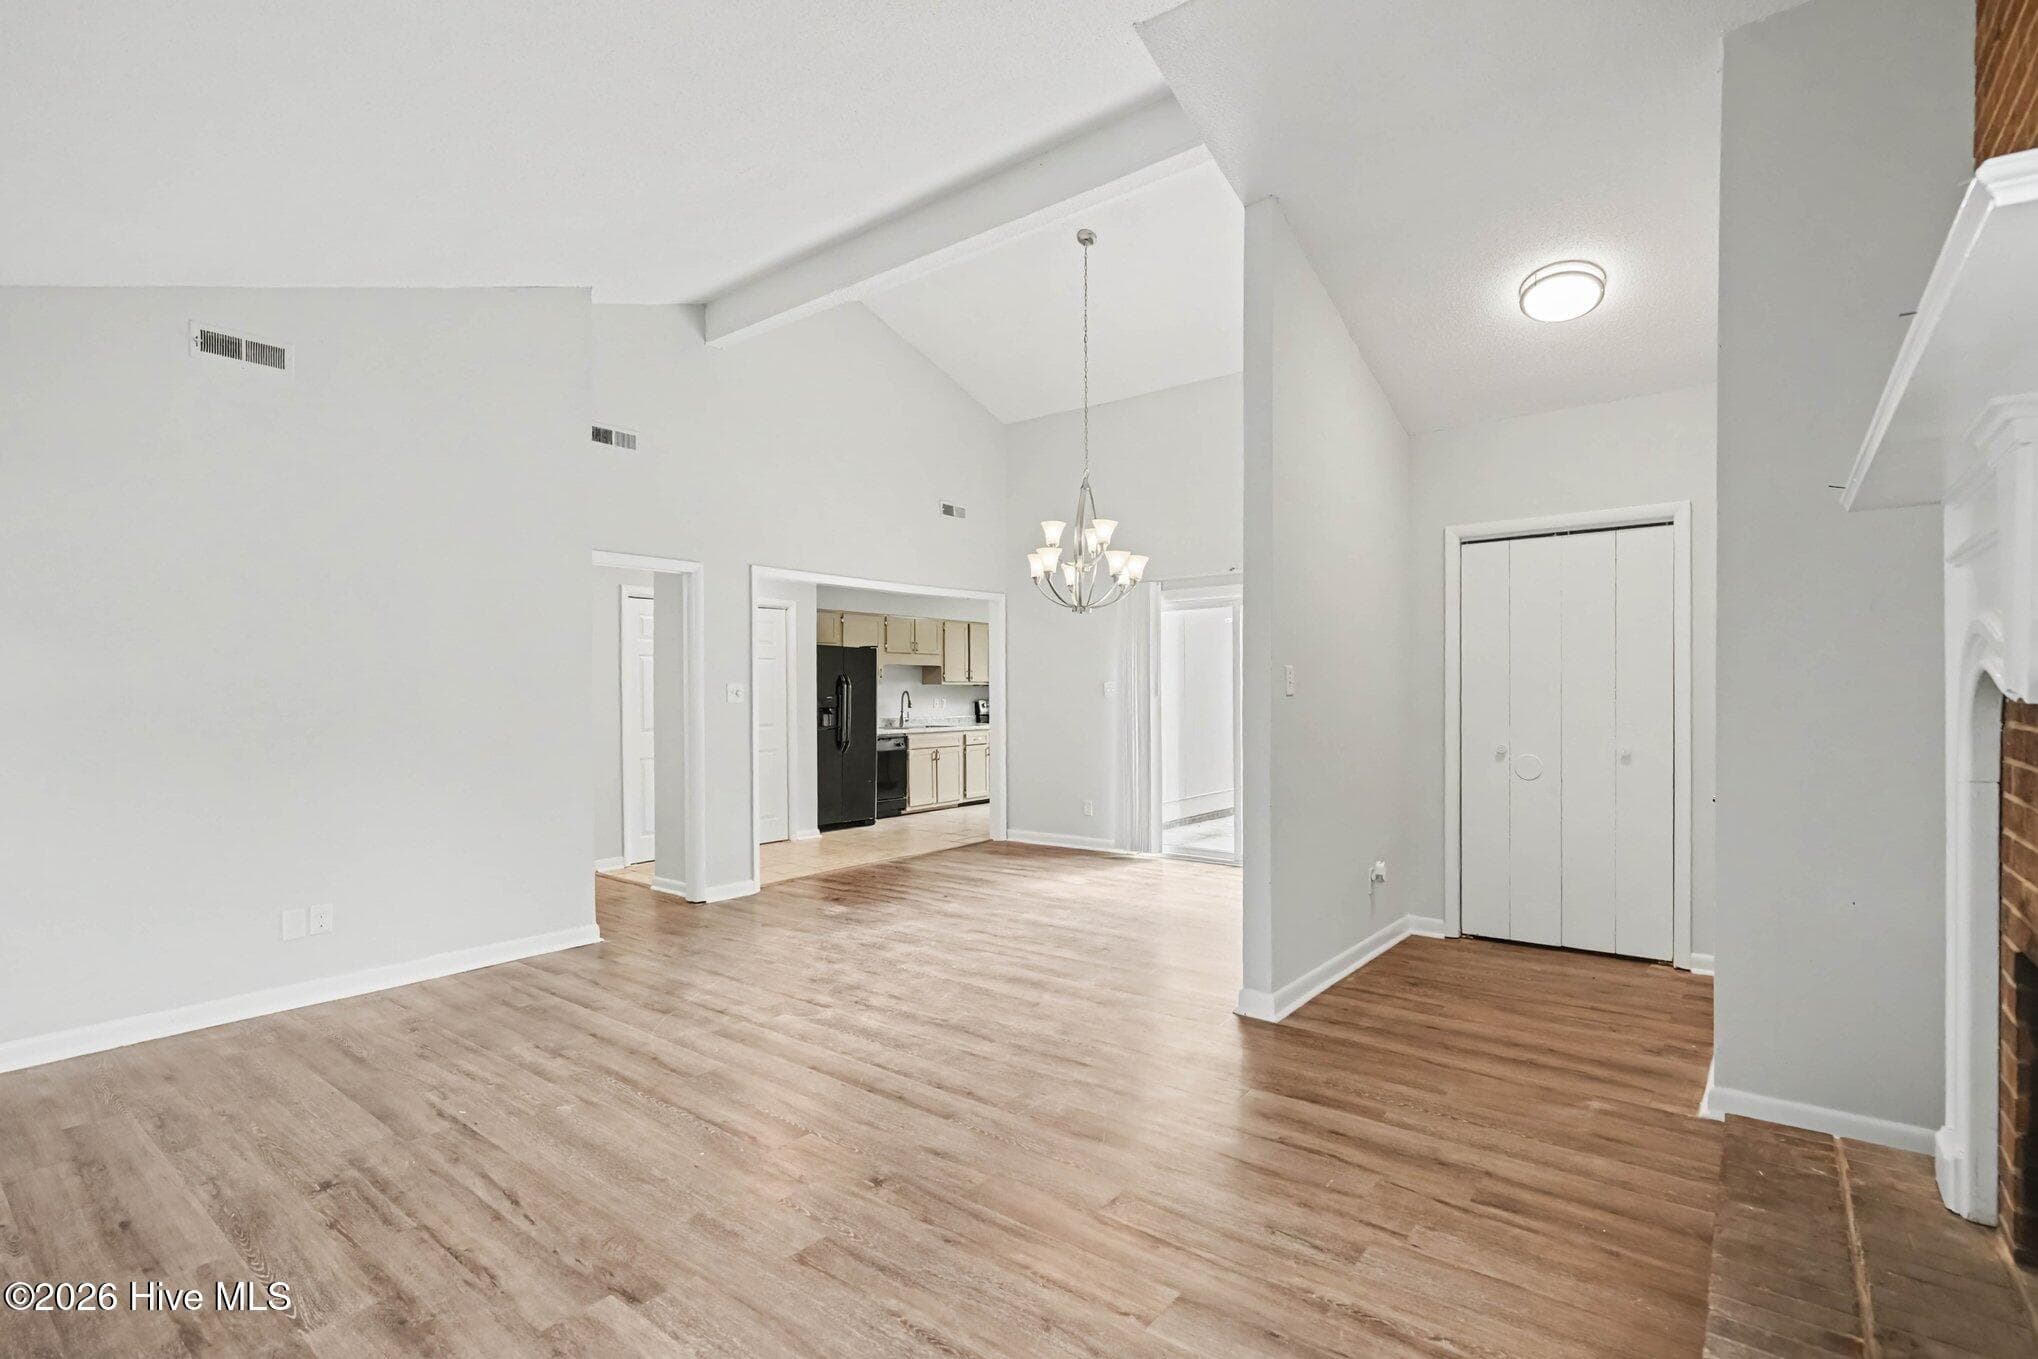
Seamless flow from the entryway, with view of the coat closet, into the family room, dining area and kitchen beyond making this an ideal layout for every day living and enteraining. - 108 Deerfield Drive, Spring Lake, NC 28390
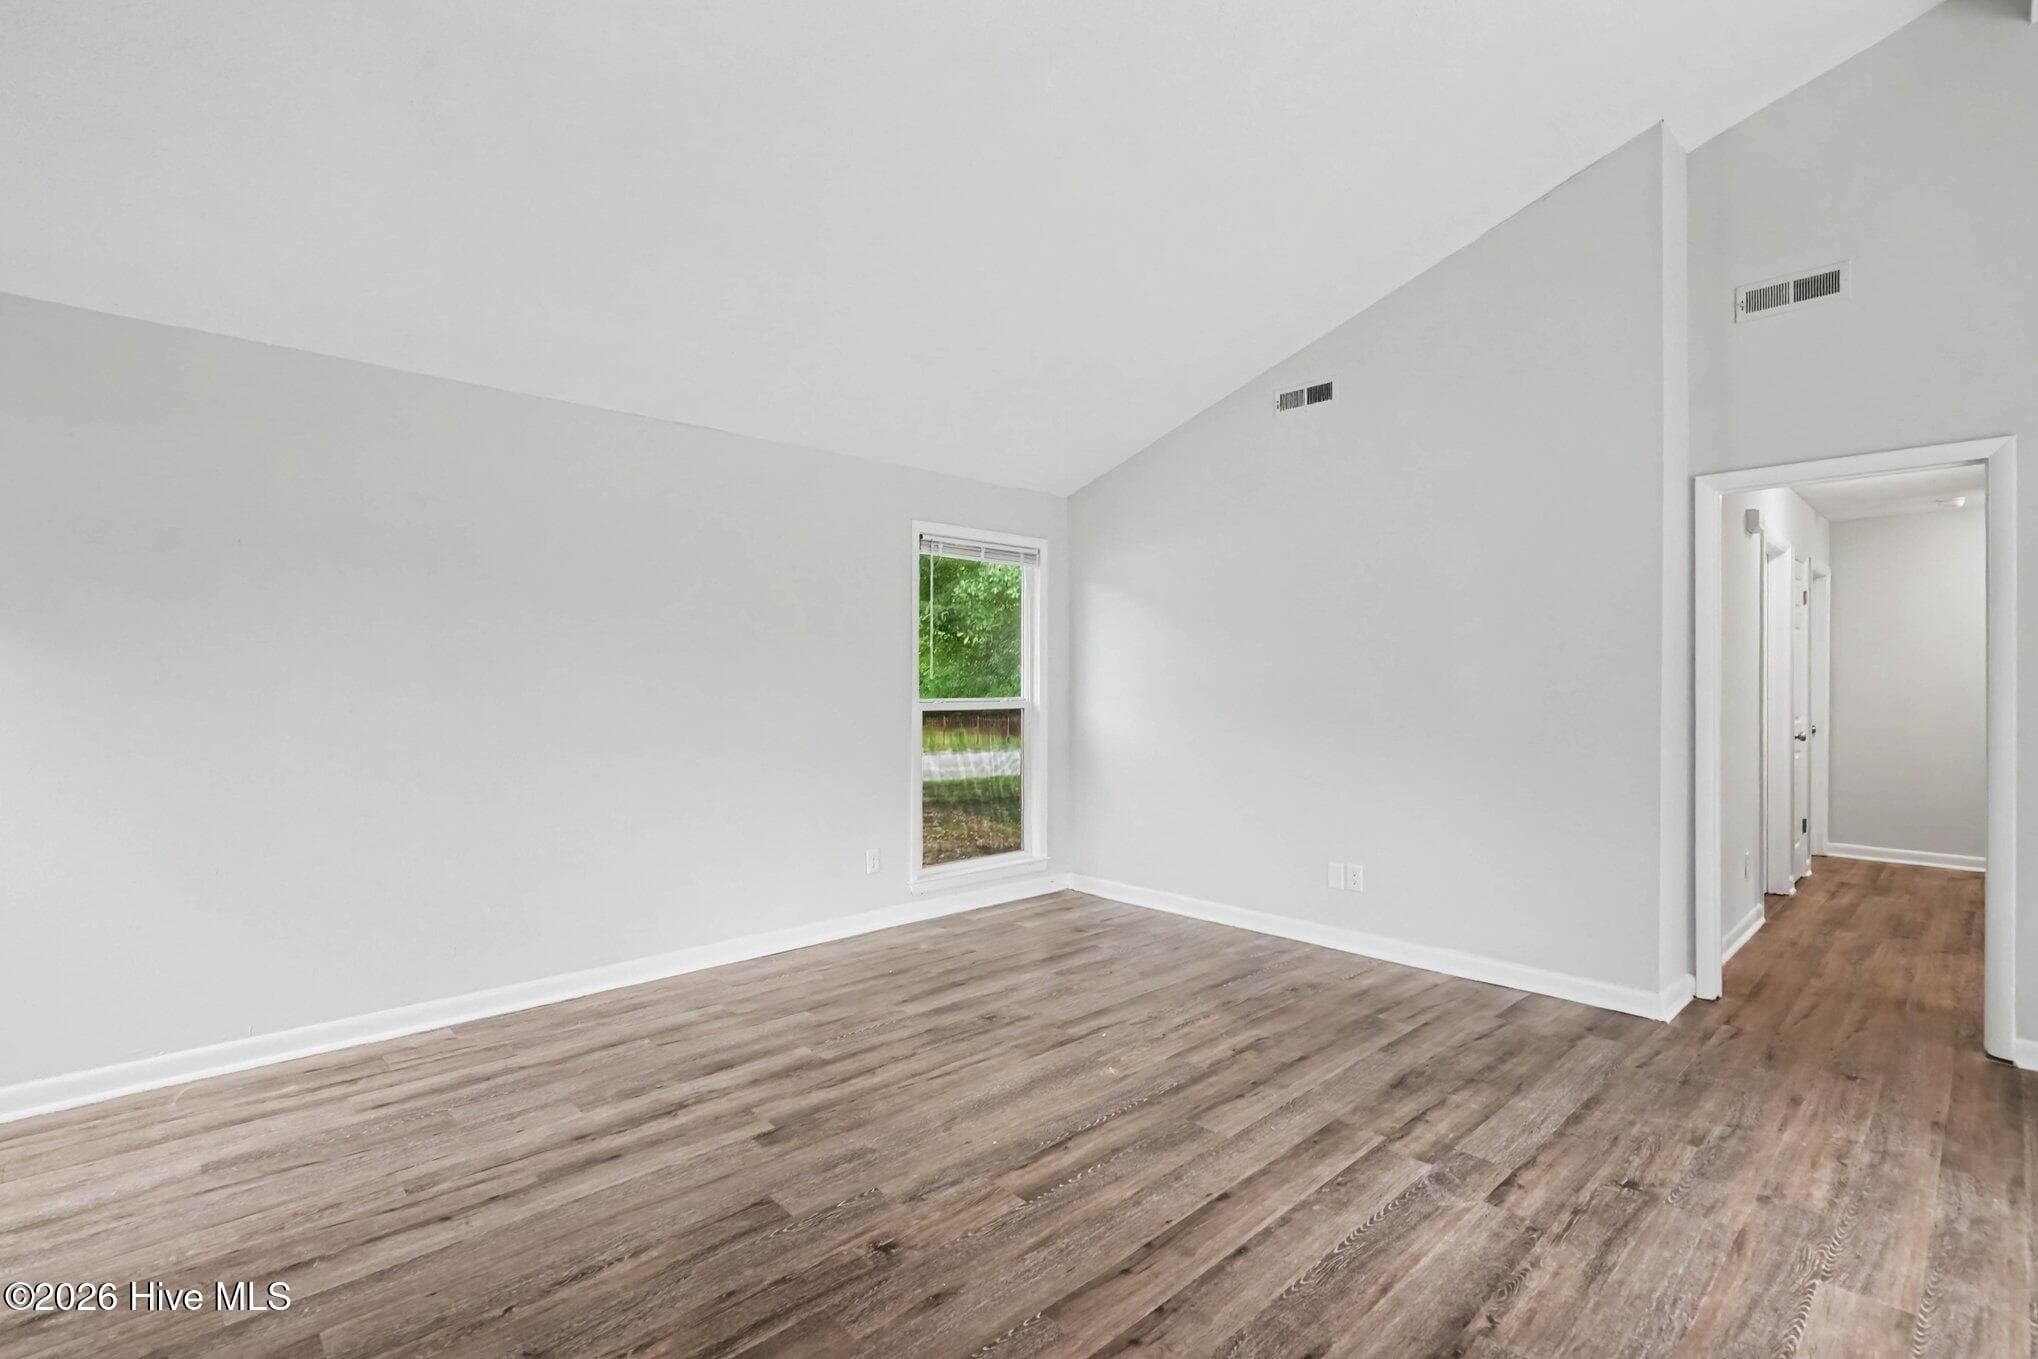
Views from the living room into the hall and bedroom area of the home. - 108 Deerfield Drive, Spring Lake, NC 28390
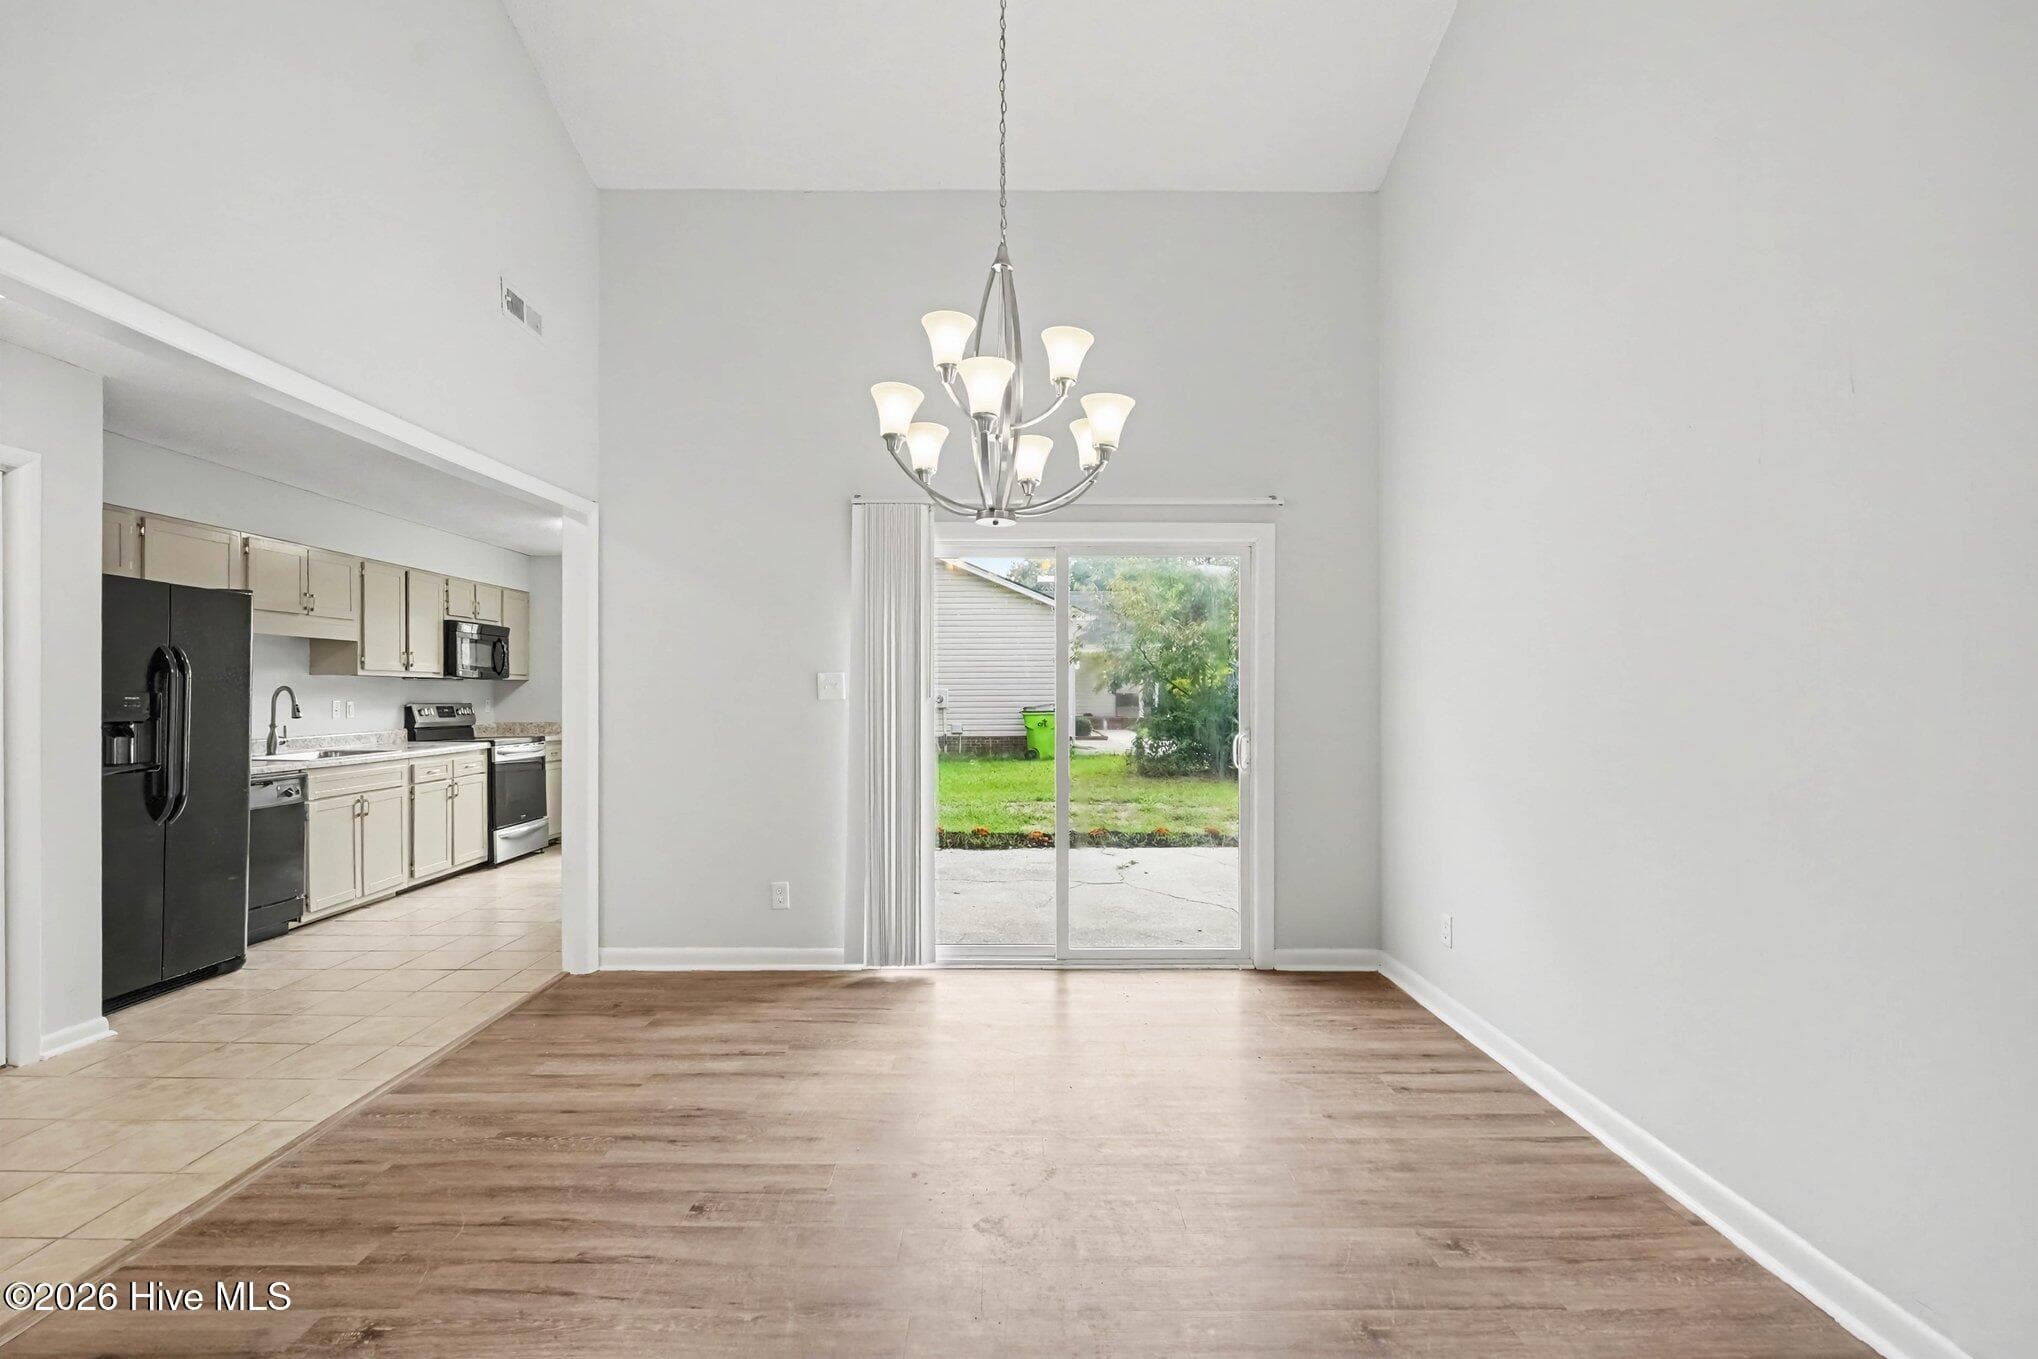
Dedicated dining area illuminated by a classic chandelier, featuring sliding glass door for loads of natural light and views of the side yard as well as open sightlines to the main living space. - 108 Deerfield Drive, Spring Lake, NC 28390
Sized to accommodate a variety of dining sets and styles, this space opens seamlessly into the adjoining kitchen. - 108 Deerfield Drive, Spring Lake, NC 28390
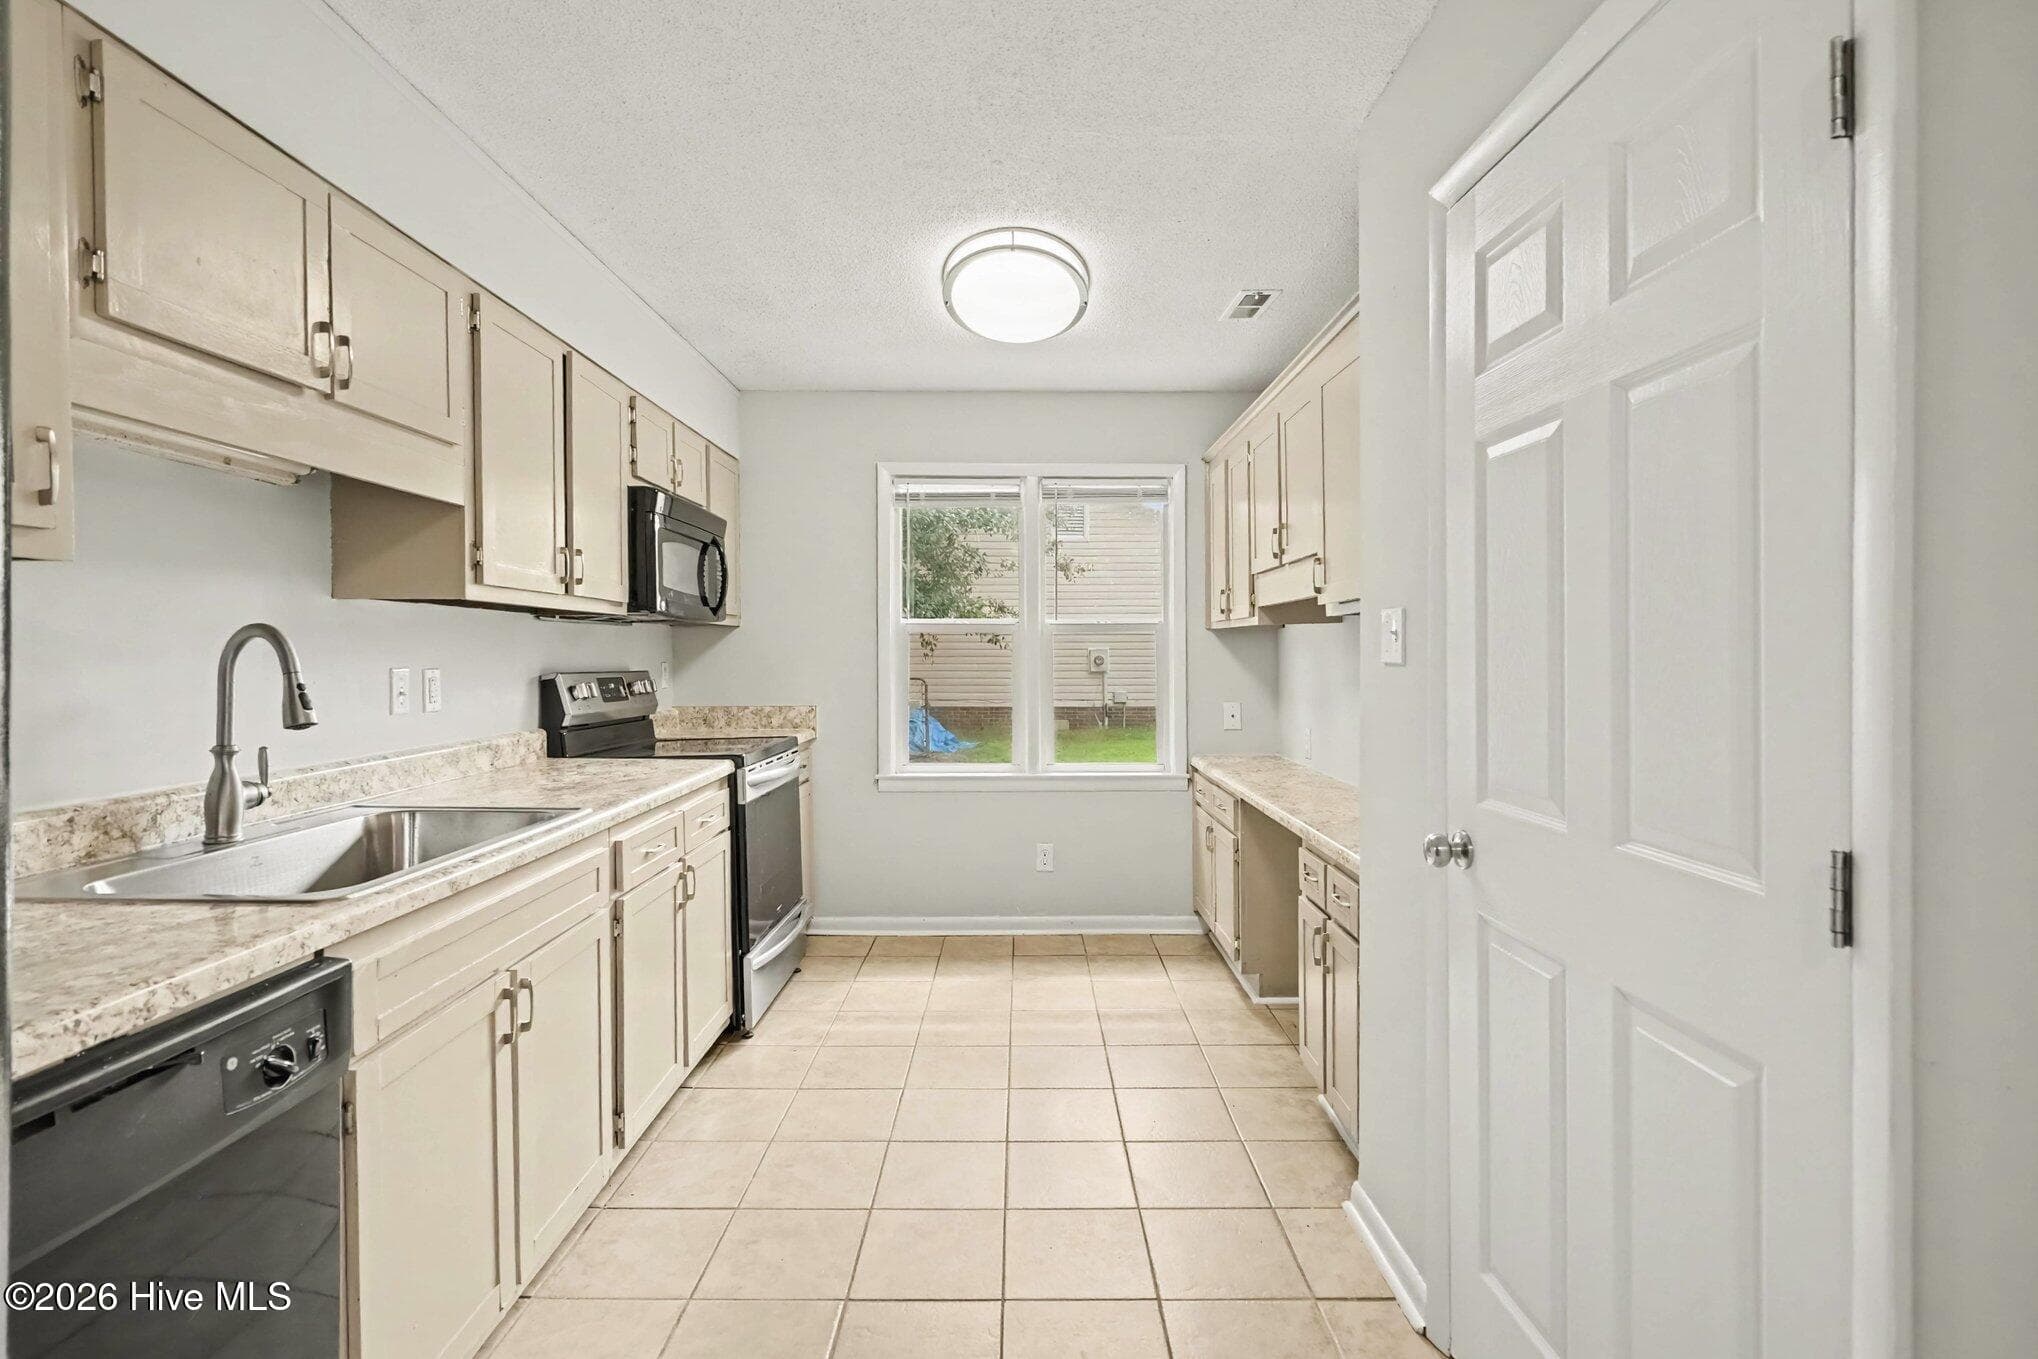
Thoughtfully designed galley kitchen featuring ample cabinetry, tile floor, and pantry for additional storage. - 108 Deerfield Drive, Spring Lake, NC 28390
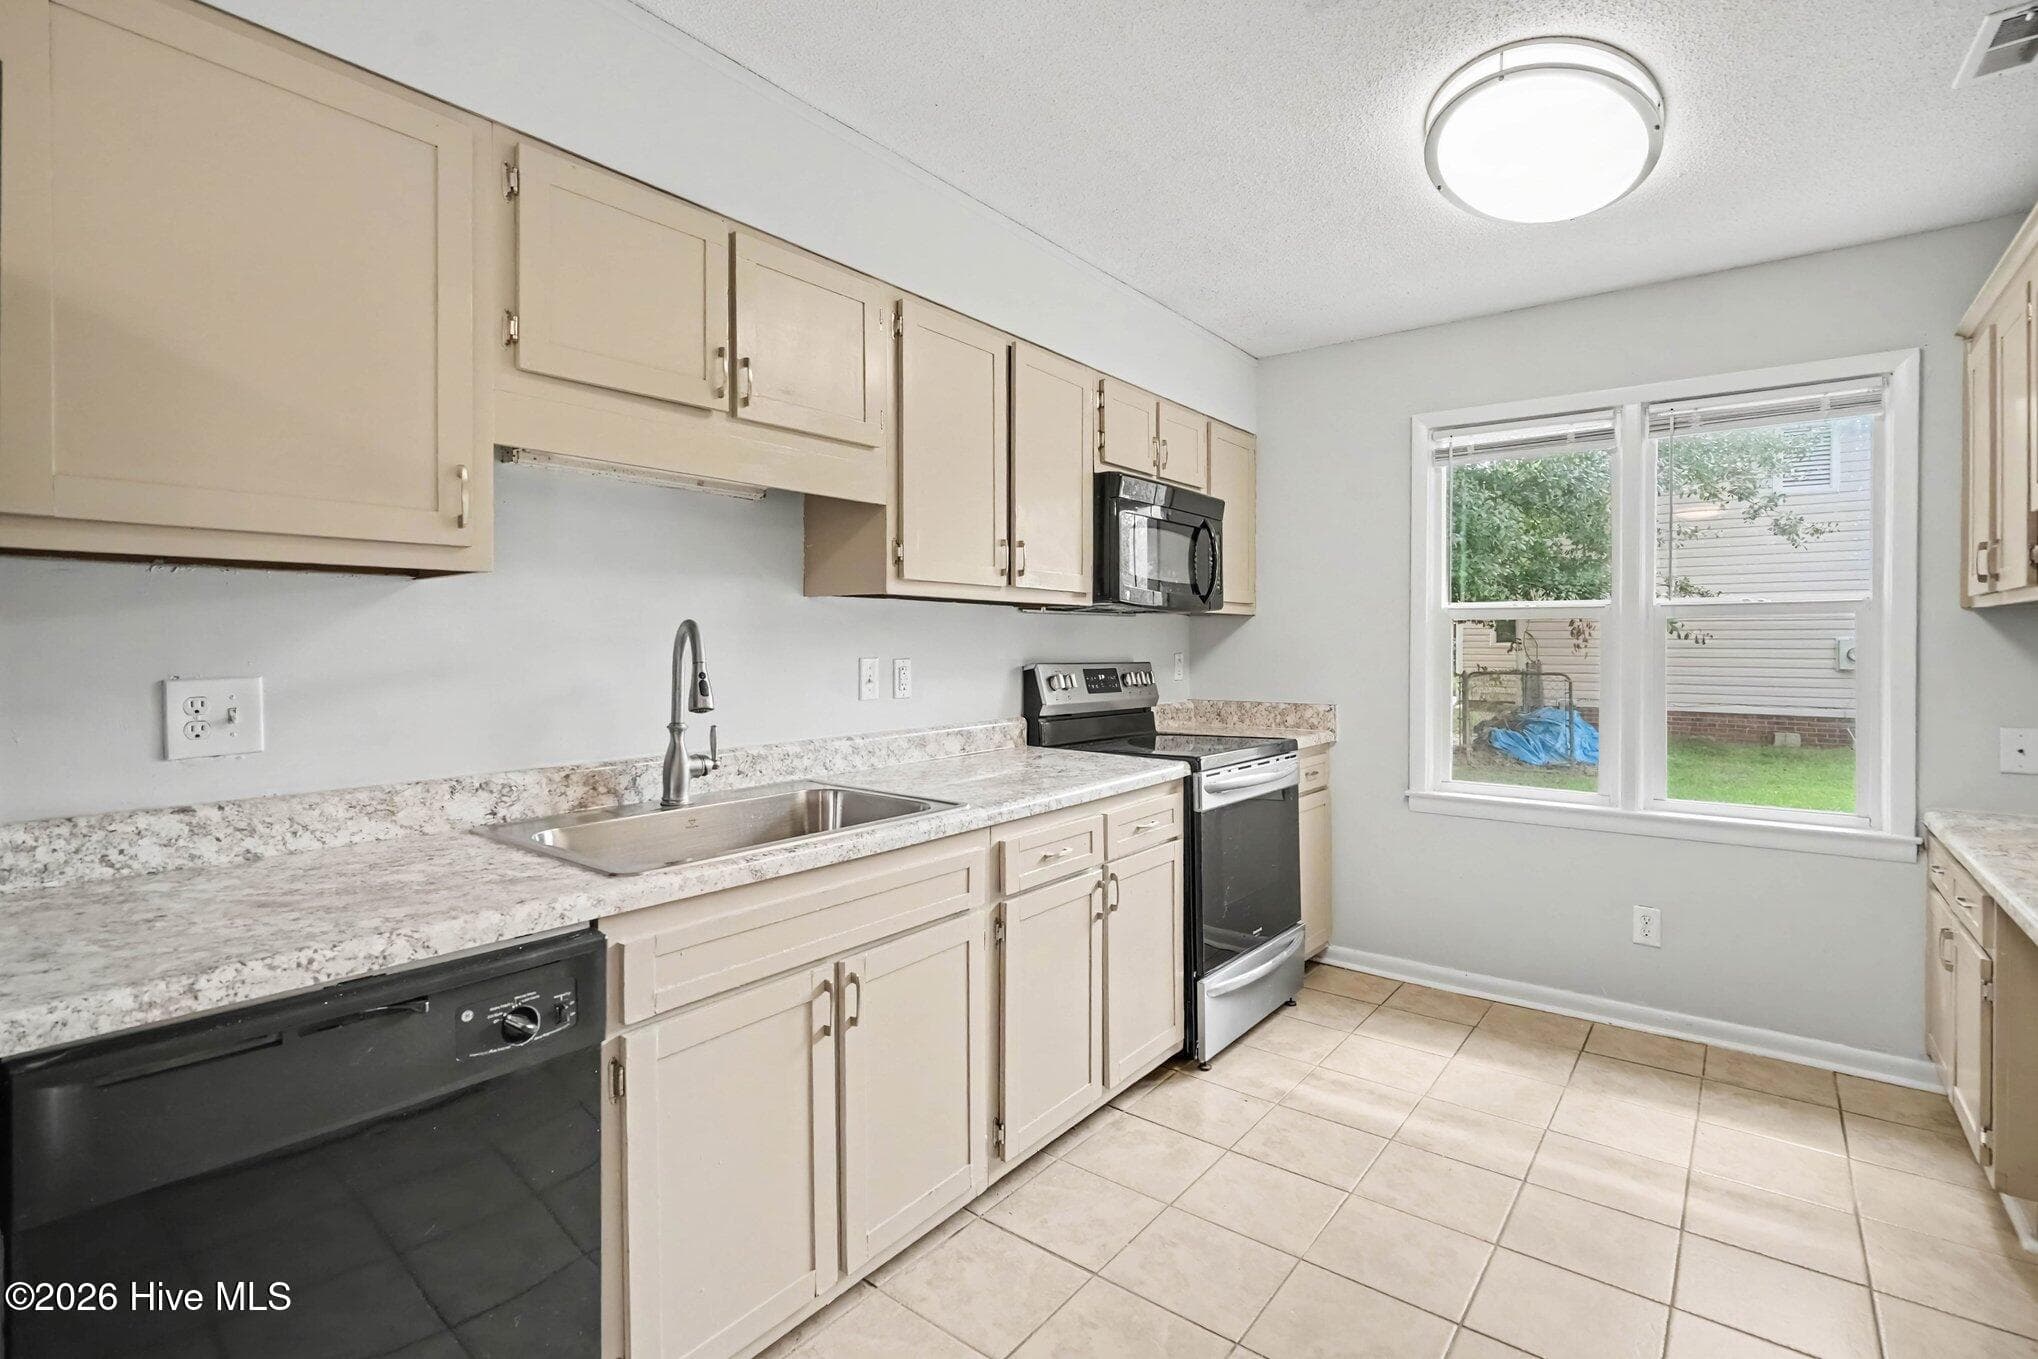
Large stainless steel single basin sink with updated gooseneck faucet, ample prep space and updated appliances. - 108 Deerfield Drive, Spring Lake, NC 28390
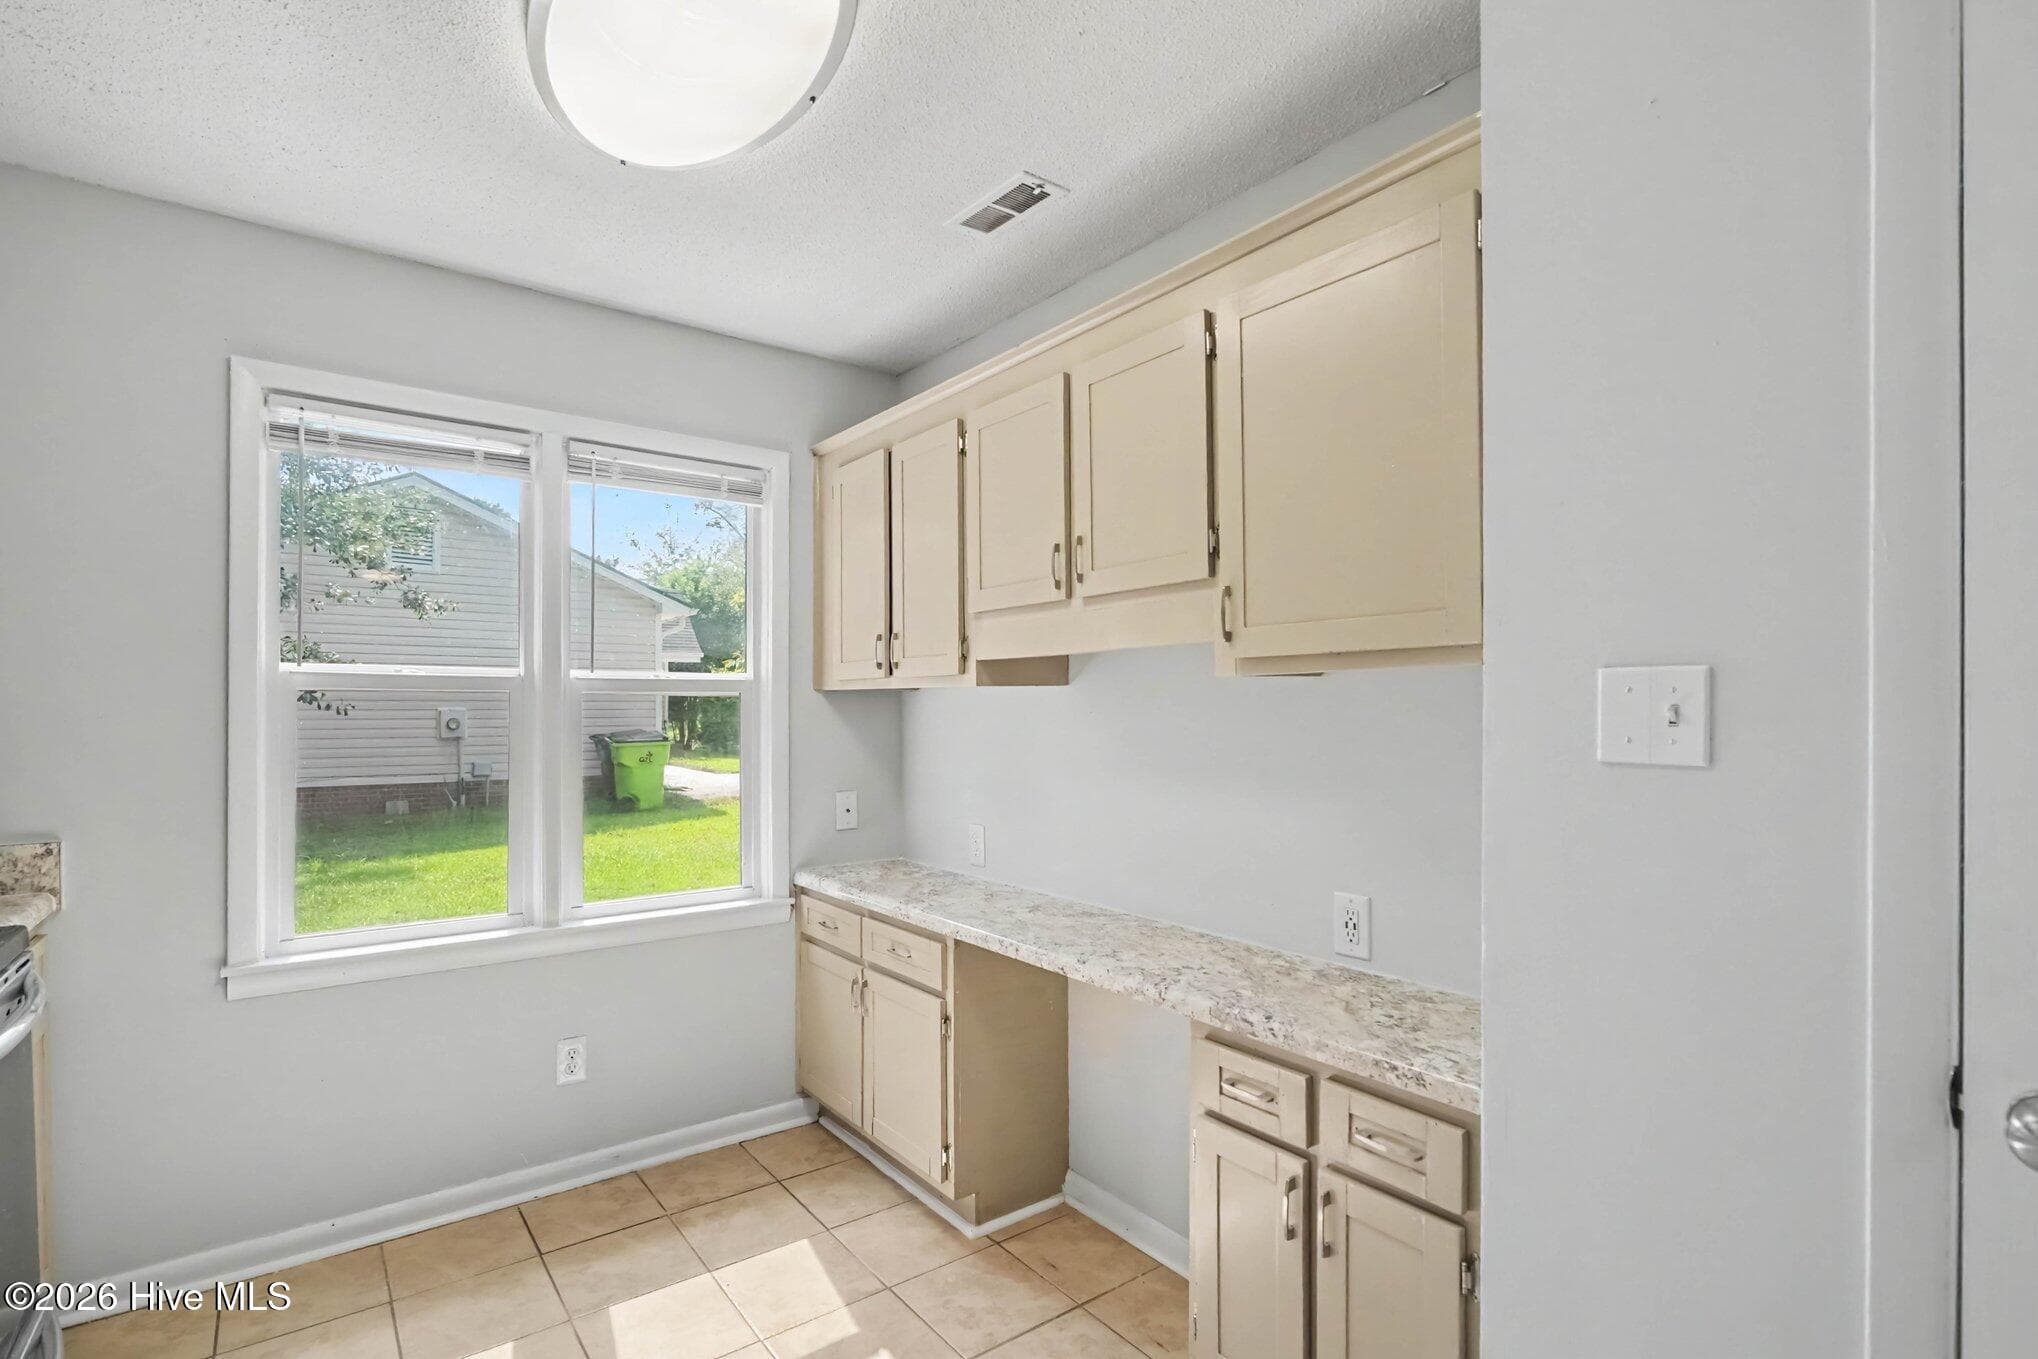
Versatile built-in desk or coffee bar station, additional prep and storage space, and dual windows for abundant natural light. - 108 Deerfield Drive, Spring Lake, NC 28390
Virtually staged - 108 Deerfield Drive, Spring Lake, NC 28390
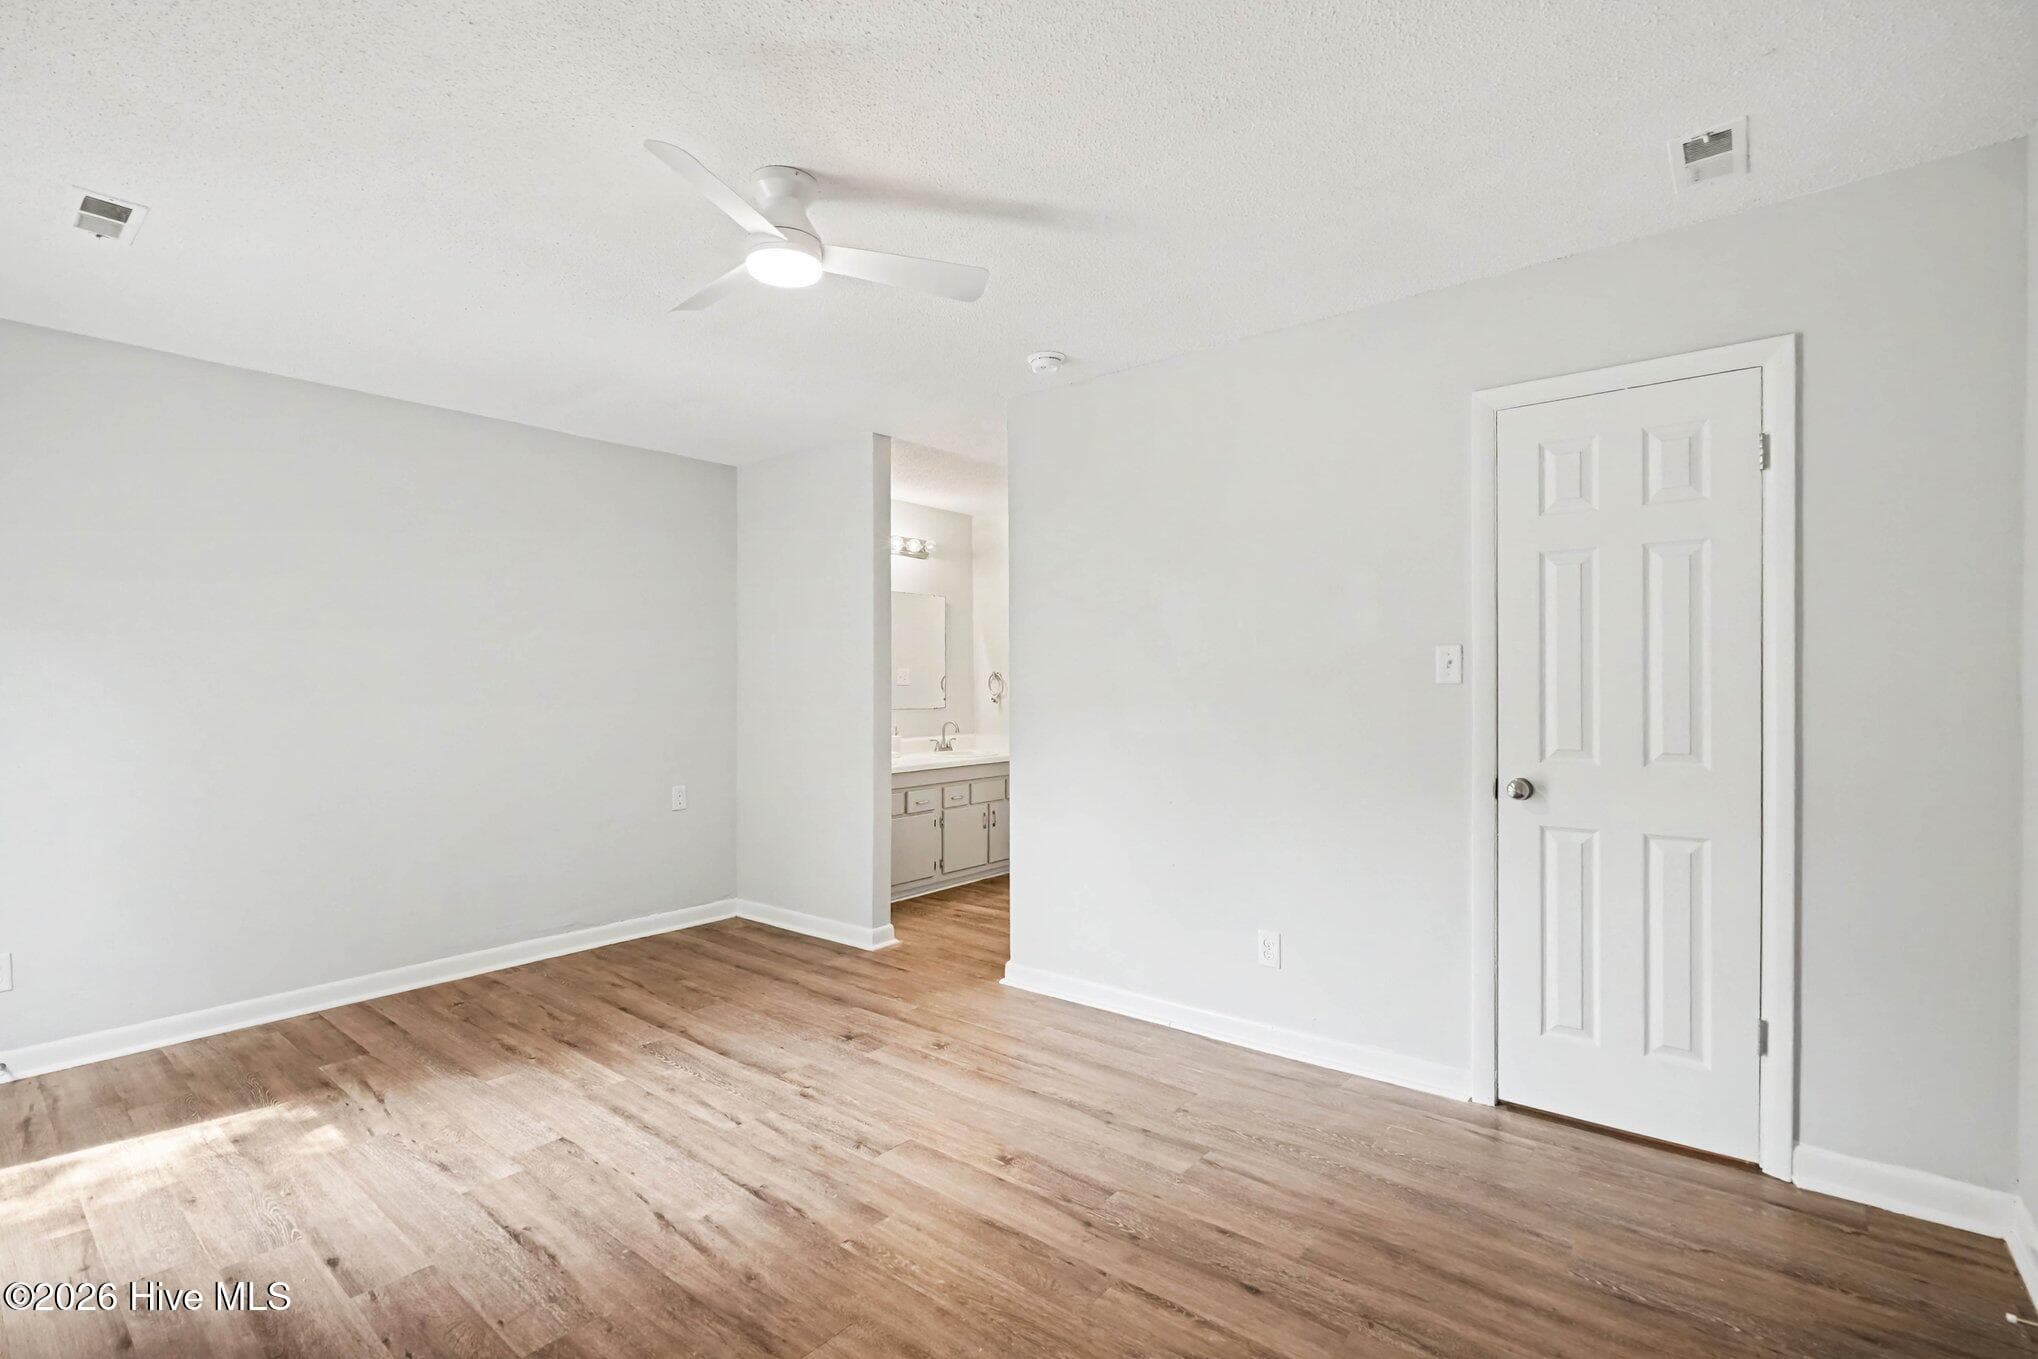
Alternate view of the primary suite highlighting direct ensuite bathroom access, walk-in closet, neutral paint, and an updated ceiling fan for extra comfort. - 108 Deerfield Drive, Spring Lake, NC 28390
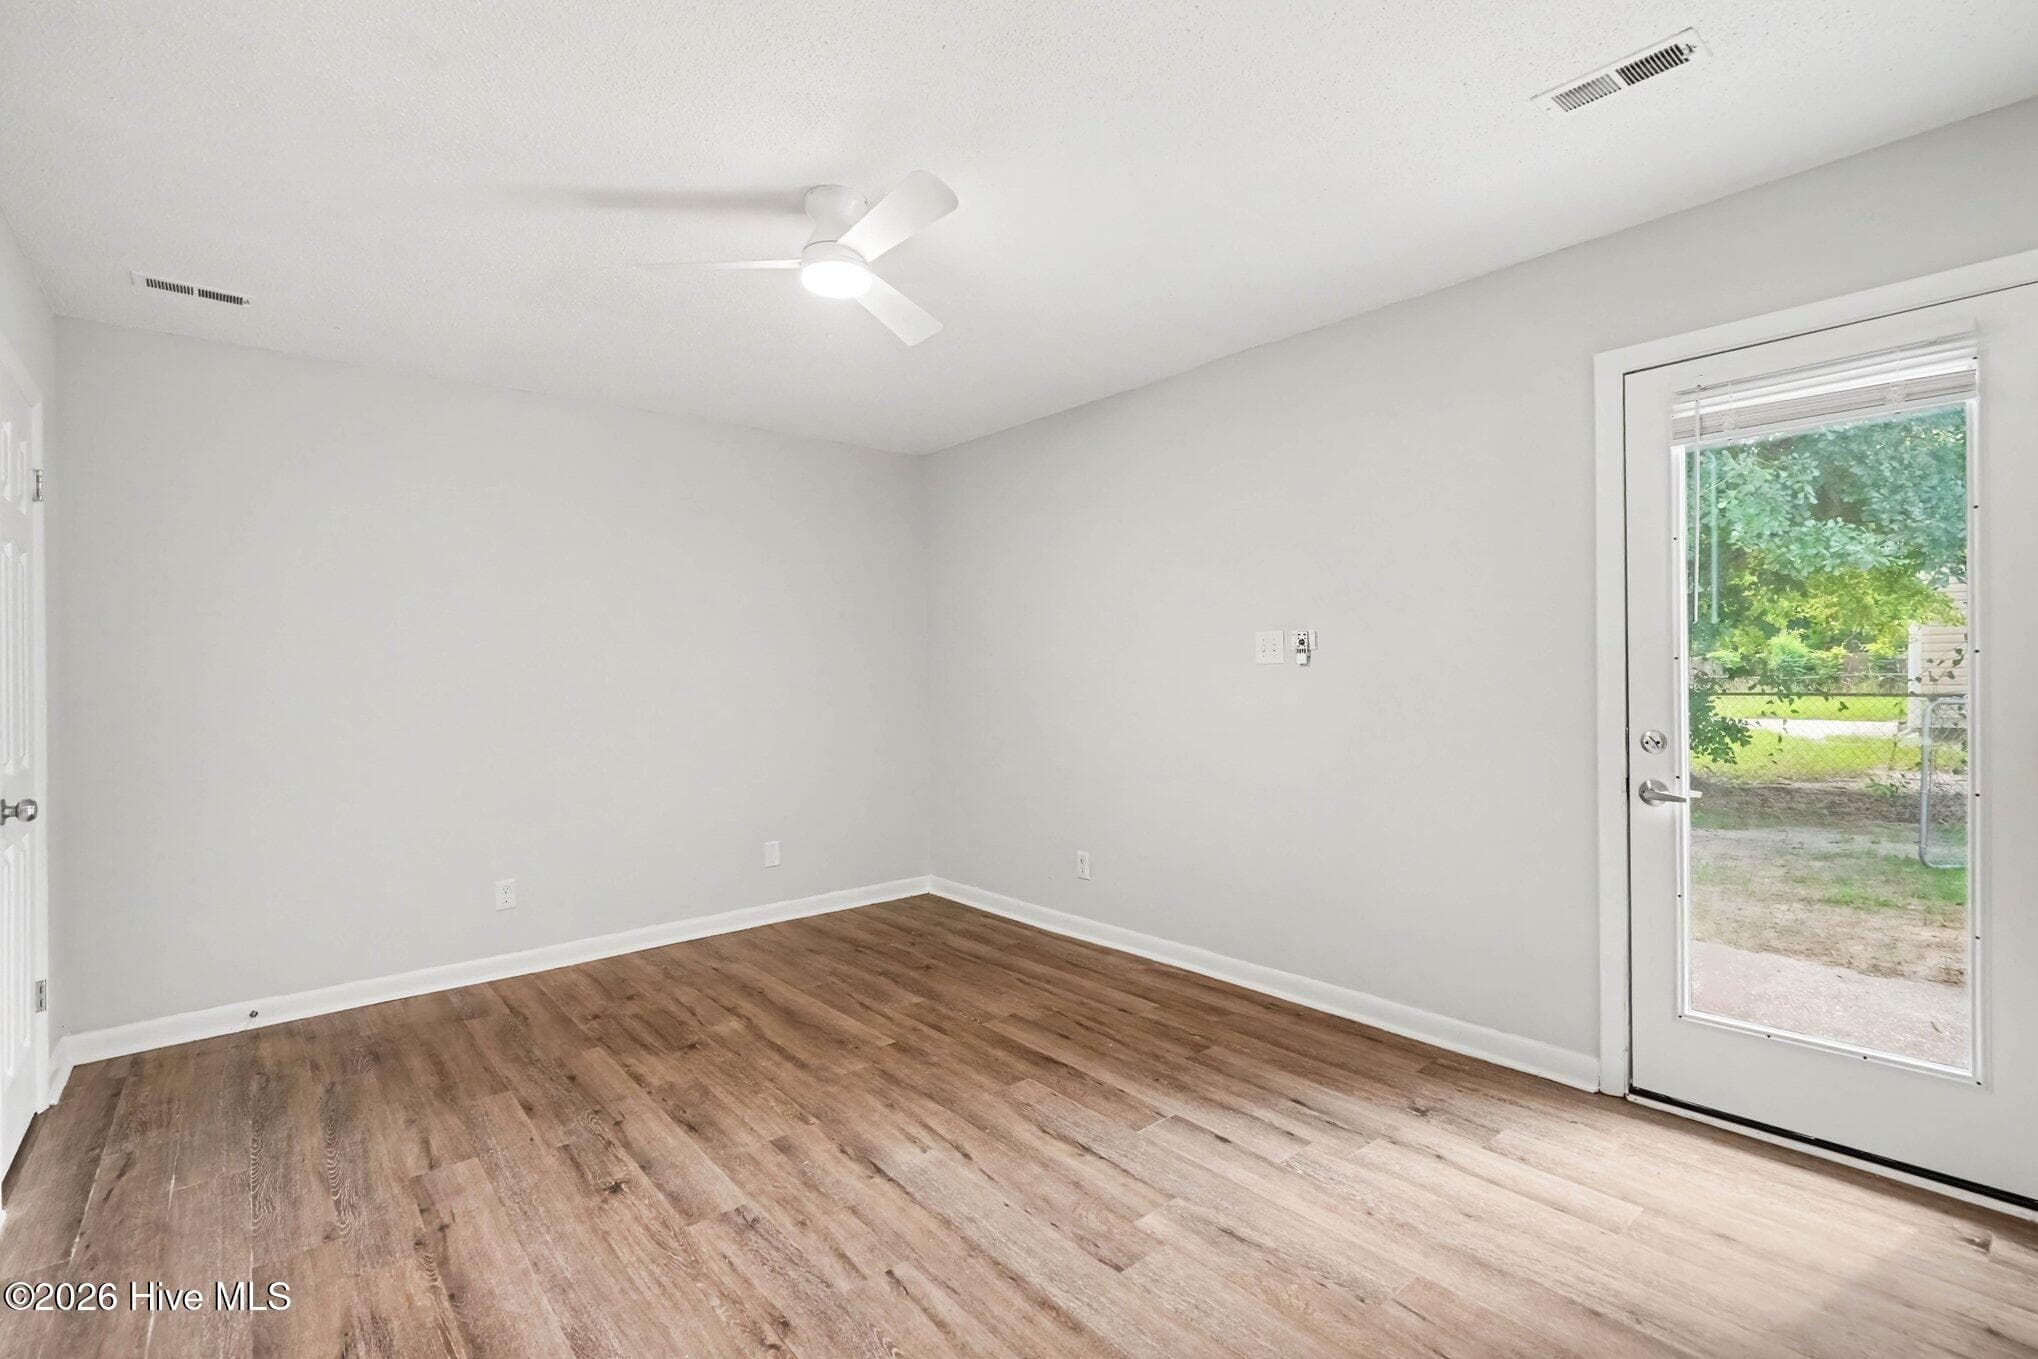
Spacious primary suite featuring modern ceiling fan, access to a private patio, and abundant space offering versatile furniture arrangement options. - 108 Deerfield Drive, Spring Lake, NC 28390
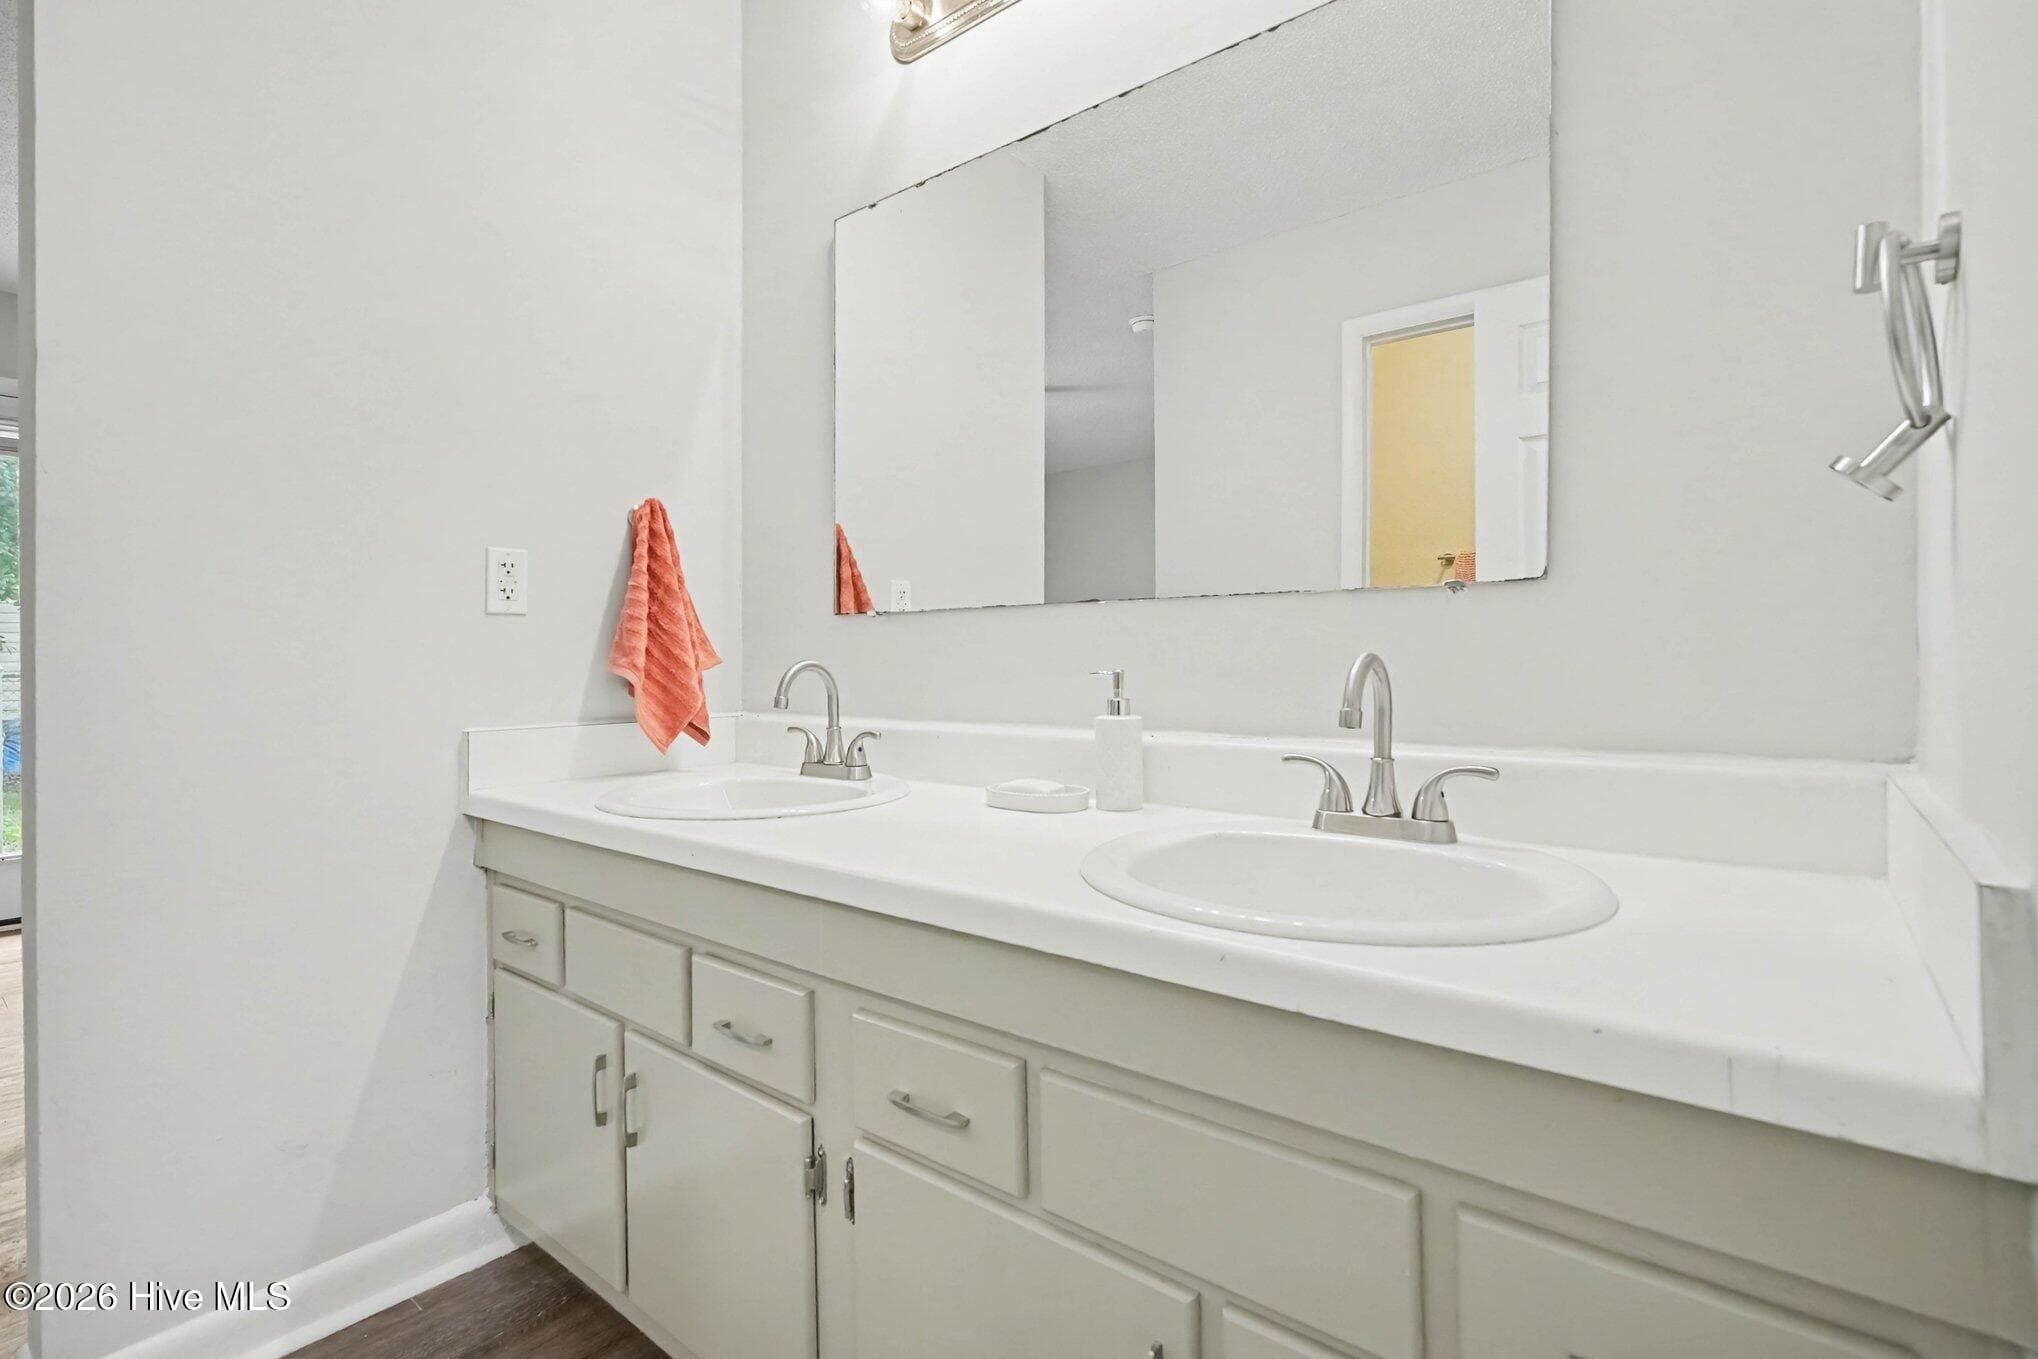
Ensuite primary bath featuring a spacious vanity with dual sinks and generous counter space, perfect for seamless morning routines, complemented by ample cabinet storage, and a large plate-glass mirror. - 108 Deerfield Drive, Spring Lake, NC 28390
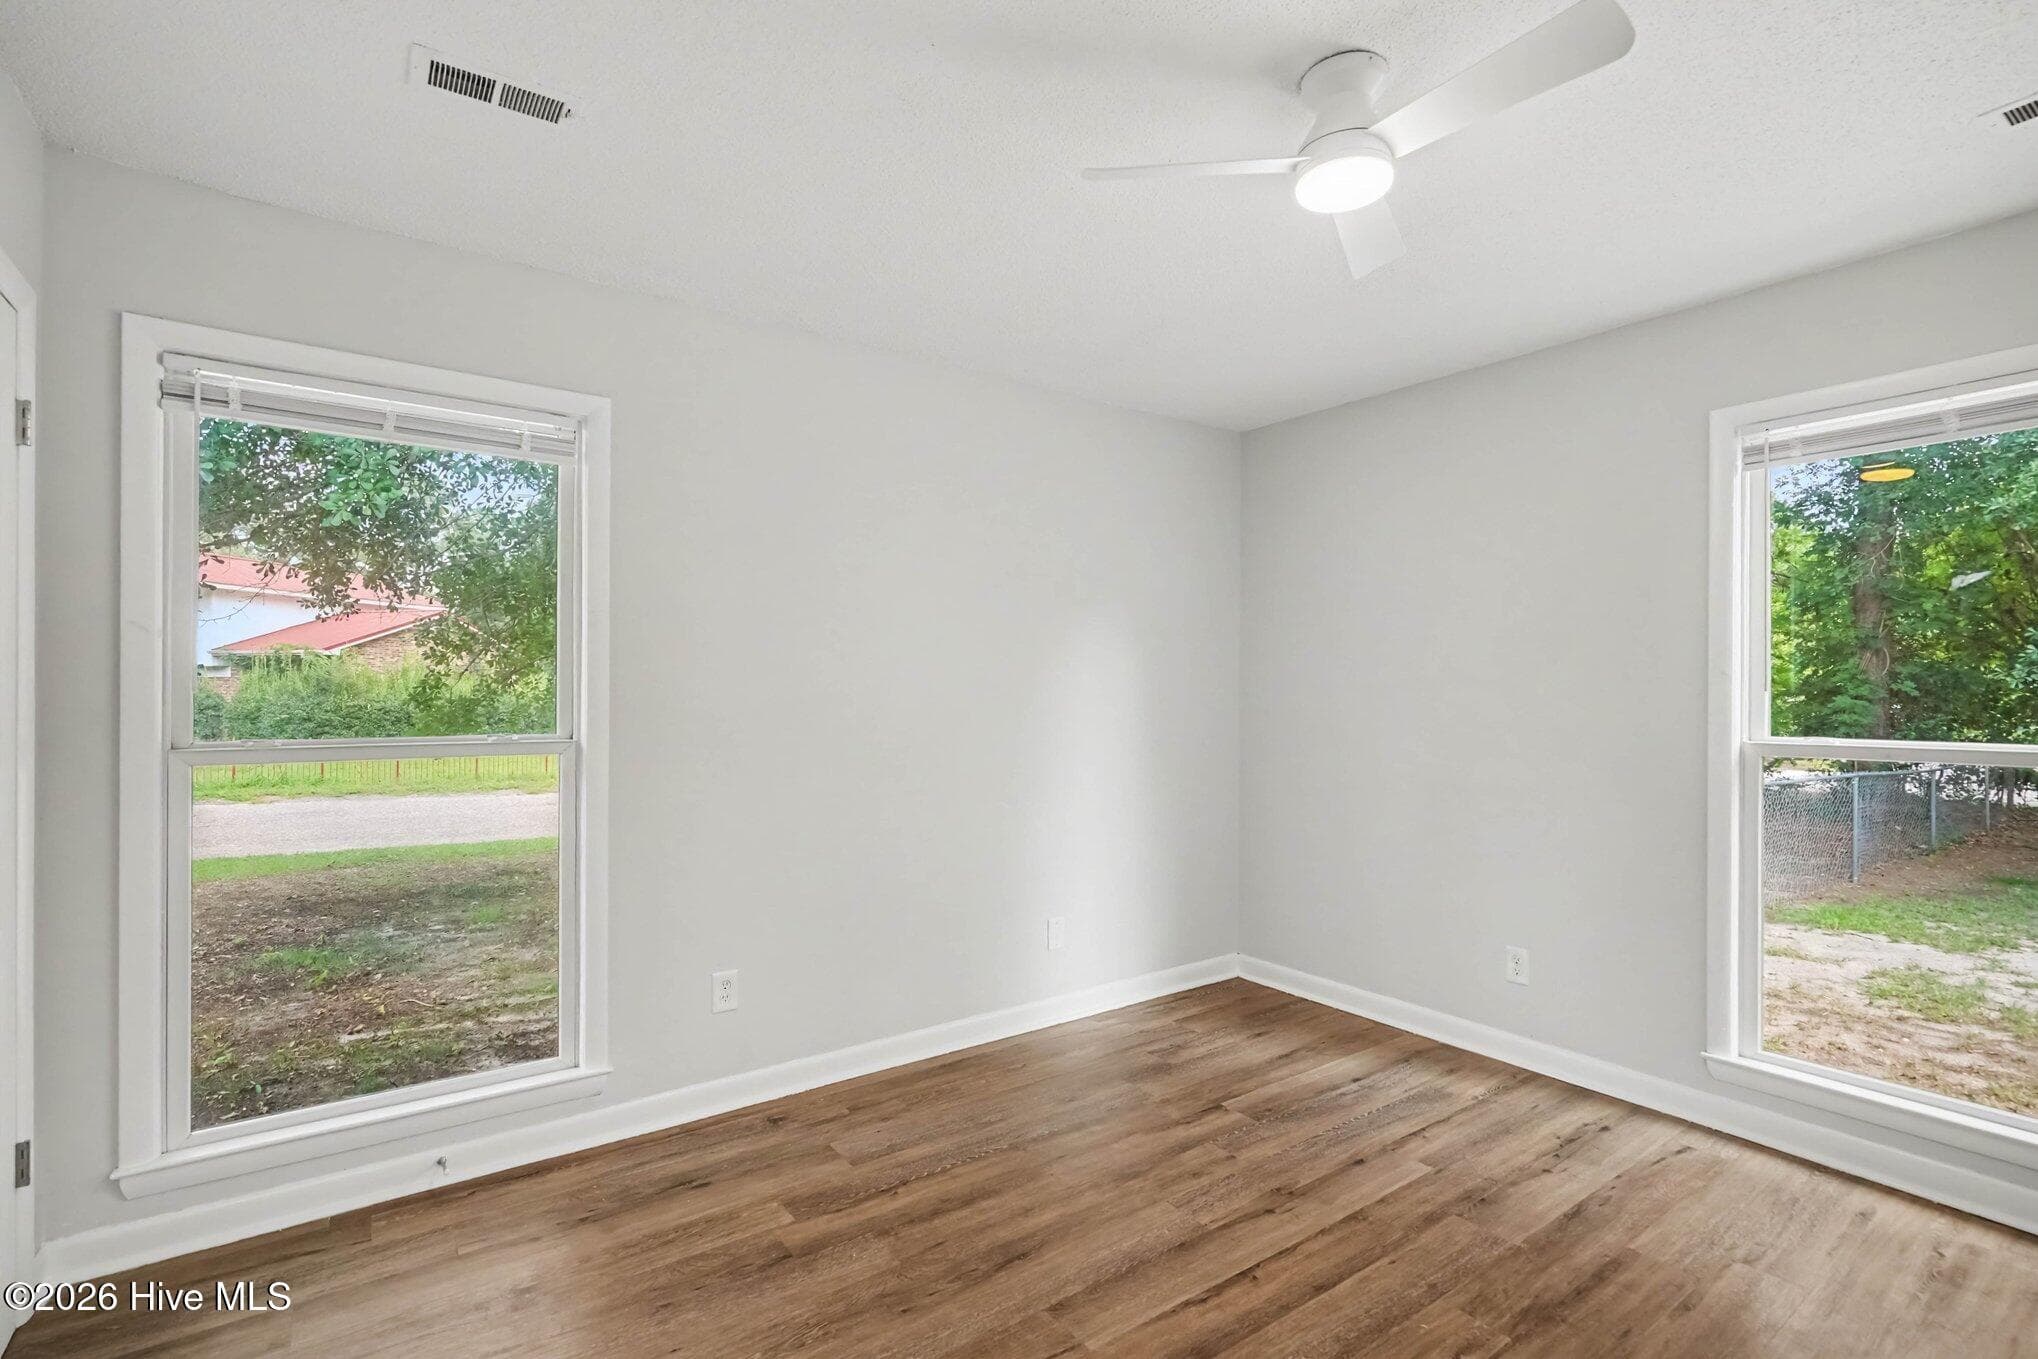
Sun-drenched secondary bedroom featuring dual windows for exceptional natural light, neutral paint, and an updated modern ceiling fan. - 108 Deerfield Drive, Spring Lake, NC 28390
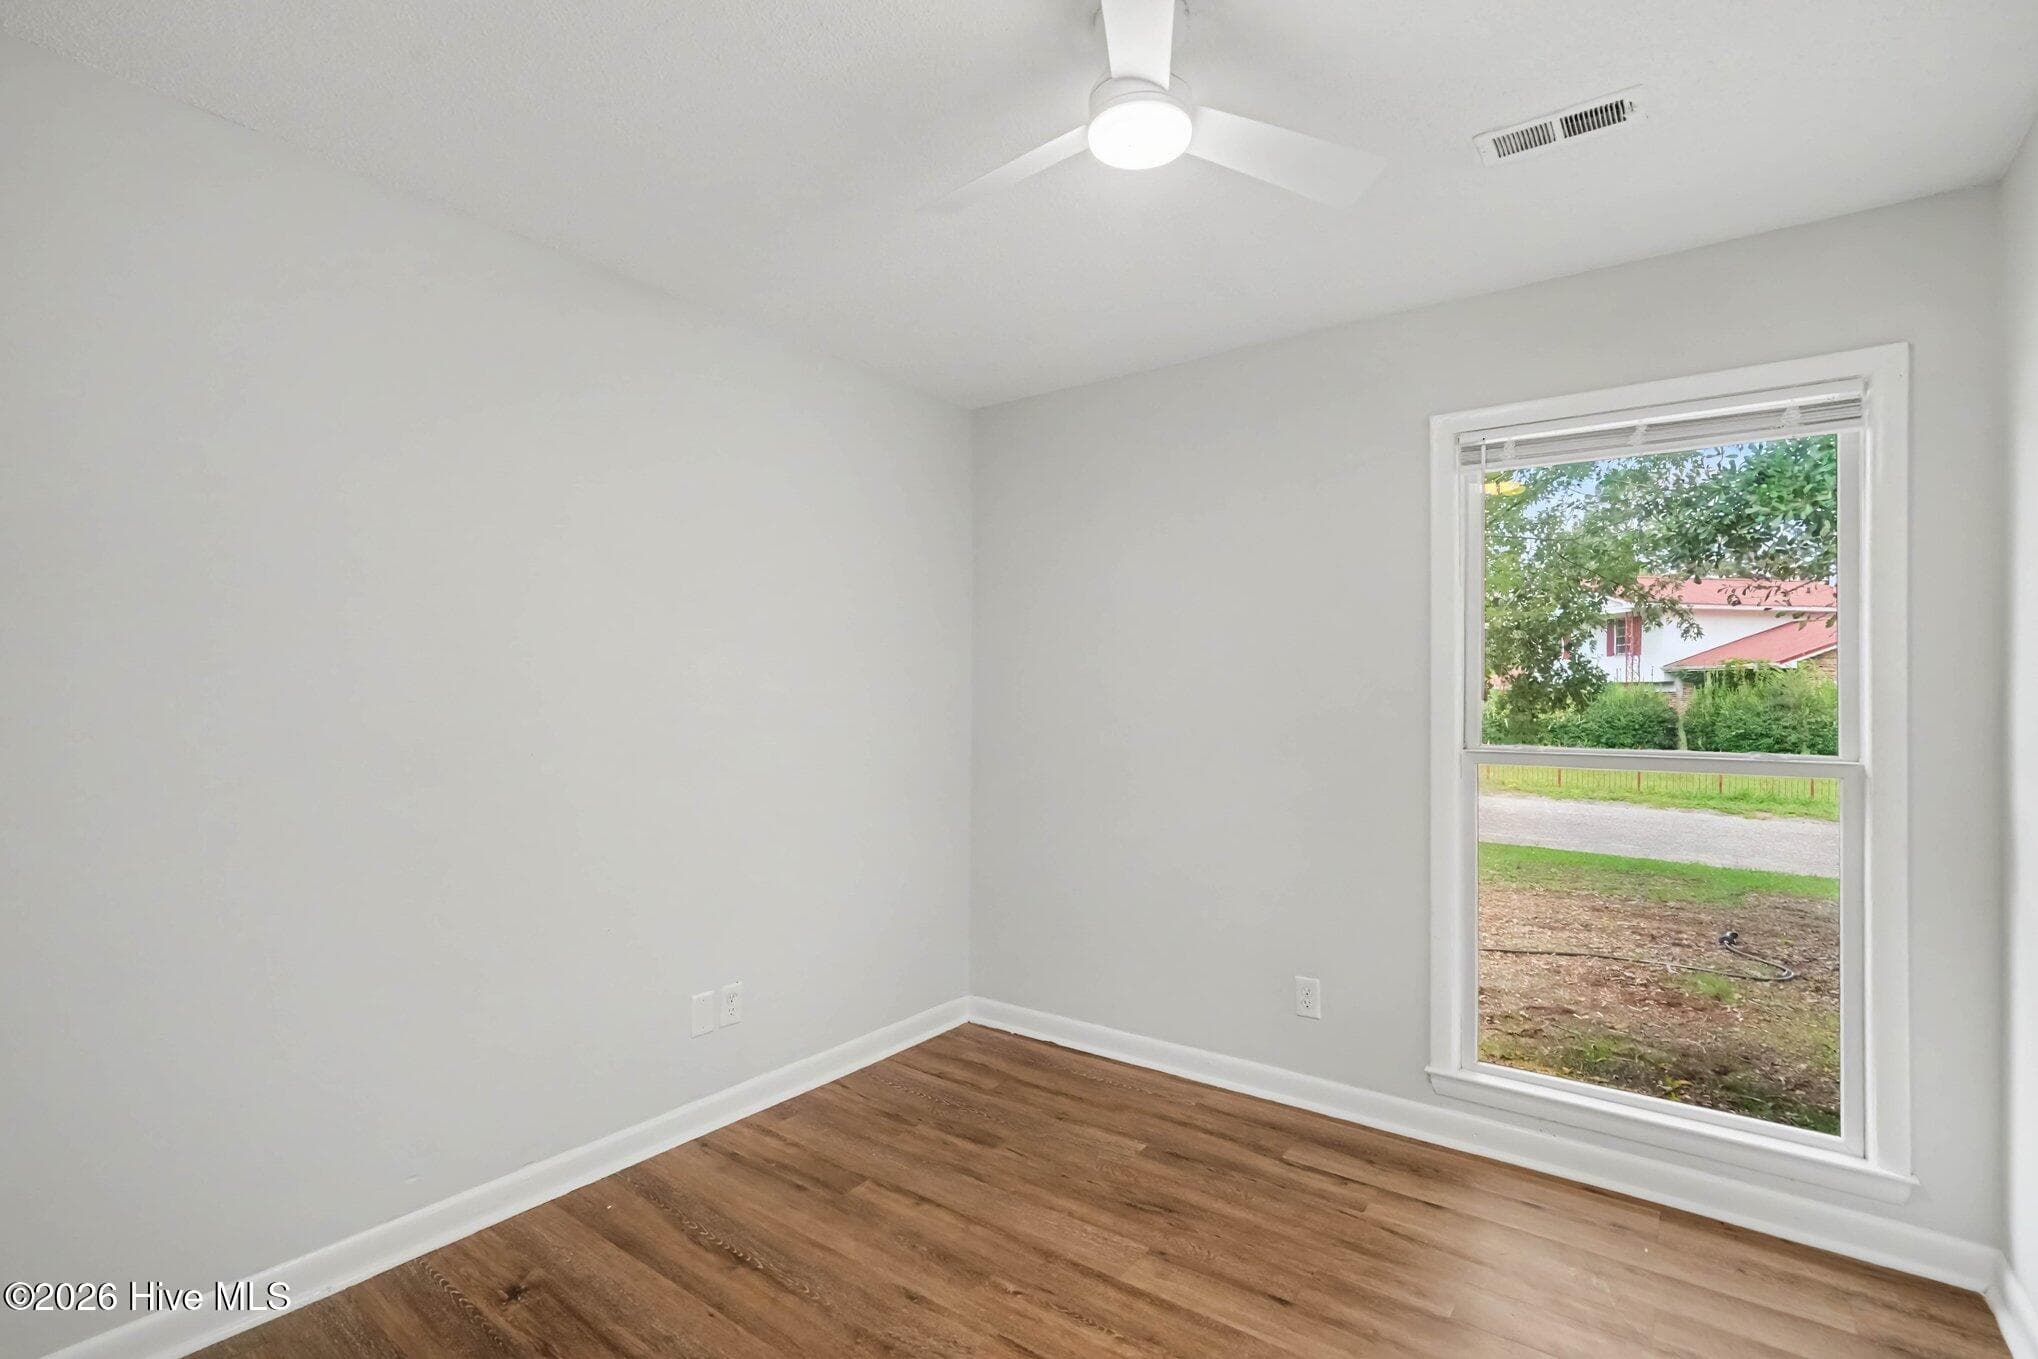
Cozy third bedroom highlighting a large bright window, modern ceiling fan, clean neutral paint, perfect for hobby space, guest room, or home office. - 108 Deerfield Drive, Spring Lake, NC 28390
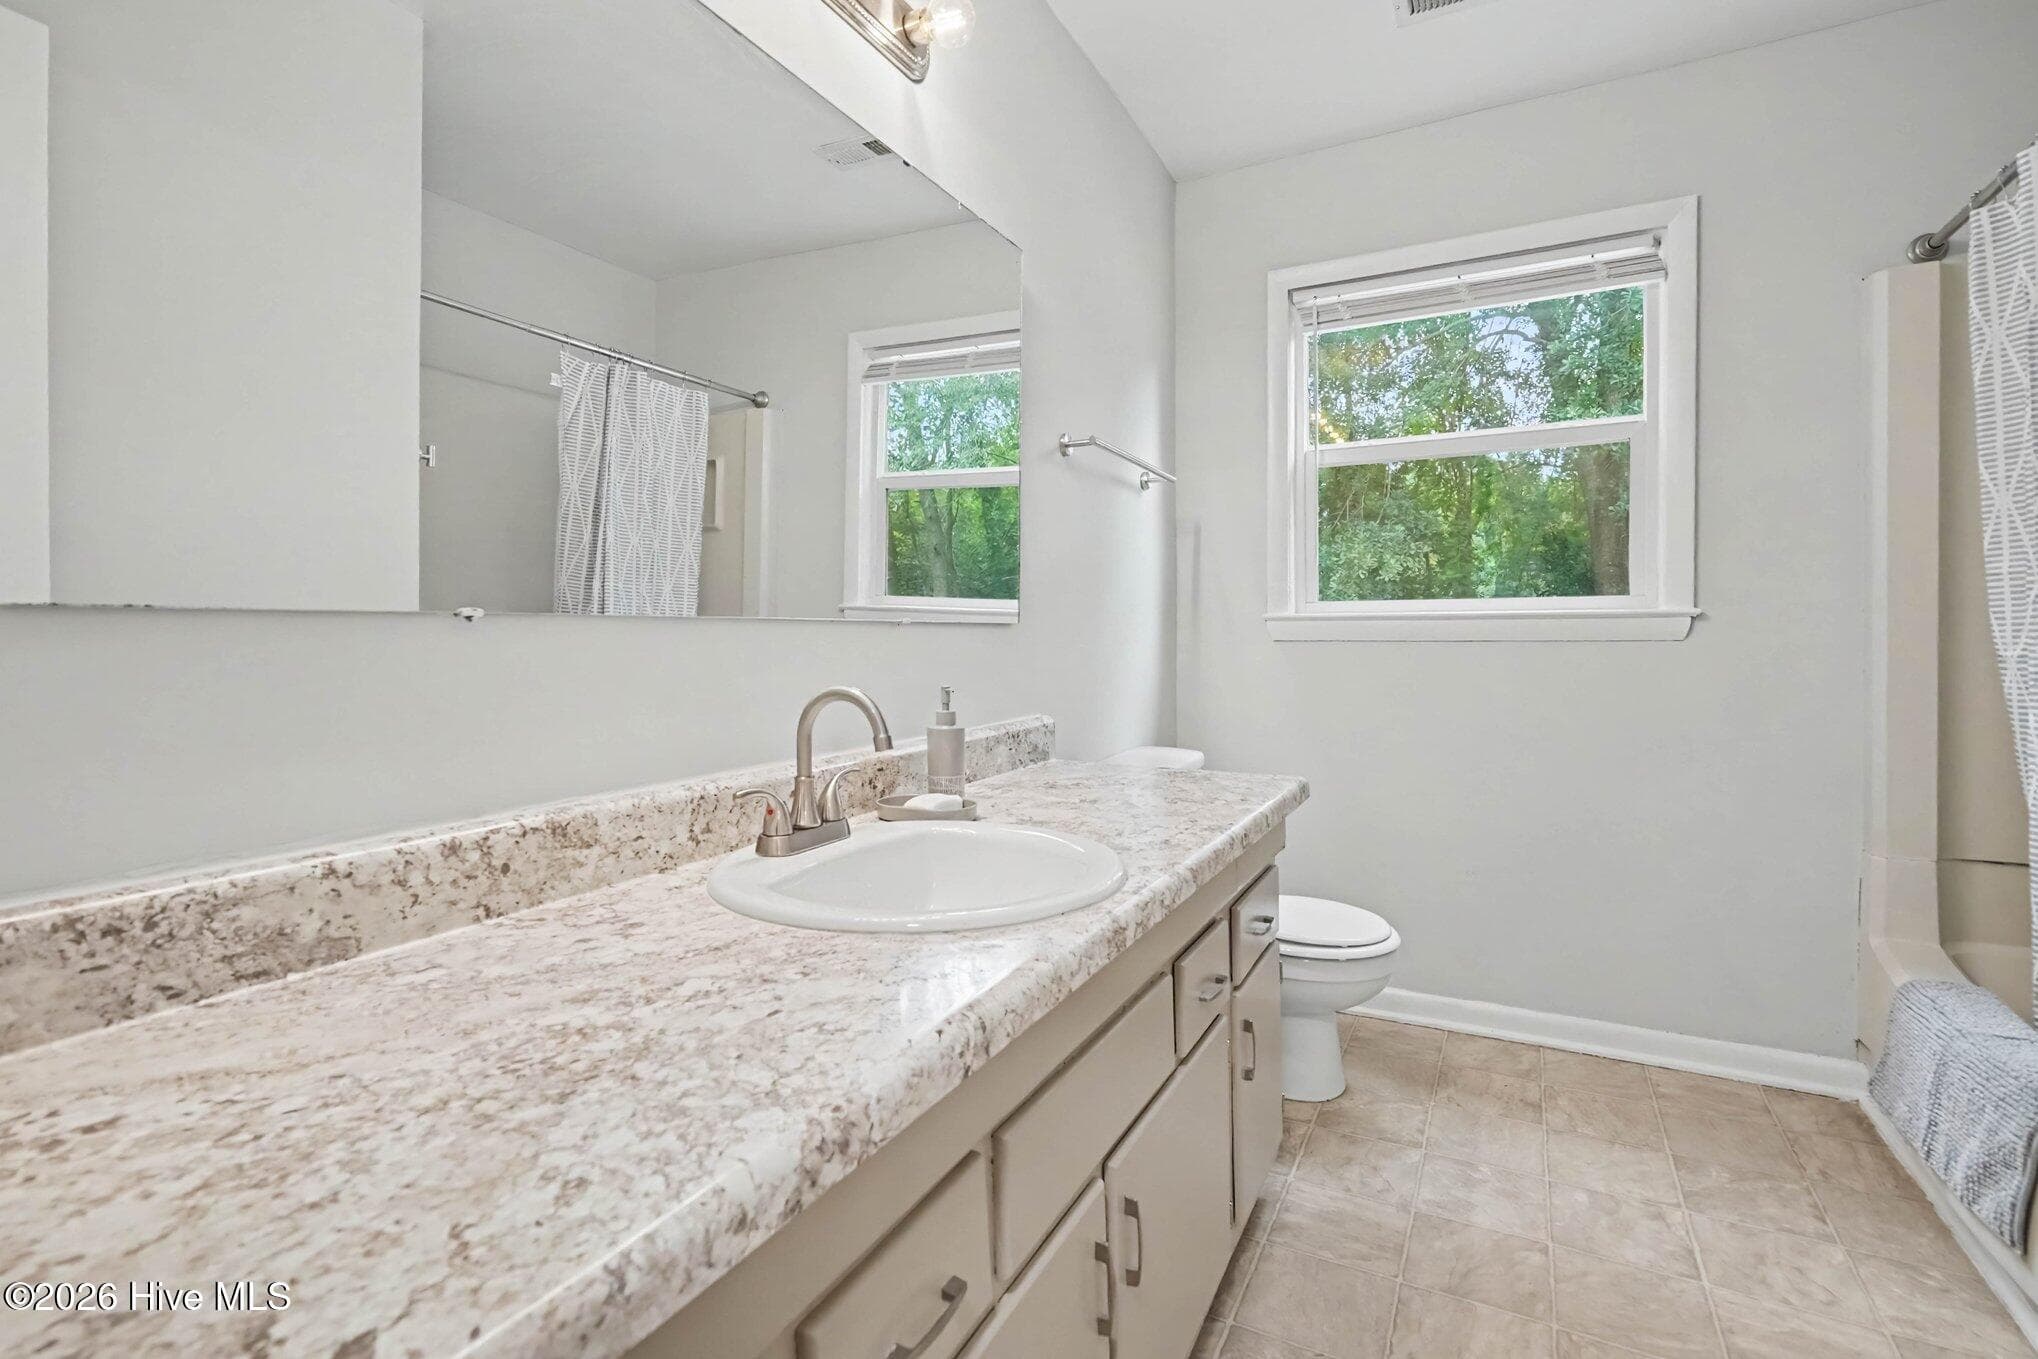
Full secondary bathroom featuring an extended vanity with abundant counter space and storage, large mirror, shower/tub combination, and a bright window offering natural light. - 108 Deerfield Drive, Spring Lake, NC 28390
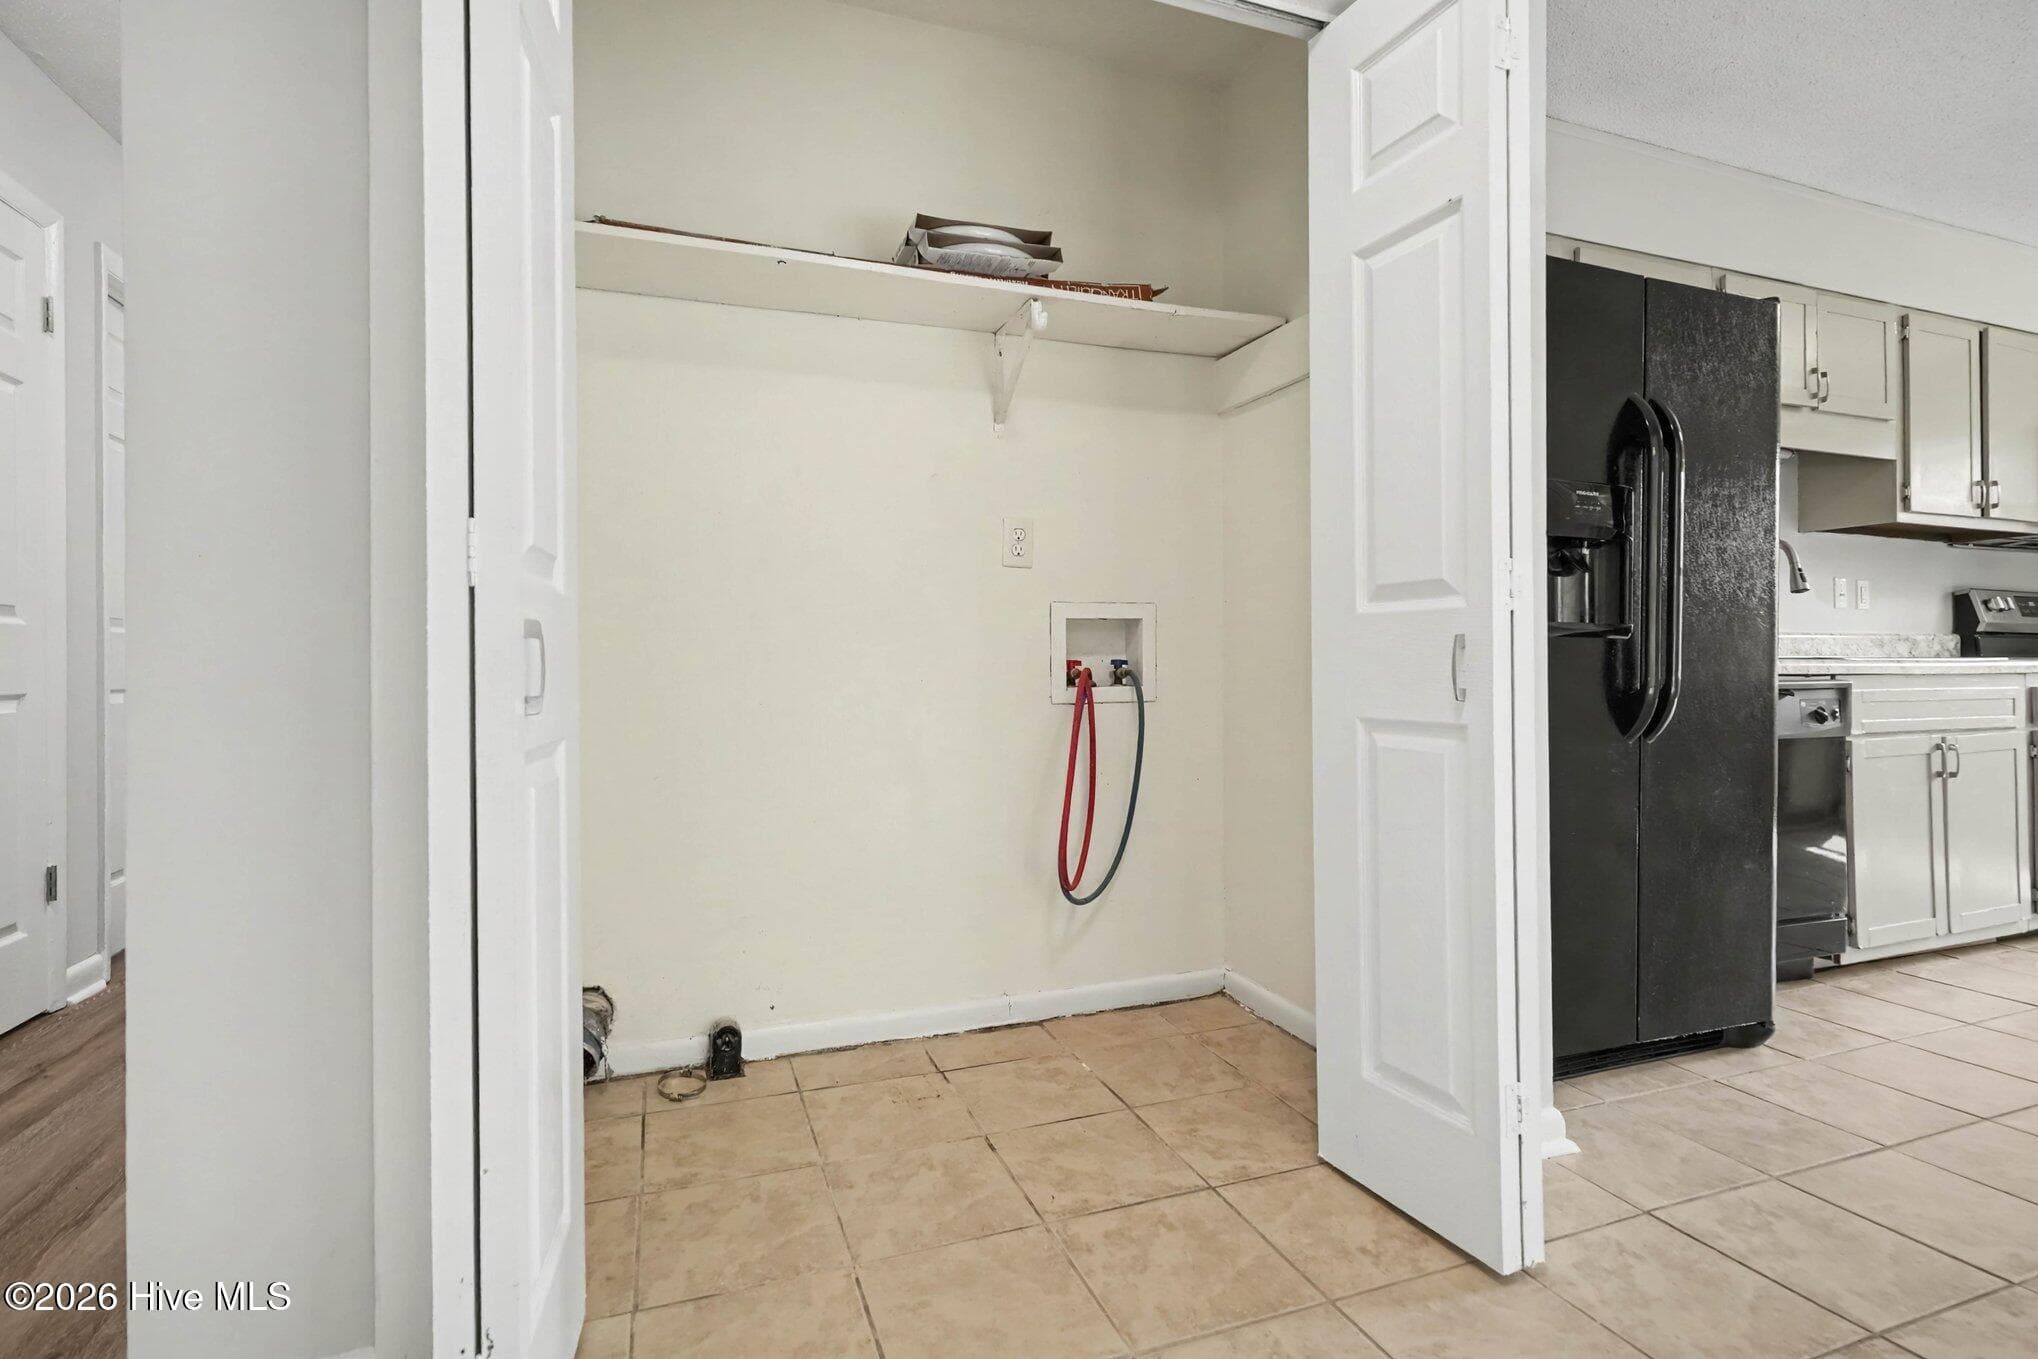
Convenient interior laundry closet featuring bi-fold doors, built-in overhead storage shelving, washer and dryer hookups, and low-maintenance tile flooring. - 108 Deerfield Drive, Spring Lake, NC 28390
Virtually staged - 108 Deerfield Drive, Spring Lake, NC 28390
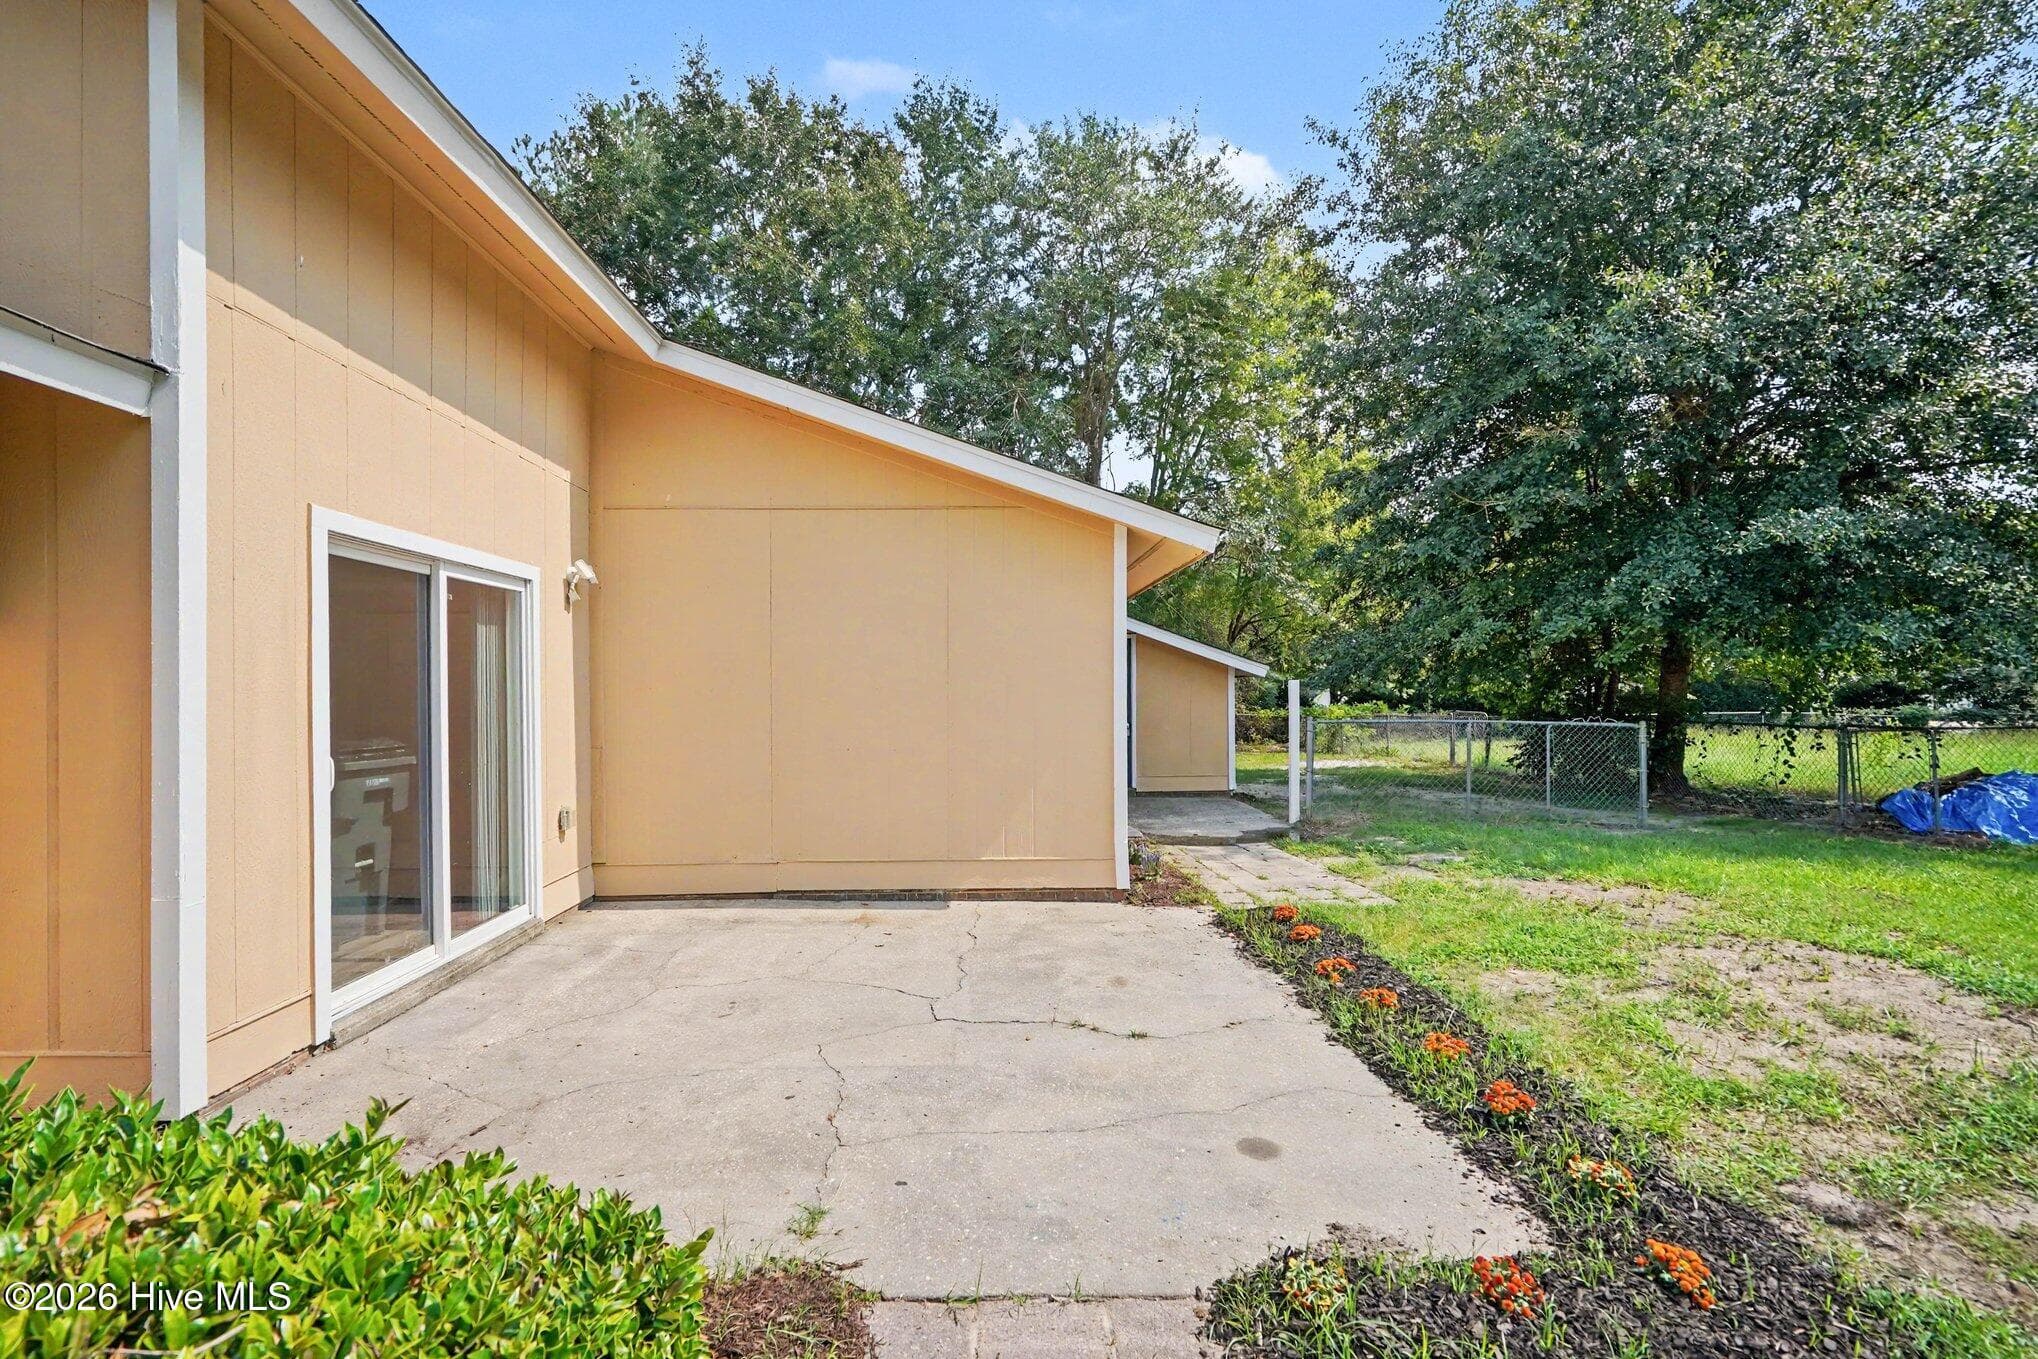
Spacious concrete patio accessed directly from the dining room, ready for grilling, comfy seating or dining arrangements and surrounded by landscaped beds and mature trees. - 108 Deerfield Drive, Spring Lake, NC 28390
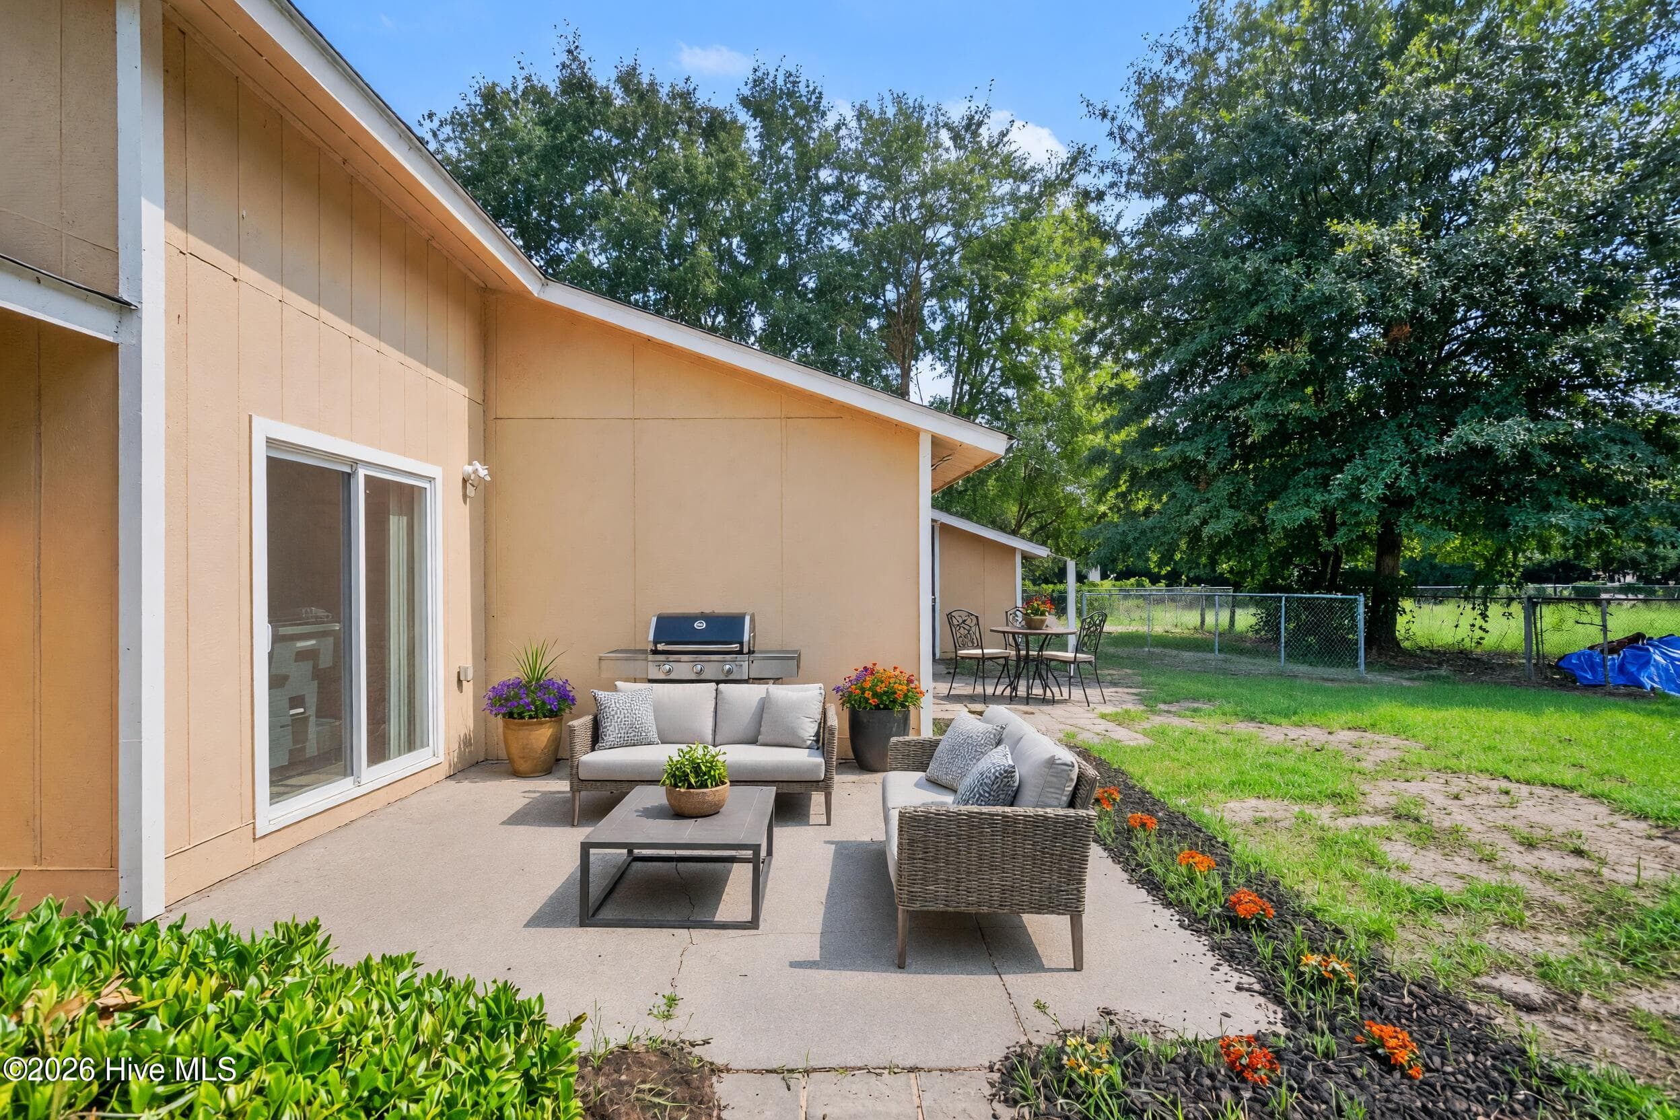
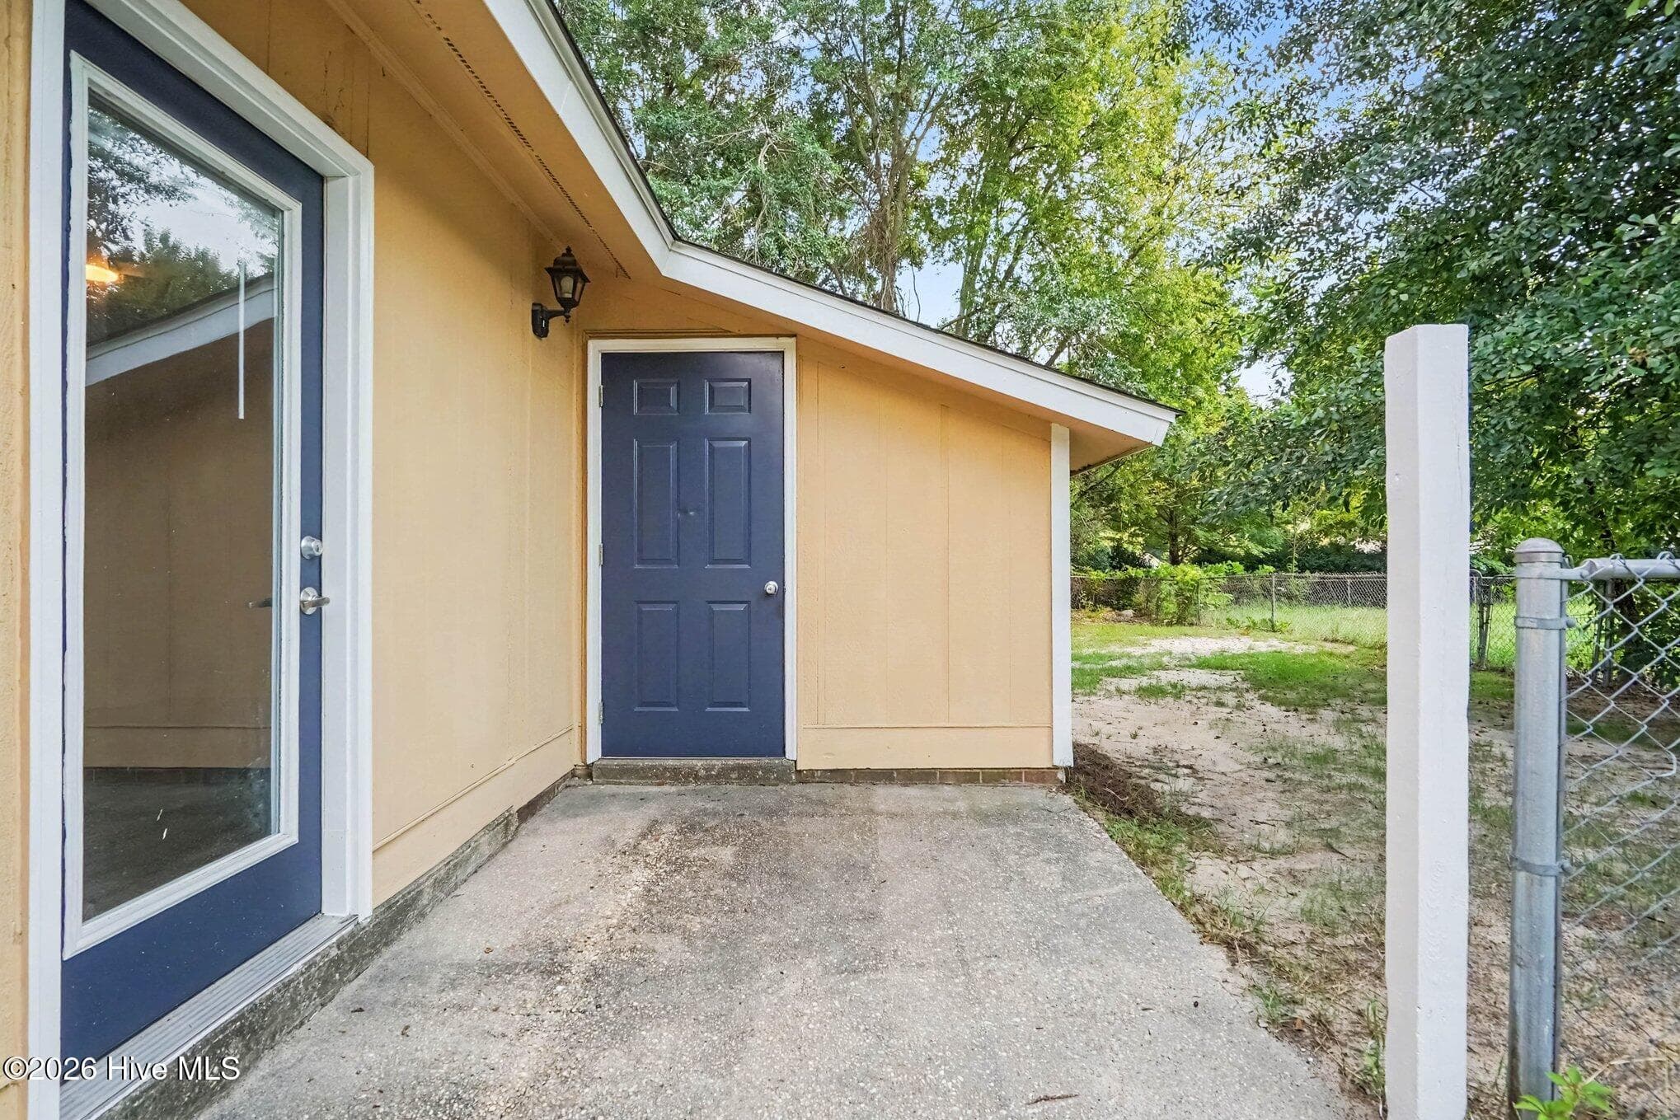
Private concrete patio space off the primary suite, complete with glass door access, exterior storage shed entry, and peaceful views of the shaded side yard. - 108 Deerfield Drive, Spring Lake, NC 28390
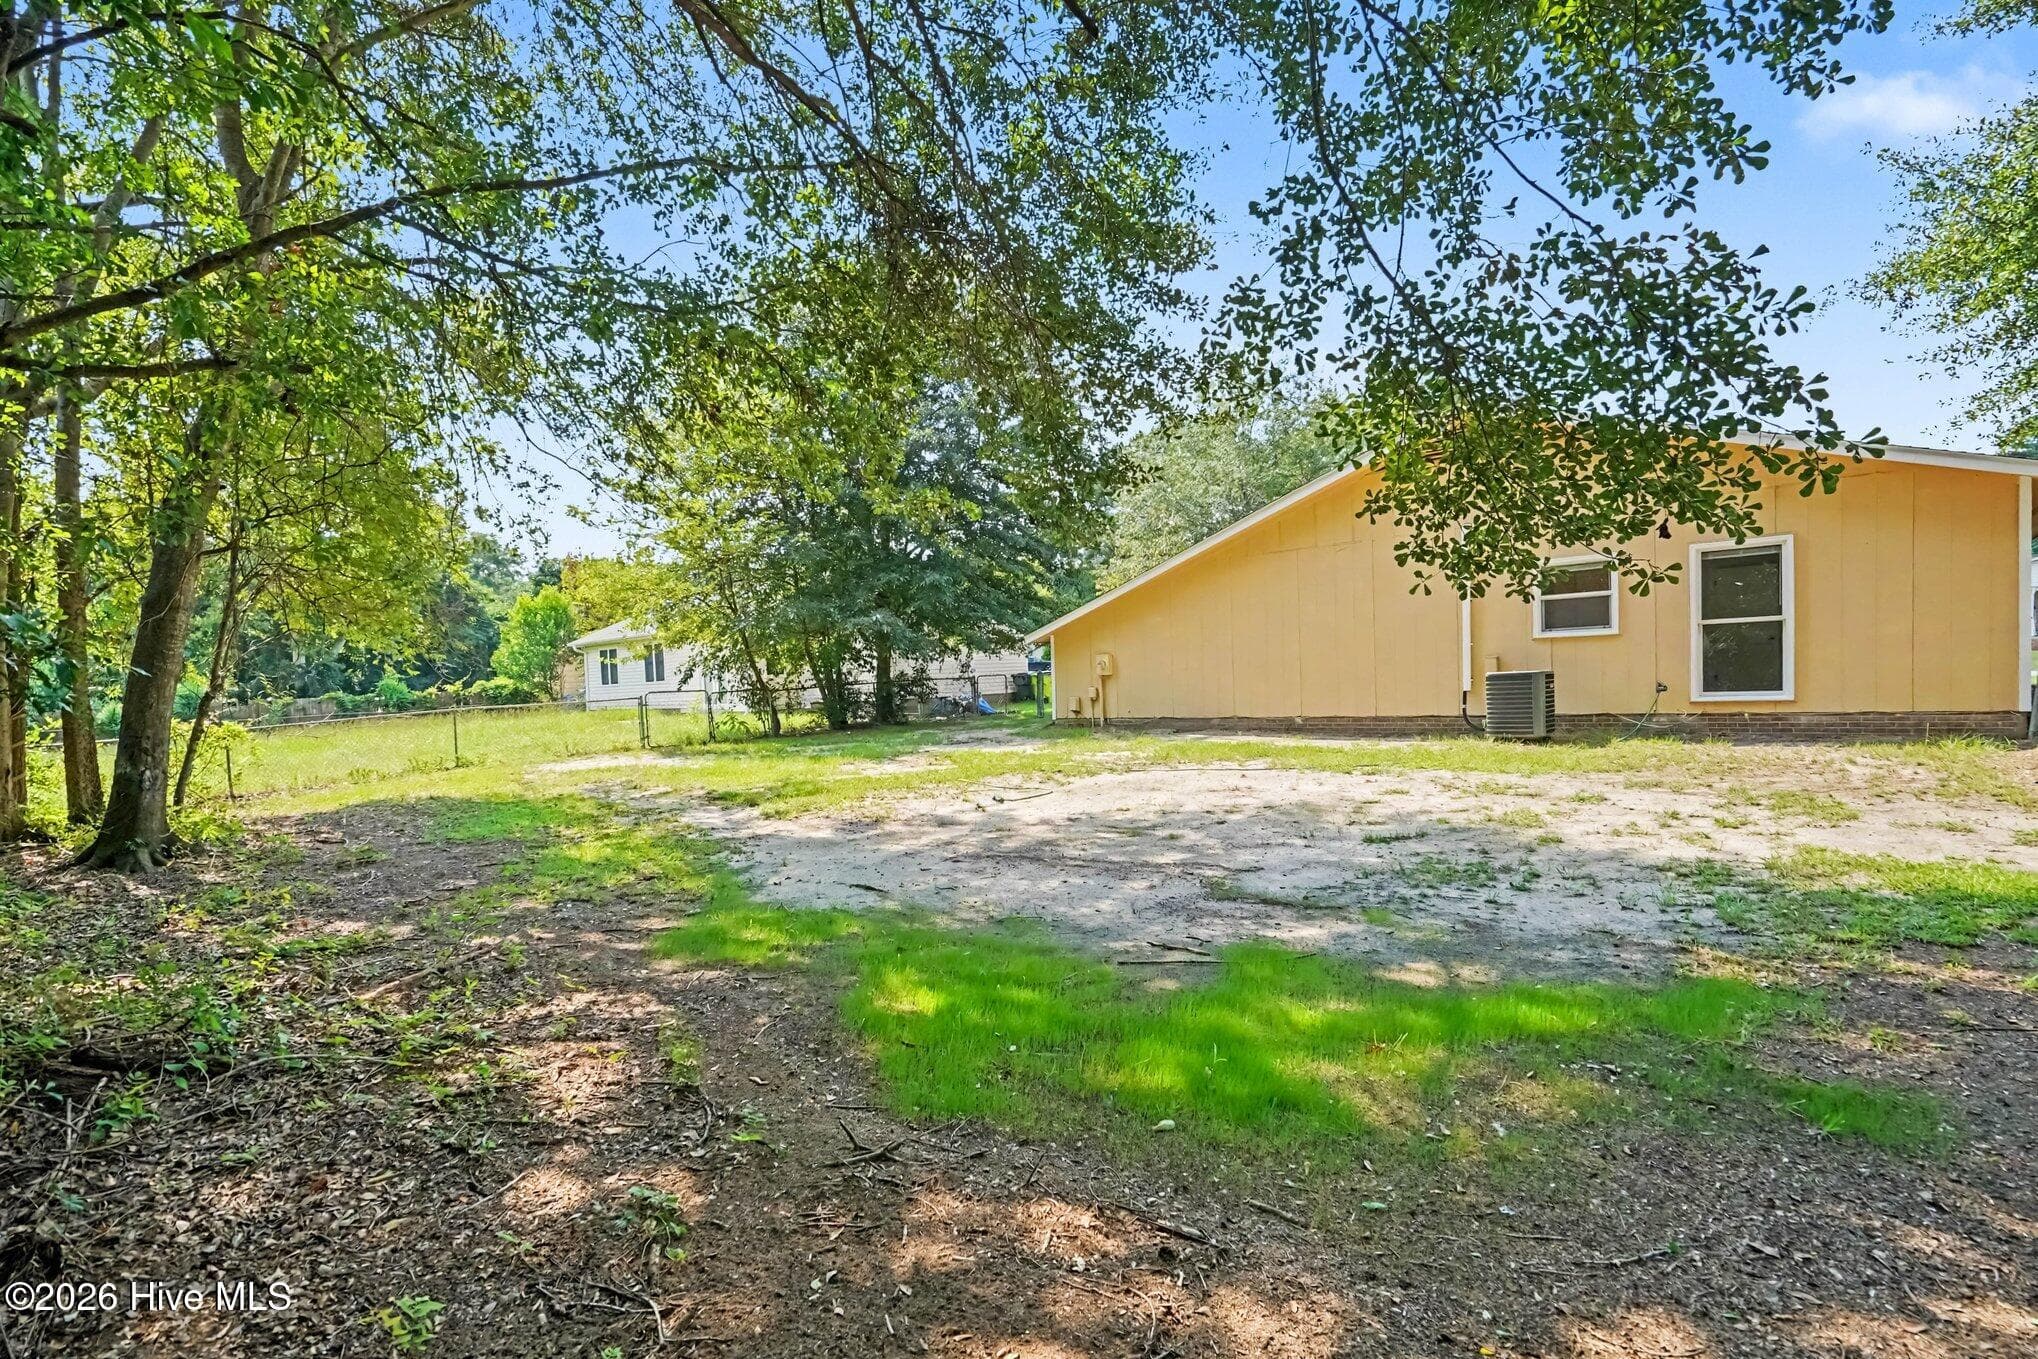
Expansive backyard space framed by mature shade trees, offering a private setting with plenty of potential for outdoor recreation, gardening, or entertaining. - 108 Deerfield Drive, Spring Lake, NC 28390
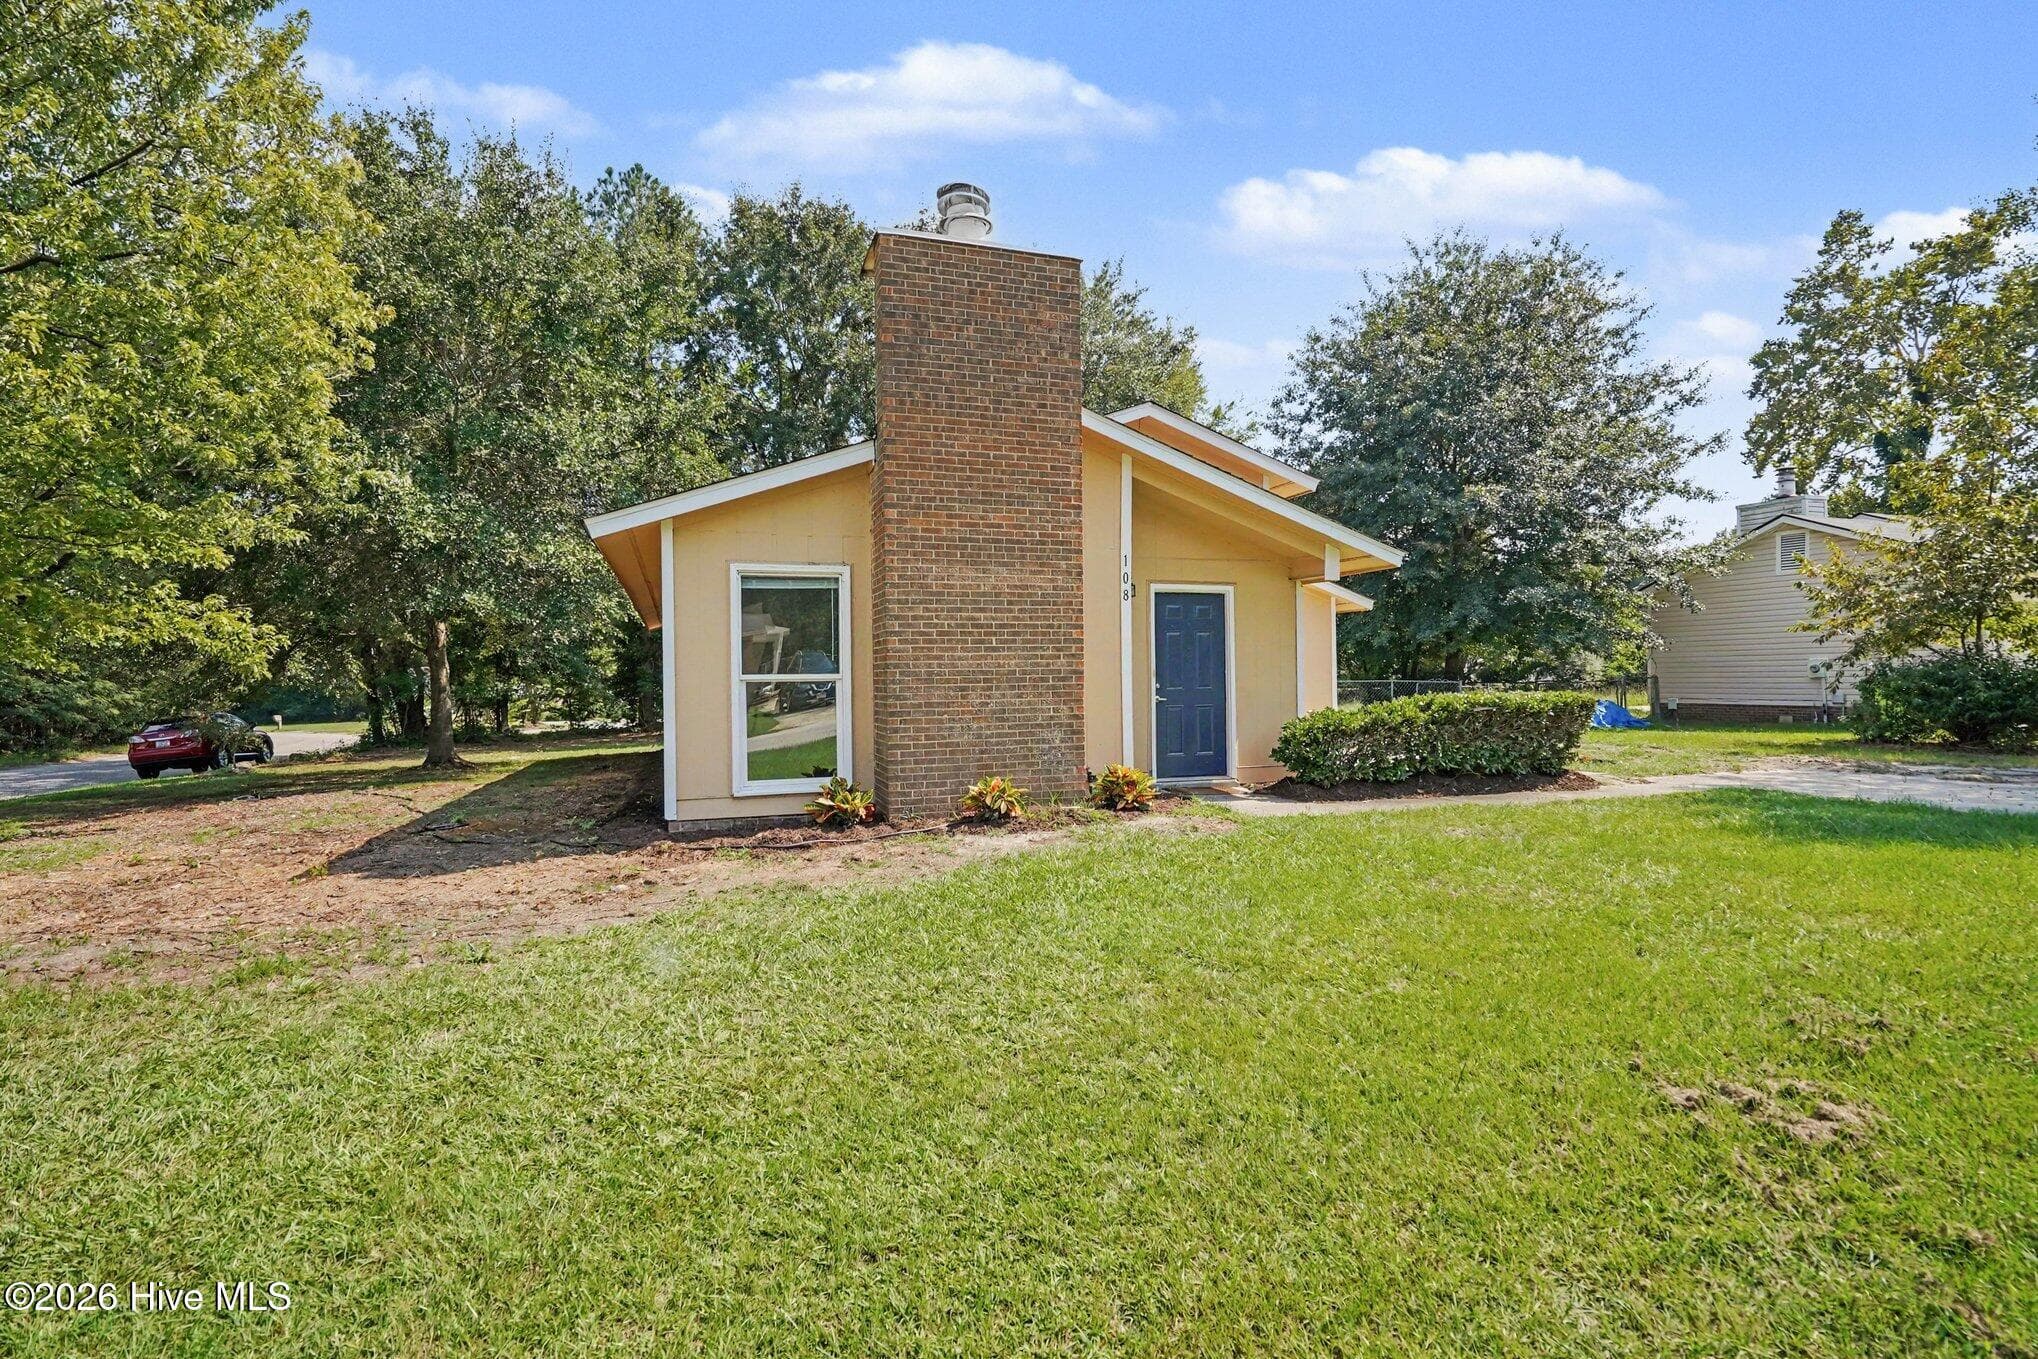
Situated on a corner lot, showcasing modern style architectural rooflines, a prominent brick chimney feature, low-maintenance landscaping, and a welcoming entryway. - 108 Deerfield Drive, Spring Lake, NC 28390
Single Family Residence at 108 Deerfield Drive, Spring Lake, NC 28390, photo 26 of 26
26 photos

$197,000

108 Deerfield Drive, Spring Lake, NC 28390
Spring Lake, NC 28390
Listed by Erica B Anderson · Team Anderson Realty
Bedrooms
3
Bathrooms
2
Living area
1,376 sqft
Year built
1979

About this home

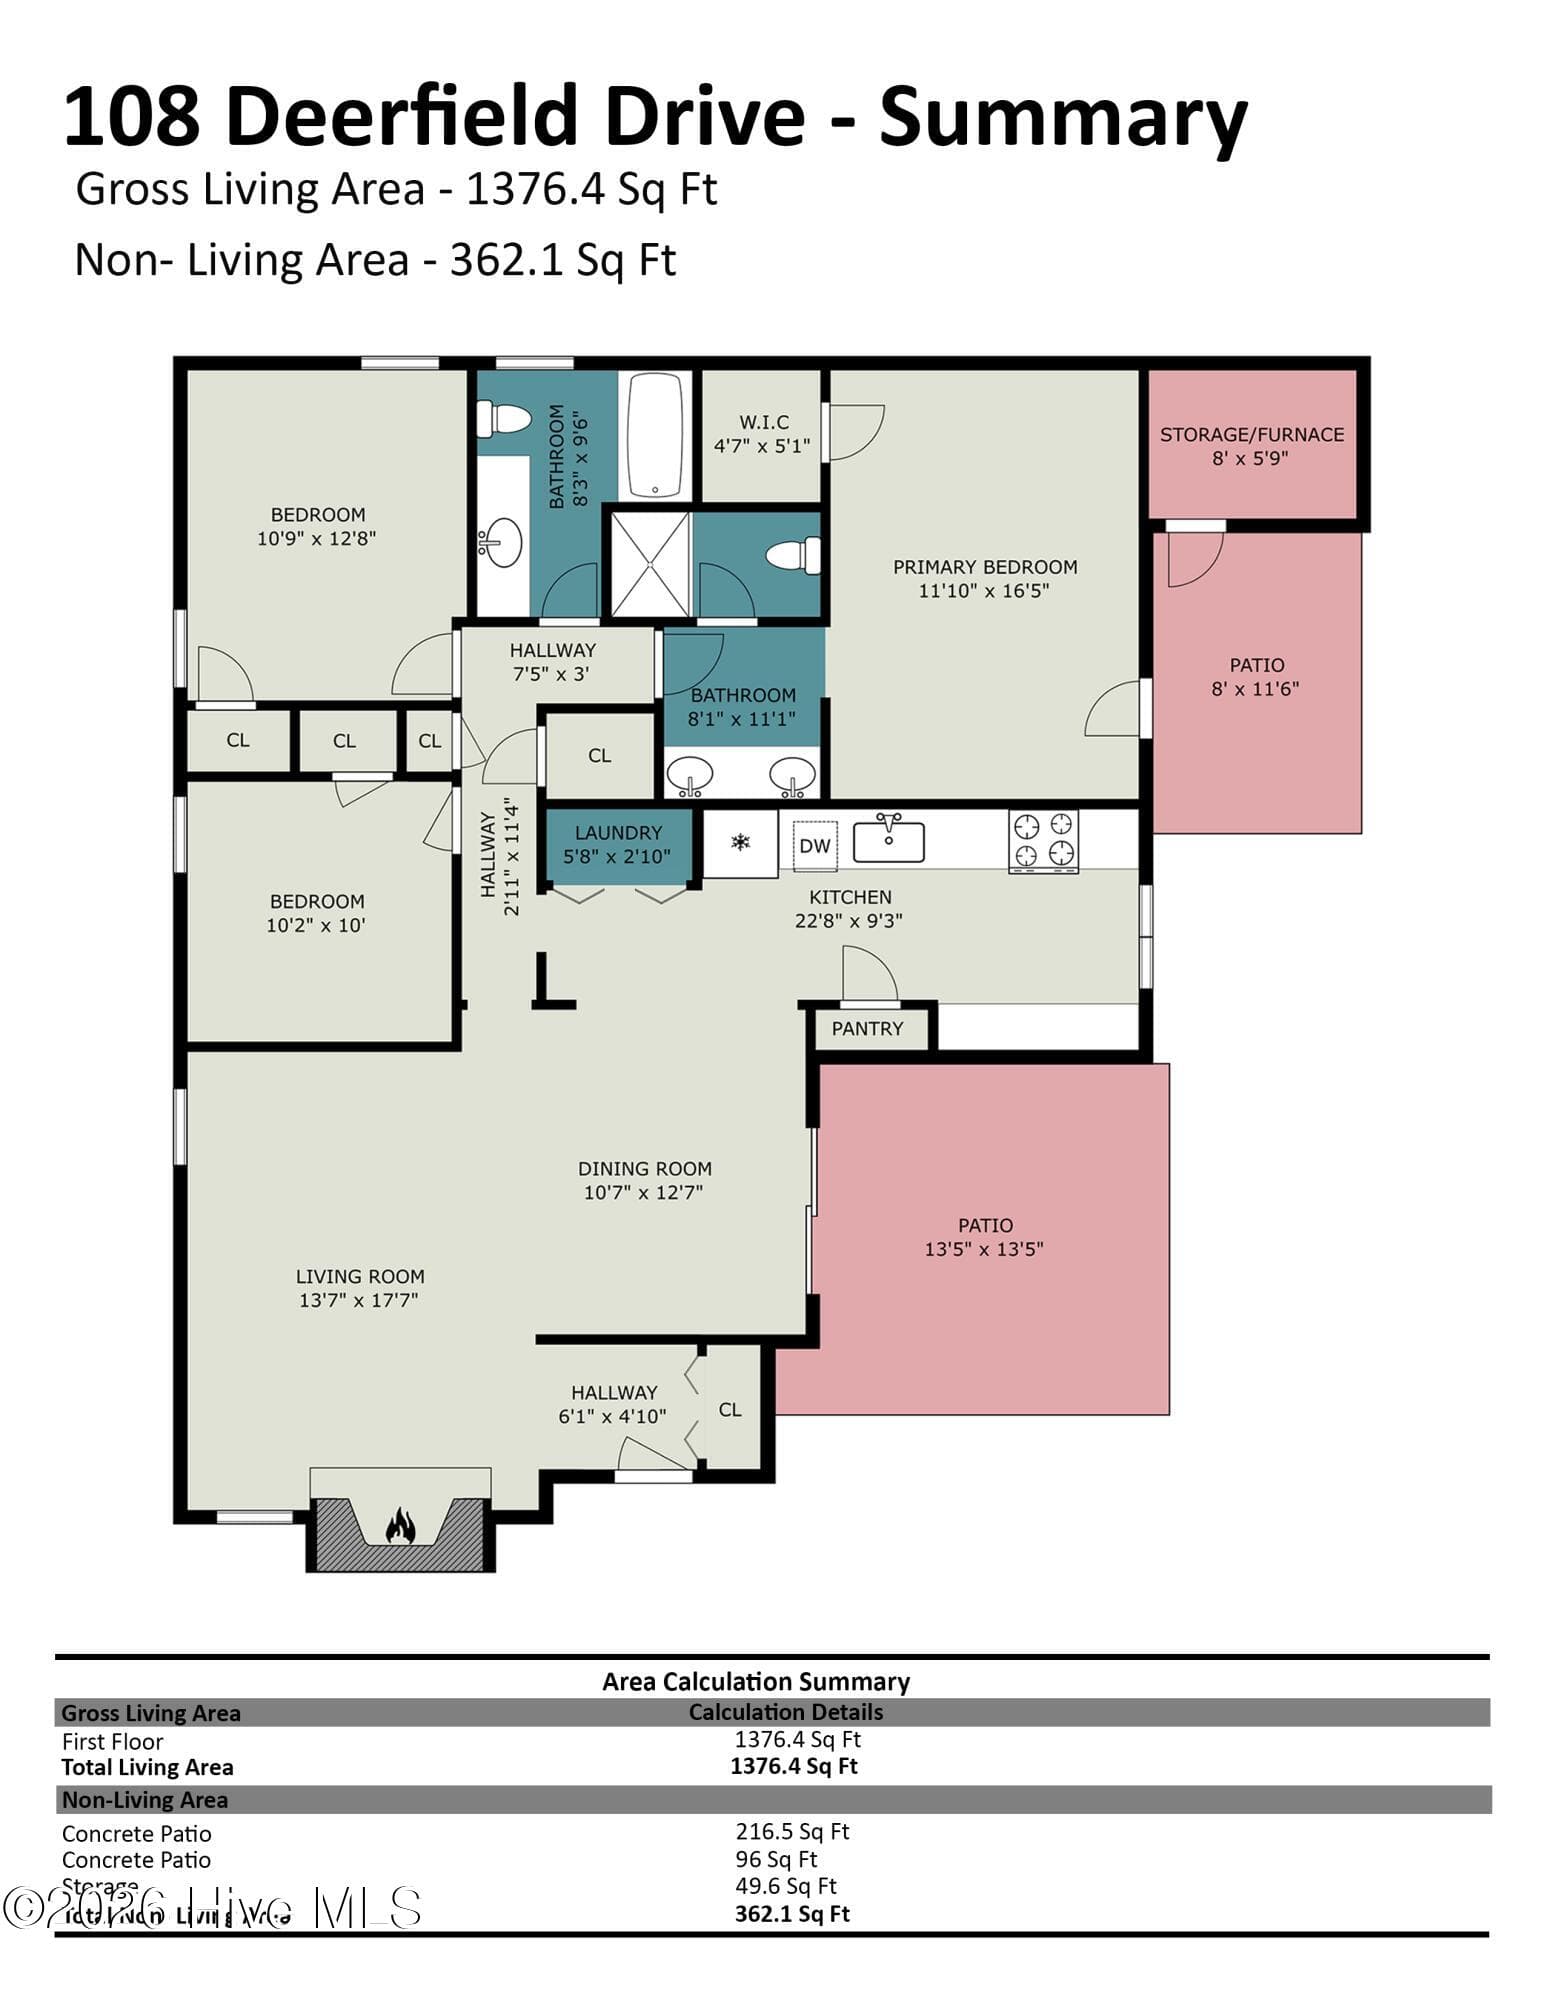
Welcome to this charming mid-century modern ranch, beautifully situated on a corner lot, spanning over a quarter acre, in a community with no HOA. A striking exterior brick chimney and bold front door create a welcoming first impression, while the spacious outdoor areas offer plenty of room to relax and enjoy the surroundings framed by mature shade trees. Inside, the open-concept living area features vaulted ceilings, durable vinyl plank flooring, and neutral color tones ready for you to bring your own design style. A dramatic floor-to-ceiling brick fireplace with raised hearth adds warmth and character. The living space flows into a dedicated dining area and bright galley-style kitchen featuring an abundance of cabinetry, built-in desk or beverage station, pantry, tile flooring, and convenient laundry closet. The private primary suite offers a walk-in closet, updated ceiling fan, and direct access to a concrete patio, perfect for morning coffee or watching the sunrise. The ensuite bath features a dual-sink vanity with storage and tub/shower combination. Two additional bedrooms offer bright windows, modern ceiling fans, and durable, low-maintenance flooring. Recent updates include a 2026 roof and 2025 HVAC and water heater, offering added peace of mind. Enjoy a convenient location just minutes from the municipal and state parks, shopping and dining at Southwind Plaza, 15 minutes to Fort Bragg/Pope Army Airfield, and I-295 only 6 miles away for easy commuting and access to surrounding areas.

Highlights

Fireplace

Property details

MLS
Hive MLS
MLS #
100611163
Property type
Single Family Residence
Subdivision
Deerfield
Status
Active
Days on market
1
On market date
October 19, 2026
Stories
N/A
Total bathrooms
2
Garage spaces
N/A
Parking spaces
3
Lot size
0.3 acres
Loading map…

Nearby schools

Within 10 miles. School directory data from the National Center for Education Statistics (NCES), accessed via the Urban Institute Education Data API. Local Score is calculated by INNOVATE Real Estate; where a state rating is shown, it comes from that state's own official school report card.

Elementary
Manchester Elementary
2.41 mi away · Grades 0-5
Zoned school (attendance boundary, 2015-16 data)
2.3
Local Score (state rating (2025) blended 70/30 with student-teacher ratio) -- not an official state rating
State rating: D (2025)
Enrollment
368
Student:teacher ratio
15.3:1
District
Cumberland County Schools
Middle
Reid Ross Classical Middle
9.29 mi away · Grades 6-8
Zoned school (attendance boundary, 2015-16 data)
3.3
Local Score (state rating (2025) blended 70/30 with student-teacher ratio) -- not an official state rating
State rating: C (2025)
Enrollment
243
Student:teacher ratio
13.5:1
District
Cumberland County Schools
High
Cross Creek Early College
10.2 mi away · Grades 9-12
Zoned school (attendance boundary, 2015-16 data)
4.1
Local Score (state rating (2025) blended 70/30 with student-teacher ratio) -- not an official state rating
State rating: A (2025)
Enrollment
246
Student:teacher ratio
18.9:1
District
Cumberland County Schools

Walkability

Blended score for Spring Lake's center, calculated by INNOVATE Real Estate from two sources: the EPA's National Walkability Index (street network, transit, land-use mix) and Google Places amenity data (what's actually reachable on foot from this point). 60% EPA National Walkability Index + 40% nearby-amenity density (Google Places).

21
Car-dependent
out of 100
EPA National Walkability Index
6.3 / 20 -- Below average walkable
Google Places amenity density
5 / 100
Restaurants & cafes0
Grocery stores0
Parks1
Schools0
Transit stops0
Pharmacies0

Mortgage calculator

Estimate only - actual rate and payment depend on your lender, credit, and loan program.

$
%
%
Adjust tax / insurance estimates
% / yr
$
/mo
Est. monthly payment
$1,336/mo
$39,400 down
$157,600 loan
Principal & interest$1,022
Property tax (est.)$164
Home insurance (est.)$150

Similar homes you might like

Data source: Listing information provided by Hive MLS via Trestle/CoreLogic. Last updated 1 days ago.

Information herein deemed reliable but not guaranteed; all measurements, school assignments, HOA fees, taxes, and feature lists are approximate and should be independently verified. Equal Housing Opportunity.