
$215,000
About this home
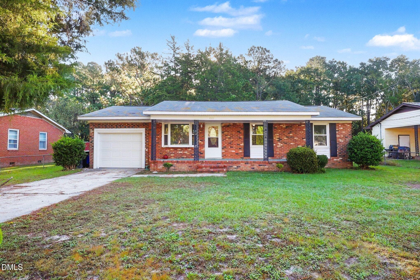
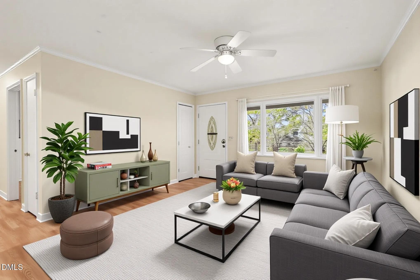
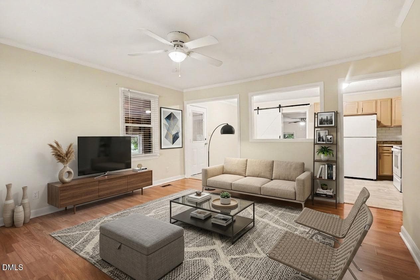
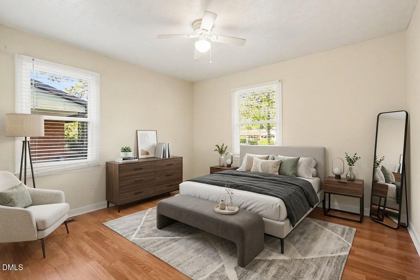
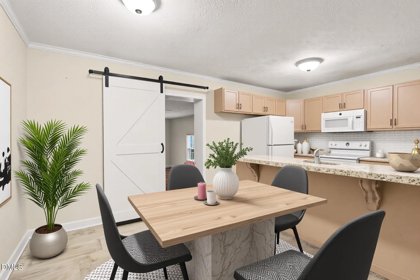
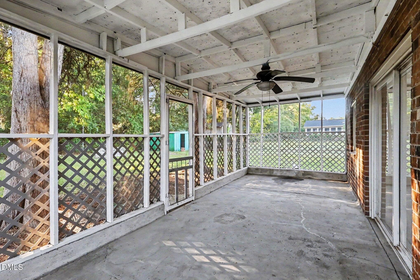
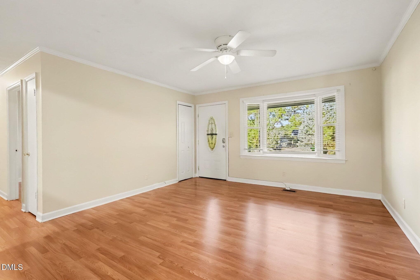
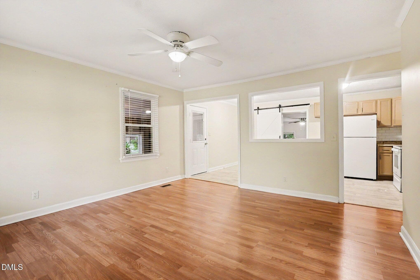
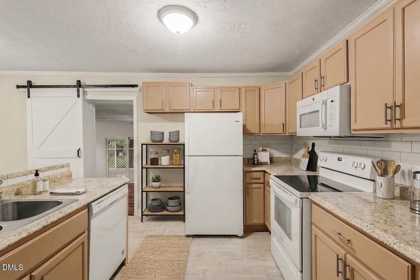
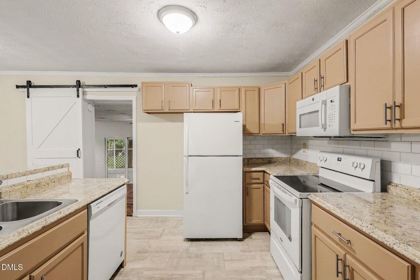
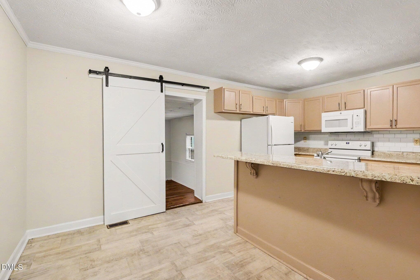
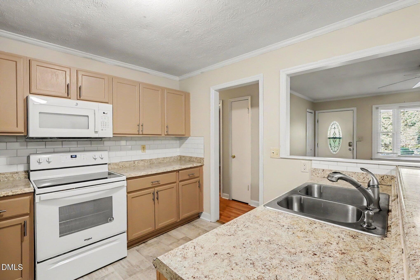
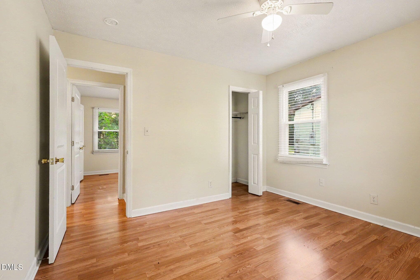
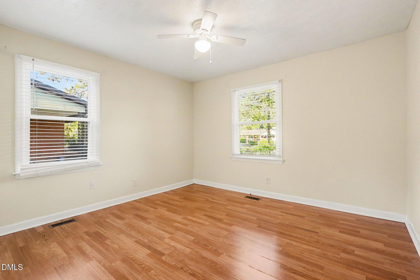
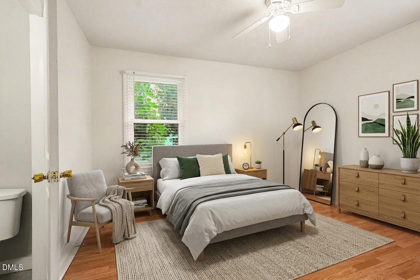
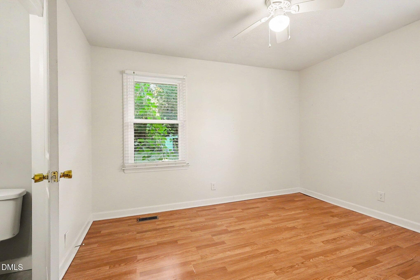
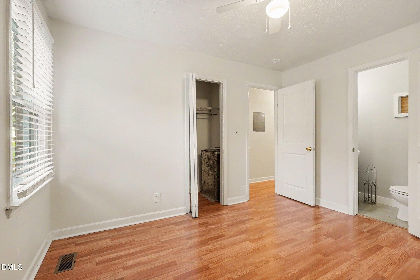
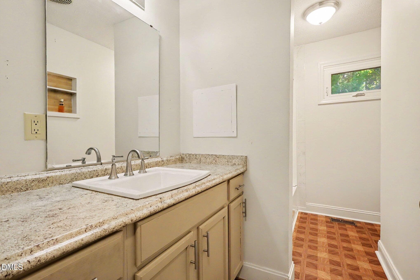
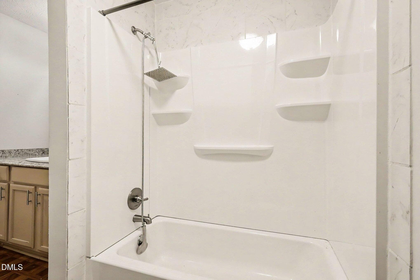
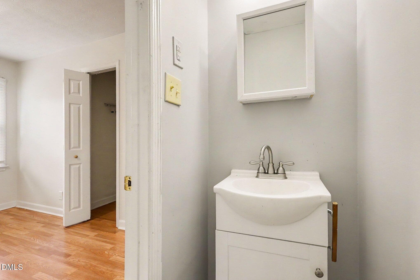
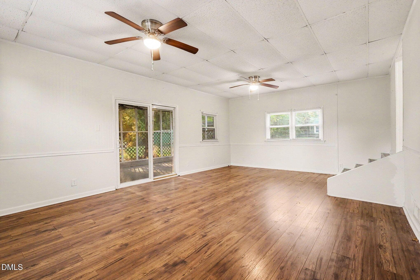
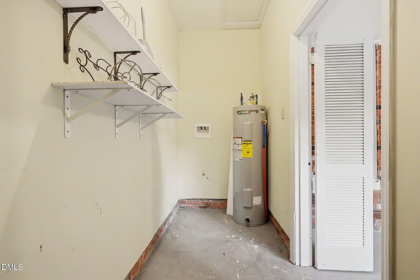
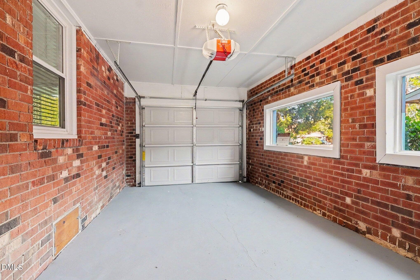
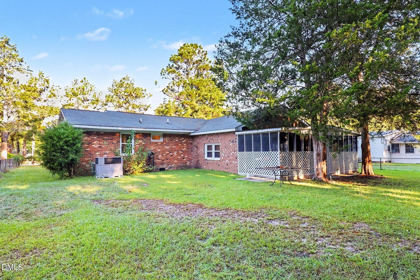
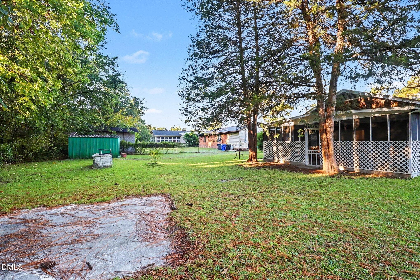
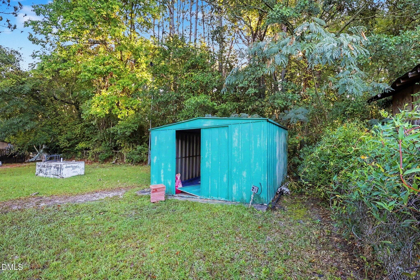
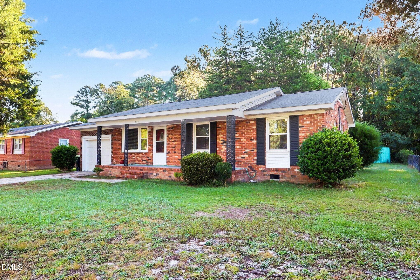
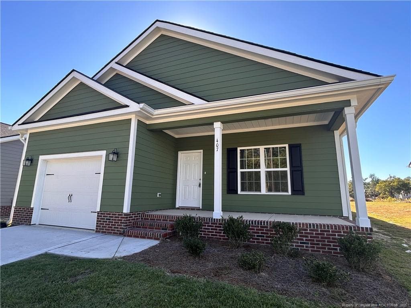
A covered front porch, brick exterior, and red front door welcome you to this three-bedroom ranch in Woodland West just a few doors down from the cul-de-sac of Lisa Circle. Situated on approximately 0.43 acres in Spring Lake, 1012 Lisa Circle offers one full bathroom, an additional half bathroom, a bonus room, and an attached one-car garage. Covered outdoor spaces, a fenced yard, and a storage shed add to the property's practical features. Inside, the living room sits just off the front entrance, with front-facing windows, wood-look laminate flooring, and a ceiling fan. The layout connects the living area with the kitchen while a hallway leads to the bedrooms and bathrooms. Window blinds and ceiling fans are found throughout several rooms, and the interior offers a straightforward arrangement with distinct spaces for gathering, dining, and relaxing. The eat-in kitchen features wraparound cabinetry, counter space, and a tiled backsplash. A range, microwave, and dishwasher are present, and the dining area provides space for a table within the kitchen. Direct access to the attached garage makes bringing groceries inside convenient. The laundry area is located in the garage, keeping it separate from the main living spaces. Off the kitchen, a barn-style door leads to a step-down bonus room. With ceiling fans and access to the covered rear patio, this additional room offers flexibility for a sitting area, hobby space, or other use suited to your needs. The change in floor level gives the room separation from the kitchen while maintaining an easy connection to the outdoor space. All three bedrooms are located on the main level and include closets. The full hall bathroom features a tub/shower combination with a tiled surround and a vanity with storage. An adjoining half bathroom serves the primary bedroom, providing a second bathroom within the home. Outside, the covered front porch and covered rear patio offer two places to arrange seating and enjoy the yard. Grass, established trees, and chain-link fencing define portions of the outdoor space. A separate storage shed provides room for lawn equipment and other supplies. The driveway complements the enclosed garage, which includes an automatic garage-door opener and access to the kitchen. Built in 1965, this home combines a ranch layout with flexible additional space and useful storage inside and out. The property is vacant, allowing scheduled visitors to explore the room arrangement, garage, and outdoor areas without occupied-home logistics. See how the kitchen, bonus room, covered patios, and yard connect during your visit. Schedule a showing to experience the property in person.
Property details
- MLS
- Doorify MLS
- MLS #
- 10197352
- Property type
- Single Family Residence
- Subdivision
- Woodland West
- Status
- Active
- Days on market
- 10
- On market date
- October 8, 2026
- Stories
- N/A
- Total bathrooms
- 1.5
- Garage spaces
- 1
- Parking spaces
- N/A
- Lot size
- 0.43 acres
Location
Get directions →Nearby schools
Within 10 miles. School directory data from the National Center for Education Statistics (NCES), accessed via the Urban Institute Education Data API. Local Score is calculated by INNOVATE Real Estate; where a state rating is shown, it comes from that state's own official school report card.
- Enrollment
- 186
- Student:teacher ratio
- 11.6:1
- District
- Cumberland County Schools
- Enrollment
- 243
- Student:teacher ratio
- 13.5:1
- District
- Cumberland County Schools
- Enrollment
- 246
- Student:teacher ratio
- 18.9:1
- District
- Cumberland County Schools
Walkability
Blended score for Spring Lake's center, calculated by INNOVATE Real Estate from two sources: the EPA's National Walkability Index (street network, transit, land-use mix) and Google Places amenity data (what's actually reachable on foot from this point). 60% EPA National Walkability Index + 40% nearby-amenity density (Google Places).
Mortgage calculator
Estimate only - actual rate and payment depend on your lender, credit, and loan program.
Adjust tax / insurance estimates
Similar homes you might like


Data source: Listing information provided by Doorify MLS via Trestle/CoreLogic. Last updated 10 days ago.
Information herein deemed reliable but not guaranteed; all measurements, school assignments, HOA fees, taxes, and feature lists are approximate and should be independently verified. Equal Housing Opportunity.