
$1,195,000
About this home
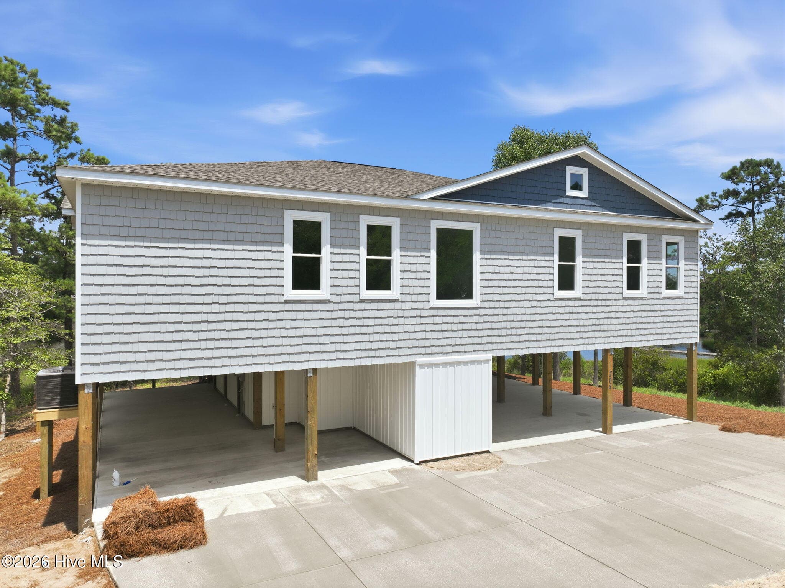
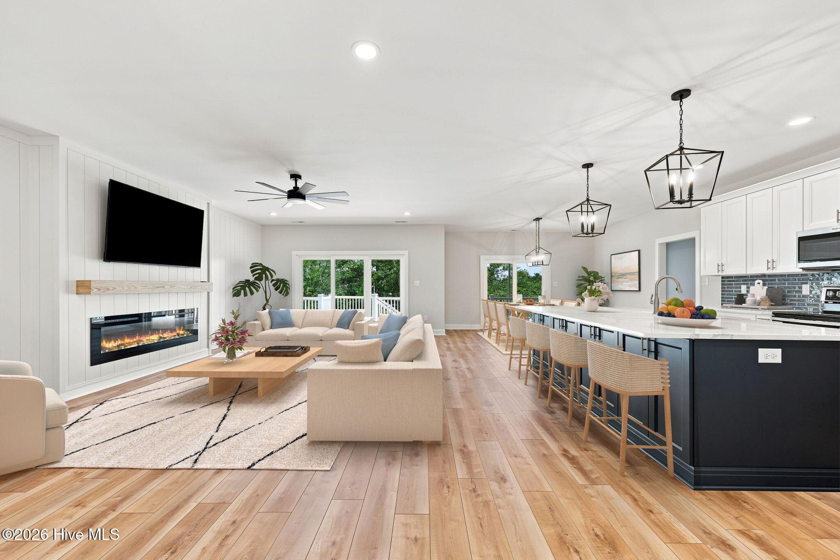
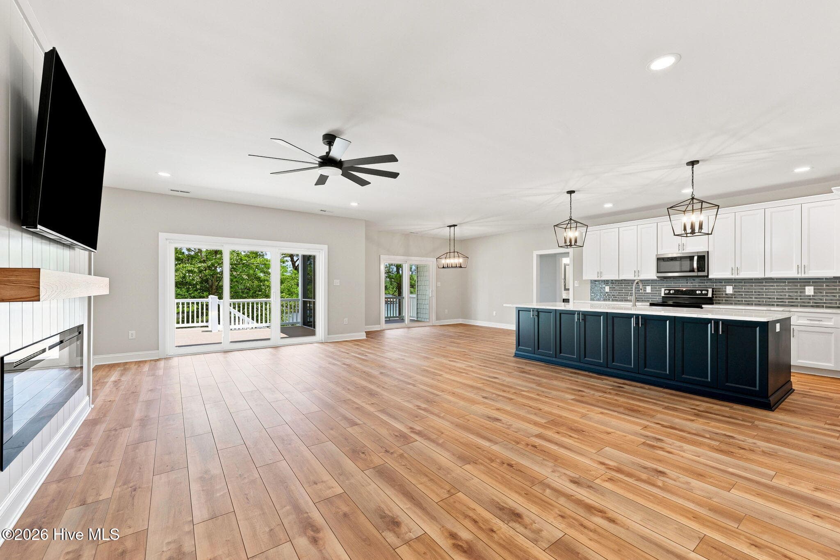
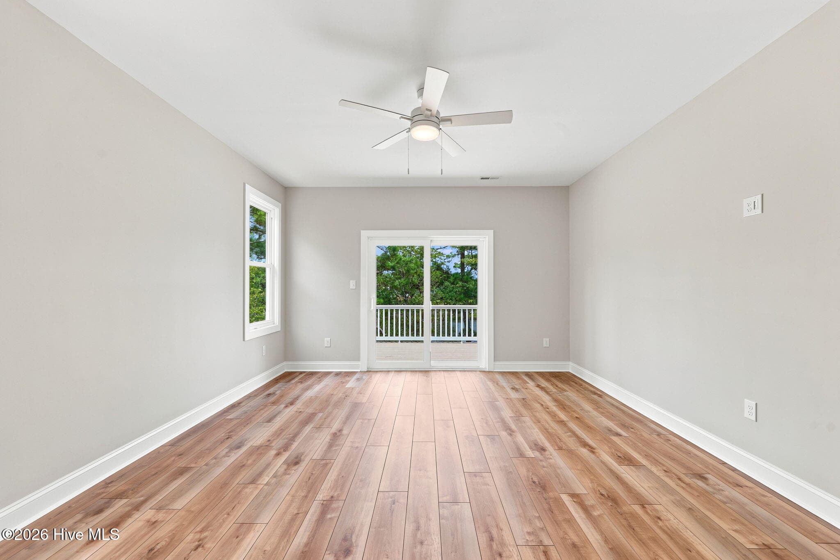
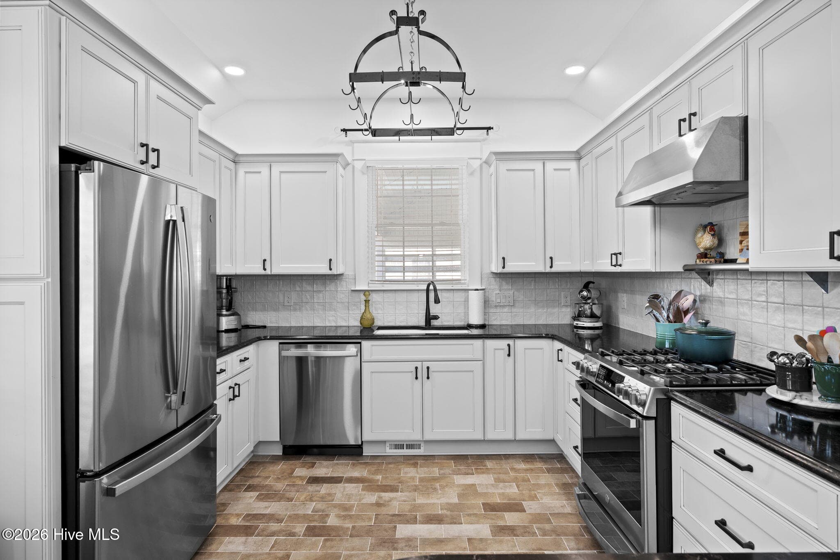
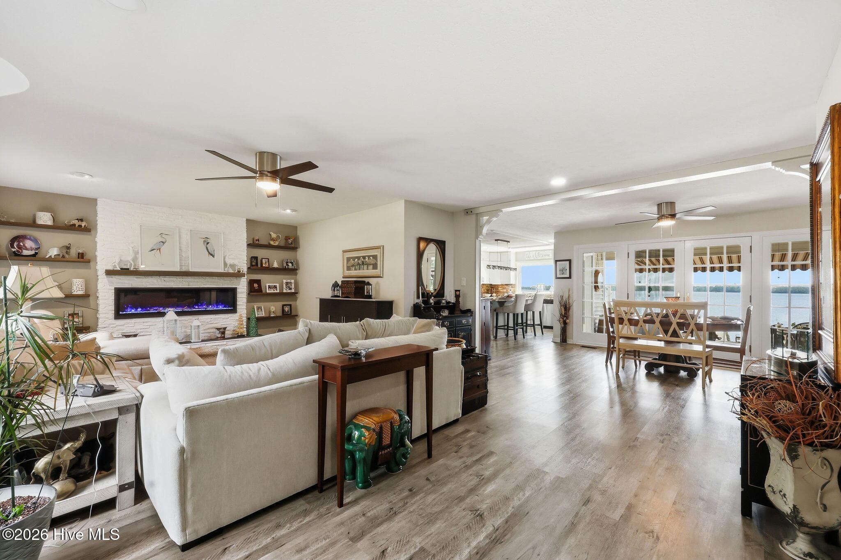
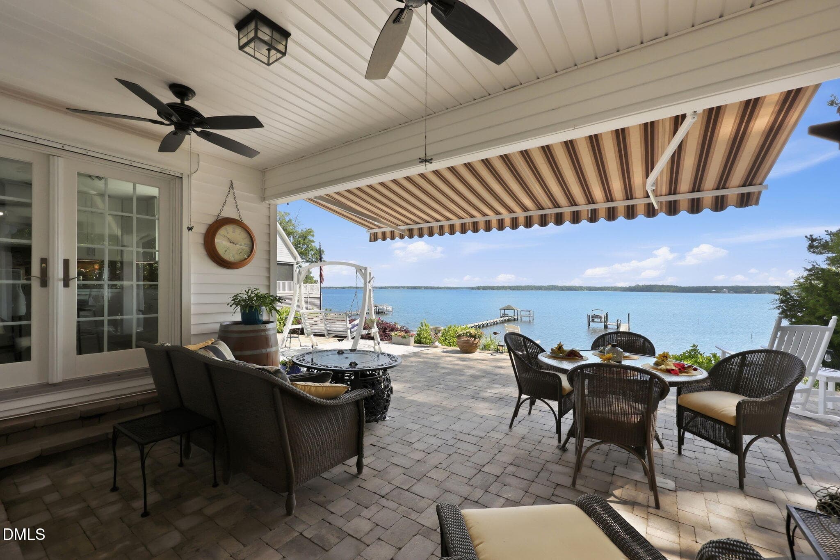
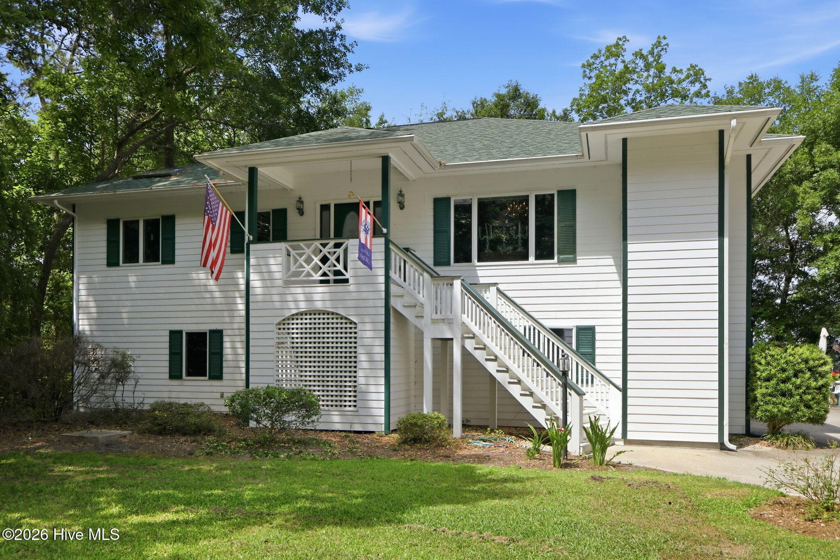
Experience an extraordinary waterfront retreat where custom craftsmanship, refined coastal elegance, and exceptional comfort come together in perfect harmony. This custom-built sanctuary offers four bedrooms, all with water views, plus a versatile bonus room, creating an ideal balance of private accommodations and elevated entertaining. An elevator provides seamless convenience throughout the home, while the stunning open floor plan impresses with quartz countertops, an oversized farm sink, a fireplace, and rustic, luxurious LVP floors, all of which blend with the beauty of the waterfront setting. Every detail has been thoughtfully curated to create a sophisticated yet inviting atmosphere, from the custom cabinetry to the expansive living, dining, and kitchen areas that offer an everyday luxury, with open sightlines to the water. The primary bath delivers a true spa-inspired escape, featuring an oversized walk-in wet room with dual rain showerheads and a soaking tub for indulgent relaxation. The outdoor living spaces further elevate the experience, with both a back porch and a screened-in porch offering serene places to unwind, entertain, and savor the waterfront lifestyle. Abundant parking adds rare convenience for residents and guests alike, while the home's thoughtful layout, premium finishes, and sense of privacy create an atmosphere that feels both grand and deeply comfortable. There is plenty of room to add a pool or private boat dock. More than a residence, this is a custom-built waterfront sanctuary--an elegant coastal haven designed for unforgettable gatherings, peaceful everyday living, and the very best of life by the water. Owner is listing agent.
Highlights
Property details
- MLS
- Hive MLS
- MLS #
- 100591044
- Property type
- Single Family Residence
- Subdivision
- Williamsport
- Status
- Active
- Days on market
- 86
- On market date
- July 23, 2026
- Stories
- N/A
- Total bathrooms
- 3
- Garage spaces
- N/A
- Parking spaces
- 6
- Lot size
- 0.76 acres
Location
Get directions →Nearby schools
Within 10 miles. School directory data from the National Center for Education Statistics (NCES), accessed via the Urban Institute Education Data API. Local Score is calculated by INNOVATE Real Estate; where a state rating is shown, it comes from that state's own official school report card.
- Enrollment
- 695
- Student:teacher ratio
- 17.4:1
- District
- Onslow County Schools
- Enrollment
- 943
- Student:teacher ratio
- 17.1:1
- District
- Onslow County Schools
- Enrollment
- 1,049
- Student:teacher ratio
- 17.2:1
- District
- Onslow County Schools
Walkability
Blended score for Swansboro's center, calculated by INNOVATE Real Estate from two sources: the EPA's National Walkability Index (street network, transit, land-use mix) and Google Places amenity data (what's actually reachable on foot from this point). EPA National Walkability Index only -- nearby-amenity data not cached yet for this area.
Mortgage calculator
Estimate only - actual rate and payment depend on your lender, credit, and loan program.
Adjust tax / insurance estimates
Similar homes you might like
Data source: Listing information provided by Hive MLS via Trestle/CoreLogic. Last updated 15 days ago.
Information herein deemed reliable but not guaranteed; all measurements, school assignments, HOA fees, taxes, and feature lists are approximate and should be independently verified. Equal Housing Opportunity.