

$1,255,000
About this home
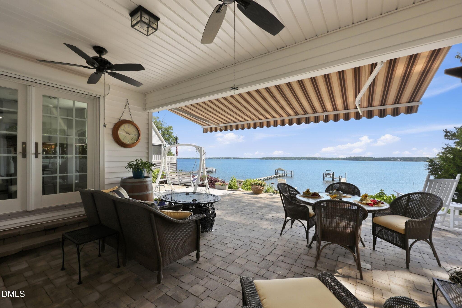
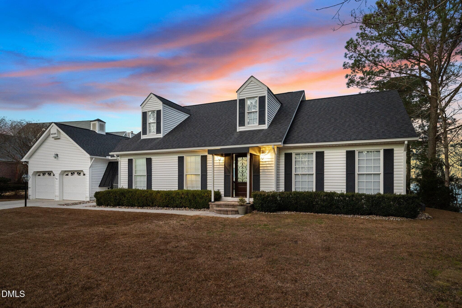
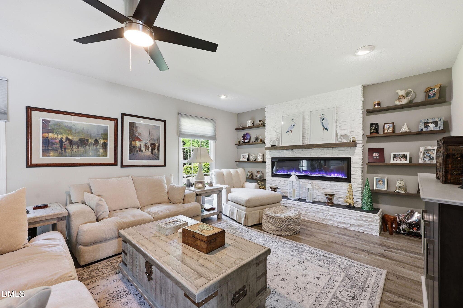
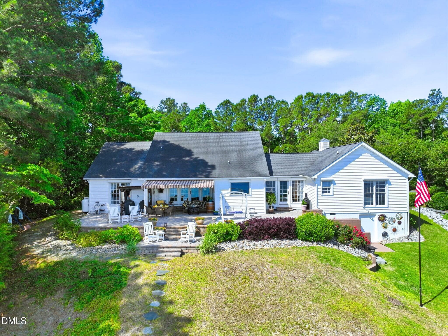
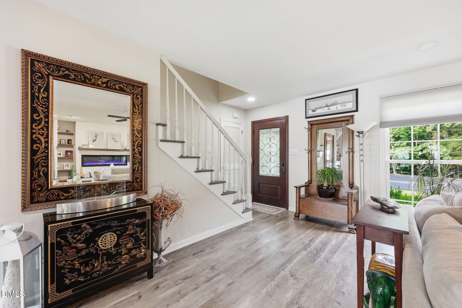
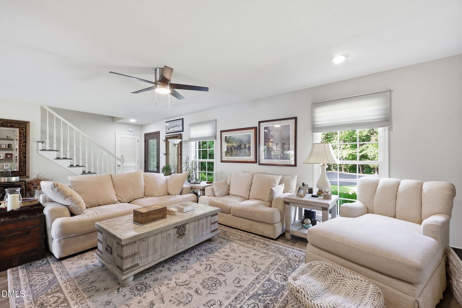
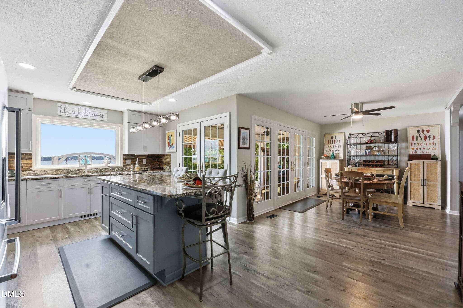
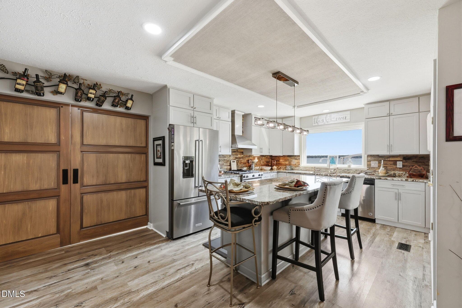
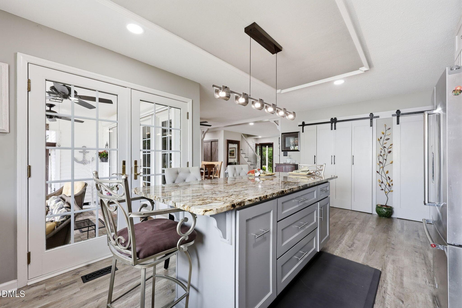
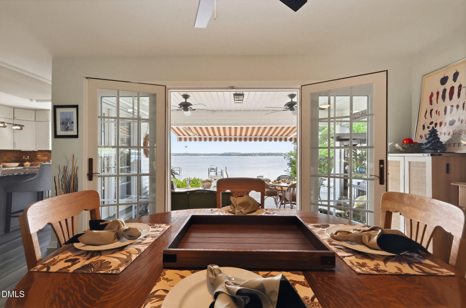
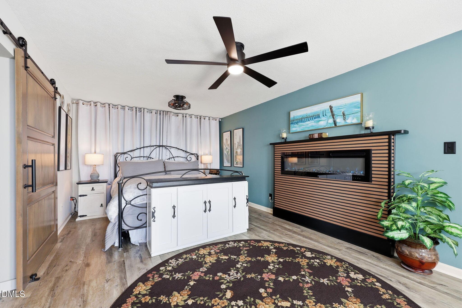
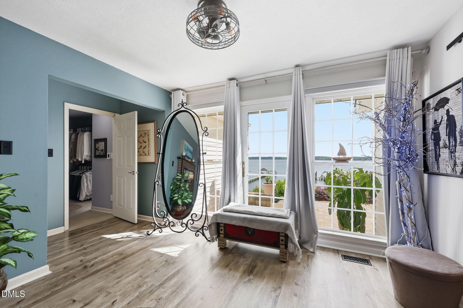
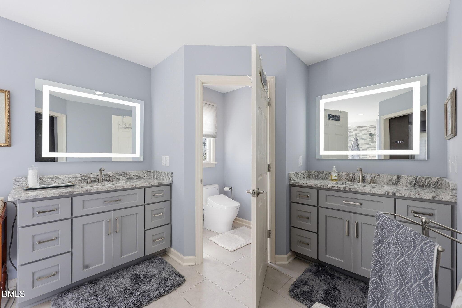
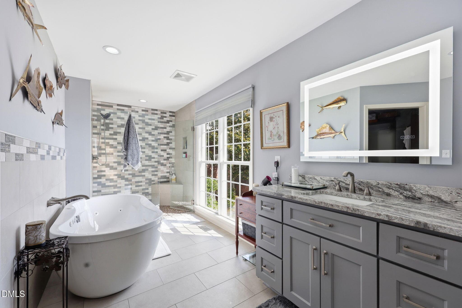
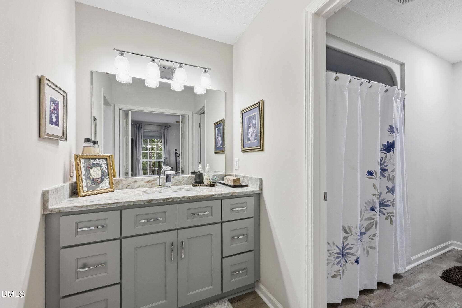
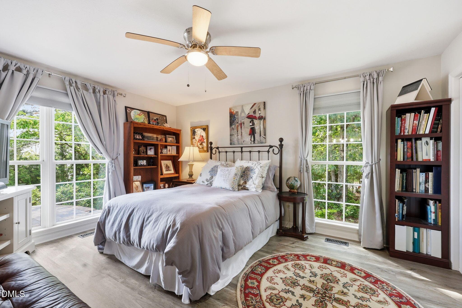
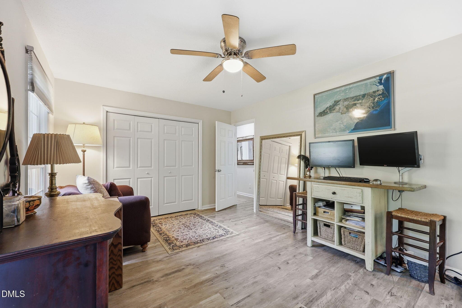
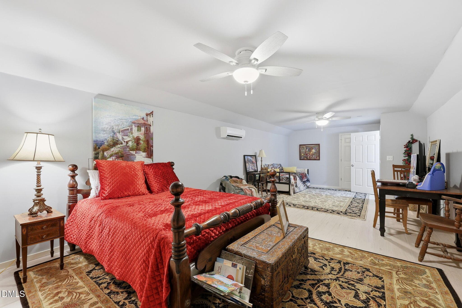
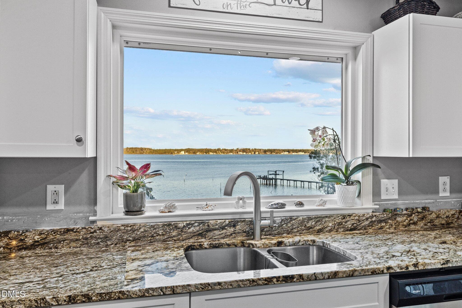
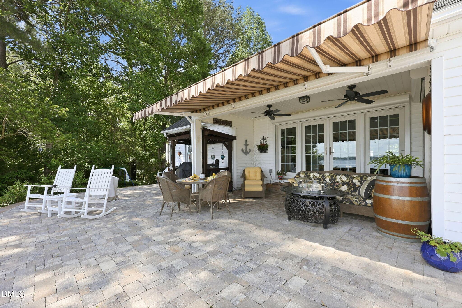
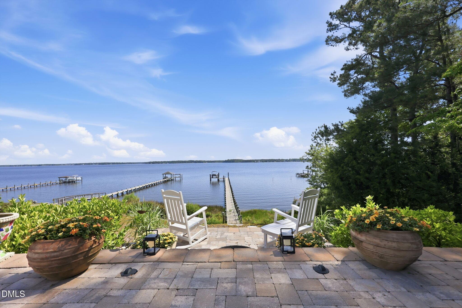
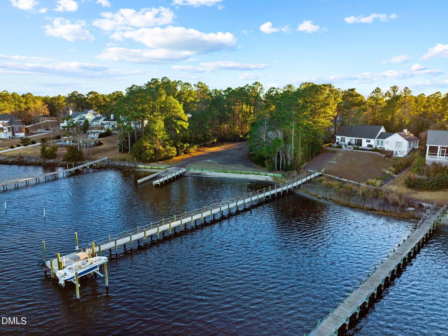
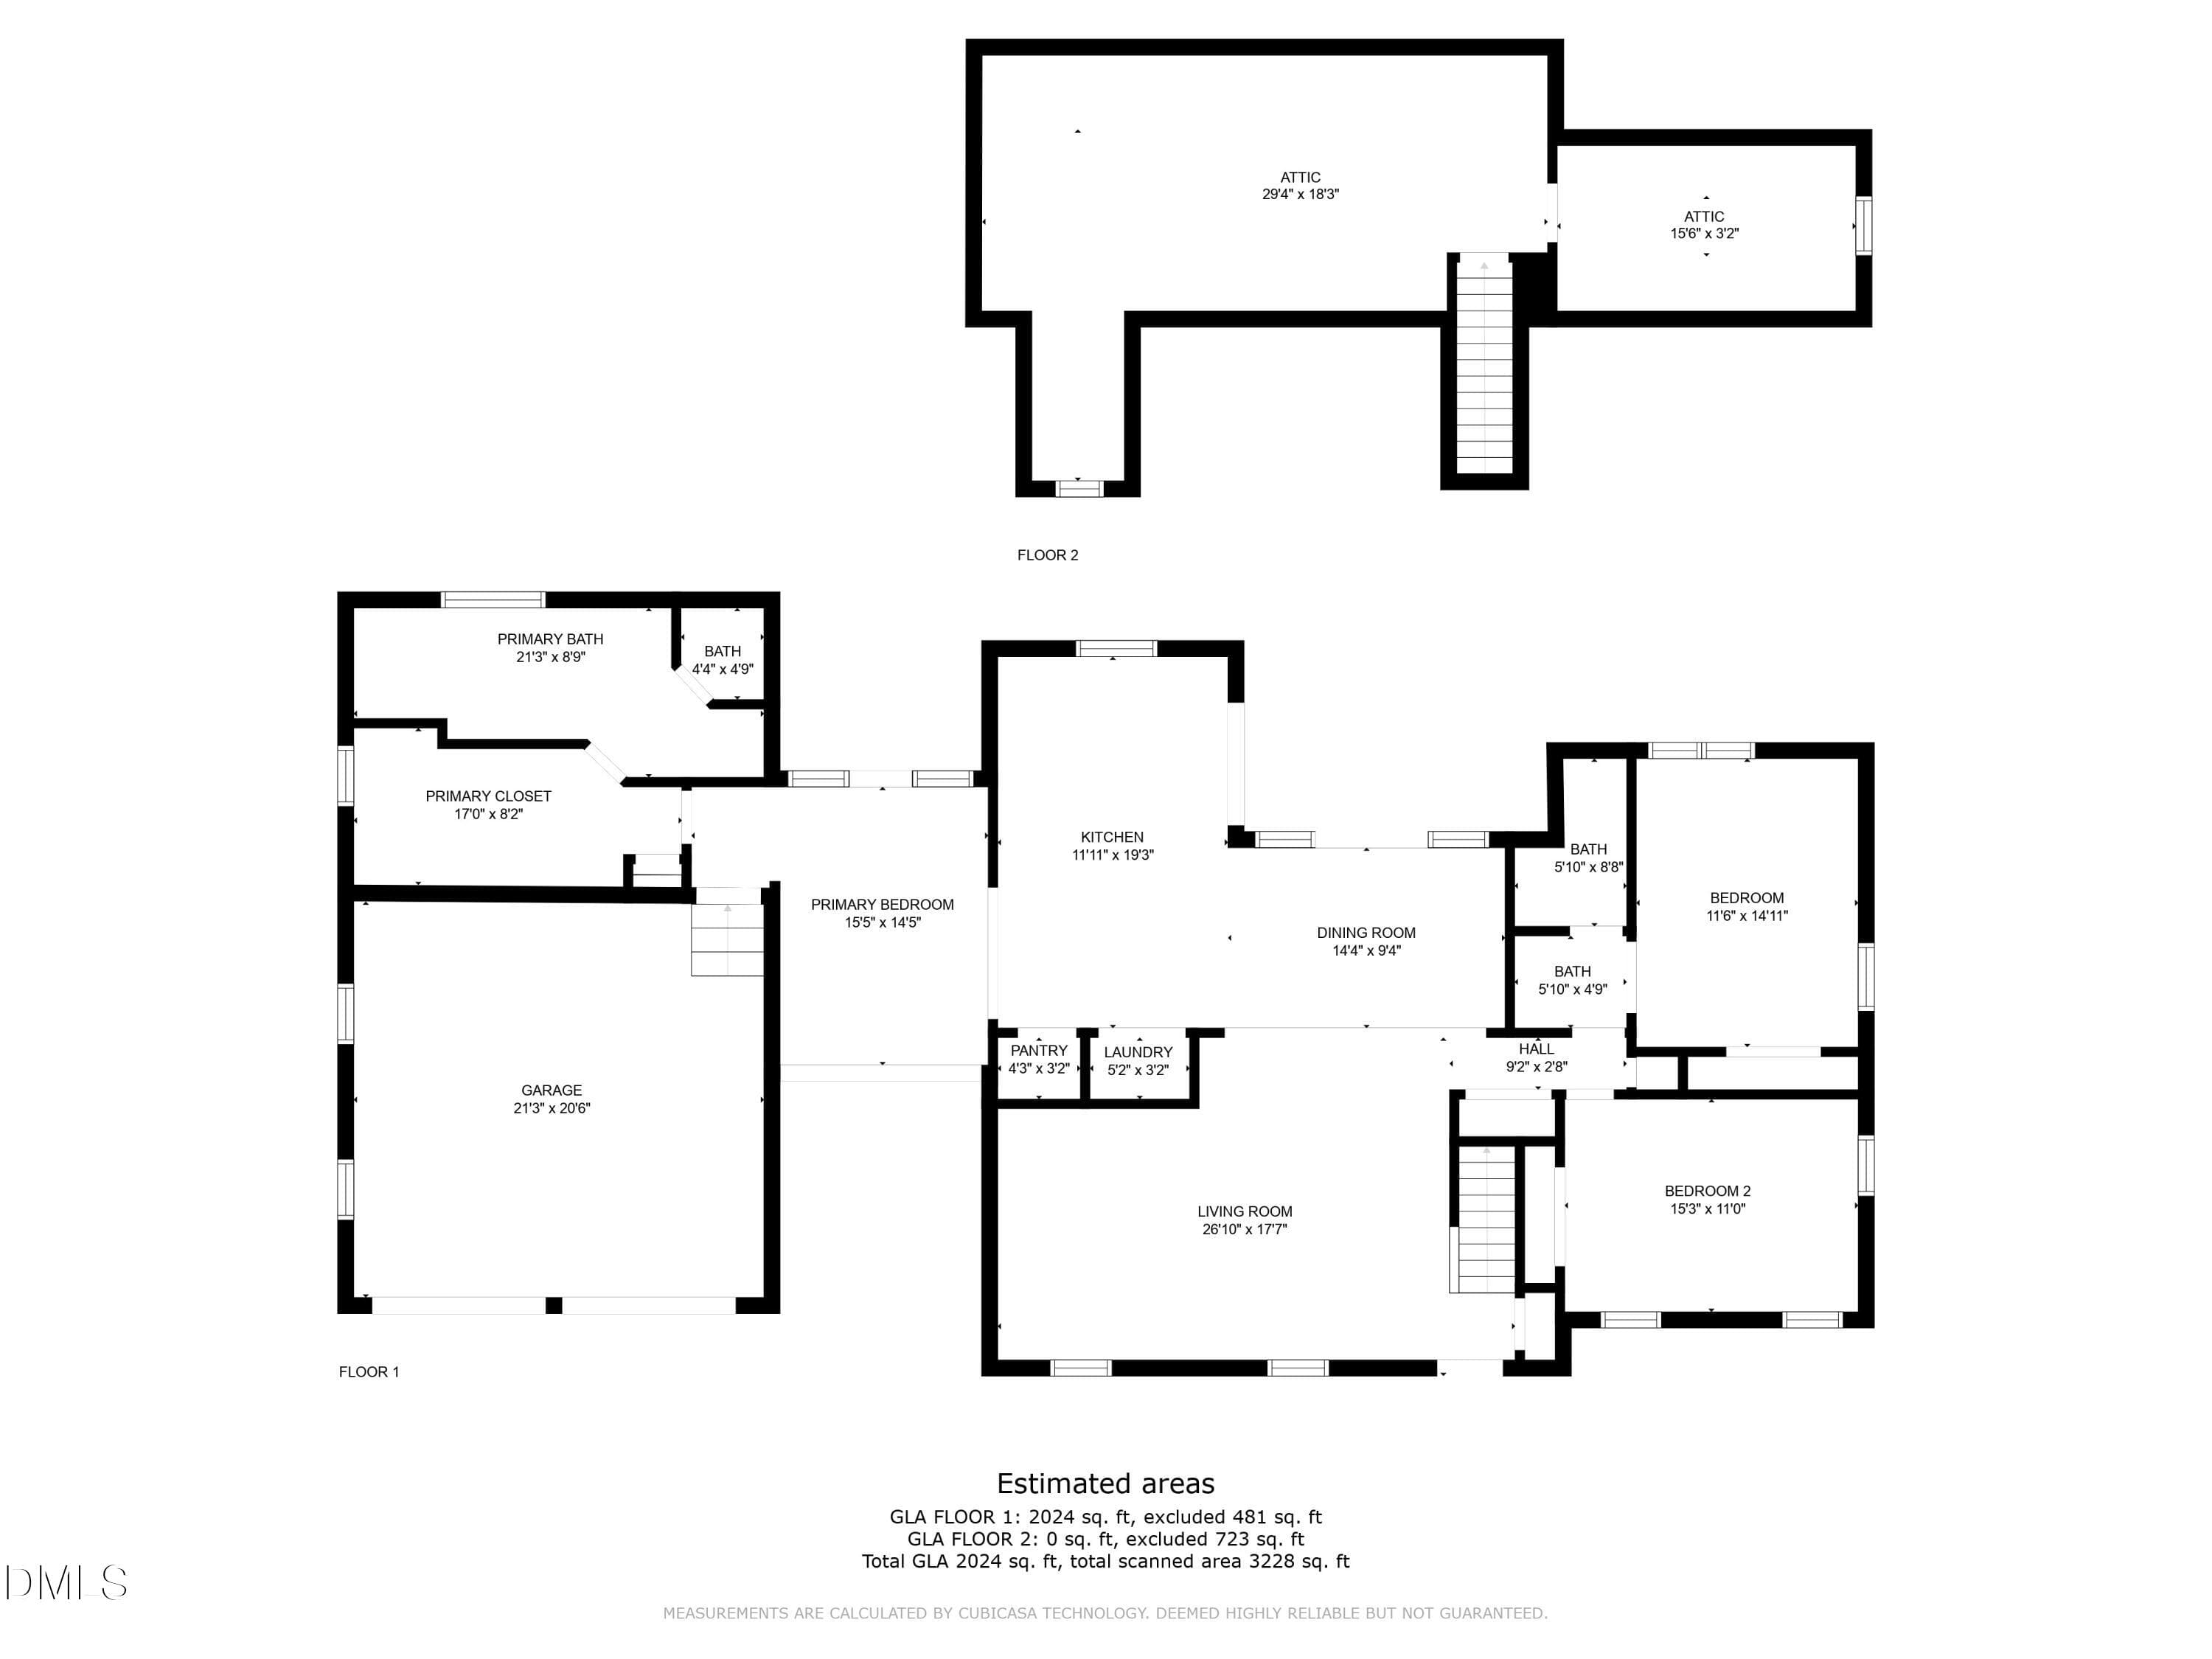
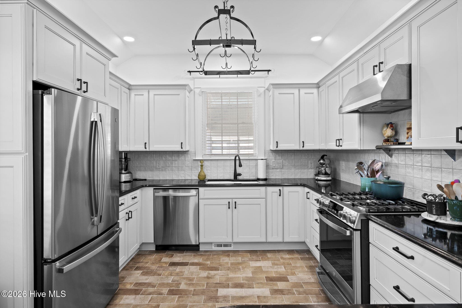
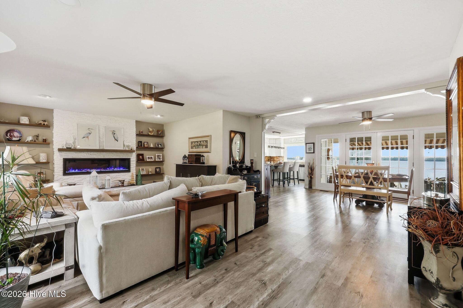
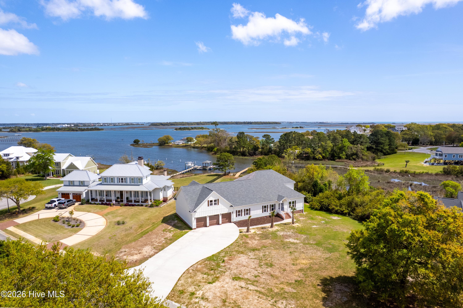
RARE WATERFRONT RANCH! Remodeled inside and out! Captivating views and outdoor living space with tiered patio and over 800SF of beautiful stone pavers. Cozy covered porch enhanced by a made in USA awning! YES! Custom design and remake of master suite features massive closet, air/water jetted tub, heated floors, oversized shower, separate vanities and TOTO bidet. Kitchen makeover includes center island with extended window view of river. Refurbished boat wood backsplash to die for! Hog slat dock with extended pilings and ropes with Golden Boat lift built in 2022. Built in TV lift cabinet and TV in living room and electric year round fireplace with ledger stone surround and floating shelves. Beautifully finished bonus room with almost 500SF offers living, sleeping, or storing. Hurricane shutters and new house shutters! Bahama shutters on master windows. Levolor shades throughout inside. Just 3 steps into waterfront living with breathtaking views and a community lifestyle like no other. (Finished Bonus Room part of SF)
Highlights
Property details
- MLS
- Doorify MLS
- MLS #
- 10176027
- Property type
- Single Family Residence
- Subdivision
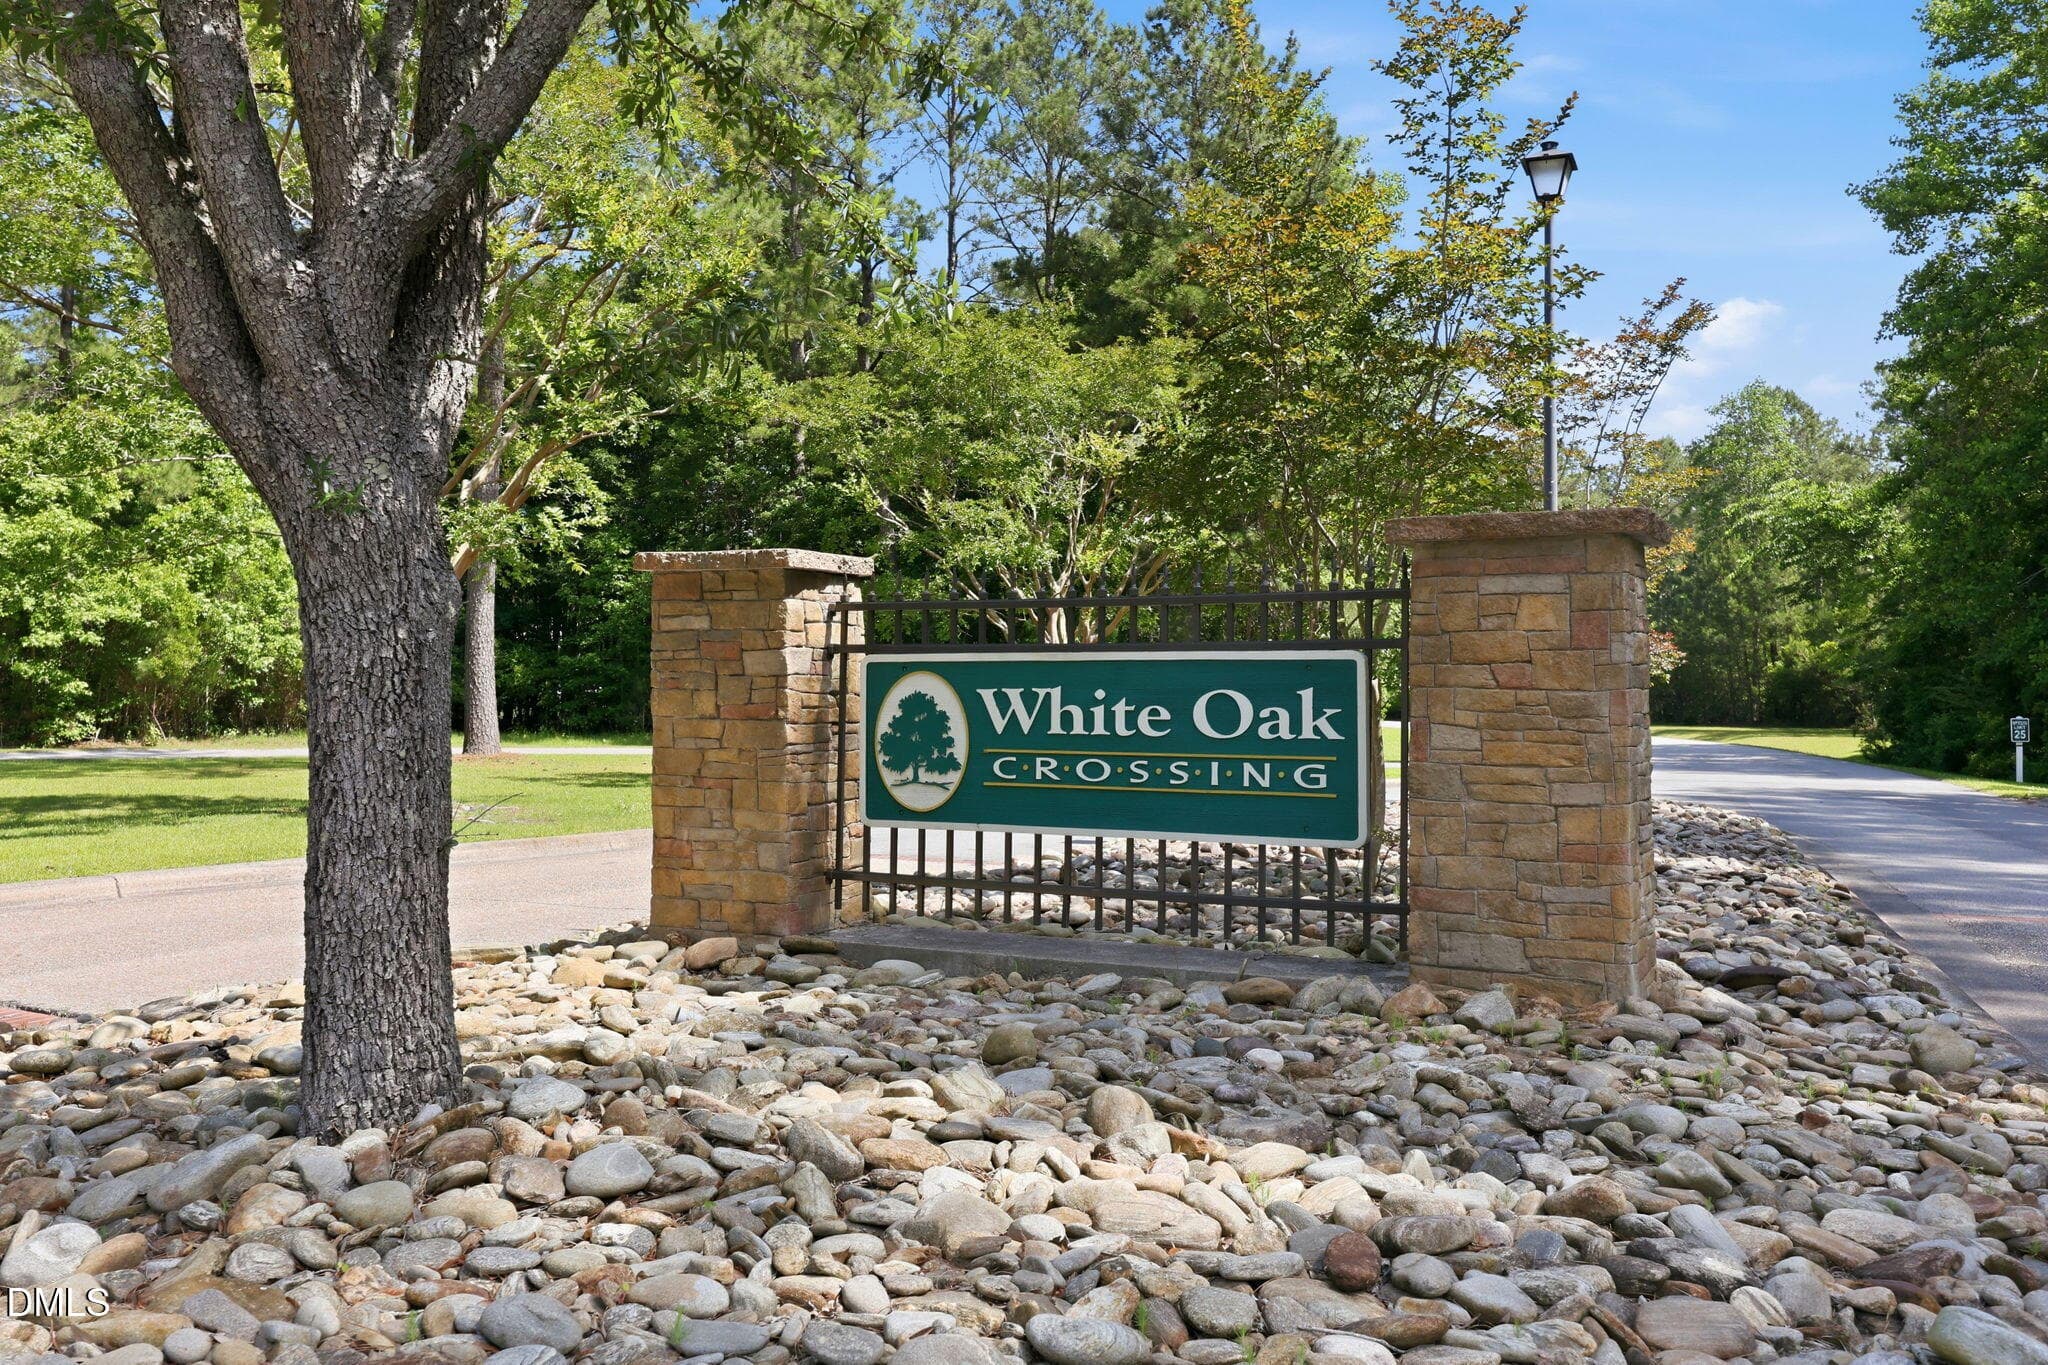
- White Oak Crossing
- Status
- Active
- Days on market
- 93
- On market date
- July 17, 2026
- Stories
- N/A
- Total bathrooms
- 2
- Garage spaces
- 2
- Parking spaces
- N/A
- Lot size
- 0.5 acres
Location
Get directions →Nearby schools
Within 10 miles. School directory data from the National Center for Education Statistics (NCES), accessed via the Urban Institute Education Data API. Local Score is calculated by INNOVATE Real Estate; where a state rating is shown, it comes from that state's own official school report card.
- Enrollment
- 695
- Student:teacher ratio
- 17.4:1
- District
- Onslow County Schools
- Enrollment
- 943
- Student:teacher ratio
- 17.1:1
- District
- Onslow County Schools
- Enrollment
- 1,049
- Student:teacher ratio
- 17.2:1
- District
- Onslow County Schools
Walkability
Blended score for Swansboro's center, calculated by INNOVATE Real Estate from two sources: the EPA's National Walkability Index (street network, transit, land-use mix) and Google Places amenity data (what's actually reachable on foot from this point). 60% EPA National Walkability Index + 40% nearby-amenity density (Google Places).
Mortgage calculator
Estimate only - actual rate and payment depend on your lender, credit, and loan program.
Adjust tax / insurance estimates
Similar homes you might like
Data source: Listing information provided by Doorify MLS via Trestle/CoreLogic. Last updated 16 days ago.
Information herein deemed reliable but not guaranteed; all measurements, school assignments, HOA fees, taxes, and feature lists are approximate and should be independently verified. Equal Housing Opportunity.