
$554,900
About this home
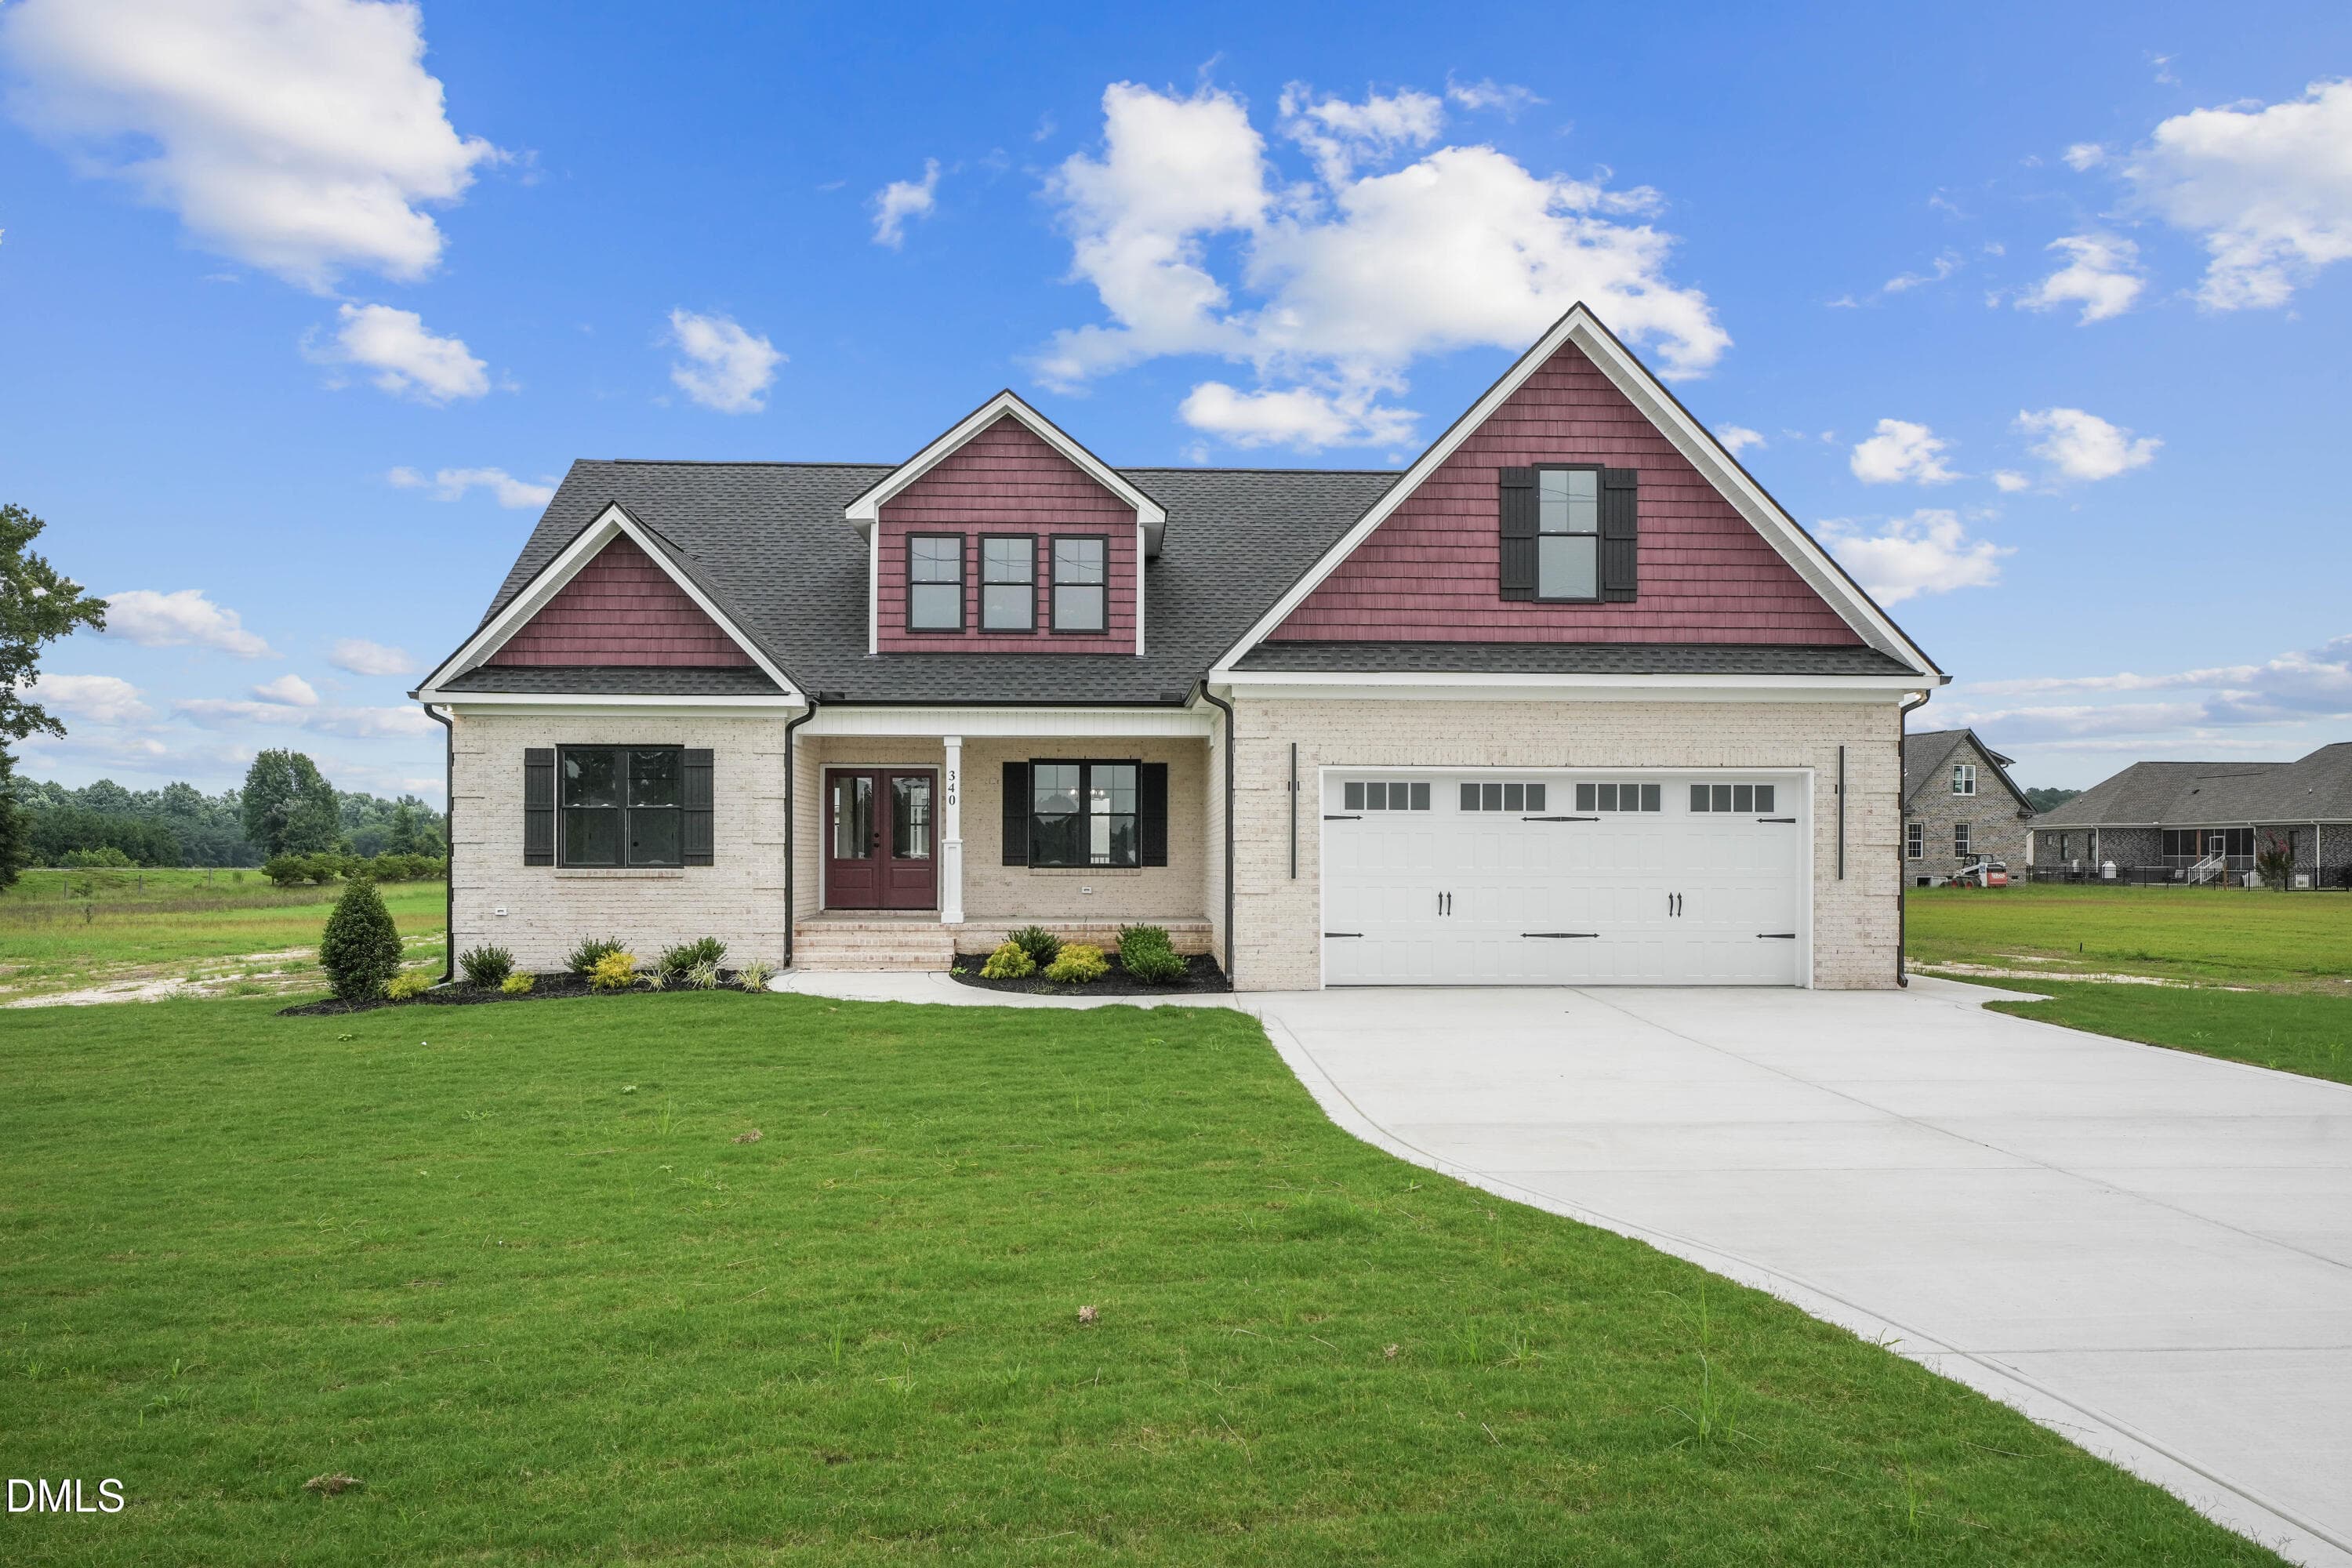
$10,000 USE AS YOU CHOOSE BUYER CONSCESSION!! Space, character, and exceptional outdoor living come together in this impressive brick home tucked away on a quiet cul-de-sac in the desirable Canterbury Village. Situated on approximately one acre, this nearly 3500 square-foot home offers 4 bedrooms, 3 baths, and a thoughtfully designed floor plan with room for both everyday living and entertaining. A welcoming foyer sets the tone as you enter, leading to a formal dining room, and a spacious living room filled with natural lighting. An upstairs balcony overlooking the living room adds a distinctive architectural touch. An additional sitting area/breakfast nook is conveniently located off the kitchen. The kitchen features granite countertops, two separate sinks, a cooktop, built-in oven and microwave, stainless steel appliances, a bar, and an abundance of cabinet space. The primary suite located on the main level features an elegant tray ceiling, bathroom with separate vanities, large walk-in shower, soaking tub, and large walk-in closet. Upstairs you will find two additional bedrooms and a spacious bonus/flex room offering endless possibilities for a home office, game room, media room, exercise room, or additional living space. Beyond the interior, an exceptional outdoor retreat takes center stage! Designed with entertaining in mind, this expansive area features a spacious patio anchored by a beautiful brick wood-burning fireplace. Additional features include a covered outdoor kitchen complete with granite countertops, built-in gas grill, sink, and mini refrigerator. An outdoor bathroom and shower add even more convenience, creating the perfect setting for everything from quiet evenings by the fire to memorable gatherings with family and friends. Additional highlights include covered porch, 2-car garage, and a back-up generator. Offering an outstanding combination of space, versatility and outdoor amenities, this is a property you'll want to EXPERIENCE IN PERSON!! Bonus room TV does not convey. Wall mounted TV bracket will remain.
Highlights
Property details
- MLS #
- 100609635
- Property type
- Single Family Residence
- Subdivision
- Canterbury
- Status
- Active
- Days on market
- 1
- On market date
- October 11, 2026
- Stories
- N/A
- Total bathrooms
- 3
- Garage spaces
- 2
- Parking spaces
- 2
- Lot size
- 1.02 acres
Location
Get directions →Nearby schools
Within 10 miles. School directory data from the National Center for Education Statistics (NCES), accessed via the Urban Institute Education Data API. Local Score is calculated by INNOVATE Real Estate; where a state rating is shown, it comes from that state's own official school report card (e.g. NC Dept. of Public Instruction, SC Report Card).
- Enrollment
- 712
- Student:teacher ratio
- 15.1:1
- District
- Wayne County Public Schools
- Enrollment
- 908
- Student:teacher ratio
- 19.3:1
- District
- Wayne County Public Schools
- Enrollment
- 1,134
- Student:teacher ratio
- 17.4:1
- District
- Wayne County Public Schools
Walkability
Blended score for Goldsboro's center, calculated by INNOVATE Real Estate from two sources: the EPA's National Walkability Index (street network, transit, land-use mix) and Google Places amenity data (what's actually reachable on foot from this point). 60% EPA National Walkability Index + 40% nearby-amenity density (Google Places).
Mortgage calculator
Estimate only - actual rate and payment depend on your lender, credit, and loan program.
Adjust tax / insurance estimates
Similar homes you might like


Data source: Listing information provided by Hive MLS via Trestle/CoreLogic. Last updated 19 hr ago.
Information herein deemed reliable but not guaranteed; all measurements, school assignments, HOA fees, taxes, and feature lists are approximate and should be independently verified. Equal Housing Opportunity.