


$499,500
About this home
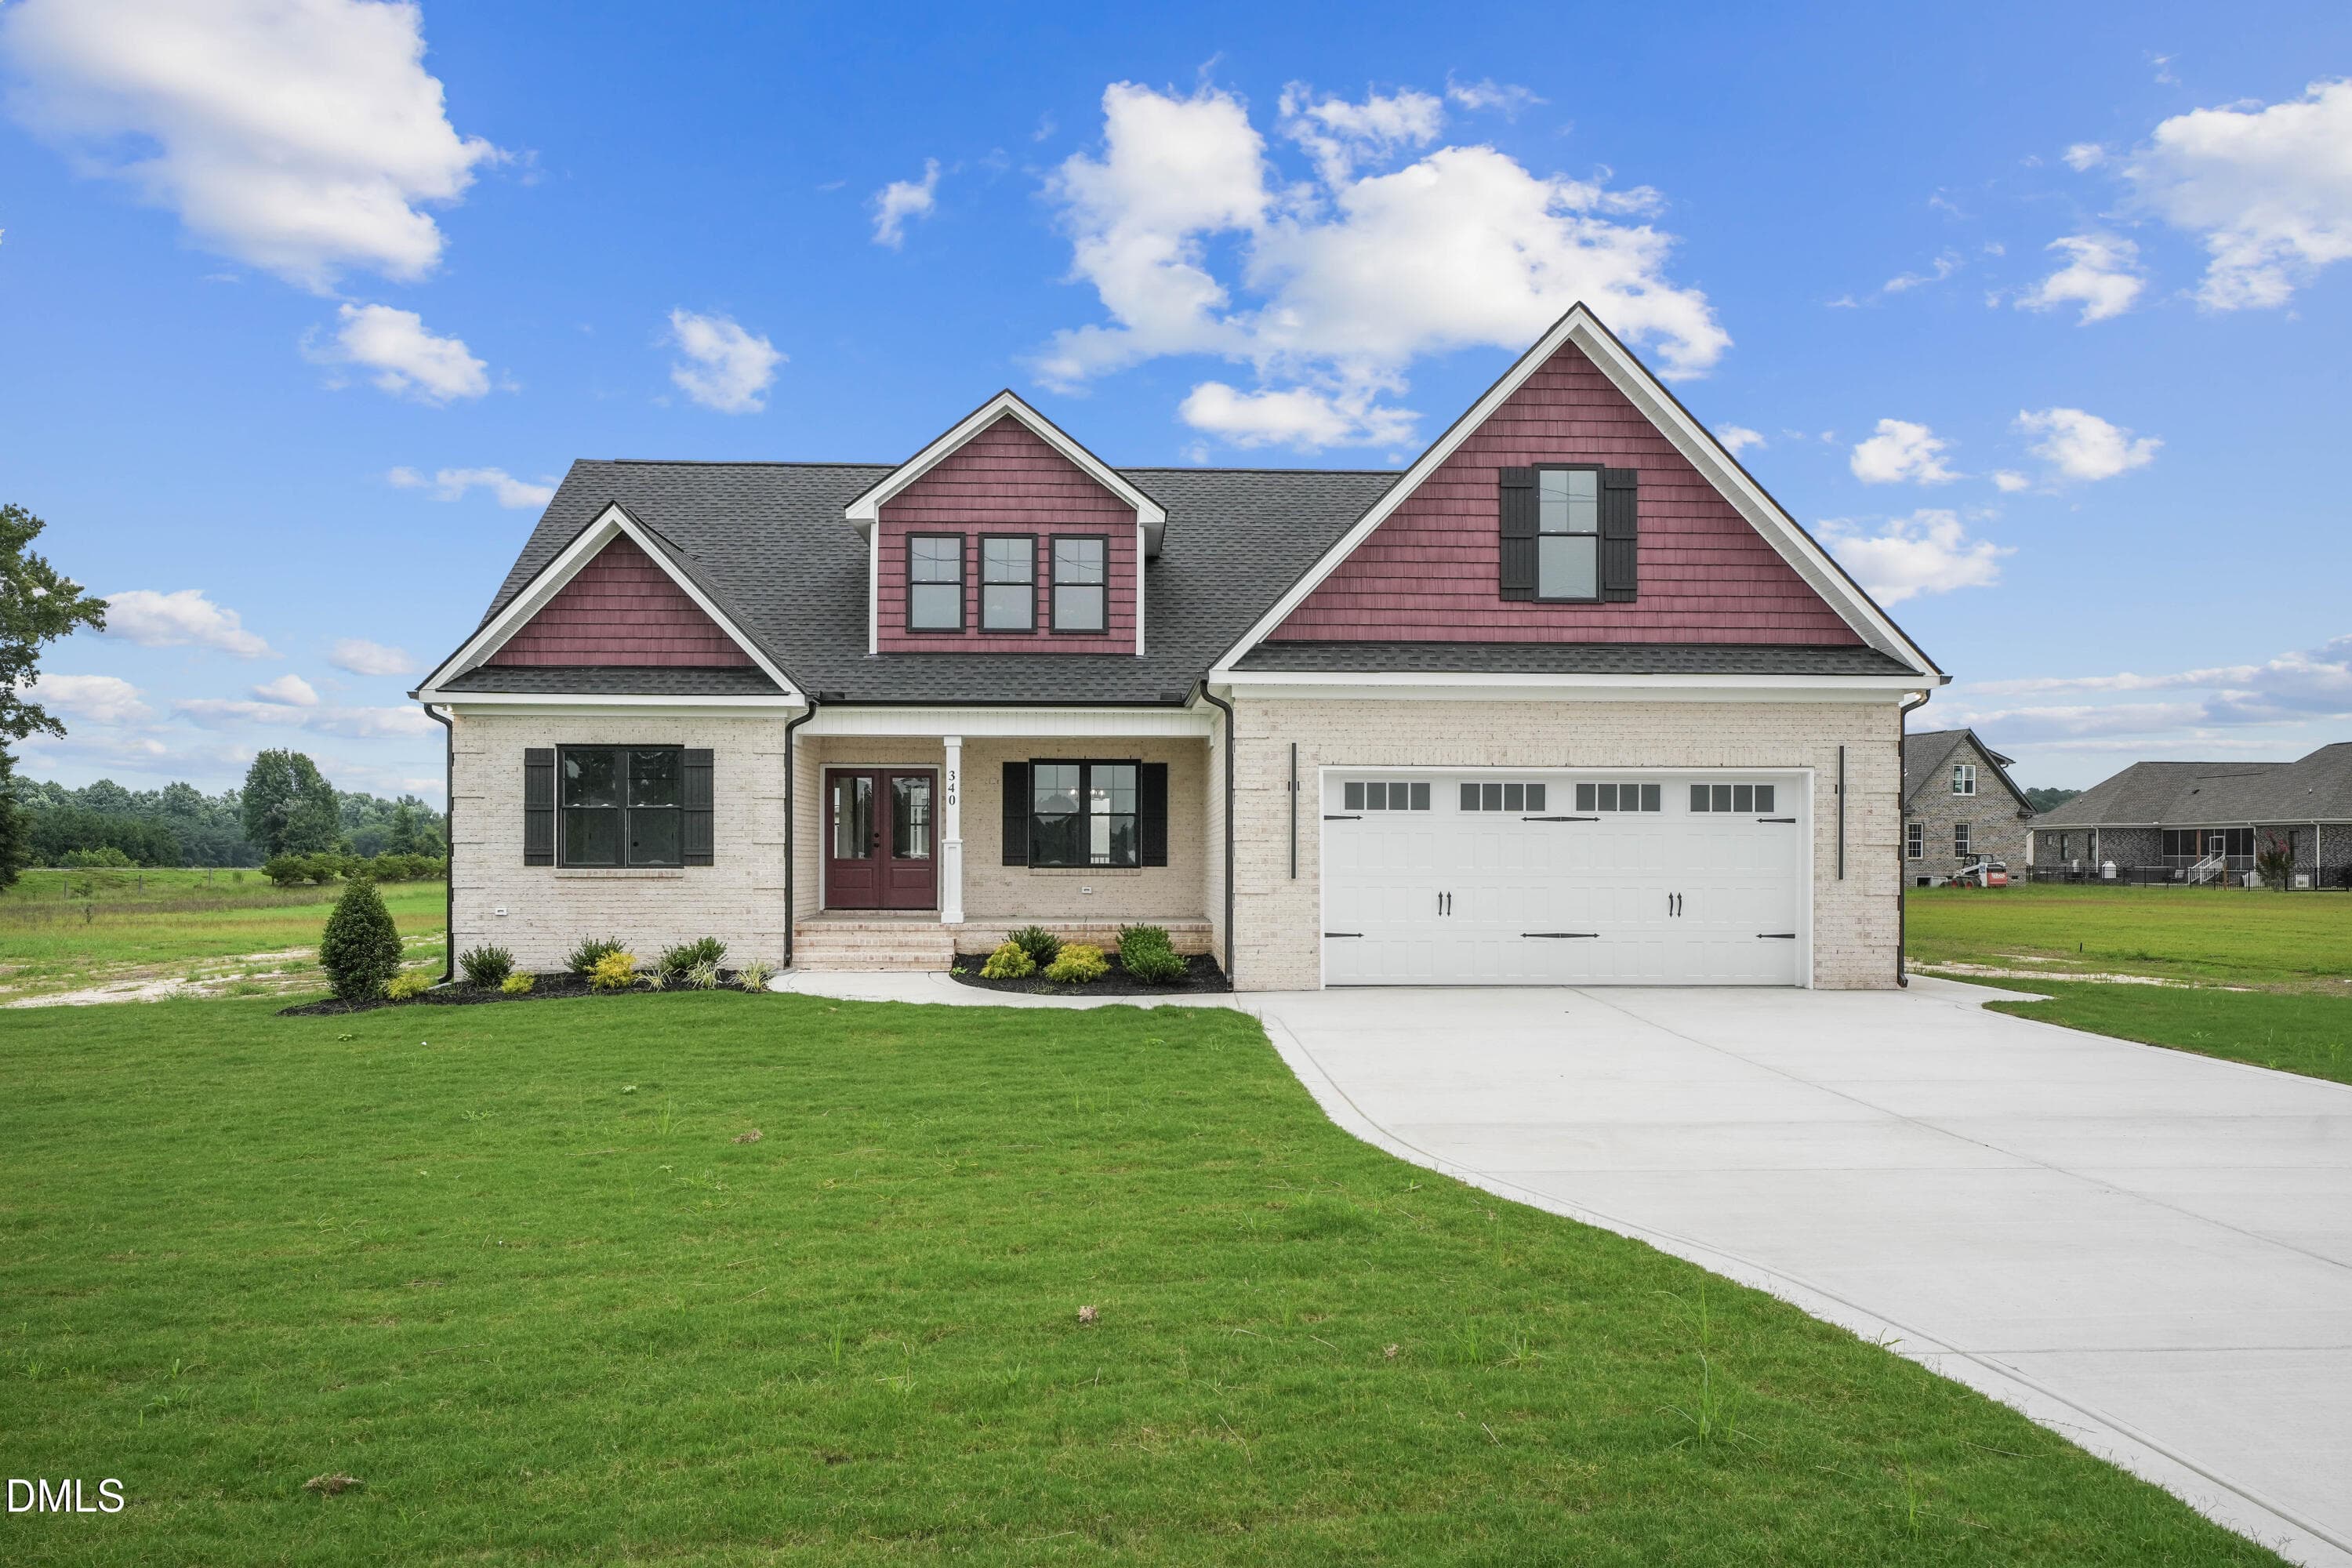
From the moment you enter, this home welcomes you with an impressive front door and inviting foyer that leads into a thoughtfully designed interior. The beautifully appointed kitchen offers quality finishes, abundant cabinetry, and plenty of counter space, making it ideal for both everyday living and entertaining. A stylish electric fireplace anchors the main living area and adds warmth and character to the space. The downstairs features a desirable split-bedroom floor plan, providing added privacy and functionality. Upstairs, you'll find a full bathroom and flexible living space that would be perfect for guest quarters, a second living area, home office, or private retreat. Step outside to the screened porch overlooking a spacious patio and private, fenced backyard--an excellent setup for relaxing or entertaining. Fresh landscaping and an irrigation system add to the home's curb appeal and make maintaining the yard a breeze. Garage space is another standout feature, with an attached two-car garage featuring new epoxy floors, plus a separate one-car detached garage that provides additional parking, storage, or workshop space. With its versatile floor plan, upgraded features, and exceptional indoor and outdoor living spaces, this home has so much to offer.
Highlights
Property details
- MLS #
- 100597050
- Property type
- Single Family Residence
- Subdivision
- Glenda's Pointe
- Status
- Active
- Days on market
- 51
- On market date
- August 18, 2026
- Stories
- N/A
- Total bathrooms
- 3
- Garage spaces
- 3
- Parking spaces
- 3
- Lot size
- 0.32 acres
Location
Get directions →Nearby schools
Within 10 miles. School directory data from the National Center for Education Statistics (NCES), accessed via the Urban Institute Education Data API. Local Score is calculated by INNOVATE Real Estate; where a state rating is shown, it comes from that state's own official school report card (e.g. NC Dept. of Public Instruction, SC Report Card).
- Enrollment
- 581
- Student:teacher ratio
- 15.7:1
- District
- Wayne County Public Schools
- Enrollment
- 497
- Student:teacher ratio
- 17.1:1
- District
- Wayne County Public Schools
- Enrollment
- 876
- Student:teacher ratio
- 15.9:1
- District
- Wayne County Public Schools
Walkability
Blended score for Goldsboro's center, calculated by INNOVATE Real Estate from two sources: the EPA's National Walkability Index (street network, transit, land-use mix) and Google Places amenity data (what's actually reachable on foot from this point). 60% EPA National Walkability Index + 40% nearby-amenity density (Google Places).
Mortgage calculator
Estimate only - actual rate and payment depend on your lender, credit, and loan program.
Adjust tax / insurance estimates
Similar homes you might like


Data source: Listing information provided by Hive MLS via Trestle/CoreLogic. Last updated 3 days ago.
Information herein deemed reliable but not guaranteed; all measurements, school assignments, HOA fees, taxes, and feature lists are approximate and should be independently verified. Equal Housing Opportunity.