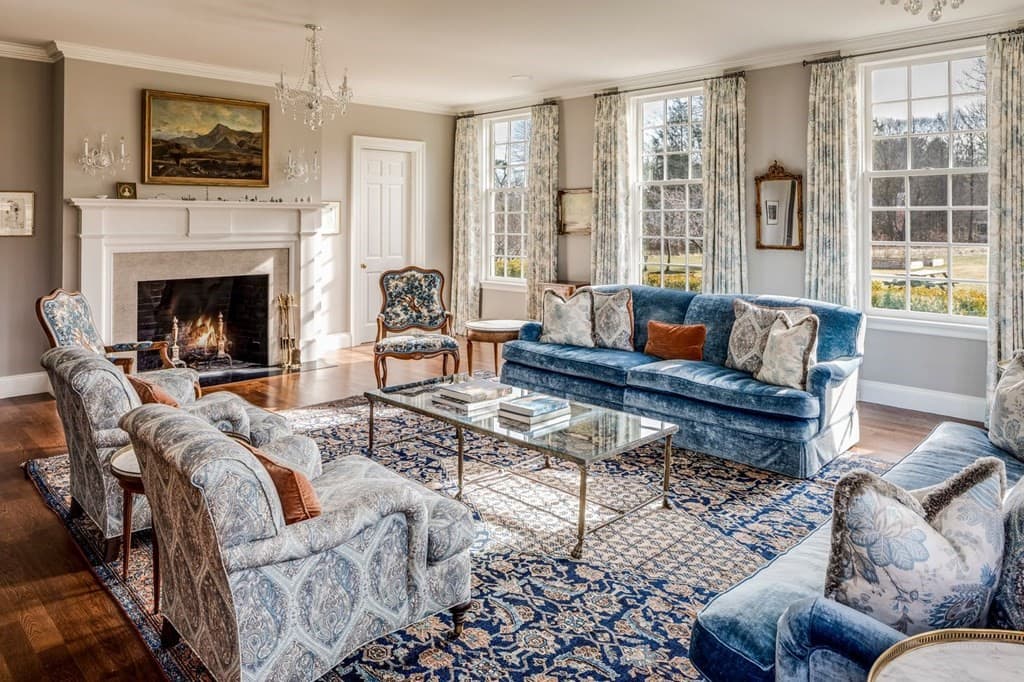
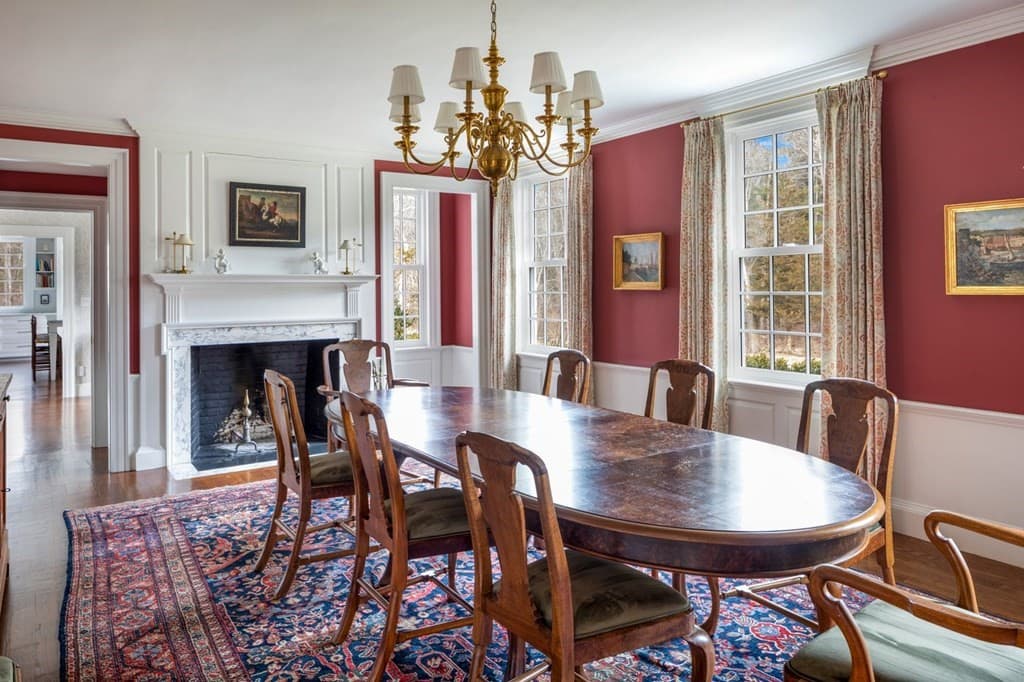
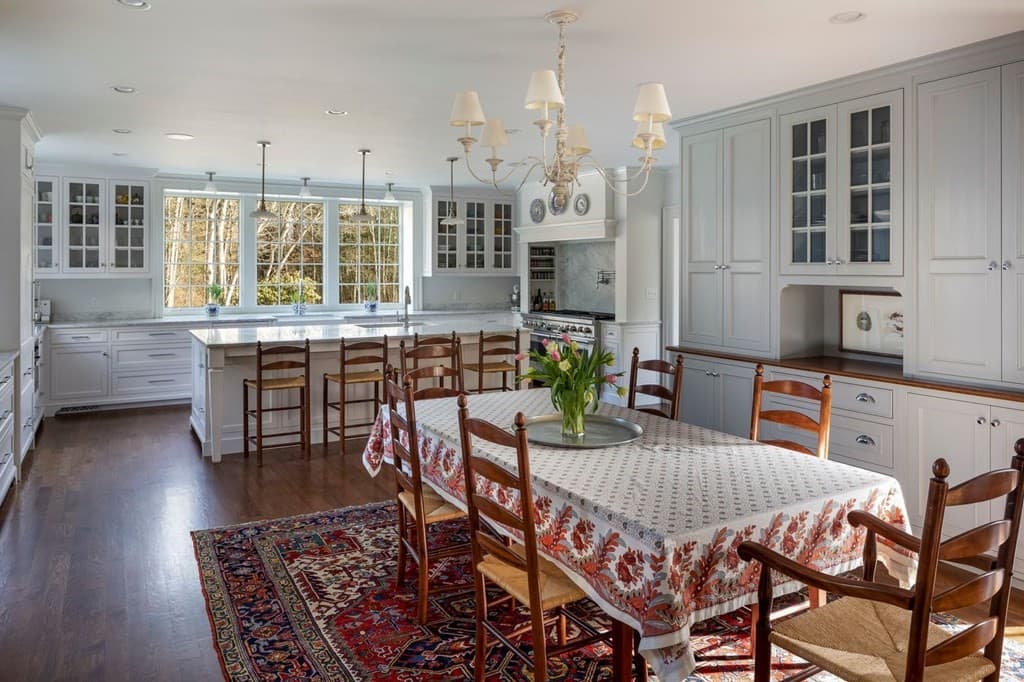
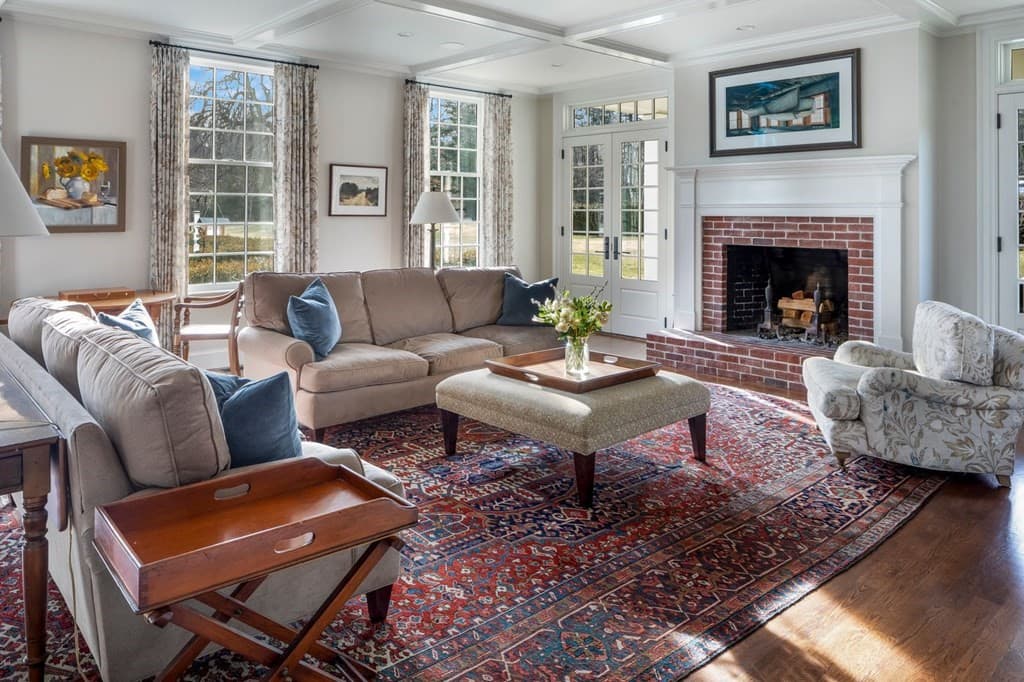
401 Sandy Valley Rd, Westwood MA 02090
401 Sandy Valley Rd, Westwood MA 02090 photo 2
401 Sandy Valley Rd, Westwood MA 02090 photo 3
401 Sandy Valley Rd, Westwood MA 02090 photo 4
401 Sandy Valley Rd, Westwood MA 02090 photo 5
401 Sandy Valley Rd, Westwood MA 02090 photo 6
401 Sandy Valley Rd, Westwood MA 02090 photo 7
401 Sandy Valley Rd, Westwood MA 02090 photo 8
401 Sandy Valley Rd, Westwood MA 02090 photo 9
401 Sandy Valley Rd, Westwood MA 02090 photo 10
401 Sandy Valley Rd, Westwood MA 02090 photo 11
401 Sandy Valley Rd, Westwood MA 02090 photo 12
401 Sandy Valley Rd, Westwood MA 02090 photo 13
401 Sandy Valley Rd, Westwood MA 02090 photo 14
401 Sandy Valley Rd, Westwood MA 02090 photo 15
401 Sandy Valley Rd, Westwood MA 02090 photo 16
401 Sandy Valley Rd, Westwood MA 02090 photo 17
401 Sandy Valley Rd, Westwood MA 02090 photo 18
401 Sandy Valley Rd, Westwood MA 02090 photo 19
401 Sandy Valley Rd, Westwood MA 02090 photo 20
401 Sandy Valley Rd, Westwood MA 02090 photo 21
401 Sandy Valley Rd, Westwood MA 02090 photo 22
401 Sandy Valley Rd, Westwood MA 02090 photo 23
401 Sandy Valley Rd, Westwood MA 02090 photo 24
401 Sandy Valley Rd, Westwood MA 02090 photo 25
401 Sandy Valley Rd, Westwood MA 02090 photo 26
26 photos

$8,800,000

401 Sandy Valley Rd, Westwood MA 02090
Westwood, MA 02090
Listed by John Boyle
Bedrooms
7
Bathrooms
5.3
Living area
12,762 sqft
Year built
1936

About this home

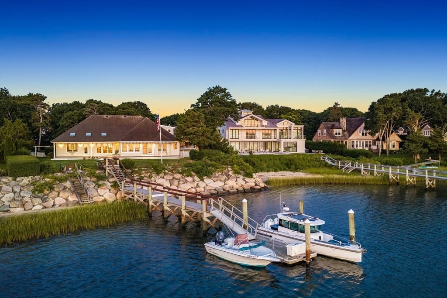
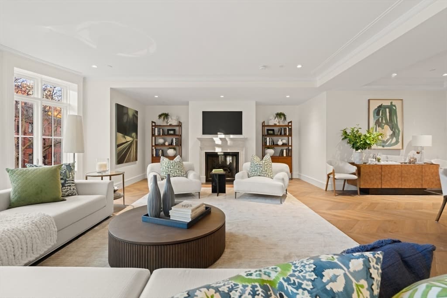
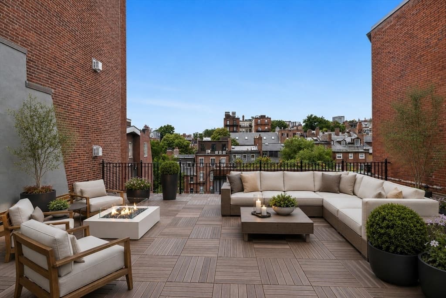
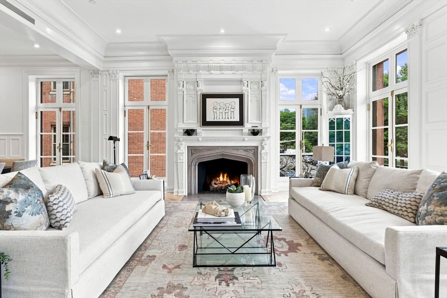
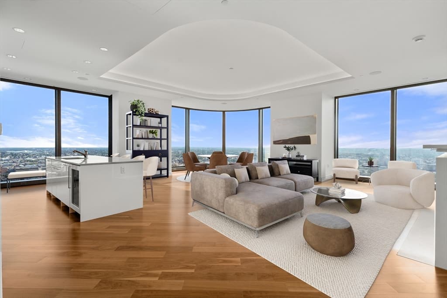
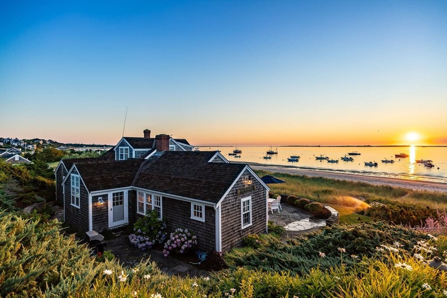
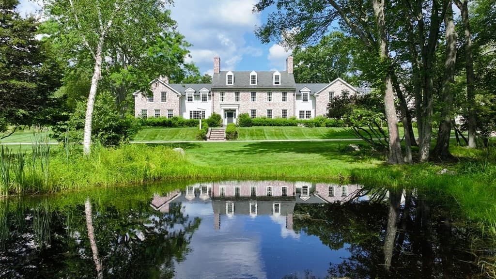
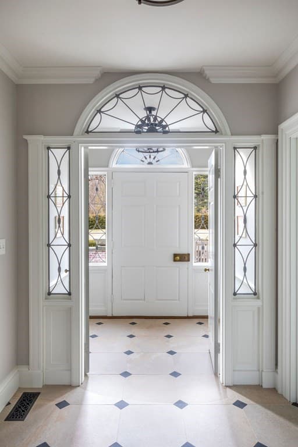
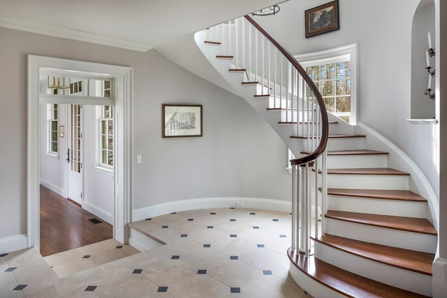
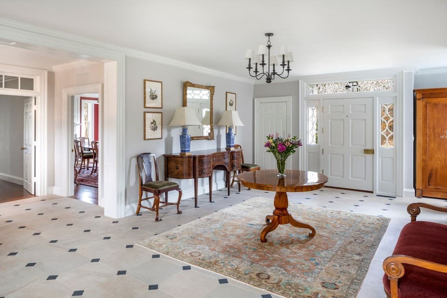
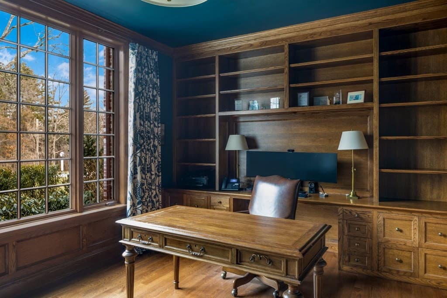
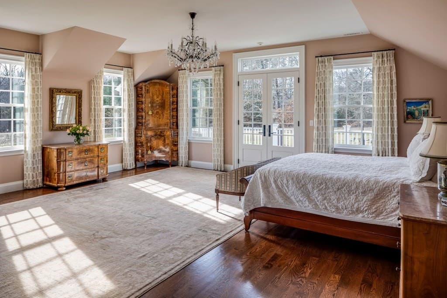
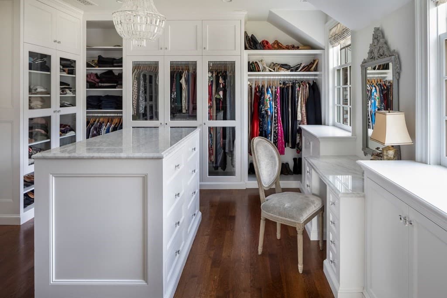
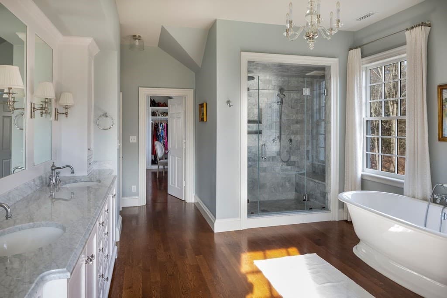
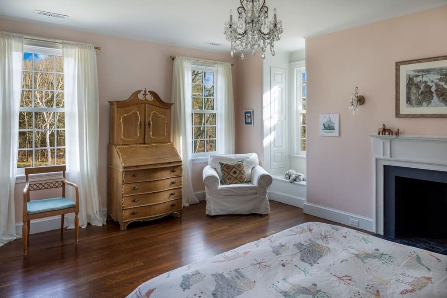
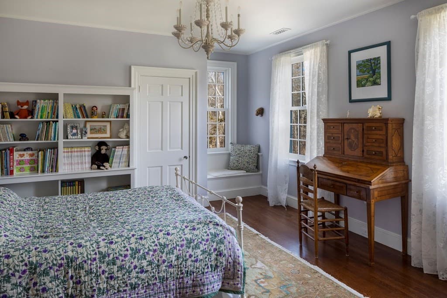
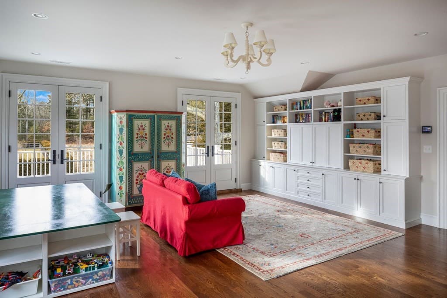
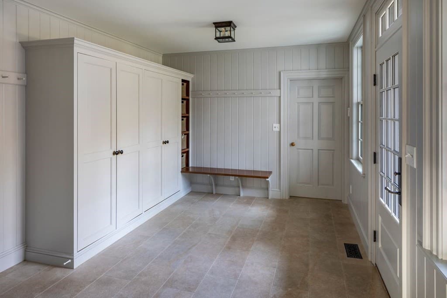
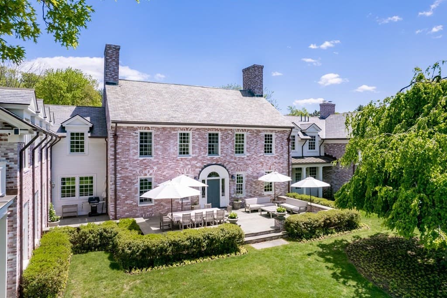
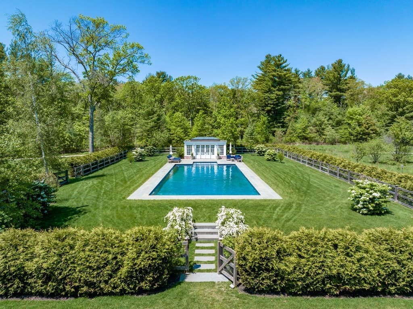
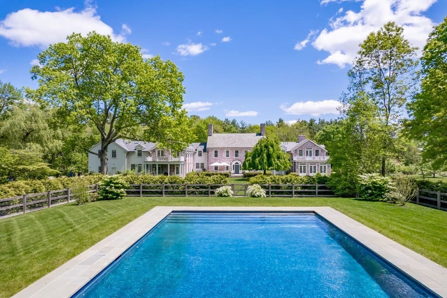
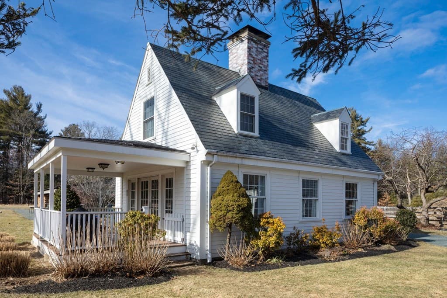
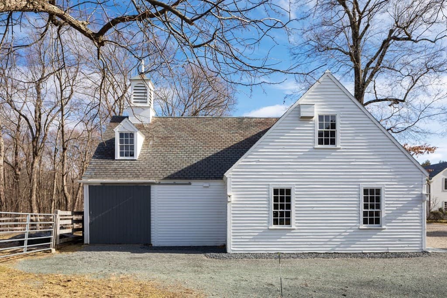
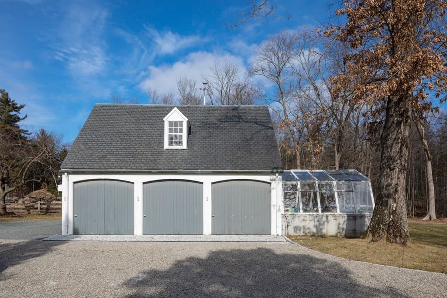
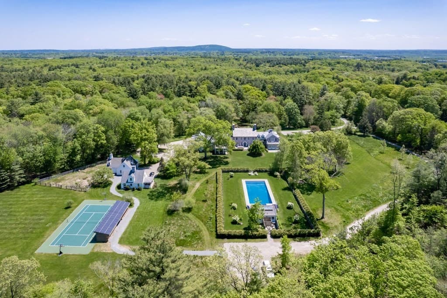
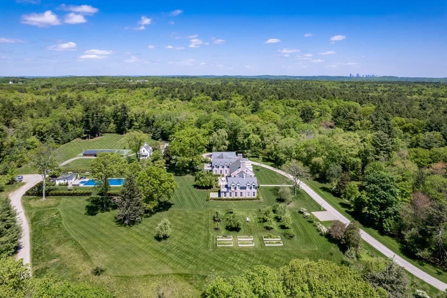
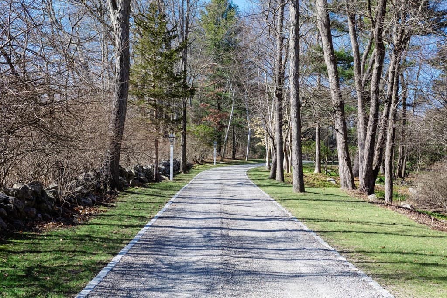
Set at the end of a long winding drive, this remarkable 16+ acre estate abuts more than 100 acres of conservation land, creating a rare sense of privacy and natural beauty. Suited for formal entertaining, intimate gatherings, and gracious family living, it includes a welcoming main entrance hall, a wonderful living room with an attached library, a spacious formal dining room with adjoining butler’s pantry, and a stunning chef’s kitchen that overlooks a fireplaced family room and a covered patio. There are 7 bedrooms highlighted by a stunning primary suite, as well as two offices, a playroom, an exercise room, and an attached, heated three-car garage. Outdoor amenities include a heated pool with a well-appointed pool house, a sport court, a stream-fed pond, and a barn-garage with a greenhouse and two horse stalls, along with a charming two-bedroom cottage. This exceptional property offers access to excellent public and private schools, Legacy Place, the train, and Boston via Rte. 95/128

Highlights

ViewPrivate poolFireplace

Property details

MLS #
73457104
Property type
Single Family Residence
Subdivision
N/A
Status
Active
Days on market
272
On market date
November 21, 2025
Stories
N/A
Garage spaces
6
Lot size
16.78 acres
Loading map…

Nearby schools

Within 10 miles · public school directory data (NCES)

Elementary
Deerfield School
0.63 mi away · Grades 0-5
Nearest school -- attendance-zone data not available here
5.0
Local Score (student-teacher ratio only (preliminary -- will incorporate state test-score data once available)) -- not an official state rating
Enrollment
182
Student:teacher ratio
11.4:1
District
Westwood
Middle
E W Thurston Middle
0.91 mi away · Grades 6-8
Nearest school -- attendance-zone data not available here
4.0
Local Score (student-teacher ratio only (preliminary -- will incorporate state test-score data once available)) -- not an official state rating
Enrollment
662
Student:teacher ratio
12.0:1
District
Westwood
High
Westwood High
0.79 mi away · Grades 9-12
Nearest school -- attendance-zone data not available here
4.0
Local Score (student-teacher ratio only (preliminary -- will incorporate state test-score data once available)) -- not an official state rating
Enrollment
952
Student:teacher ratio
12.4:1
District
Westwood

Mortgage calculator

Estimate only - actual rate and payment depend on your lender, credit, and loan program.

$
%
%
Adjust tax / insurance estimates
% / yr
$
/mo
Est. monthly payment
$53,145/mo
$1,760,000 down
$7,040,000 loan
Principal & interest$45,661
Property tax (est.)$7,333
Home insurance (est.)$150

Similar homes you might like

Data source: Listing information provided by MLS Property Information Network via Trestle/CoreLogic. Last updated 6 days ago.

Information herein deemed reliable but not guaranteed; all measurements, school assignments, HOA fees, taxes, and feature lists are approximate and should be independently verified. Equal Housing Opportunity.