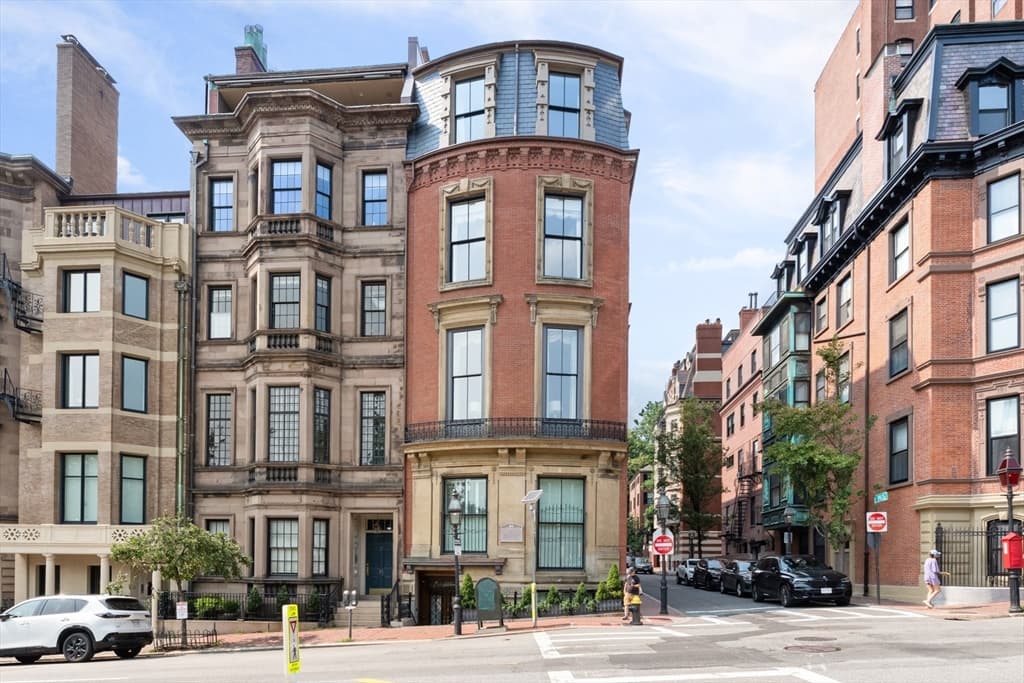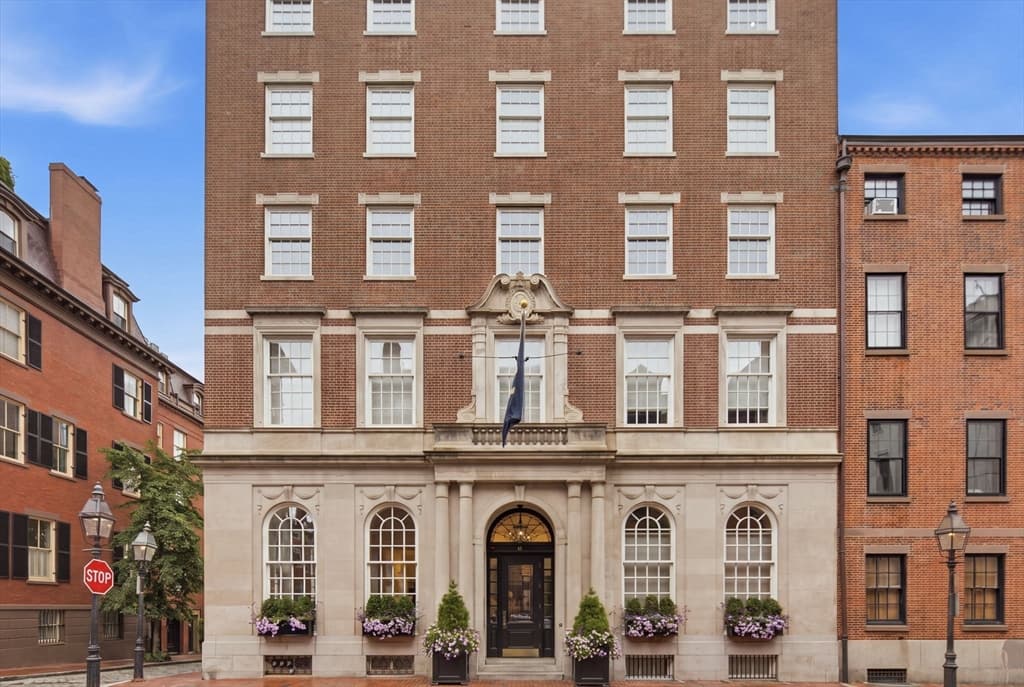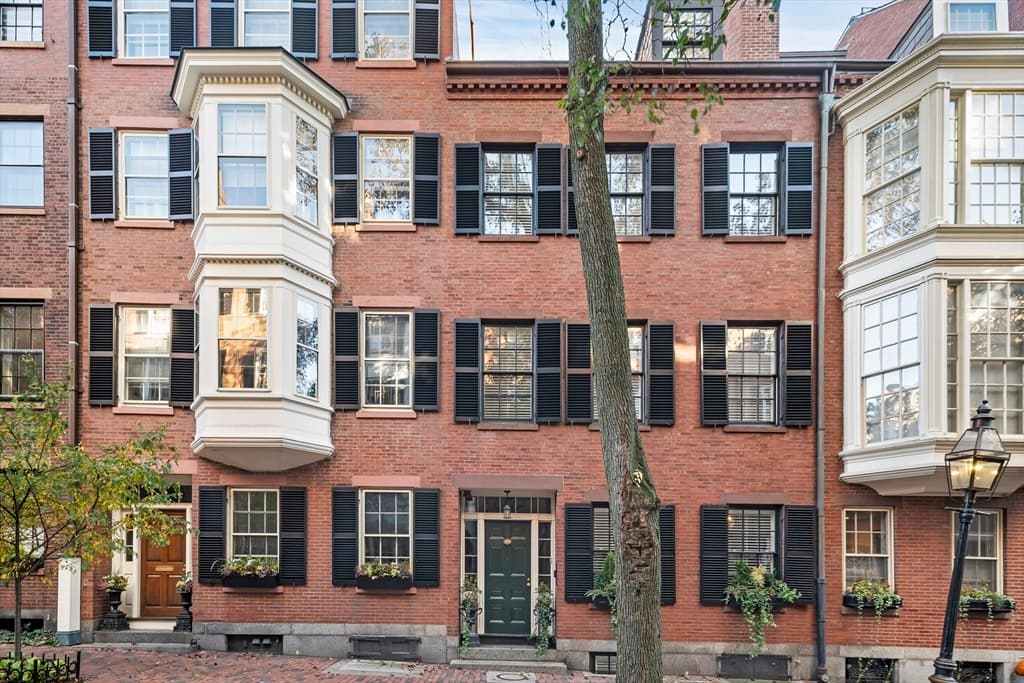



1 Dalton Street # 4504, Boston MA 02115
1 Dalton Street # 4504, Boston MA 02115 photo 2
1 Dalton Street # 4504, Boston MA 02115 photo 3
1 Dalton Street # 4504, Boston MA 02115 photo 4
1 Dalton Street # 4504, Boston MA 02115 photo 5
1 Dalton Street # 4504, Boston MA 02115 photo 6
1 Dalton Street # 4504, Boston MA 02115 photo 7
1 Dalton Street # 4504, Boston MA 02115 photo 8
1 Dalton Street # 4504, Boston MA 02115 photo 9
1 Dalton Street # 4504, Boston MA 02115 photo 10
1 Dalton Street # 4504, Boston MA 02115 photo 11
1 Dalton Street # 4504, Boston MA 02115 photo 12
1 Dalton Street # 4504, Boston MA 02115 photo 13
1 Dalton Street # 4504, Boston MA 02115 photo 14
1 Dalton Street # 4504, Boston MA 02115 photo 15
1 Dalton Street # 4504, Boston MA 02115 photo 16
1 Dalton Street # 4504, Boston MA 02115 photo 17
1 Dalton Street # 4504, Boston MA 02115 photo 18
1 Dalton Street # 4504, Boston MA 02115 photo 19
1 Dalton Street # 4504, Boston MA 02115 photo 20
1 Dalton Street # 4504, Boston MA 02115 photo 21
1 Dalton Street # 4504, Boston MA 02115 photo 22
1 Dalton Street # 4504, Boston MA 02115 photo 23
1 Dalton Street # 4504, Boston MA 02115 photo 24
1 Dalton Street # 4504, Boston MA 02115 photo 25
1 Dalton Street # 4504, Boston MA 02115 photo 26
26 photos

$7,095,000

1 Dalton Street # 4504, Boston MA 02115
Boston, MA 02115
Listed by Michael Tammaro
Bedrooms
3
Bathrooms
3.1
Living area
2,558 sqft
Year built
2019

About this home

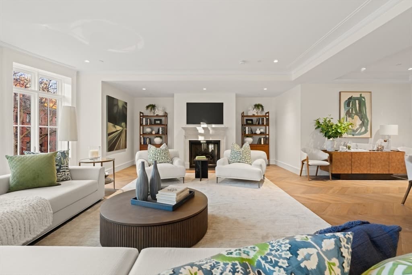
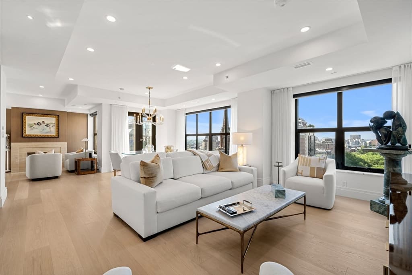
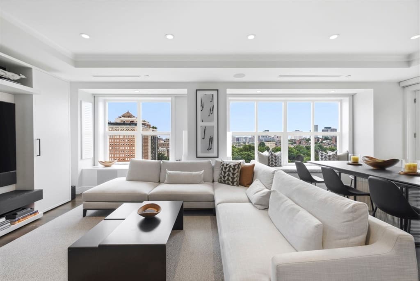
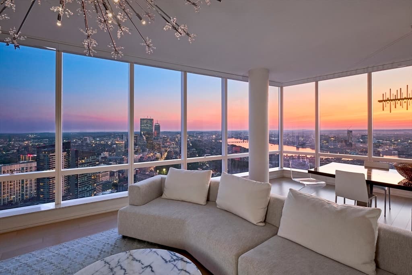
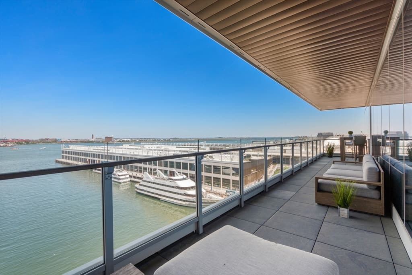
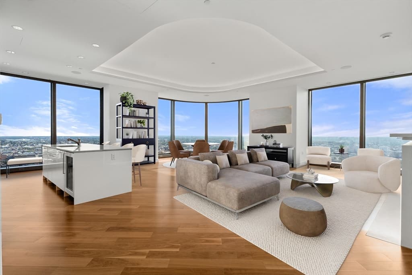
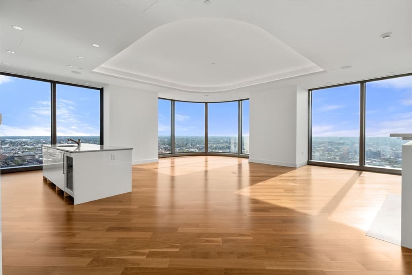
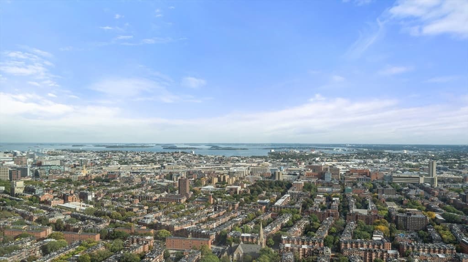
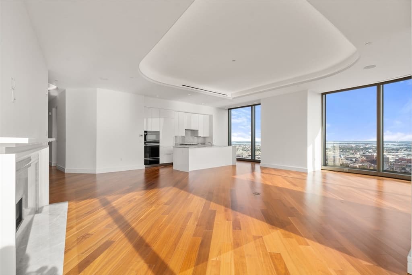
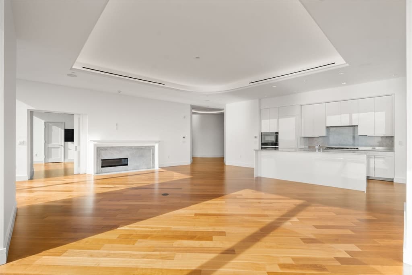
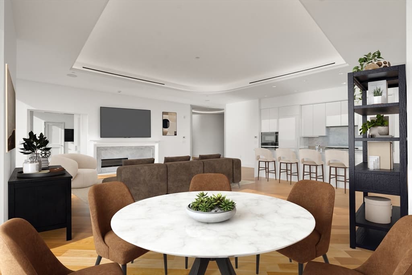
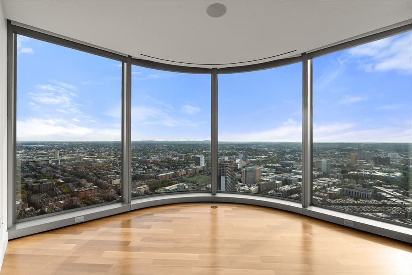
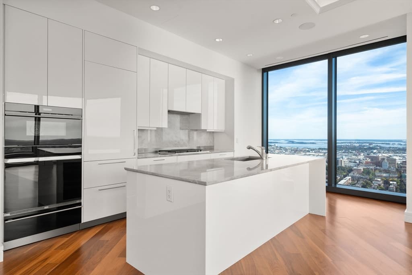
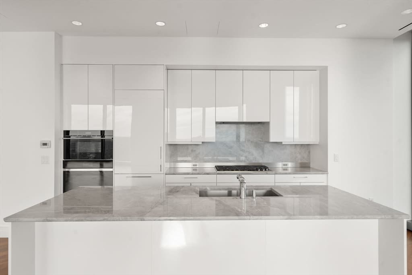
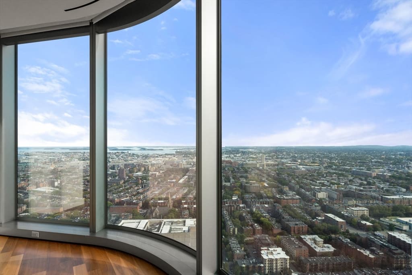
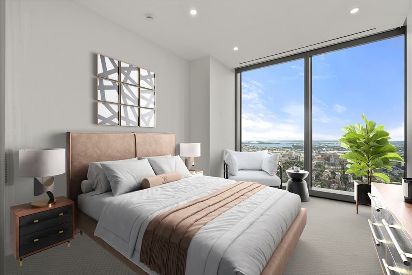
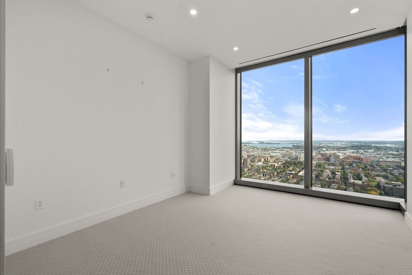
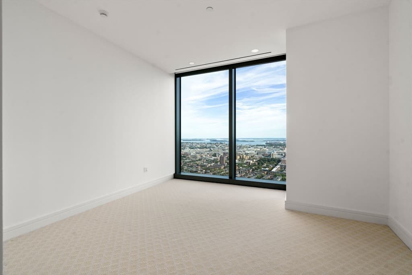
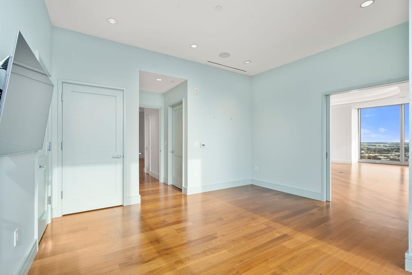
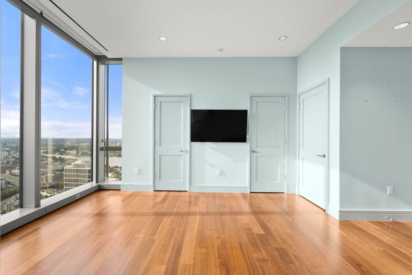
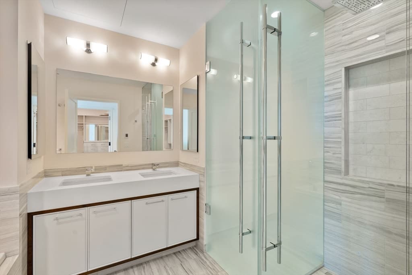
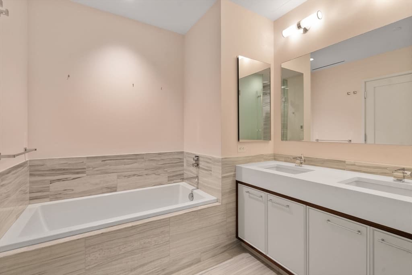
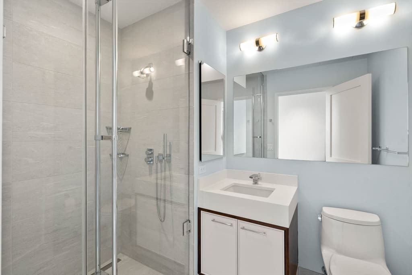
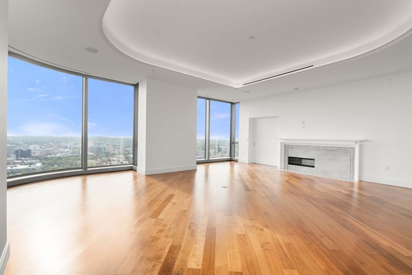
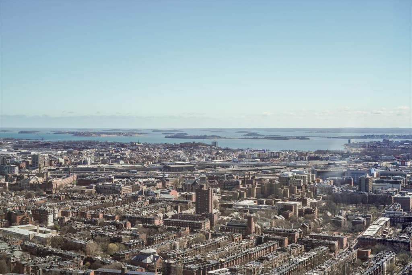
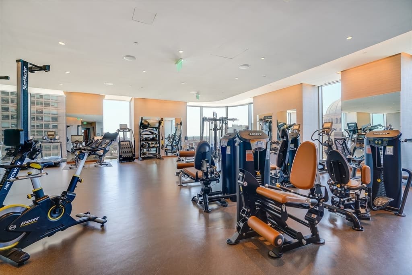
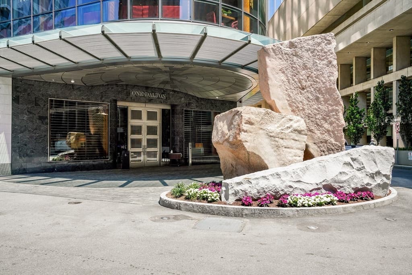
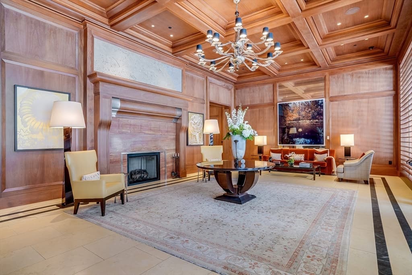
Residence 4504 @ iconic One Dalton offers a timeless and elegantly designed home with over 2,500 SF of open living space. Featuring 3 bedrooms with en-suite baths and 2 valet parking spaces, this home boasts spectacular 180-degree views from Boston Harbor to the Blue Hills and Charles River, sunrise to sunset. Floor-to-ceiling windows bring in abundant light, enhancing the open layout. The kitchen offers generous cabinetry, stone counters and full suite of luxury appliances. Additional details include stone baths with frameless glass, master bath with soaking tub and radiant floor heating, 10- to 11-foot ceilings with indirect lighting, custom gas fireplace mantle, electric shades and a California Closets system. One Dalton amenities include 24-7 concierge/doorman services, valet parking, Four Seasons food services, 50th floor resident clubroom, indoor pool, fitness room and movie theater room.

Highlights

Fireplace

Property details

MLS #
73557239
Property type
Condominium
Subdivision
N/A
Status
Active
Days on market
21
On market date
July 30, 2026
Stories
1
Garage spaces
2
Lot size
N/A
Loading map…

Nearby schools

Within 10 miles · public school directory data (NCES)

Elementary
Joseph J Hurley
0.56 mi away · Grades -1-8
Nearest school -- attendance-zone data not available here
3.0
Local Score (student-teacher ratio only (preliminary -- will incorporate state test-score data once available)) -- not an official state rating
Enrollment
351
Student:teacher ratio
16.0:1
District
Boston
Middle
James P Timilty Middle
1.1 mi away · Grades 6-8
Nearest school -- attendance-zone data not available here
5.0
Local Score (student-teacher ratio only (preliminary -- will incorporate state test-score data once available)) -- not an official state rating
Enrollment
205
Student:teacher ratio
8.2:1
District
Boston
High
Carter School
0.35 mi away · Grades 8-12
Nearest school -- attendance-zone data not available here
1.0
Local Score (student-teacher ratio only (preliminary -- will incorporate state test-score data once available)) -- not an official state rating
Enrollment
24
Student:teacher ratio
24.0:1
District
Boston

Mortgage calculator

Estimate only - actual rate and payment depend on your lender, credit, and loan program.

$
%
%
Adjust tax / insurance estimates
% / yr
$
/mo
Est. monthly payment
$42,877/mo
$1,419,000 down
$5,676,000 loan
Principal & interest$36,814
Property tax (est.)$5,913
Home insurance (est.)$150

Similar homes you might like

Data source: Listing information provided by MLS Property Information Network via Trestle/CoreLogic. Last updated 18 days ago.

Information herein deemed reliable but not guaranteed; all measurements, school assignments, HOA fees, taxes, and feature lists are approximate and should be independently verified. Equal Housing Opportunity.