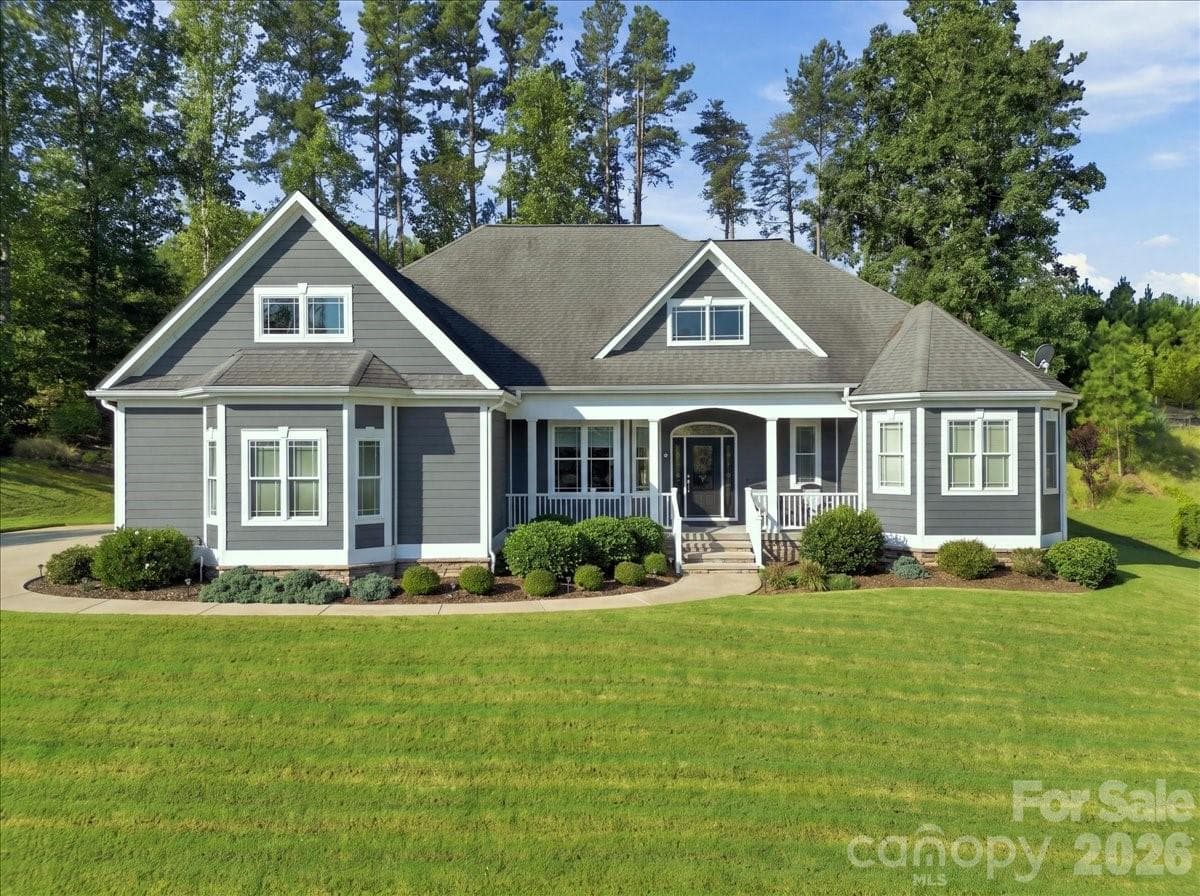
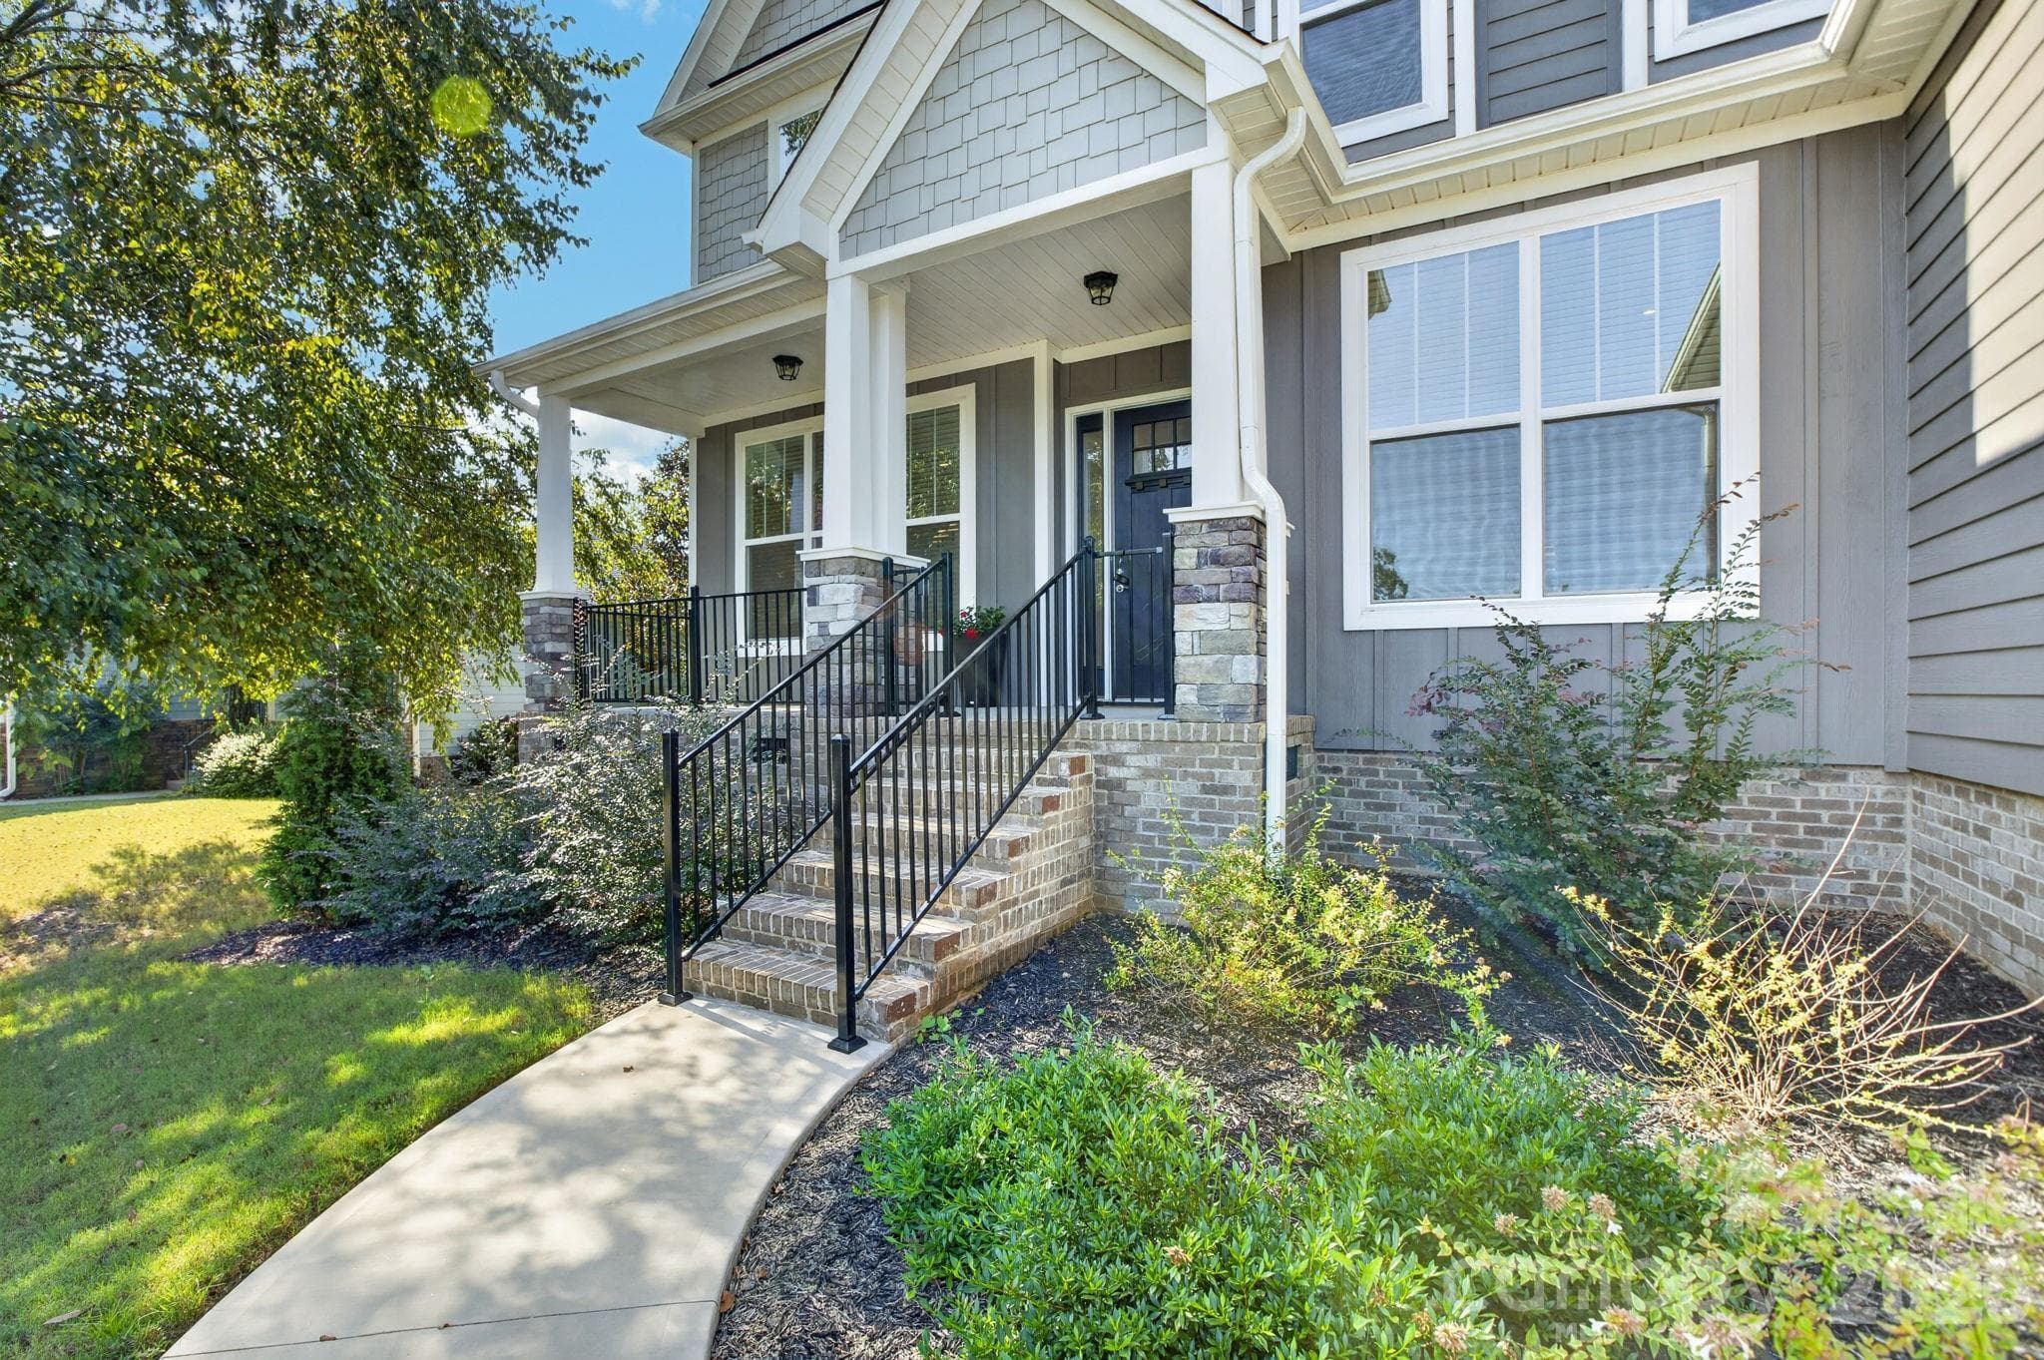
Single Family Residence at 220 Lord Byron Lane, Travelers Rest SC 29690
Single Family Residence at 220 Lord Byron Lane, Travelers Rest SC 29690, photo 2 of 48
Single Family Residence at 220 Lord Byron Lane, Travelers Rest SC 29690, photo 3 of 48
Single Family Residence at 220 Lord Byron Lane, Travelers Rest SC 29690, photo 4 of 48
Single Family Residence at 220 Lord Byron Lane, Travelers Rest SC 29690, photo 5 of 48
Single Family Residence at 220 Lord Byron Lane, Travelers Rest SC 29690, photo 6 of 48
Single Family Residence at 220 Lord Byron Lane, Travelers Rest SC 29690, photo 7 of 48
Single Family Residence at 220 Lord Byron Lane, Travelers Rest SC 29690, photo 8 of 48
Single Family Residence at 220 Lord Byron Lane, Travelers Rest SC 29690, photo 9 of 48
Single Family Residence at 220 Lord Byron Lane, Travelers Rest SC 29690, photo 10 of 48
Single Family Residence at 220 Lord Byron Lane, Travelers Rest SC 29690, photo 11 of 48
Single Family Residence at 220 Lord Byron Lane, Travelers Rest SC 29690, photo 12 of 48
Single Family Residence at 220 Lord Byron Lane, Travelers Rest SC 29690, photo 13 of 48
Single Family Residence at 220 Lord Byron Lane, Travelers Rest SC 29690, photo 14 of 48
Single Family Residence at 220 Lord Byron Lane, Travelers Rest SC 29690, photo 15 of 48
Single Family Residence at 220 Lord Byron Lane, Travelers Rest SC 29690, photo 16 of 48
Single Family Residence at 220 Lord Byron Lane, Travelers Rest SC 29690, photo 17 of 48
Single Family Residence at 220 Lord Byron Lane, Travelers Rest SC 29690, photo 18 of 48
Single Family Residence at 220 Lord Byron Lane, Travelers Rest SC 29690, photo 19 of 48
Single Family Residence at 220 Lord Byron Lane, Travelers Rest SC 29690, photo 20 of 48
Single Family Residence at 220 Lord Byron Lane, Travelers Rest SC 29690, photo 21 of 48
Single Family Residence at 220 Lord Byron Lane, Travelers Rest SC 29690, photo 22 of 48
Single Family Residence at 220 Lord Byron Lane, Travelers Rest SC 29690, photo 23 of 48
Single Family Residence at 220 Lord Byron Lane, Travelers Rest SC 29690, photo 24 of 48
Single Family Residence at 220 Lord Byron Lane, Travelers Rest SC 29690, photo 25 of 48
Single Family Residence at 220 Lord Byron Lane, Travelers Rest SC 29690, photo 26 of 48
Single Family Residence at 220 Lord Byron Lane, Travelers Rest SC 29690, photo 27 of 48
Single Family Residence at 220 Lord Byron Lane, Travelers Rest SC 29690, photo 28 of 48
Single Family Residence at 220 Lord Byron Lane, Travelers Rest SC 29690, photo 29 of 48
Single Family Residence at 220 Lord Byron Lane, Travelers Rest SC 29690, photo 30 of 48
Single Family Residence at 220 Lord Byron Lane, Travelers Rest SC 29690, photo 31 of 48
Single Family Residence at 220 Lord Byron Lane, Travelers Rest SC 29690, photo 32 of 48
Single Family Residence at 220 Lord Byron Lane, Travelers Rest SC 29690, photo 33 of 48
Single Family Residence at 220 Lord Byron Lane, Travelers Rest SC 29690, photo 34 of 48
Single Family Residence at 220 Lord Byron Lane, Travelers Rest SC 29690, photo 35 of 48
Single Family Residence at 220 Lord Byron Lane, Travelers Rest SC 29690, photo 36 of 48
Single Family Residence at 220 Lord Byron Lane, Travelers Rest SC 29690, photo 37 of 48
Single Family Residence at 220 Lord Byron Lane, Travelers Rest SC 29690, photo 38 of 48
Single Family Residence at 220 Lord Byron Lane, Travelers Rest SC 29690, photo 39 of 48
Single Family Residence at 220 Lord Byron Lane, Travelers Rest SC 29690, photo 40 of 48
Single Family Residence at 220 Lord Byron Lane, Travelers Rest SC 29690, photo 41 of 48
Single Family Residence at 220 Lord Byron Lane, Travelers Rest SC 29690, photo 42 of 48
Single Family Residence at 220 Lord Byron Lane, Travelers Rest SC 29690, photo 43 of 48
Single Family Residence at 220 Lord Byron Lane, Travelers Rest SC 29690, photo 44 of 48
Single Family Residence at 220 Lord Byron Lane, Travelers Rest SC 29690, photo 45 of 48
Single Family Residence at 220 Lord Byron Lane, Travelers Rest SC 29690, photo 46 of 48
Single Family Residence at 220 Lord Byron Lane, Travelers Rest SC 29690, photo 47 of 48
Single Family Residence at 220 Lord Byron Lane, Travelers Rest SC 29690, photo 48 of 48
48 photos

$874,537

220 Lord Byron Lane, Travelers Rest SC 29690
Travelers Rest, SC 29690
Listed by Lindsay M Saunders · XSell Upstate
Bedrooms
4
Bathrooms
2
Living area
N/A
Year built
2019

About this home

Absolutely stunning custom-built home situated on one of the largest lots in the highly sought-after Cherokee Valley Golf Community! Enjoy the perfect blend of luxury, privacy, and peaceful surroundings in this exceptional property, tucked away at the end of a quiet cul-de-sac. As you arrive, you'll appreciate the extended driveway leading to the spacious side-entry garage before making your way to the welcoming covered front porch. Step inside to discover soaring ceilings and taller interior doors throughout, creating an open and elegant feel from the moment you enter. Just off the foyer are two generously sized bedrooms that share a beautifully appointed full bathroom. Continue into the heart of the home where the expansive great room features dramatic cathedral ceilings, a stunning floor-to-ceiling stone gas log fireplace, and an abundance of windows that fill the space with natural light while showcasing the beautiful outdoor views. The great room flows seamlessly into the gourmet chef's kitchen and dining area, making this home ideal for entertaining. The kitchen is beautifully appointed with granite countertops, custom cabinetry, a designer tile backsplash, drop-in gas cooktop with a gourmet vent hood, stainless steel appliances, and ample workspace for preparing meals. Step outside onto the spacious screened porch and unwind while enjoying the peaceful sounds and scenic beauty surrounding the property. Continue onto the composite Trex deck, which leads to a custom paver patio designed specifically for a spa or hot tub. An additional staircase provides convenient access to the expansive storage area beneath the home. The private primary suite is thoughtfully tucked away and offers cathedral ceilings, oversized windows with serene views, dual walk-in closets, a luxurious ensuite bath with dual vanities, a large soaking tub, and an oversized tiled walk-in shower. The hallway leading to the primary suite also provides access to the staircase, convenient drop zone, spacious walk-in pantry, oversized laundry room with abundant cabinetry, folding counter space, access to the side-entry garage, and additional storage. Upstairs, you'll find a large bonus room that can easily serve as a fourth bedroom, media room, home office, or flex space. A generous walk-in attic provides even more easily accessible storage. Living in Cherokee Valley means enjoying resort-style amenities including the 18 hole golf course, award-winning Core 450 restaurant, clubhouse, pool, fitness center, walking trails, and an active community lifestyle. Don't miss the opportunity to own this exceptional custom home on one of the community's premier lots. Taxes currently reflect the 4% owner-occupant tax rate. Buyers should verify tax information with the appropriate taxing authority.

Highlights

Fireplace

Property details

MLS
Greater Greenville MLS
MLS #
1599711
Property type
Single Family Residence
Subdivision
The Summit at Cherokee Valley
Status
Active
Days on market
28
On market date
N/A
Stories
1
Total bathrooms
2
Garage spaces
2
Parking spaces
2
Lot size
1.06 acres
Loading map…

Nearby schools

Within 10 miles. School directory data from the National Center for Education Statistics (NCES), accessed via the Urban Institute Education Data API. Local Score is calculated by INNOVATE Real Estate; where a state rating is shown, it comes from that state's own official school report card.

Elementary
Tigerville Elementary
0.28 mi away · Grades -1-5
Nearest school -- attendance-zone data not available here
4.7
Local Score (state rating (2025) blended 70/30 with student-teacher ratio) -- not an official state rating
State rating: Excellent (2025)
Enrollment
277
Student:teacher ratio
14.6:1
District
Greenville 01
Middle
Blue Ridge Middle
4.28 mi away · Grades 6-8
Nearest school -- attendance-zone data not available here
3.0
Local Score (student-teacher ratio only (preliminary -- will incorporate state test-score data once available)) -- not an official state rating
Enrollment
911
Student:teacher ratio
16.9:1
District
Greenville 01
High
Blue Ridge High
5.45 mi away · Grades 9-12
Nearest school -- attendance-zone data not available here
3.0
Local Score (student-teacher ratio only (preliminary -- will incorporate state test-score data once available)) -- not an official state rating
Enrollment
1,040
Student:teacher ratio
17.9:1
District
Greenville 01

Walkability

Blended score for Travelers Rest's center, calculated by INNOVATE Real Estate from two sources: the EPA's National Walkability Index (street network, transit, land-use mix) and Google Places amenity data (what's actually reachable on foot from this point). EPA National Walkability Index only -- nearby-amenity data not cached yet for this area.

23
Car-dependent
out of 100
EPA National Walkability Index
4.7 / 20 -- Least walkable

Mortgage calculator

Estimate only - actual rate and payment depend on your lender, credit, and loan program.

$
%
%
Adjust tax / insurance estimates
% / yr
$
/mo
Est. monthly payment
$5,417/mo
$174,907 down
$699,630 loan
Principal & interest$4,538
Property tax (est.)$729
Home insurance (est.)$150

Similar homes you might like

Data source: Listing information provided by Greater Greenville MLS via Trestle/CoreLogic. Last updated September 1, 2026.

Information herein deemed reliable but not guaranteed; all measurements, school assignments, HOA fees, taxes, and feature lists are approximate and should be independently verified. Equal Housing Opportunity.