
$453,940
About this home
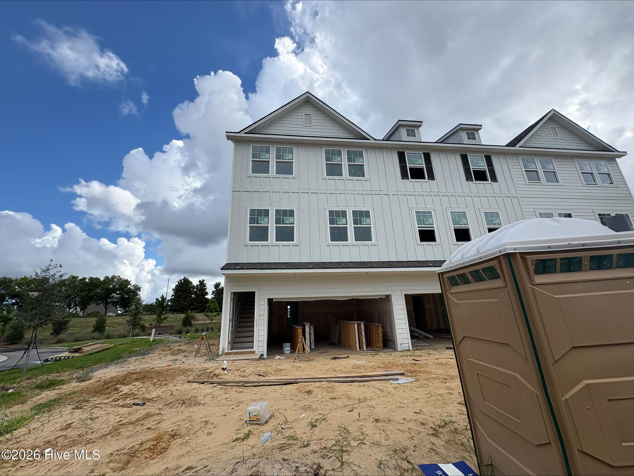
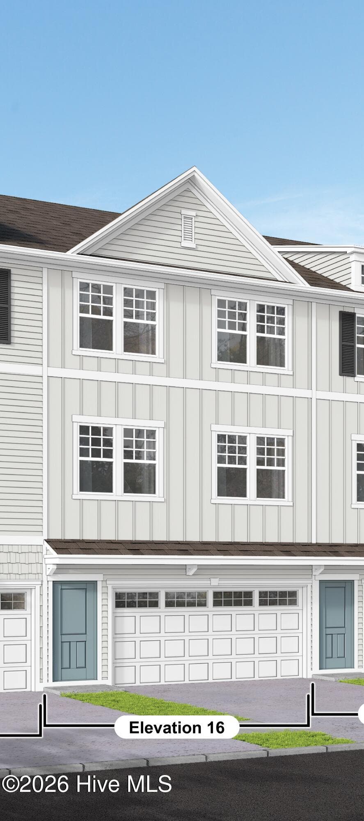
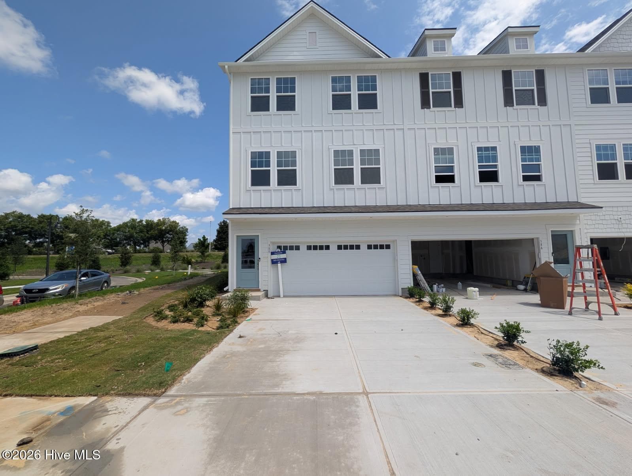
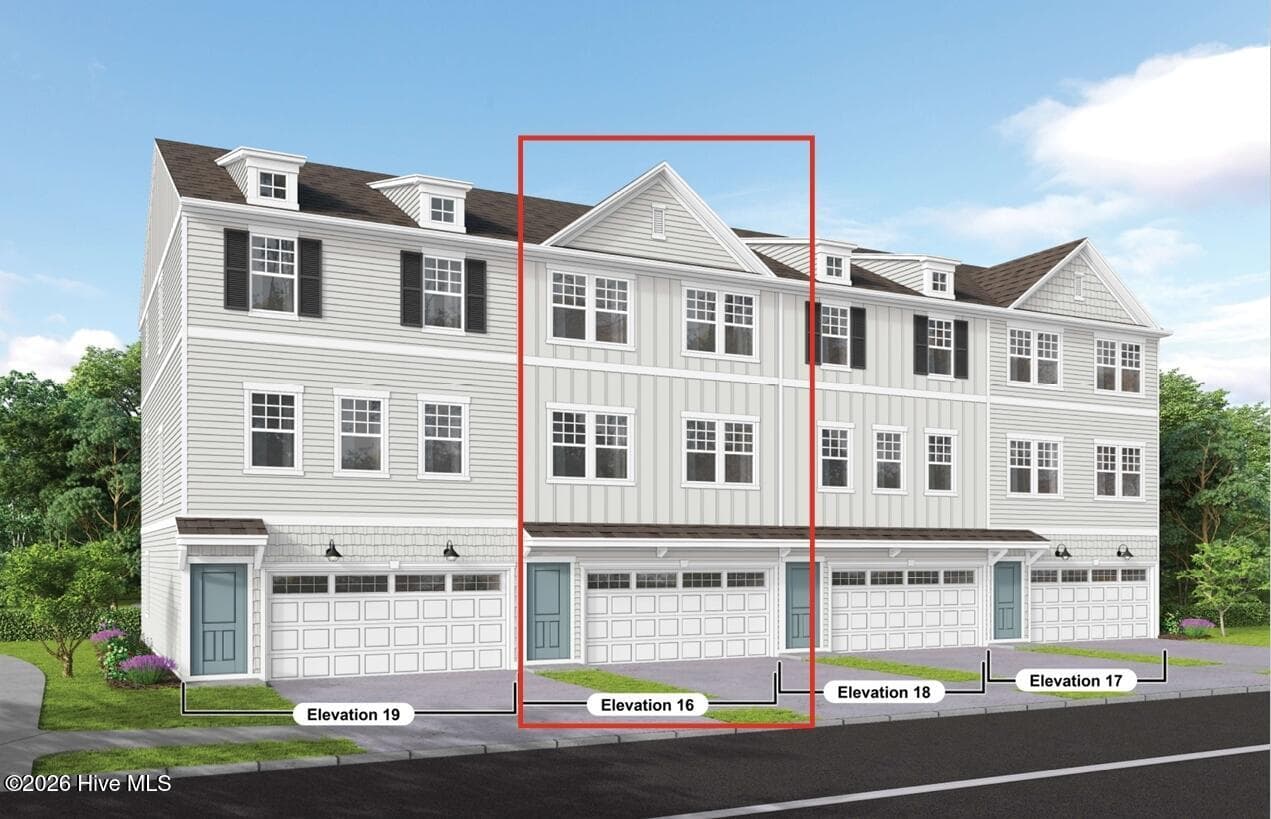
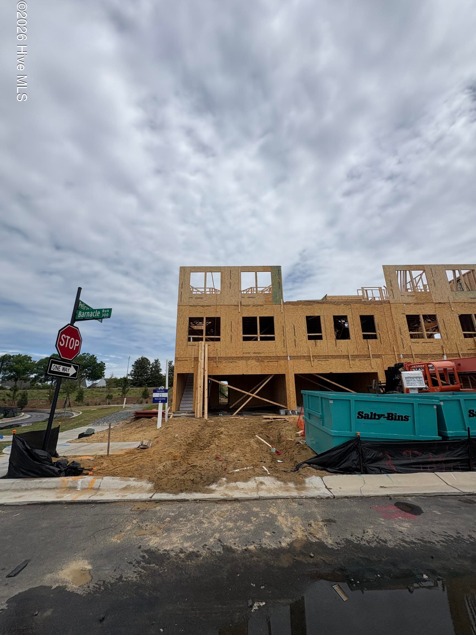
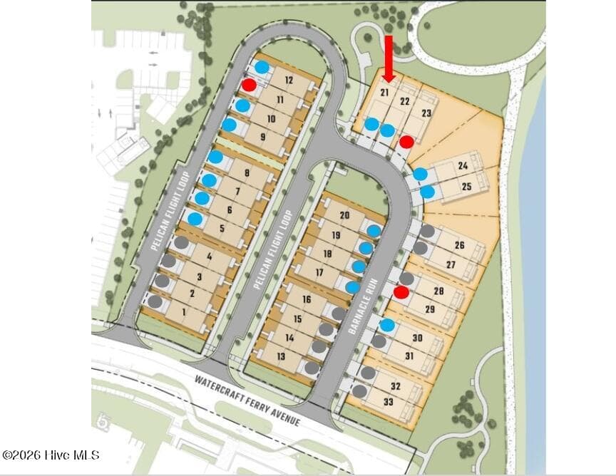
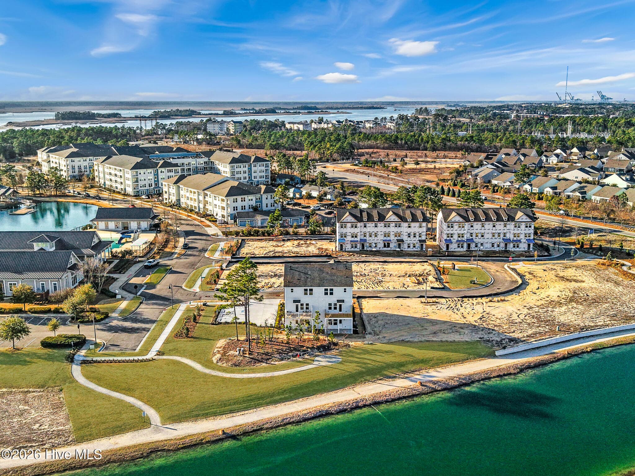
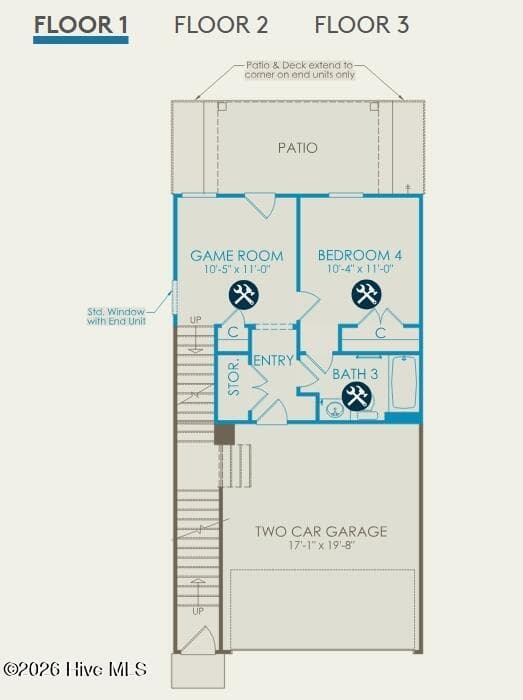
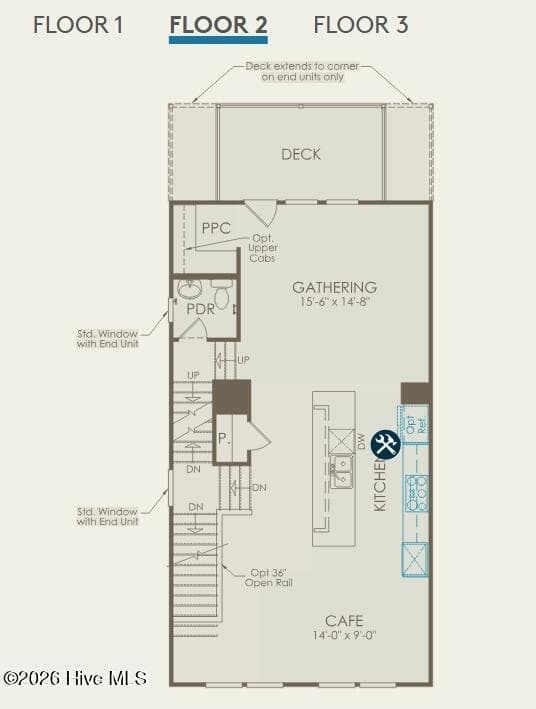
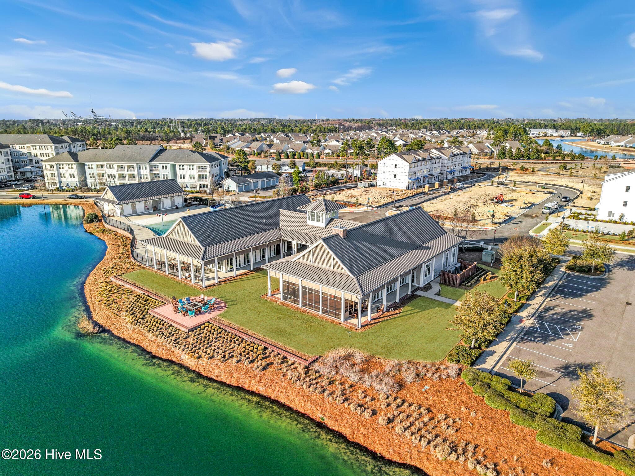
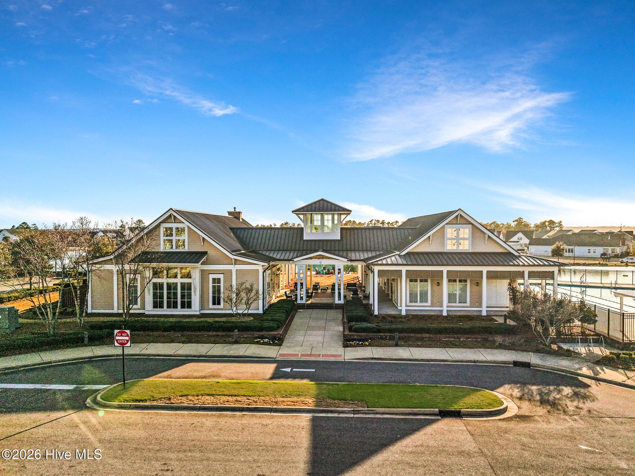
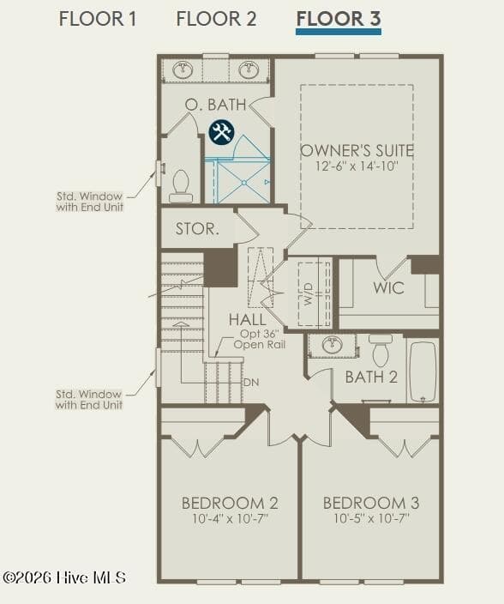
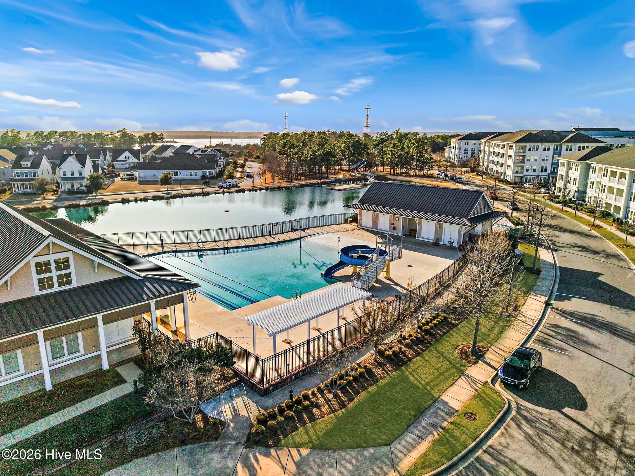
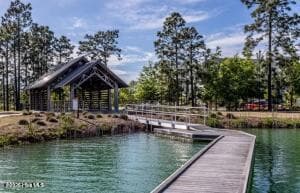
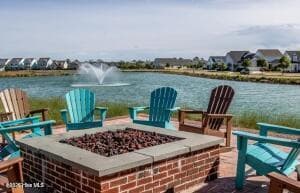
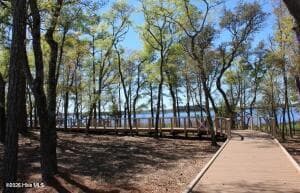
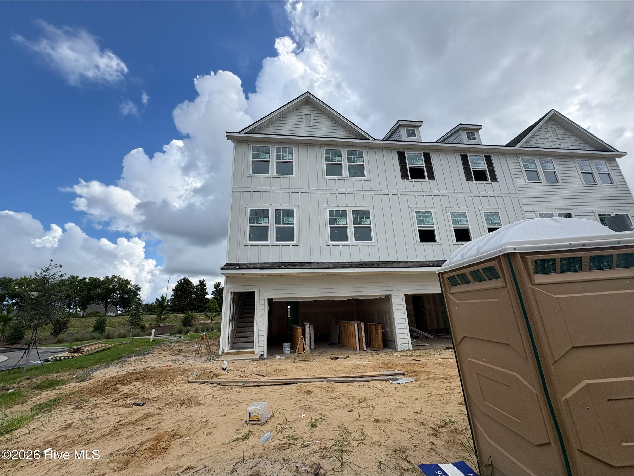
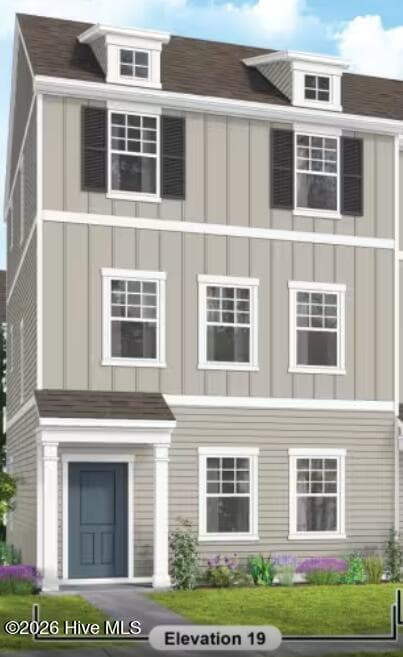
End-unit Joliet plan in Lakeside Townes at Riverlights, offering 4BR/3.5BA with upgraded designer finishes, a gourmet kitchen with luxury KitchenAid appliances, and washer/dryer/refrigerator included. Hard-surface flooring spans the first two levels, and as an end unit, the home features additional windows for abundant natural light, a side yard, and only one shared wall for added privacy. Ideally situated within the community, this homesite offers one of the closest available positions to the amenity center, lake, and 7 miles of walking trails--there are no homesites closer to these features within this section. Amenities include a resort-style pool, clubhouse, fitness center, aerobics studio, firepit gathering areas, and scenic lake access. Enjoy true low-maintenance living with landscaping and exterior maintenance included through the HOA. Estimated completion is October 2026, just in time for summer move-in. Buyers are eligible for up to $25,000 in closing cost incentive when using the preferred lender. Special financing available through preferred lender for eligible buyers.
Highlights
Property details
- MLS
- Hive MLS
- MLS #
- 100570610
- Property type
- Townhouse
- Subdivision
- Riverlights
- Status
- Active
- Days on market
- 173
- On market date
- April 30, 2026
- Stories
- N/A
- Total bathrooms
- 3.5
- Garage spaces
- 2
- Parking spaces
- 2
- Lot size
- 0.04 acres
Location
Get directions →Nearby schools
Within 10 miles. School directory data from the National Center for Education Statistics (NCES), accessed via the Urban Institute Education Data API. Local Score is calculated by INNOVATE Real Estate; where a state rating is shown, it comes from that state's own official school report card.
- Enrollment
- 454
- Student:teacher ratio
- 15.1:1
- District
- New Hanover County Schools
- Enrollment
- 698
- Student:teacher ratio
- 12.7:1
- District
- New Hanover County Schools
- Enrollment
- 230
- Student:teacher ratio
- 23.0:1
- District
- New Hanover County Schools
Walkability
Blended score for Wilmington's center, calculated by INNOVATE Real Estate from two sources: the EPA's National Walkability Index (street network, transit, land-use mix) and Google Places amenity data (what's actually reachable on foot from this point). 60% EPA National Walkability Index + 40% nearby-amenity density (Google Places).
Mortgage calculator
Estimate only - actual rate and payment depend on your lender, credit, and loan program.
Adjust tax / insurance estimates
Similar homes you might like

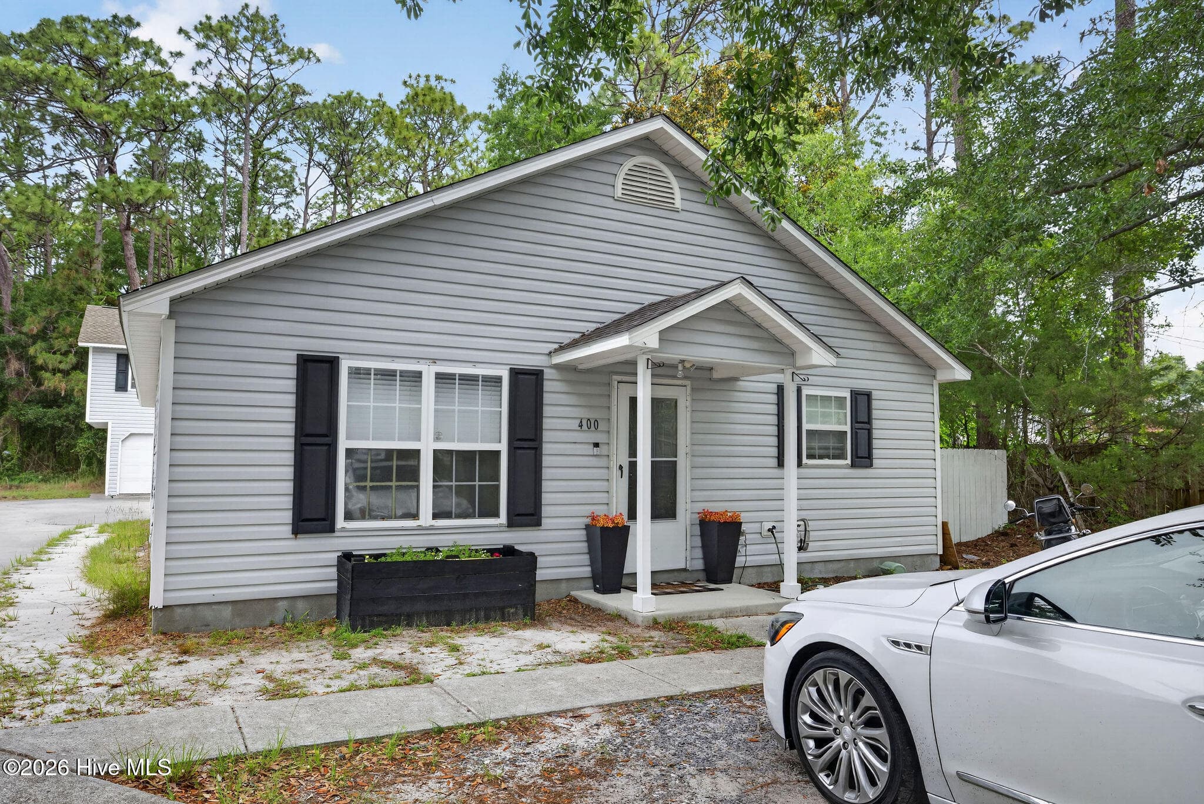
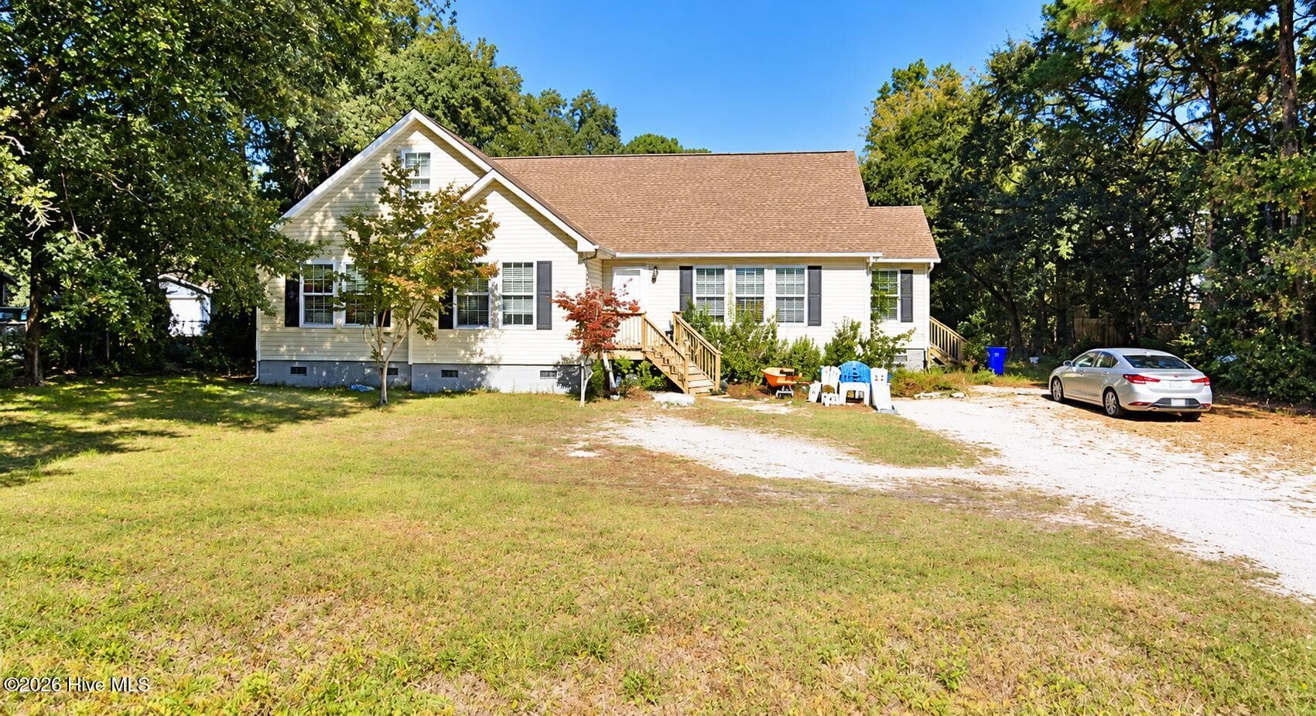
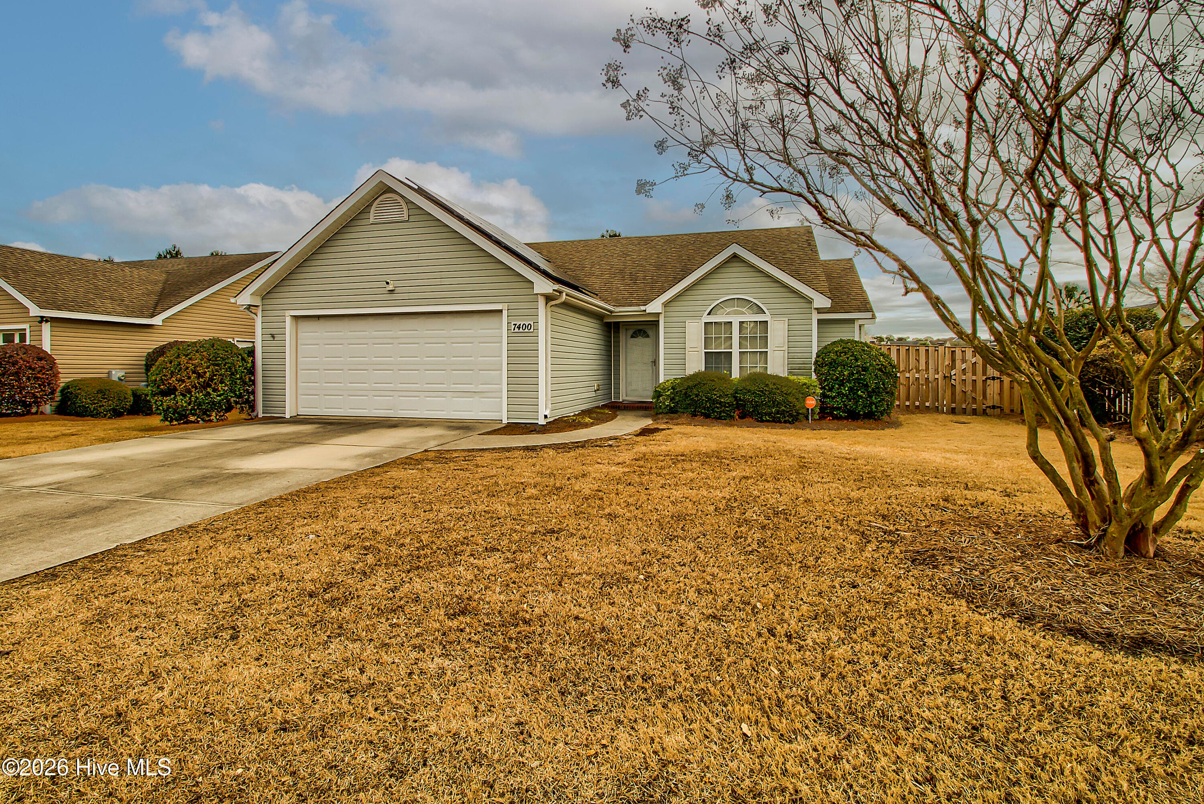
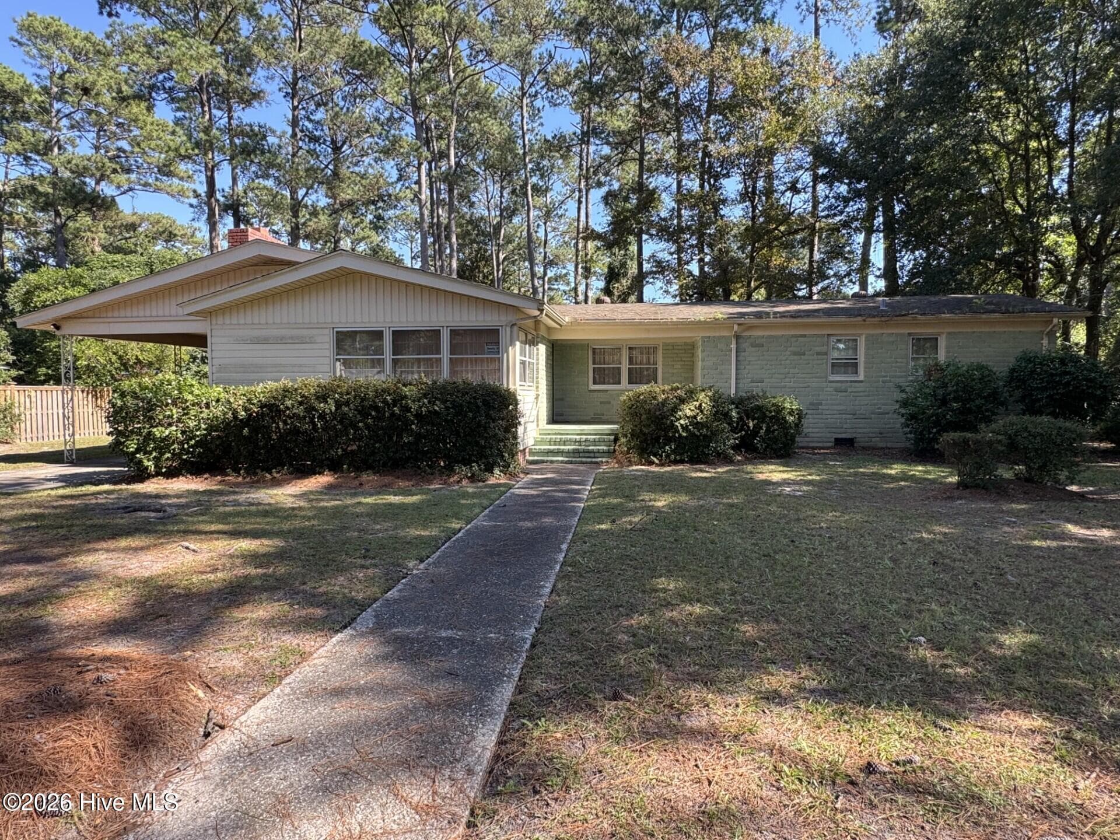
Data source: Listing information provided by Hive MLS via Trestle/CoreLogic. Last updated 2 days ago.
Information herein deemed reliable but not guaranteed; all measurements, school assignments, HOA fees, taxes, and feature lists are approximate and should be independently verified. Equal Housing Opportunity.