$389,000
About this home
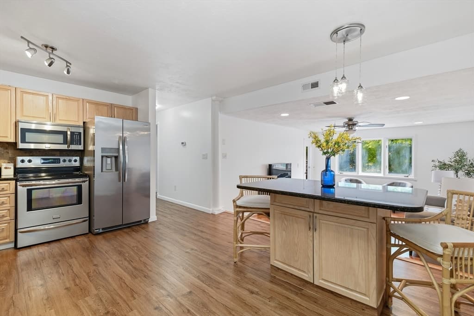
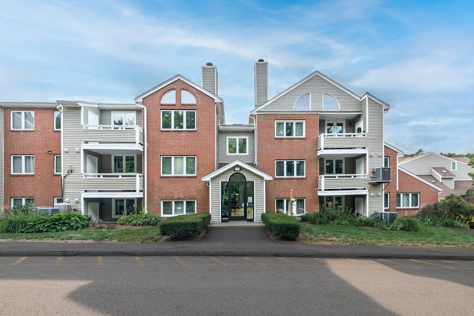
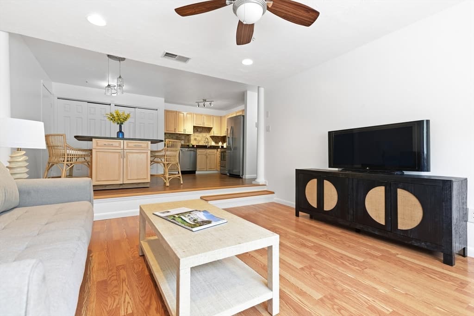
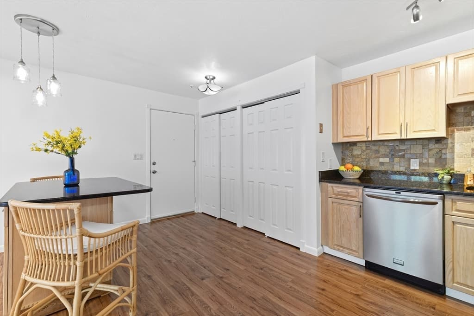
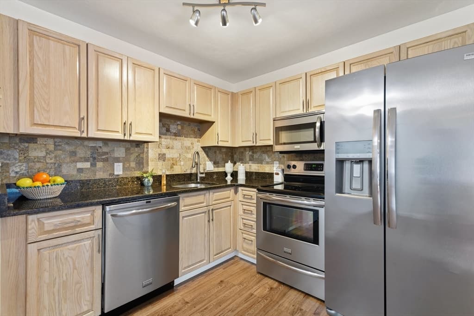
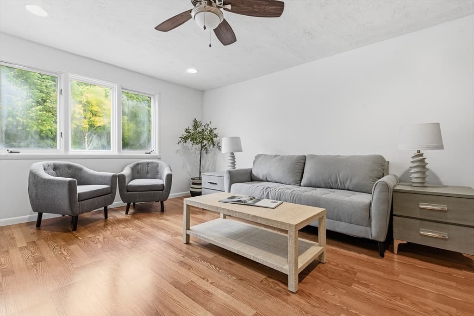
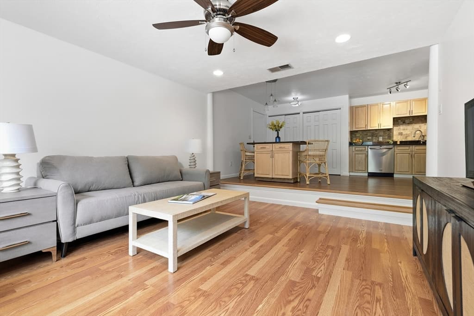
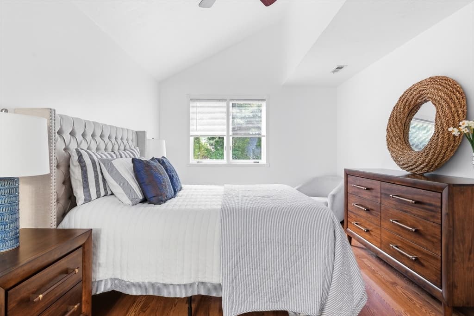
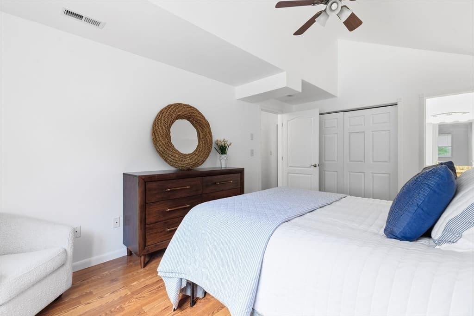
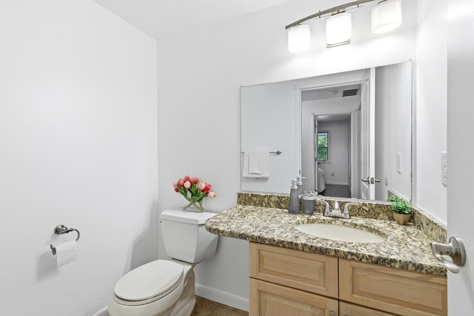
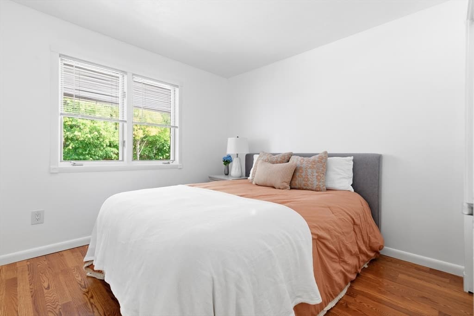
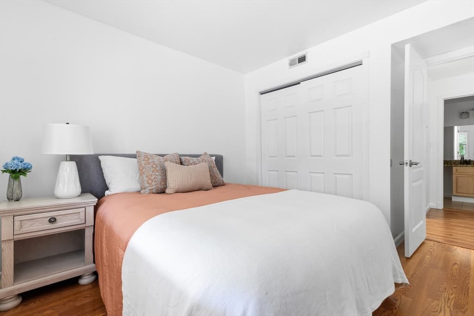
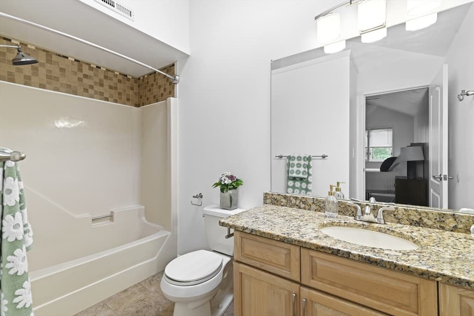
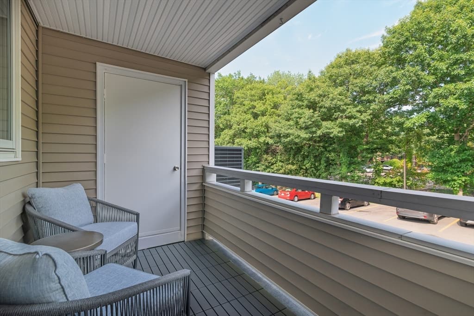
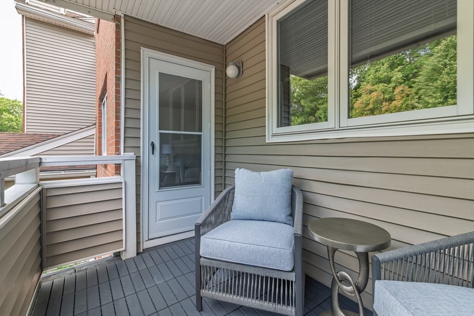
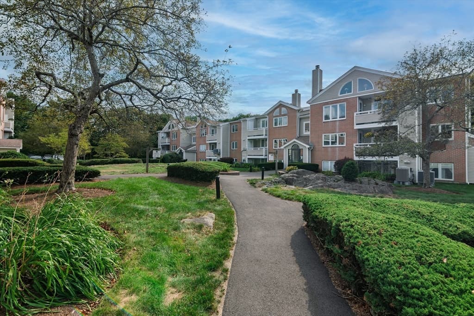
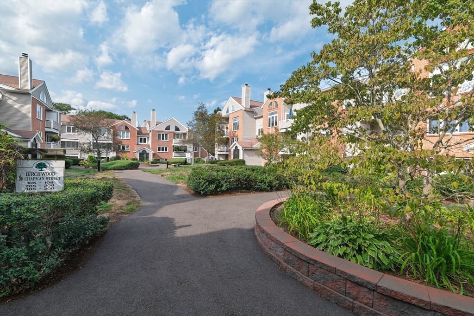
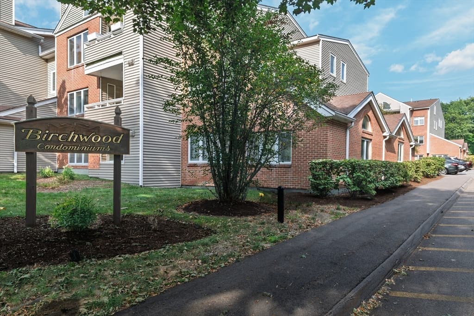
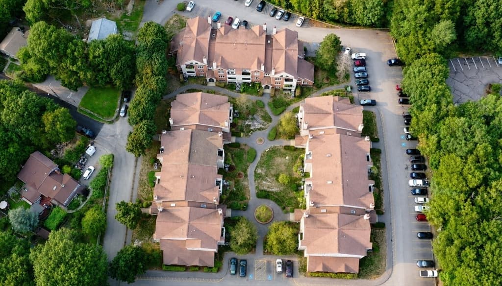
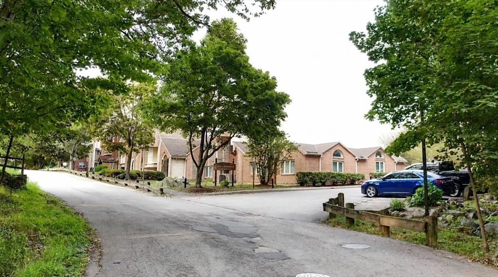
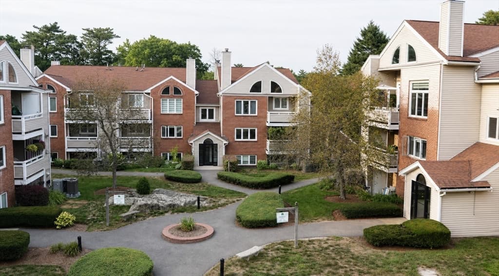
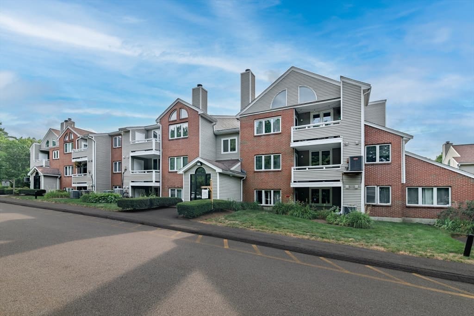
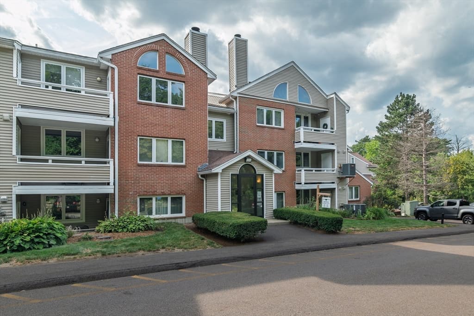
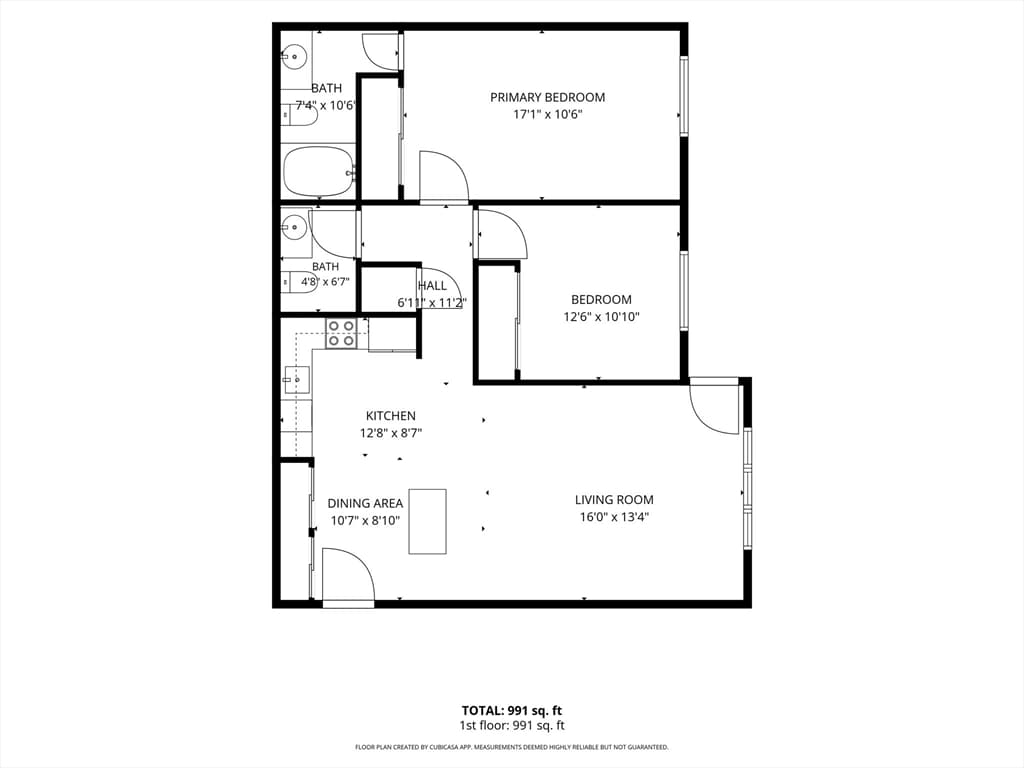
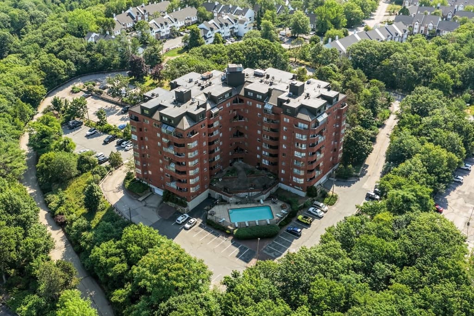
Welcome to Birchwood, Unit 203 at 30 Chapman is a bright, second-floor home offering 930 square feet of easy single-level living, meticulously maintained throughout. The open kitchen and dining area is anchored by a granite island and granite counters, set off by a contemporary tile backsplash, a full stainless steel appliance package, and generous cabinetry. Step down into the sunken living room, where recessed lighting and a ceiling fan set the tone and the slider opens to your private balcony overlooking the beautifully kept grounds. The primary suite is generously sized with a cathedral ceiling, an en-suite full bath in granite and ceramic tile, and excellent closet space; a well-proportioned second bedroom and a convenient half bath complete the layout. An efficient heat pump delivers central heat and air year-round, and private in-unit laundry means no shared machines and no basement trips. The $442 monthly fee covers water, sewer, master insurance, landscaping, snow removal, exterior and road maintenance, and reserve contributions, all under professional management, so your weekends stay yours. Two off-street parking spaces, pets are allowed with restrictions. Ideally set in East Weymouth, minutes to East Weymouth station on the Greenbush Line, South Shore Hospital, Routes 3A, 18 and 53, shopping and walking trails. Move-in ready, schedule your private showing today. / Open House Sat (8/22) 12:00 - 1:30PM, Sunday (8/23) 12:00-1:30PM.
Property details
- MLS #
- 73563573
- Property type
- Condominium
- Subdivision
- N/A
- Status
- Active
- Days on market
- 7
- On market date
- August 13, 2026
- Stories
- 1
- Garage spaces
- N/A
- Lot size
- N/A
Location
Get directions →Nearby schools
Within 10 miles · public school directory data (NCES)
- Enrollment
- 371
- Student:teacher ratio
- 12.4:1
- District
- Weymouth
- Enrollment
- 784
- Student:teacher ratio
- 10.5:1
- District
- Weymouth
- Enrollment
- 2,264
- Student:teacher ratio
- 12.6:1
- District
- Weymouth
Mortgage calculator
Estimate only - actual rate and payment depend on your lender, credit, and loan program.
Adjust tax / insurance estimates
Similar homes you might like

Data source: Listing information provided by MLS Property Information Network via Trestle/CoreLogic. Last updated 10 hr ago.
Information herein deemed reliable but not guaranteed; all measurements, school assignments, HOA fees, taxes, and feature lists are approximate and should be independently verified. Equal Housing Opportunity.