$425,000
About this home
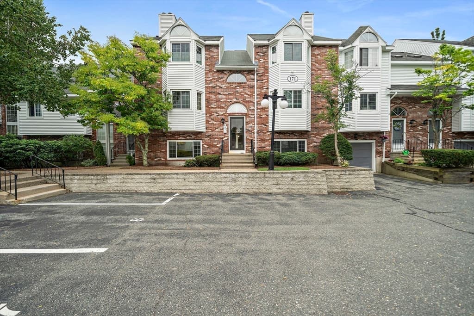
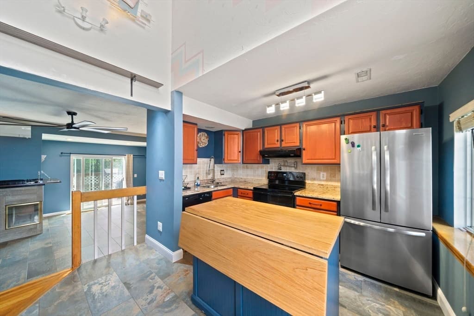
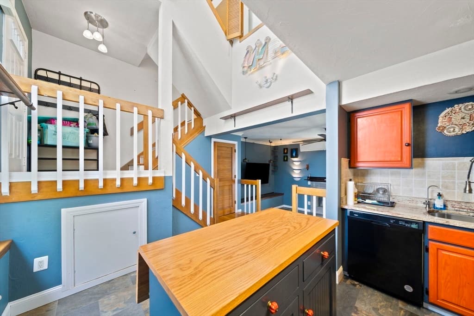
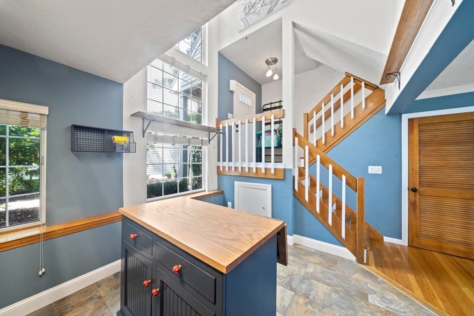
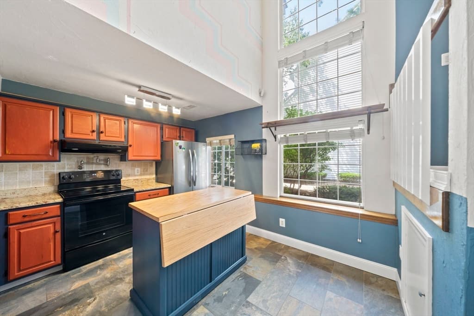
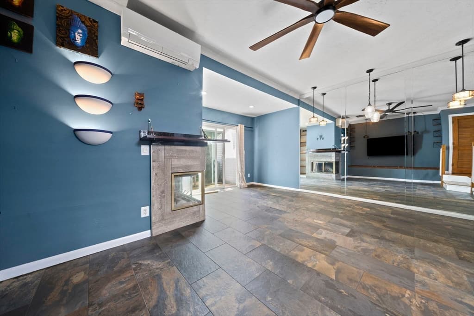
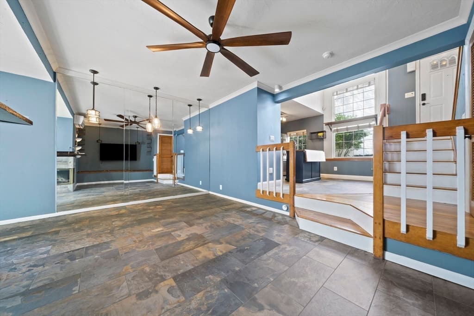
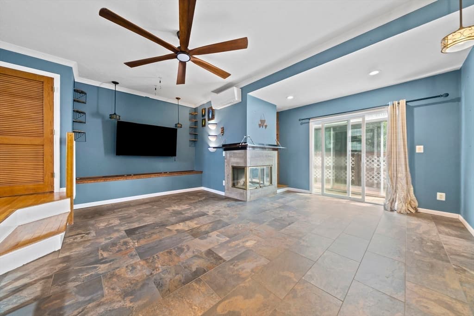
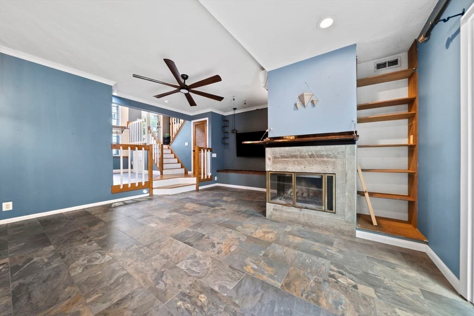
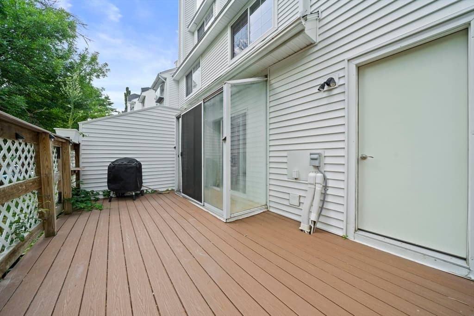
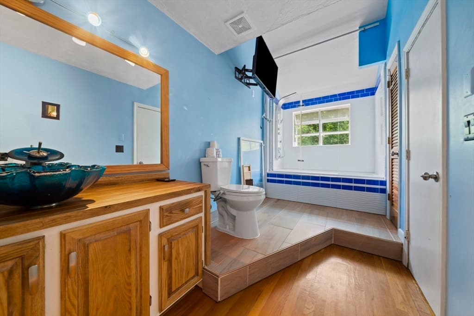
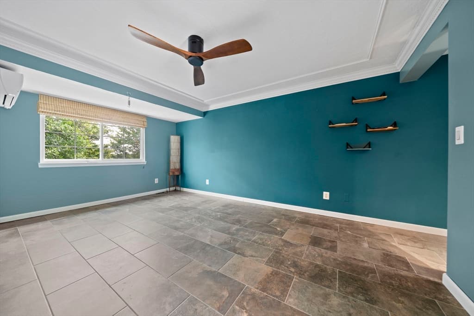
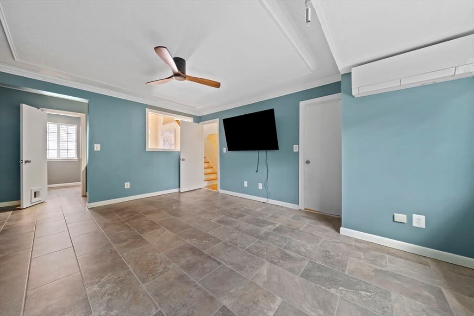
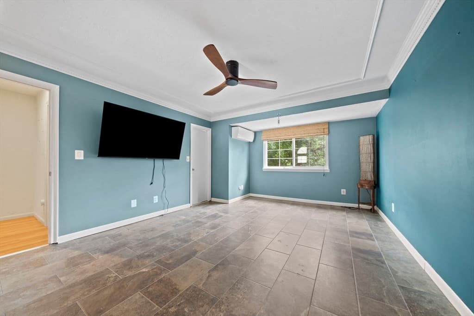
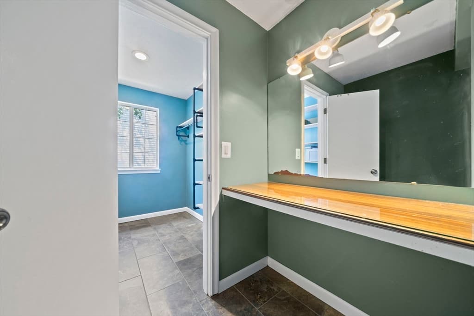
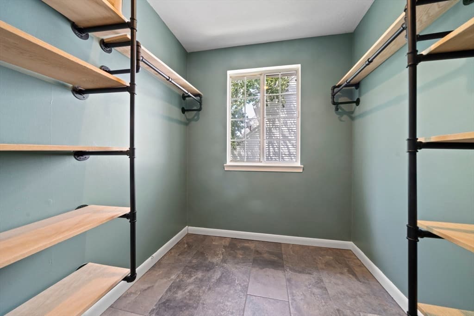
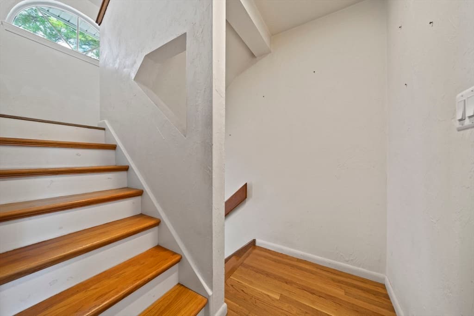
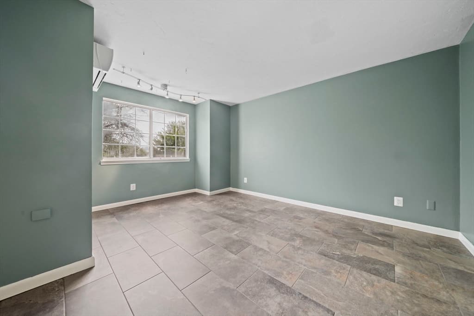
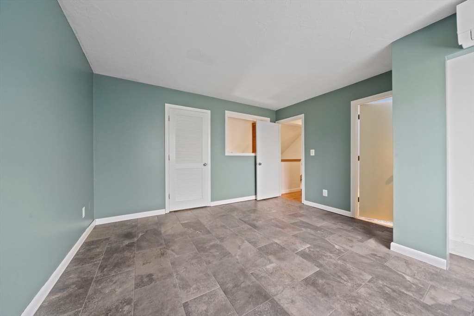
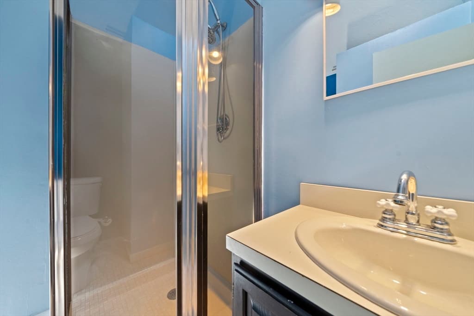
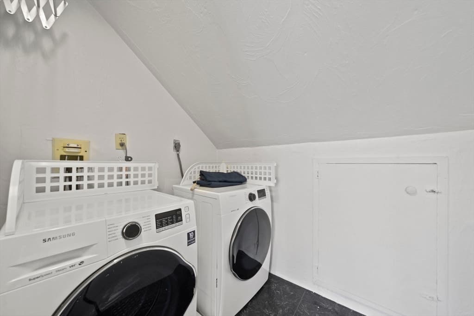
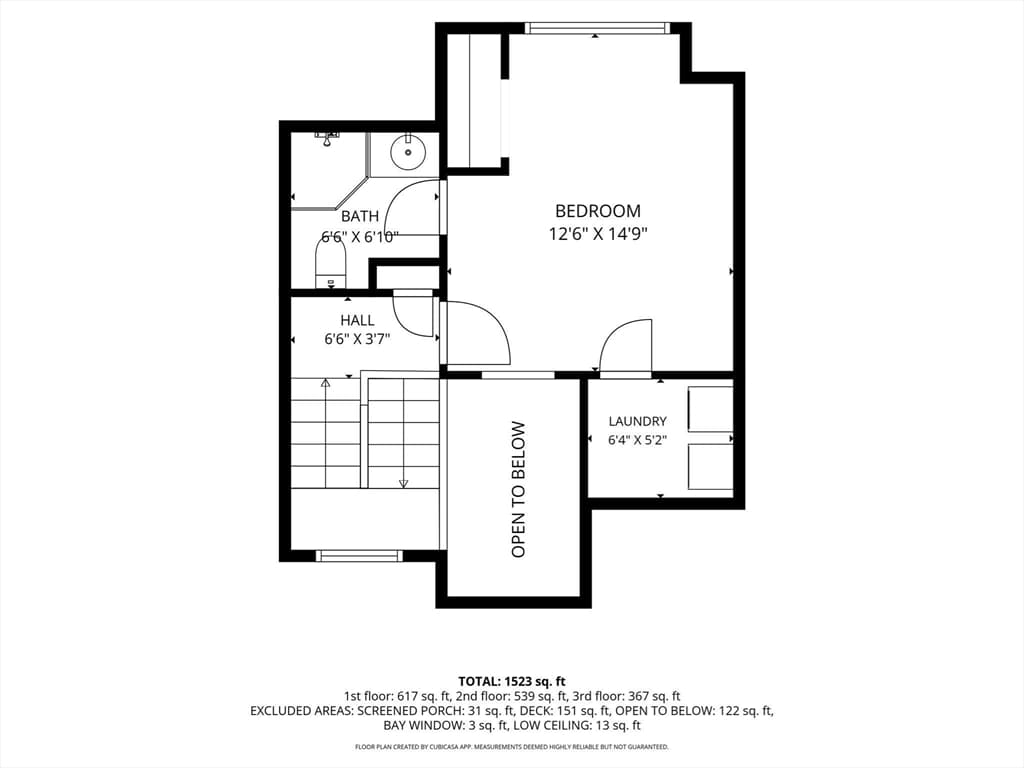
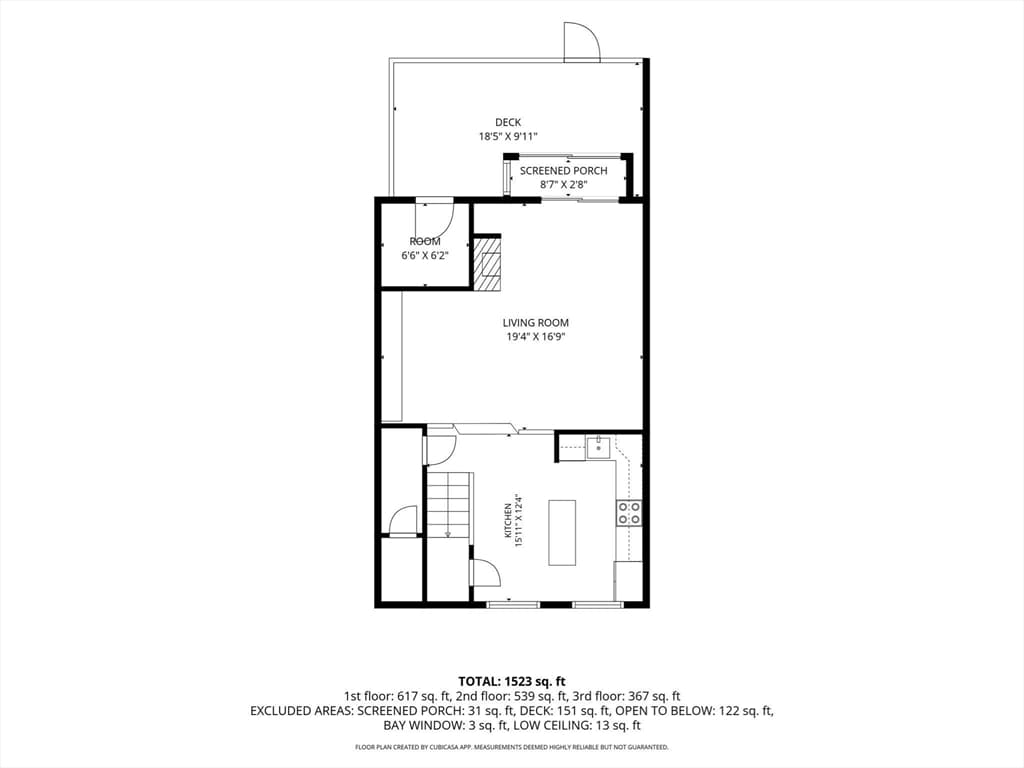
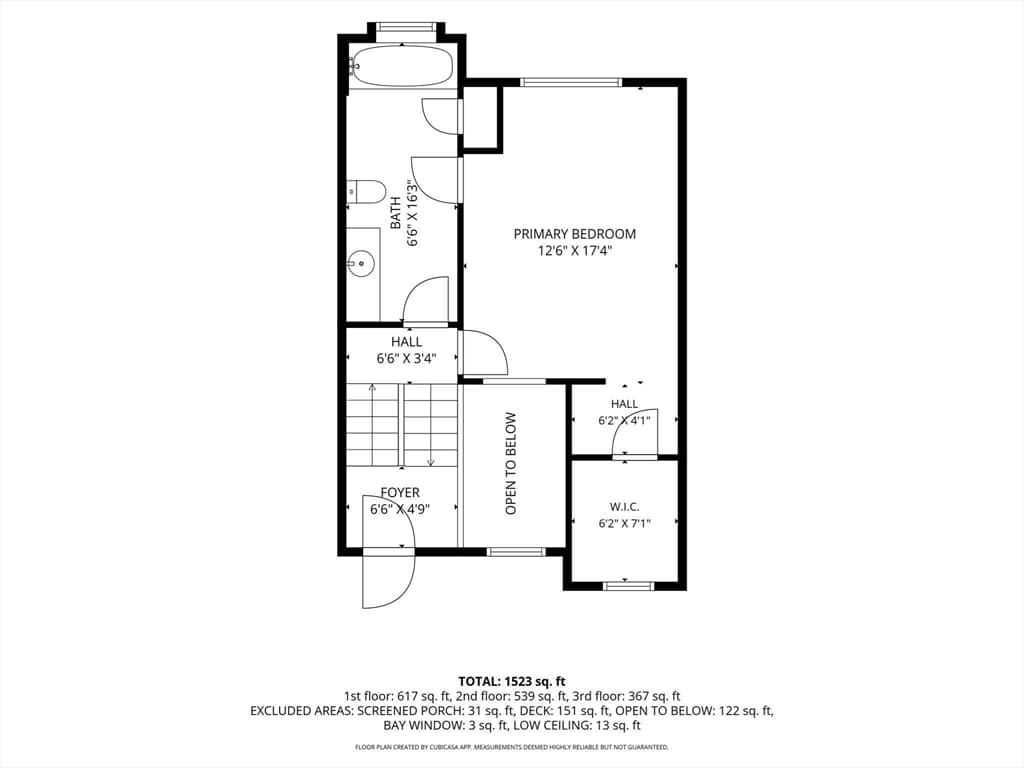
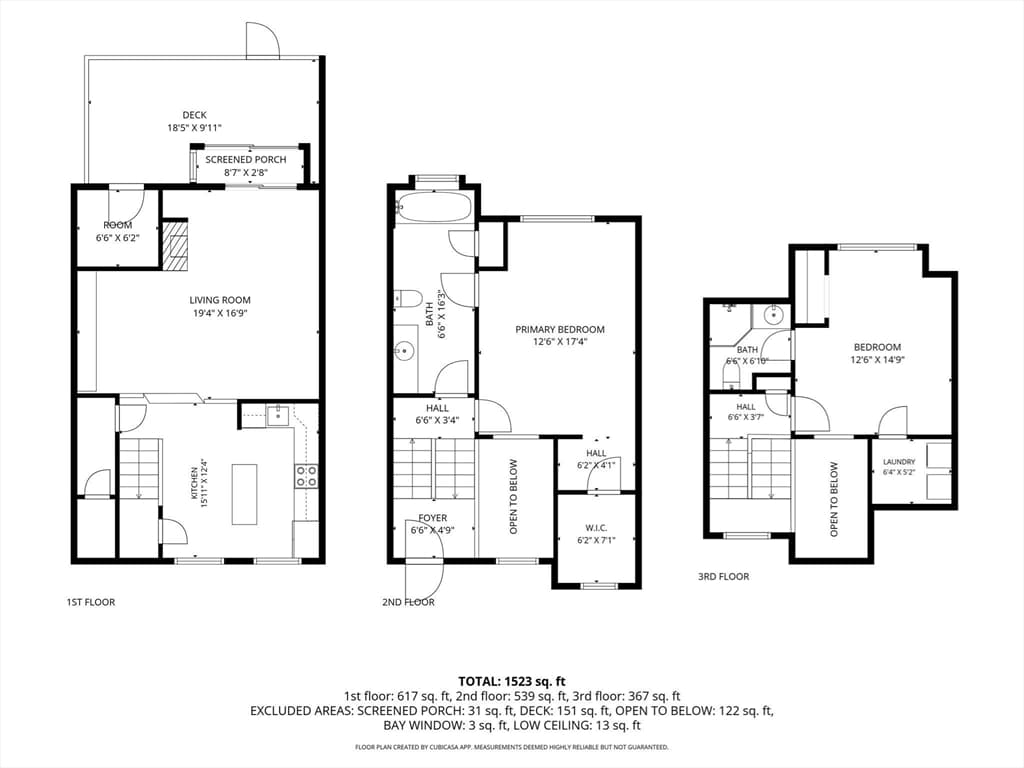
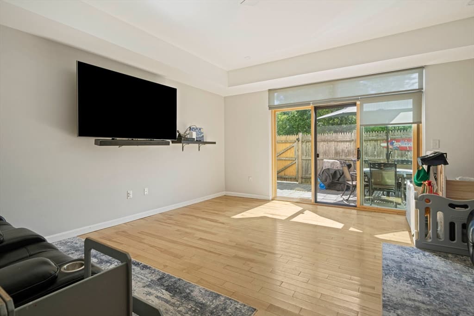
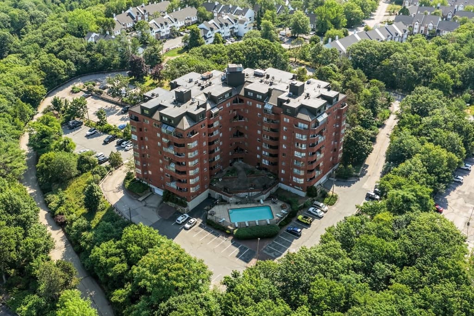
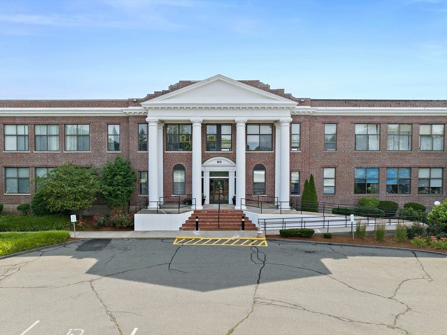
Welcome home to Arbor Hill! This beautifully maintained 3-story townhouse offers ~1,500 sq. ft. of open-concept living across three stylish levels. Step inside to a soaring entryway and an eat-in kitchen featuring stainless steel appliances, solid countertops, a stylish backsplash, and tile flooring. The living room centers around a cozy wood-burning fireplace with radiant floor heating, fresh paint, new tile, and updated ceiling fans. A sun-drenched glass atrium opens to your private deck—perfect for outdoor relaxation surrounded by lush greenery, complete with thoughtful landscaping featuring fresh bulb flowers and delicious raspberries in both the front and back.Upstairs, find 2 spacious ensuite bedrooms, including a main suite with a giant walk-in closet and a luxurious water-jet tub with an integrated water heater. Modern comfort meets exceptional efficiency with top-of-the-line Mitsubishi Hyper-Heat ductless mini-split units serving as a primary heating and cooling zone (serviced 2024), paired with a super-insulated attic and a 1-year-young roof for peace of mind. Complete with tile floors, an in-unit laundry room, abundant storage, and complex amenities like a pool and clubhouse!
Highlights
Property details
- MLS #
- 73563832
- Property type
- Condominium
- Subdivision
- N/A
- Status
- Active
- Days on market
- 6
- On market date
- August 14, 2026
- Stories
- 3
- Garage spaces
- N/A
- Lot size
- N/A
Location
Get directions →Nearby schools
Within 10 miles · public school directory data (NCES)
- Enrollment
- 371
- Student:teacher ratio
- 12.4:1
- District
- Weymouth
- Enrollment
- 784
- Student:teacher ratio
- 10.5:1
- District
- Weymouth
- Enrollment
- 2,264
- Student:teacher ratio
- 12.6:1
- District
- Weymouth
Mortgage calculator
Estimate only - actual rate and payment depend on your lender, credit, and loan program.
Adjust tax / insurance estimates
Similar homes you might like
Data source: Listing information provided by MLS Property Information Network via Trestle/CoreLogic. Last updated 3 days ago.
Information herein deemed reliable but not guaranteed; all measurements, school assignments, HOA fees, taxes, and feature lists are approximate and should be independently verified. Equal Housing Opportunity.